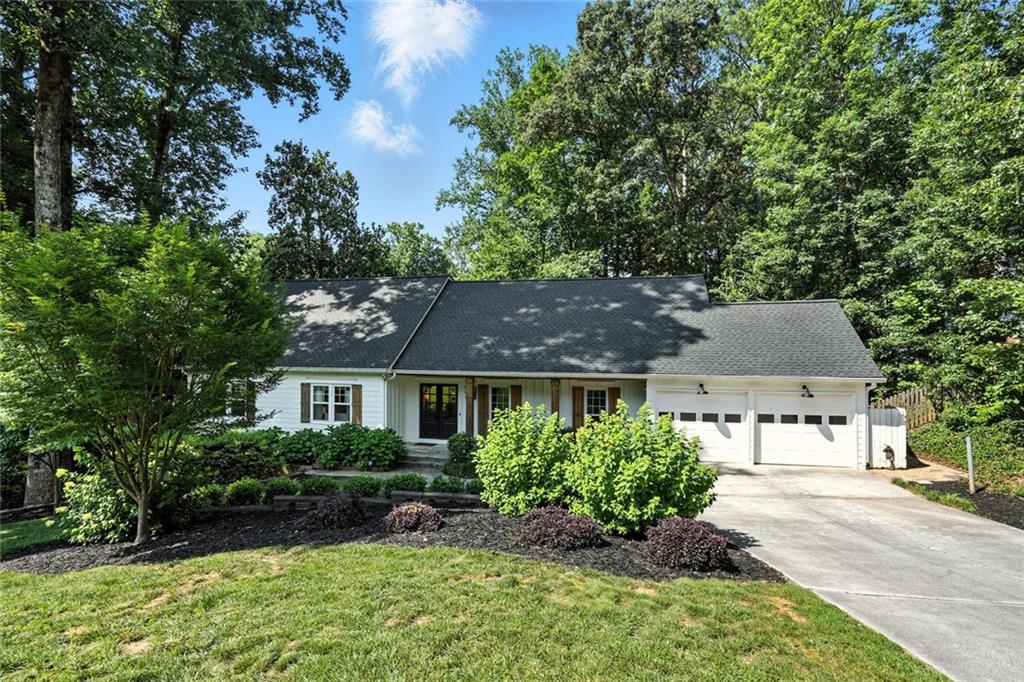




White single-story home with a two-car garage, landscaped yard, and mature trees.
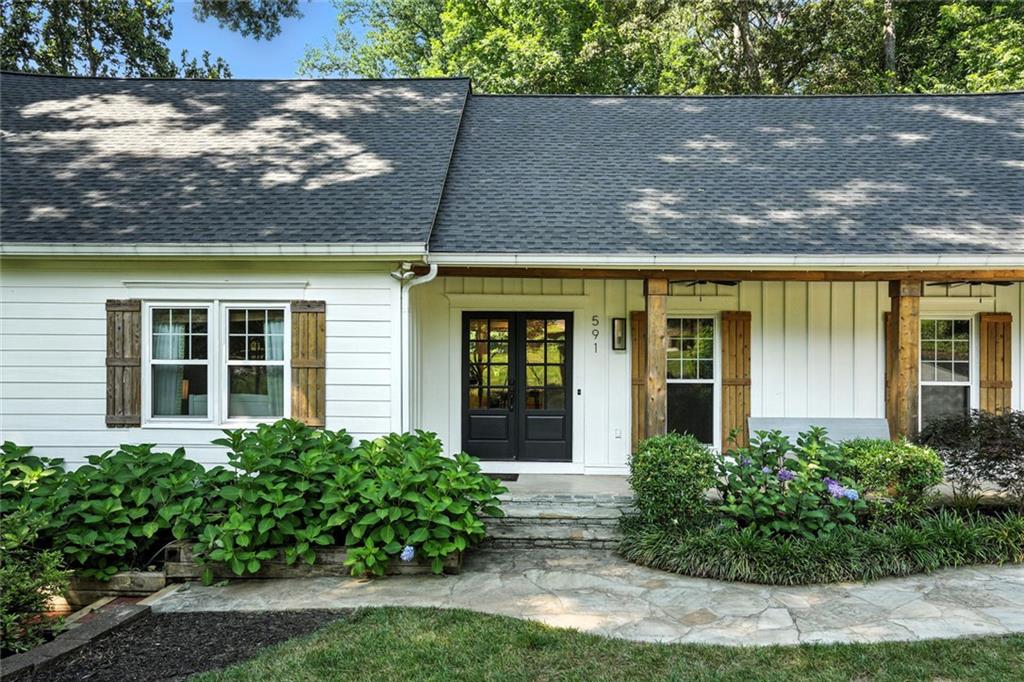
White single-story house with black double doors, wooden shutters, and a stone walkway.
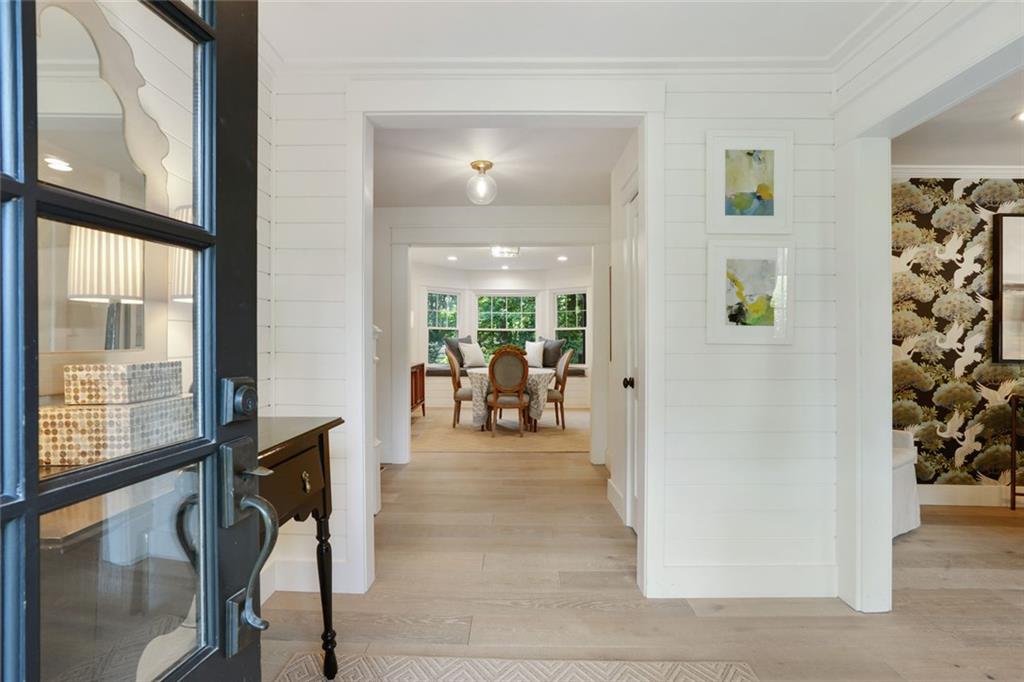
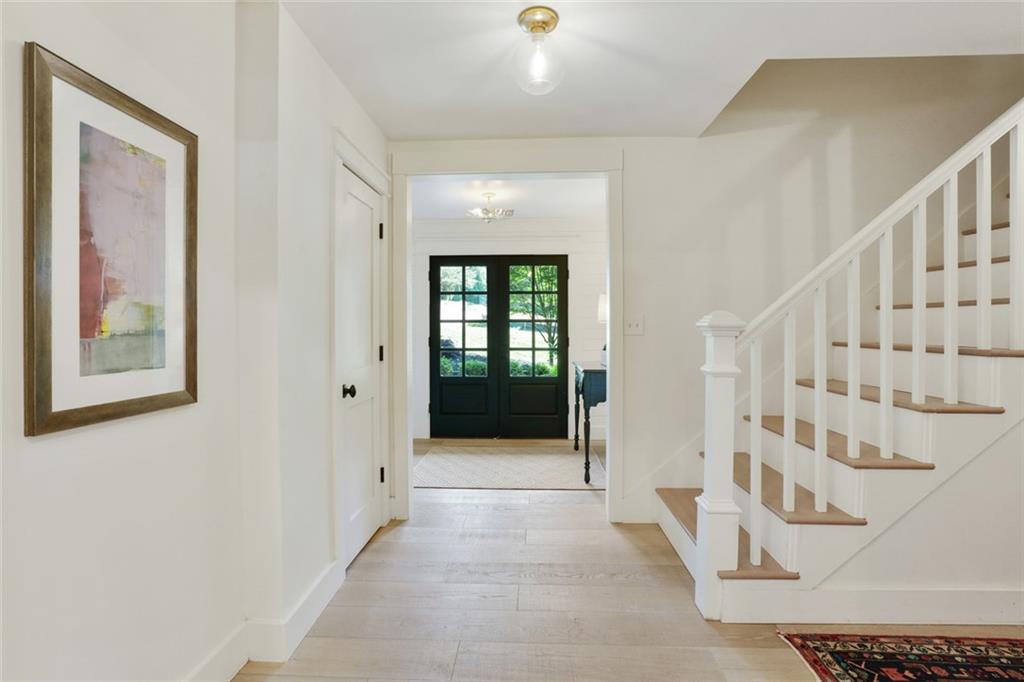
Home entry hallway with white shiplap walls, pale wood floors, and a dining room beyond.
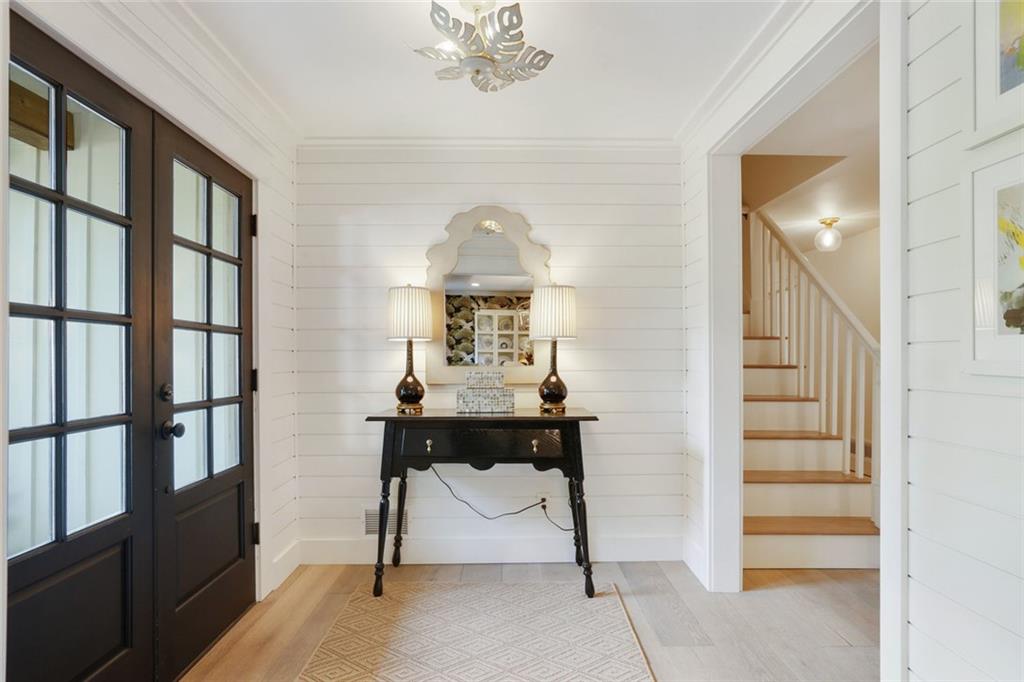
Entryway with dark glass-paneled doors, a black console table, and a staircase.
Home foyer with a white staircase, wood treads, and black-framed glass double doors.
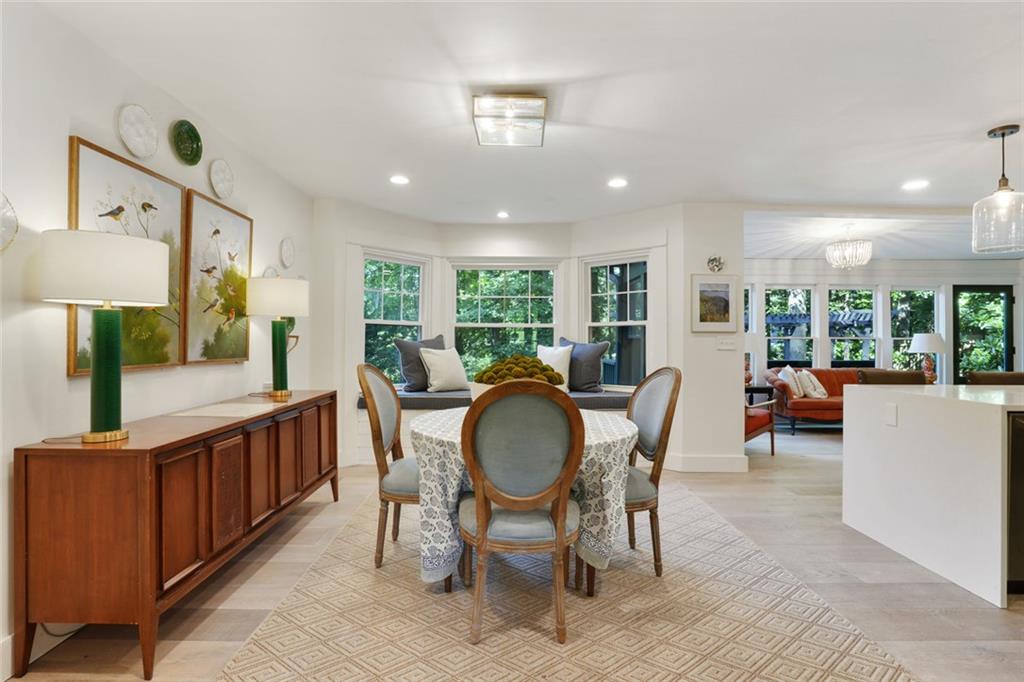
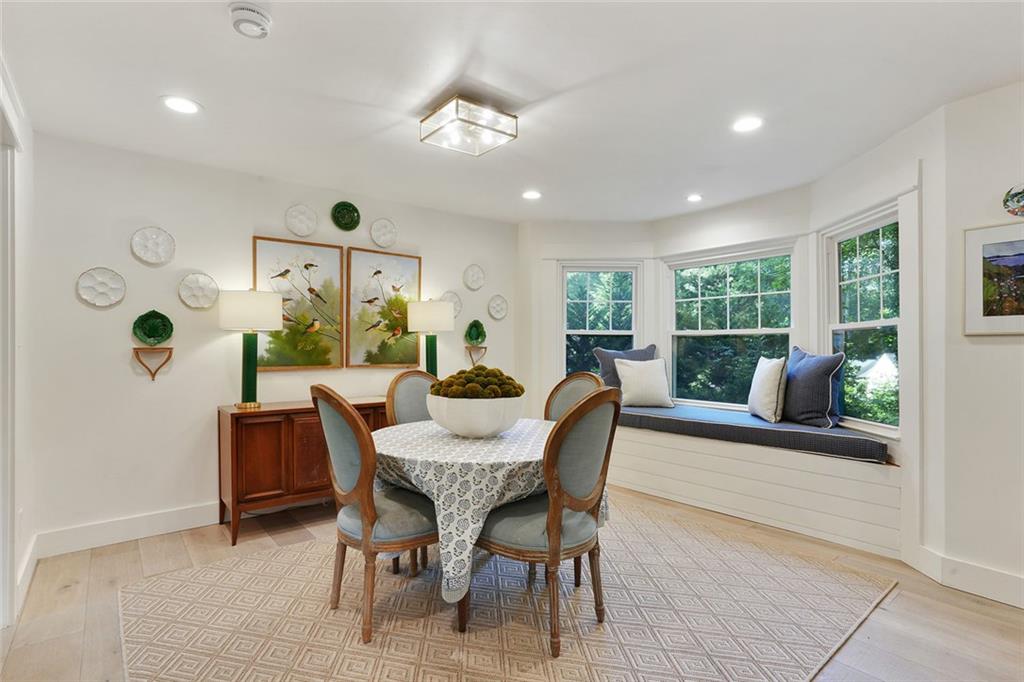
Dining room with a round table, wooden sideboard, and bay windows overlooking greenery.
Dining area with a round table, upholstered chairs, and a window seat beneath large windows.
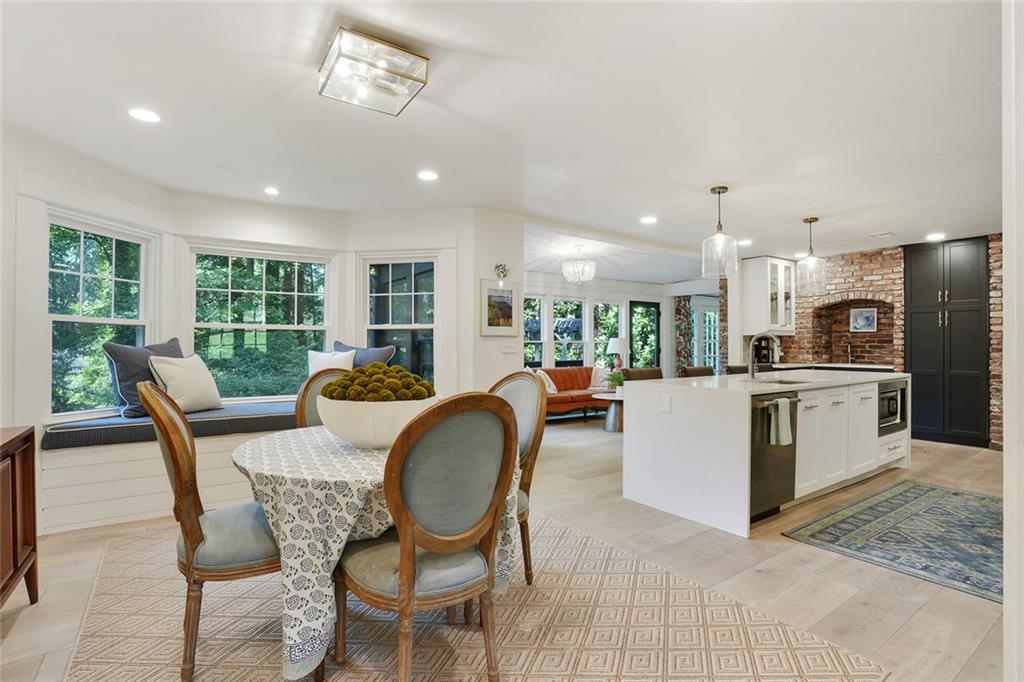
Open-plan kitchen and dining area with a white island, brick backsplash, and window seat overlooking trees.
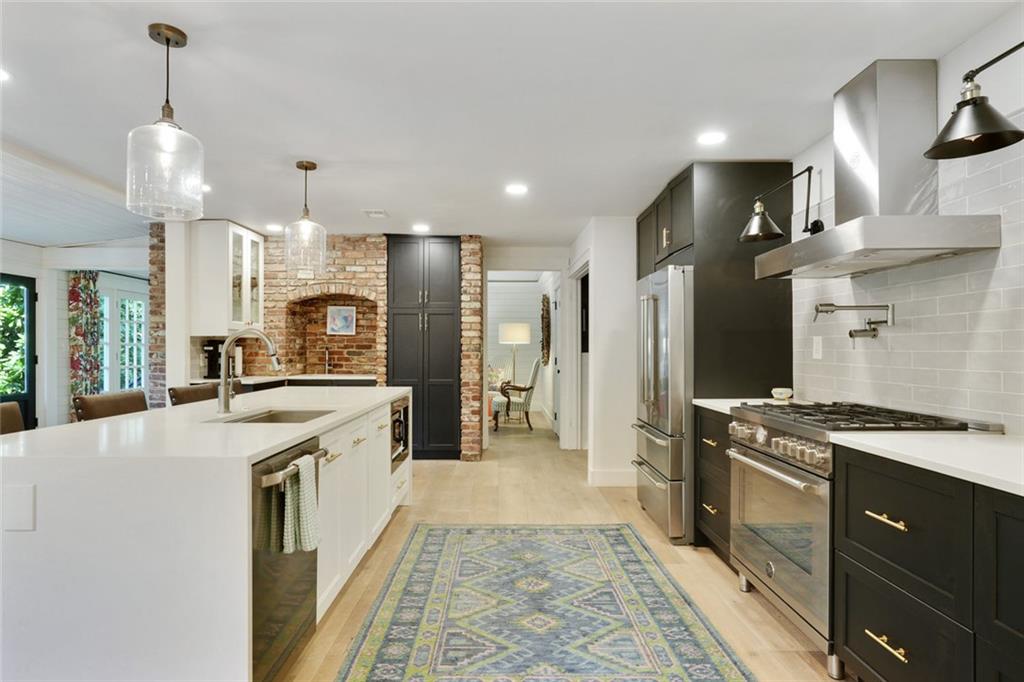
Kitchen with a long white island, dark cabinets, stainless steel appliances, and an exposed brick wall.
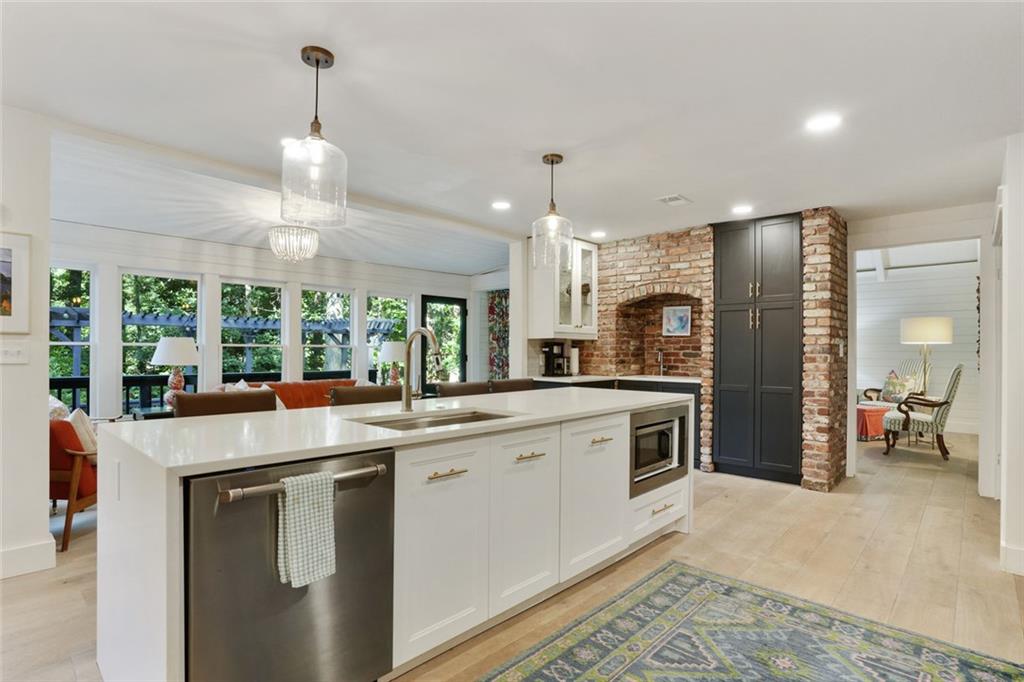
Bright kitchen with a large white island, exposed brick wall, dark cabinetry, and leafy views through wide windows.
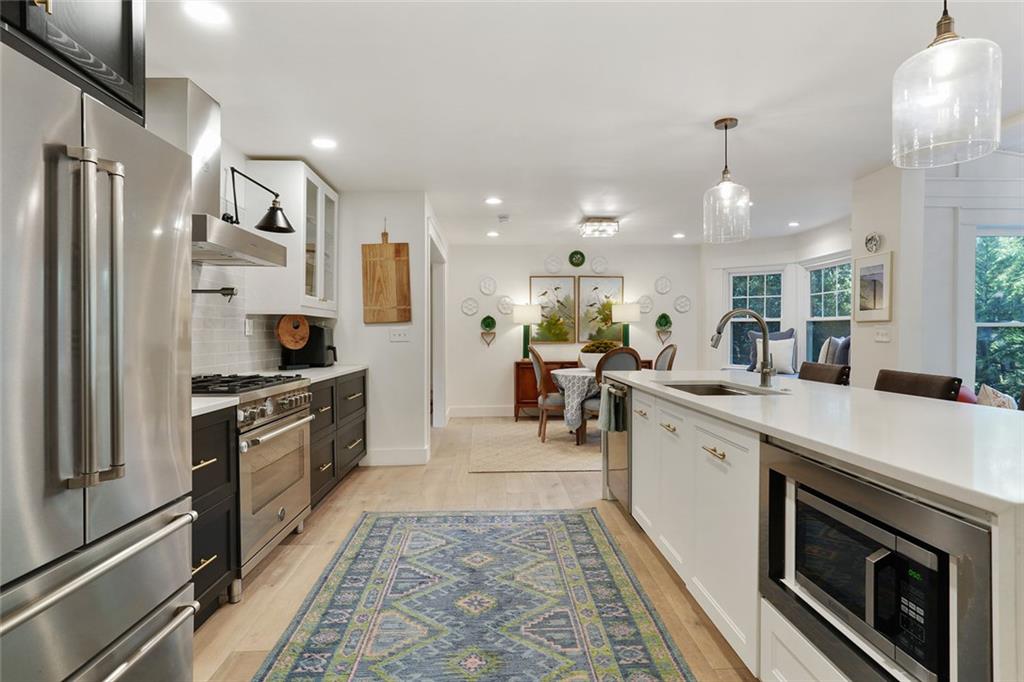
Bright kitchen with a long white island, stainless steel appliances, and a dining area beyond.
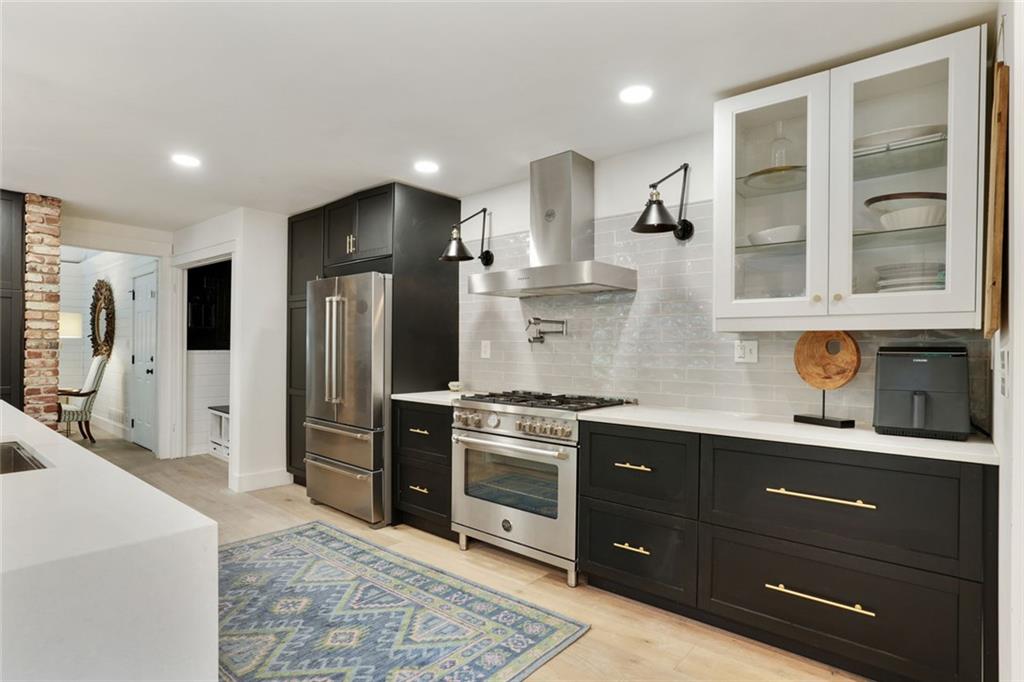
Modern kitchen with dark cabinets, stainless steel appliances, and a patterned blue rug.
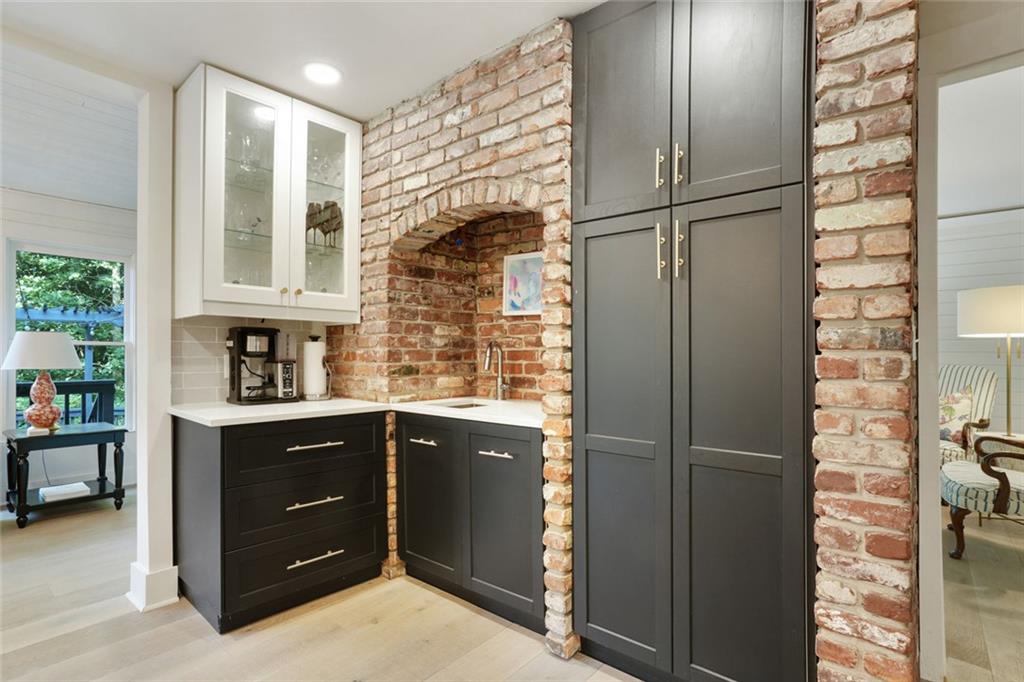
Kitchen with dark gray cabinets, white counters, and a distinctive exposed-brick arch.
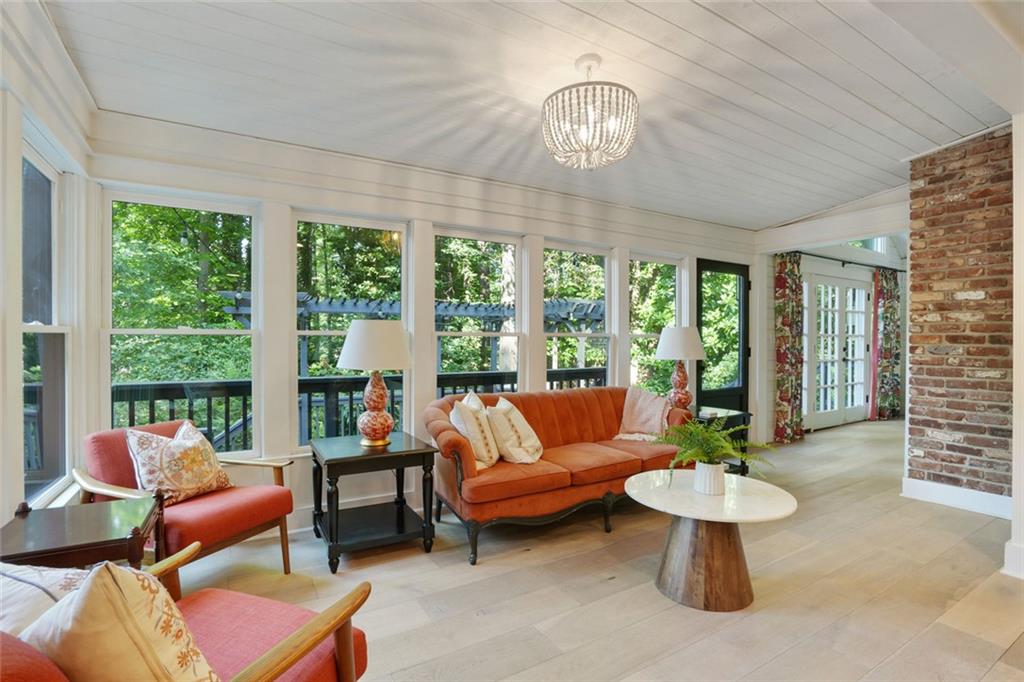
Living room with orange sofas, broad windows overlooking trees, and an exposed brick wall.
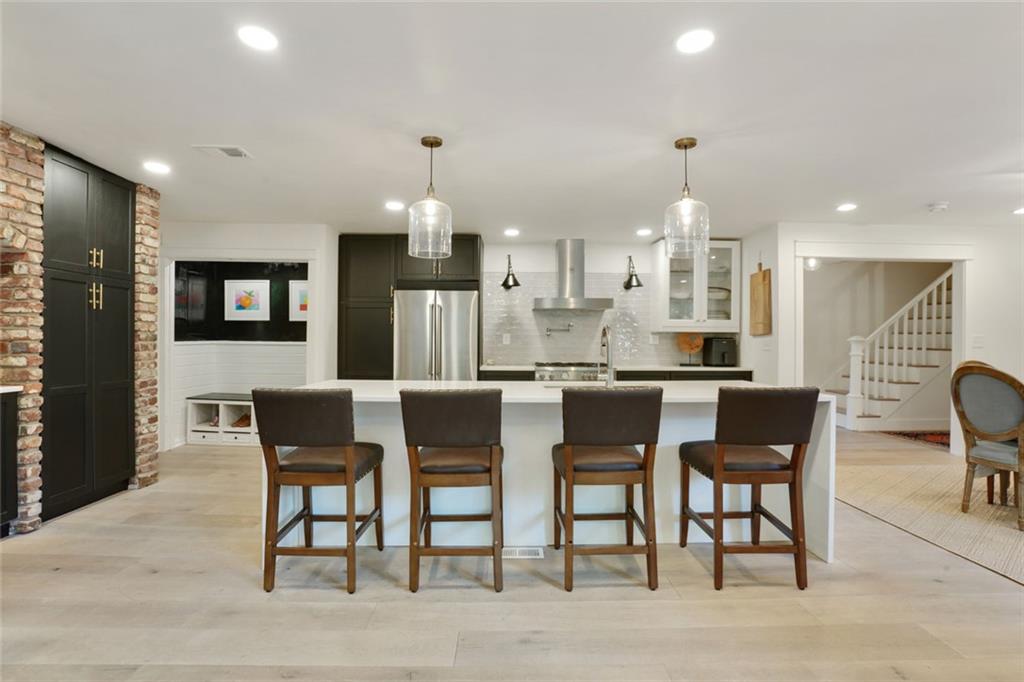
Kitchen with a large white island, four bar stools, dark cabinets, and exposed brick accents.
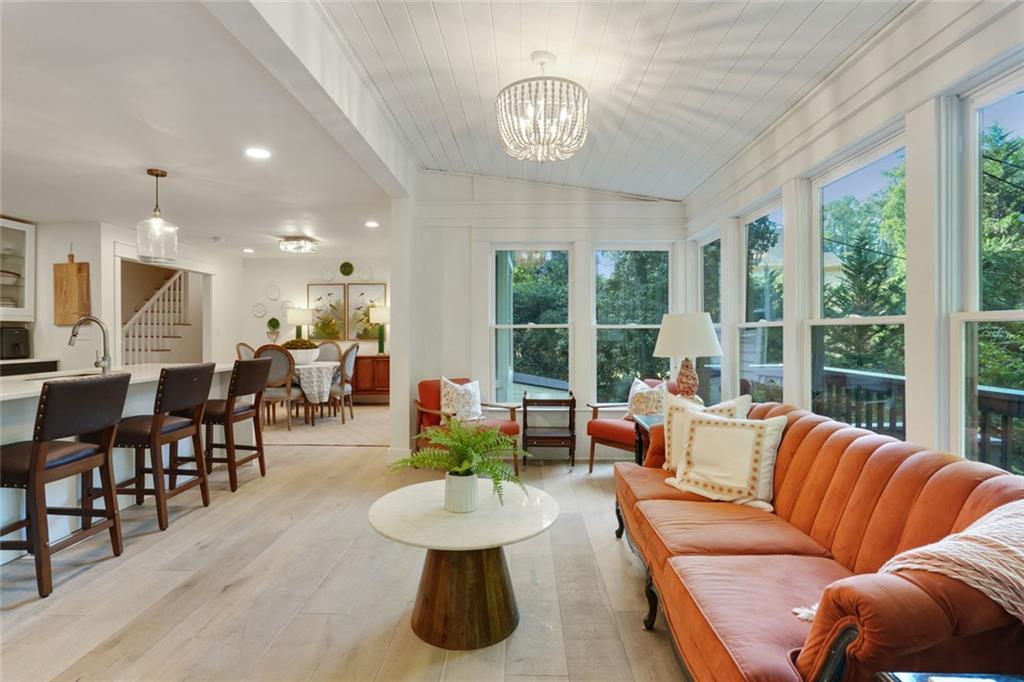
Open-plan living room with orange seating, dining area, and tall windows overlooking greenery.
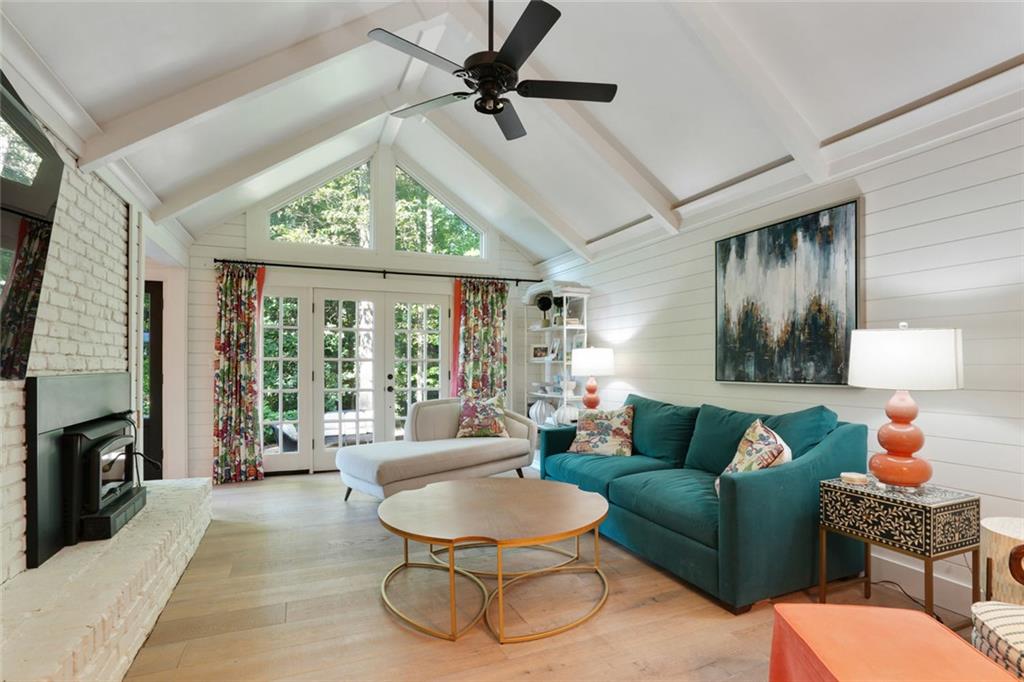
Living room with a teal sofa, white brick fireplace, and vaulted ceiling with exposed beams.
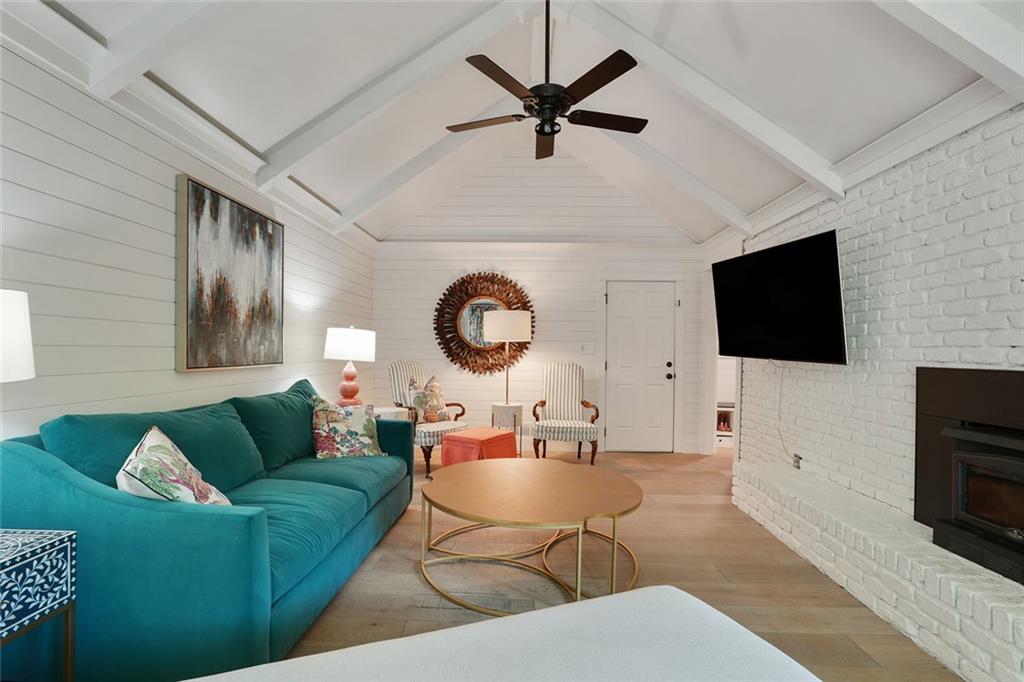
Living room with a teal sofa, vaulted ceiling, and white brick fireplace.
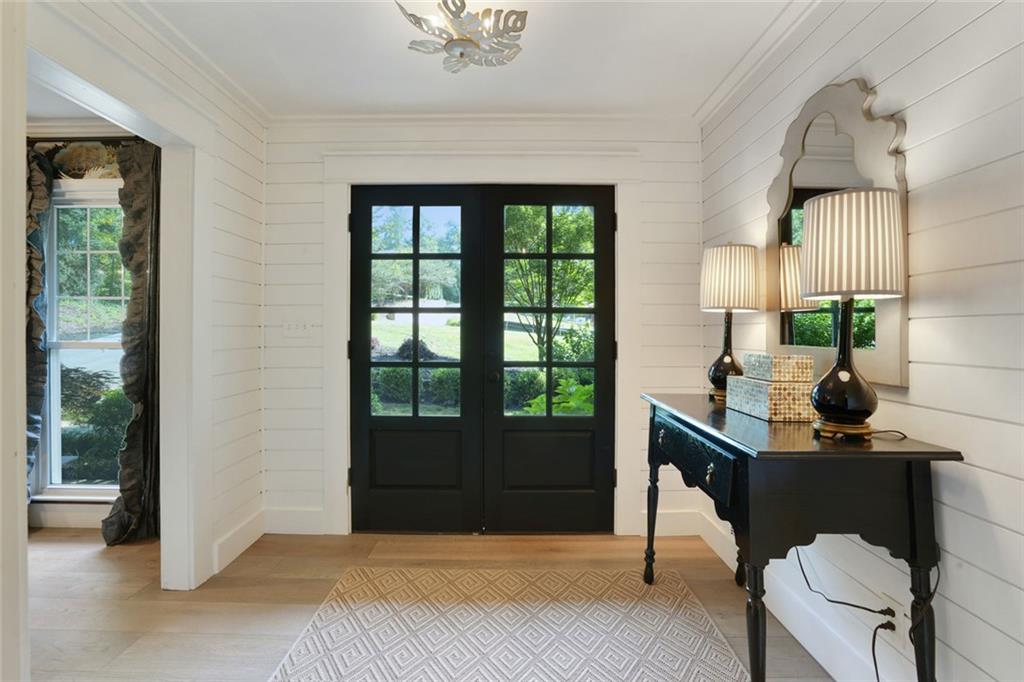
Entry foyer with black glass-paneled doors, white shiplap walls, and a dark console table beneath an ornate mirror.
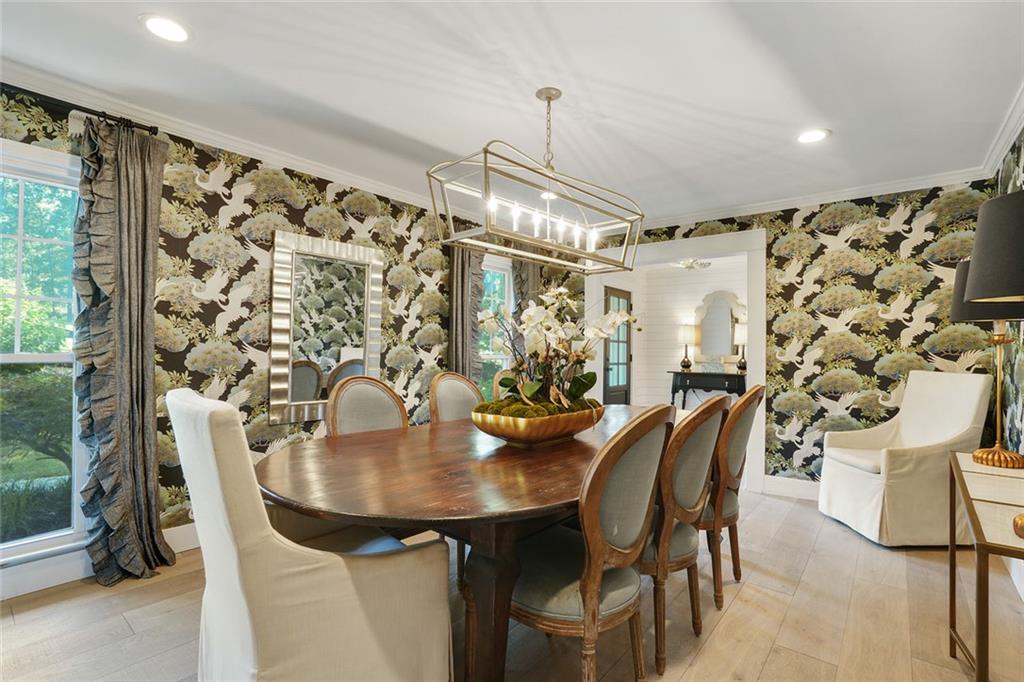
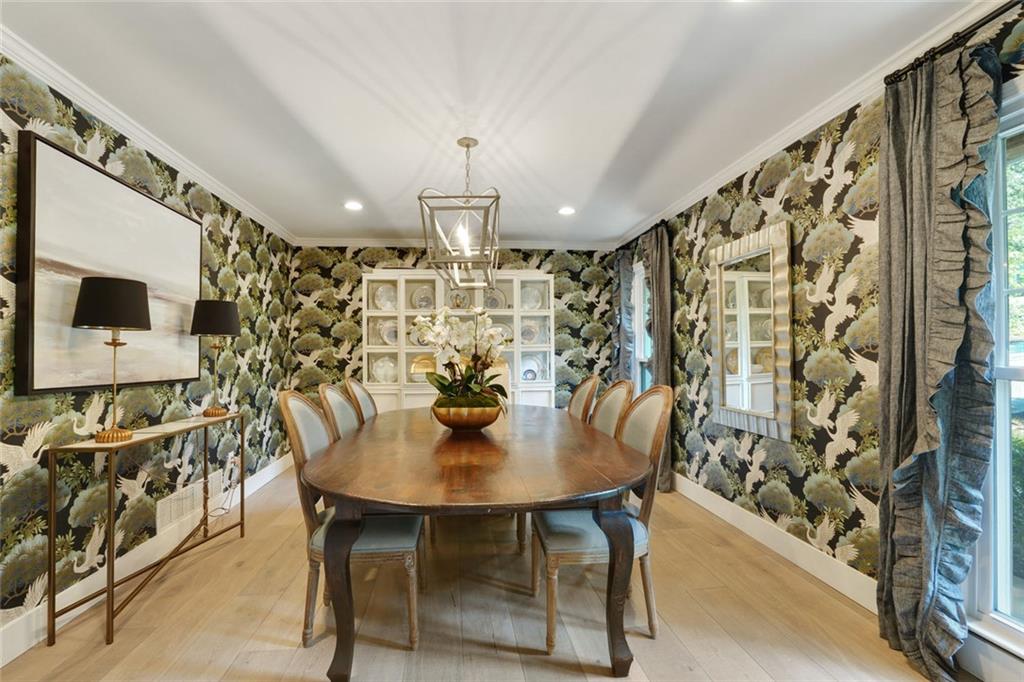
Dining room with an oval wood table, floral wallpaper, and a brass chandelier.
Dining room with a large oval wooden table, bold floral wallpaper, and a white display cabinet.
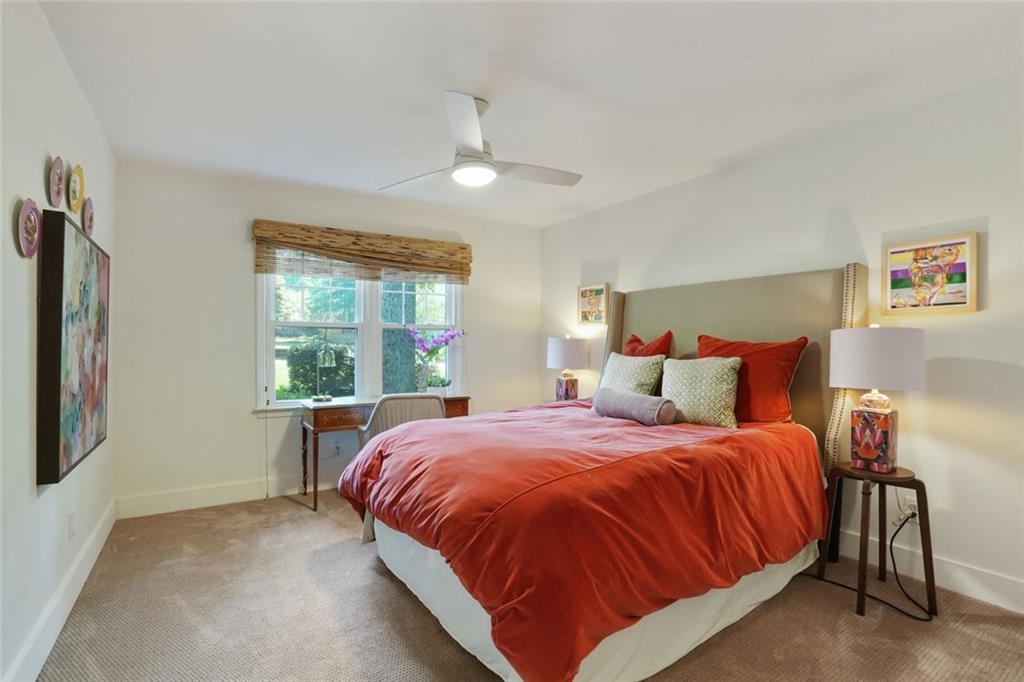
Bedroom with a large bed dressed in an orange-red duvet beside a window with a woven shade.
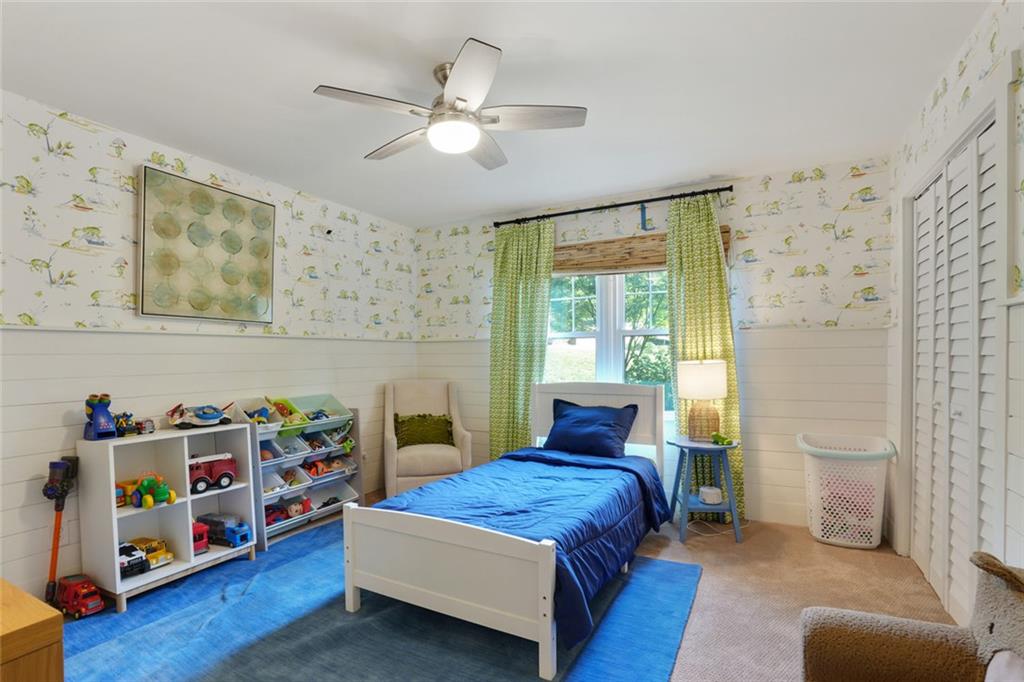
Bedroom with blue bedding, toy shelves, a bright window, and playful patterned wallpaper.
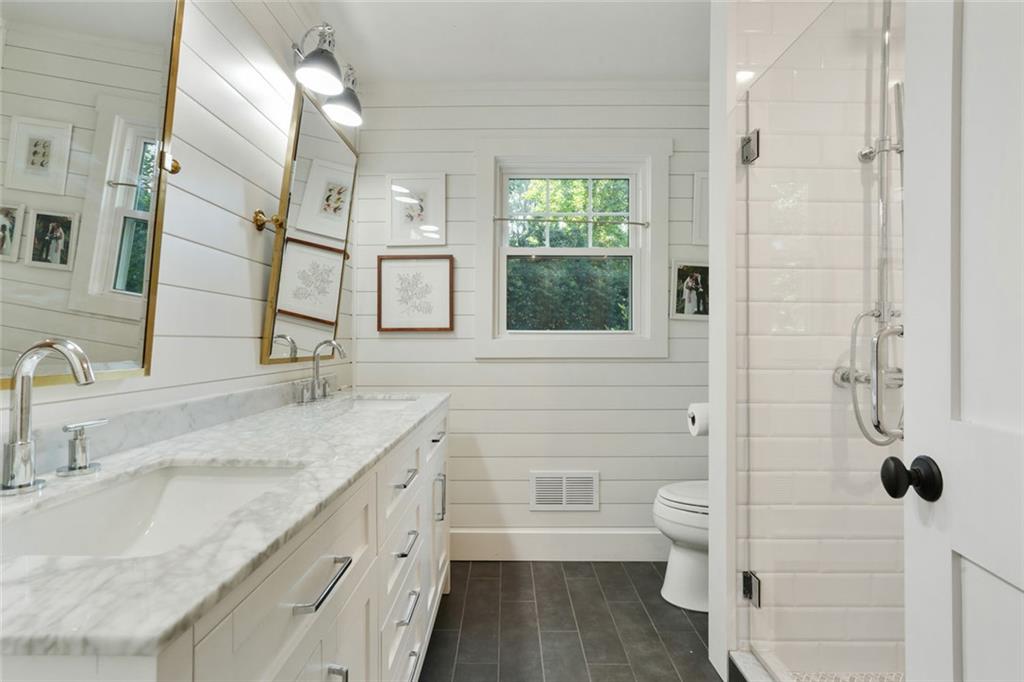
Bright bathroom with a marble-look vanity, window, toilet, and glass-enclosed shower.
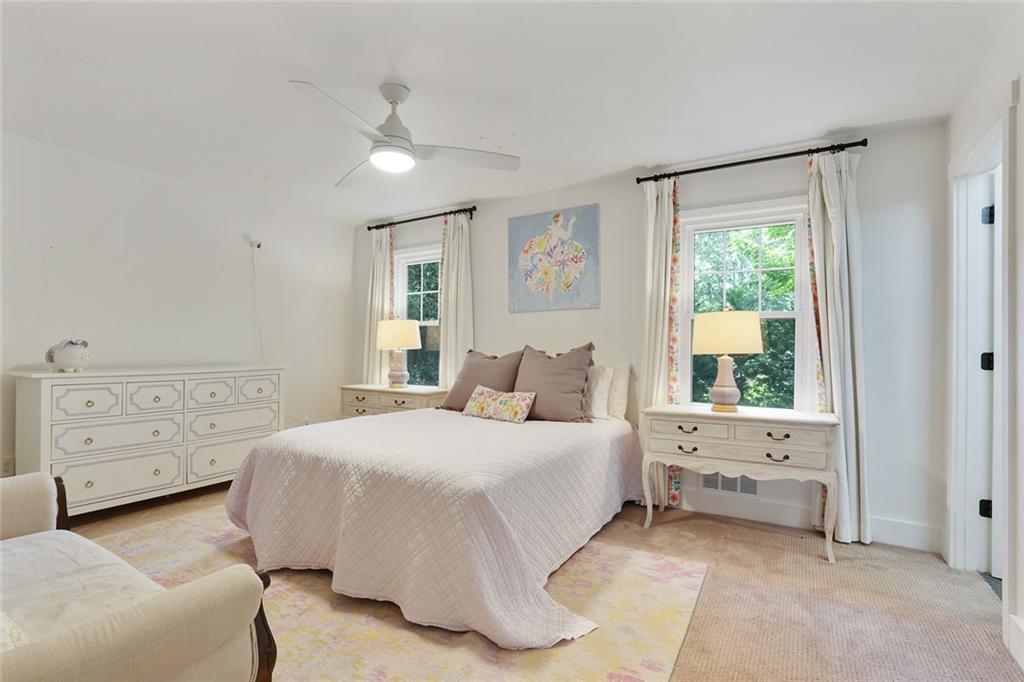
Bedroom with a white quilted bed, floral curtains, matching dressers, and a ceiling fan.
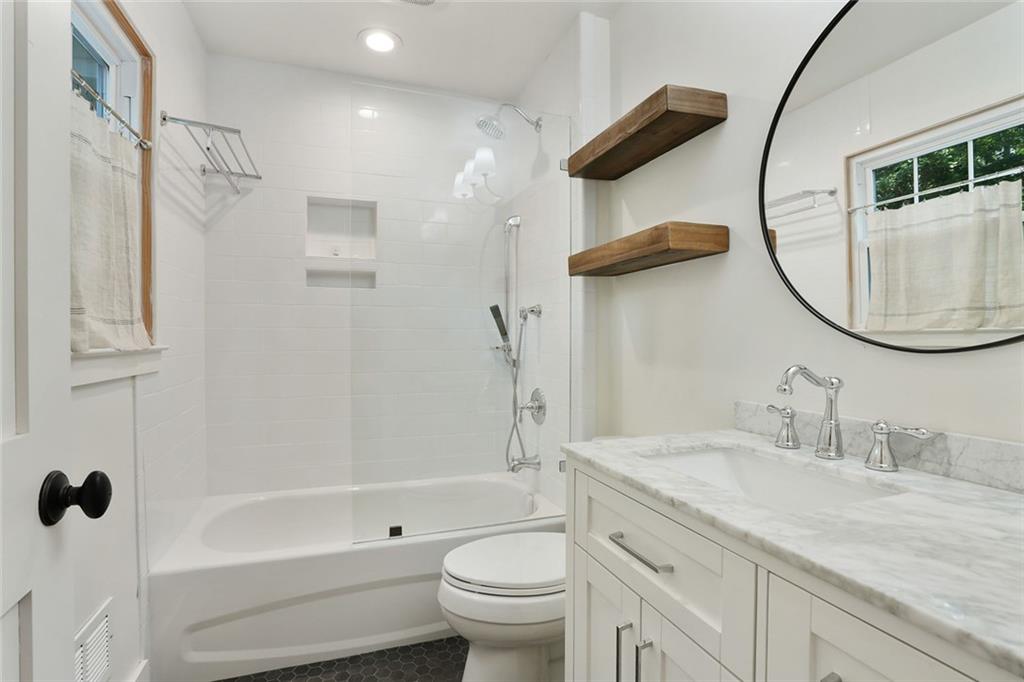
Bright bathroom with a marble vanity, white tub and shower, and floating wood shelves.
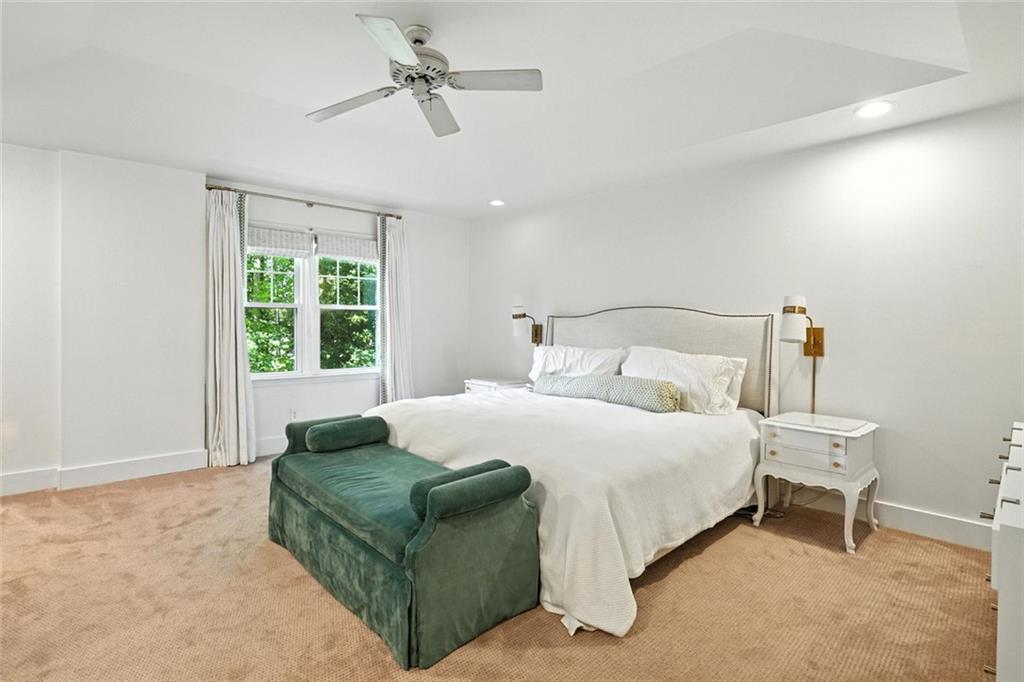
Bright bedroom with a white bed, green chaise, beige carpet, and a window overlooking trees.
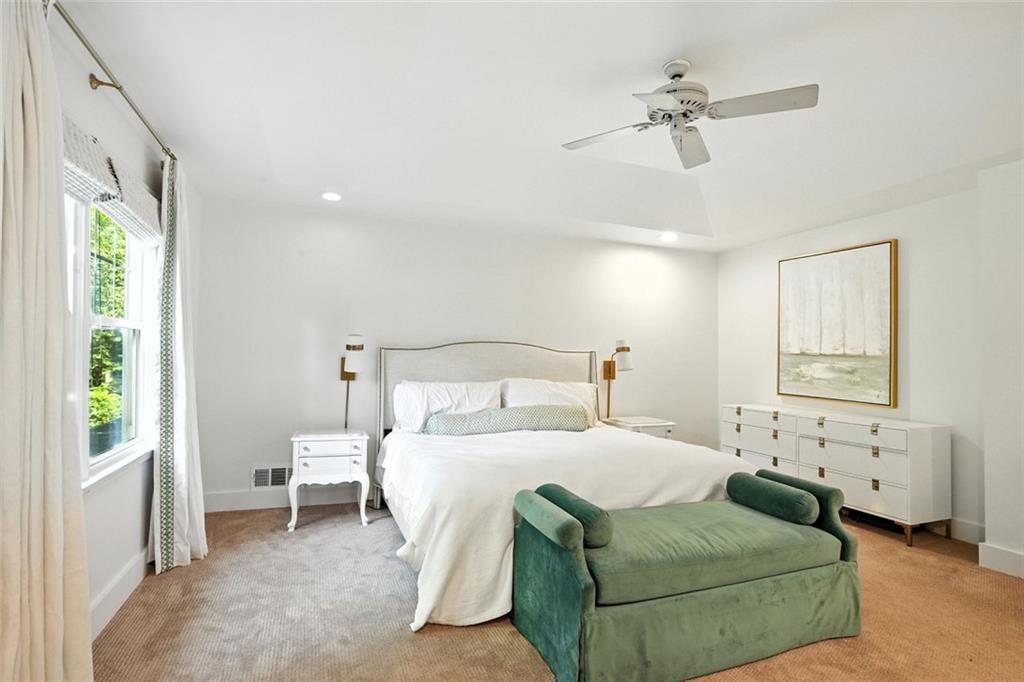
Furnished bedroom with a white bed and green velvet bench beside a large window.
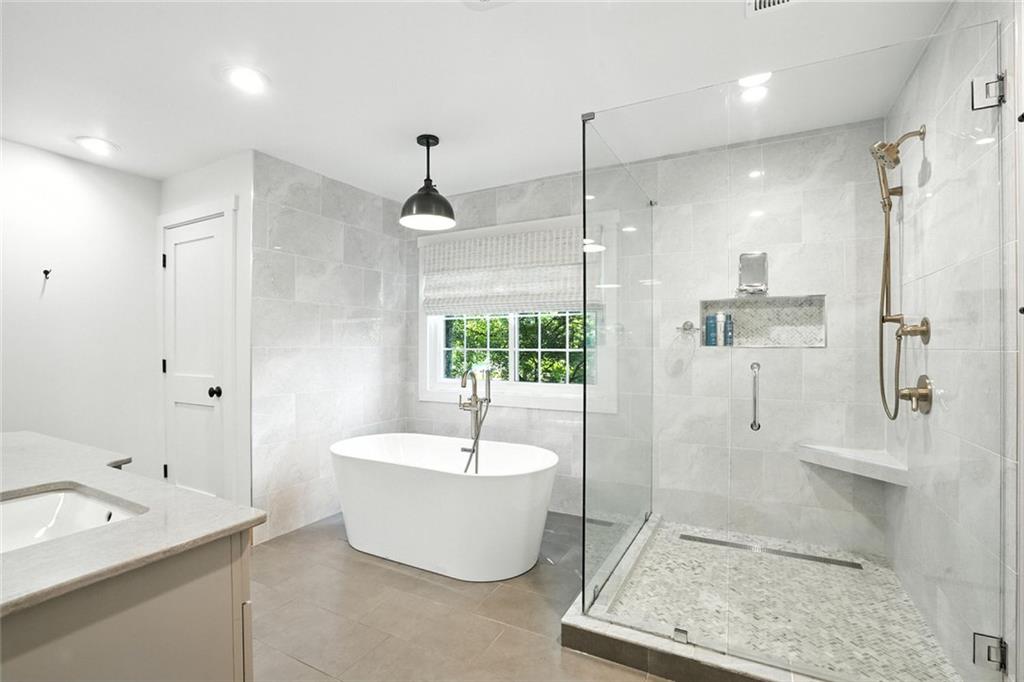
Bathroom with a freestanding tub beside a spacious glass-enclosed shower and pale stone tile.
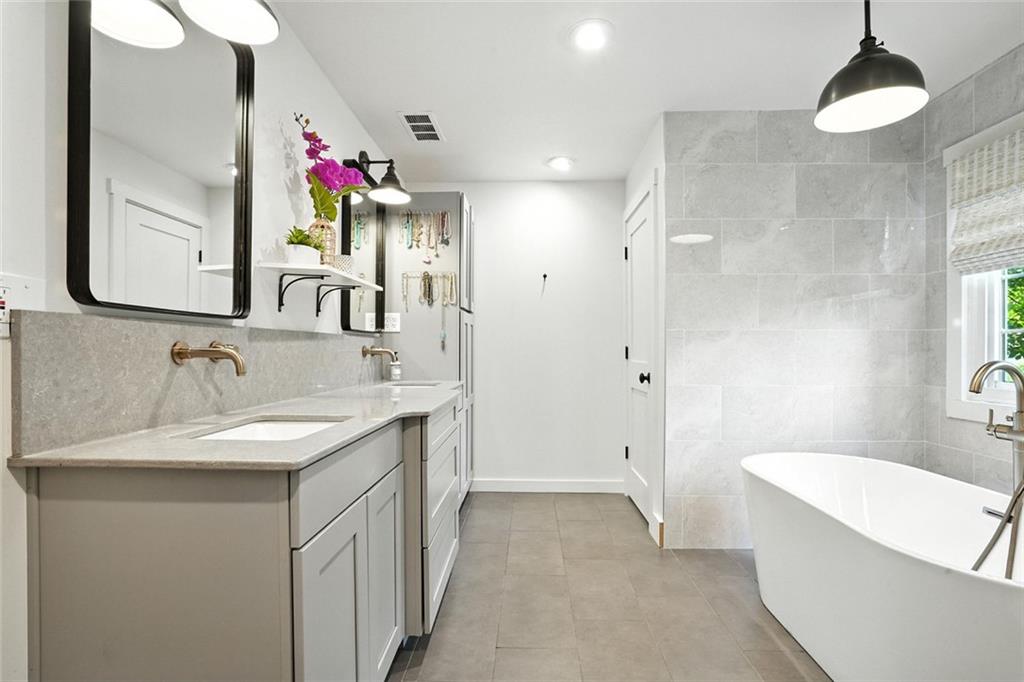
Bathroom with a gray double vanity and a freestanding white tub beside a window.
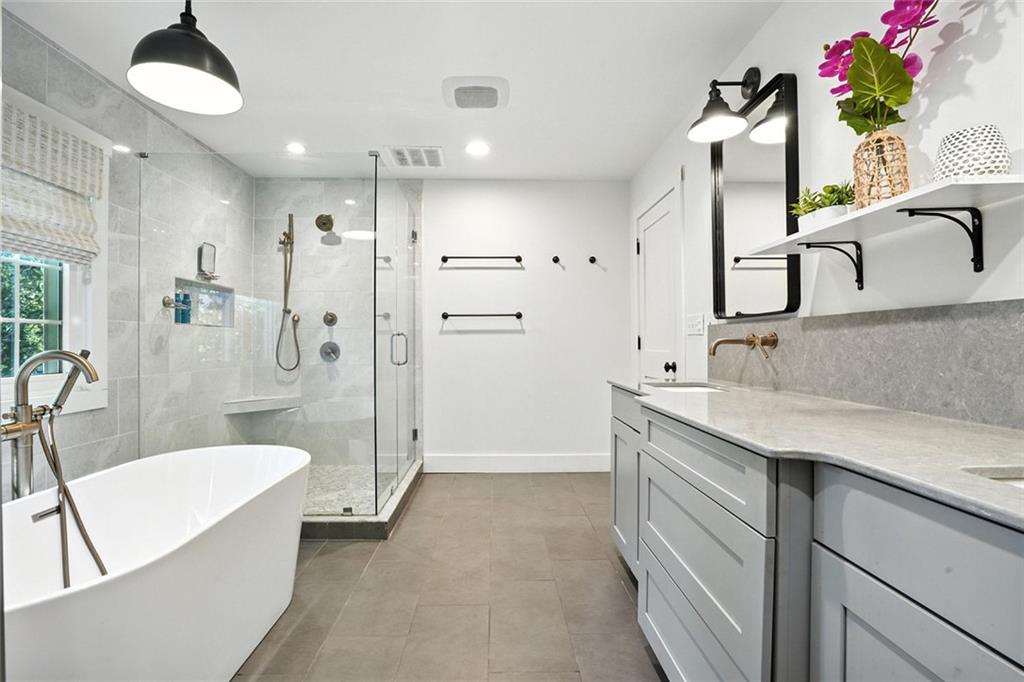
Bathroom with a freestanding soaking tub, glass shower, and long gray vanity.
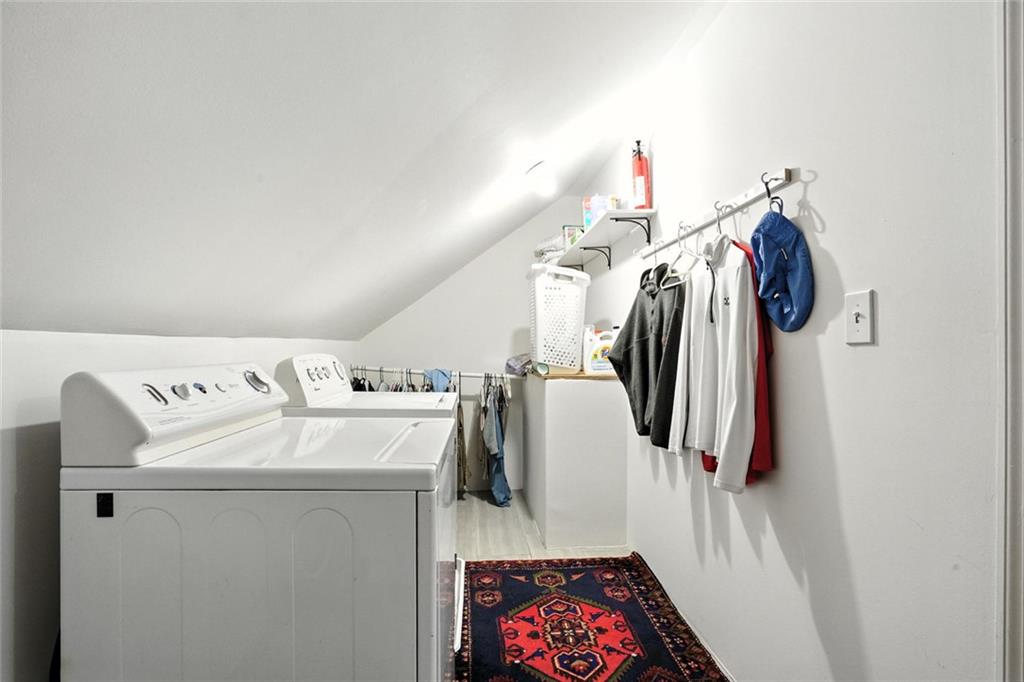
Laundry room with white washer and dryer, hanging clothes, and a patterned rug.
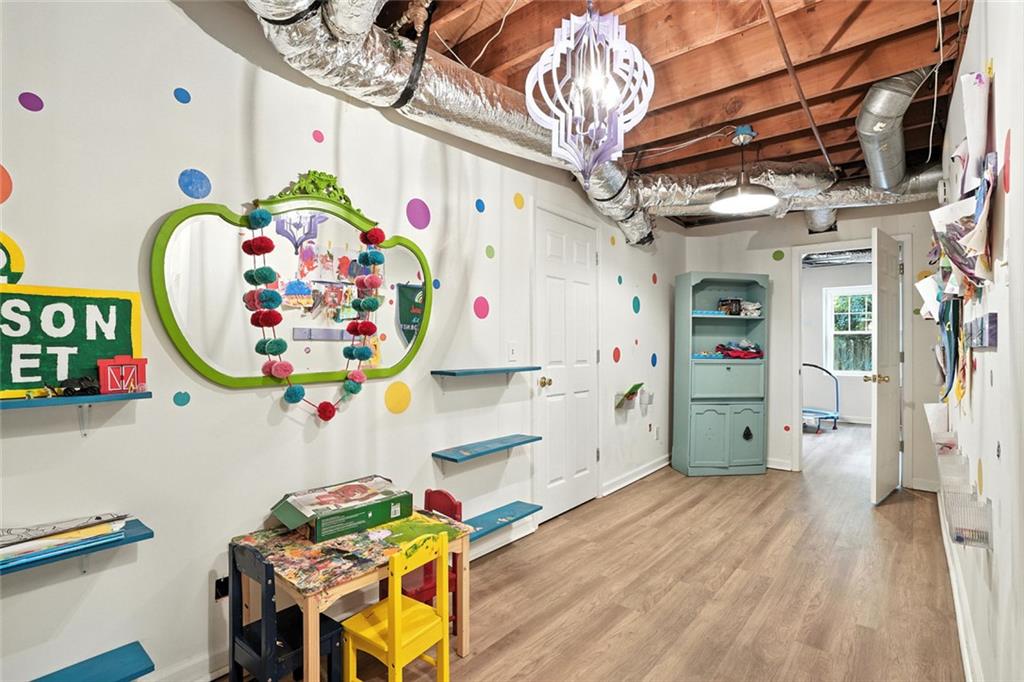
Children’s playroom with colorful wall dots, a green-framed mirror, small tables, and exposed ceiling beams.
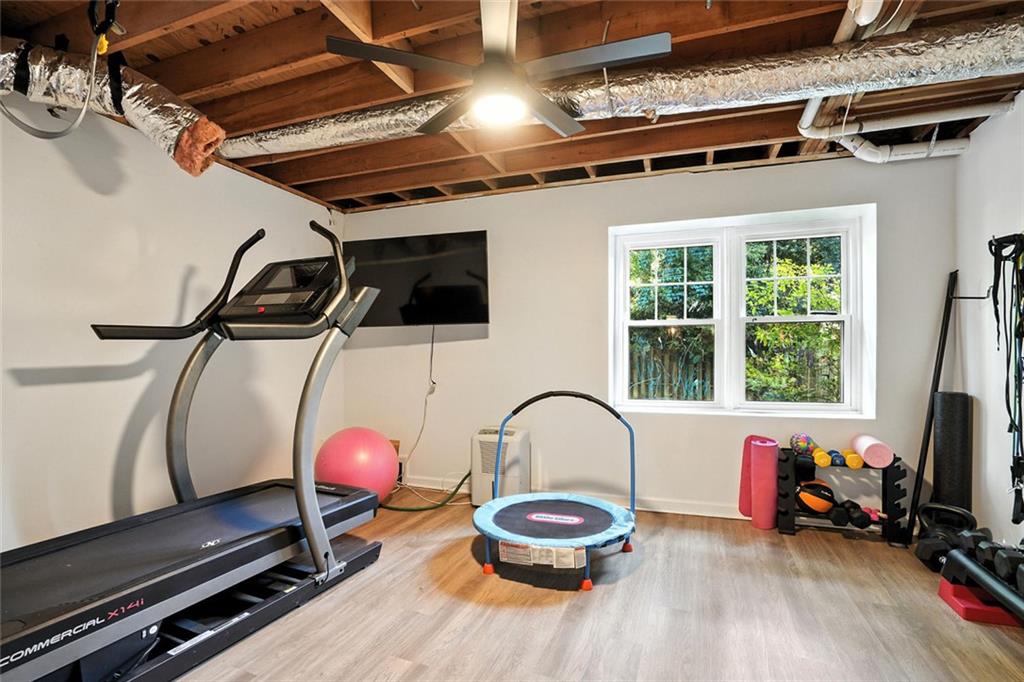
Home gym with treadmills, free weights, a mini trampoline, and exposed ceiling joists.
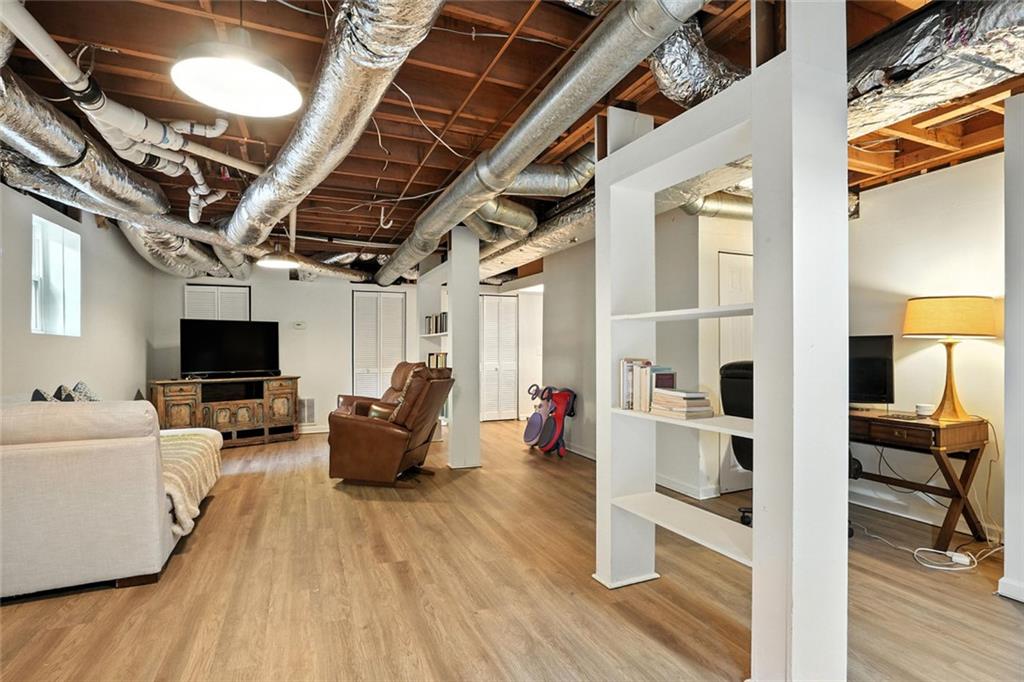
Finished basement living area with exposed ductwork, wood floors, a sofa, and leather recliner.
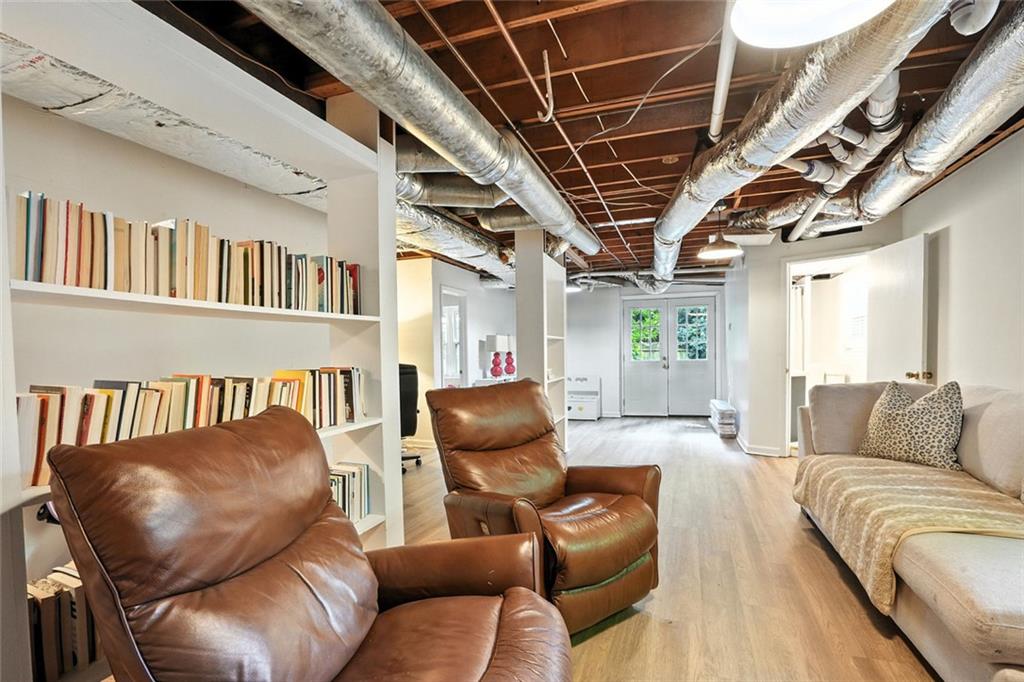
Living room with built-in bookshelves, leather recliners, a sofa, and exposed ceiling ducts.
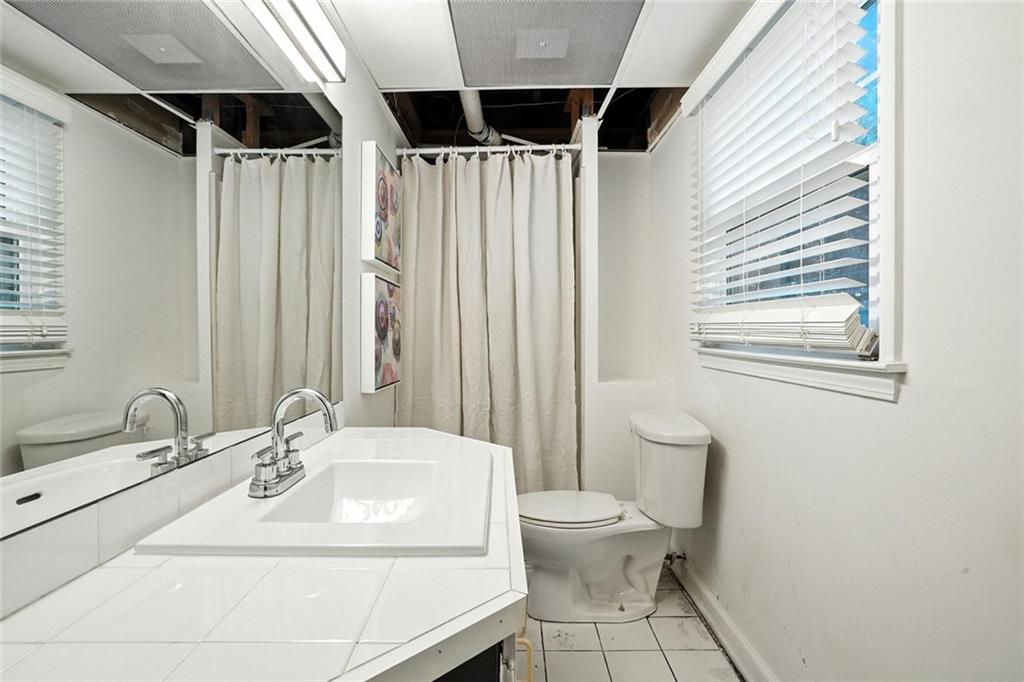
Bathroom with a white tiled vanity, toilet, curtained bathtub, and missing ceiling panels.
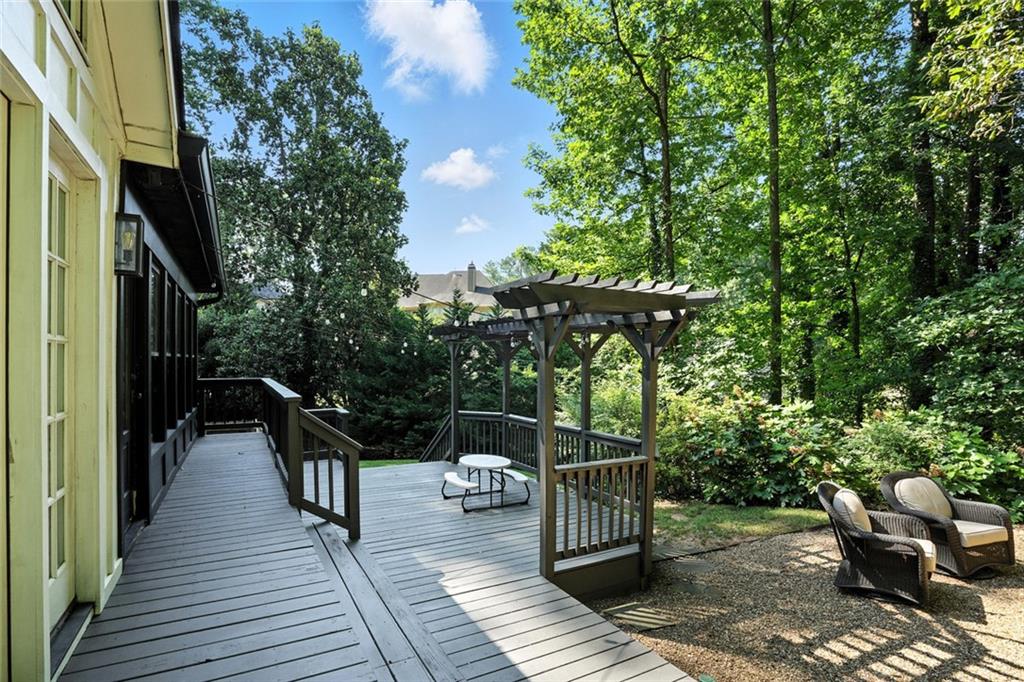
Deck with a wooden pergola and table, beside a wooded yard with outdoor chairs.
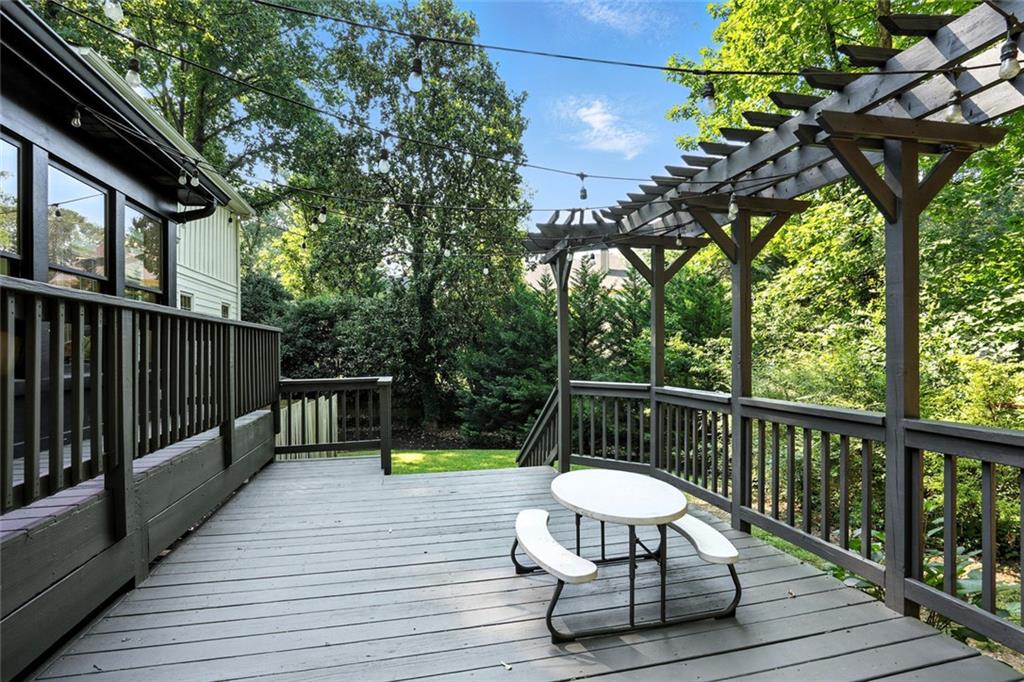
Gray deck with a wooden pergola, string lights, and a white picnic table overlooking a leafy yard.
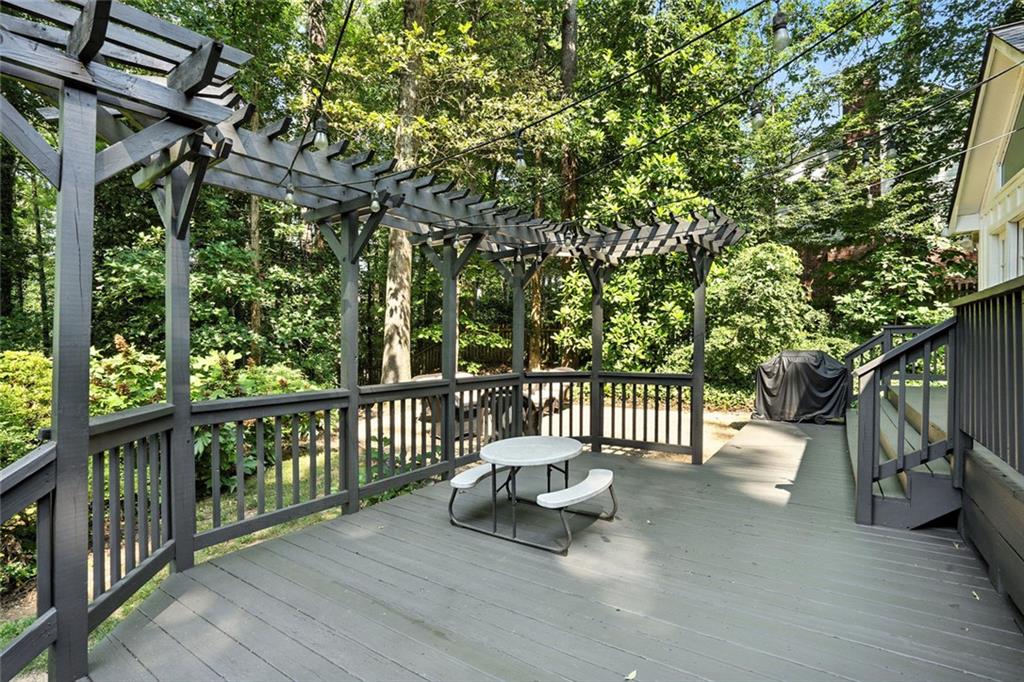
Gray deck with a timber pergola, picnic table, and covered grill among leafy trees.
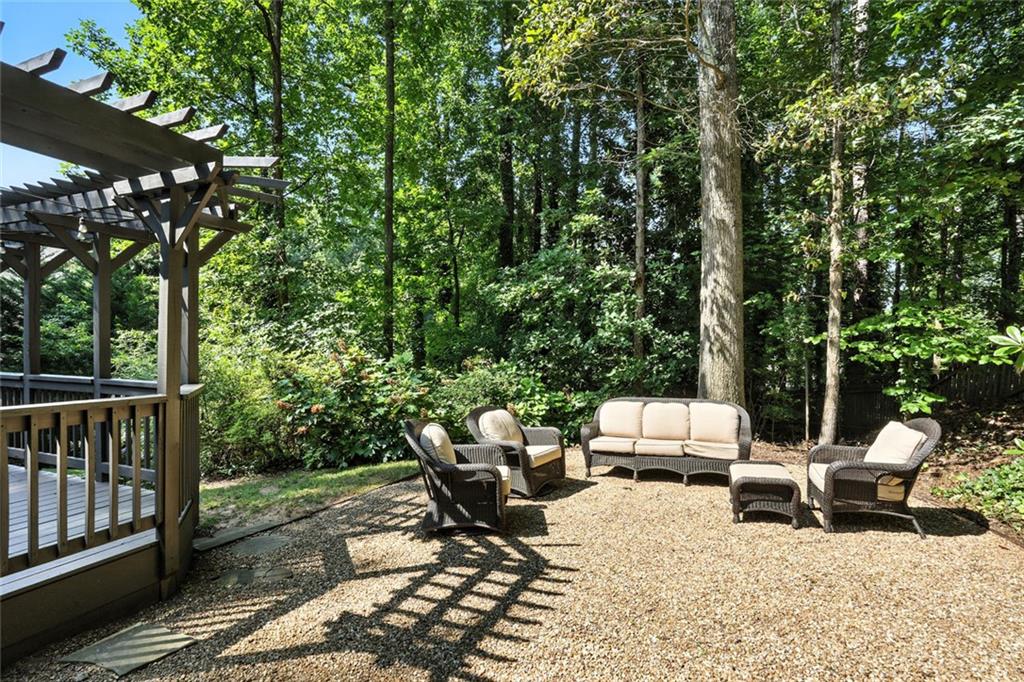
Gravel patio with wicker seating beside a wooden pergola, surrounded by leafy trees.
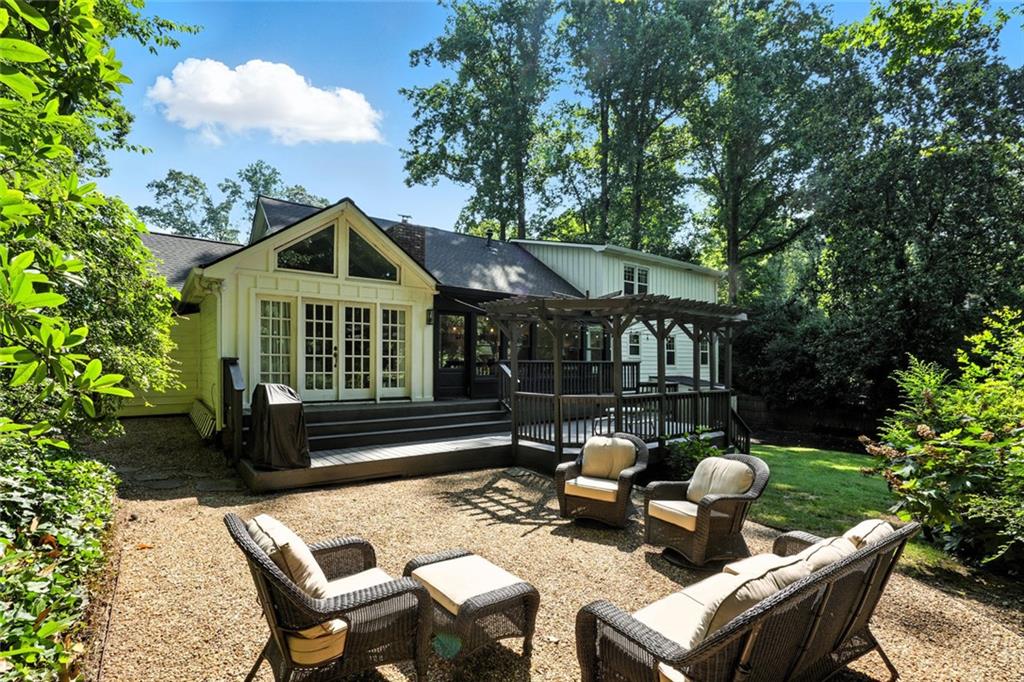
Home with a pergola-covered deck overlooking a gravel patio with cushioned seating.
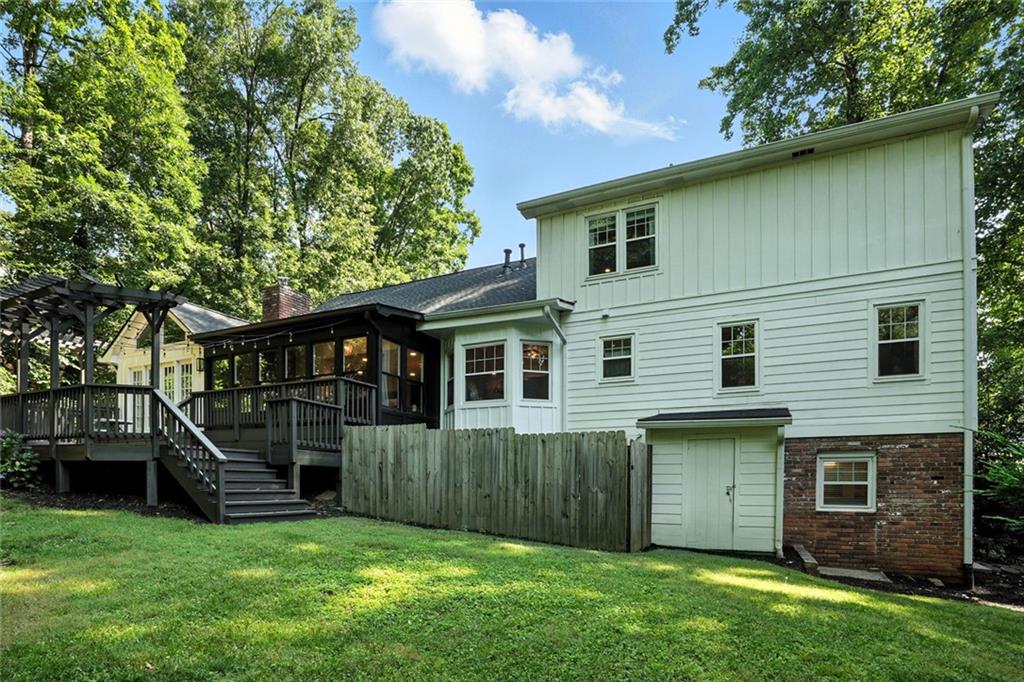
Rear of a two-story white house with a raised deck and fenced grassy yard.
House exterior beside a green backyard, raised deck, screened porch, and mature trees.
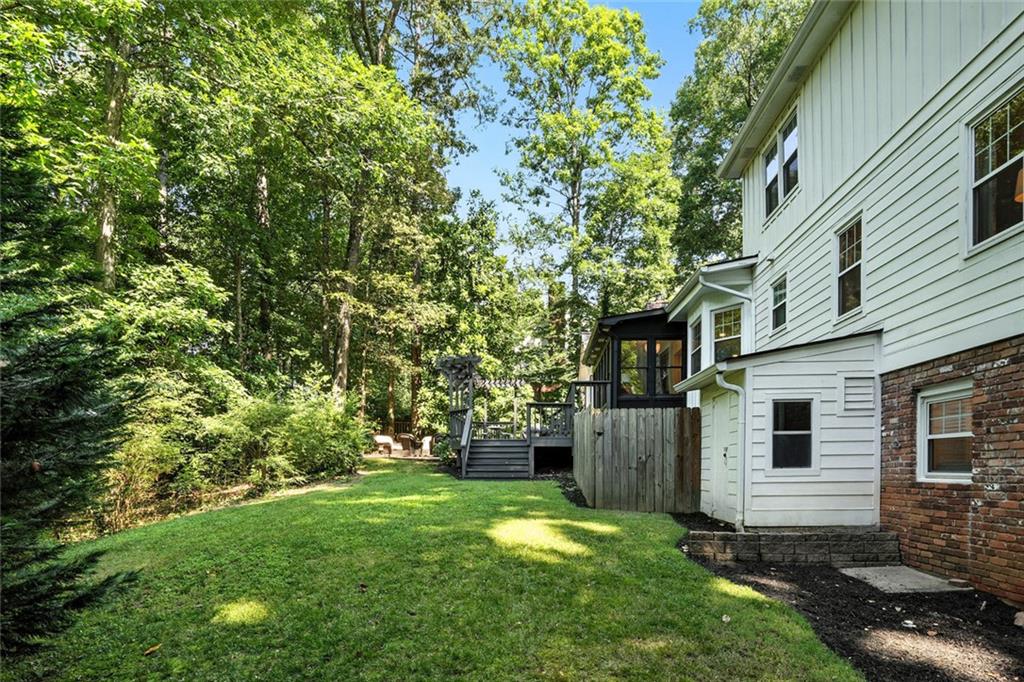
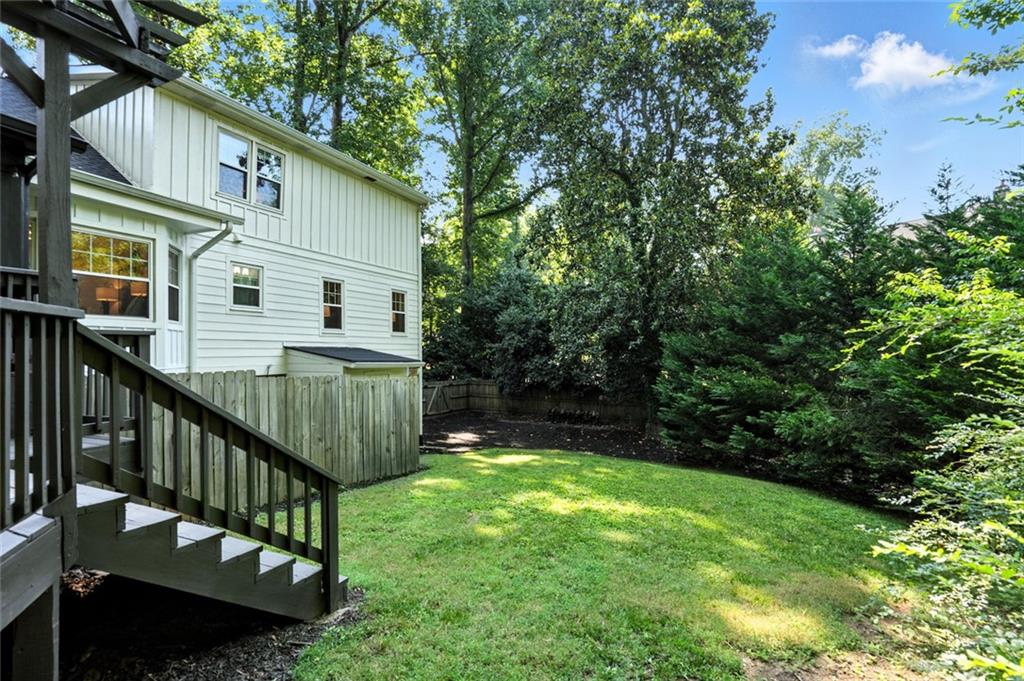
White-sided home’s grassy backyard with wooden deck stairs, privacy fencing, and mature trees.
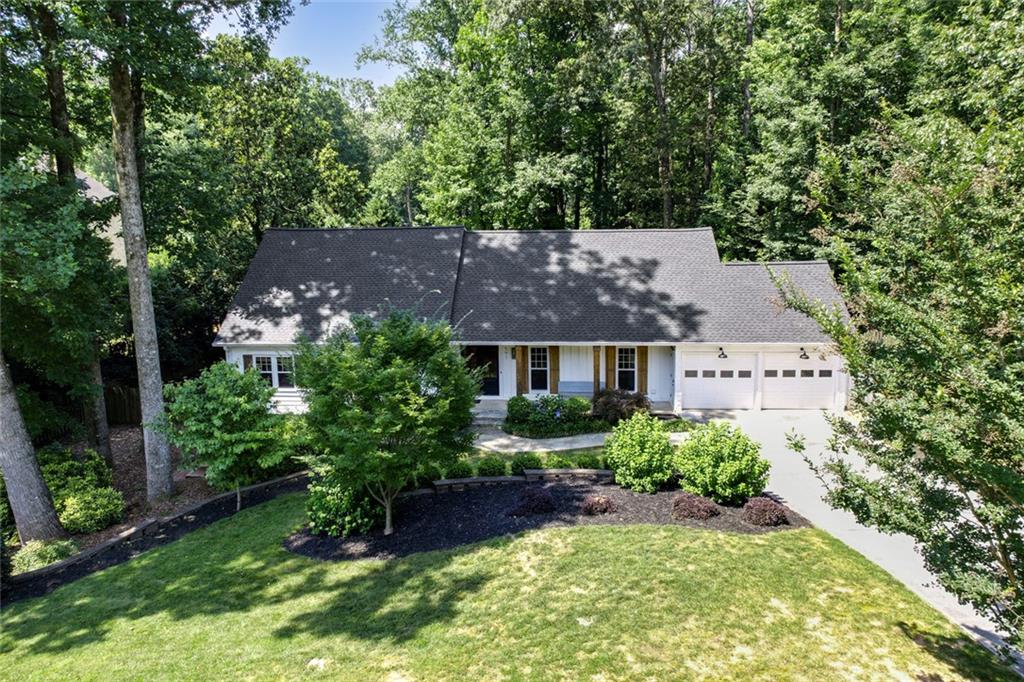
Single-story house with a two-car garage, landscaped lawn, and mature trees.
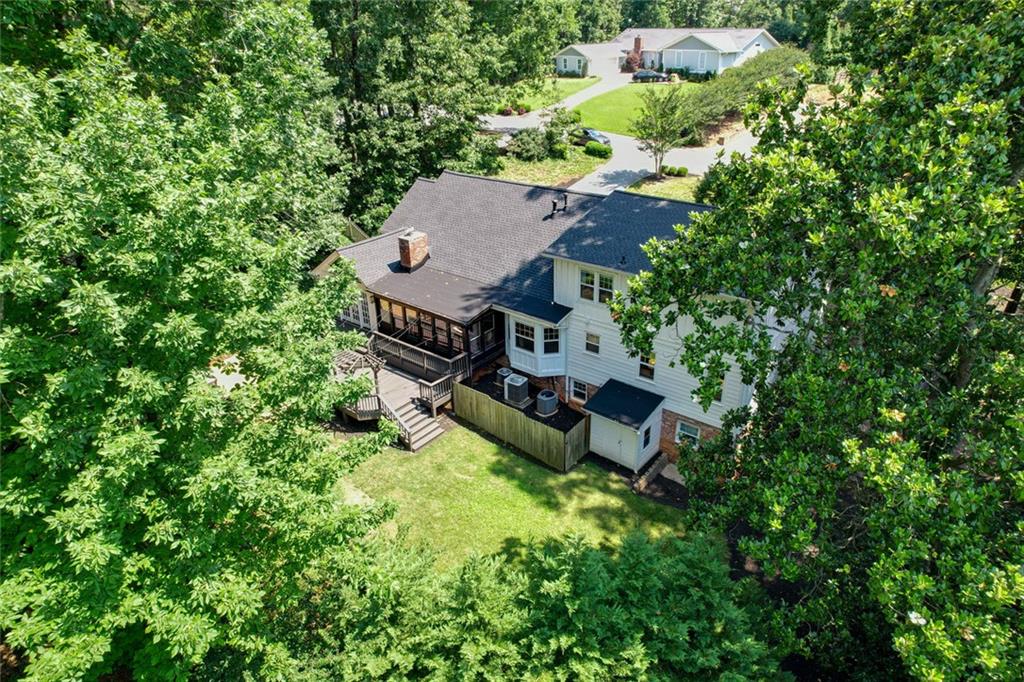
Aerial view of a two-story house with a large rear deck, grassy yard, and surrounding mature trees.
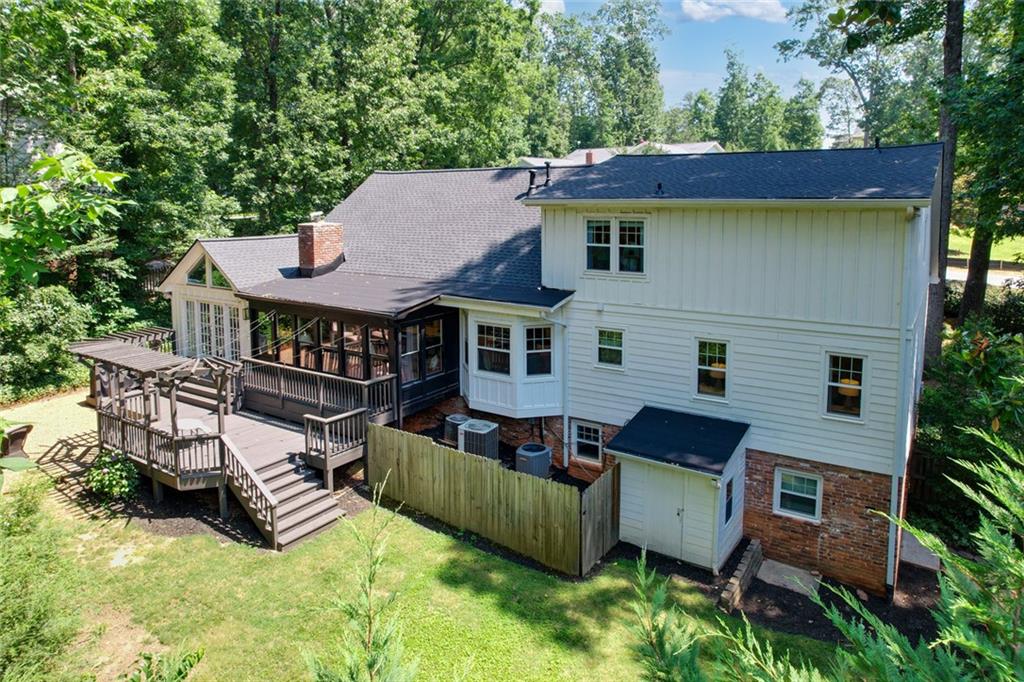
White two-story house with a large multi-level deck and screened porch in a leafy yard.
Aerial view of a community with golf course, pools, and blue pickleball courts.
Aerial golf course with a pond, winding cart paths, and wooded surroundings.
Clubhouse and tennis courts beside a golf course, pond, and wooded grounds.
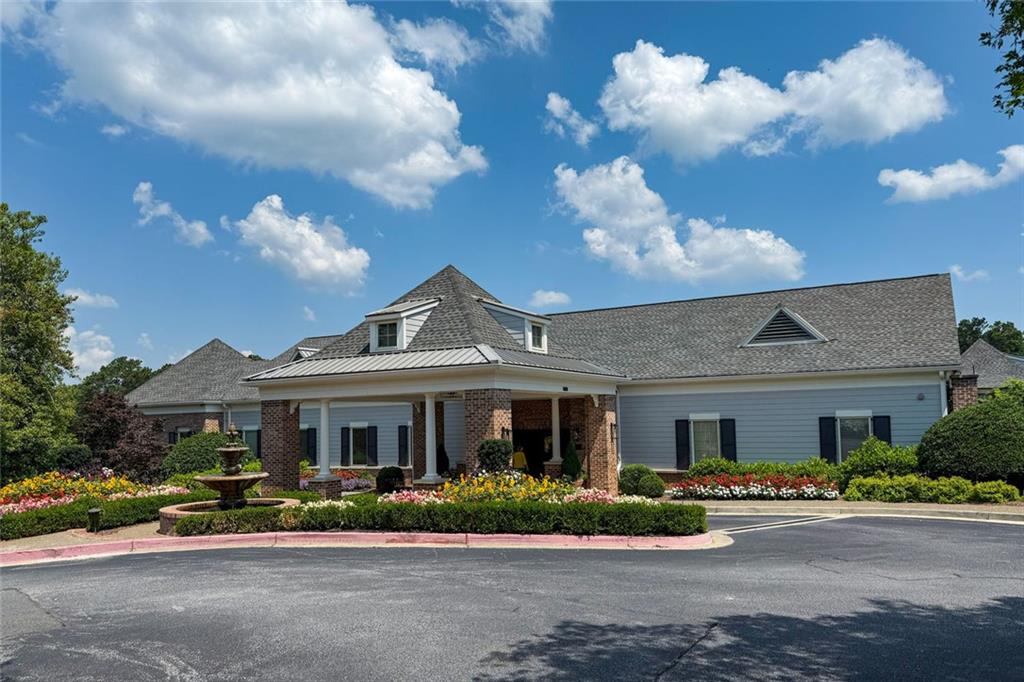
Single-story gray-sided building with a covered entrance, fountain, and colorful flower beds.
Indian Hills Country Club entrance sign framed by stonework, flowers, and tall evergreens.
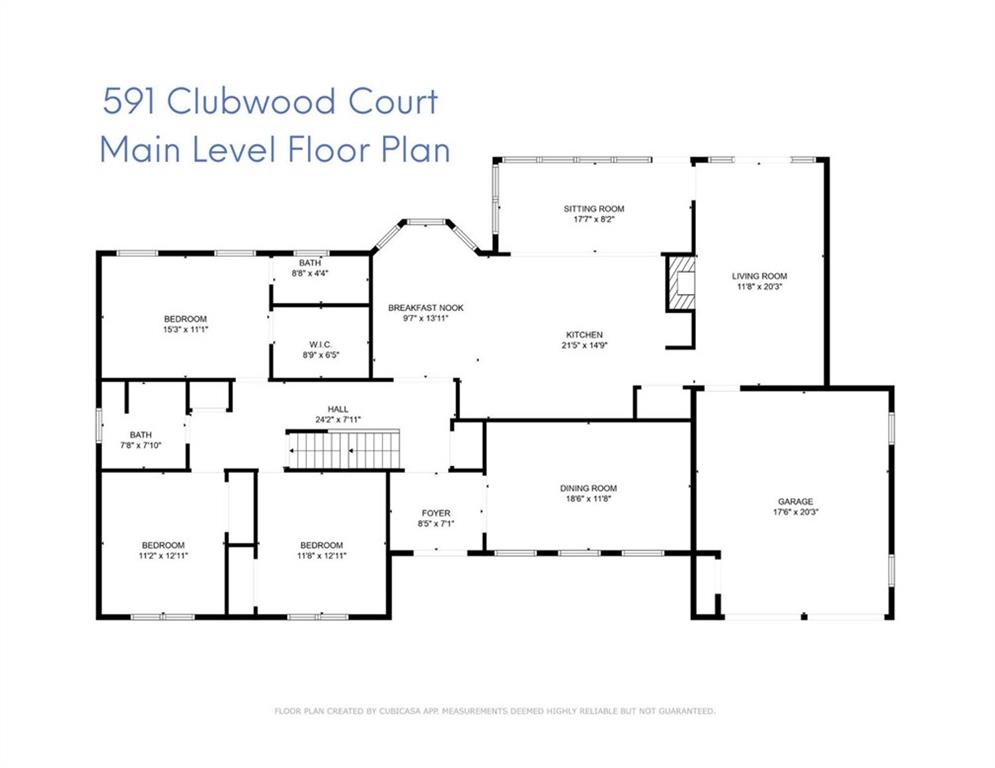
Main-level floor plan for 591 Clubwood Court, with room labels and dimensions.
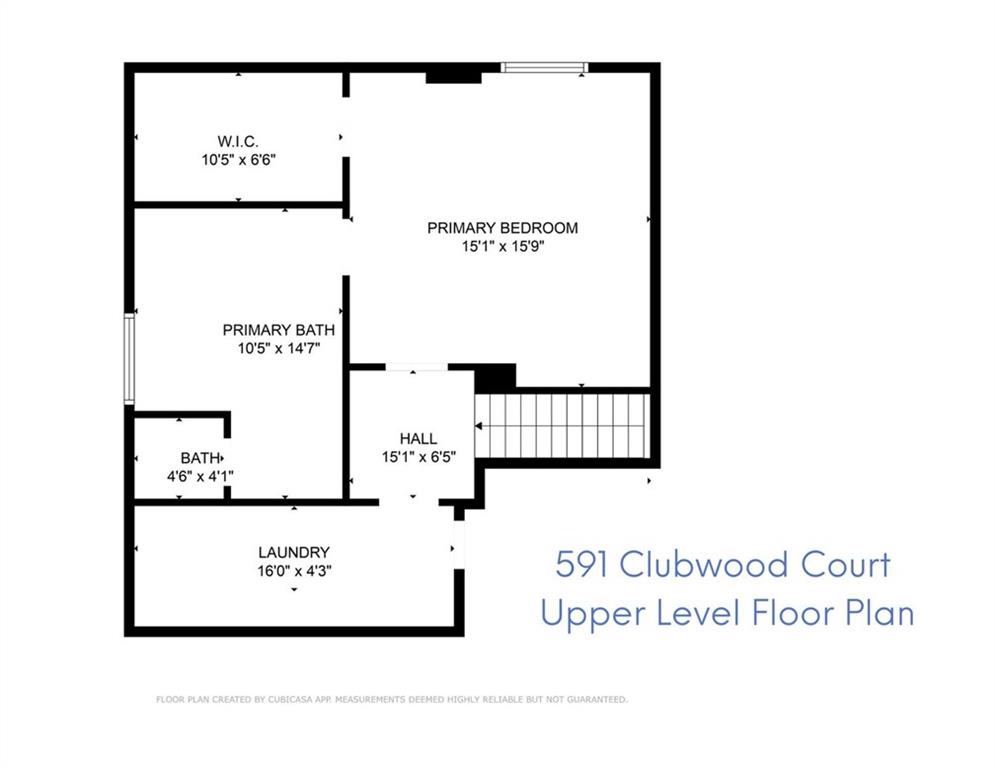
Upper-level floor plan showing the primary bedroom, bathrooms, walk-in closet, hall, stairs, and laundry.
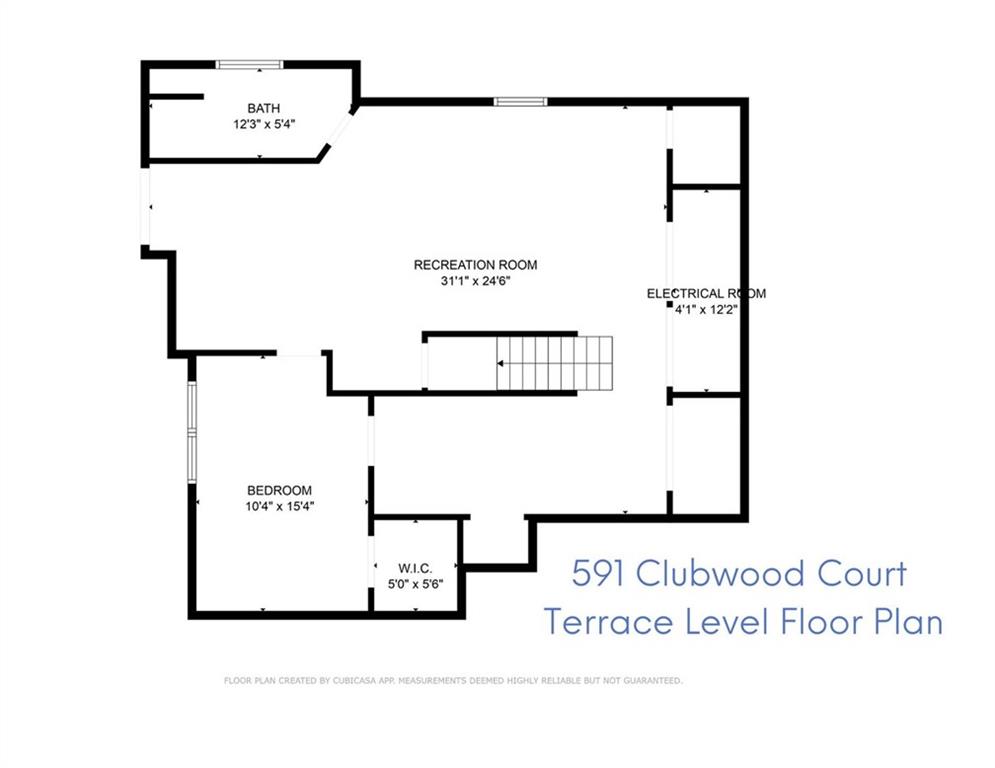
Terrace-level floor plan for 591 Clubwood Court with a large recreation room, bedroom, bath, and staircase.
SEE ALL PHOTOS
White single-story home with a two-car garage, landscaped yard, and mature trees.
White single-story house with black double doors, wooden shutters, and a stone walkway.
Home entry hallway with white shiplap walls, pale wood floors, and a dining room beyond.
Entryway with dark glass-paneled doors, a black console table, and a staircase.
Home foyer with a white staircase, wood treads, and black-framed glass double doors.
Dining room with a round table, wooden sideboard, and bay windows overlooking greenery.
Dining area with a round table, upholstered chairs, and a window seat beneath large windows.
Open-plan kitchen and dining area with a white island, brick backsplash, and window seat overlooking trees.
Kitchen with a long white island, dark cabinets, stainless steel appliances, and an exposed brick wall.
Bright kitchen with a large white island, exposed brick wall, dark cabinetry, and leafy views through wide windows.
Bright kitchen with a long white island, stainless steel appliances, and a dining area beyond.
Modern kitchen with dark cabinets, stainless steel appliances, and a patterned blue rug.
Kitchen with dark gray cabinets, white counters, and a distinctive exposed-brick arch.
Living room with orange sofas, broad windows overlooking trees, and an exposed brick wall.
Kitchen with a large white island, four bar stools, dark cabinets, and exposed brick accents.
Open-plan living room with orange seating, dining area, and tall windows overlooking greenery.
Living room with a teal sofa, white brick fireplace, and vaulted ceiling with exposed beams.
Living room with a teal sofa, vaulted ceiling, and white brick fireplace.
Entry foyer with black glass-paneled doors, white shiplap walls, and a dark console table beneath an ornate mirror.
Dining room with an oval wood table, floral wallpaper, and a brass chandelier.
Dining room with a large oval wooden table, bold floral wallpaper, and a white display cabinet.
Bedroom with a large bed dressed in an orange-red duvet beside a window with a woven shade.
Bedroom with blue bedding, toy shelves, a bright window, and playful patterned wallpaper.
Bright bathroom with a marble-look vanity, window, toilet, and glass-enclosed shower.
Bedroom with a white quilted bed, floral curtains, matching dressers, and a ceiling fan.
Bright bathroom with a marble vanity, white tub and shower, and floating wood shelves.
Bright bedroom with a white bed, green chaise, beige carpet, and a window overlooking trees.
Furnished bedroom with a white bed and green velvet bench beside a large window.
Bathroom with a freestanding tub beside a spacious glass-enclosed shower and pale stone tile.
Bathroom with a gray double vanity and a freestanding white tub beside a window.
Bathroom with a freestanding soaking tub, glass shower, and long gray vanity.
Laundry room with white washer and dryer, hanging clothes, and a patterned rug.
Children’s playroom with colorful wall dots, a green-framed mirror, small tables, and exposed ceiling beams.
Home gym with treadmills, free weights, a mini trampoline, and exposed ceiling joists.
Finished basement living area with exposed ductwork, wood floors, a sofa, and leather recliner.
Living room with built-in bookshelves, leather recliners, a sofa, and exposed ceiling ducts.
Bathroom with a white tiled vanity, toilet, curtained bathtub, and missing ceiling panels.
Deck with a wooden pergola and table, beside a wooded yard with outdoor chairs.
Gray deck with a wooden pergola, string lights, and a white picnic table overlooking a leafy yard.
Gray deck with a timber pergola, picnic table, and covered grill among leafy trees.
Gravel patio with wicker seating beside a wooden pergola, surrounded by leafy trees.
Home with a pergola-covered deck overlooking a gravel patio with cushioned seating.
Rear of a two-story white house with a raised deck and fenced grassy yard.
House exterior beside a green backyard, raised deck, screened porch, and mature trees.
White-sided home’s grassy backyard with wooden deck stairs, privacy fencing, and mature trees.
Single-story house with a two-car garage, landscaped lawn, and mature trees.
Aerial view of a two-story house with a large rear deck, grassy yard, and surrounding mature trees.
White two-story house with a large multi-level deck and screened porch in a leafy yard.
Aerial view of a community with golf course, pools, and blue pickleball courts.
Aerial golf course with a pond, winding cart paths, and wooded surroundings.
Clubhouse and tennis courts beside a golf course, pond, and wooded grounds.
Single-story gray-sided building with a covered entrance, fountain, and colorful flower beds.
Indian Hills Country Club entrance sign framed by stonework, flowers, and tall evergreens.
Main-level floor plan for 591 Clubwood Court, with room labels and dimensions.
Upper-level floor plan showing the primary bedroom, bathrooms, walk-in closet, hall, stairs, and laundry.
Terrace-level floor plan for 591 Clubwood Court with a large recreation room, bedroom, bath, and staircase.
Sold

7604826

Private Address

$925,000
Beautifully updated home in Indian Hills Country Club! Tucked away on a quiet cul-de-sac in one of East Cobb's most desirable neighborhoods, this stylishly updated home offers space, flexibility, and timeless appeal--all in the top-ranked Walton High School district.
With 5 bedrooms and 4 full bathrooms, the versatile layout is ideal for multigenerational living or hosting guests. The main level features three generously sized bedrooms, including one that once served as the primary bedroom with a private, en-suite bathroom. The current expansive primary retreat enjoys its own private space upstairs. Light hardwood floors flow throughout the main level, leading you from the separate dining room to the heart of the home: a beautifully renovated eat-in kitchen with an oversized, quartzite island, designer lighting, and high-end appliances, including a deep sink and gas range. Just around the corner is the relaxing family room complete with a vaulted ceiling for architectural interest and a wood-burning stove for cozy nights at home.
The daylight terrace level adds even more living space, complete with a fifth bedroom--perfect as a guest suite, home gym, office, or whatever suits your needs. Additional highlights include fully renovated bathrooms, all new LVP flooring on the terrace level, and a brand-new roof for peace of mind for years to come.
Thoughtfully designed and truly move-in ready, this home checks every box in one of East Cobb's premier golf course communities.

Studio

4
baths

2,878 Sq.Ft. LIVING AREA

Anet Granger

Anet Granger

Features & Amenities

Interior

  • total bedrooms0
  • Total bathrooms4
  • full bathrooms4
  • Laundry room Upper Level
  • Flooring Tile, Carpet, Hardwood, Luxury Vinyl
  • Fireplace Family Room
  • APPLIANCES Dishwasher, Disposal, Gas Range, Gas Water Heater, Microwave, Range Hood, Refrigerator
  • other interior Features Entrance Foyer, High Speed Internet, Tray Ceiling(s), Walk-In Closet(s), Vaulted Ceiling(s)

Area & Lot

  • Status Sold
  • Date Sold July 11, 2025
  • Living Area2,878 Sq.Ft.
  • Total Area2,878 Sq.Ft.
  • MLS® ID7604826
  • TypeResidential
  • YEAR BUILT1972
  • Architecture StylesTraditional
  • Water FrontageNone
  • View DescriptionNeighborhood
  • Elementary SchoolEast Side
  • Middle SchoolDickerson
  • High SchoolWalton

Exterior

  • STORIES2
  • Garage Space2.0
  • water SourcePublic
  • utilitiesElectricity Available, Natural Gas Available, Water Available, Sewer Available, Cable Available
  • PoolNone
  • roofComposition
  • lot featuresBack Yard, Front Yard, Cul-De-Sac, Wooded
  • parkingAttached, Driveway, Garage, Garage Faces Front, Kitchen Level
  • HEAT TYPENatural Gas
  • AIR CONDITIONINGCeiling Fan(s), Electric, Zoned
  • sewerPublic Sewer
  • SubstructureBrick/Mortar, Block
  • Disability FeaturesNone
  • security FeaturesSmoke Detector(s), Carbon Monoxide Detector(s)
  • Green featuresNone
  • other exterior FeaturesStorage, Private Entrance, Rain Gutters

Financial

  • Sales Price$925,000
  • Real Estate Tax $7,379/yr

Partner With Anet

Partner with Anet Granger to experience a seamless, elevated real estate journey. From market insight to negotiation expertise, Anet ensures every detail is handled with precision and care.

Follow Me on Instagram
