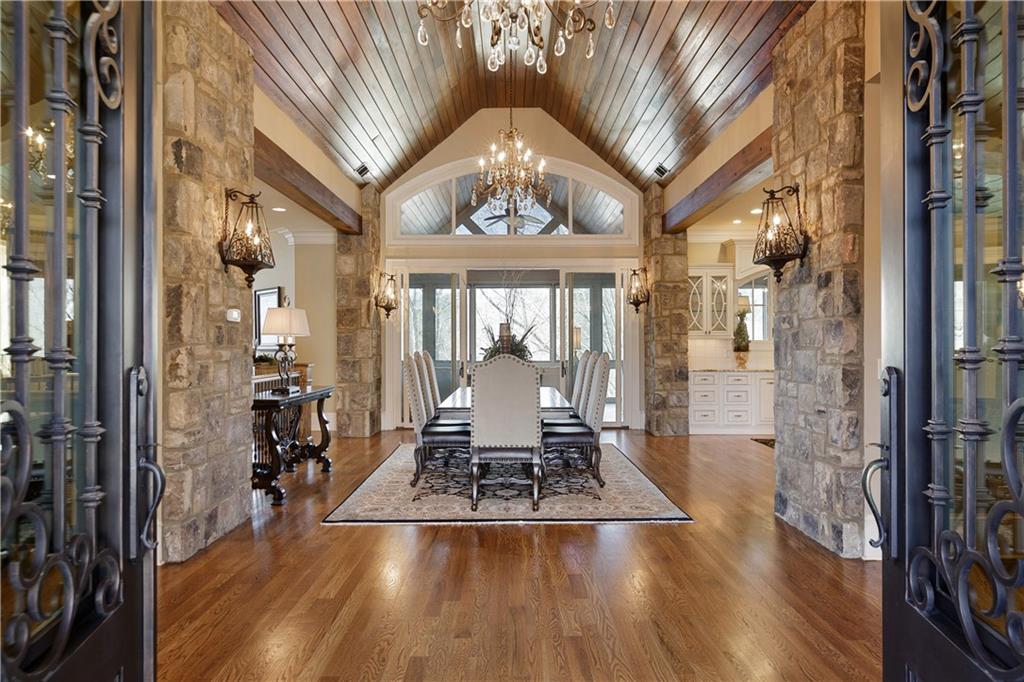
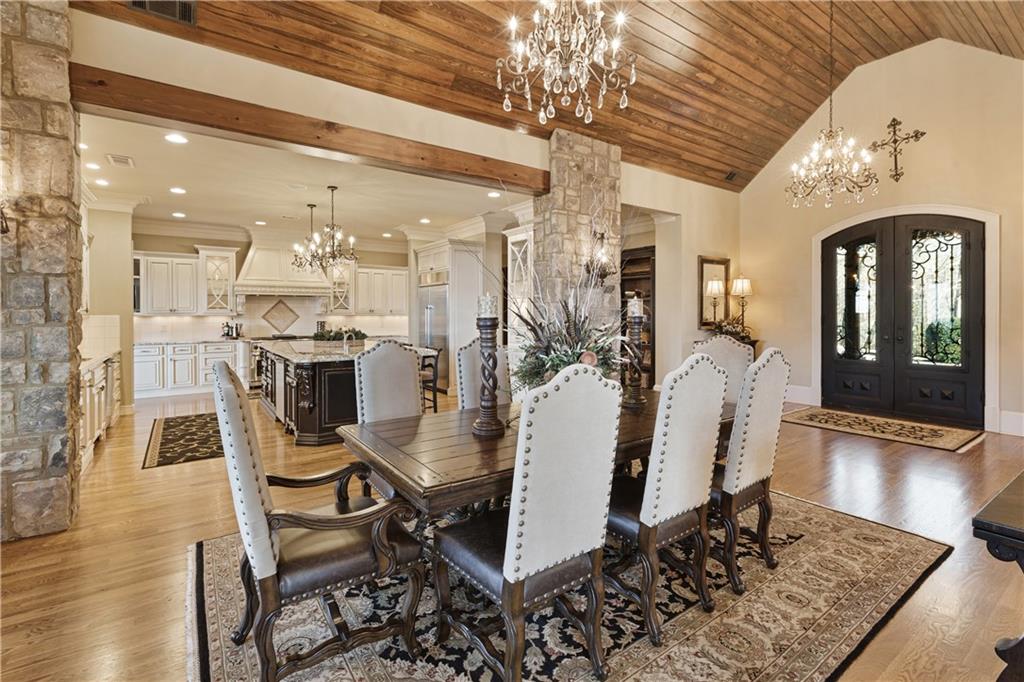



Dining room with a long table, stone walls, and a high vaulted wood ceiling.
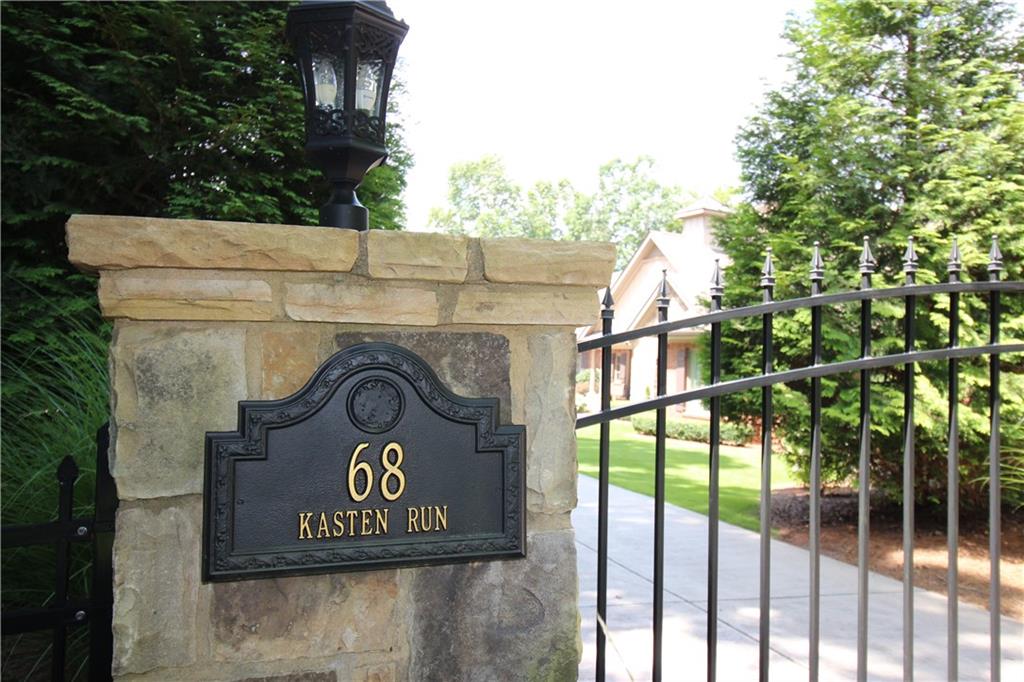
Stone entrance pillar with a 68 Kasten Run sign beside a wrought-iron gate and driveway.
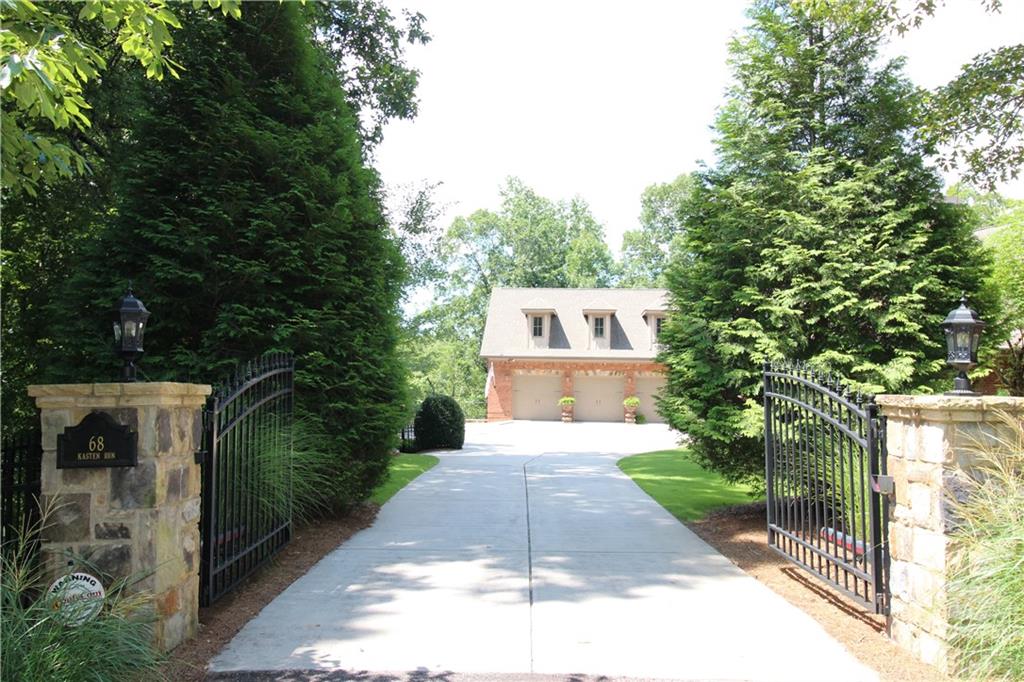
Gated, tree-lined driveway leading to a brick home with three dormer windows.
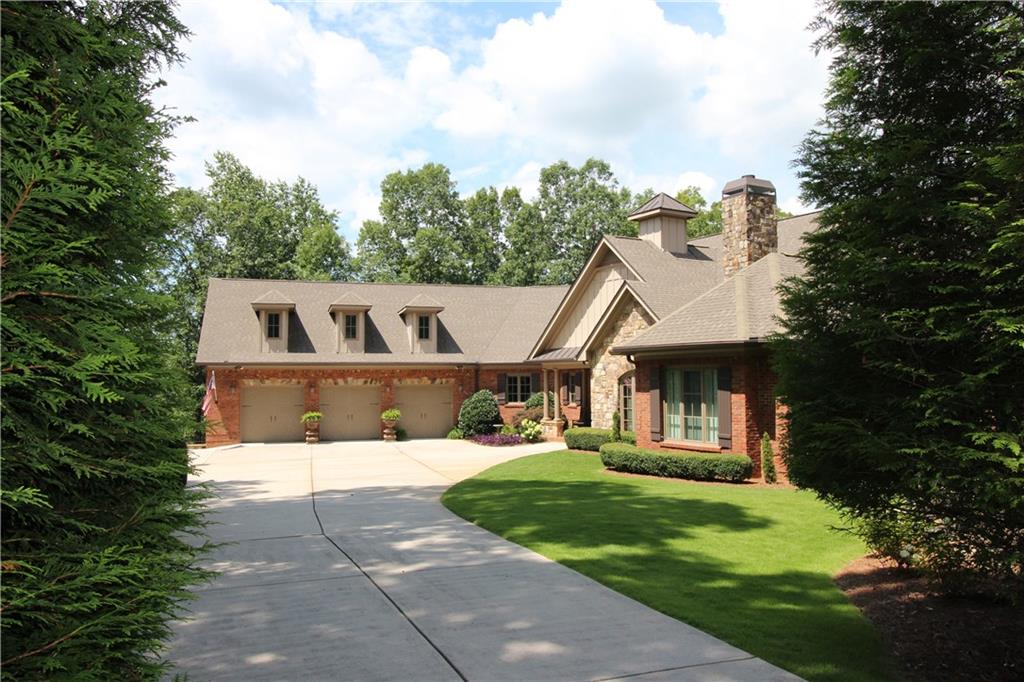
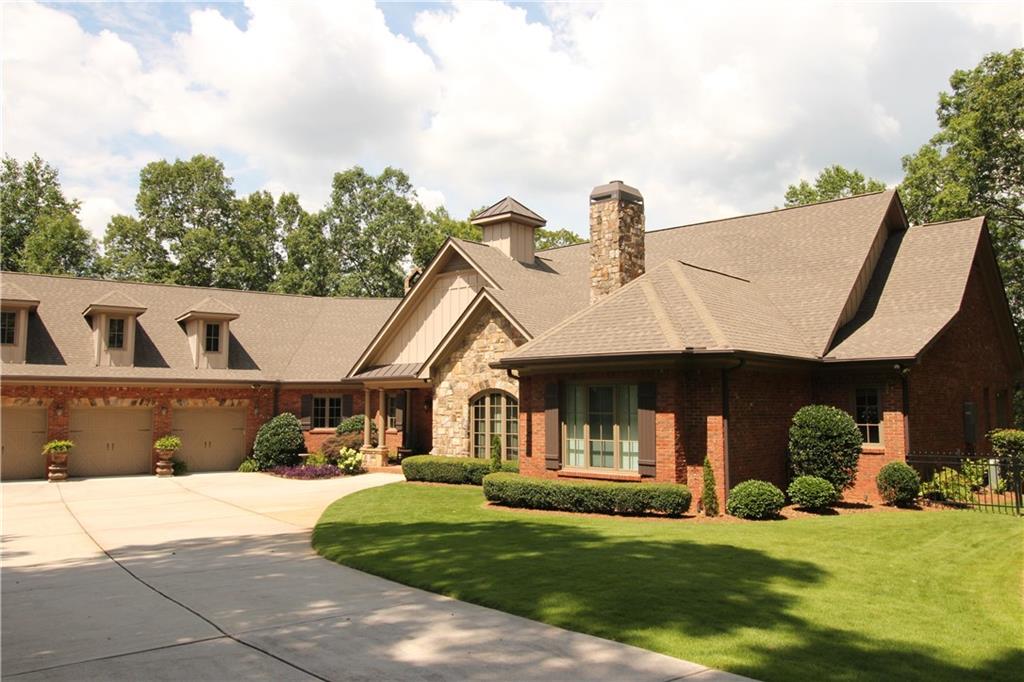
Brick-and-stone home with three-car garage, landscaped lawn, and curved driveway framed by evergreens.
Brick and stone home with a multi-car garage, landscaped lawn, and curved driveway.
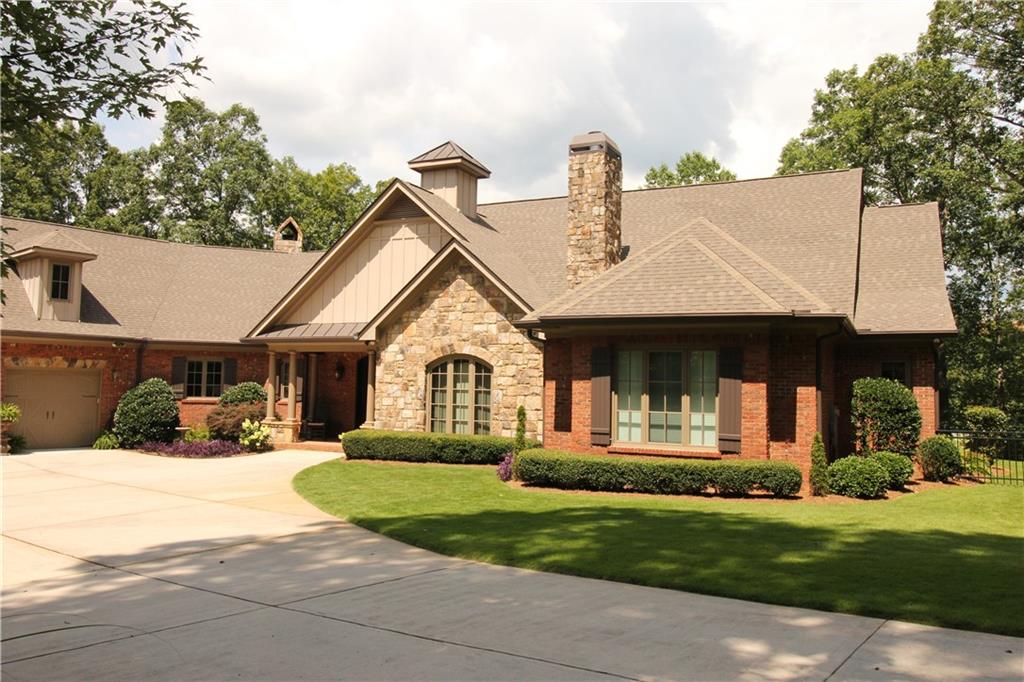
Brick and stone house with multiple gables, a stone chimney, landscaped lawn, and broad driveway.
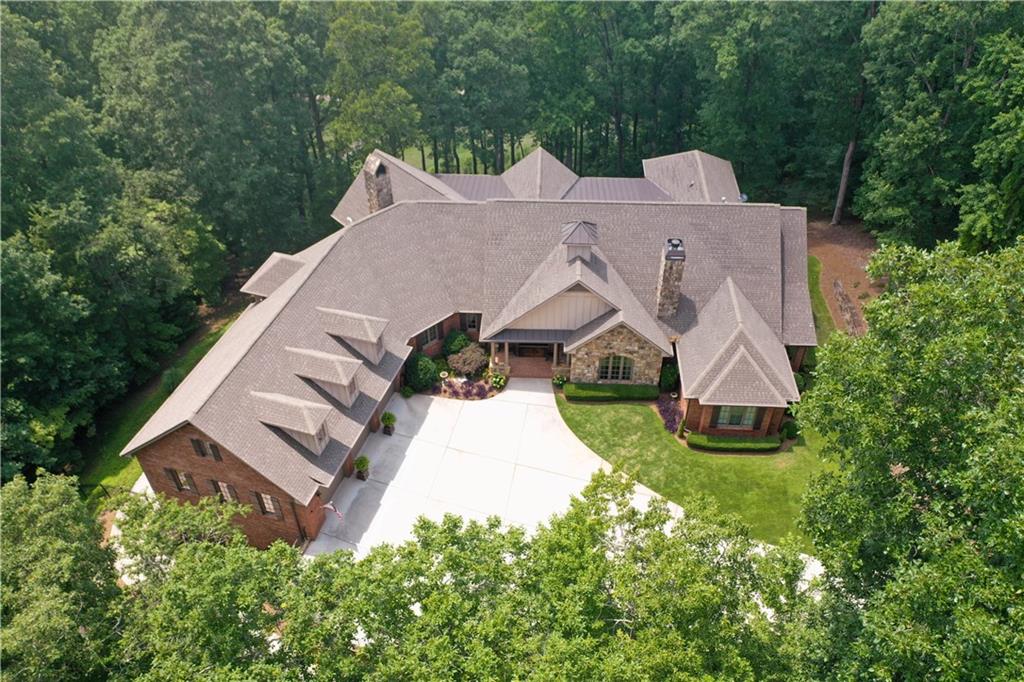
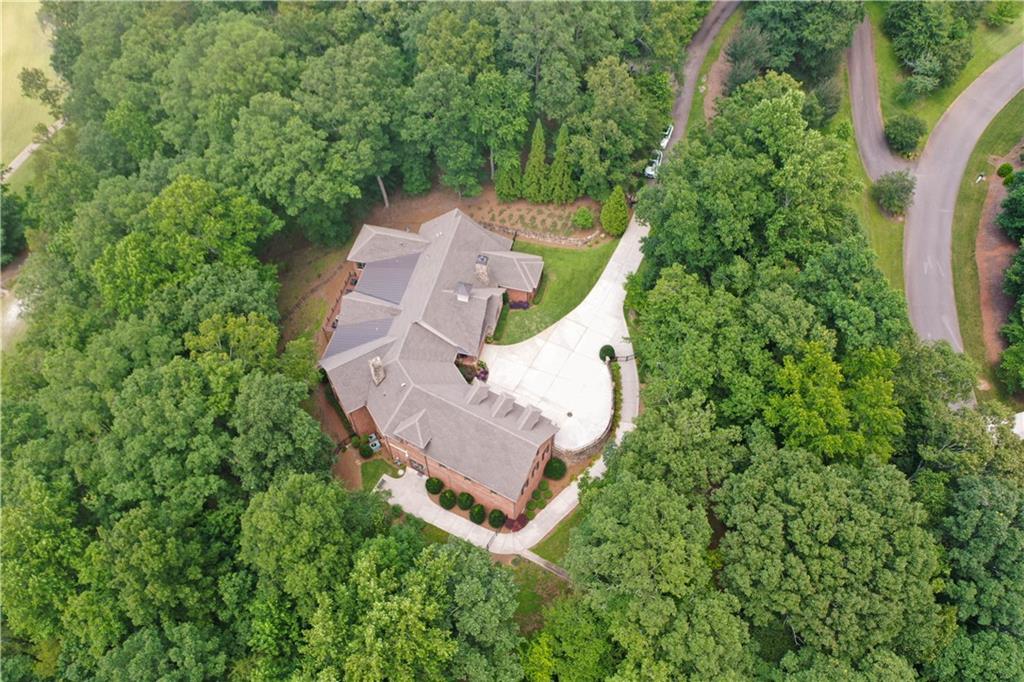
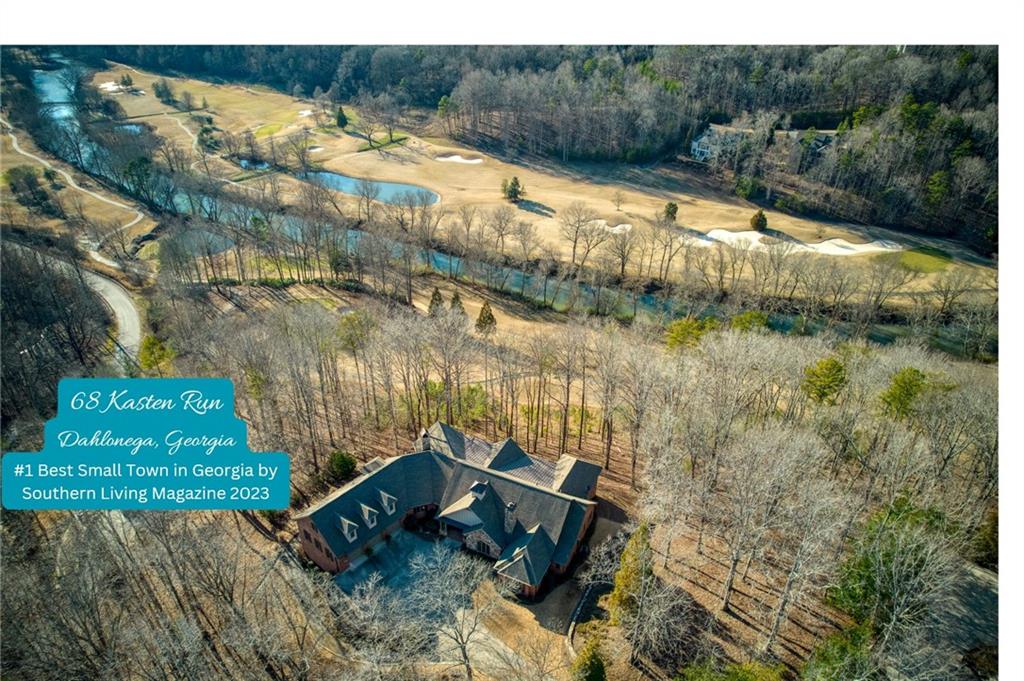
Aerial view of a large brick-and-stone home surrounded by trees, with a broad driveway and lawn.
Aerial view of a large house and curved driveway surrounded by dense trees.
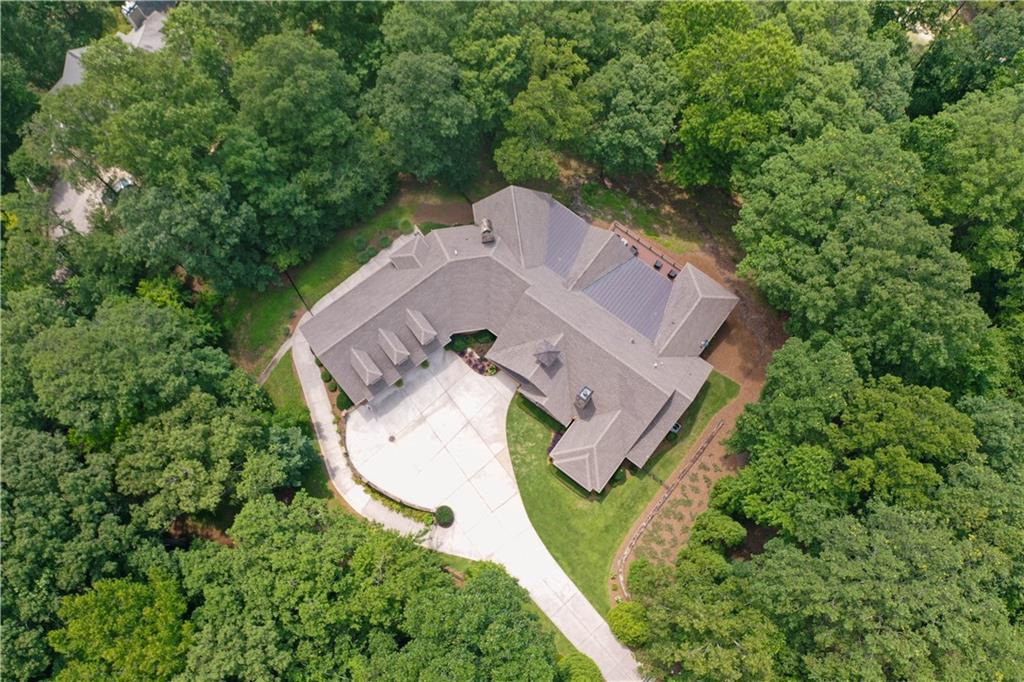
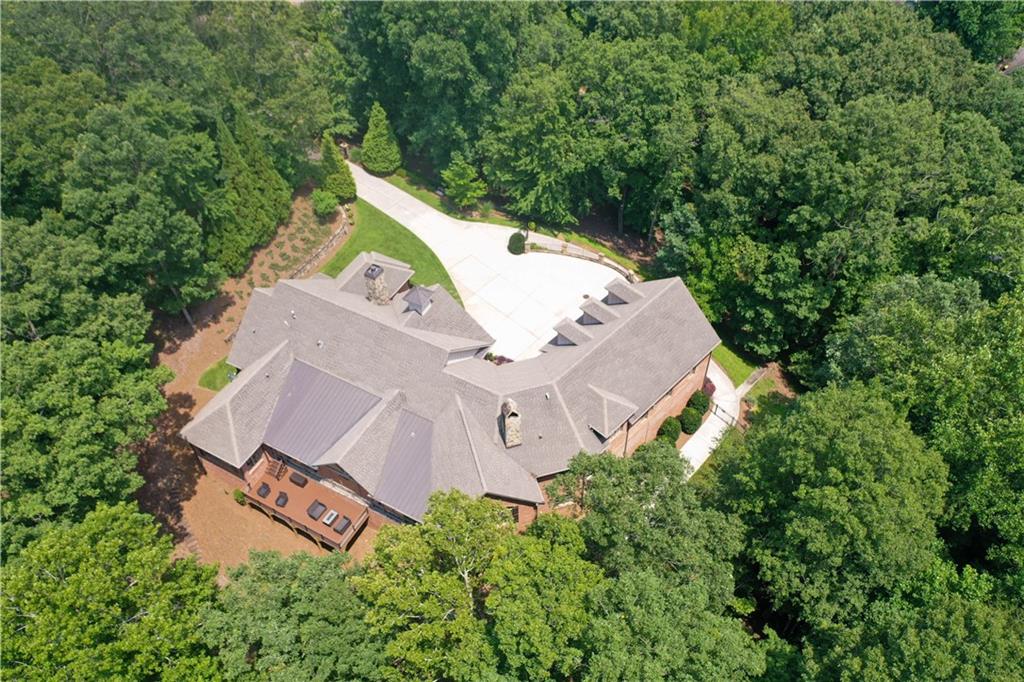
Aerial view of a brick home surrounded by trees, with a broad curved driveway.
Aerial view of a large home surrounded by woods, with a broad paved driveway.
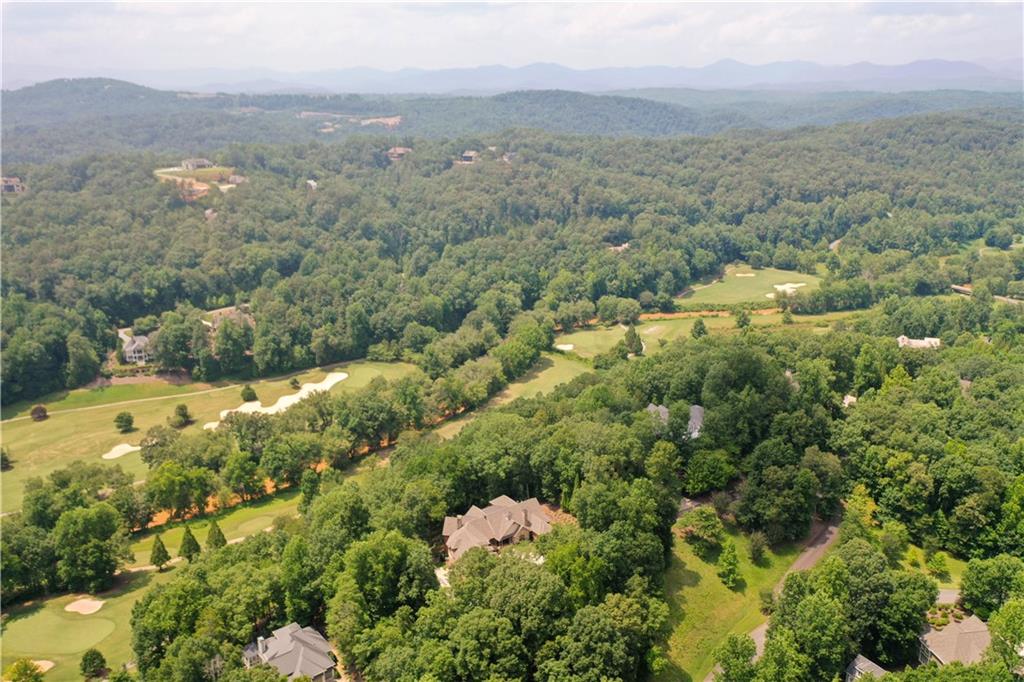
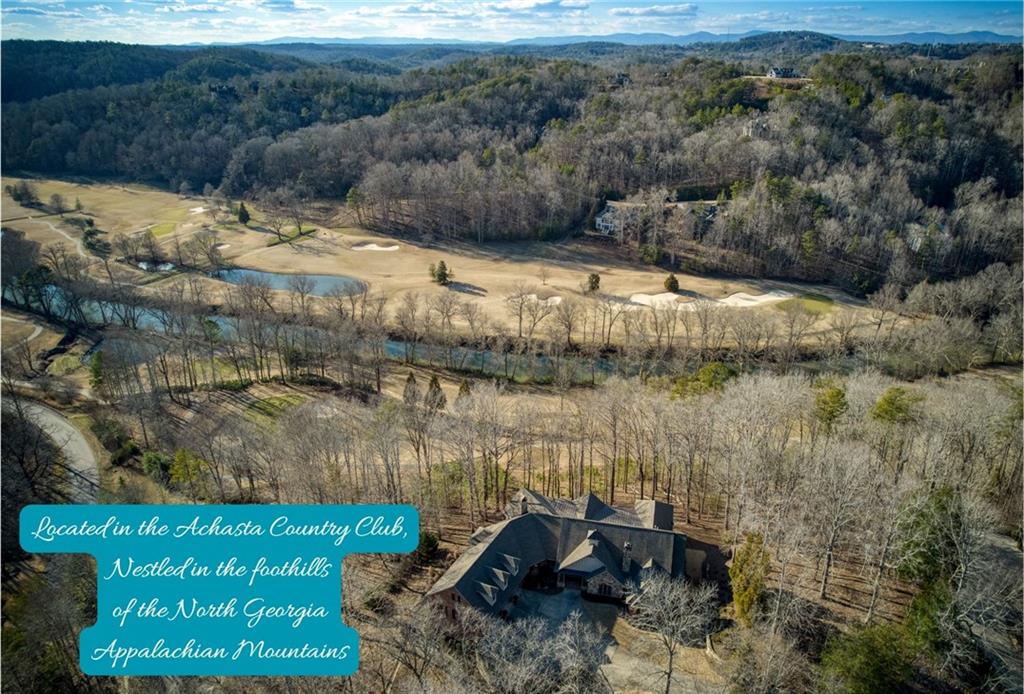
Aerial view of wooded homes beside golf course fairways, with rolling mountain ridges beyond.
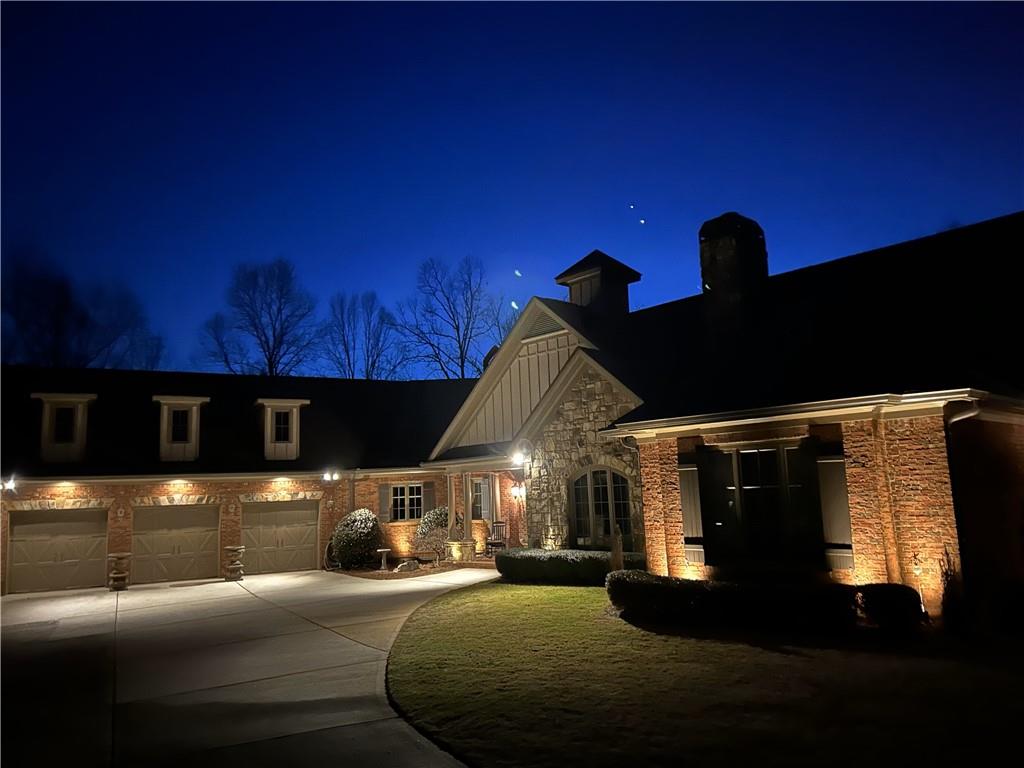
Stone-and-brick home at night with an illuminated facade, three-car garage, and curved driveway.
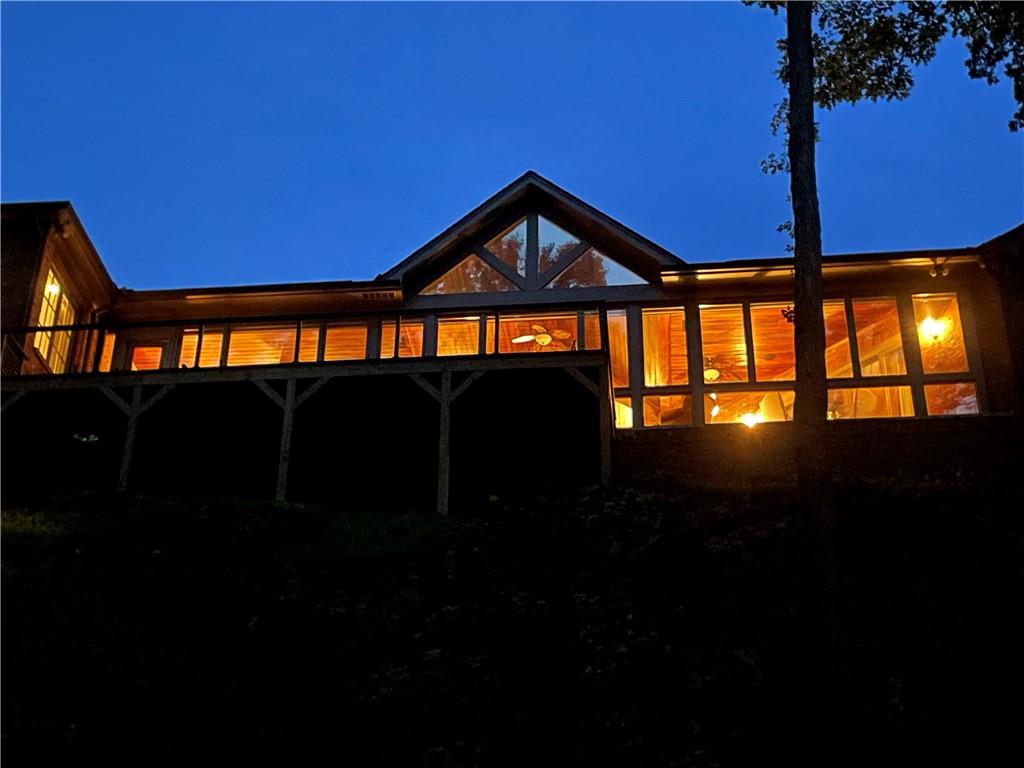
Timber house at night with an elevated deck, central gable, and warmly lit windows.
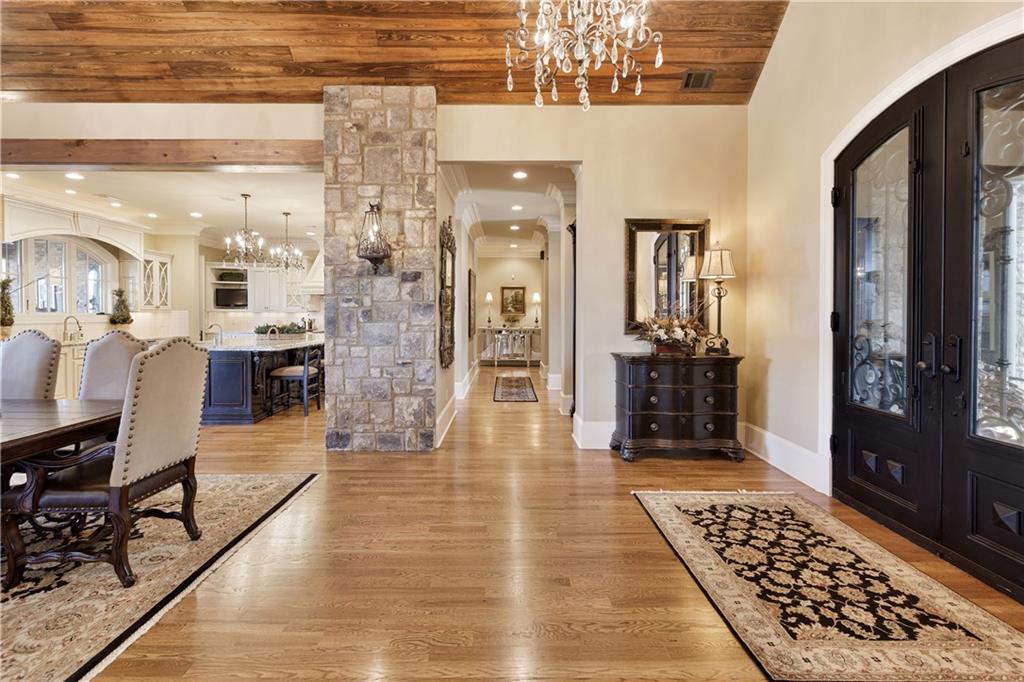
Foyer with a stone column, wood-plank ceiling, and dark double entry doors.
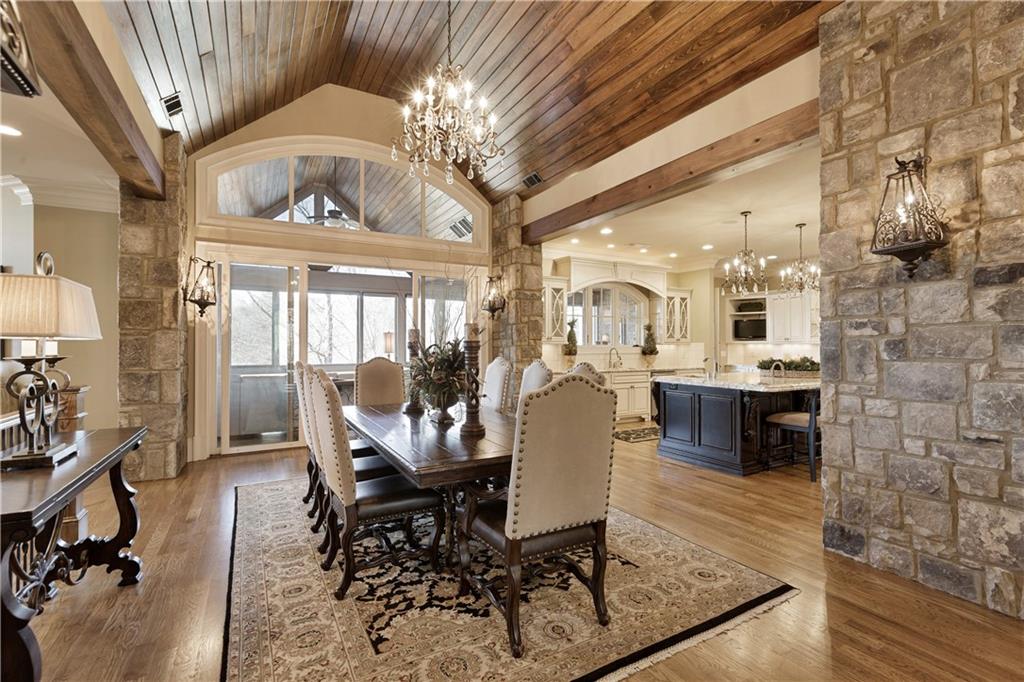
Dining room with a long wood table, vaulted plank ceiling, stone walls, and an open kitchen.
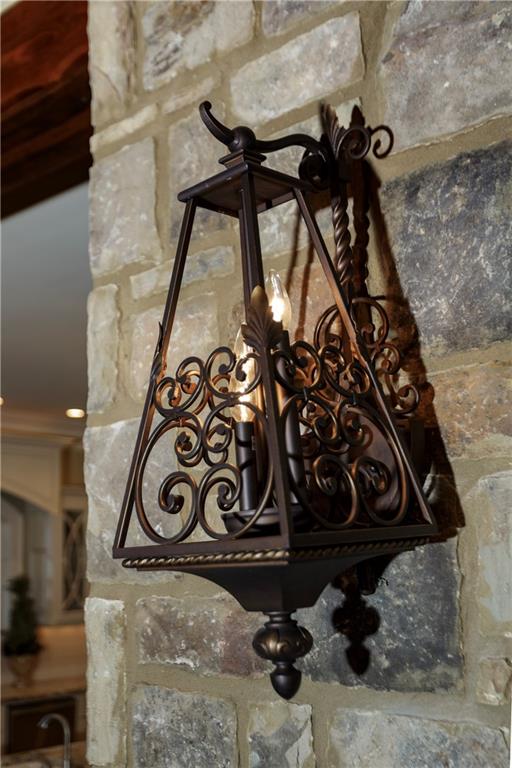
Wrought-iron wall sconce with curled scrollwork mounted on a stone wall.
Dining room with a vaulted wood ceiling, stone columns, and a long table beside the kitchen.
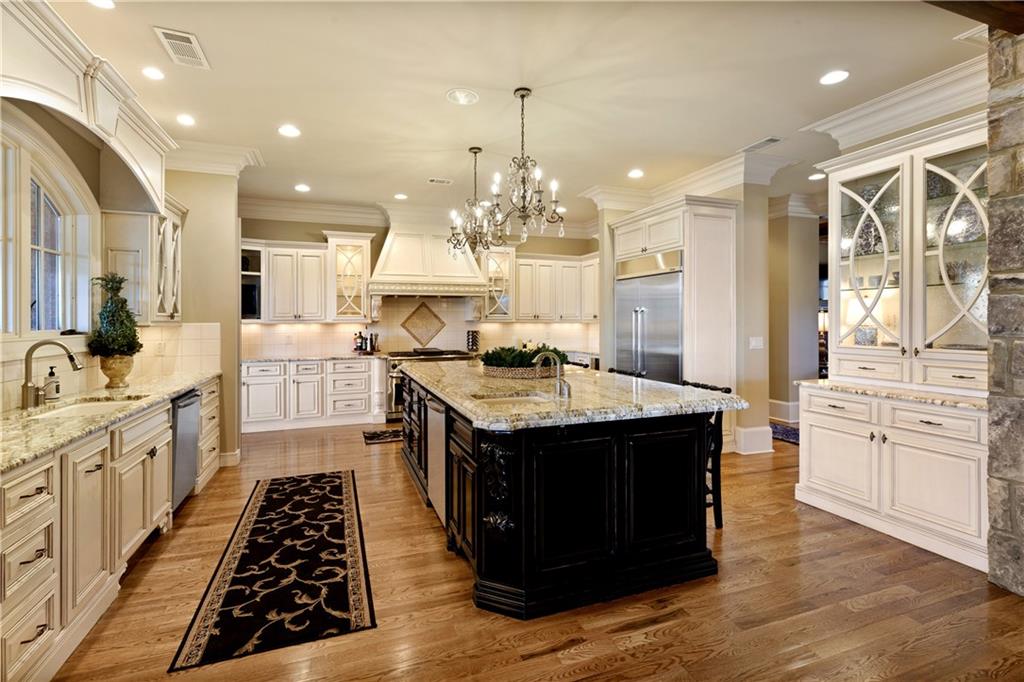
Traditional kitchen with a large black granite-topped island, cream cabinetry, and hardwood floors.
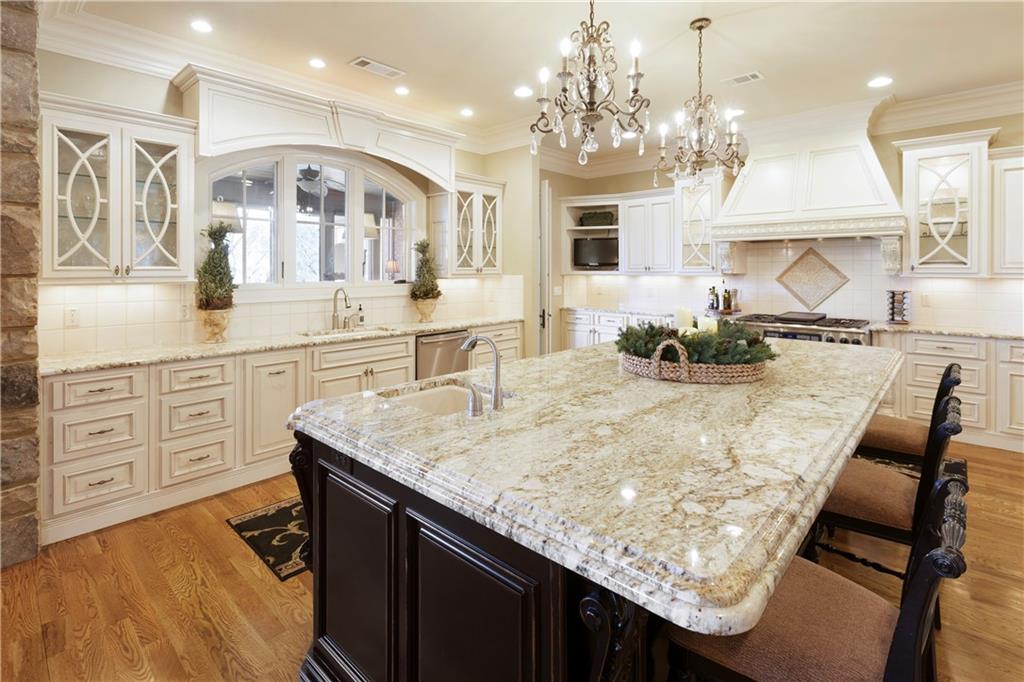
Kitchen with a large stone-topped island, cream cabinets, hardwood floors, and two chandeliers.
Kitchen cabinetry with ornate metal detailing beneath a light stone countertop.
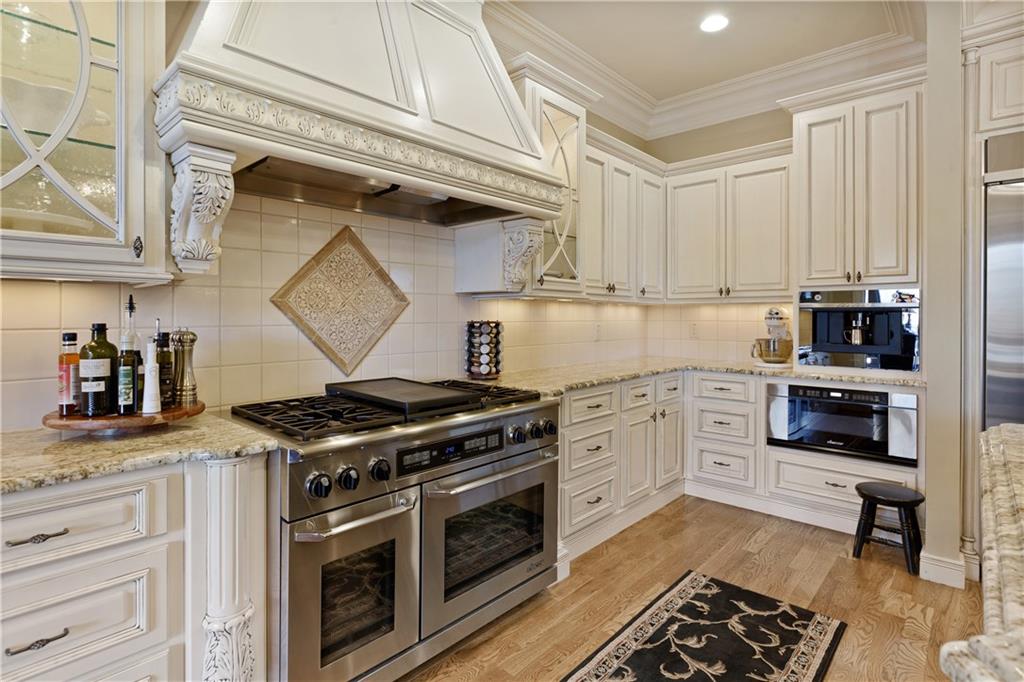
Kitchen with ornate white cabinetry, carved range hood, and large stainless steel range.
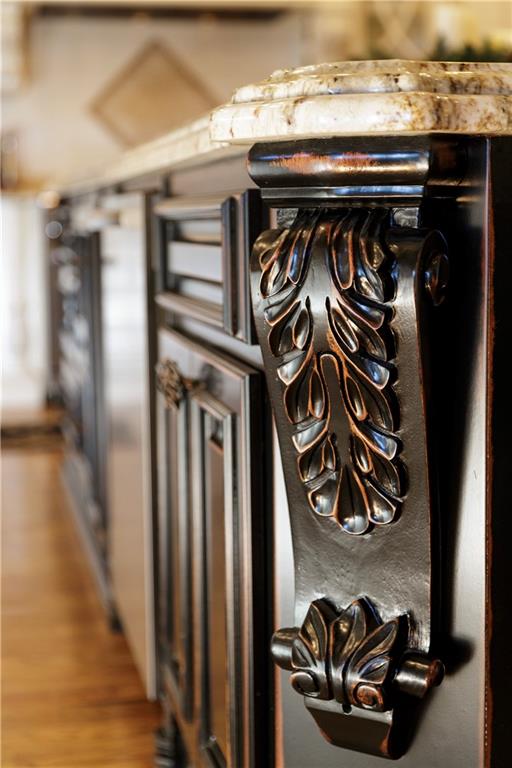
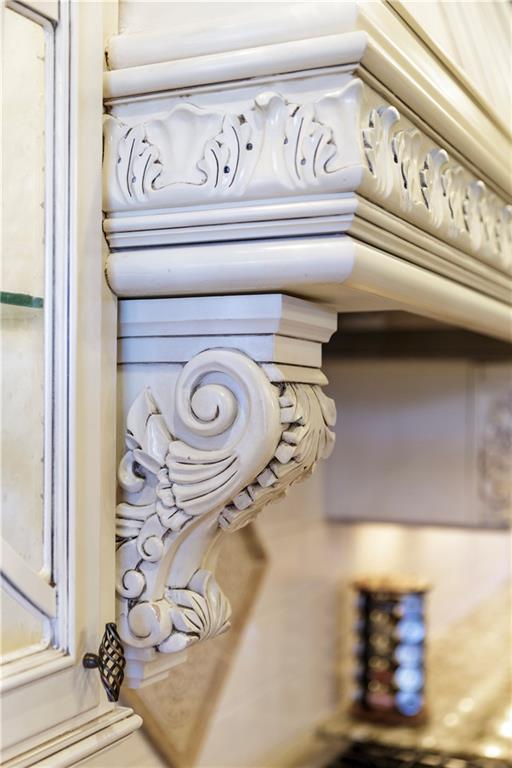
Kitchen range hood with ornate white carved molding and a decorative corbel.
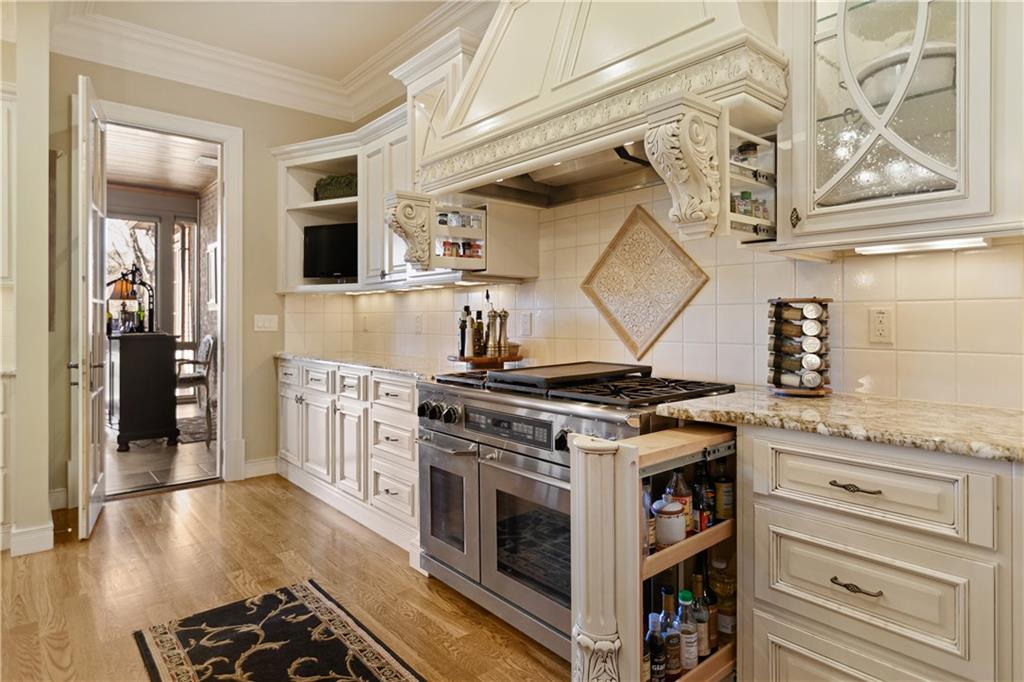
Kitchen with carved cream range hood, stainless steel range, and granite countertops.
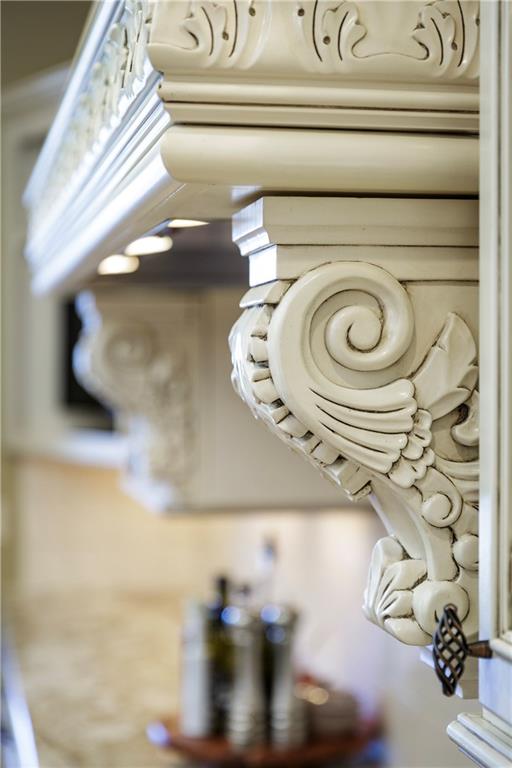
Ornate cream kitchen cabinetry with carved scrollwork and decorative corbels.
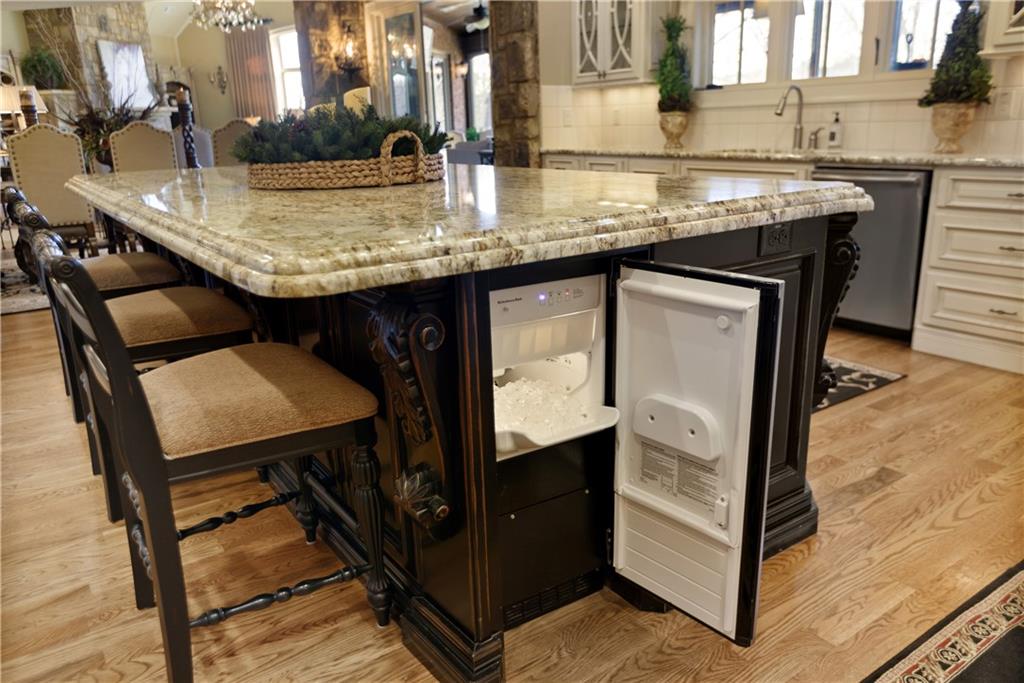
Kitchen island with granite countertop, bar stools, and an open built-in ice maker.
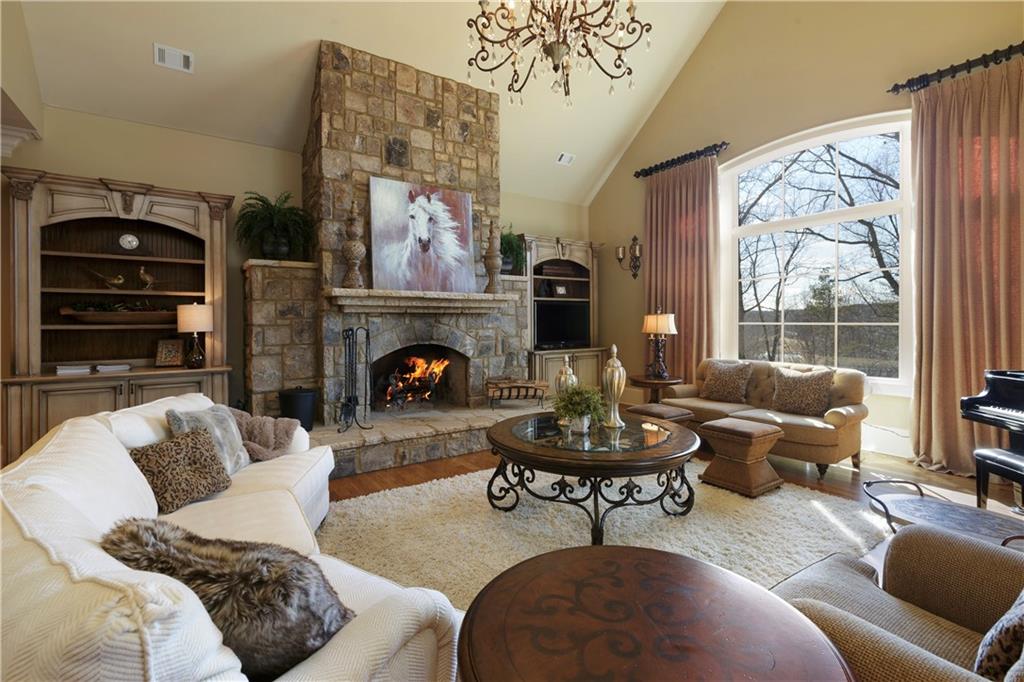
Living room with a tall stone fireplace, vaulted ceiling, and large windows overlooking trees.
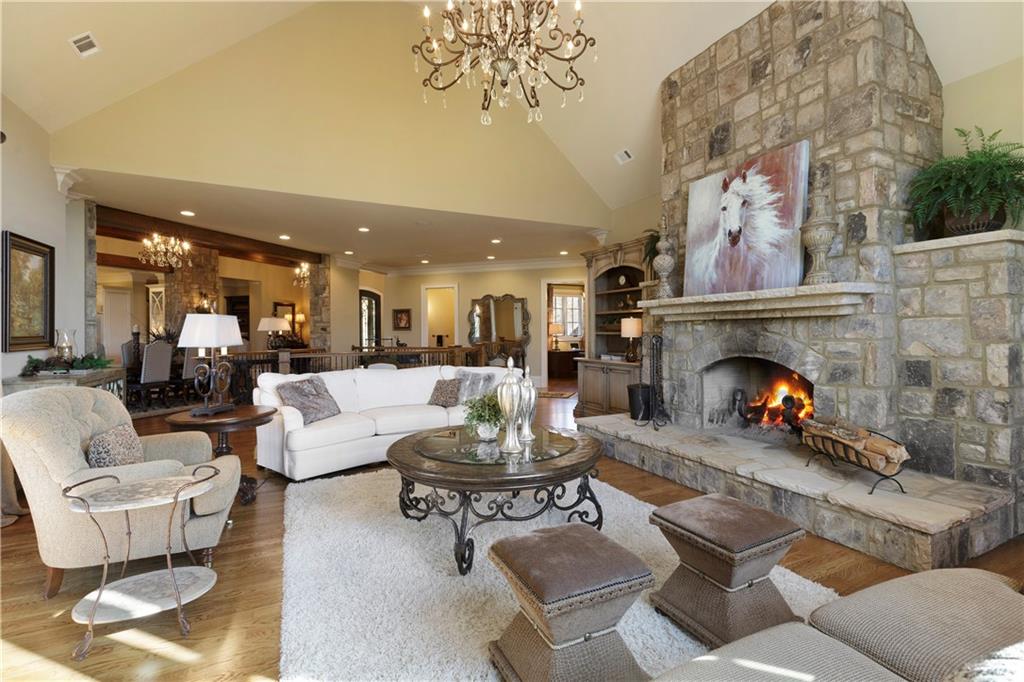
Living room with a tall stone fireplace, vaulted ceiling, and white seating.
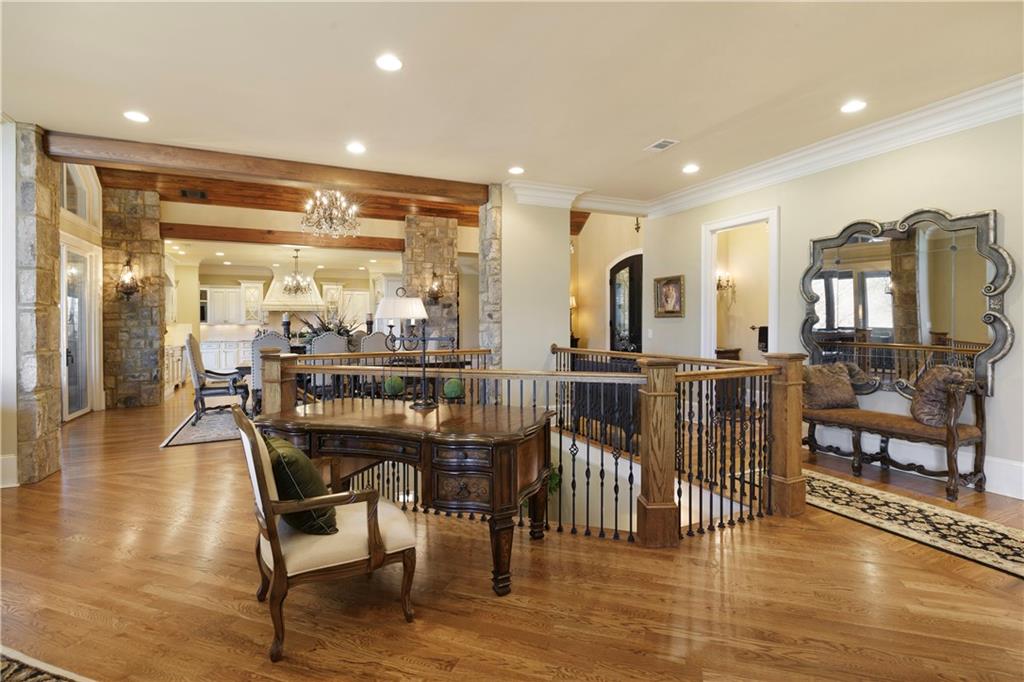
Furnished foyer with hardwood floors, stone columns, and a railing around an open stairwell.
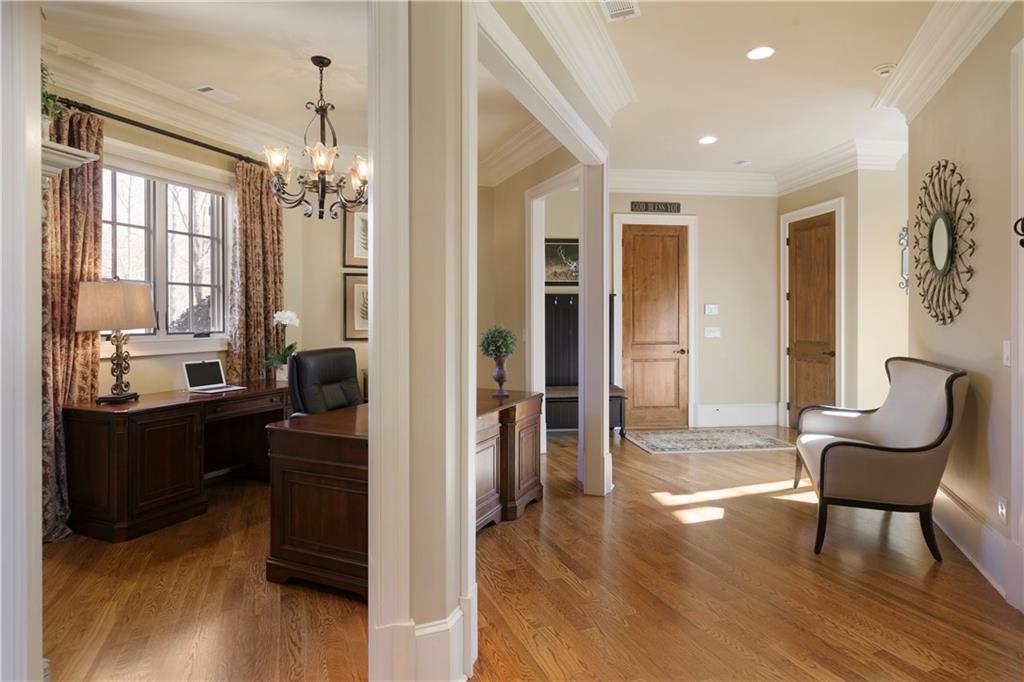
Home office and entry hall with wooden desks, hardwood floors, and a chandelier.
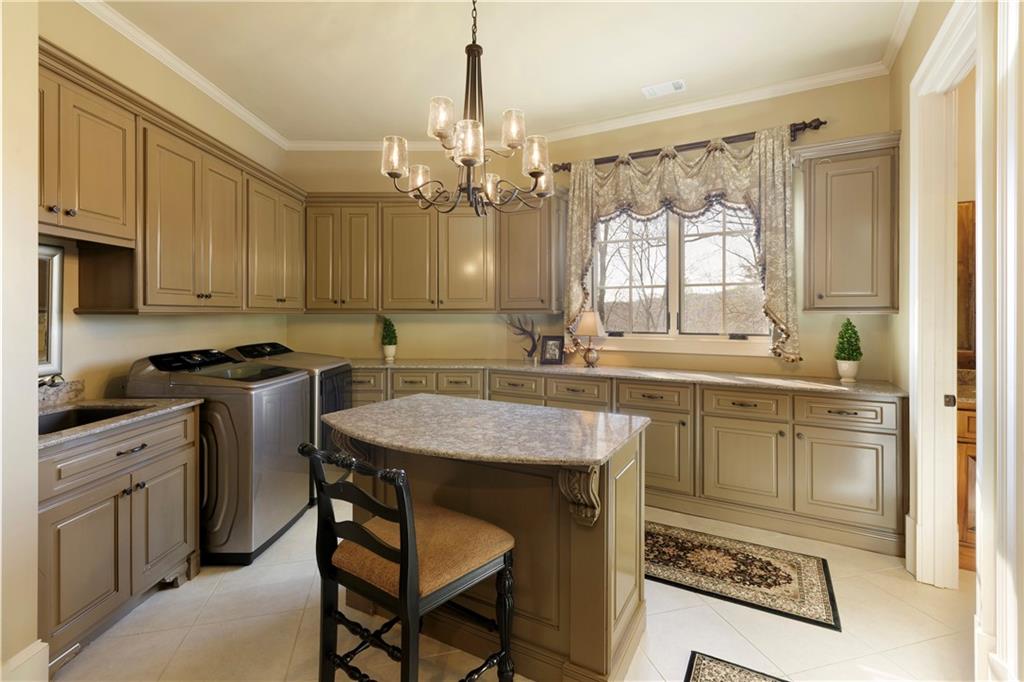
Kitchen with taupe cabinets, granite island, chandelier, and washer and dryer beside the counter.
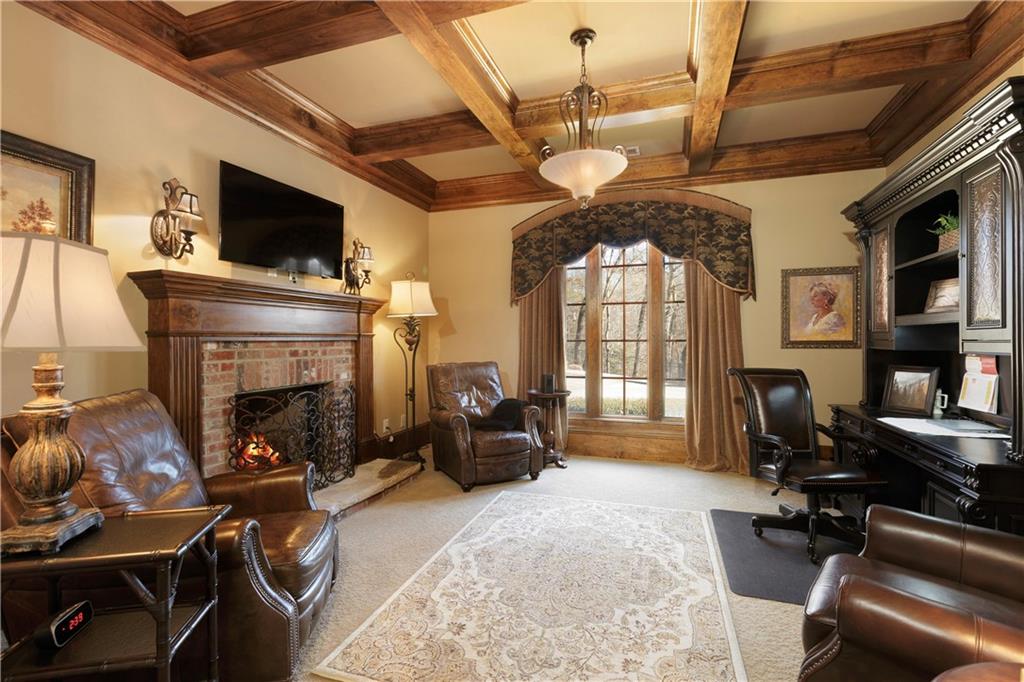
Furnished home office with a coffered wood ceiling, brick fireplace, and tall arched window.
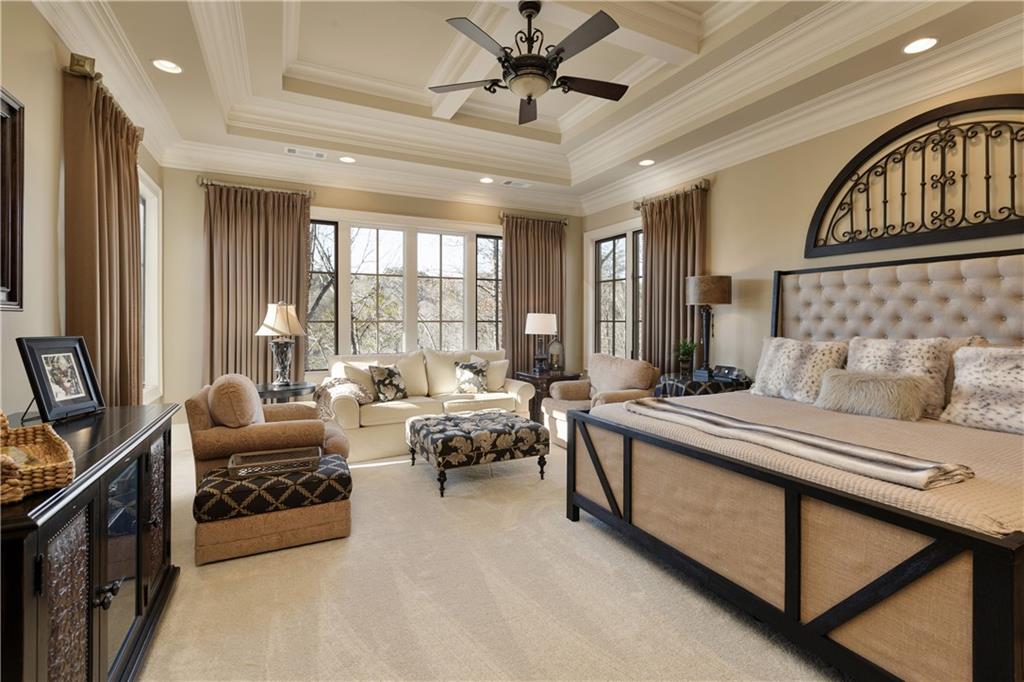
Furnished bedroom with a sitting area, tall curtained windows, and a coffered ceiling.
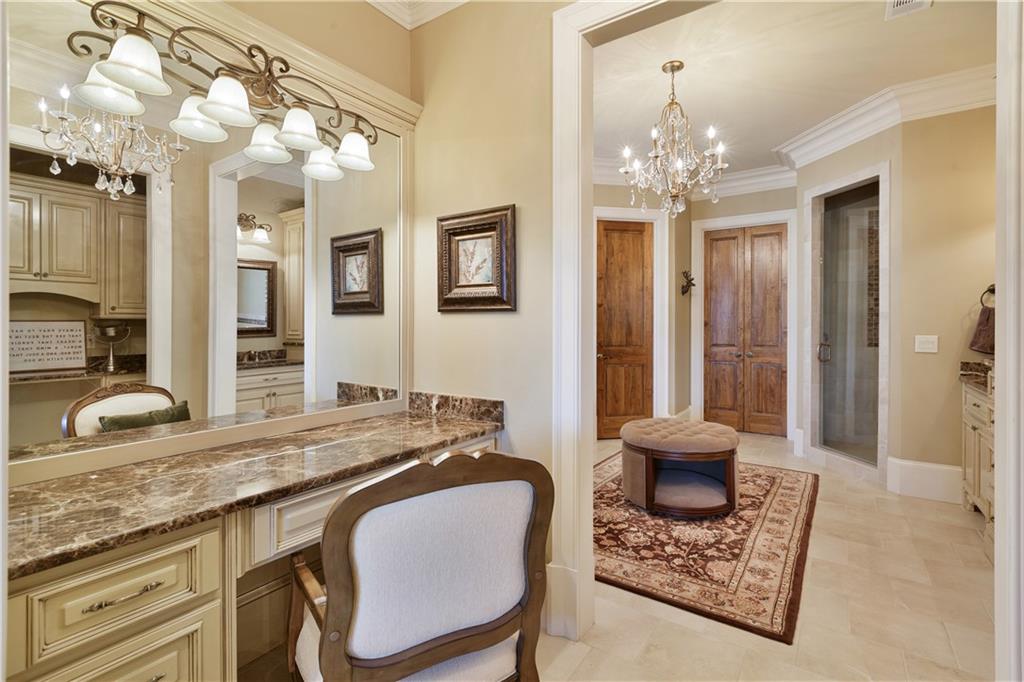
Elegant bathroom with a marble vanity, framed mirrors, chandelier, glass shower, and paneled wooden doors.
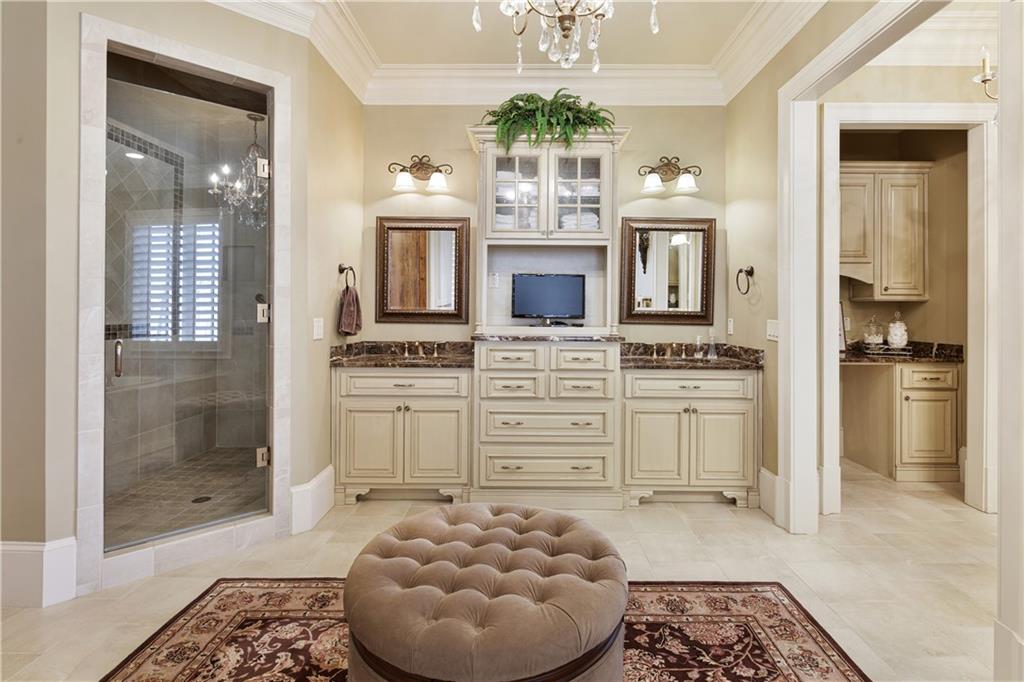
Bathroom with a glass shower, cream built-in vanity, and tufted ottoman on a patterned rug.
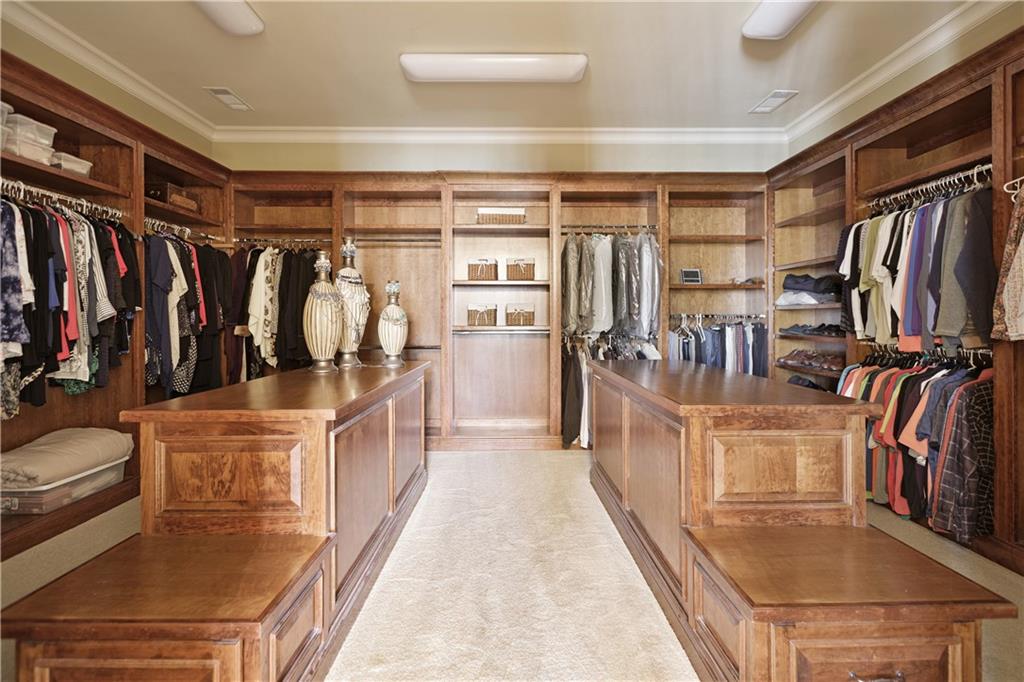
Walk-in closet with wood cabinetry, clothing racks, and two central drawer islands.
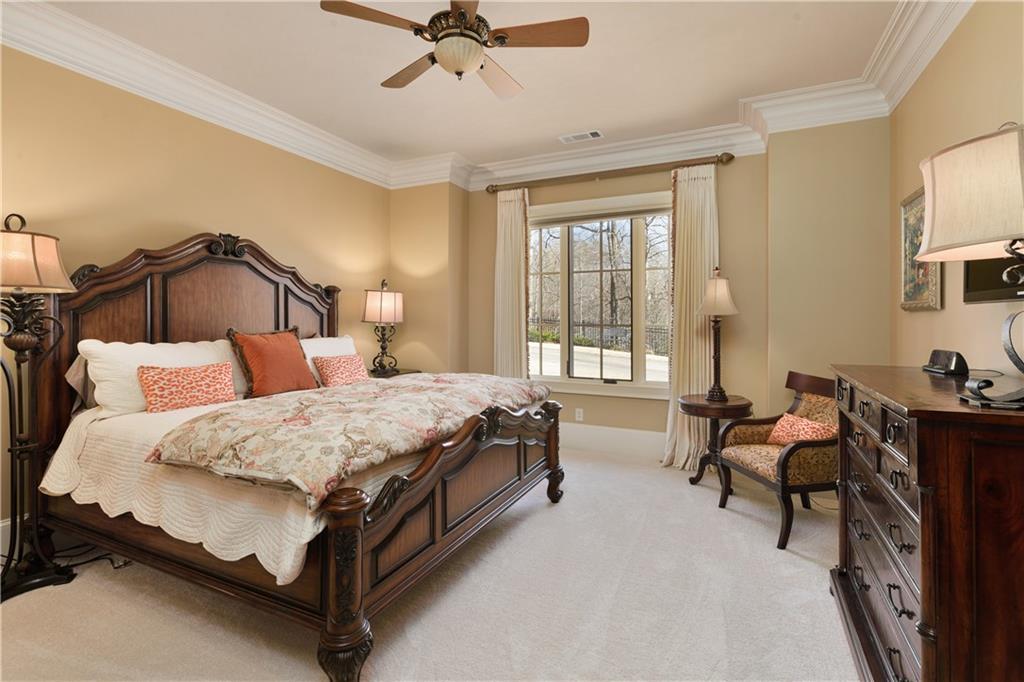
Primary bedroom with a carved wooden bed, cushioned chair, and large window.
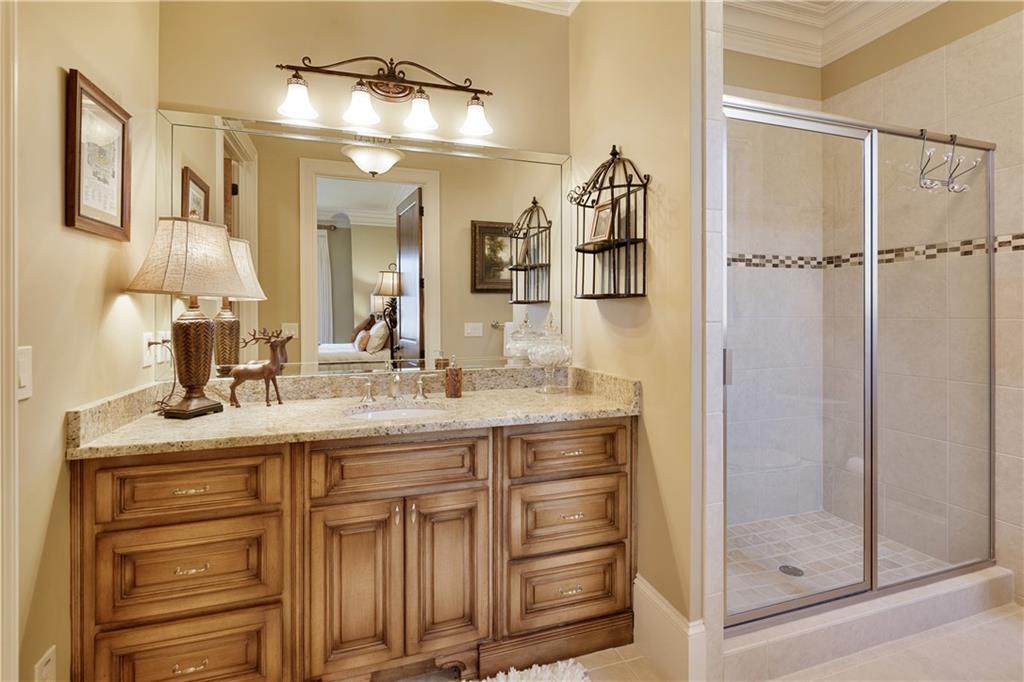
Bathroom with a wide wooden vanity and granite counter beside a glass-enclosed tiled shower.
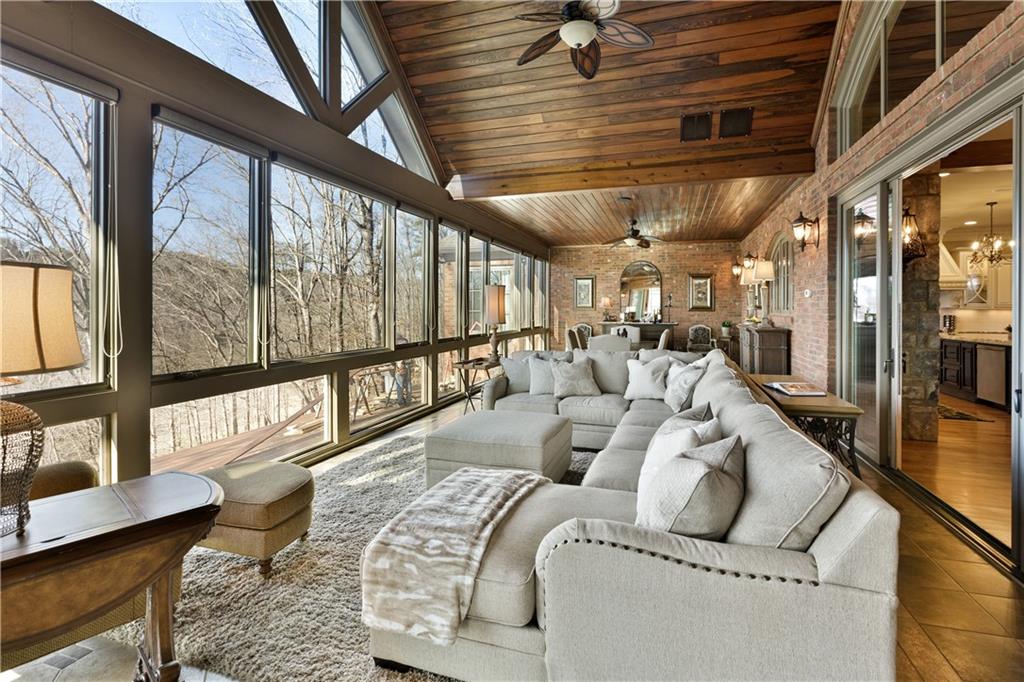
Sunroom living area with a white sectional, expansive windows, and a vaulted wood ceiling.
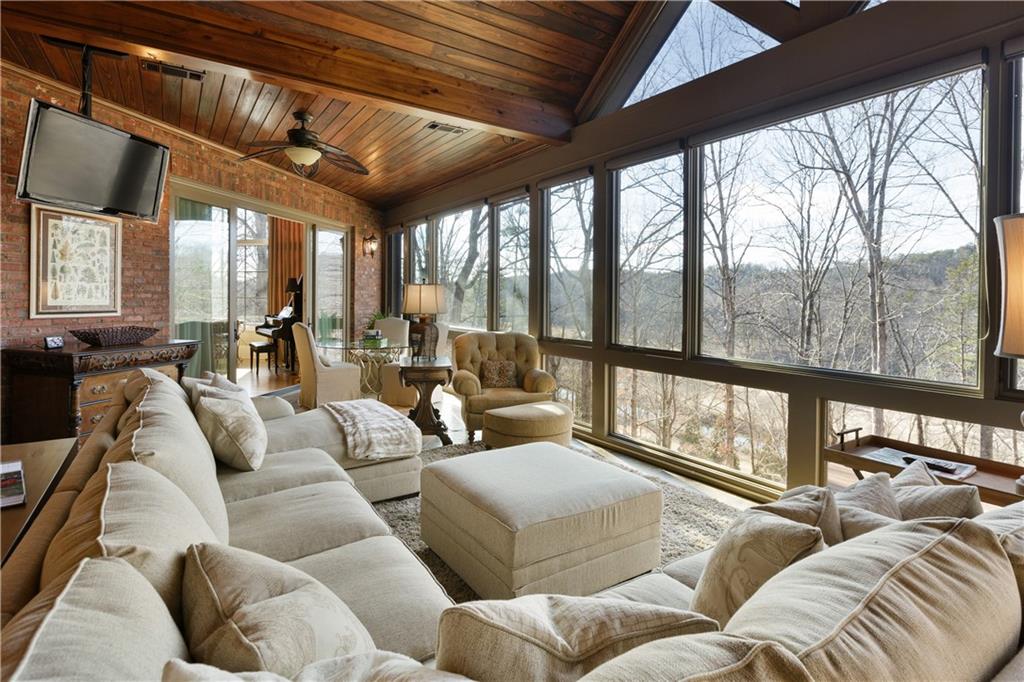
Living room with expansive wooded-view windows, a vaulted wood ceiling, and a large cream sectional.
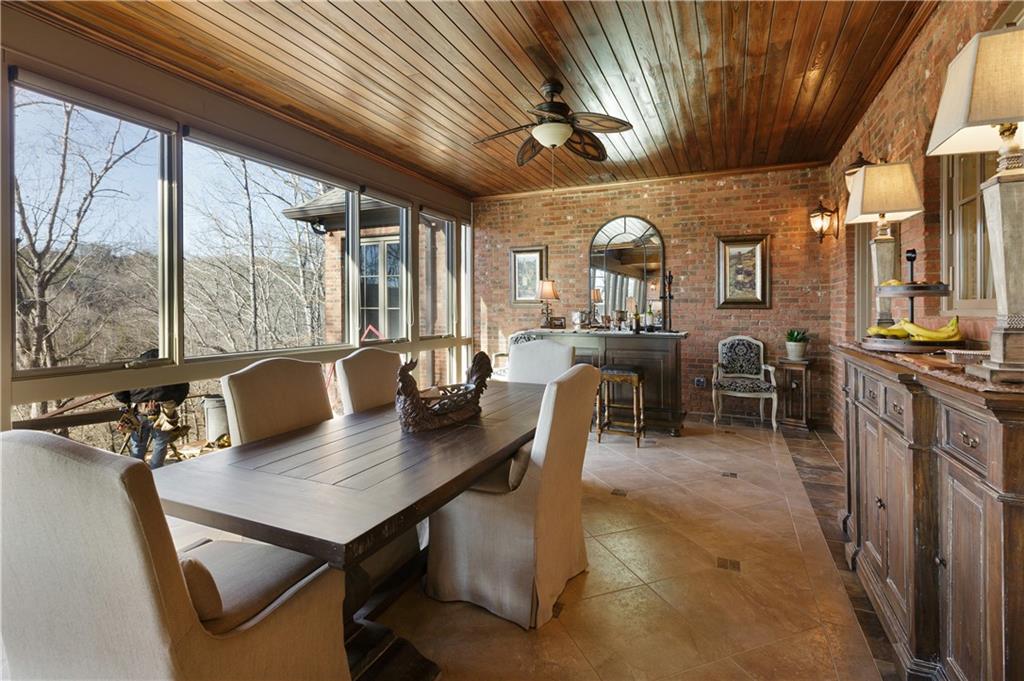
Dining area with a wood table, brick walls, a plank ceiling, and large windows overlooking trees.
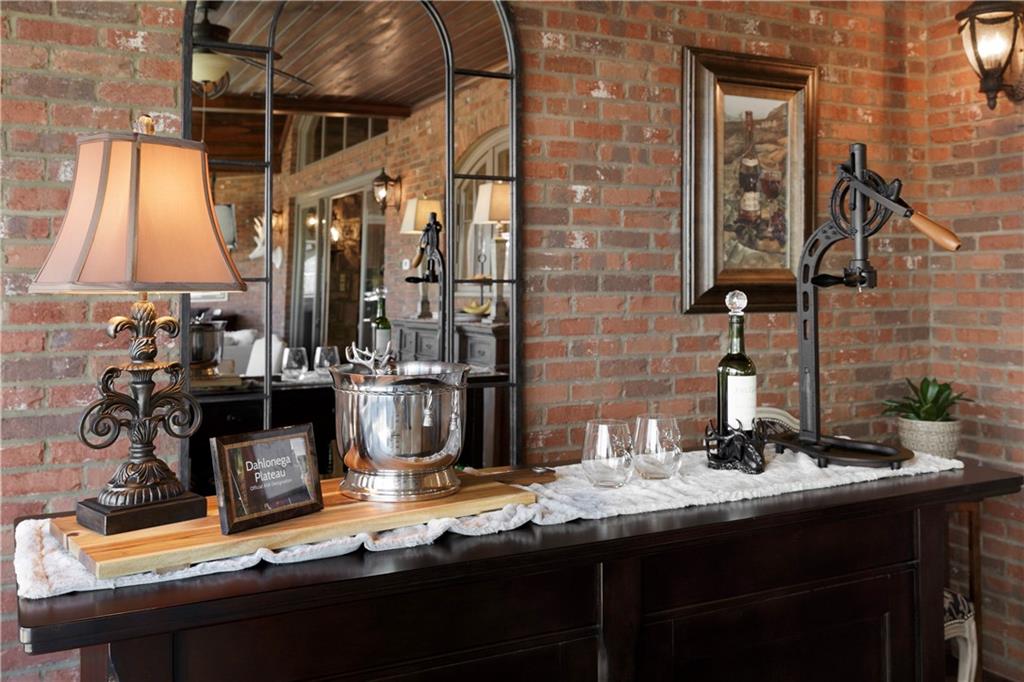
Wine-service buffet against a brick wall, with glasses, an ice bucket, and a Dahlonega Plateau sign.
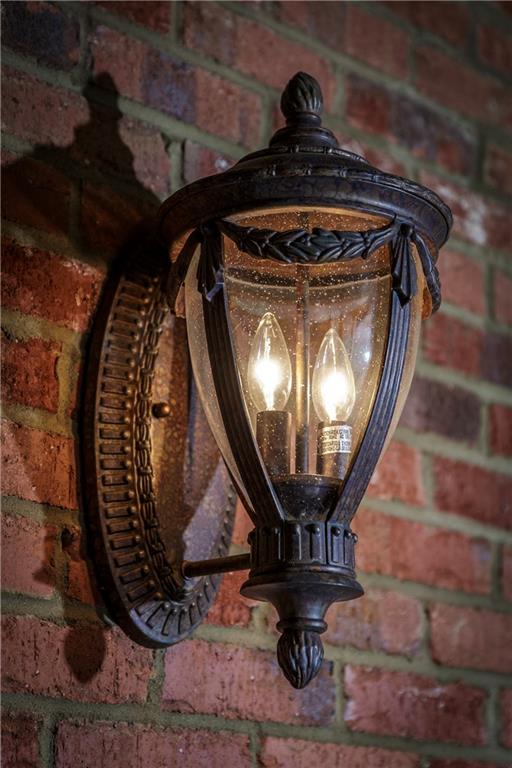
Ornate outdoor lantern with two lit bulbs mounted on a red brick wall.
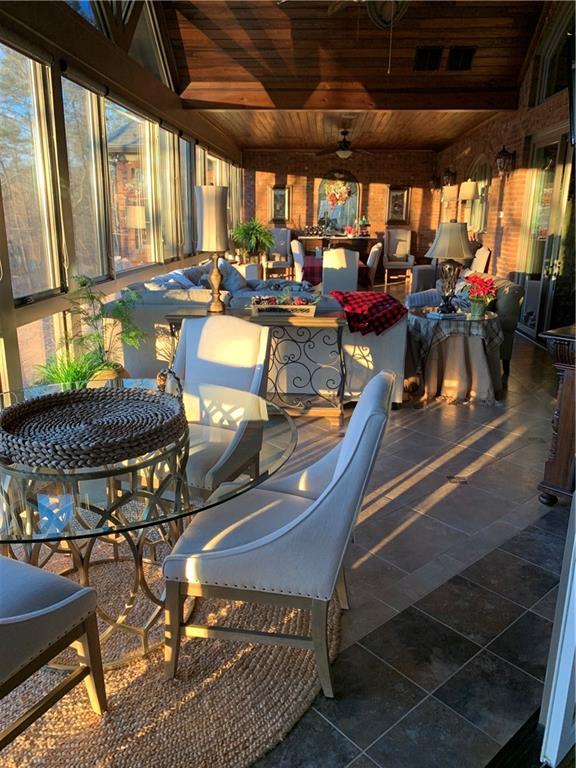
Sunroom with large windows, a wood ceiling, tiled floor, and furnished seating and dining areas.
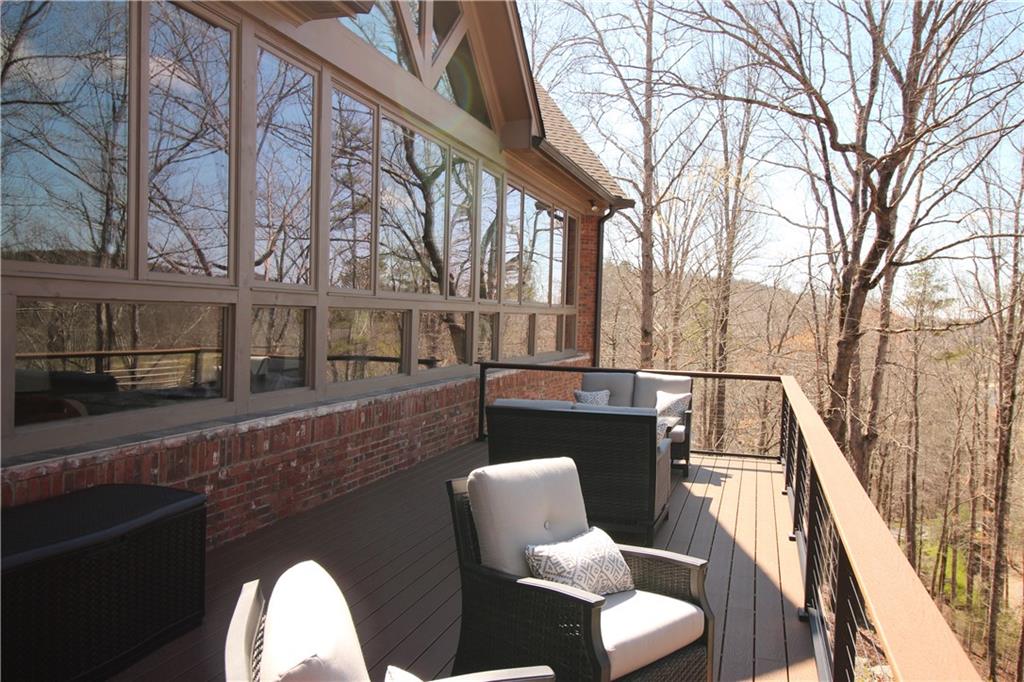
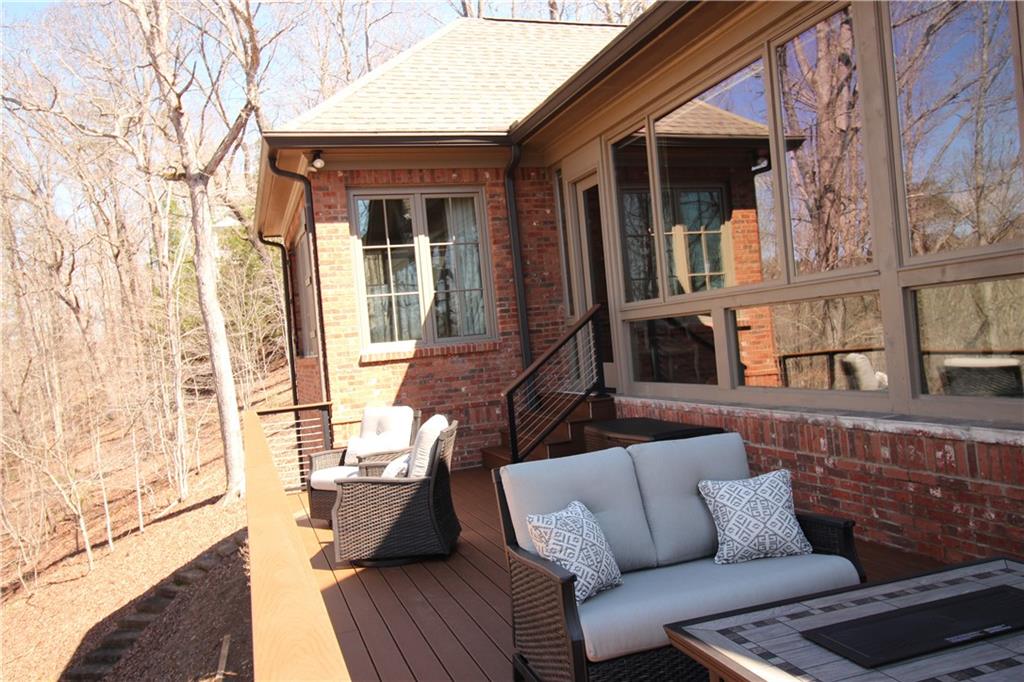
Furnished deck with wicker seating beside large windows, overlooking leafless woodland.
Furnished deck beside a brick home, with wicker seating and a leafless wooded view.
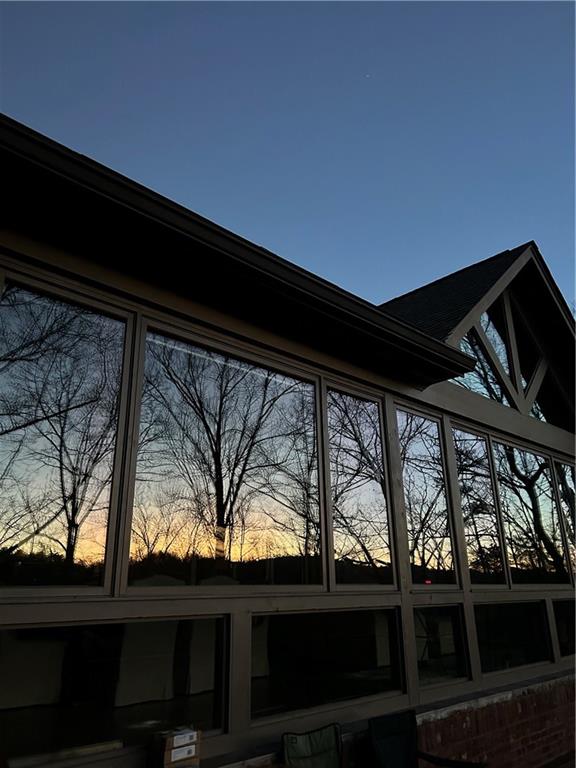
House exterior with large windows reflecting bare trees and a sunset sky.
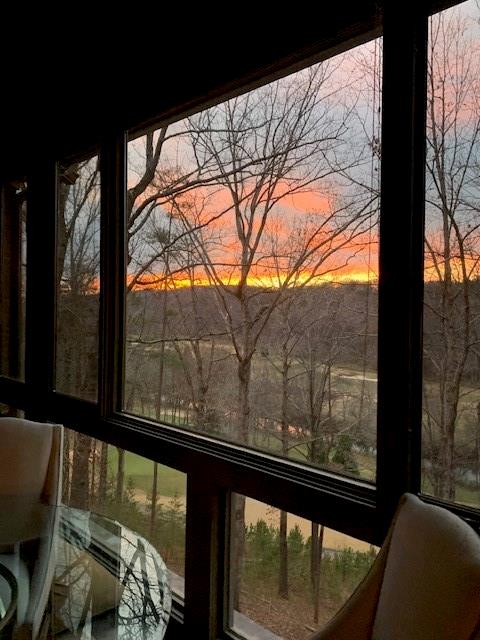
Sunset over a wooded hillside through tall windows, with chairs beside the windows.
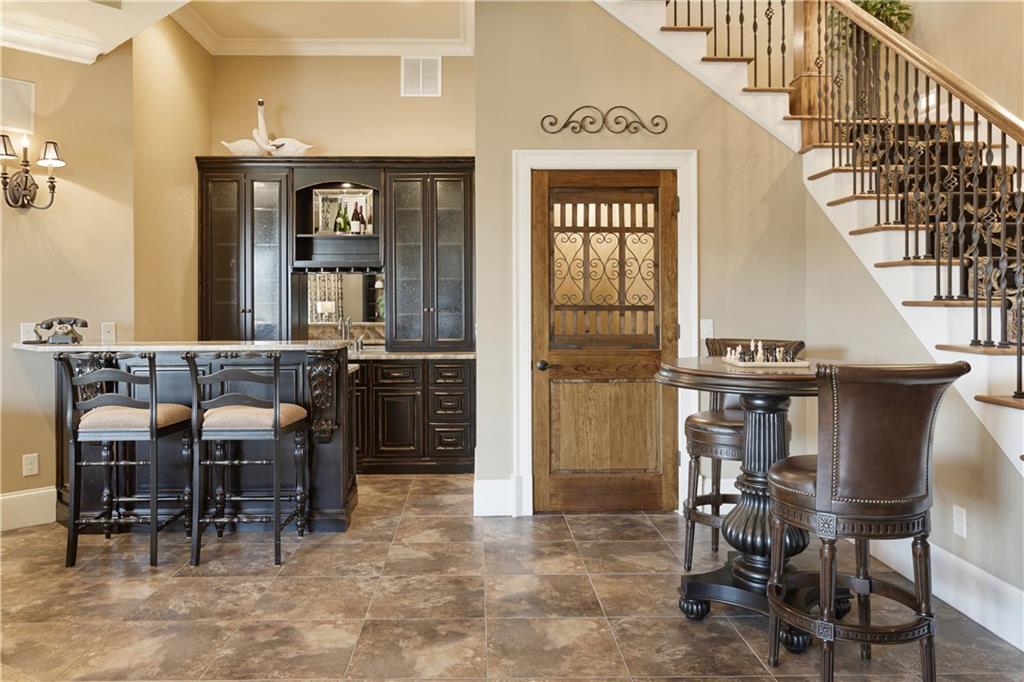
Foyer with a dark built-in bar, decorative-glass front door, tiled floor, and iron-baluster staircase.
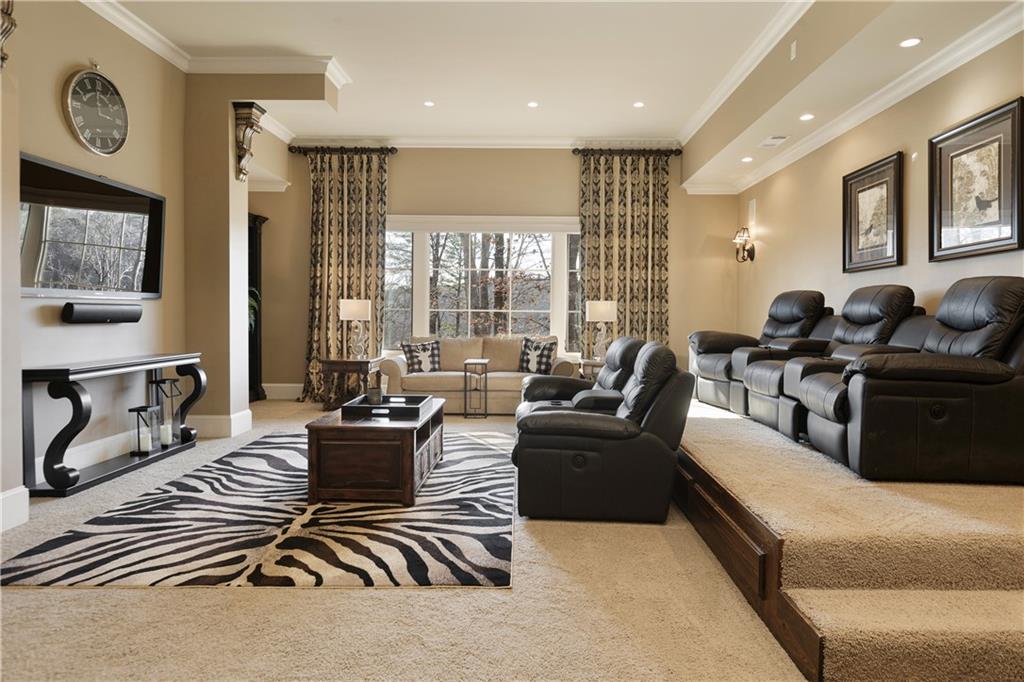
Living room with leather theater seating, a raised platform, and a large window overlooking leafless trees.
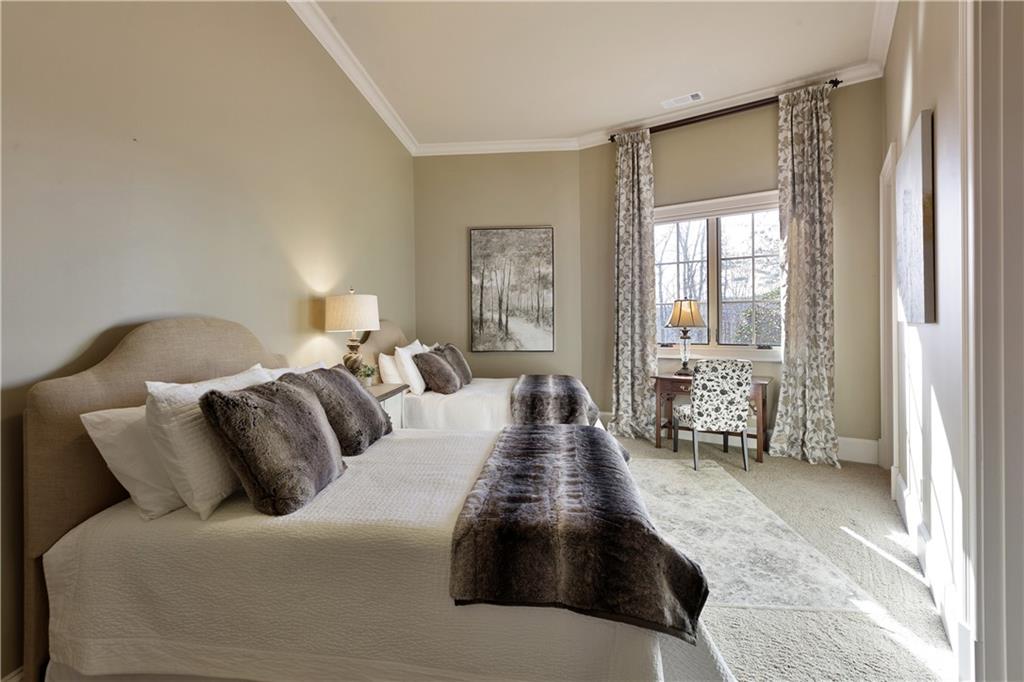
Bedroom with two white beds, dark textured throws, and a window-side desk.
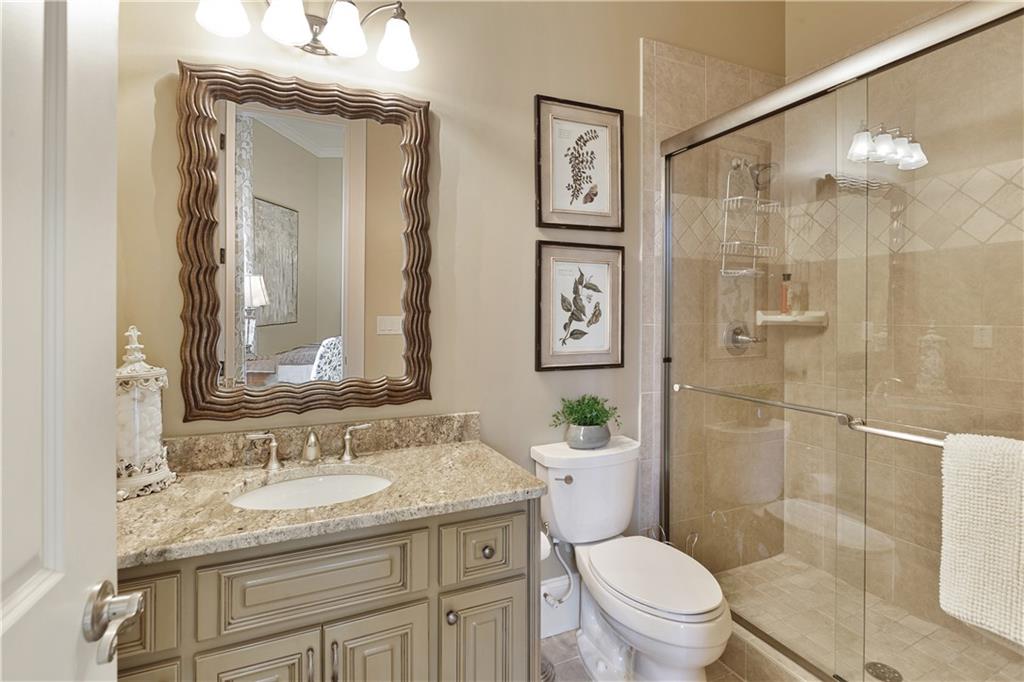
Bathroom with a granite vanity, carved-frame mirror, and glass-enclosed tiled shower.
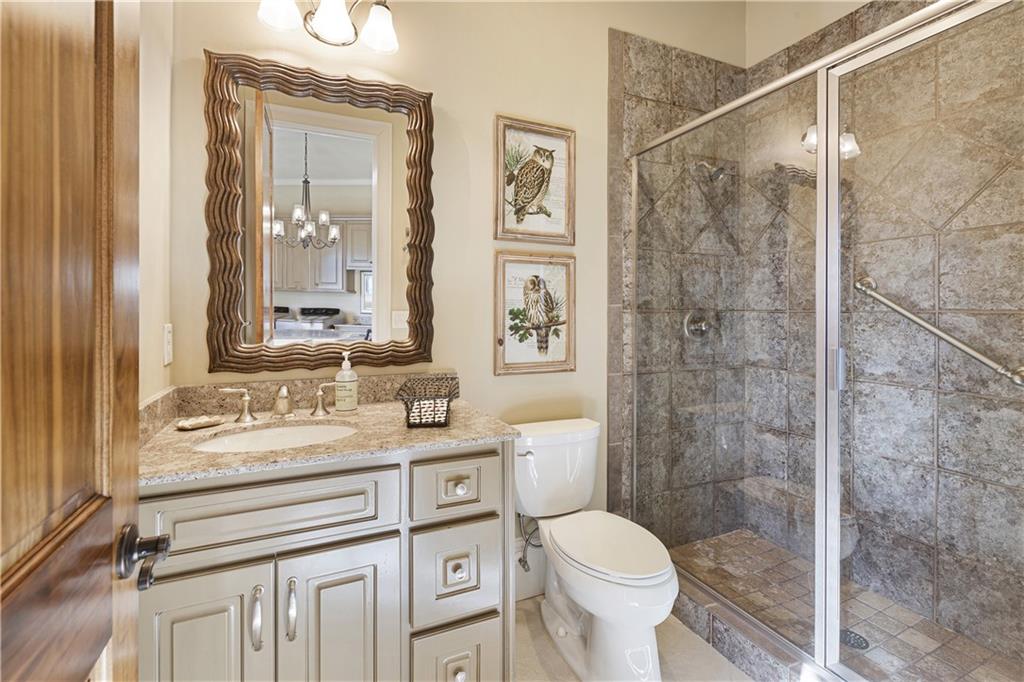
Bathroom with a stone-tiled glass shower, ornate mirror, and white vanity.
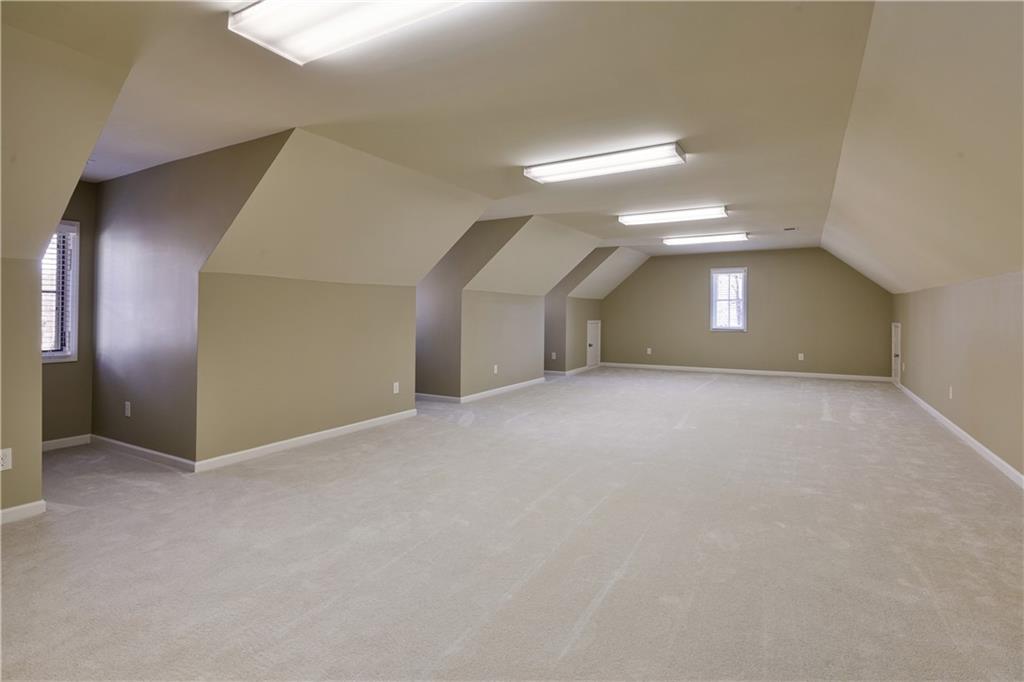
Vacant carpeted bonus room with sloped ceilings, fluorescent lights, and a small window.
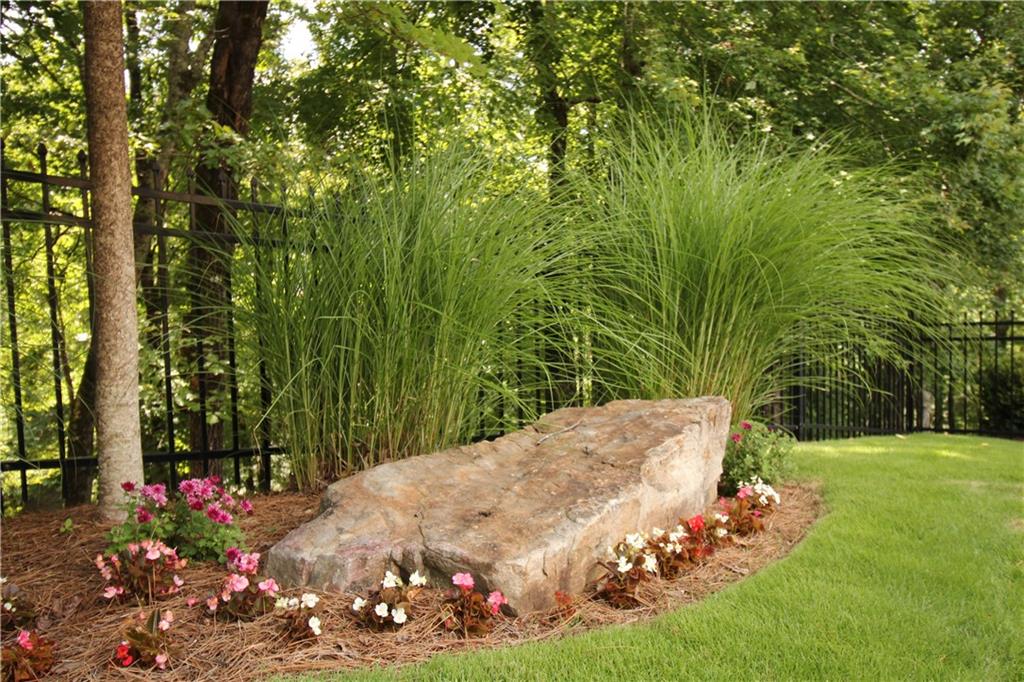
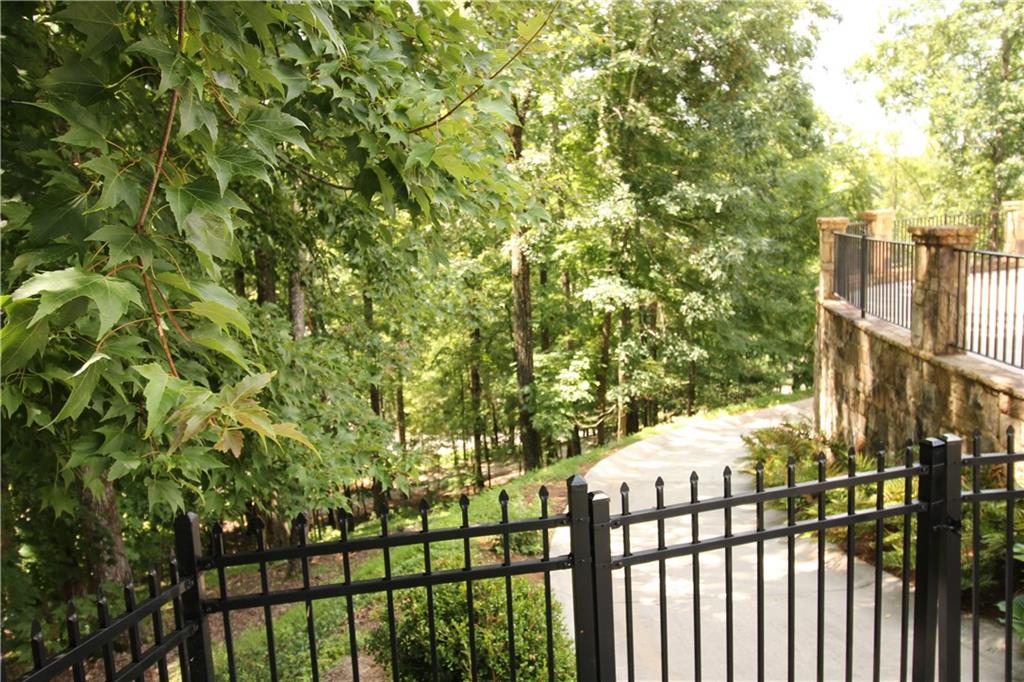
Landscaped yard with a large stone feature, ornamental grasses, flowers, and black metal fencing.
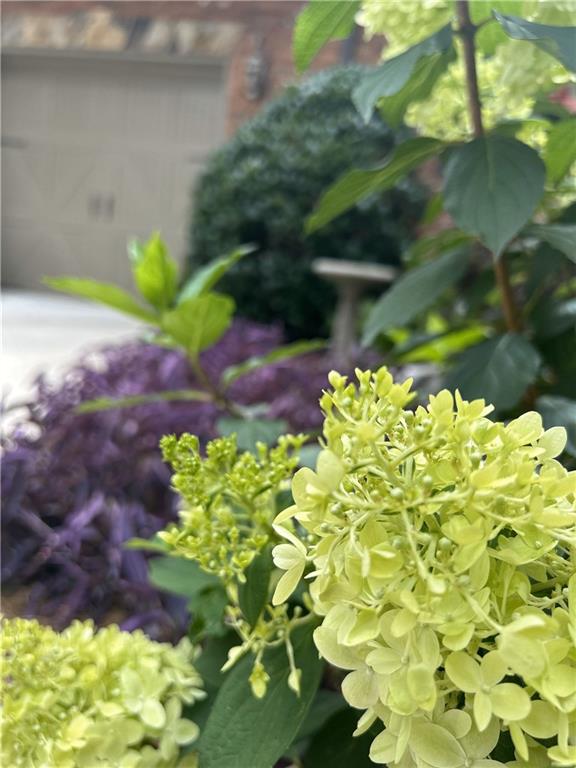
Pale green hydrangea blooms among purple shrubs in front of the house.
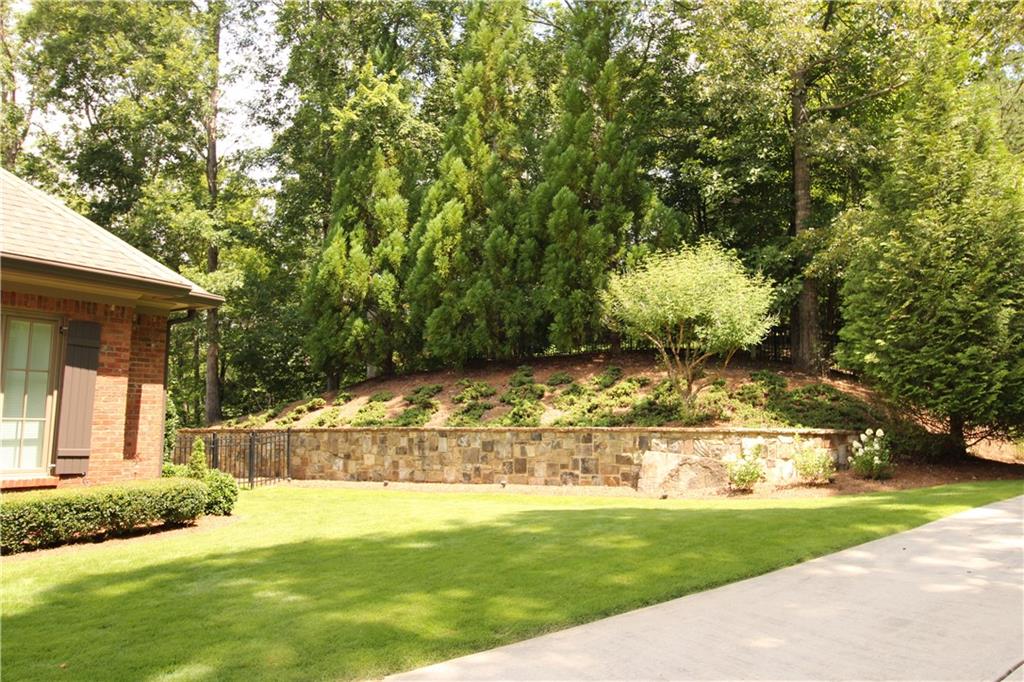
Landscaped lawn and stone retaining wall beside a brick home.
Paved driveway through wooded grounds, with a black metal gate and stone retaining wall.
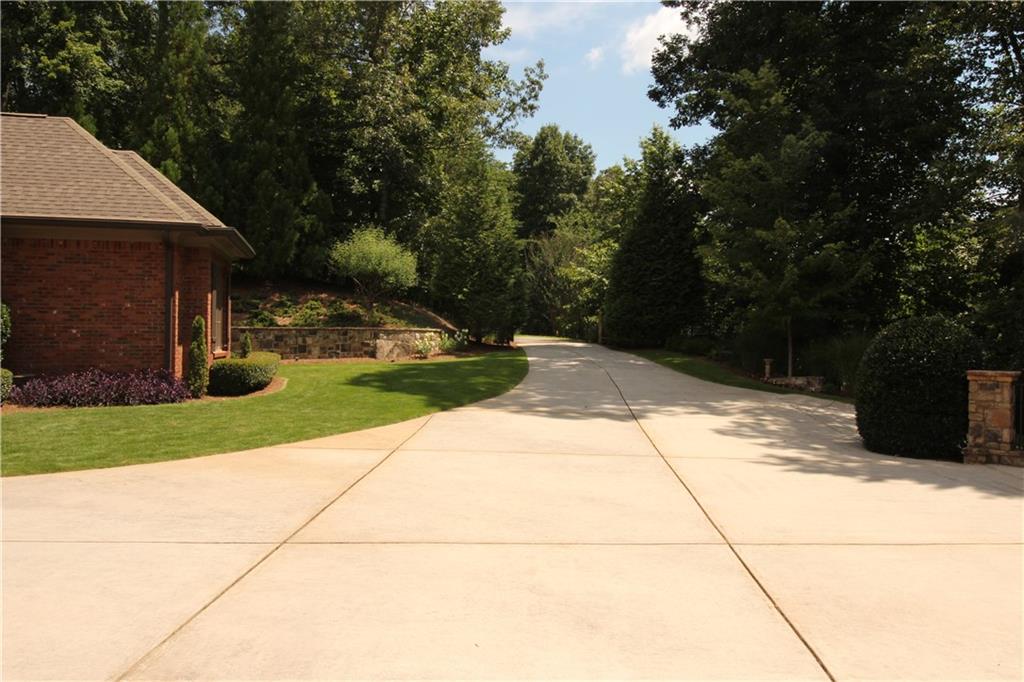
Curving concrete driveway beside a brick house, landscaped lawn, stone wall, and mature trees.
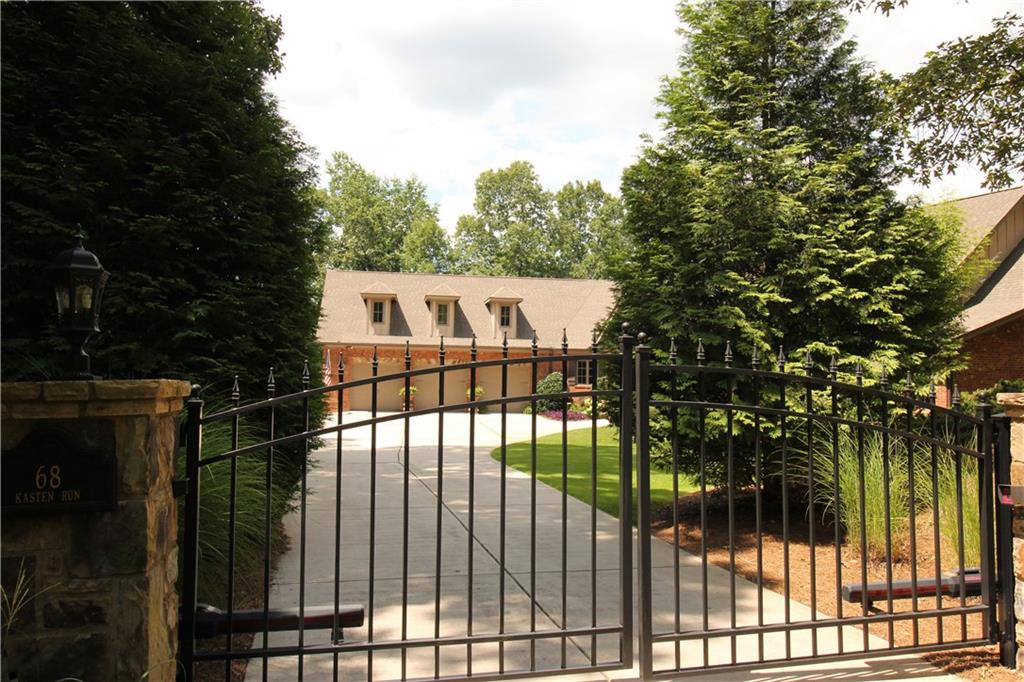
Gated driveway to a large home, with a stone address pillar and mature trees.
Young spotted deer behind a black metal fence among evergreen shrubs.
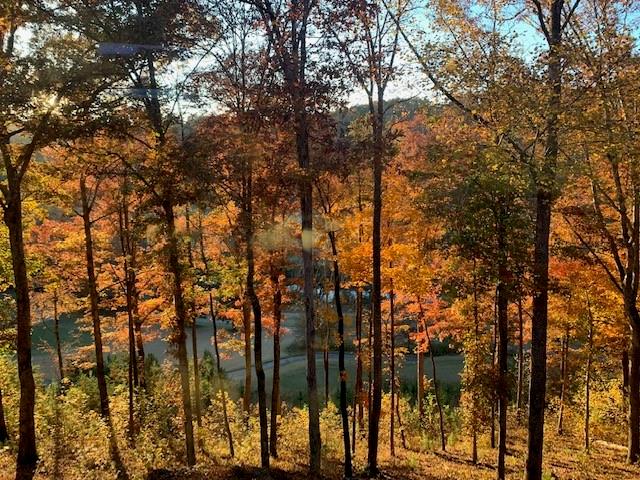
Autumn trees frame a view of water from the property.
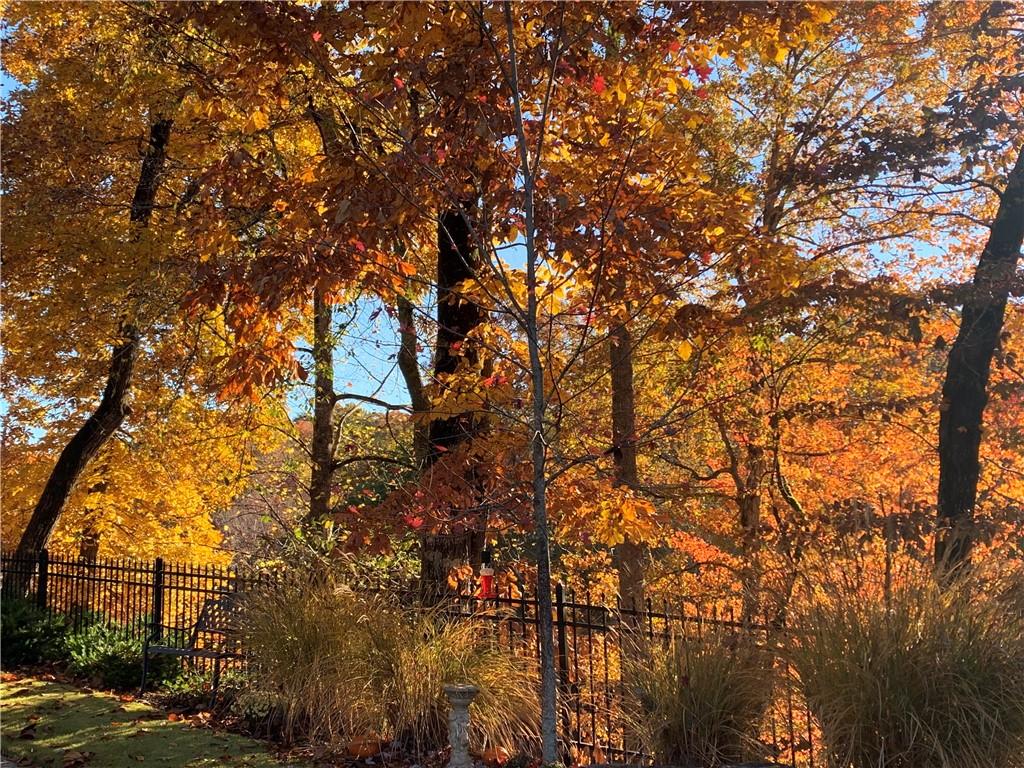
Landscaped yard with autumn trees, ornamental grasses, and a black metal fence.
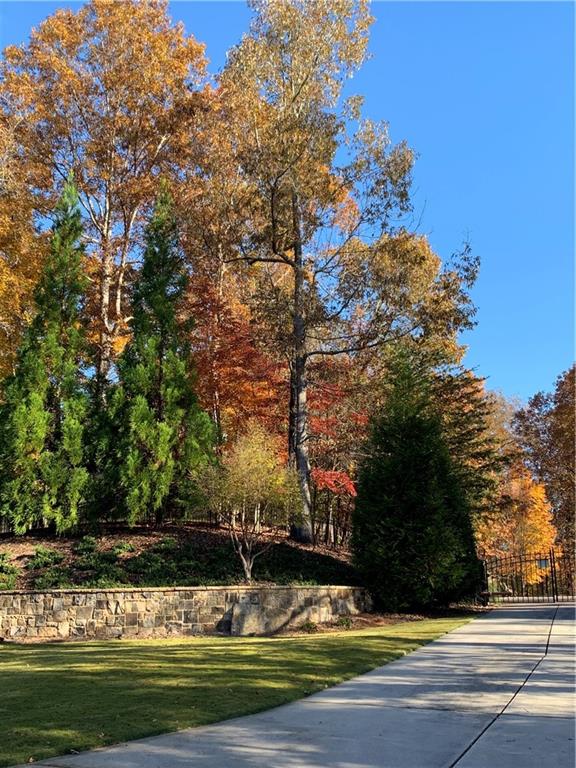
Curved driveway bordered by a stone retaining wall and colorful autumn trees.
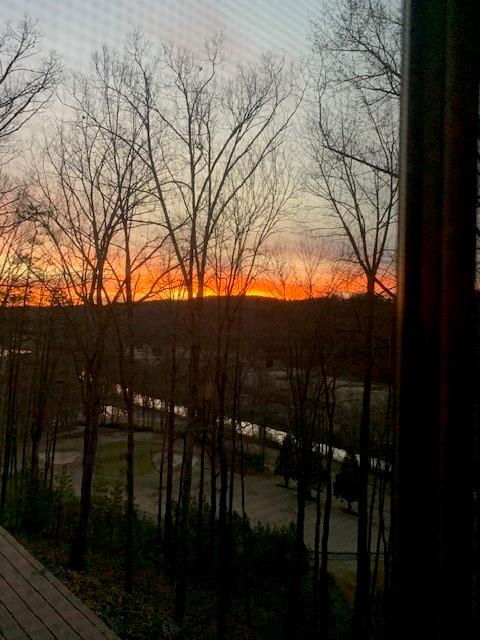
Sunset over wooded hills, viewed through bare trees from a home.
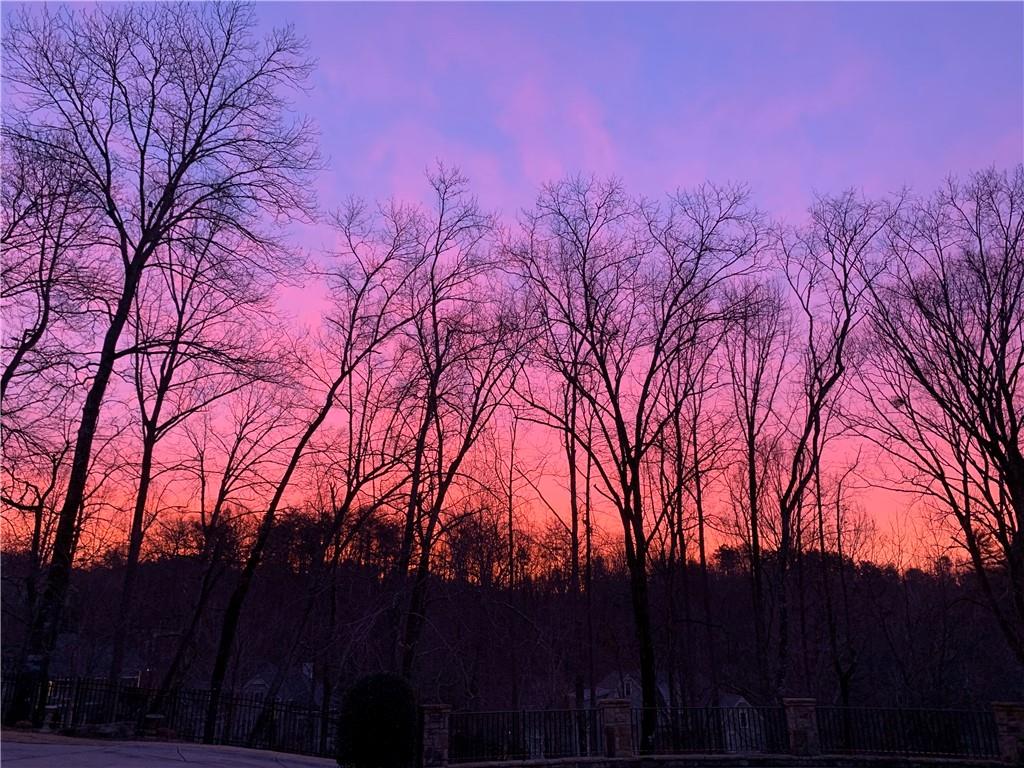
Bare trees and a black metal fence silhouetted against a vivid pink and purple sunset.
Aerial view of a wooded home beside golf course fairways and ponds.
Aerial view of a large home beside a golf course, river, and wooded foothills.
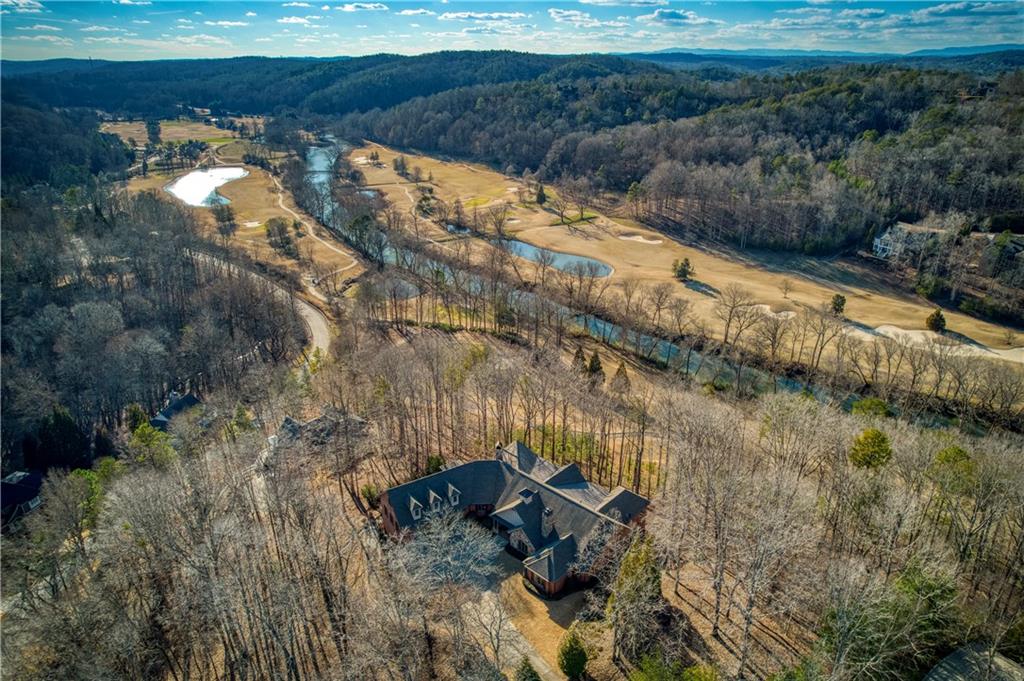
Aerial view of a wooded home overlooking golf course fairways, ponds, and distant hills.
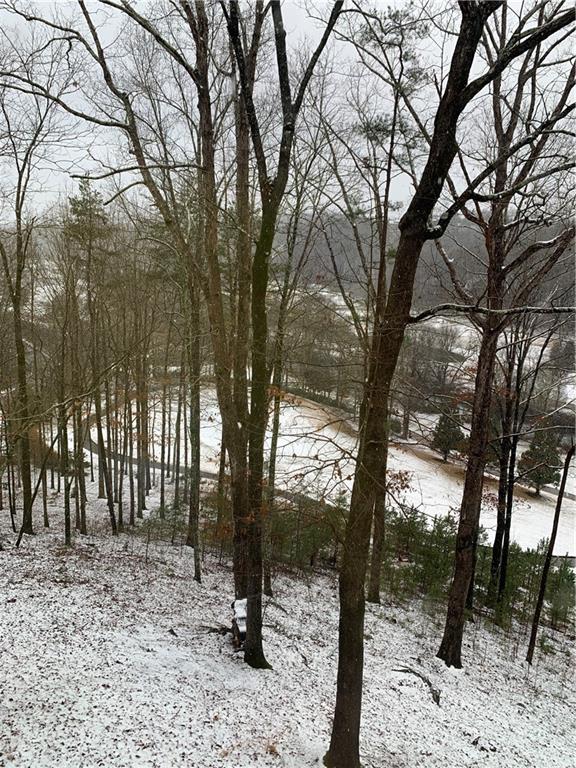
Snow-dusted wooded hillside with bare trees and a curving road below.
Wooded creek with clear green water and autumn foliage reflected on its surface.
Frosted lawn and wooded hills in misty golden morning light, framed by overhanging branches.
SEE ALL PHOTOS
Dining room with a long table, stone walls, and a high vaulted wood ceiling.
Stone entrance pillar with a 68 Kasten Run sign beside a wrought-iron gate and driveway.
Gated, tree-lined driveway leading to a brick home with three dormer windows.
Brick-and-stone home with three-car garage, landscaped lawn, and curved driveway framed by evergreens.
Brick and stone home with a multi-car garage, landscaped lawn, and curved driveway.
Brick and stone house with multiple gables, a stone chimney, landscaped lawn, and broad driveway.
Aerial view of a large brick-and-stone home surrounded by trees, with a broad driveway and lawn.
Aerial view of a large house and curved driveway surrounded by dense trees.
Aerial view of a brick home surrounded by trees, with a broad curved driveway.
Aerial view of a large home surrounded by woods, with a broad paved driveway.
Aerial view of wooded homes beside golf course fairways, with rolling mountain ridges beyond.
Stone-and-brick home at night with an illuminated facade, three-car garage, and curved driveway.
Timber house at night with an elevated deck, central gable, and warmly lit windows.
Foyer with a stone column, wood-plank ceiling, and dark double entry doors.
Dining room with a long wood table, vaulted plank ceiling, stone walls, and an open kitchen.
Wrought-iron wall sconce with curled scrollwork mounted on a stone wall.
Dining room with a vaulted wood ceiling, stone columns, and a long table beside the kitchen.
Traditional kitchen with a large black granite-topped island, cream cabinetry, and hardwood floors.
Kitchen with a large stone-topped island, cream cabinets, hardwood floors, and two chandeliers.
Kitchen cabinetry with ornate metal detailing beneath a light stone countertop.
Kitchen with ornate white cabinetry, carved range hood, and large stainless steel range.
Kitchen range hood with ornate white carved molding and a decorative corbel.
Kitchen with carved cream range hood, stainless steel range, and granite countertops.
Ornate cream kitchen cabinetry with carved scrollwork and decorative corbels.
Kitchen island with granite countertop, bar stools, and an open built-in ice maker.
Living room with a tall stone fireplace, vaulted ceiling, and large windows overlooking trees.
Living room with a tall stone fireplace, vaulted ceiling, and white seating.
Furnished foyer with hardwood floors, stone columns, and a railing around an open stairwell.
Home office and entry hall with wooden desks, hardwood floors, and a chandelier.
Kitchen with taupe cabinets, granite island, chandelier, and washer and dryer beside the counter.
Furnished home office with a coffered wood ceiling, brick fireplace, and tall arched window.
Furnished bedroom with a sitting area, tall curtained windows, and a coffered ceiling.
Elegant bathroom with a marble vanity, framed mirrors, chandelier, glass shower, and paneled wooden doors.
Bathroom with a glass shower, cream built-in vanity, and tufted ottoman on a patterned rug.
Walk-in closet with wood cabinetry, clothing racks, and two central drawer islands.
Primary bedroom with a carved wooden bed, cushioned chair, and large window.
Bathroom with a wide wooden vanity and granite counter beside a glass-enclosed tiled shower.
Sunroom living area with a white sectional, expansive windows, and a vaulted wood ceiling.
Living room with expansive wooded-view windows, a vaulted wood ceiling, and a large cream sectional.
Dining area with a wood table, brick walls, a plank ceiling, and large windows overlooking trees.
Wine-service buffet against a brick wall, with glasses, an ice bucket, and a Dahlonega Plateau sign.
Ornate outdoor lantern with two lit bulbs mounted on a red brick wall.
Sunroom with large windows, a wood ceiling, tiled floor, and furnished seating and dining areas.
Furnished deck with wicker seating beside large windows, overlooking leafless woodland.
Furnished deck beside a brick home, with wicker seating and a leafless wooded view.
House exterior with large windows reflecting bare trees and a sunset sky.
Sunset over a wooded hillside through tall windows, with chairs beside the windows.
Foyer with a dark built-in bar, decorative-glass front door, tiled floor, and iron-baluster staircase.
Living room with leather theater seating, a raised platform, and a large window overlooking leafless trees.
Bedroom with two white beds, dark textured throws, and a window-side desk.
Bathroom with a granite vanity, carved-frame mirror, and glass-enclosed tiled shower.
Bathroom with a stone-tiled glass shower, ornate mirror, and white vanity.
Vacant carpeted bonus room with sloped ceilings, fluorescent lights, and a small window.
Landscaped yard with a large stone feature, ornamental grasses, flowers, and black metal fencing.
Pale green hydrangea blooms among purple shrubs in front of the house.
Landscaped lawn and stone retaining wall beside a brick home.
Paved driveway through wooded grounds, with a black metal gate and stone retaining wall.
Curving concrete driveway beside a brick house, landscaped lawn, stone wall, and mature trees.
Gated driveway to a large home, with a stone address pillar and mature trees.
Young spotted deer behind a black metal fence among evergreen shrubs.
Autumn trees frame a view of water from the property.
Landscaped yard with autumn trees, ornamental grasses, and a black metal fence.
Curved driveway bordered by a stone retaining wall and colorful autumn trees.
Sunset over wooded hills, viewed through bare trees from a home.
Bare trees and a black metal fence silhouetted against a vivid pink and purple sunset.
Aerial view of a wooded home beside golf course fairways and ponds.
Aerial view of a large home beside a golf course, river, and wooded foothills.
Aerial view of a wooded home overlooking golf course fairways, ponds, and distant hills.
Snow-dusted wooded hillside with bare trees and a curving road below.
Wooded creek with clear green water and autumn foliage reflected on its surface.
Frosted lawn and wooded hills in misty golden morning light, framed by overhanging branches.
Sold

68 Kasten Run

68 Kasten Run, Dahlonega, GA 30533

$1,775,000
An exciting GOLDEN opportunity in the North Georgia mountains yet close enough for everything Atlanta offers! As you enter through the secure grand automated steel, lighted gates you will find an exquisite home located on a very private, double, oversized, irrigated lot with many lighting options. An unusually large, level driveway for turnaround with ample parking. This spectacular lot is on the North Ridge in the beautiful Achasta golf community awaiting the beauty of Spring Limelights, Crepe Myrtles, Hydrangeas and more. This beautiful yard was professionally landscaped including Zoysia grass.
Step onto the brick front porch and through the double custom, ornate steel front doors complete with tempered glass. Your view is elegant... a large stone dining room and customized kitchen complete with 2 Bosch dishwashers, Dacor microwave, 2 sinks, 2 spice closets, Dacor ovens, TV, built in Smeg coffee maker, oversized Dacor refrigerator/ freezer along with a separate built in Kitchen Aid ice-maker. Enter into the living room with a massive stone/wood/gas burning fireplace or onto a stunning brick finish heated and cooled "all seasons" sunroom with custom shades. The all glass wall with windows provides an unobstructed, FABULOUS view. Gaze upon the gently flowing river, mountain ridgeline, lake fountain and golf course or step outside on the brand new Trek deck to see absolutely stunning sunrises and sunsets, watch deer passing by, or perhaps another round of golfers with drinks in hand. Two separate portions of the yard are fully fenced for children playing and your furry family.

There is also a keeping room/den/office off the kitchen with a gas fireplace. Enjoy the extensive mouldings and ornate bookshelves, 8 foot doors and sound system all over this beautiful home along with coffered and wood planked elevated ceilings. Continue into the oversized washroom with an island, full bath, dog bathing room and another wall of pantry cabinets. You will pass an executive office to enter up into the carpeted and finished room over the 3 car colossal garage. This room can sleep 16+ with bunk beds. The garage is heated and cooled with bead board paneling surround.
Downstairs you will find an additional oversized bedroom w/en suite allowing for 2 queen beds, dresser and desks. There is also a theatre/media room/game room with an auto window shade, wet-bar/kitchen, wine cellar, another 1/2 bath, golf cart garage and workshop. In addition, you will find an oversized store room/gym and a large safe closet with shelves.
This home rounds out with a gorgeous primary main level bedroom with spectacular views and a lounging area, spa bath, kitchenette, cosmetic vanity, TV, and a luxurious, enormous, dressing room/closet with double mahogany islands and drawers. There is a beautiful guest room & en-suite on the main level as well. ALL window treatments, 7 chandeliers, all ceiling fans, 7 TV's remain. The home's furniture is negotiable. 5,143 sq. ft on main floor allows for "one level living" if desired.

ACHASTA IS THE ULTIMATE MOUNTAIN RETREAT - NESTLED IN THE FOOTHILLS OF THE NO. GA APPALACHIAN MOUNTAINS AND THE INCREDIBLE CHESTATEE RIVER VALLEY. ACHASTA OFFERS SOMETHING FOR EVERYBODY, A JACK NICKLAUS SIGNATURE GOLF COURSE AND PRO-SHOP, SWIM/TENNIS, PICKLEBALL, HIKING TRAILS, FISHING, RIVER PARK, COMMUNITY GARDEN, RESTAURANT AND CLUBHOUSE THAT HOSTS COUNTLESS COUNTRY CLUB EVENTS. JUST MINUTES AWAY YOU CAN EXPERIENCE THE HALLMARK TOWN OF DAHLONEGA - NAMED ONE OF THE "10 MOST BEAUTIFUL MOUNTAIN TOWNS IN GEORGIA" - FULL OF FESTIVALS, EATERIES, MUSIC, WINERIES OUTDOOR ADVENTURES, SHOPPING, AND VERY SOON A NEW HOSPITAL & PUBLIX'S. EASY AND QUICK ASSESS TO GA 400. ATLANTA IS A QUICK ONE HOUR DRIVE SOUTH, MAKING ACHASTA'S LOCATION HIGHLY DESIRABLE!

4
beds

6
baths

8,258 Sq.Ft. LIVING AREA

0.9 Acres lot

Anet Granger

Anet Granger

Features & Amenities

Interior

  • total bedrooms4
  • Total bathrooms6
  • full bathrooms4
  • half bathrooms2
  • Laundry room Laundry Room, Main Level
  • Flooring Carpet, Hardwood, Stone
  • Fireplace Gas Log, Gas Starter, Keeping Room, Living Room, Masonry
  • APPLIANCES Dishwasher, Disposal, Double Oven, Dryer, Gas Range, Microwave, Range Hood, Refrigerator, Tankless Water Heater, Washer
  • other interior Features Beamed Ceilings, Bookcases, Double Vanity, Entrance Foyer, High Ceilings 10 ft Lower, High Ceilings 10 ft Main, High Speed Internet, His and Hers Closets, Tray Ceiling(s), Vaulted Ceiling(s), Walk-In Closet(s), Wet Bar

Area & Lot

  • Status Sold
  • Date Sold March 15, 2024
  • Living Area8,258 Sq.Ft.
  • Total Area8,258 Sq.Ft.
  • Lot Area0.9 Acres
  • MLS® ID7340895
  • TypeResidential
  • YEAR BUILT2010
  • Architecture StylesCraftsman, Traditional
  • Water FrontageRiver Front
  • View DescriptionGolf Course, Mountain(s), River
  • Elementary SchoolCottrell
  • Middle SchoolLumpkin County
  • High SchoolLumpkin County

Exterior

  • STORIES2
  • Garage Space3.0
  • water SourcePublic
  • utilitiesCable Available, Electricity Available, Natural Gas Available, Phone Available, Sewer Available, Underground Utilities, Water Available
  • PoolNone
  • roofComposition
  • lot featuresCul-De-Sac, Landscaped, Mountain Frontage, On Golf Course, Private, Sprinklers In Front
  • parkingAttached, Covered, Driveway, Garage, Garage Door Opener, Kitchen Level, Level Driveway
  • HEAT TYPEForced Air, Natural Gas, Zoned
  • AIR CONDITIONINGCeiling Fan(s), Central Air, Zoned
  • sewerPublic Sewer
  • SubstructureConcrete Perimeter
  • Disability FeaturesNone
  • security FeaturesFire Alarm, Secured Garage/Parking, Security Gate, Security Guard, Security System Owned, Smoke Detector(s)
  • Green featuresNone
  • other exterior FeaturesGarden, Private Front Entry, Private Rear Entry, Private Yard, Rear Stairs

Financial

  • Sales Price$1,775,000
  • Real Estate Tax $10,911/yr

Partner With Anet

Partner with Anet Granger to experience a seamless, elevated real estate journey. From market insight to negotiation expertise, Anet ensures every detail is handled with precision and care.

Follow Me on Instagram