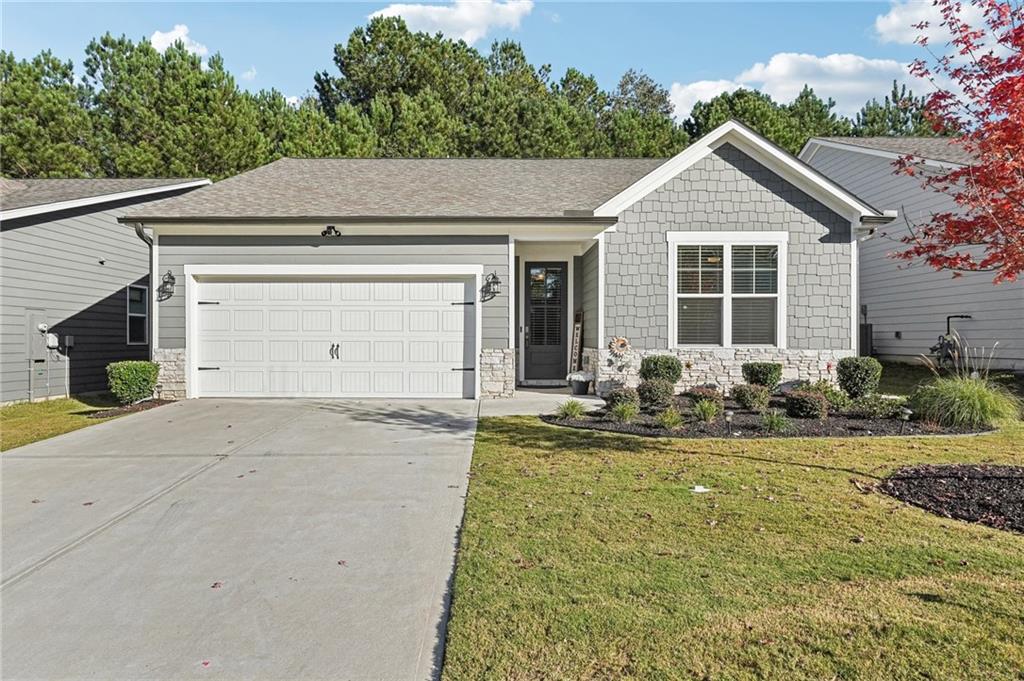
Gray single-story home with a two-car garage, stone accents, and a landscaped front yard.
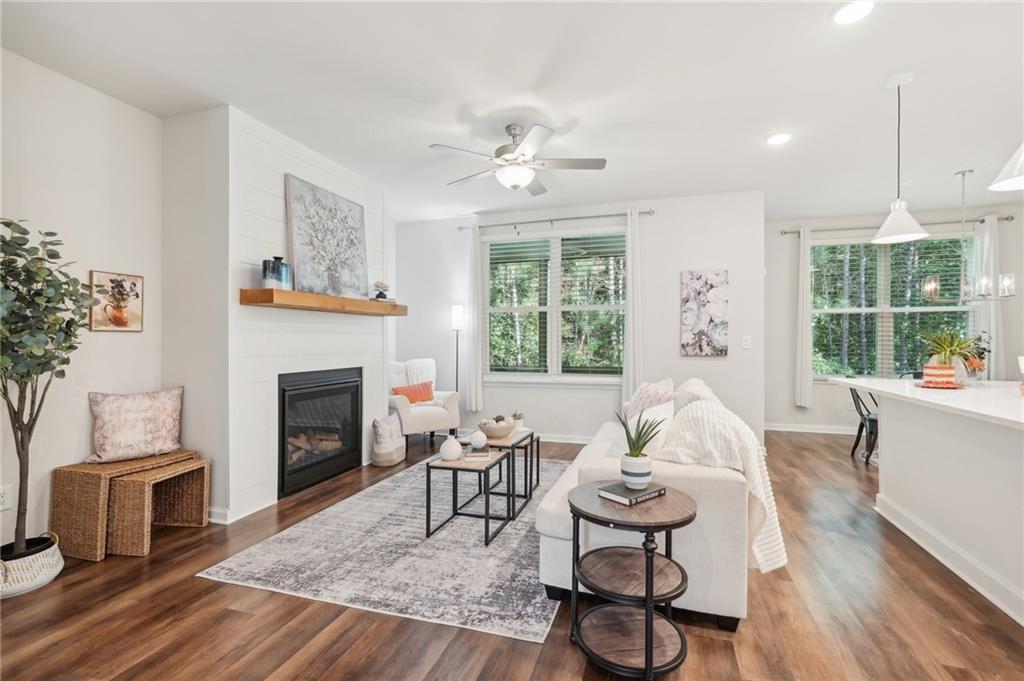
Staged living room with a white fireplace, hardwood floors, and large windows overlooking trees.
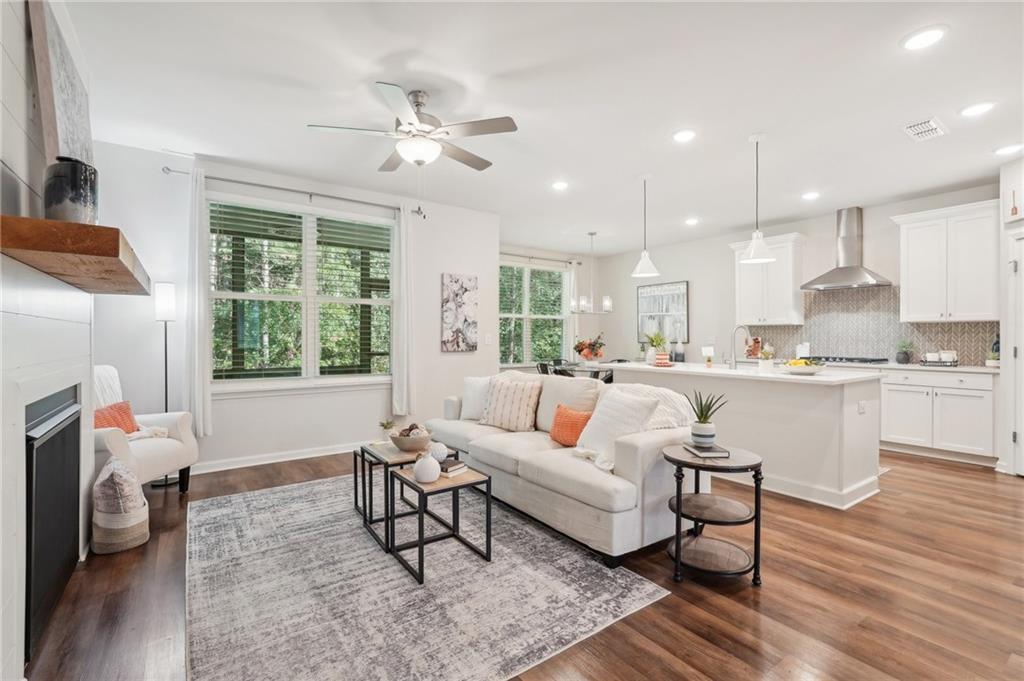
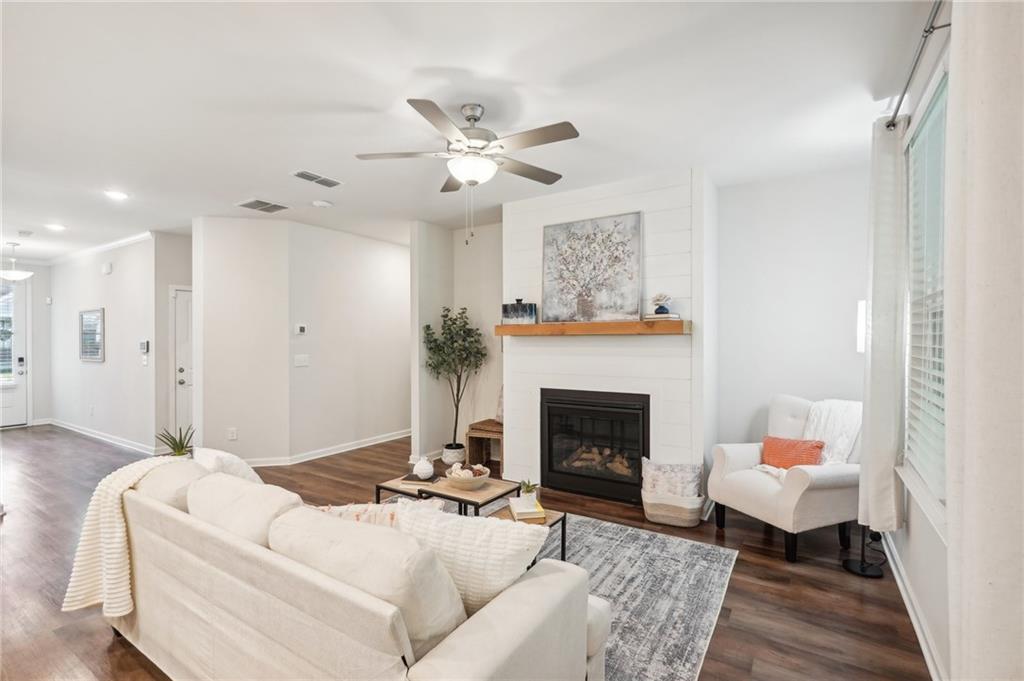
Living room with a white sectional, fireplace, hardwood floors, and open kitchen.
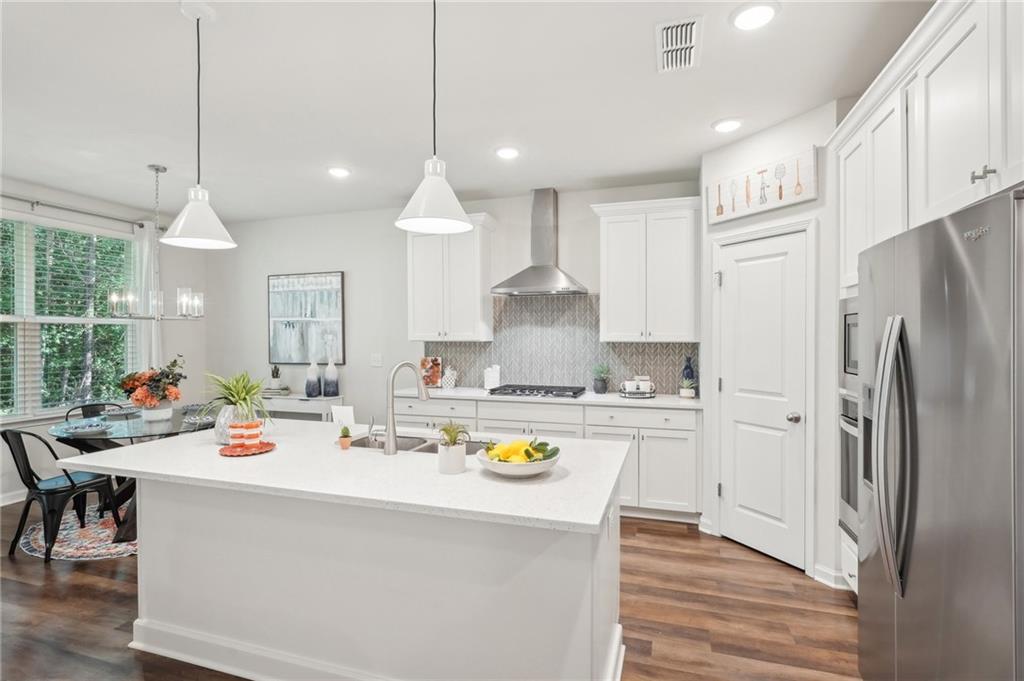
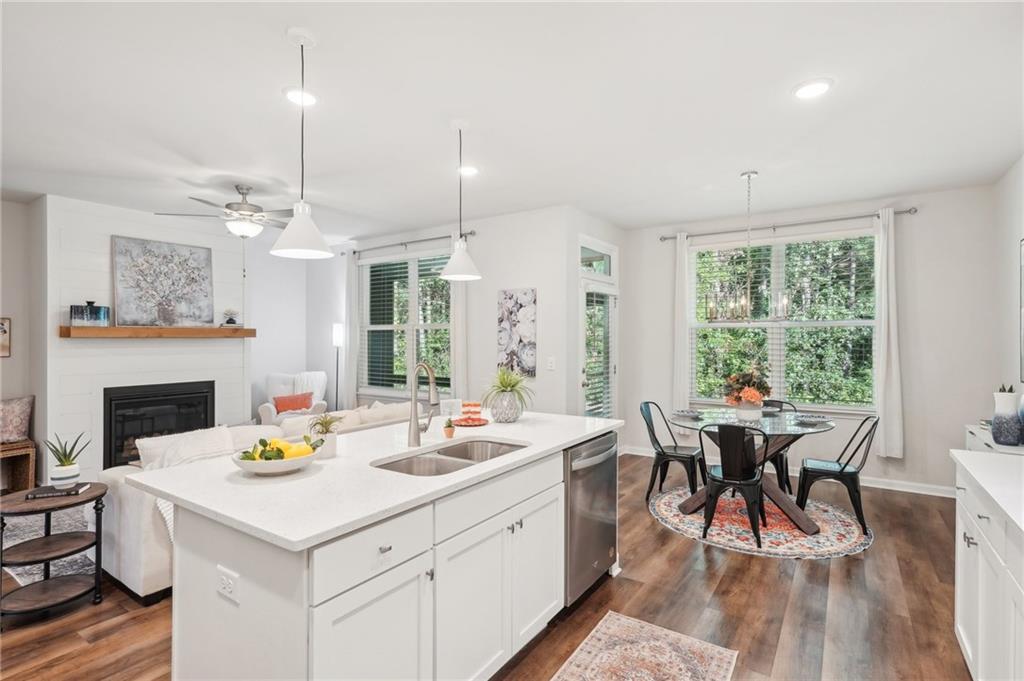
Kitchen with a large white island, stainless steel appliances, and a dining nook beside tree-facing windows.
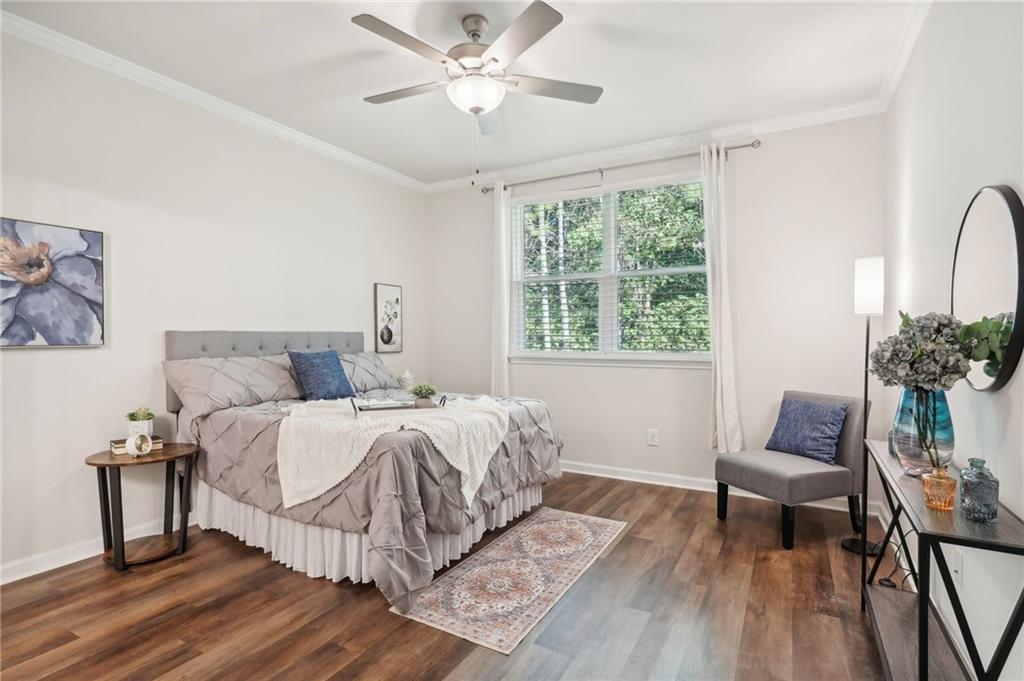
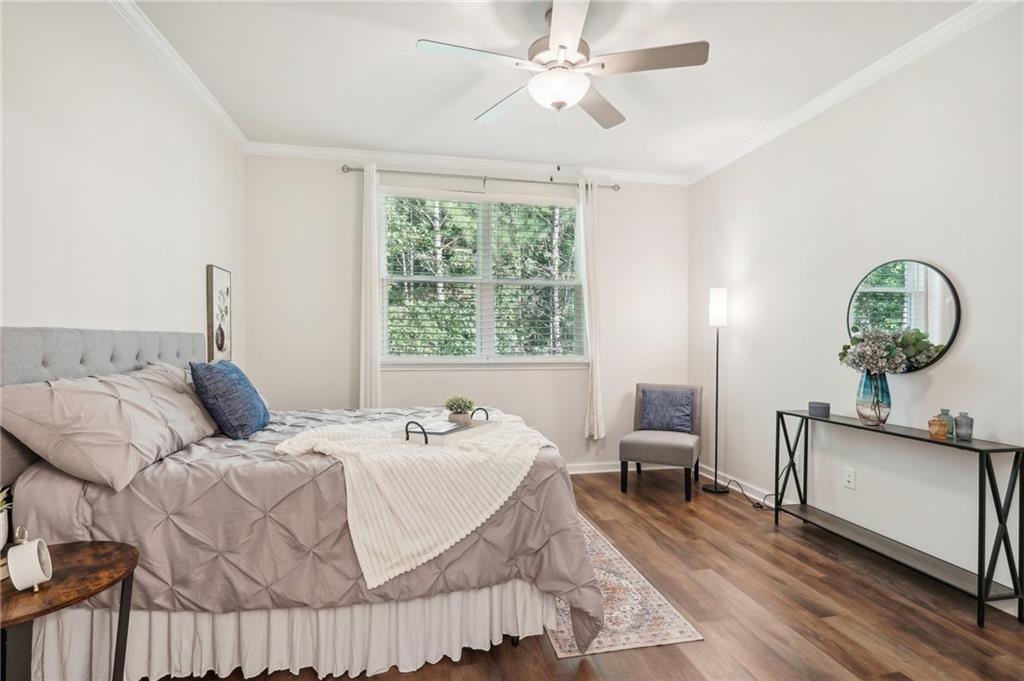
Staged bedroom with a gray upholstered bed, wood floors, and a window overlooking trees.
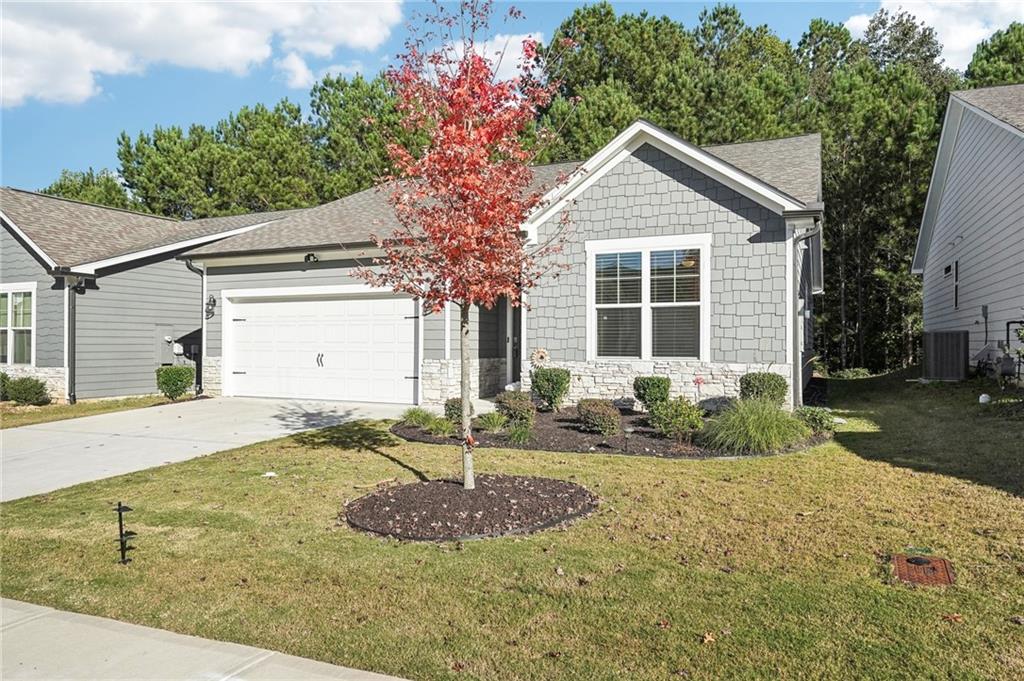
Gray single-story home with stone accents, an attached garage, and a red-leaved tree in the front yard.
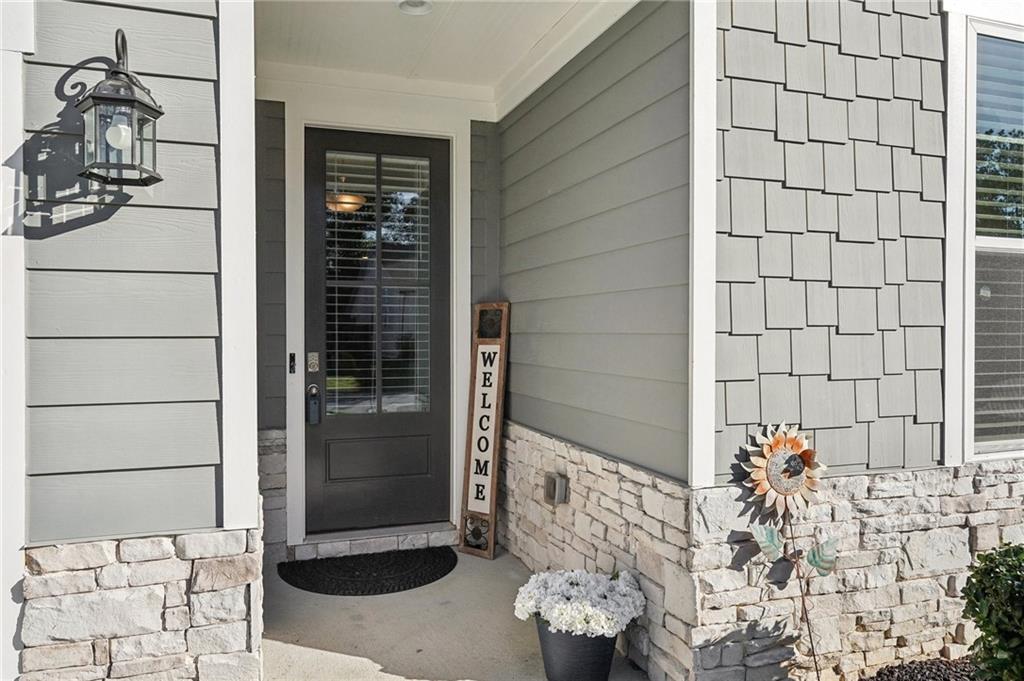
Covered front entry with a dark glass-paneled door, stone veneer, and a welcome sign.
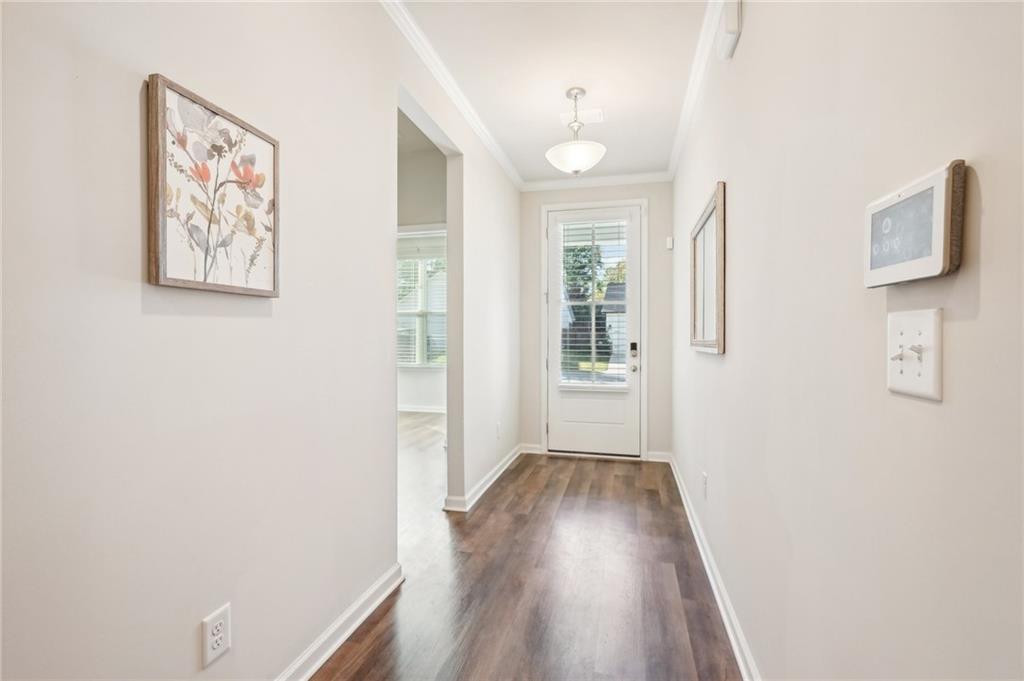
Entry hallway with dark wood flooring and a glass-paneled front door.
Staged living room with white sofa, fireplace, and large window.
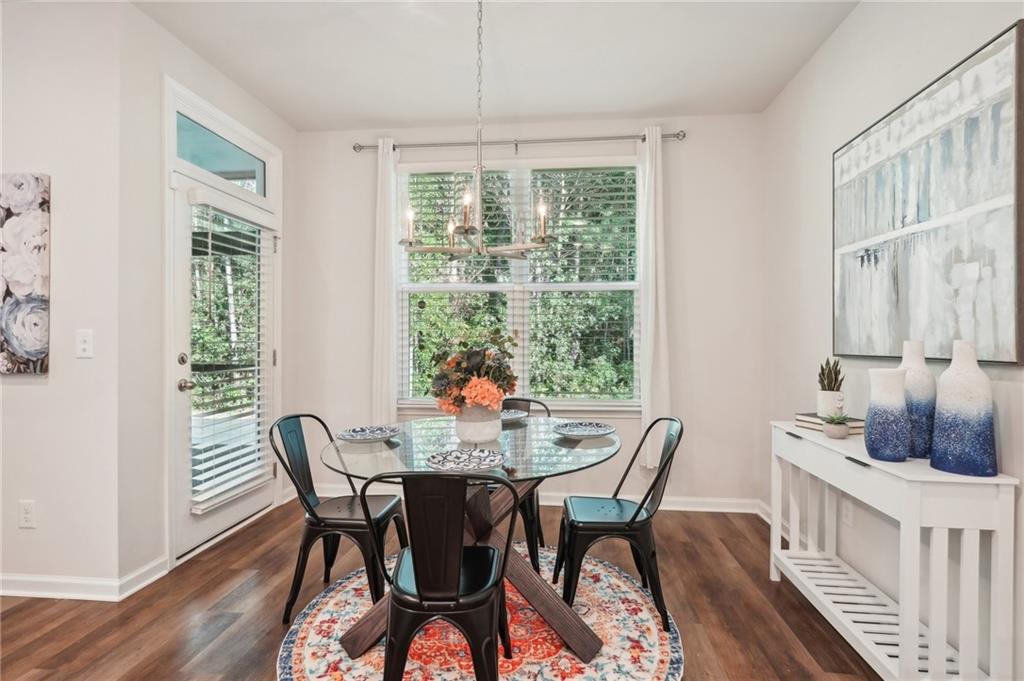
Staged dining room with a glass-top table, colorful rug, hardwood floors, and large windows.
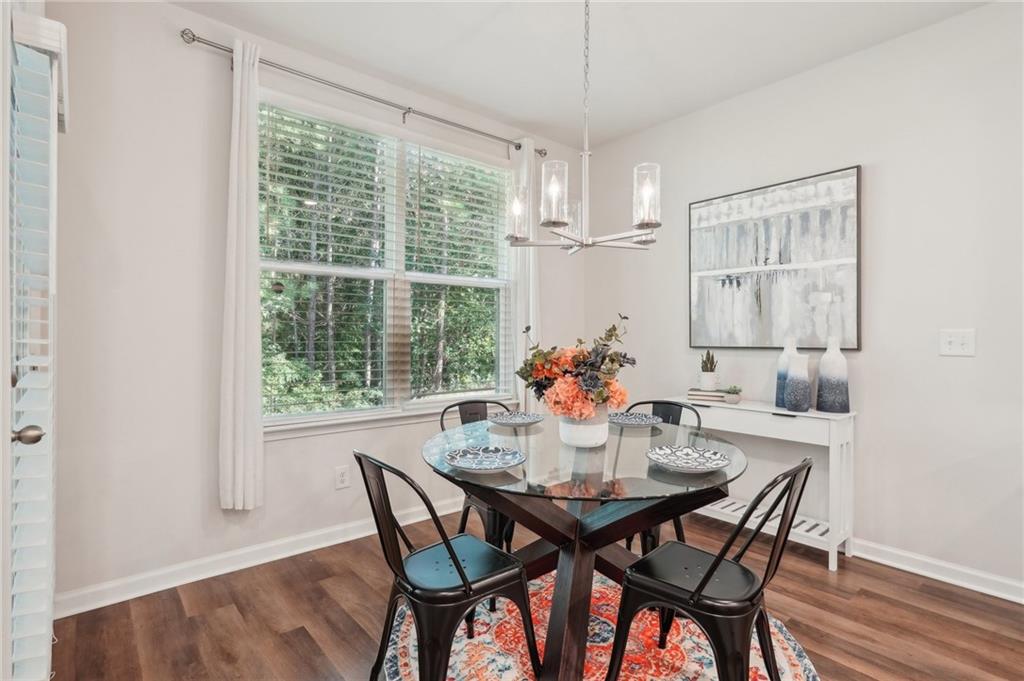
Dining room with a glass-top table, black chairs, and large windows overlooking leafy trees.
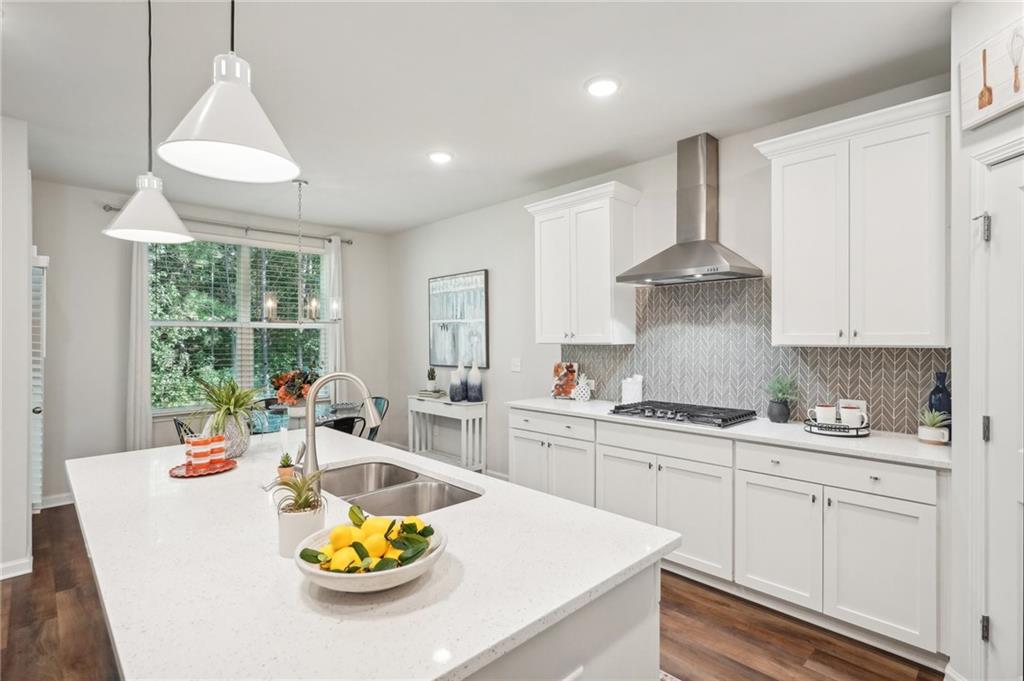
Bright kitchen with a large white island, stainless steel appliances, and patterned backsplash.
Bright white kitchen with a large island, patterned backsplash, and window overlooking greenery.
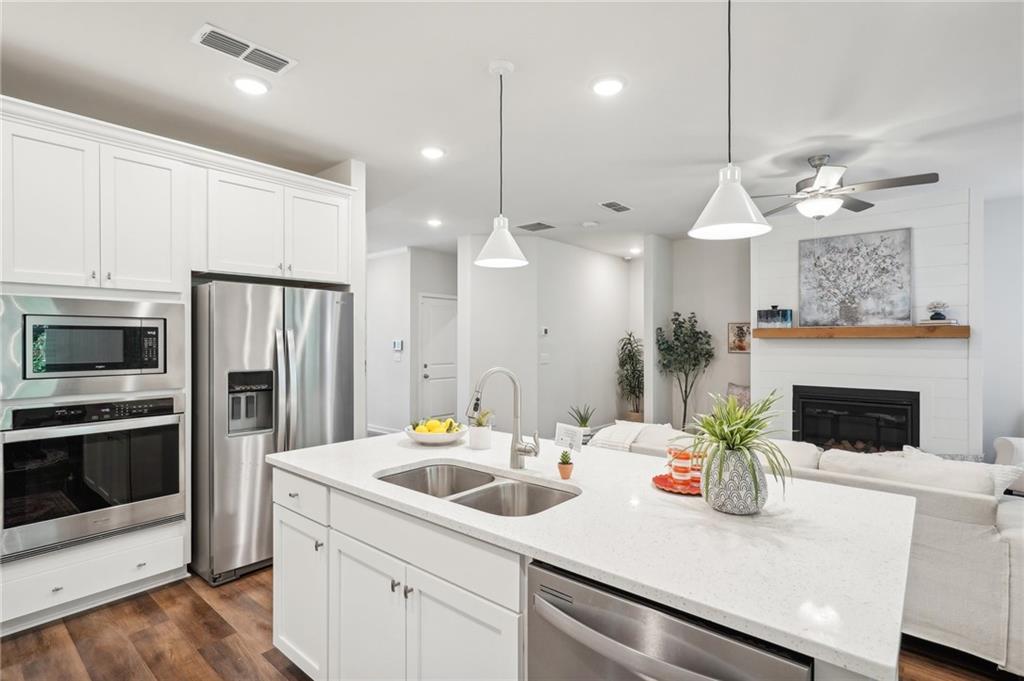
Open-plan kitchen with a large white island, dining area, and fireplace beside tree-facing windows.
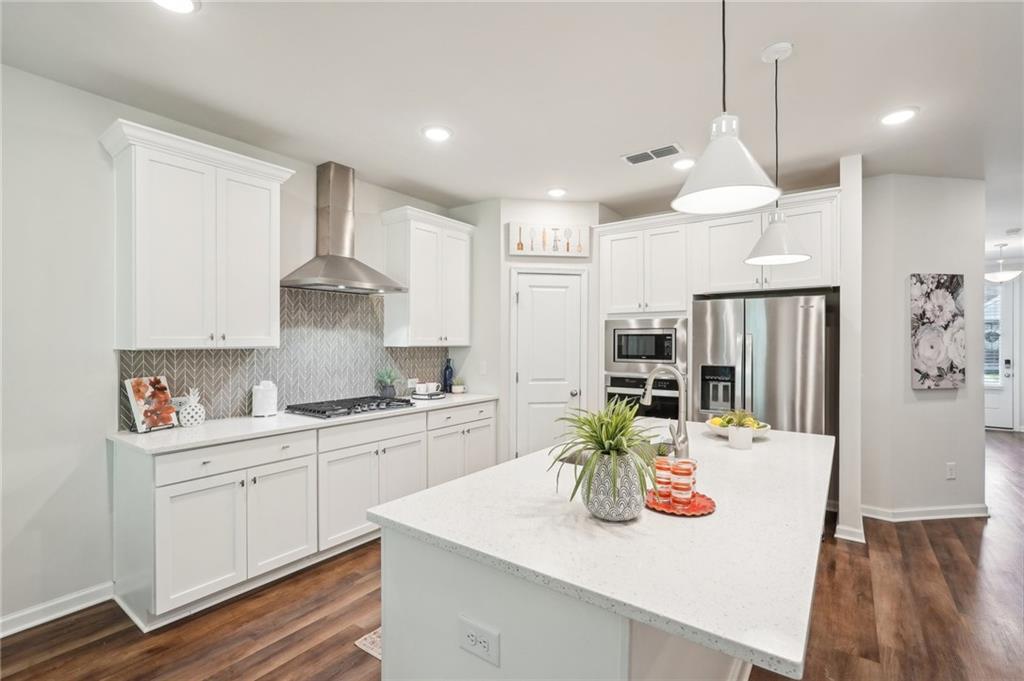
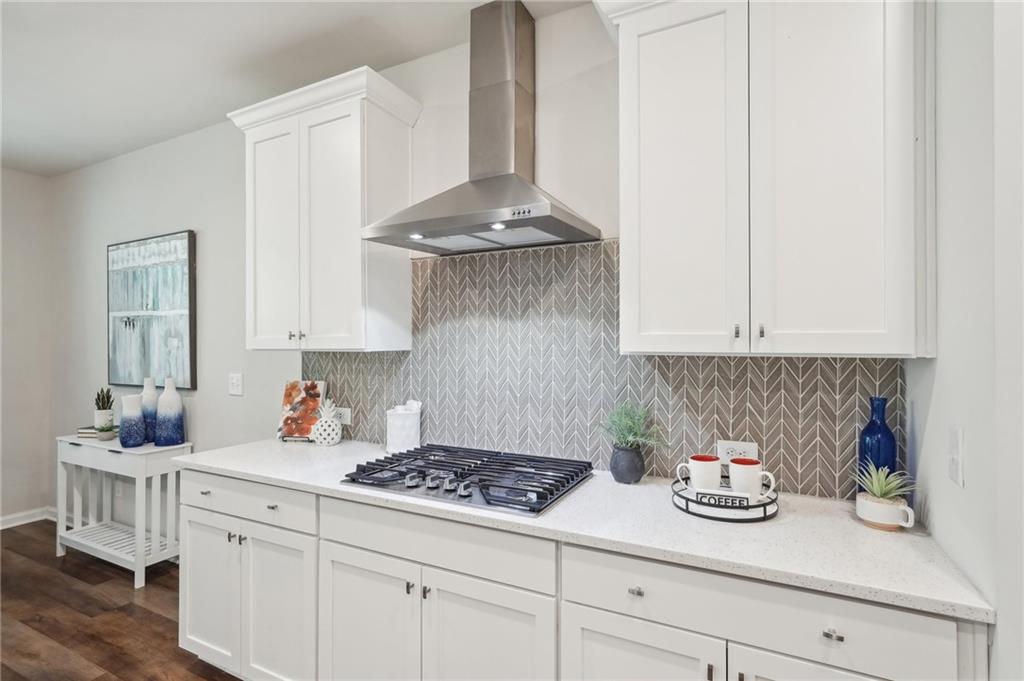
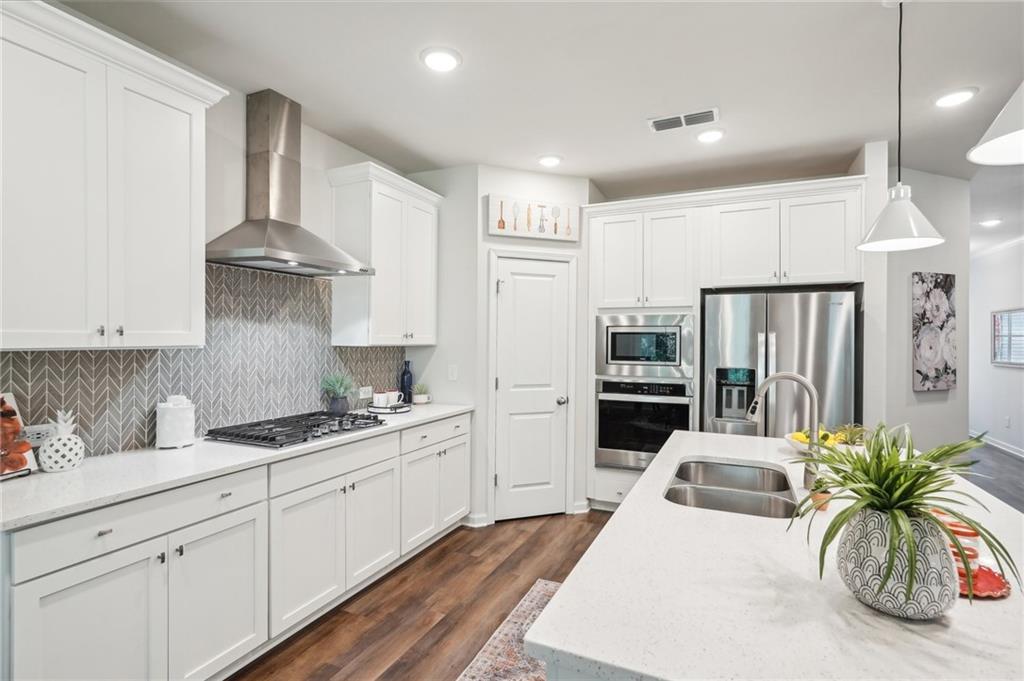
Bright kitchen with white shaker cabinets, a gas cooktop, and gray herringbone tile backsplash.
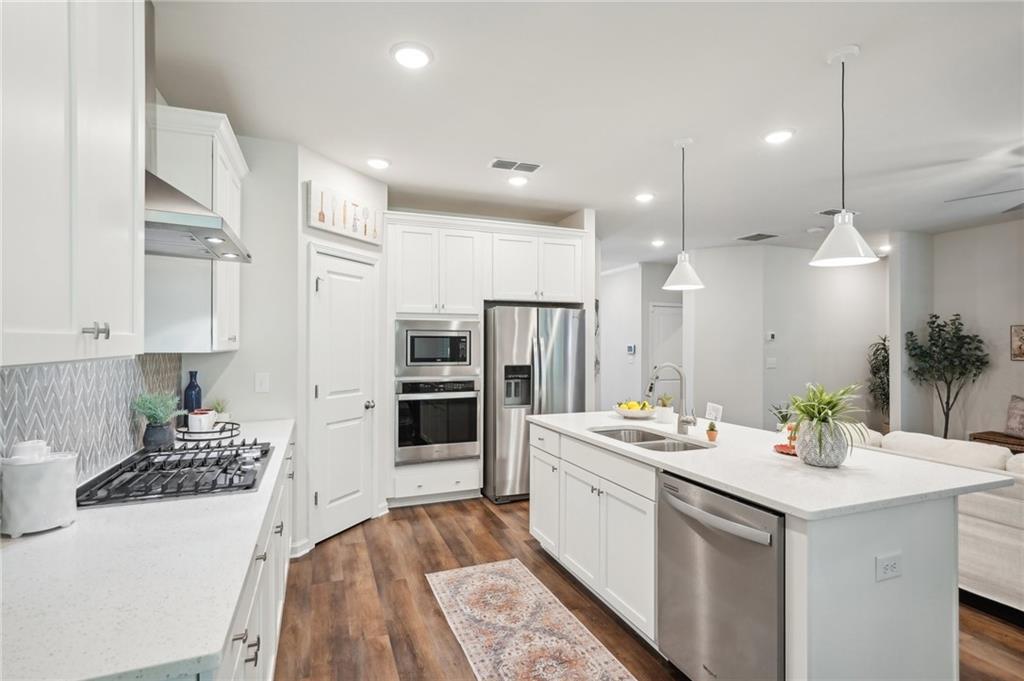
Bright white kitchen with stainless steel appliances, a large island, patterned backsplash, and wood floors.
Bright kitchen with white cabinetry, patterned gray backsplash, stainless appliances, and a large island sink.
Open kitchen with a large white island and stainless appliances beside a living room fireplace.
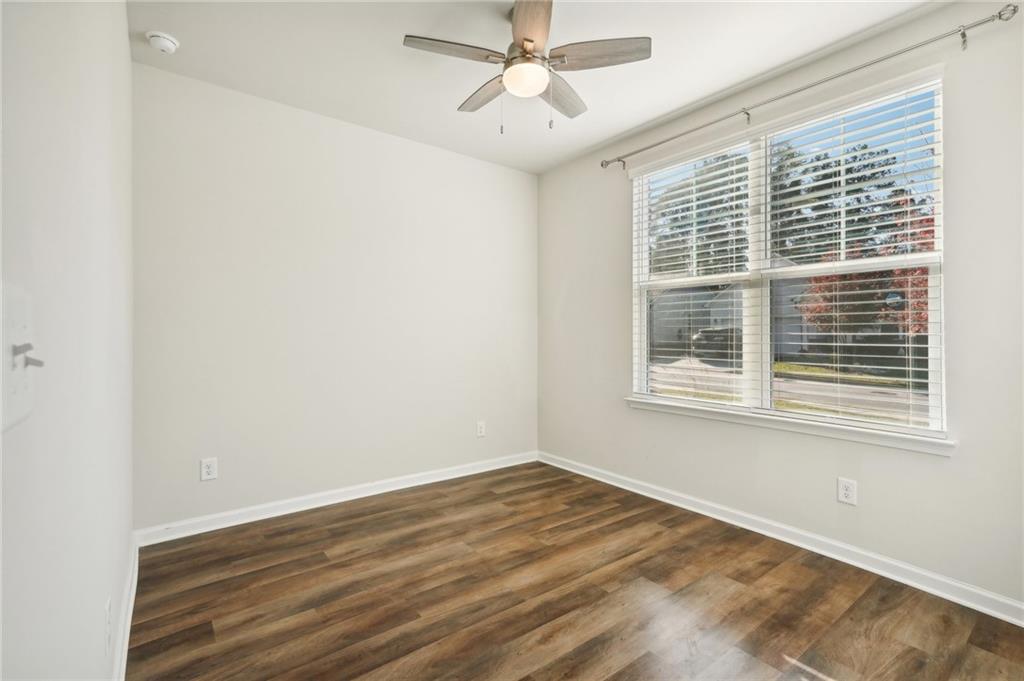
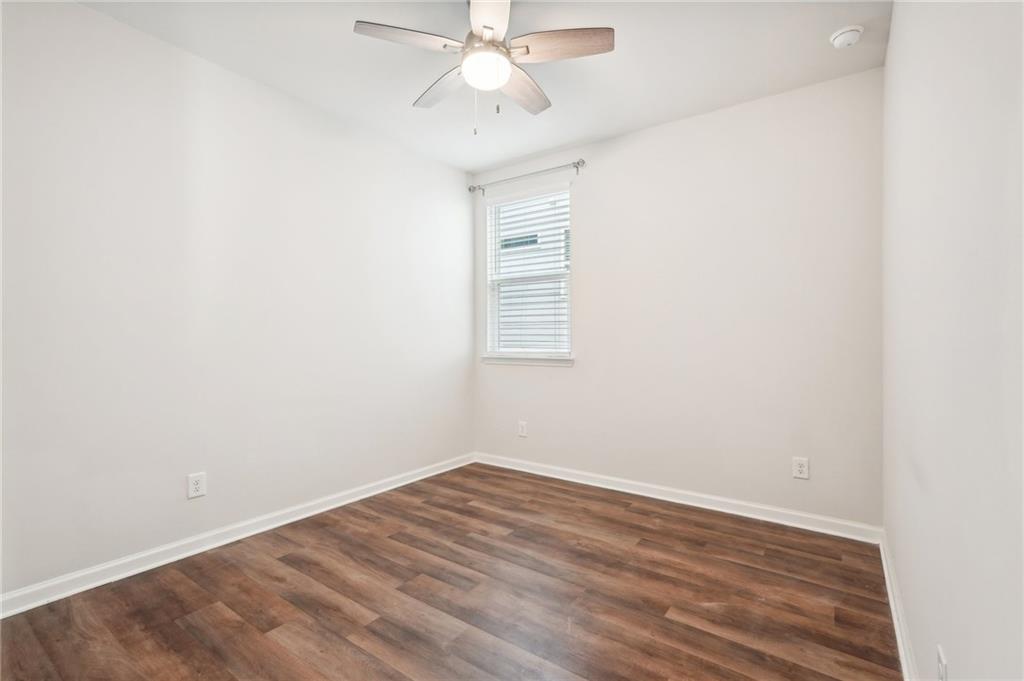
Empty room with wood-look flooring, ceiling fan, and a large window with white blinds.
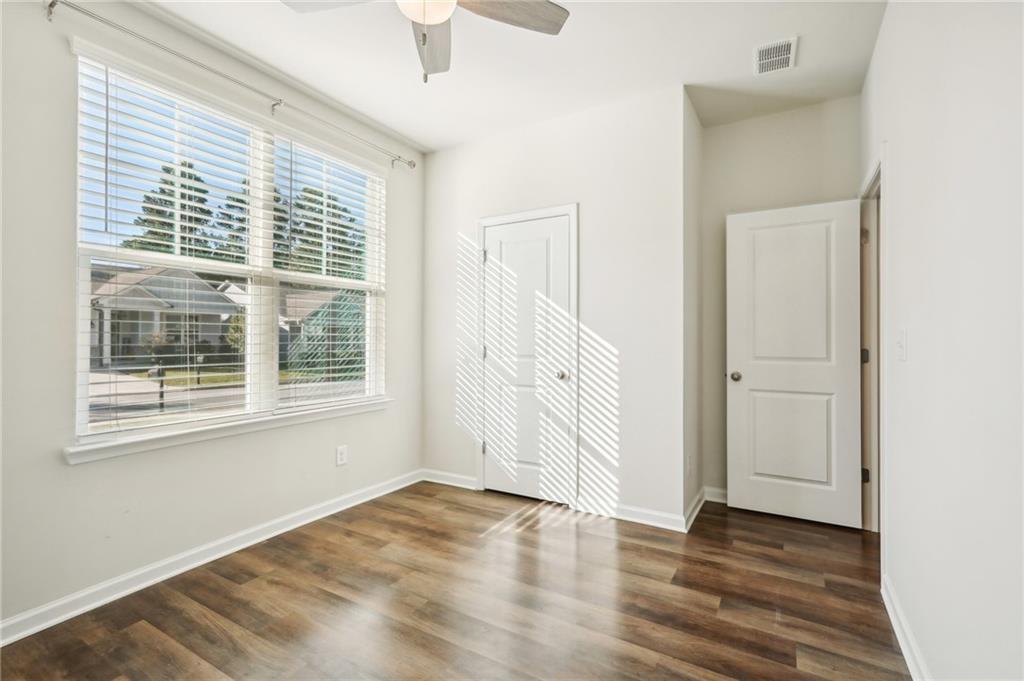
Vacant bedroom with wood-look floors, a ceiling fan, and a large window with blinds.
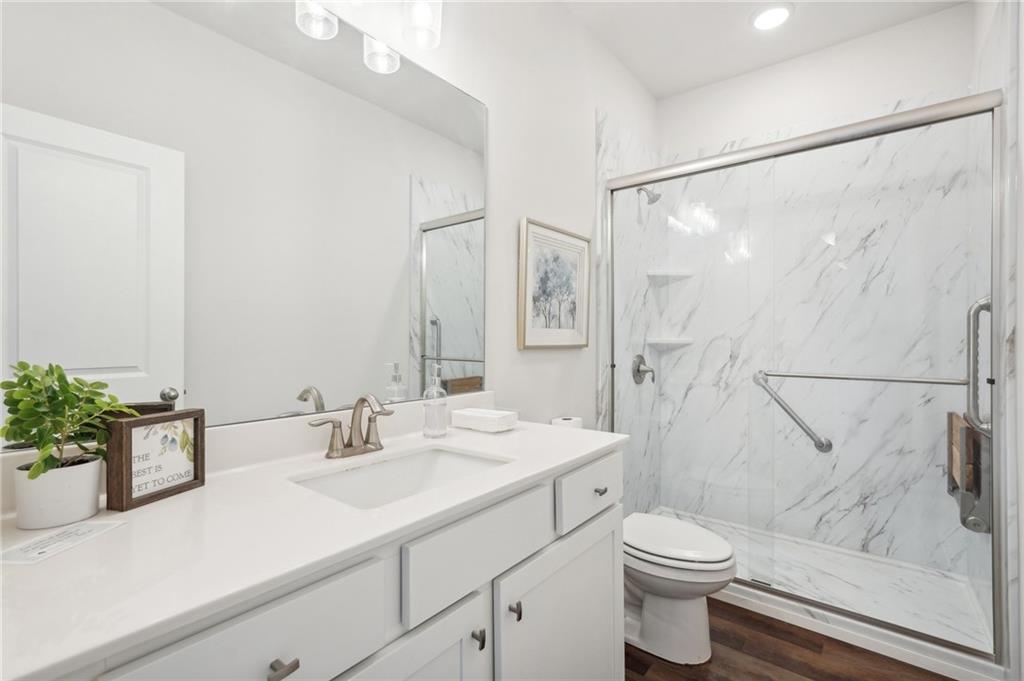
Bathroom with a white vanity and a glass-enclosed marble shower.
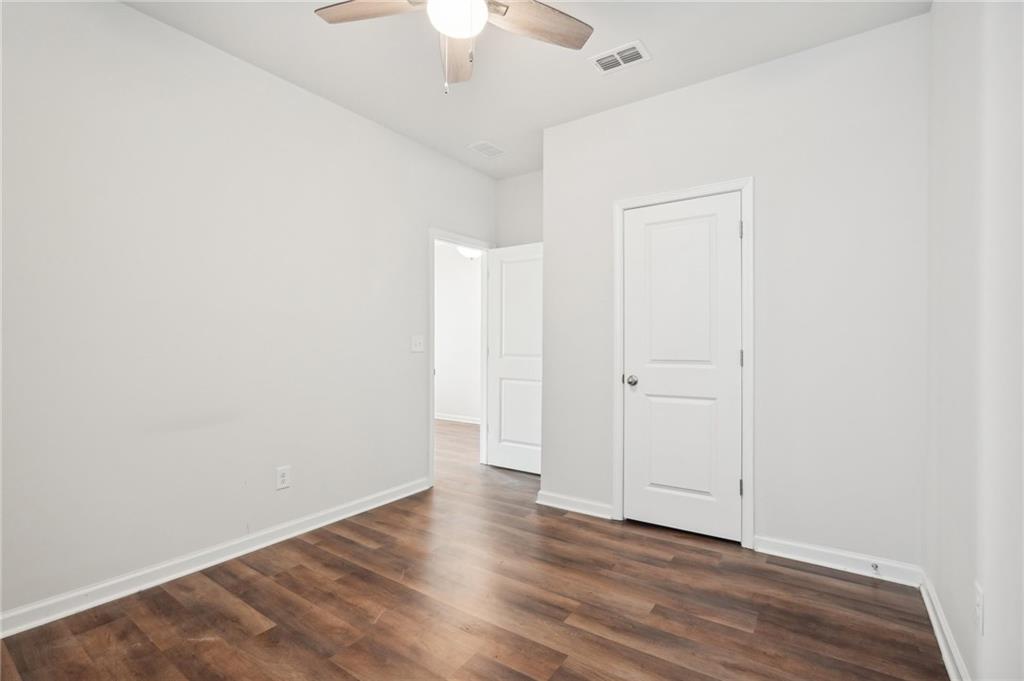
Empty bedroom with dark plank flooring, a ceiling fan, and a window with blinds.
Empty room with dark wood-look flooring, white walls, and a ceiling fan.
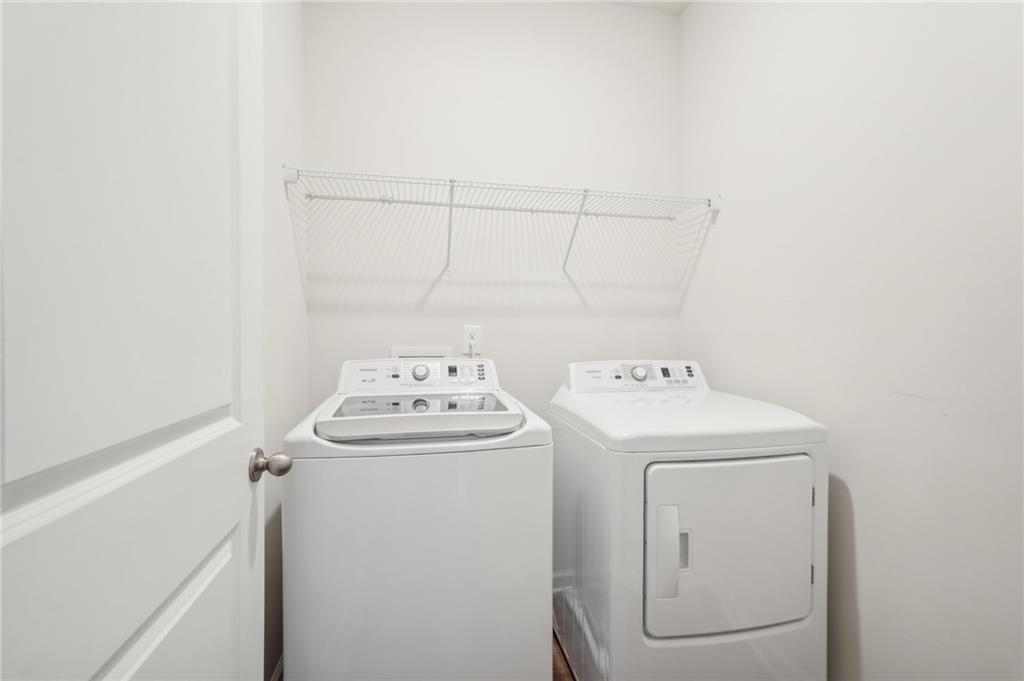
Laundry room with a top-loading washer, front-loading dryer, and wire shelf.
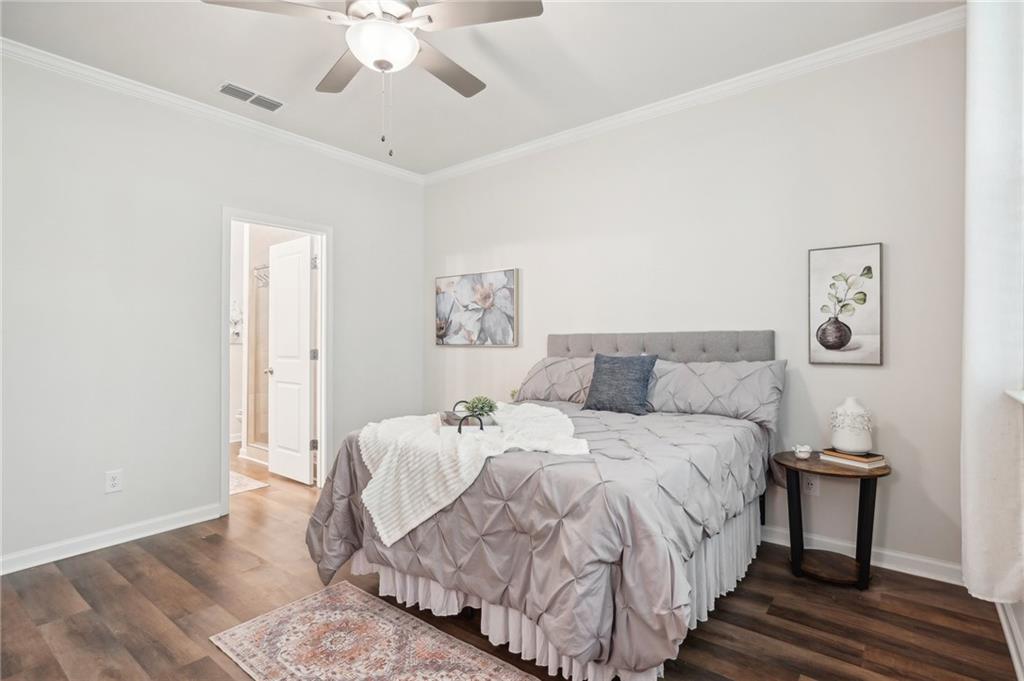
Bedroom with a tufted bed, wood floors, and a window overlooking trees.
Staged bedroom with a gray upholstered bed, ceiling fan, and dark wood flooring.
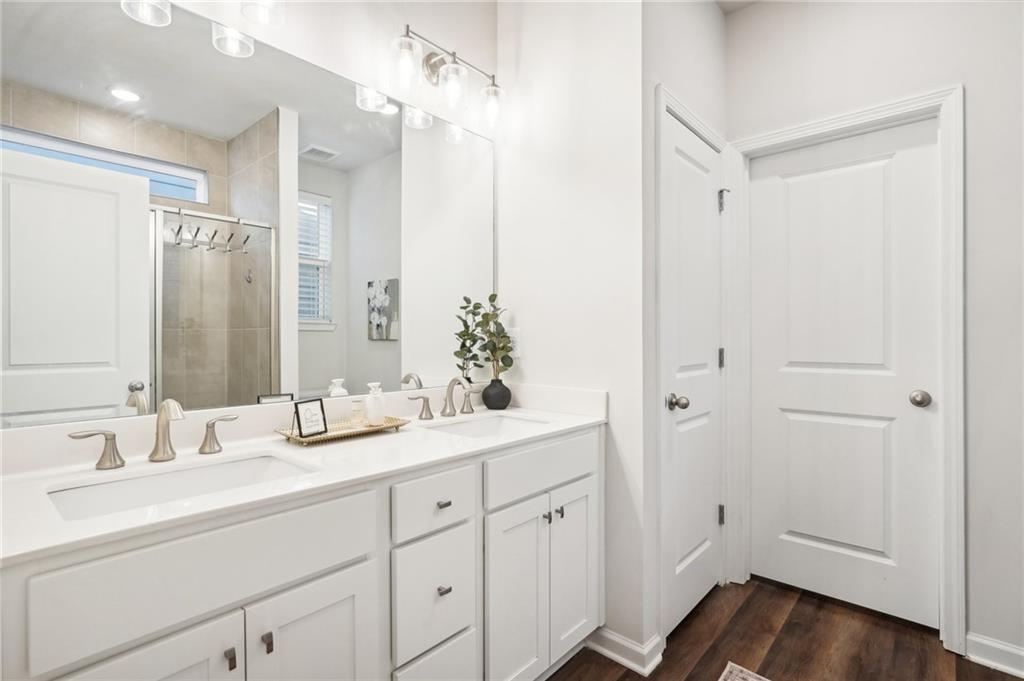
Bright bathroom with a white double vanity, large mirror, and dark wood flooring.
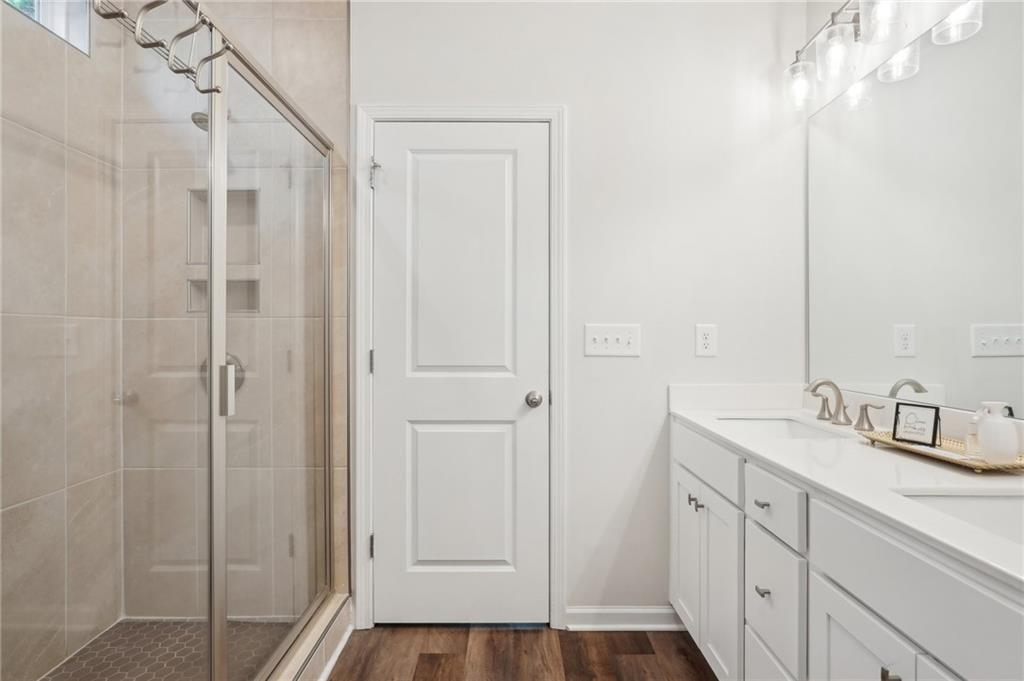
Bathroom with a tiled glass shower and white double-sink vanity.
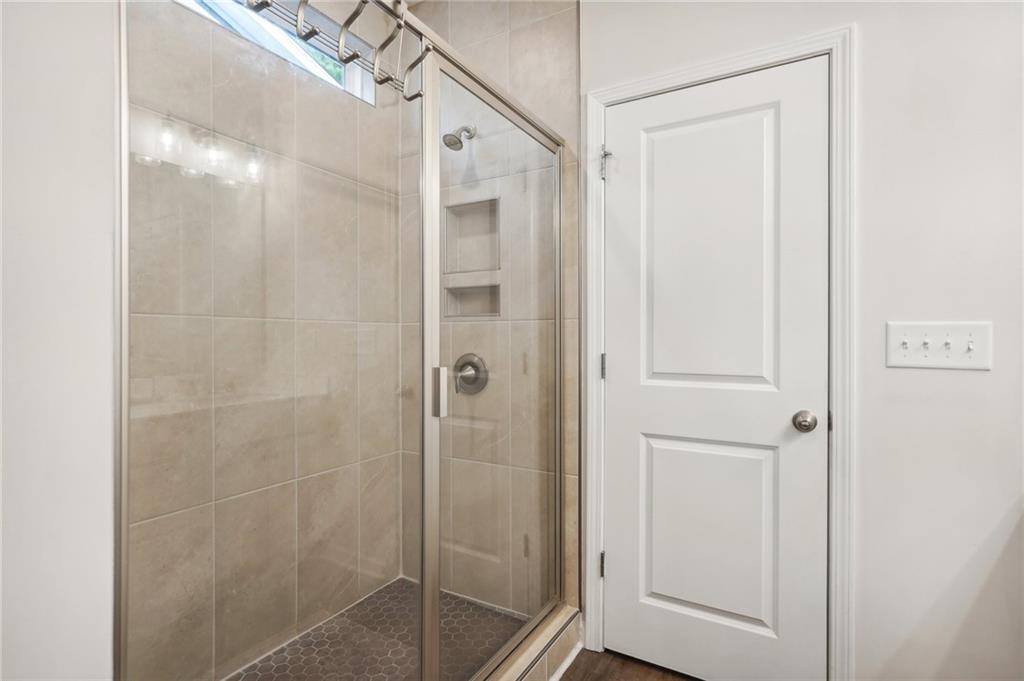
Tiled walk-in shower with glass enclosure, recessed niches, and small hexagonal floor tile.
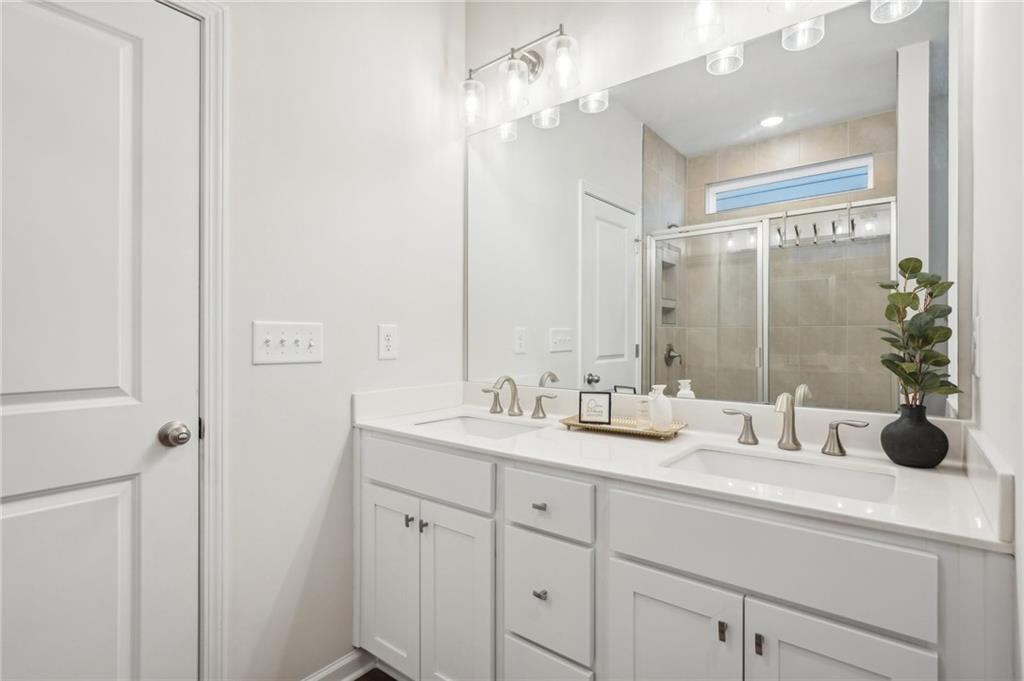
Bathroom with a white double vanity, wide mirror, and glass-enclosed tiled shower.
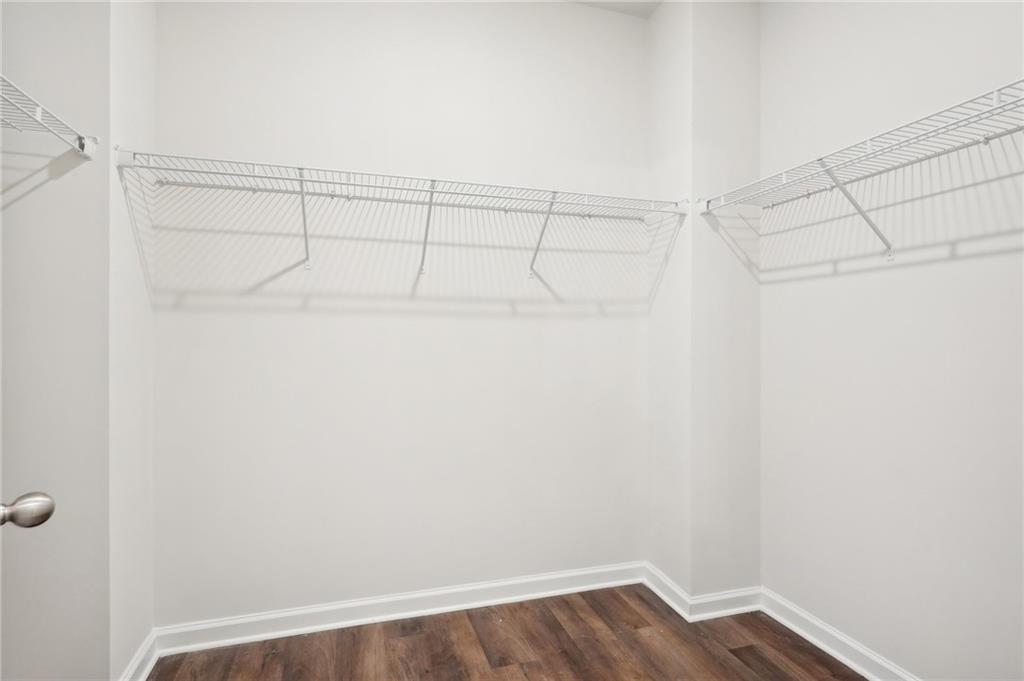
Empty walk-in closet with wraparound wire shelving and dark wood-look flooring.
Screened porch with a patterned rug and wooded yard views.
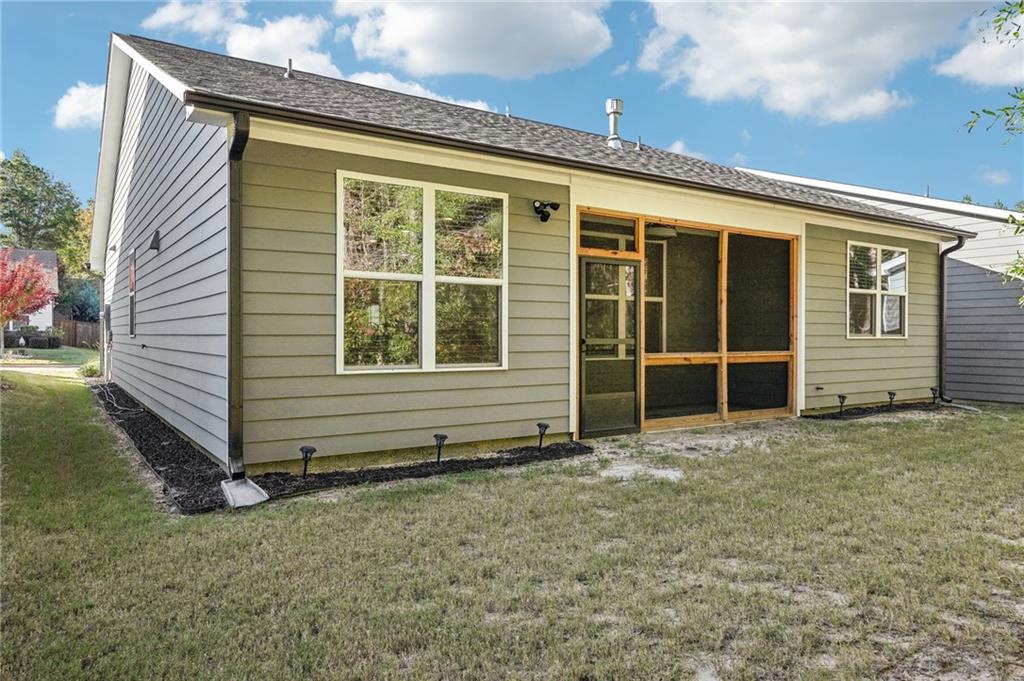
Rear of a single-story home with a screened porch and broad lawn.
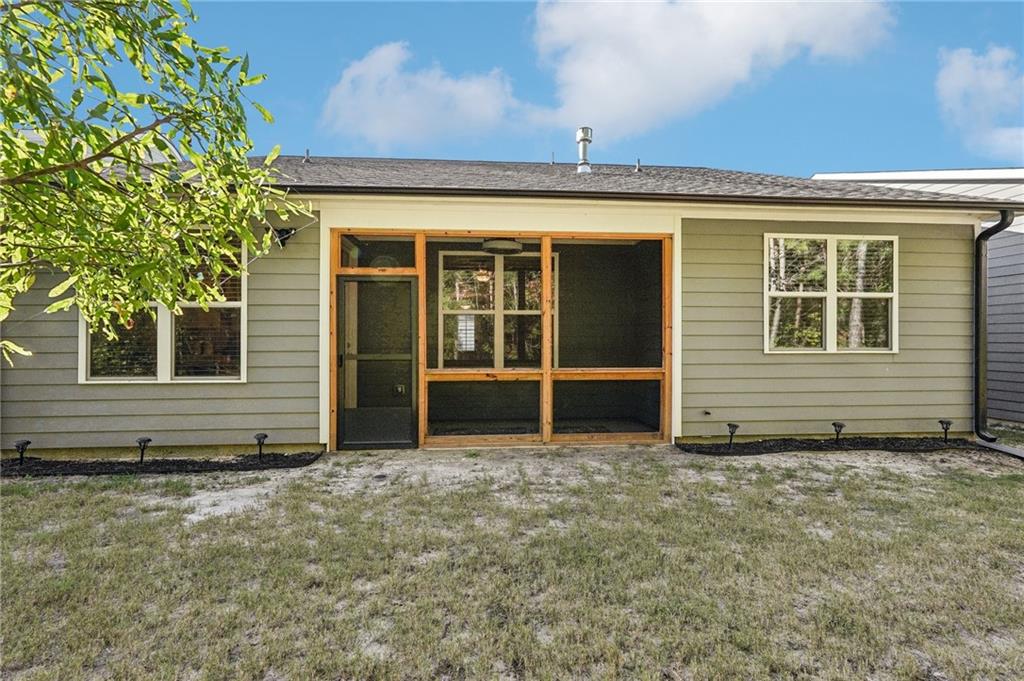
Gray house rear with a wood-framed screened porch and patchy lawn.
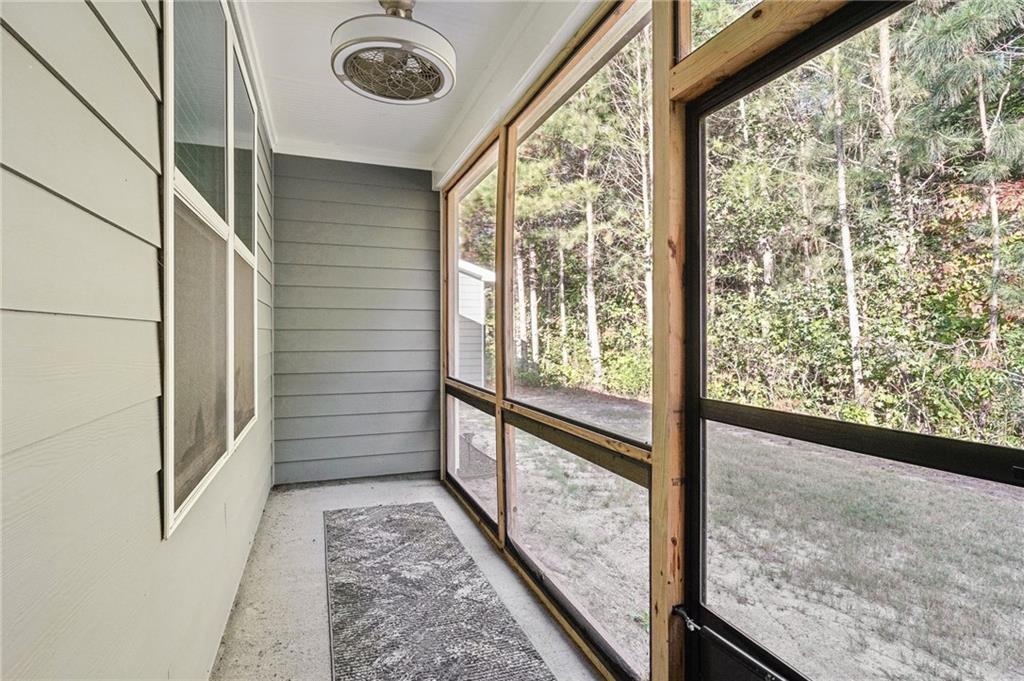
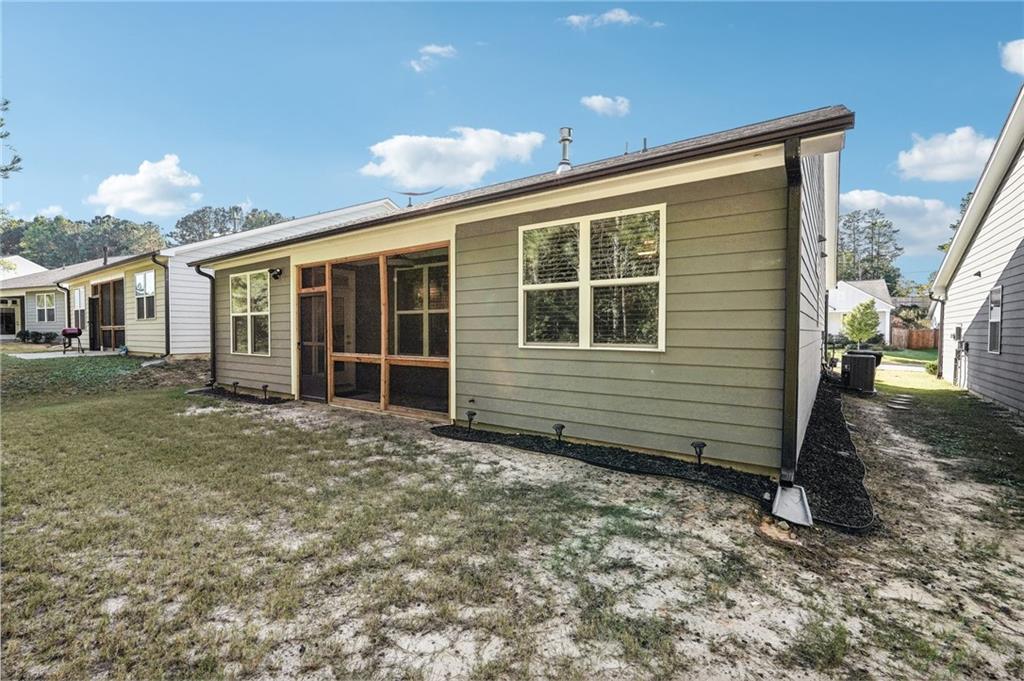
Rear of a single-story home with olive-green siding and a screened porch opening onto a patchy yard.
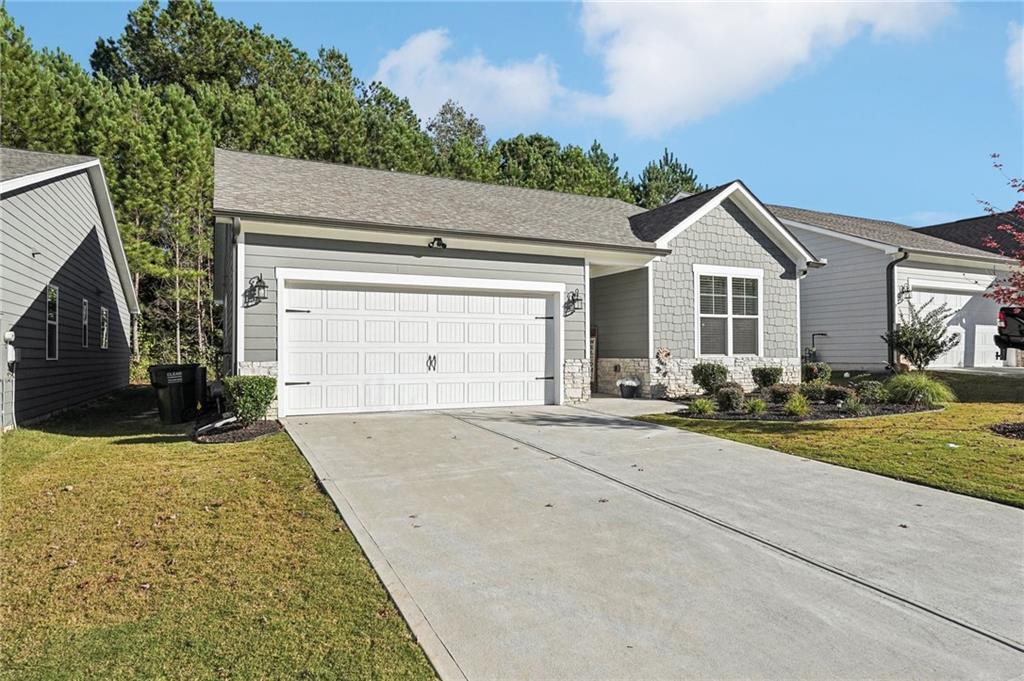
Gray single-story home with a white double garage, stone accents, and a broad driveway.
SEE ALL PHOTOS
Gray single-story home with a two-car garage, stone accents, and a landscaped front yard.
Staged living room with a white fireplace, hardwood floors, and large windows overlooking trees.
Living room with a white sectional, fireplace, hardwood floors, and open kitchen.
Kitchen with a large white island, stainless steel appliances, and a dining nook beside tree-facing windows.
Staged bedroom with a gray upholstered bed, wood floors, and a window overlooking trees.
Gray single-story home with stone accents, an attached garage, and a red-leaved tree in the front yard.
Covered front entry with a dark glass-paneled door, stone veneer, and a welcome sign.
Entry hallway with dark wood flooring and a glass-paneled front door.
Staged living room with white sofa, fireplace, and large window.
Staged dining room with a glass-top table, colorful rug, hardwood floors, and large windows.
Dining room with a glass-top table, black chairs, and large windows overlooking leafy trees.
Bright kitchen with a large white island, stainless steel appliances, and patterned backsplash.
Bright white kitchen with a large island, patterned backsplash, and window overlooking greenery.
Open-plan kitchen with a large white island, dining area, and fireplace beside tree-facing windows.
Bright kitchen with white shaker cabinets, a gas cooktop, and gray herringbone tile backsplash.
Bright white kitchen with stainless steel appliances, a large island, patterned backsplash, and wood floors.
Bright kitchen with white cabinetry, patterned gray backsplash, stainless appliances, and a large island sink.
Open kitchen with a large white island and stainless appliances beside a living room fireplace.
Empty room with wood-look flooring, ceiling fan, and a large window with white blinds.
Vacant bedroom with wood-look floors, a ceiling fan, and a large window with blinds.
Bathroom with a white vanity and a glass-enclosed marble shower.
Empty bedroom with dark plank flooring, a ceiling fan, and a window with blinds.
Empty room with dark wood-look flooring, white walls, and a ceiling fan.
Laundry room with a top-loading washer, front-loading dryer, and wire shelf.
Bedroom with a tufted bed, wood floors, and a window overlooking trees.
Staged bedroom with a gray upholstered bed, ceiling fan, and dark wood flooring.
Bright bathroom with a white double vanity, large mirror, and dark wood flooring.
Bathroom with a tiled glass shower and white double-sink vanity.
Tiled walk-in shower with glass enclosure, recessed niches, and small hexagonal floor tile.
Bathroom with a white double vanity, wide mirror, and glass-enclosed tiled shower.
Empty walk-in closet with wraparound wire shelving and dark wood-look flooring.
Screened porch with a patterned rug and wooded yard views.
Rear of a single-story home with a screened porch and broad lawn.
Gray house rear with a wood-framed screened porch and patchy lawn.
Rear of a single-story home with olive-green siding and a screened porch opening onto a patchy yard.
Gray single-story home with a white double garage, stone accents, and a broad driveway.
Bought with Clay Hoffman with Prospect Realty & Investments Corp. and Listed by Anet Granger with Keller Williams Realty Signature Partners  678-631-1700
Sold

673 Riverwood Pass

673 Riverwood Pass, Dallas, GA 30157

$345,000
Charming 3-Year-Young Ranch Home in Riverwood - A Lifestyle You'll Love! Step into effortless one-level living with this beautiful, open-concept home in Riverwood. Designed for comfort and style, The Asheville floorplan boasts a spacious kitchen complete with a large island that flows seamlessly into the family room--perfect for gatherings and everyday living. The master suite offers a private retreat, while two additional bedrooms provide ample space for guests or a home office. Secondary bath was remodeled to include a beautiful and functional HANDICAP ACCESSIBLE walk-in shower. Take your relaxation outdoors on the covered back porch, where you can unwind after a busy day. Extremely quiet neighborhood is nestled just off East Paulding Rd, with quick access to GA 120 and the Cobb Connector, this home offers convenience alongside serenity. Riverwood's community amenities elevate your lifestyle with a Clubhouse, Fitness Center, Jr. Olympic Pool, Tennis, Pickleball, Basketball, and a Tot Lot for endless family fun. Don't miss the opportunity to make this charming, practically new home yours!

3
beds

2
baths

1,445 Sq.Ft. LIVING AREA

7,840.8 Sq.Ft. lot

Anet Granger

Anet Granger

Features & Amenities

Interior

  • total bedrooms3
  • Total bathrooms2
  • full bathrooms2
  • Laundry room Laundry Room, Main Level
  • Flooring Ceramic Tile, Laminate
  • Fireplace Factory Built, Family Room, Gas Log, Gas Starter
  • APPLIANCES Dishwasher, Disposal, Gas Cooktop, Gas Water Heater, Microwave, Range Hood, Refrigerator, Self Cleaning Oven
  • other interior Features Double Vanity, Entrance Foyer, High Ceilings 9 ft Main, High Speed Internet, Walk-In Closet(s)

Area & Lot

  • Status Sold
  • Date Sold January 3, 2025
  • Living Area1,445 Sq.Ft.
  • Total Area1,445 Sq.Ft.
  • Lot Area7,840.8 Sq.Ft.
  • MLS® ID7475967
  • TypeResidential
  • YEAR BUILT2021
  • Architecture StylesCluster Home, Ranch, Traditional
  • Water FrontageNone
  • View DescriptionTrees/Woods
  • Elementary SchoolC.A. Roberts
  • Middle SchoolLena Mae Moses
  • High SchoolEast Paulding

Exterior

  • STORIES1
  • Garage Space2.0
  • water SourcePublic
  • utilitiesCable Available, Electricity Available, Natural Gas Available, Phone Available, Sewer Available, Underground Utilities, Water Available
  • PoolNone
  • roofComposition
  • lot featuresLandscaped, Level, Private
  • parkingGarage, Garage Faces Front, Level Driveway
  • HEAT TYPECentral, Forced Air, Natural Gas
  • AIR CONDITIONINGCeiling Fan(s), Electric
  • sewerPublic Sewer
  • SubstructureSlab
  • Disability FeaturesAccessible Bedroom, Accessible Entrance, Accessible Full Bath
  • security FeaturesSmoke Detector(s)
  • Green featuresNone
  • other exterior FeaturesPrivate Entrance, Private Yard, None

Financial

  • Sales Price$345,000
  • Real Estate Tax $2,886/yr
  • HOA $875/yr
View Virtual Tour

Partner With Anet

Partner with Anet Granger to experience a seamless, elevated real estate journey. From market insight to negotiation expertise, Anet ensures every detail is handled with precision and care.

Follow Me on Instagram