668 Sweetfern Lane
668 Sweetfern Lane
668 Sweetfern Lane
668 Sweetfern Lane
668 Sweetfern Lane
668 Sweetfern Lane
668 Sweetfern Lane
668 Sweetfern Lane
668 Sweetfern Lane
668 Sweetfern Lane
668 Sweetfern Lane
668 Sweetfern Lane
668 Sweetfern Lane
668 Sweetfern Lane
668 Sweetfern Lane
668 Sweetfern Lane
668 Sweetfern Lane
668 Sweetfern Lane
668 Sweetfern Lane
668 Sweetfern Lane
668 Sweetfern Lane
668 Sweetfern Lane
668 Sweetfern Lane
668 Sweetfern Lane
668 Sweetfern Lane
668 Sweetfern Lane
668 Sweetfern Lane
668 Sweetfern Lane
668 Sweetfern Lane
668 Sweetfern Lane
668 Sweetfern Lane
668 Sweetfern Lane
SEE ALL PHOTOS
668 Sweetfern Lane
668 Sweetfern Lane
668 Sweetfern Lane
668 Sweetfern Lane
668 Sweetfern Lane
668 Sweetfern Lane
668 Sweetfern Lane
668 Sweetfern Lane
668 Sweetfern Lane
668 Sweetfern Lane
668 Sweetfern Lane
668 Sweetfern Lane
668 Sweetfern Lane
668 Sweetfern Lane
668 Sweetfern Lane
668 Sweetfern Lane
668 Sweetfern Lane
668 Sweetfern Lane
668 Sweetfern Lane
668 Sweetfern Lane
668 Sweetfern Lane
668 Sweetfern Lane
668 Sweetfern Lane
668 Sweetfern Lane
668 Sweetfern Lane
668 Sweetfern Lane
668 Sweetfern Lane
668 Sweetfern Lane
668 Sweetfern Lane
668 Sweetfern Lane
668 Sweetfern Lane
668 Sweetfern Lane
Bought with ANET GRANGER with Keller Williams Realty Signature Partners and Listed by CHARLOTTE CLICHE with Virtual Properties Realty.com  770-495-5050
Sold

668 Sweetfern Lane

668 Sweetfern Lane, Sugar Hill, GA 30518

$522,500
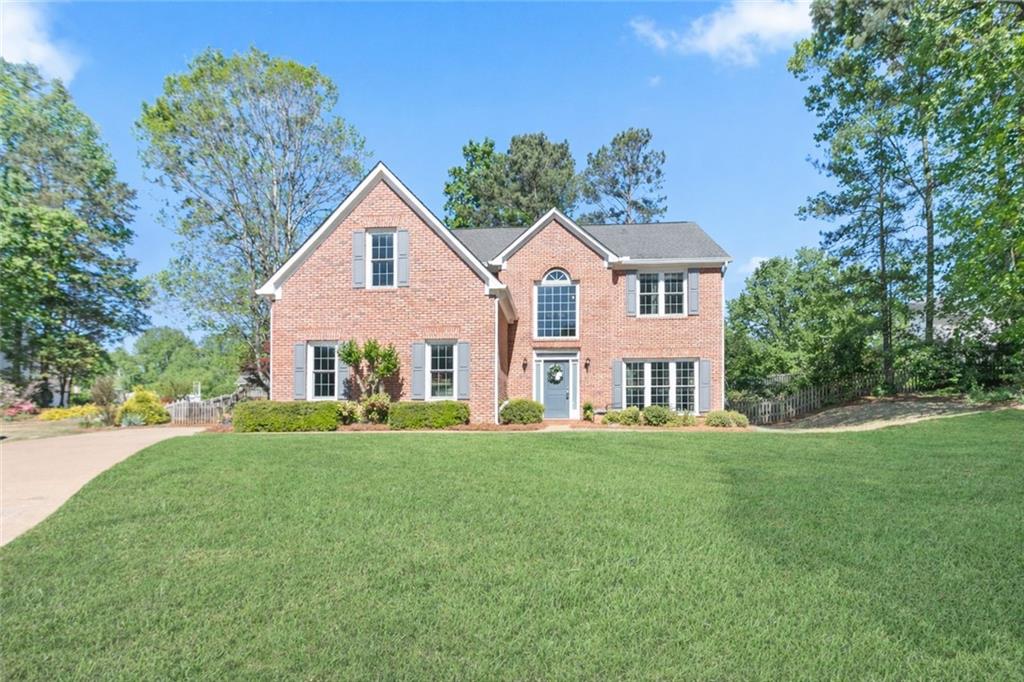
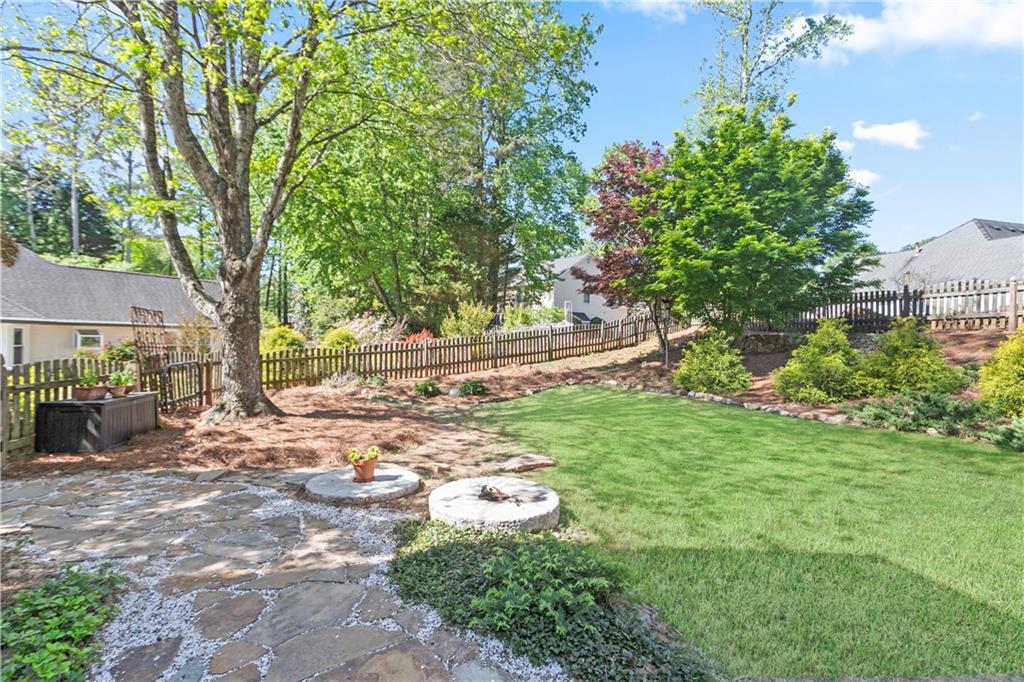
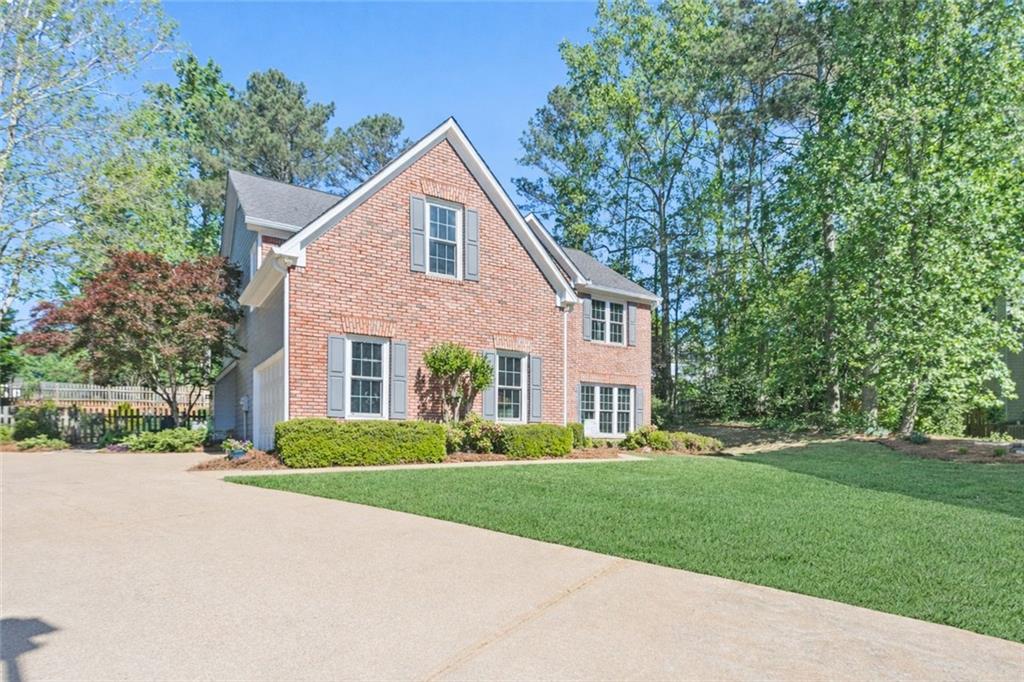
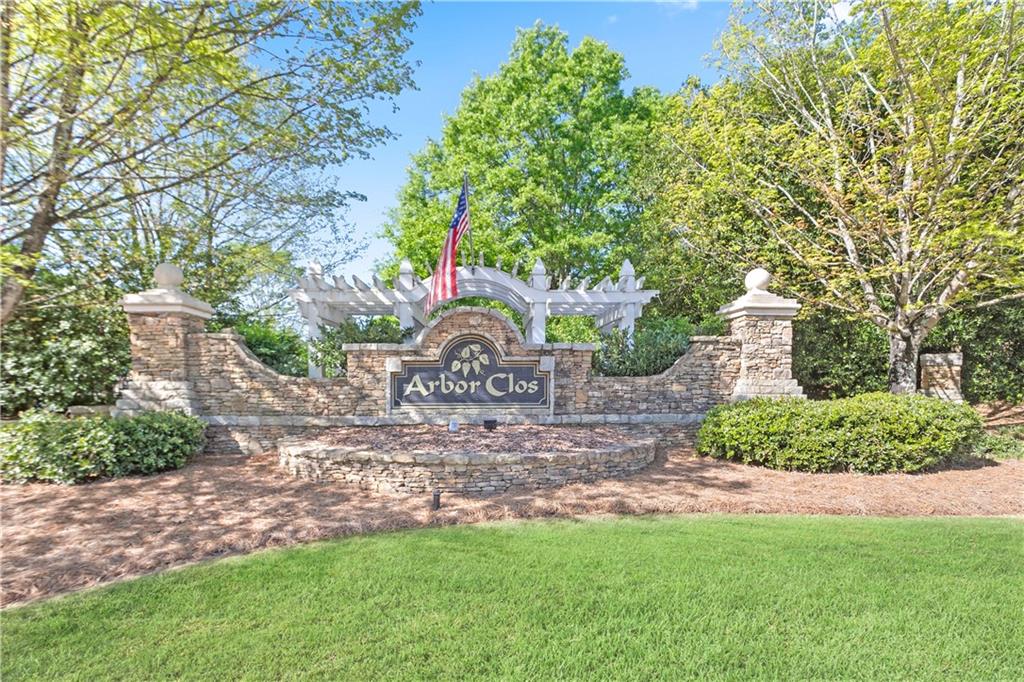
Welcome to 668 Sweetfern Lane, an exceptional opportunity to live in the highly sought-after Arbor Clos community in Sugar Hill, where lifestyle, location, and value come together.

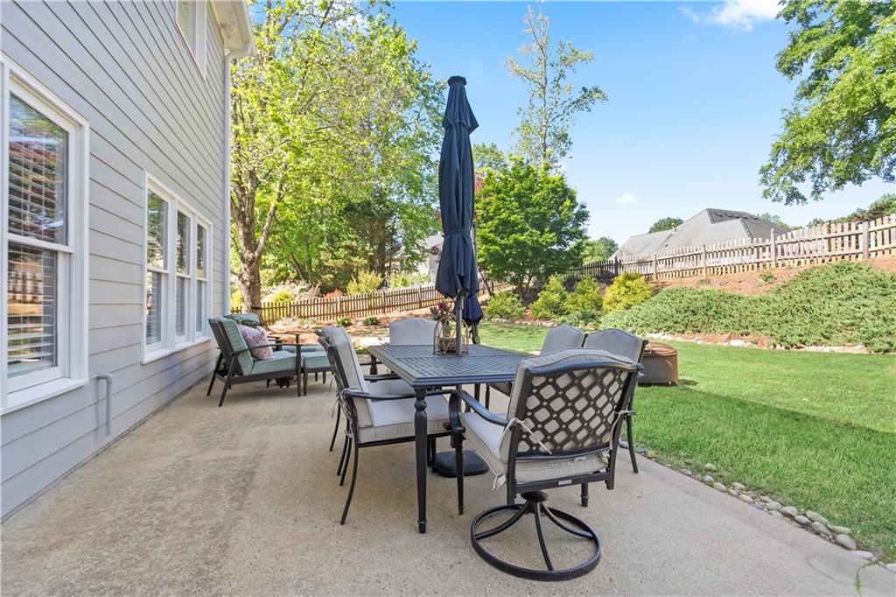
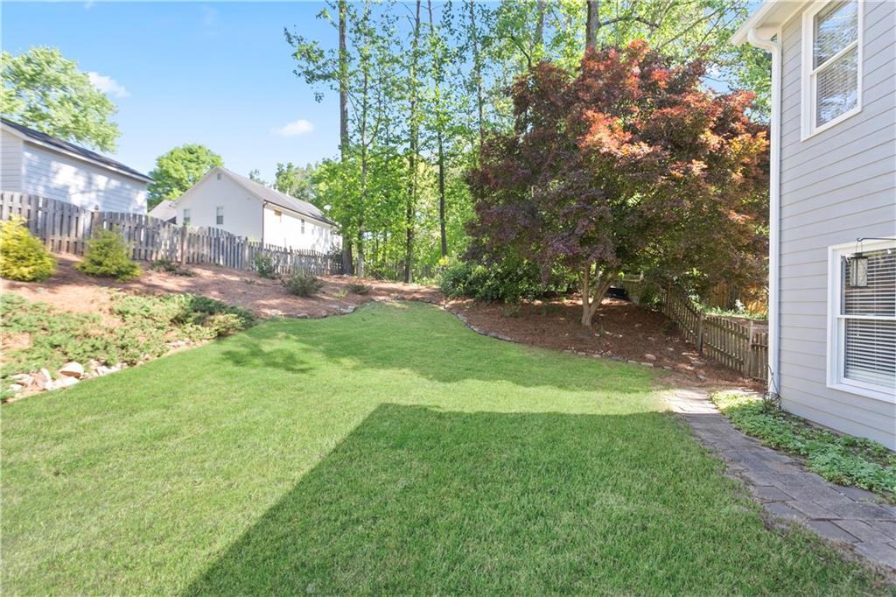
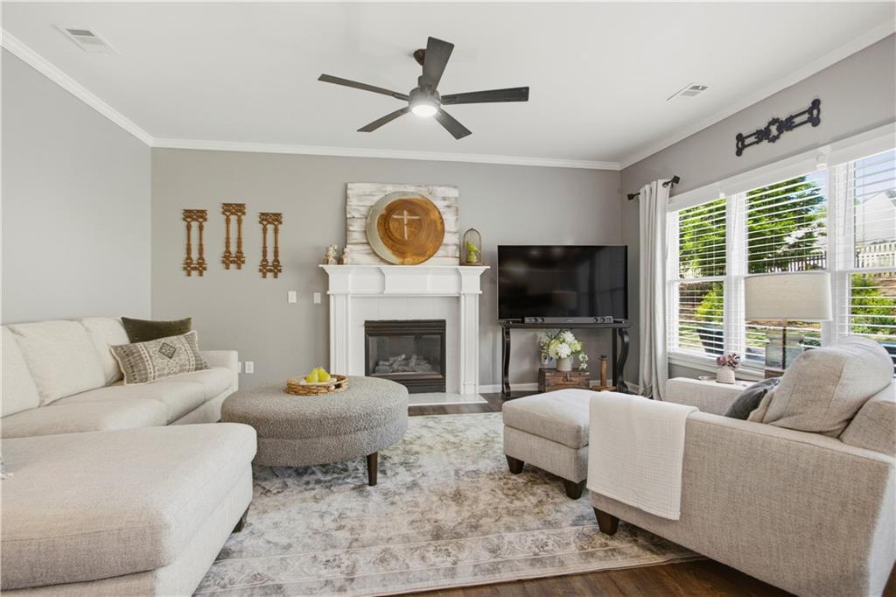
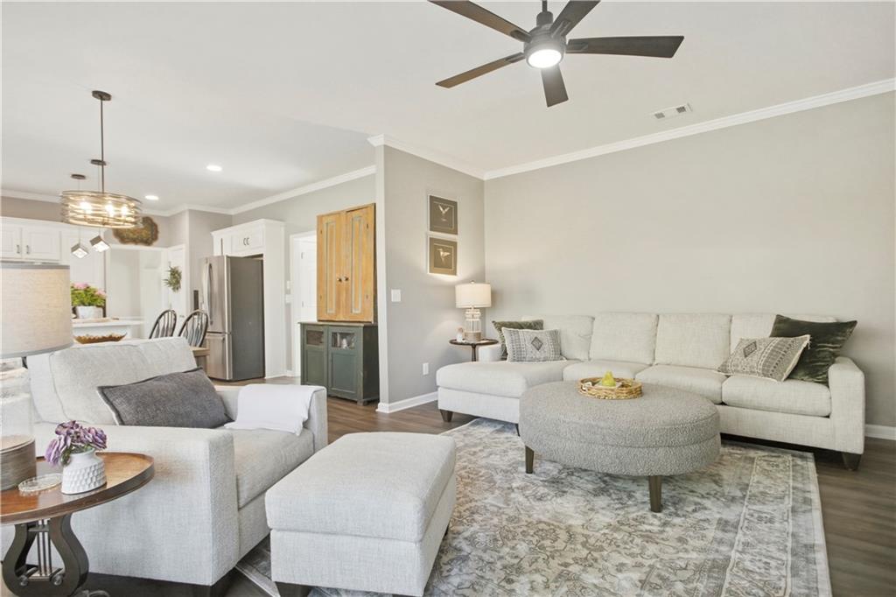
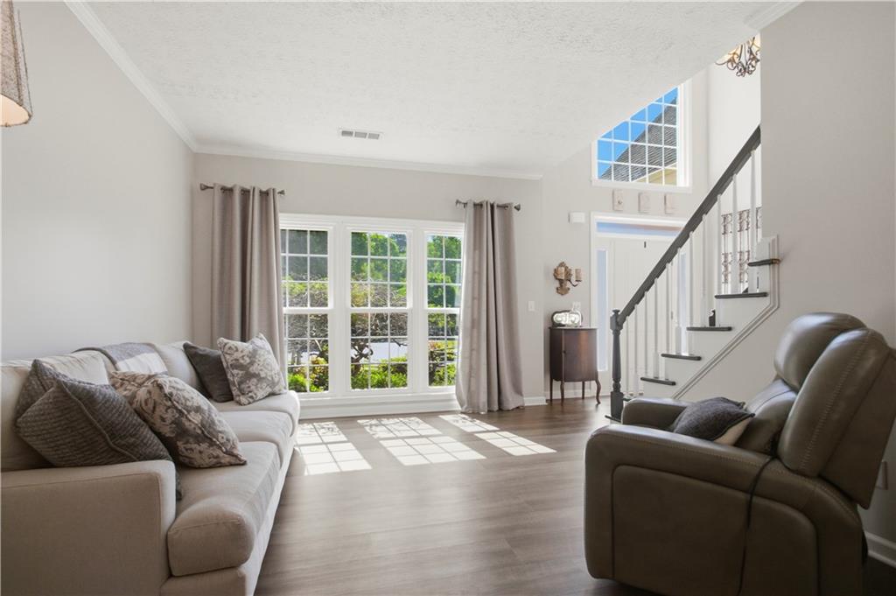
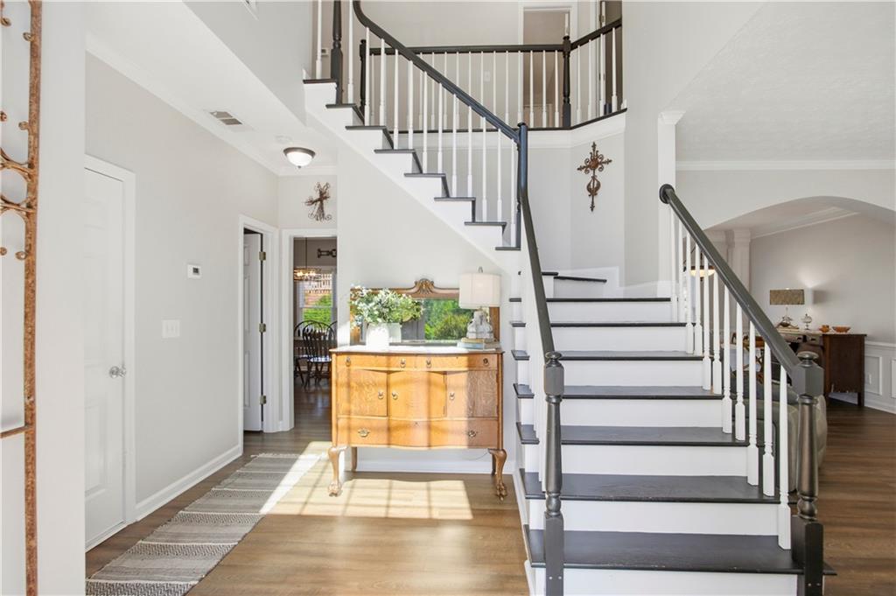
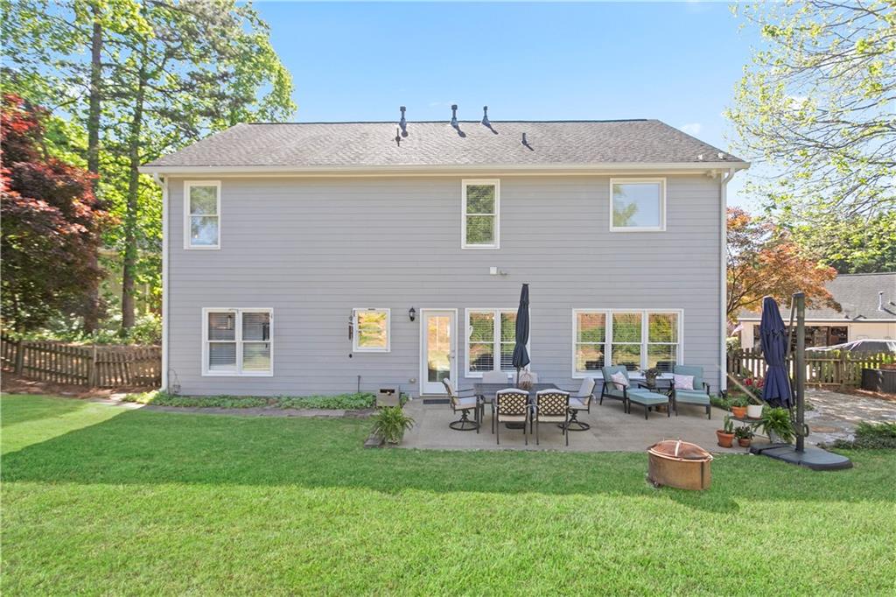
Situated on a spacious, private lot, this well-maintained two-story home offers approximately 2,500+- square feet of comfortable living space with 4 bedrooms and 2.5 bathrooms. The main level is designed for both everyday living and entertaining, featuring durable plank flooring, abundant natural light, and a welcoming family room centered around a classic fireplace.

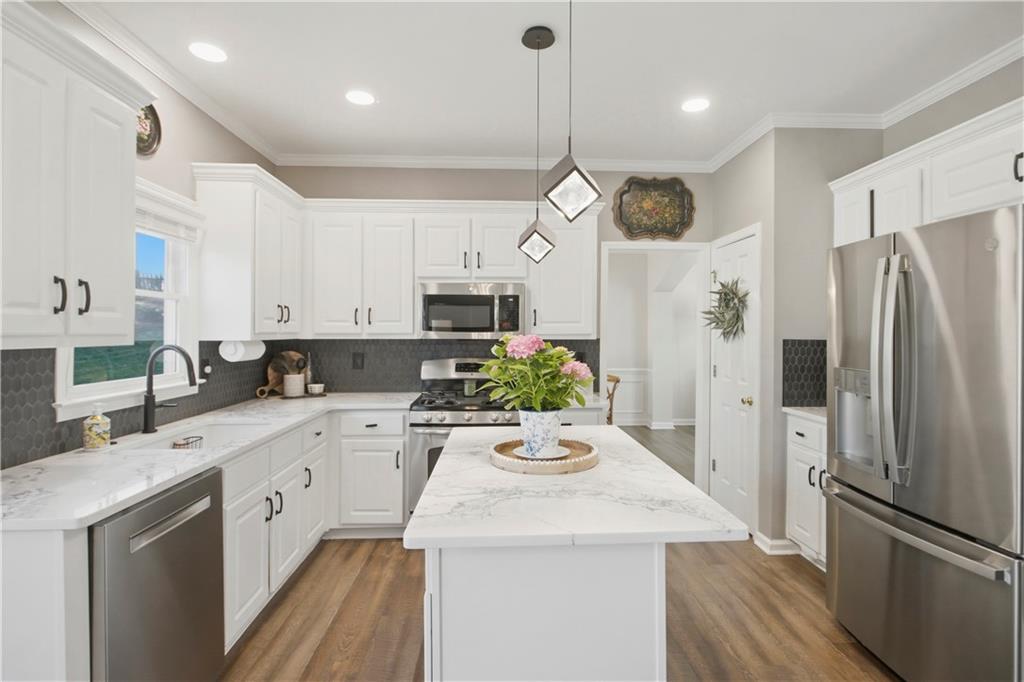
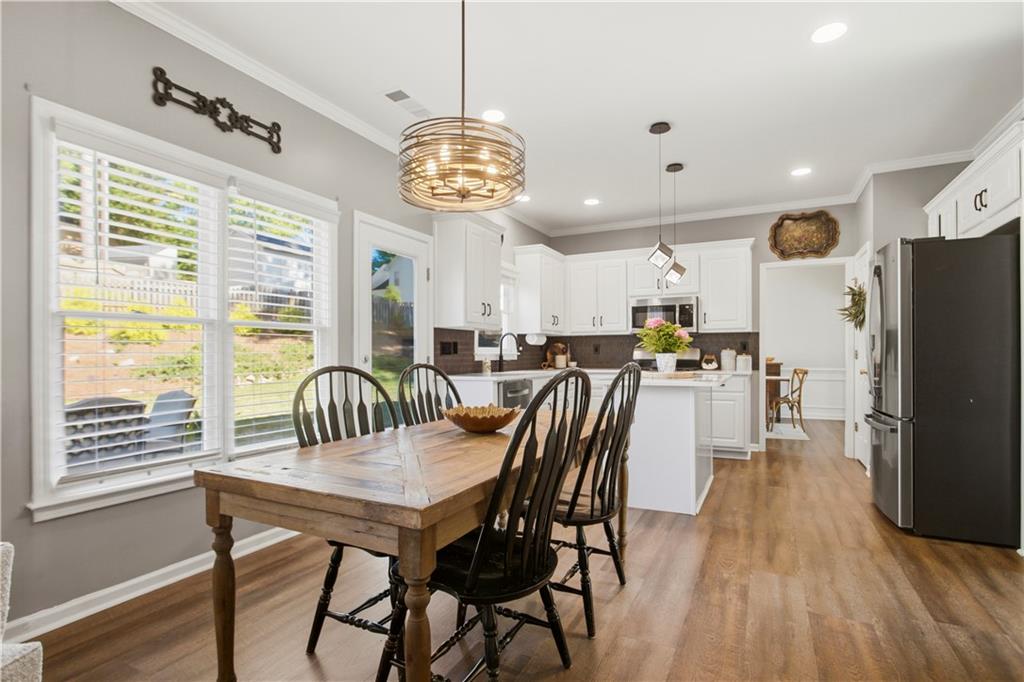
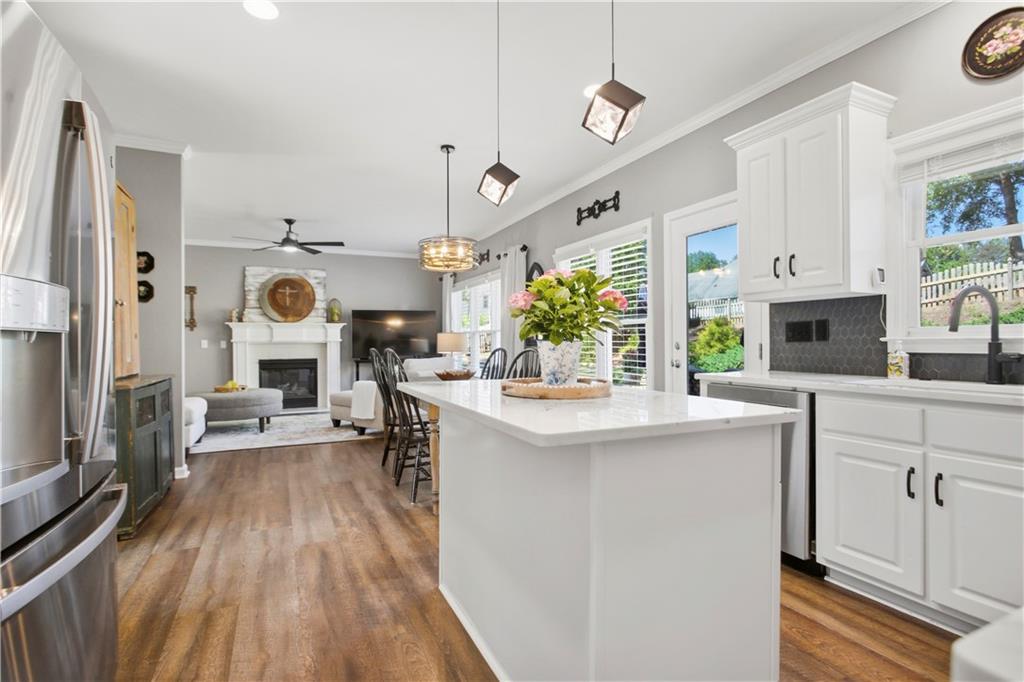
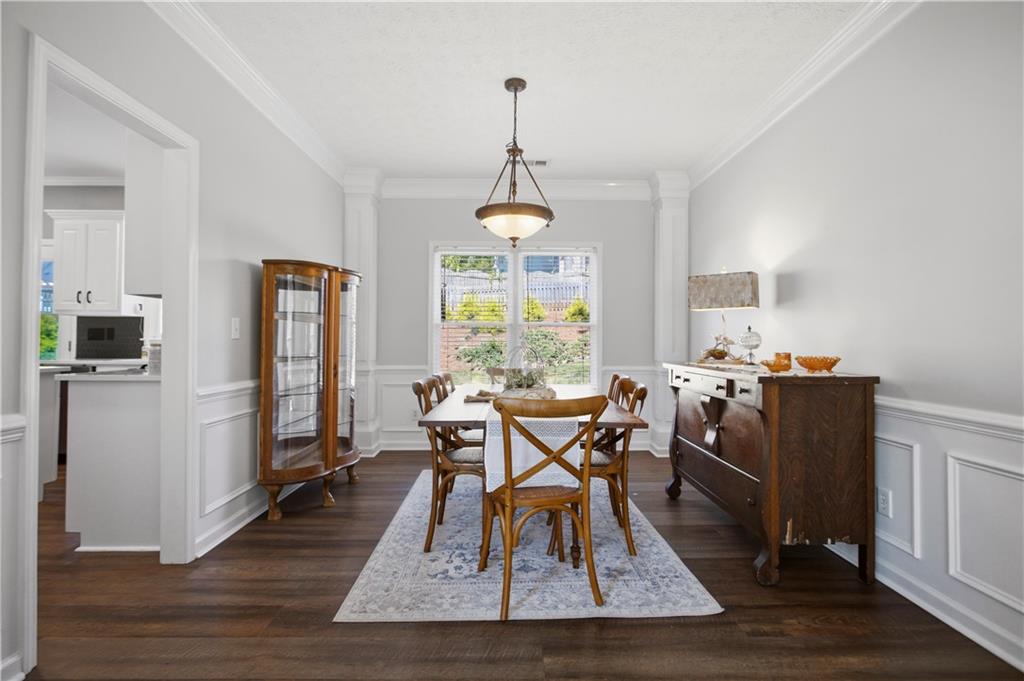
The kitchen serves as the heart of the home, showcasing white cabinetry, a center island, stainless steel appliances, and modern finishes that flow seamlessly into the dining area complete with detailed trim work and an inviting space for gatherings.

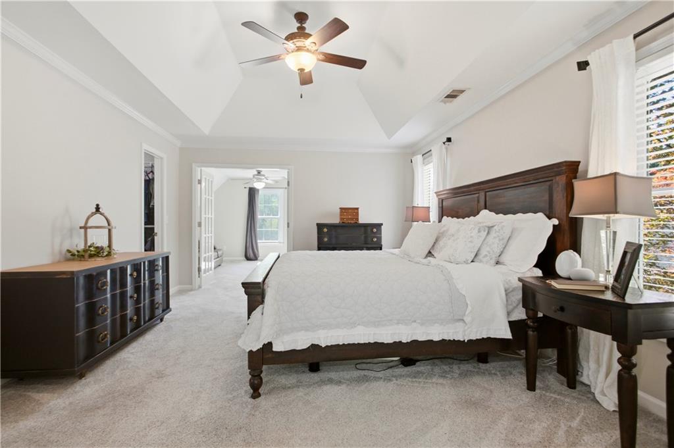
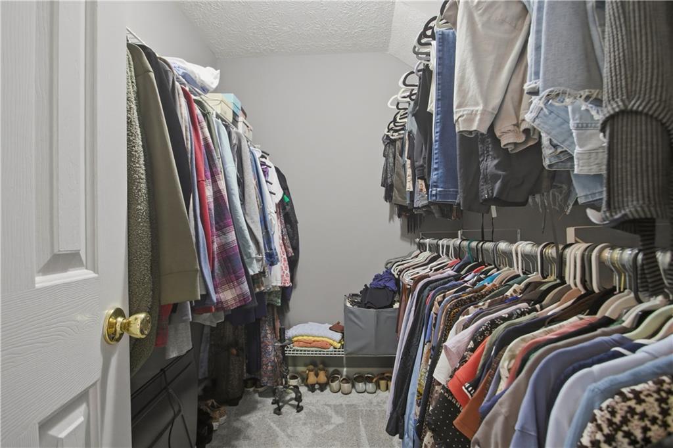
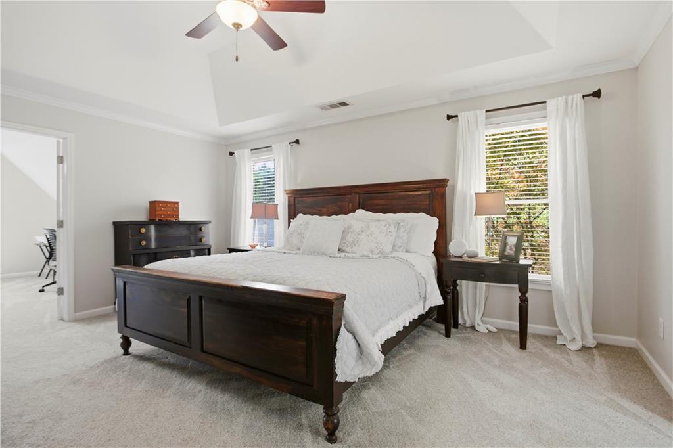
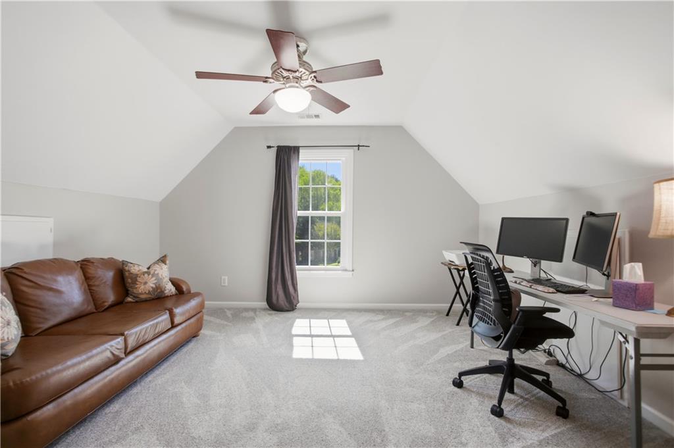
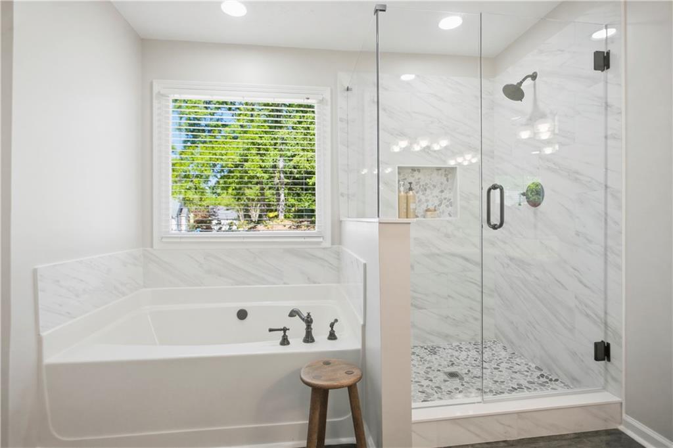
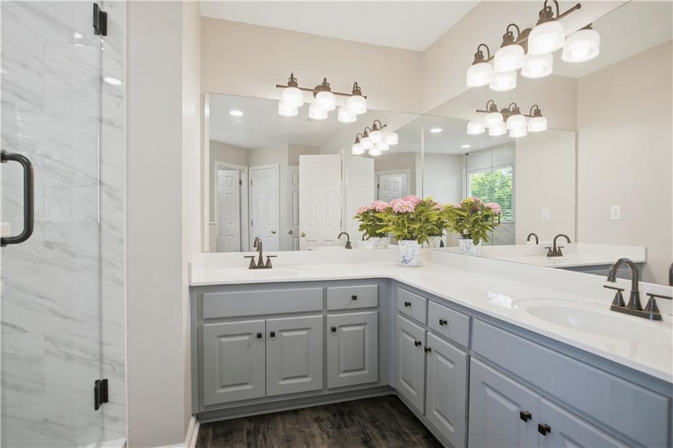
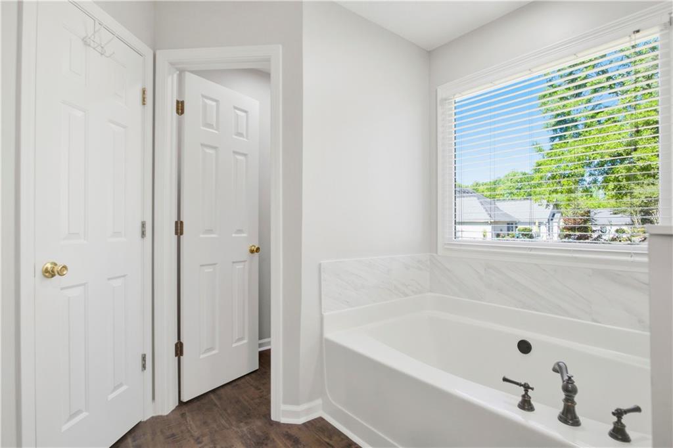
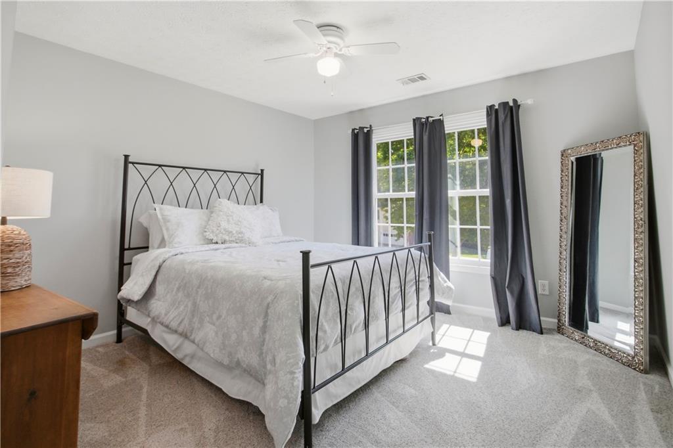
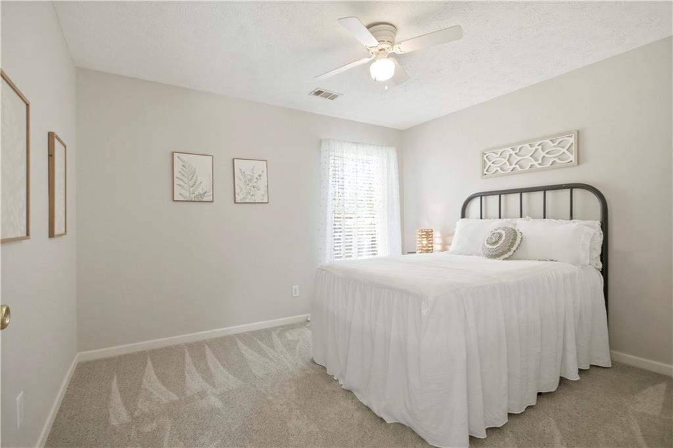
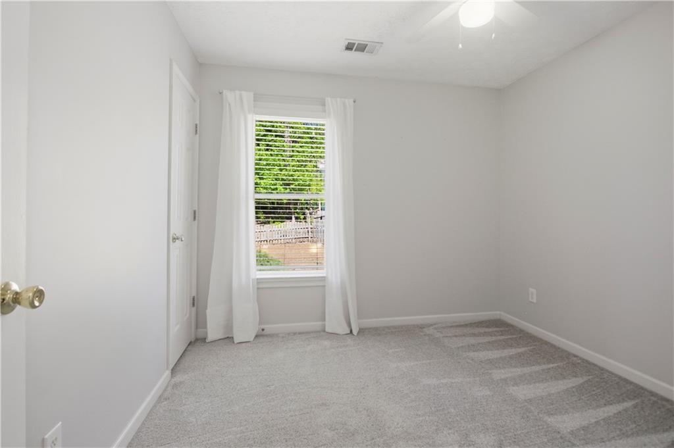
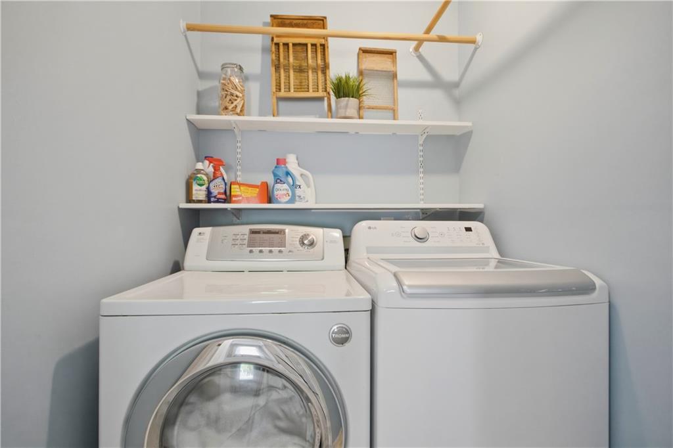
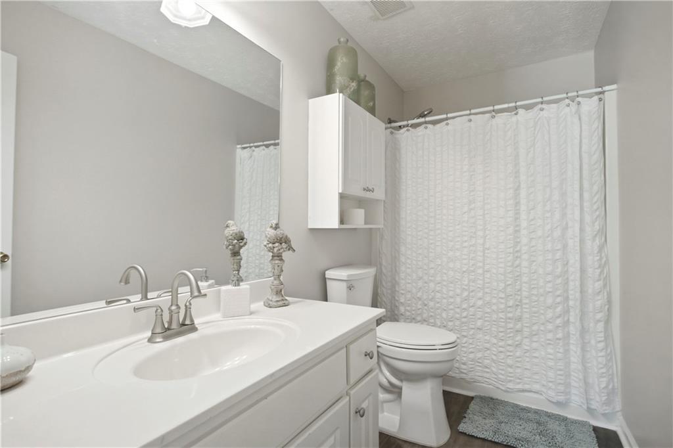
Upstairs, you'll find all four bedrooms thoughtfully arranged for privacy and functionality. The spacious primary suite offers a relaxing retreat with a walk-in closet and private bath, while three additional bedrooms provide flexibility for family, guests, or home office needs. The conveniently located upstairs laundry room adds everyday ease right where you need it most.

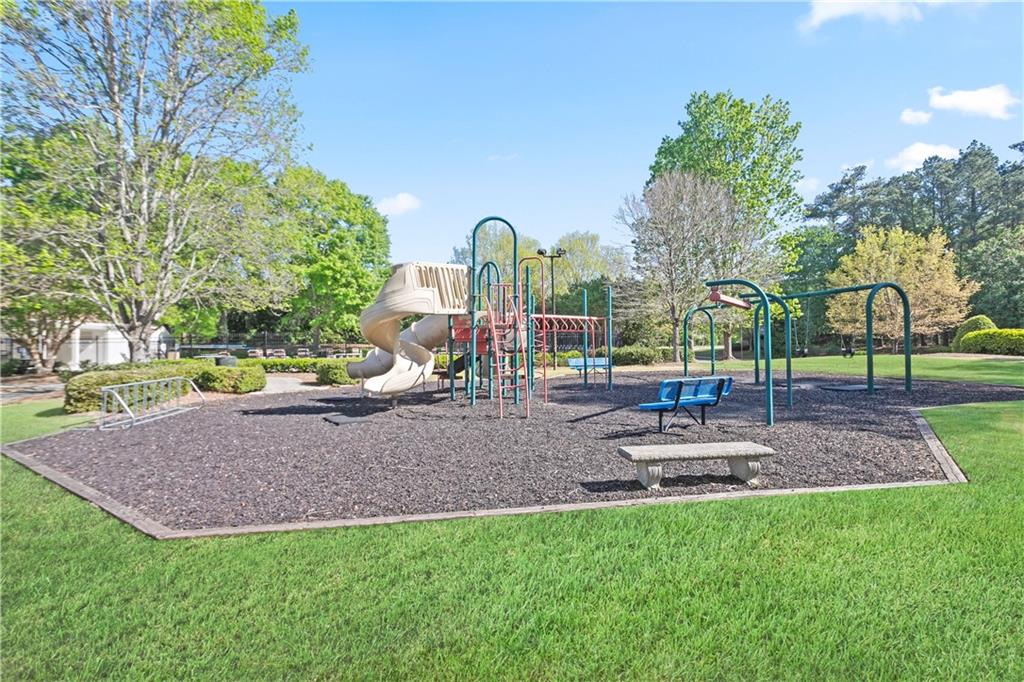
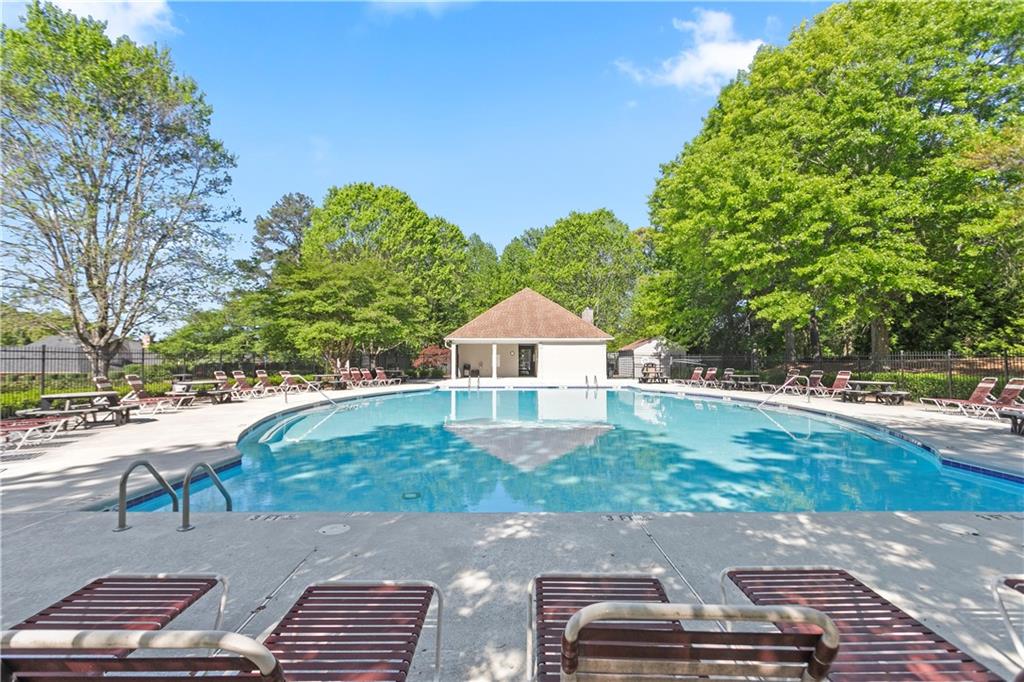
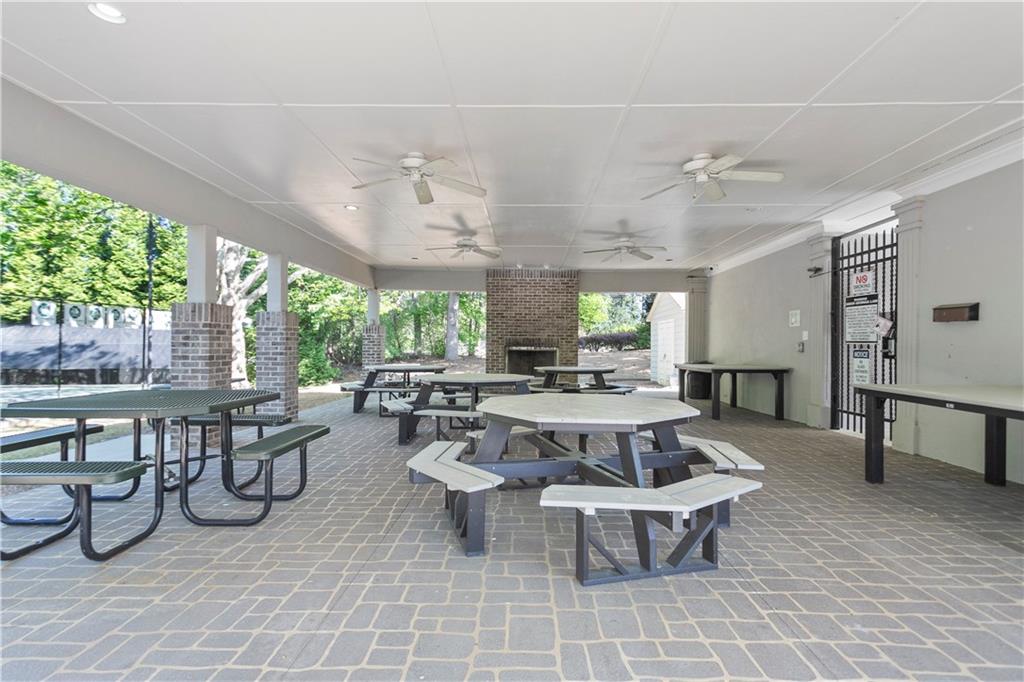
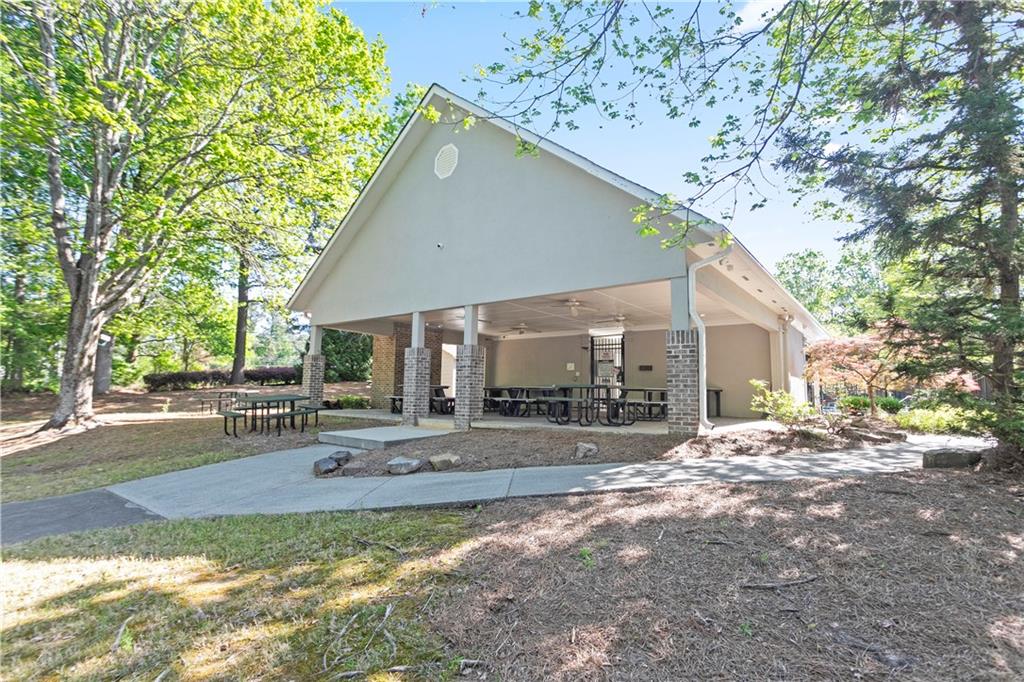
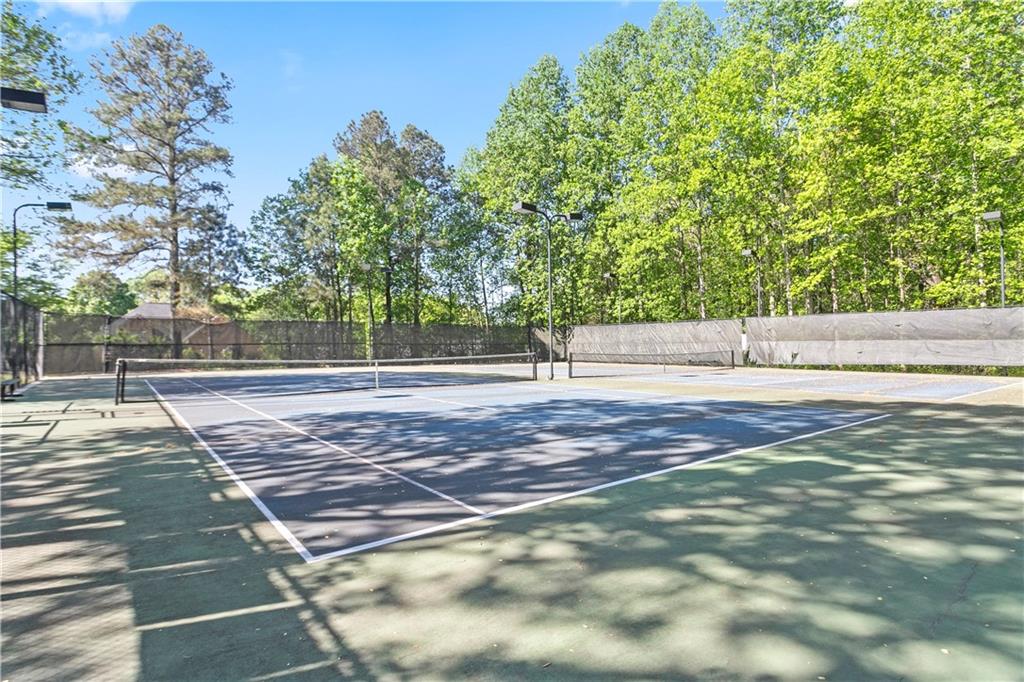
What truly sets this home apart is its location within Arbor Clos, a community designed for connection and convenience. Enjoy sidewalk-lined streets, street lights for evening strolls, and resort-style amenities including a neighborhood pool, tennis courts, and a multi-use sports court. It's the kind of neighborhood where weekends are spent outdoors and neighbors become life-long friends.

Zoned for the highly desirable Lanier High School district, this home offers access to one of the area's most sought-after school clusters, an important advantage for long-term value and buyer demand.

With its functional layout, updated finishes, strong community amenities, and prime Sugar Hill location, 668 Sweetfern Lane delivers the total package for today's buyer.

Come experience the lifestyle that makes Arbor Clos one of Sugar Hill's most desirable places to call home.

4
beds

3
baths

2,550 Sq.Ft. LIVING AREA

0.39 Acres lot

Anet Granger

Anet Granger

Features & Amenities

Interior

  • total bedrooms4
  • Total bathrooms3
  • full bathrooms2
  • half bathroom1
  • Laundry room Laundry Room, Upper Level
  • Flooring Luxury Vinyl
  • Fireplace Factory Built, Gas Log, Gas Starter
  • APPLIANCES Dishwasher, Disposal, Gas Range, Gas Water Heater, Microwave, Refrigerator, Self Cleaning Oven
  • other interior Features Crown Molding, Double Vanity, Entrance Foyer, Entrance Foyer 2 Story, High Ceilings 9 ft Main, High Speed Internet, Recessed Lighting, Tray Ceiling(s), Walk-In Closet(s)

Area & Lot

  • Status Sold
  • Date Sold September 9, 2026
  • Living Area2,550 Sq.Ft.
  • Total Area2,550 Sq.Ft.
  • Lot Area0.39 Acres
  • MLS® ID7754412
  • TypeResidential
  • YEAR BUILT1997
  • Architecture StylesTraditional
  • Water FrontageNone
  • View DescriptionNeighborhood
  • Elementary SchoolSugar Hill - Gwinnett
  • Middle SchoolLanier
  • High SchoolLanier

Exterior

  • STORIES2
  • Garage Space2.0
  • water SourcePublic
  • utilitiesCable Available, Electricity Available, Natural Gas Available, Phone Available, Sewer Available, Underground Utilities, Water Available
  • PoolNone
  • roofComposition
  • lot featuresBack Yard, Cul-De-Sac, Front Yard, Landscaped, Level, Private
  • parkingDriveway, Garage, Garage Door Opener, Garage Faces Side, Kitchen Level, Level Driveway
  • HEAT TYPECentral, Natural Gas
  • AIR CONDITIONINGCeiling Fan(s), Central Air
  • sewerPublic Sewer
  • SubstructureSlab
  • Disability FeaturesNone
  • security FeaturesSmoke Detector(s)
  • Green featuresNone
  • other exterior FeaturesPrivate Yard, None

Financial

  • Sales Price$522,500
  • Real Estate Tax $4,197/yr
  • HOA $425/yr
View Virtual Tour

Partner With Anet

Partner with Anet Granger to experience a seamless, elevated real estate journey. From market insight to negotiation expertise, Anet ensures every detail is handled with precision and care.

Follow Me on Instagram