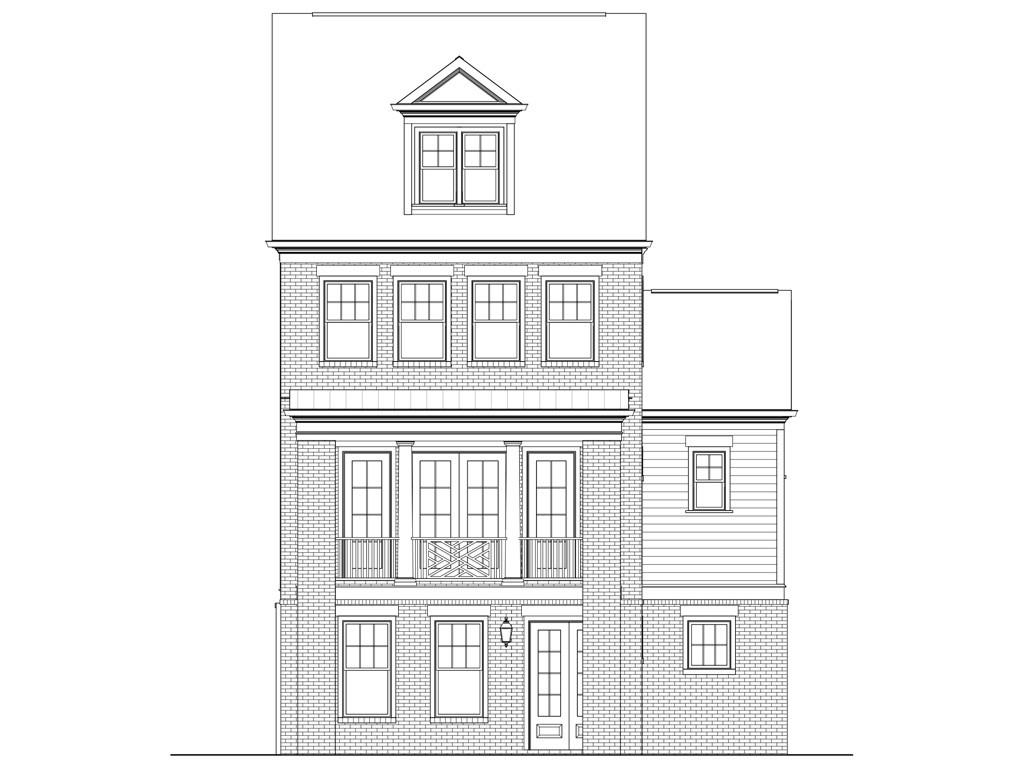

Architectural front elevation drawing of a multi-story brick house with a balcony and side wing.
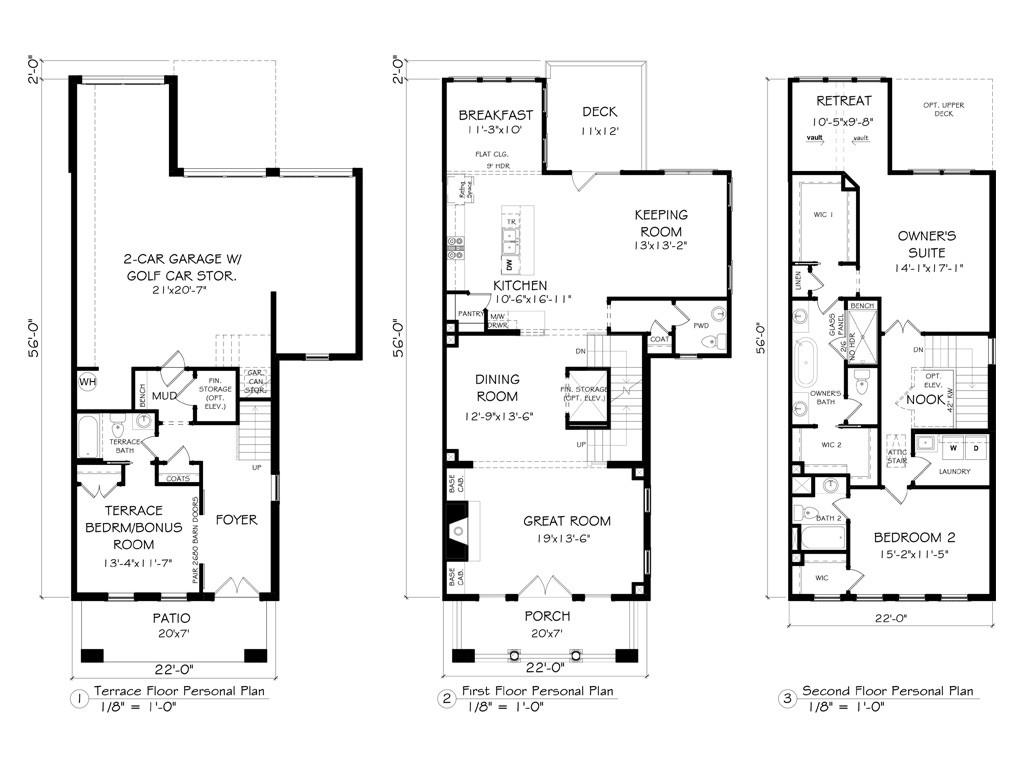
Floor plans for the terrace, first, and second floors, with room labels and dimensions.
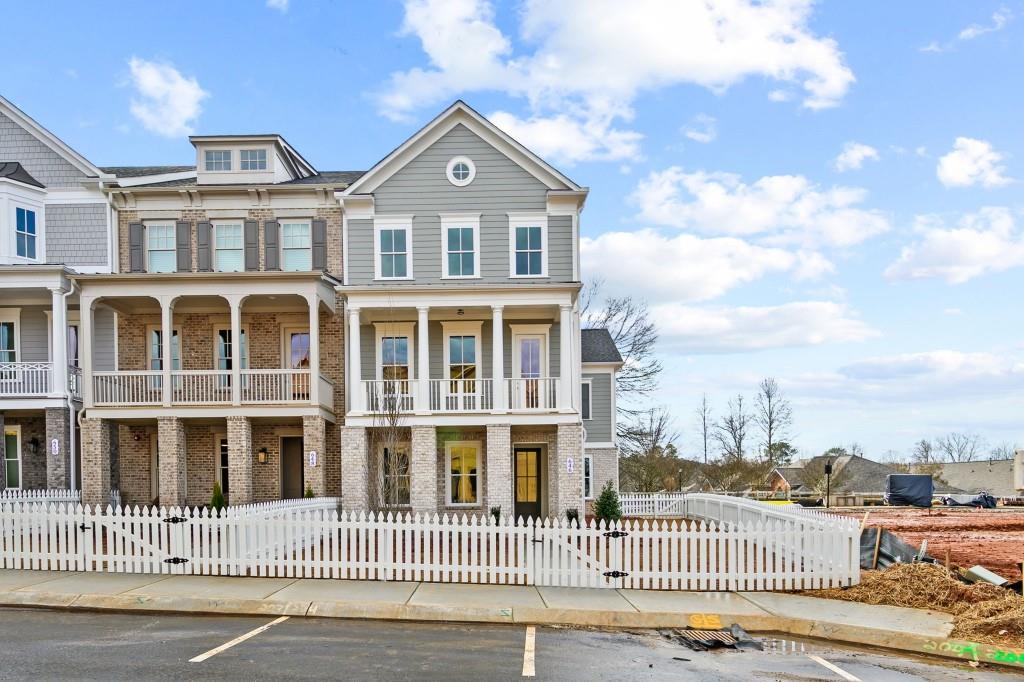
Multi-story gray-and-brick townhouse with covered balconies behind a white picket fence.
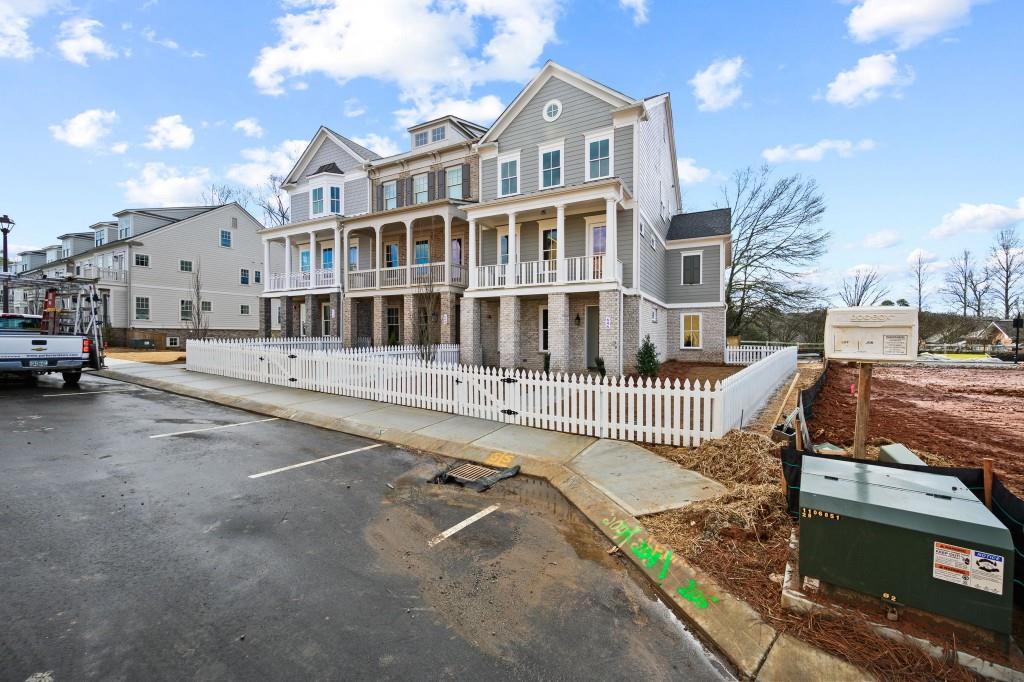
Gray and brick townhouse building with covered balconies, enclosed by a white picket fence.
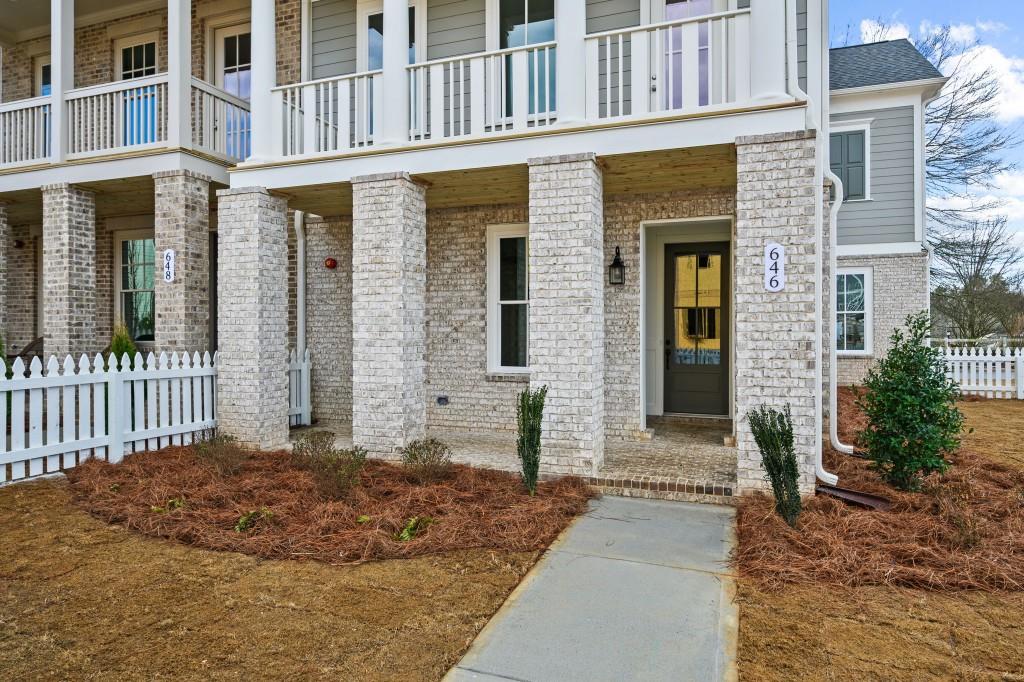
Light-brick townhouse with two covered balconies, white railings, and a walkway to the entrance.
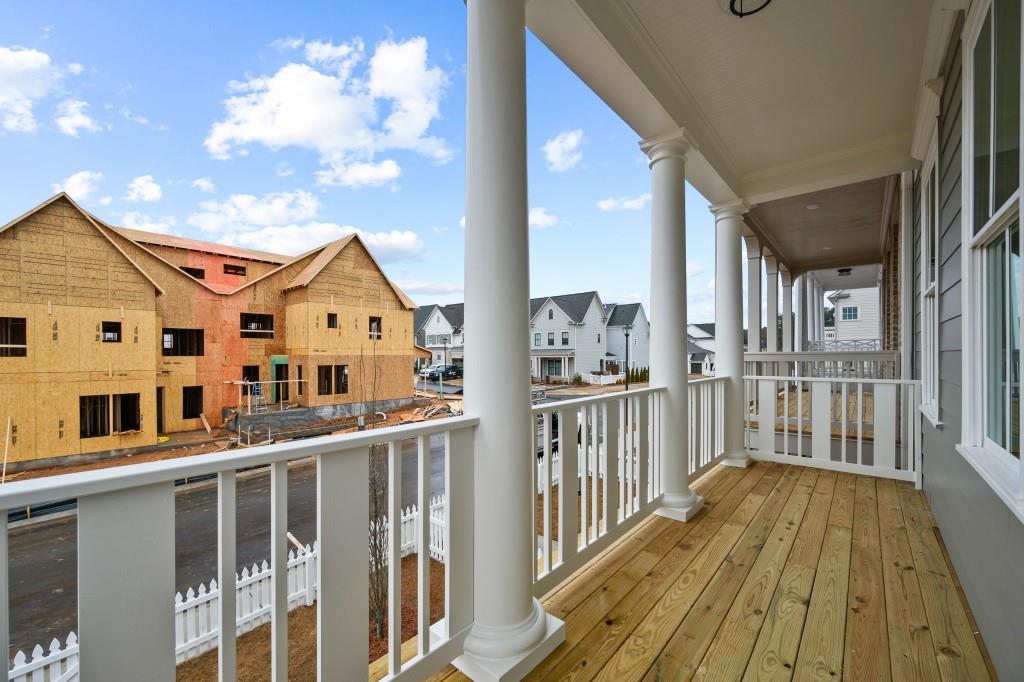
Covered front porch with white columns and railings overlooking a residential street.
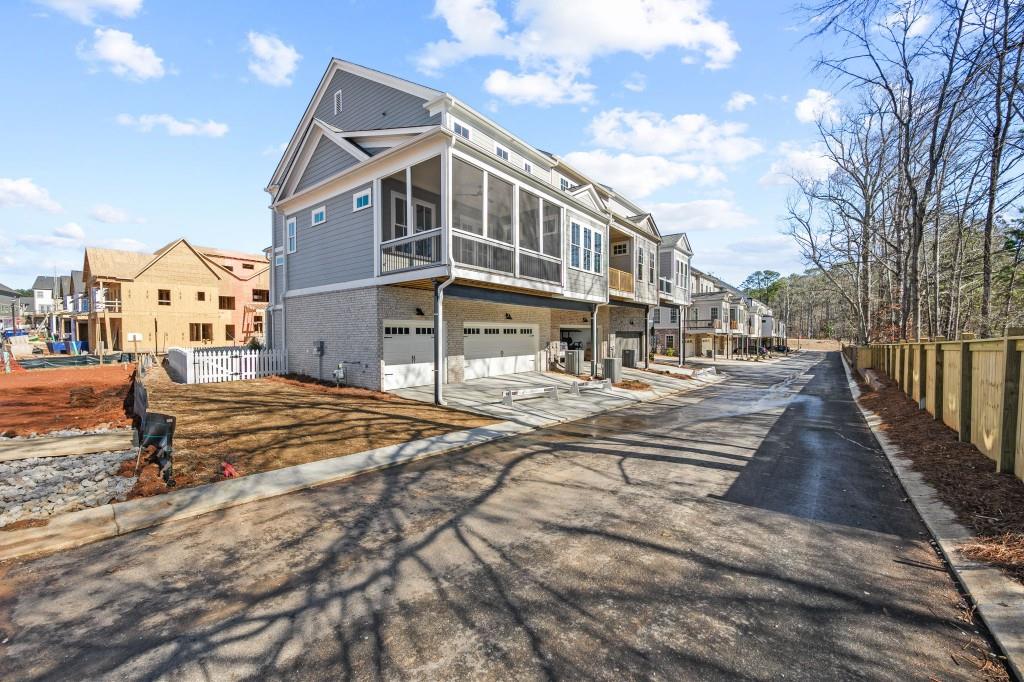
Gray townhouse with a screened porch and garage along a newly developed street.
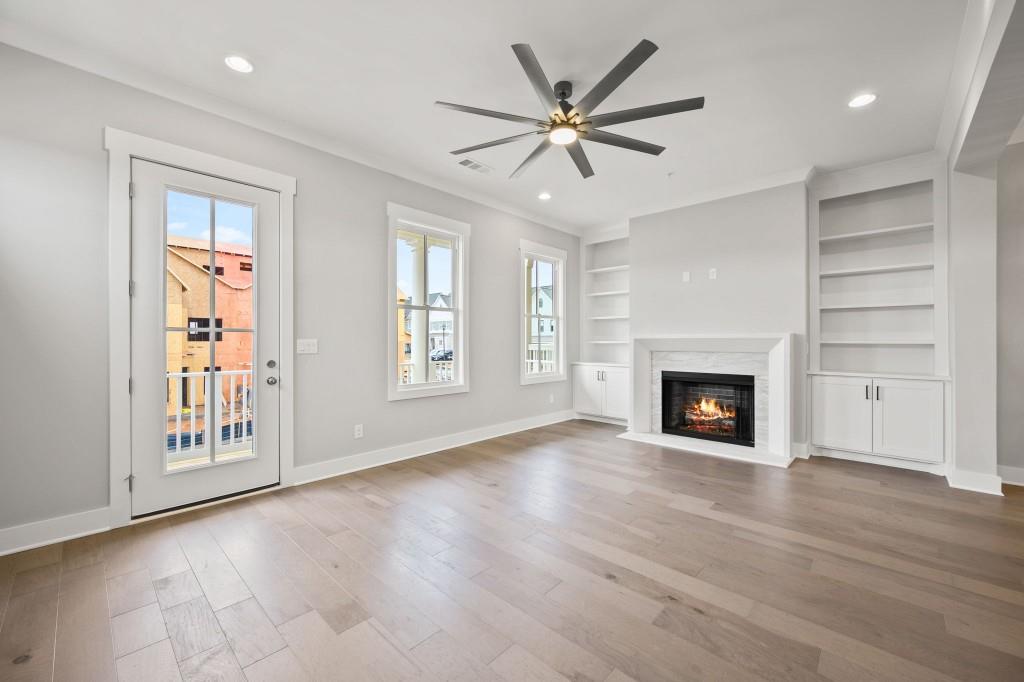
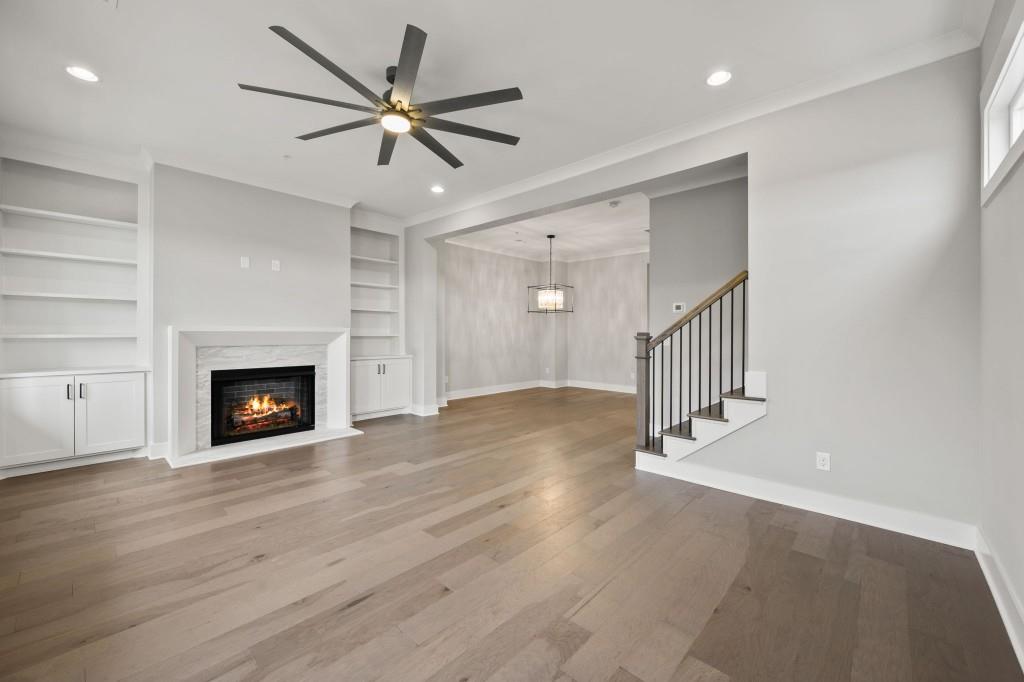
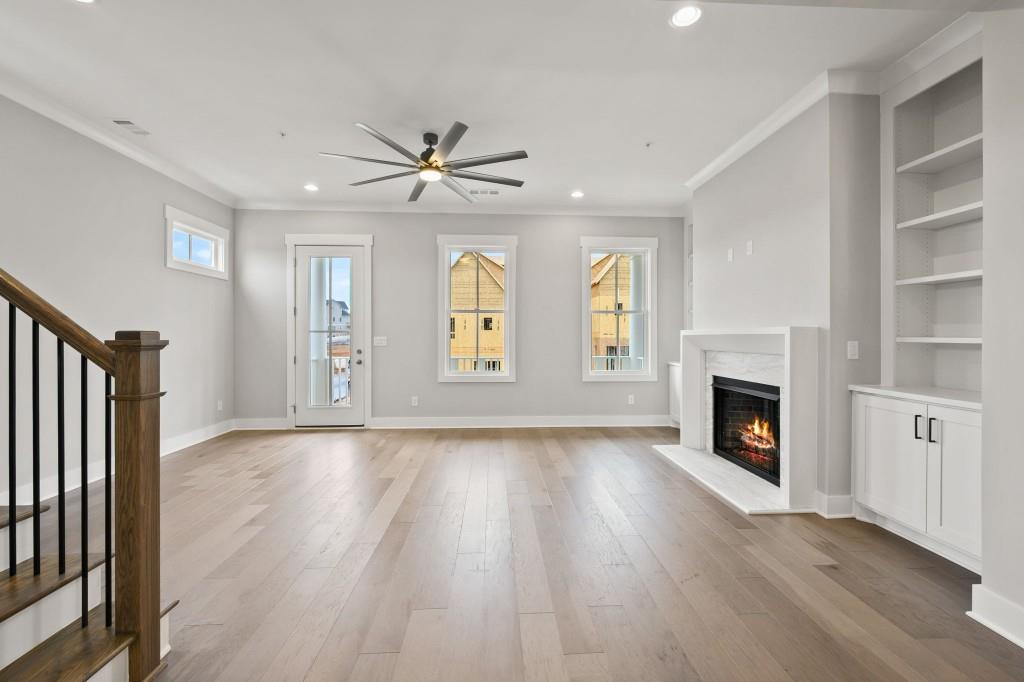
Vacant living room with a white fireplace, built-in shelves, tall windows, and light wood flooring.
Living room with built-in shelves, a fireplace, hardwood floors, and an open dining area.
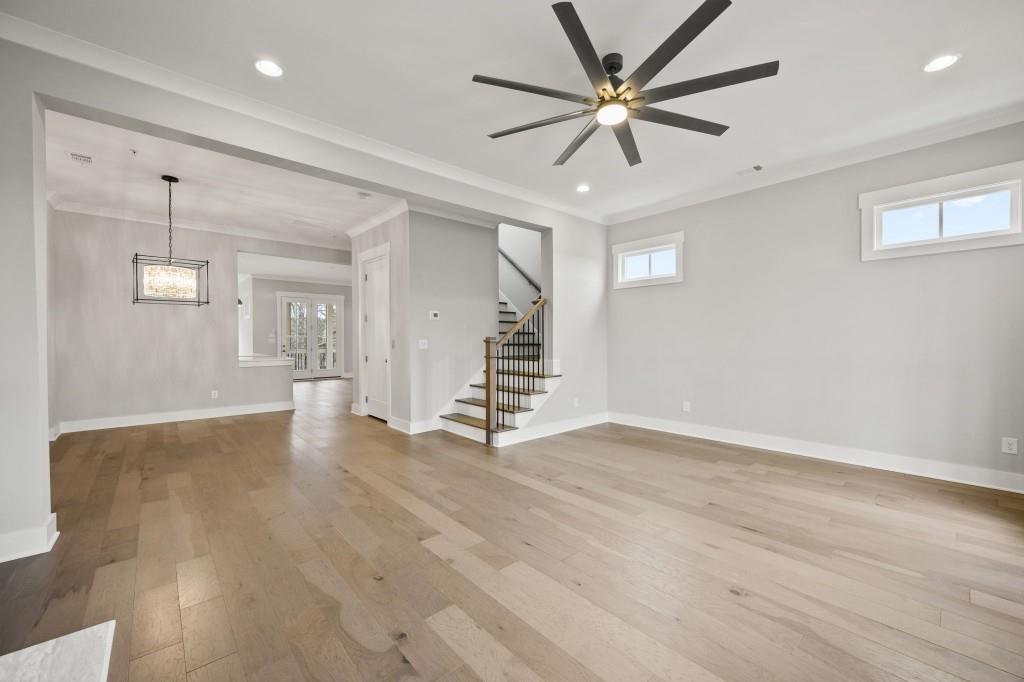
Empty living room with light wood floors, a large ceiling fan, and a staircase.
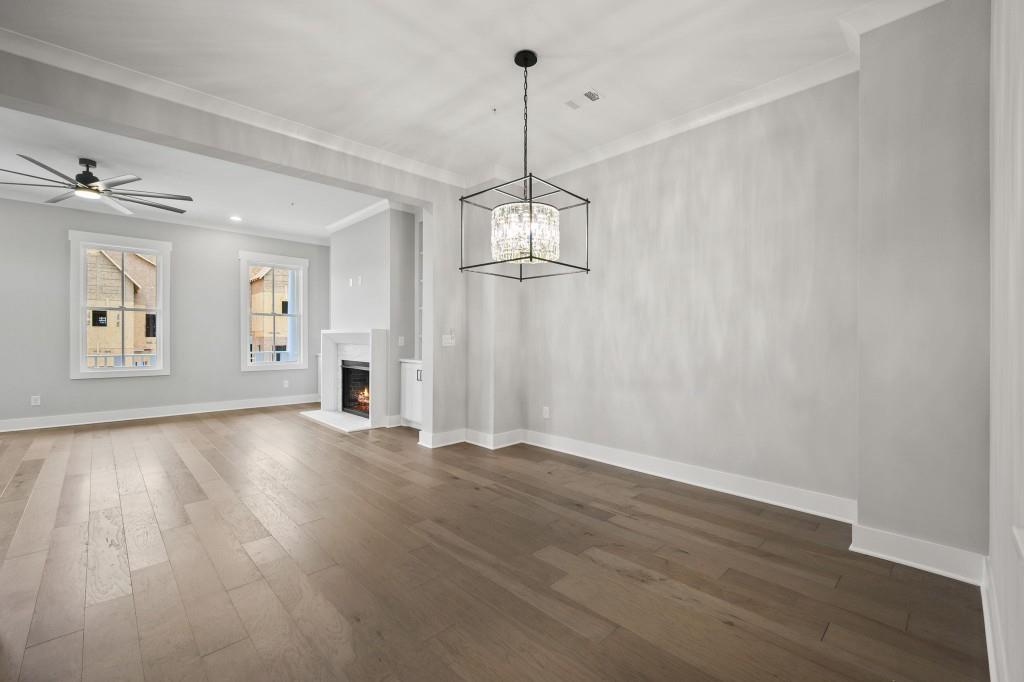
Empty living and dining area with light wood floors, a lit fireplace, and a chandelier.
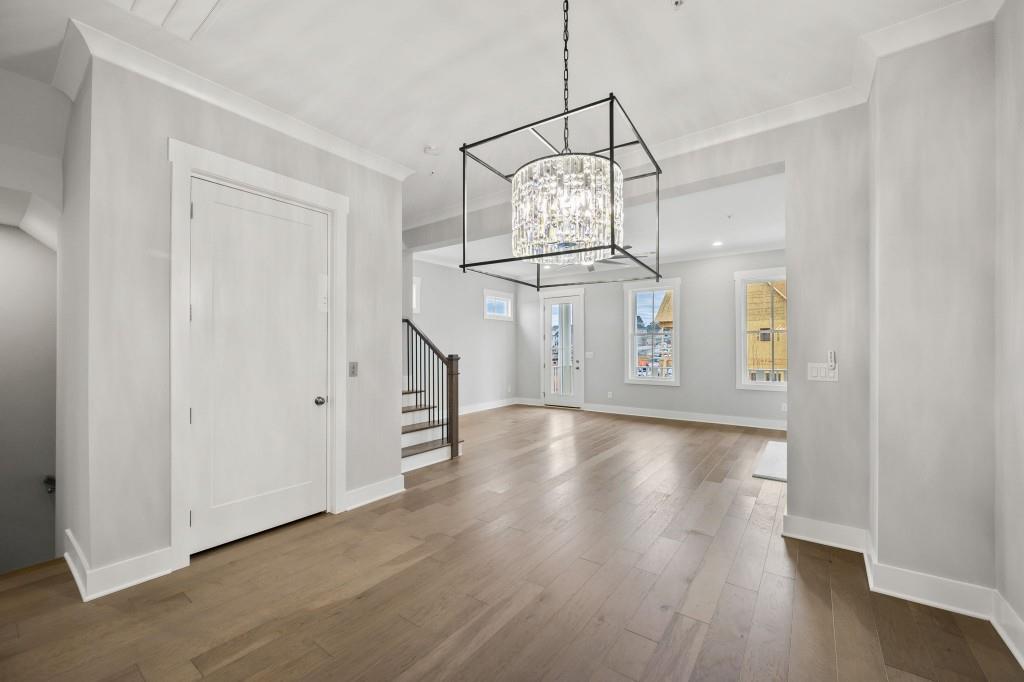
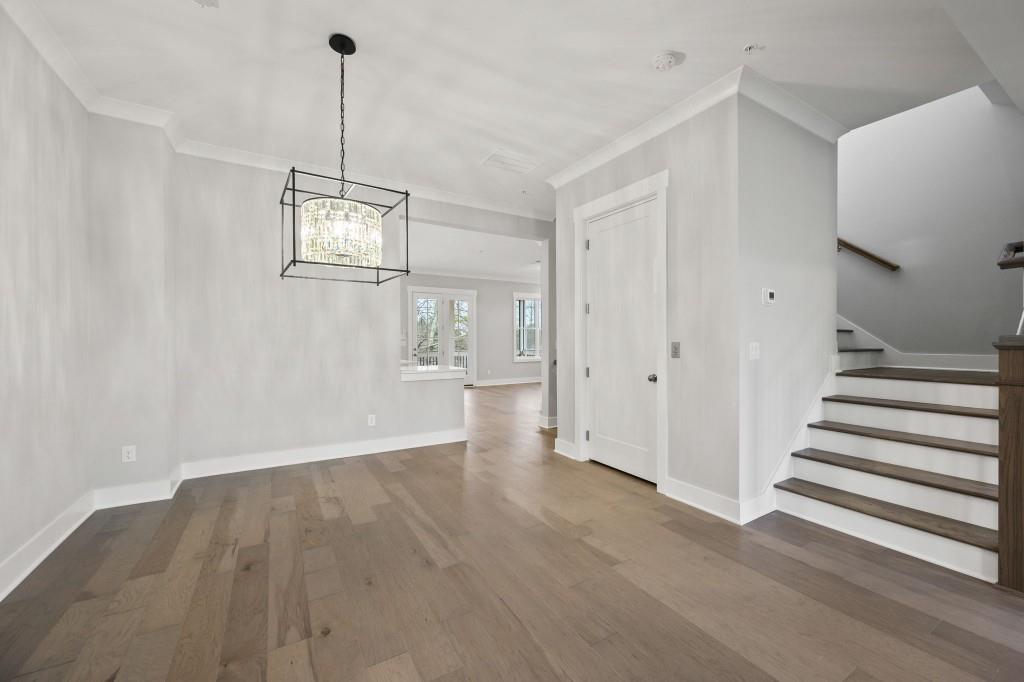
Vacant entry foyer with light wood floors, staircase, and a crystal chandelier in a black frame.
Empty dining area with a modern chandelier, light wood floors, and a staircase.
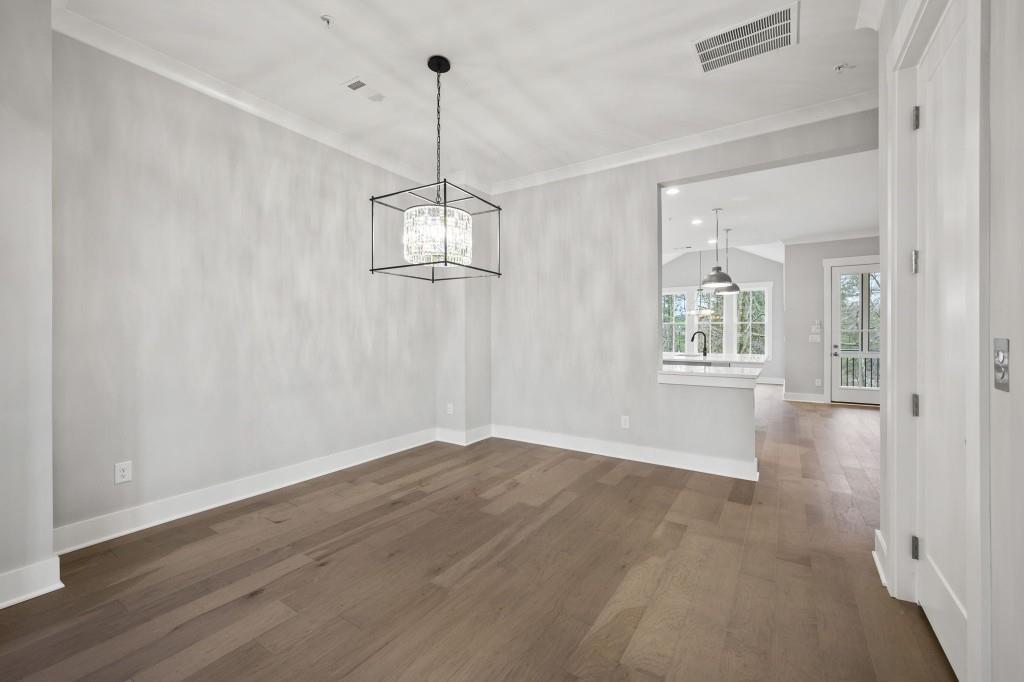
Empty dining area with a geometric chandelier, opening to a bright kitchen and living space.
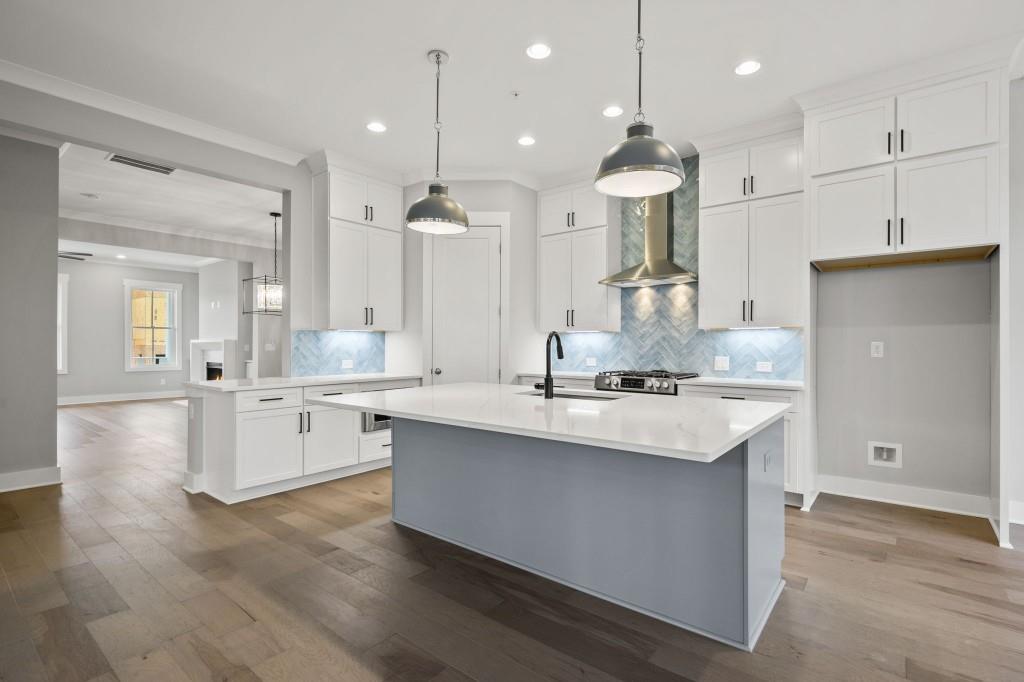
Open kitchen with a large gray island, white cabinets, and pale blue tile backsplash.
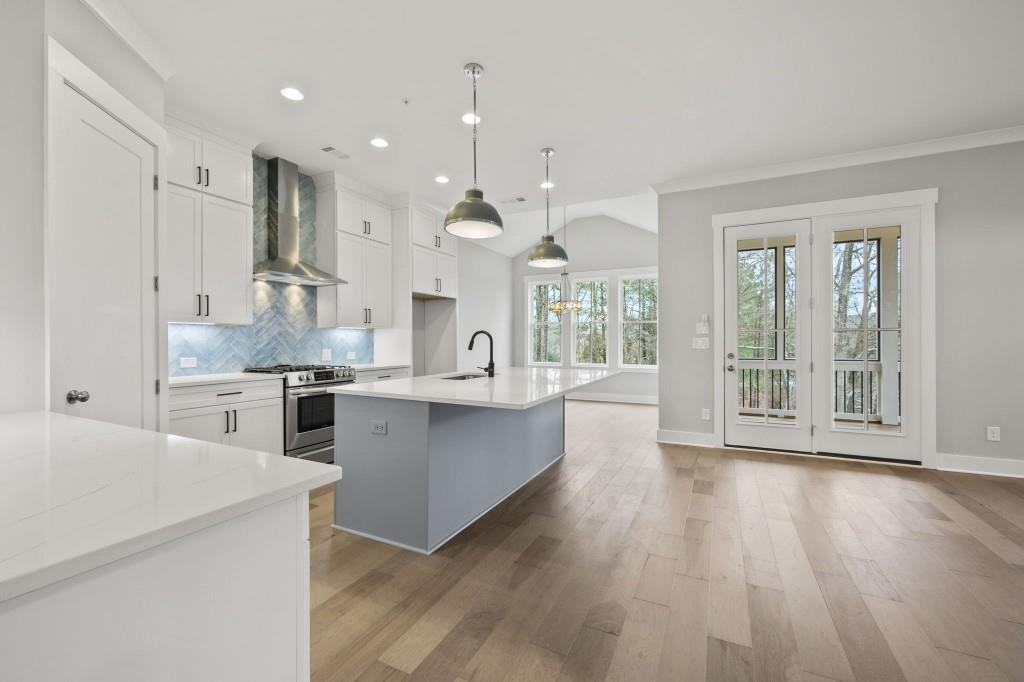
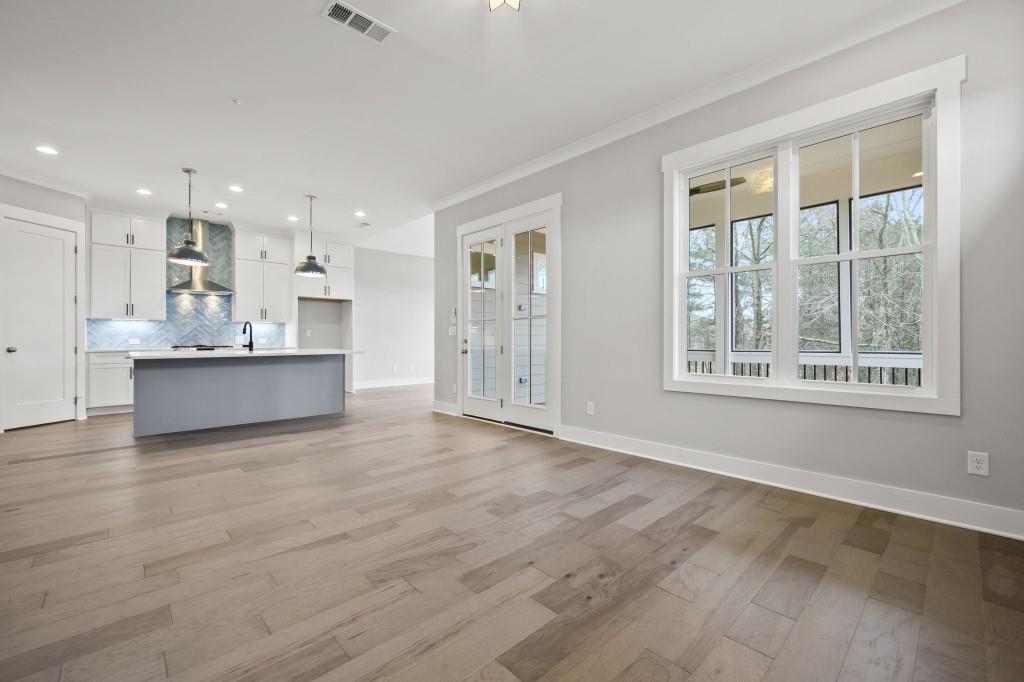
Kitchen with a blue tile backsplash, large island, and glass doors opening to a balcony.
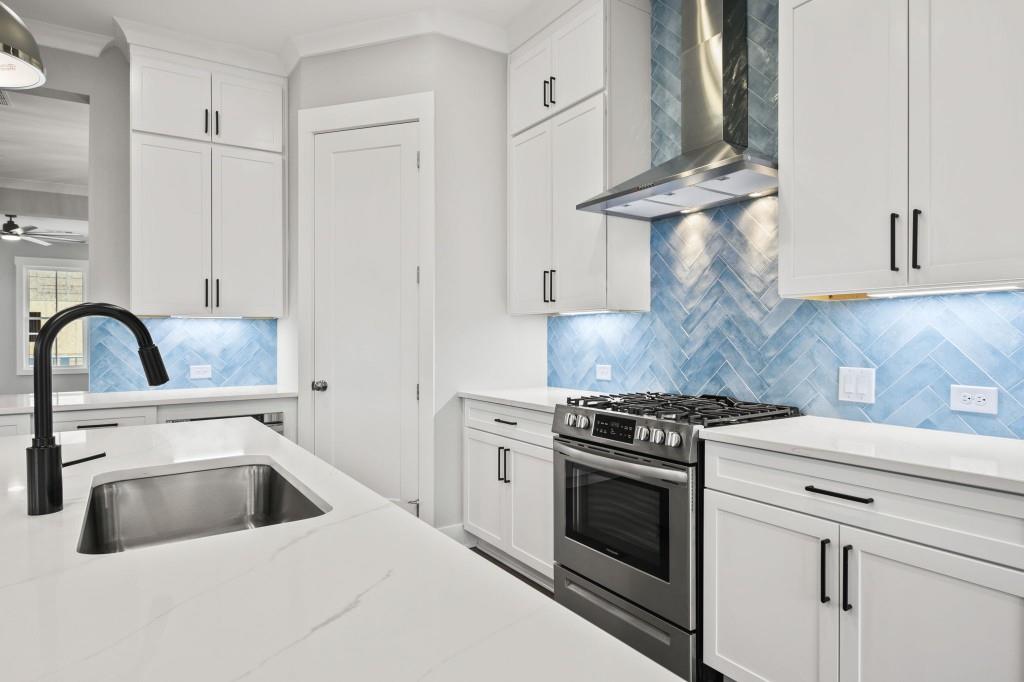
Modern white kitchen with a blue herringbone backsplash, stainless gas range, and island sink.
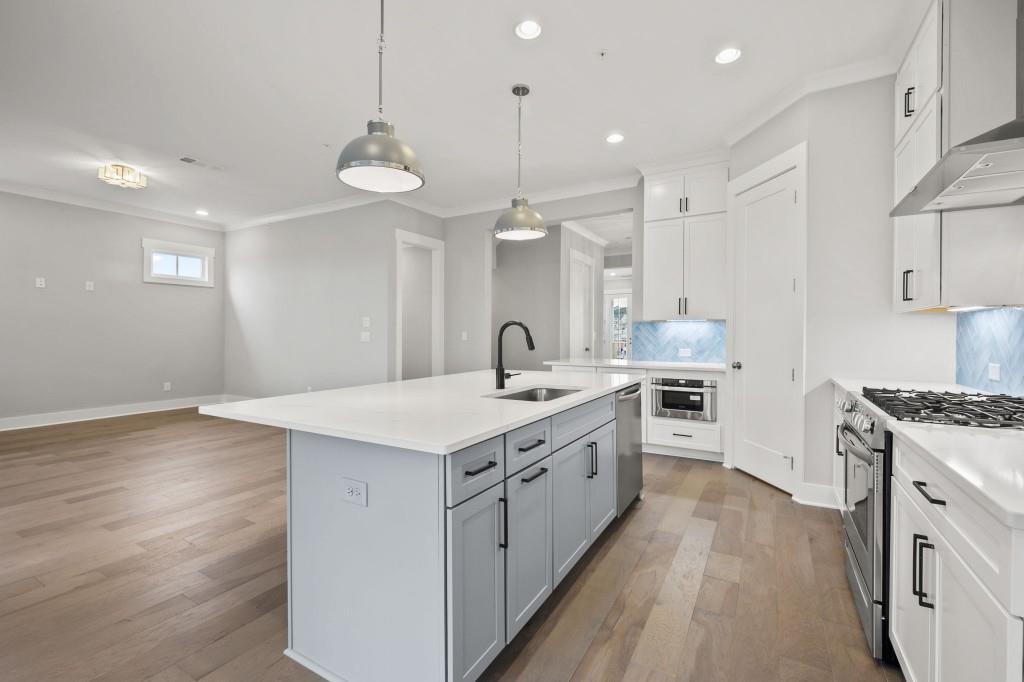
Open kitchen with a large gray island, stainless steel appliances, and blue tile backsplash.
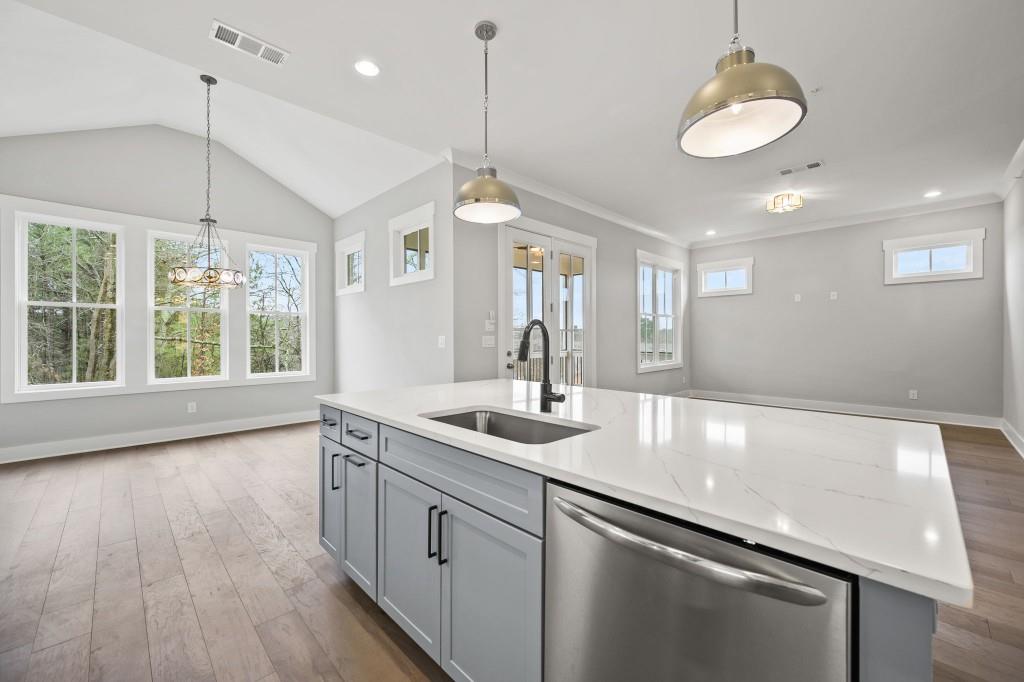
Vacant kitchen with a large white island, gray cabinets, black faucet, and windows overlooking trees.
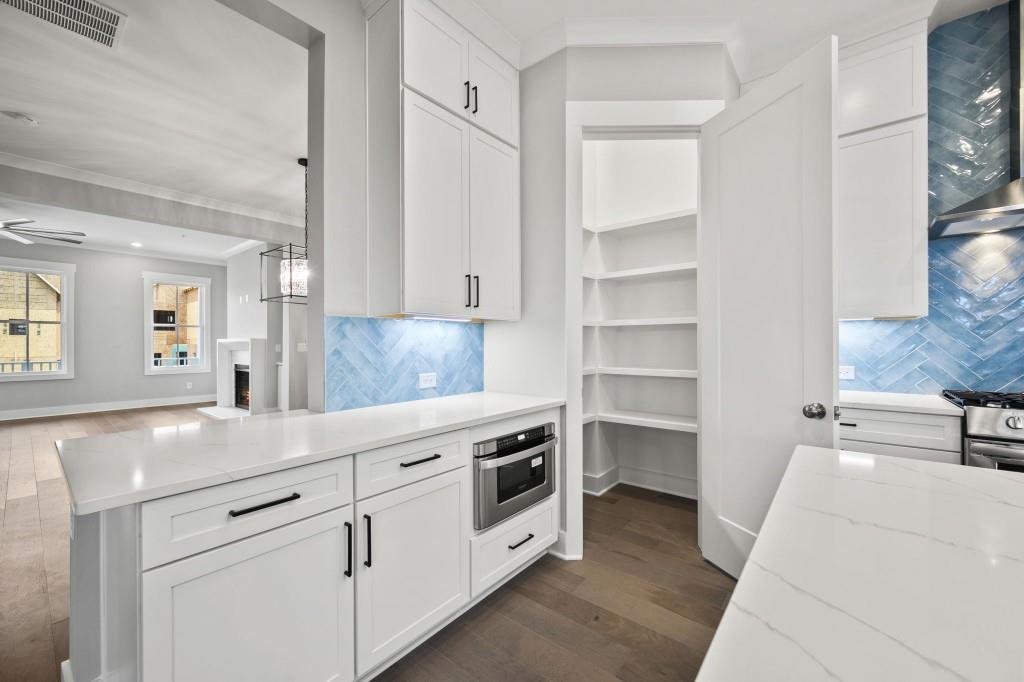
Kitchen with white cabinets, blue tile backsplash, stainless steel appliances, and an open pantry.
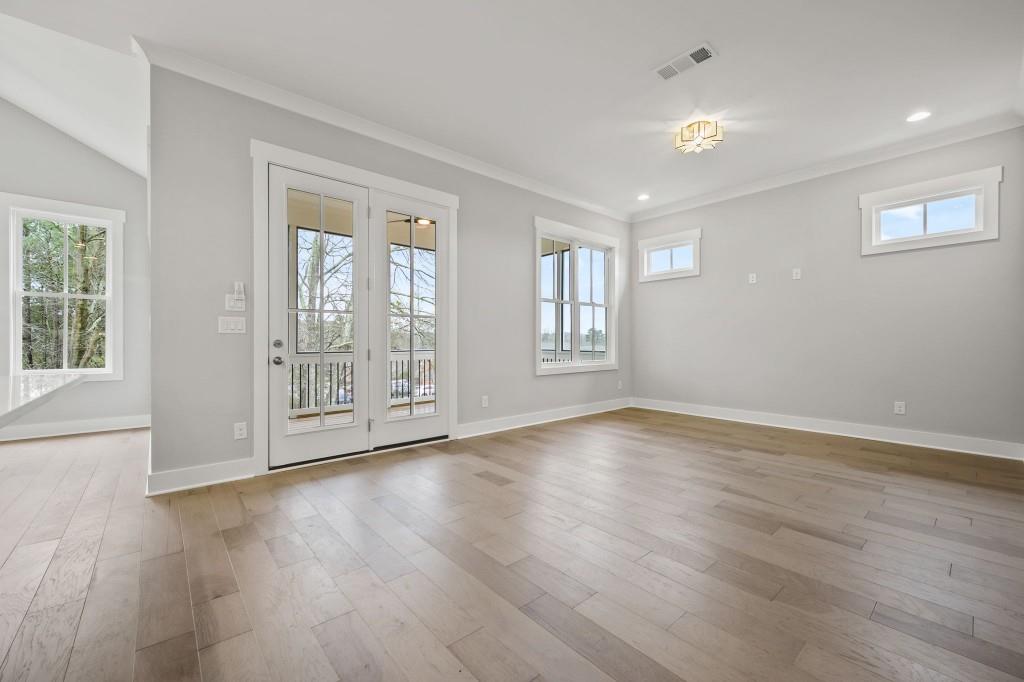
Empty room with light wood floors, gray walls, French doors, and multiple windows.
Open kitchen and living area with a gray island, blue-gray backsplash, and large windows overlooking trees.
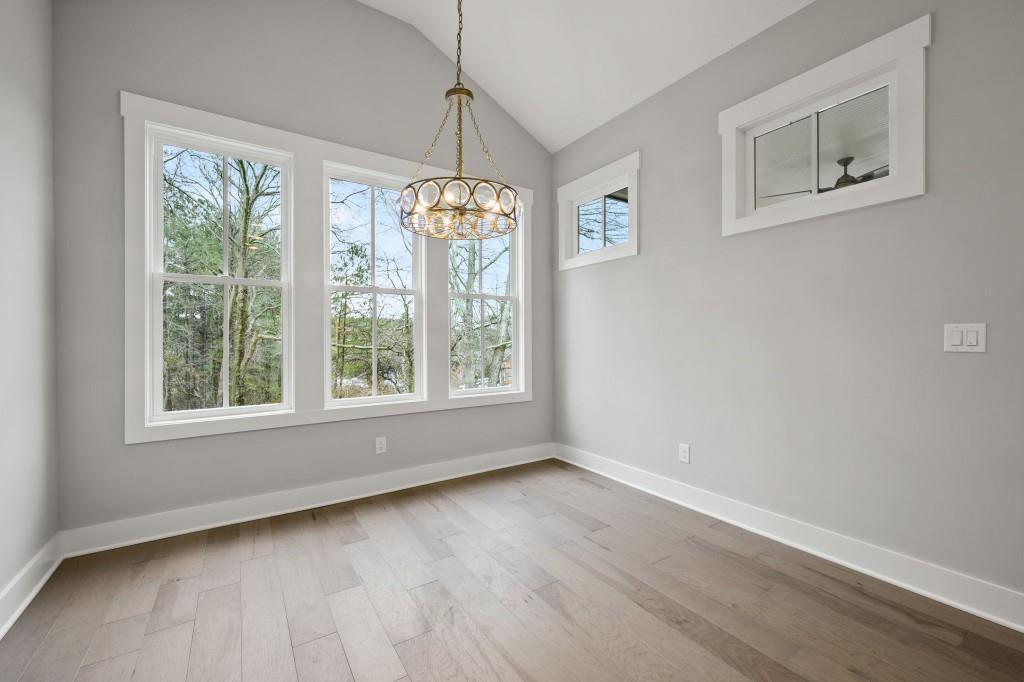
Empty room with pale wood floors, tall windows, and a brass chandelier.
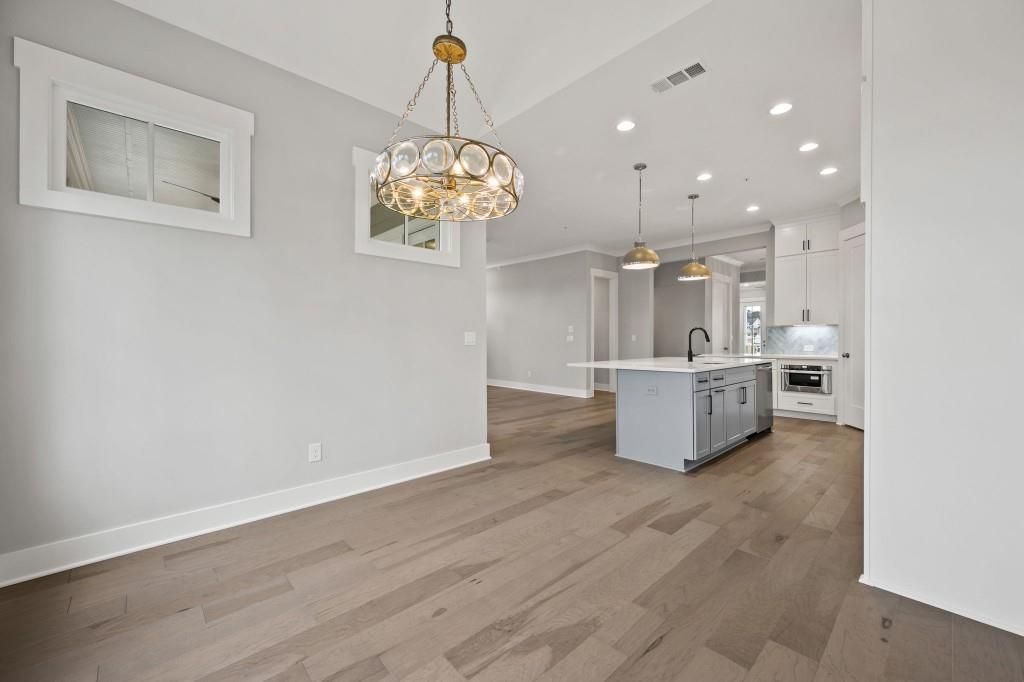
Open dining area and kitchen with a white island, brass-and-glass chandelier, and light wood floors.
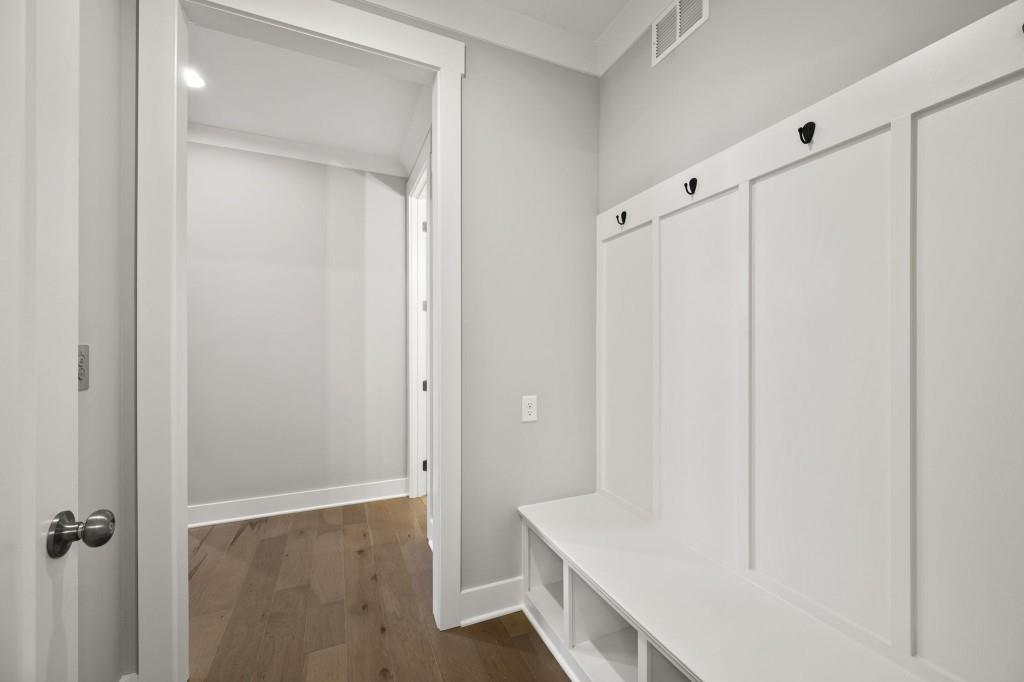
Mudroom with a built-in white bench, open cubbies and black coat hooks.
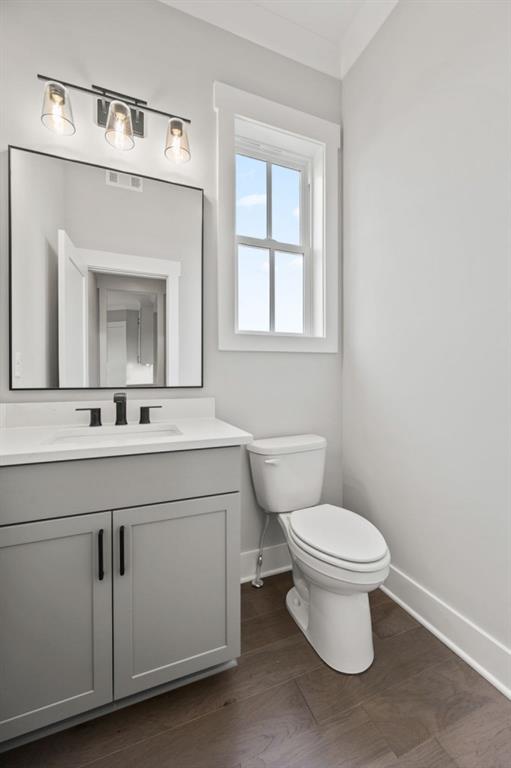
Bathroom with a gray vanity, large mirror, toilet, and tall window.
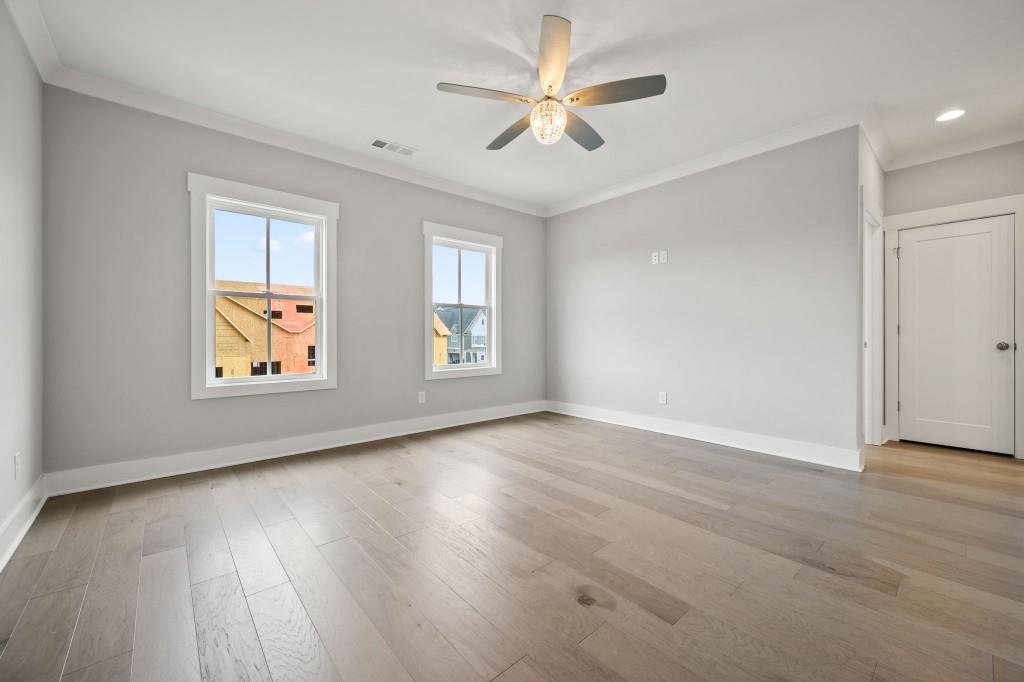
Empty bedroom with two windows, light wood floors, and a ceiling fan.
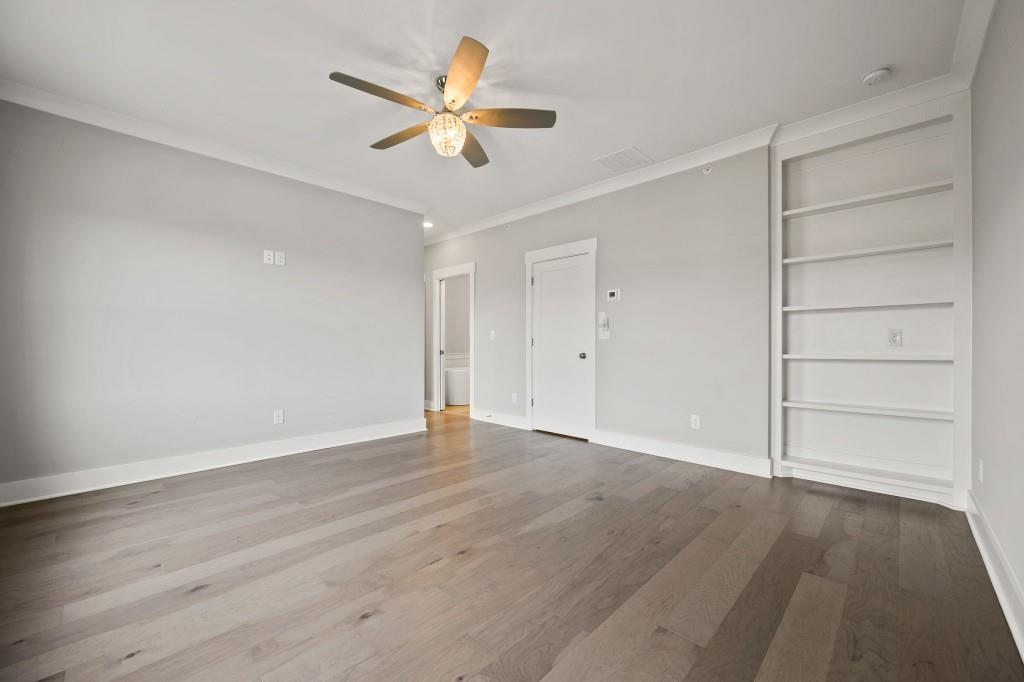
Empty bedroom with wide-plank wood floors, ceiling fan, and built-in open shelves.
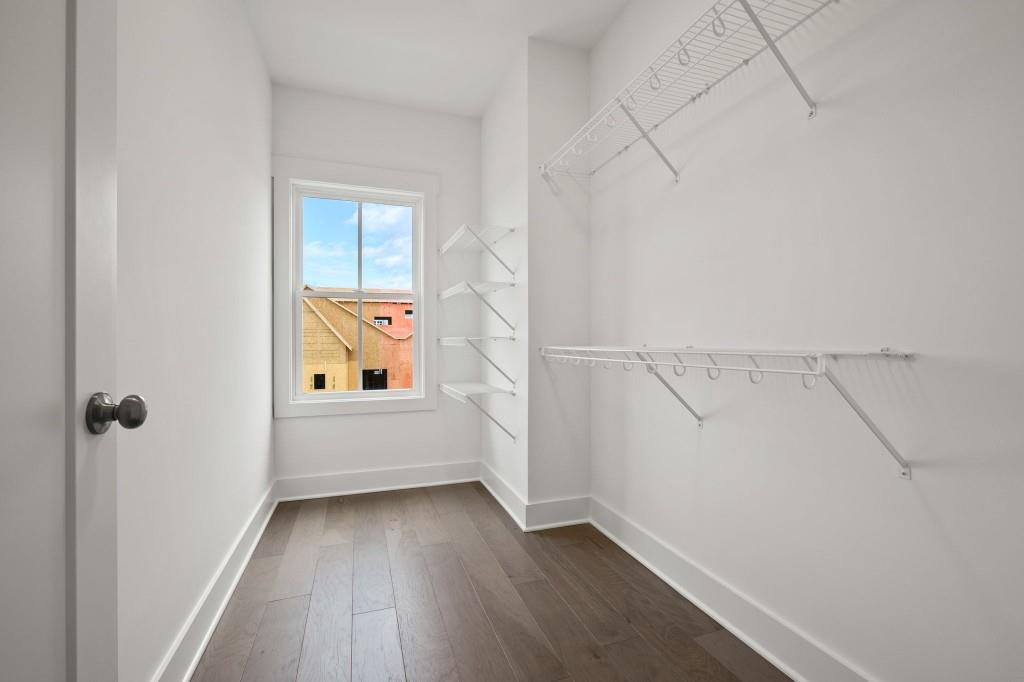
Empty walk-in closet with wire racks, corner shelves, a window, and dark wood-look flooring.
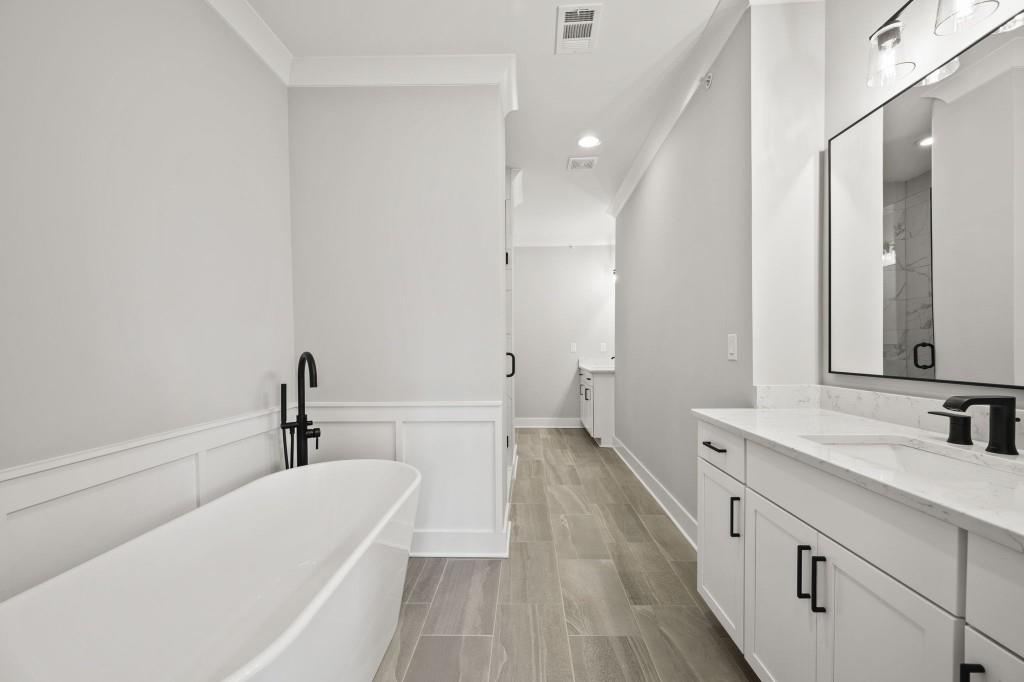
Modern bathroom with a freestanding soaking tub, black faucet, and long white vanity.
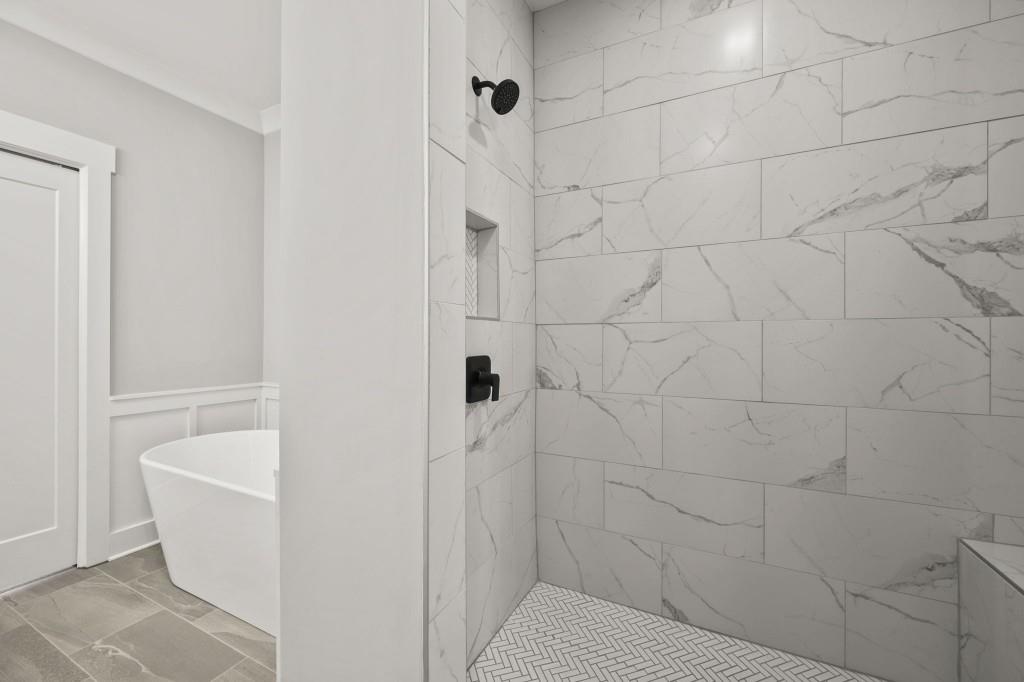
Bathroom with marble-look tiled shower, black fixtures, herringbone shower floor, and freestanding tub.
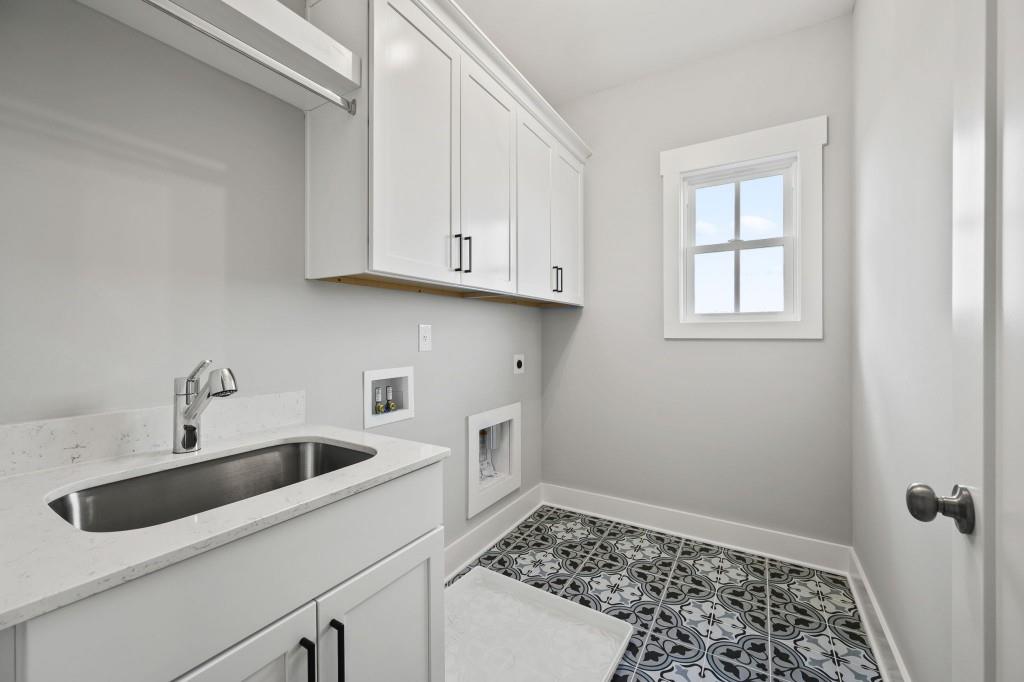
Vacant laundry room with a utility sink, white cabinets, washer hookups, and patterned tile flooring.
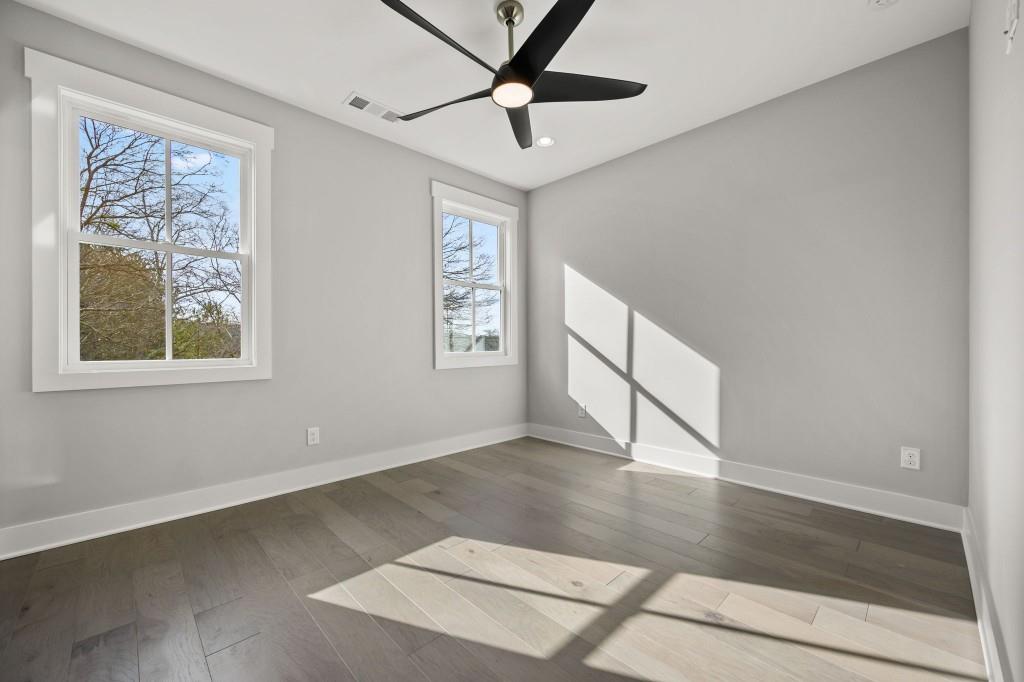
Empty bedroom with two windows, gray plank flooring, and sunlight casting shadows across the wall and floor.
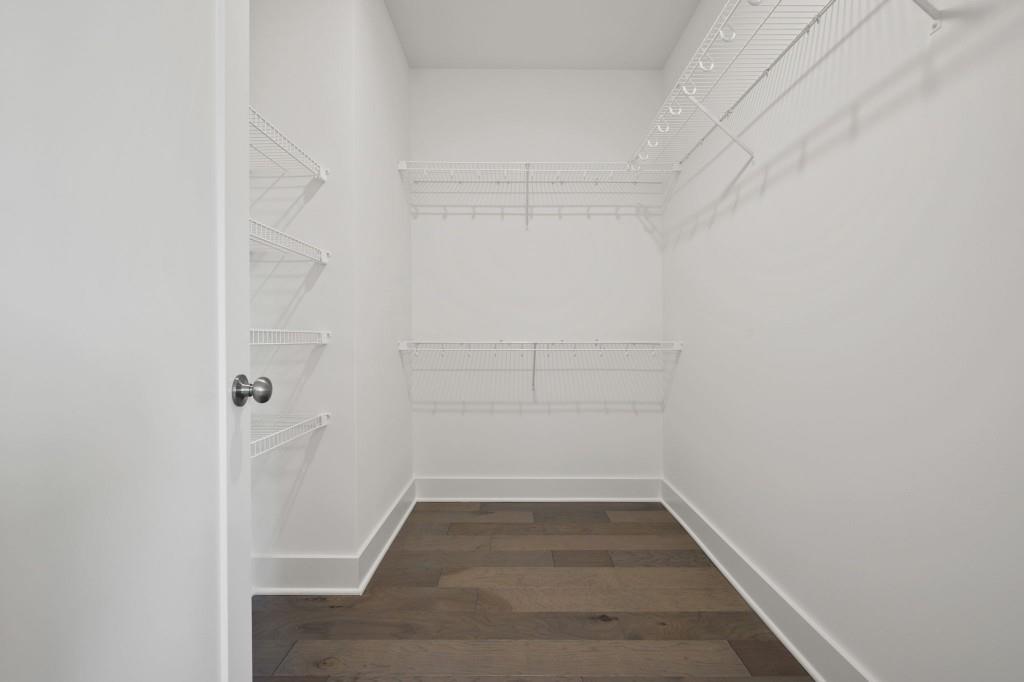
Walk-in closet with white wire shelving and dark wood flooring.
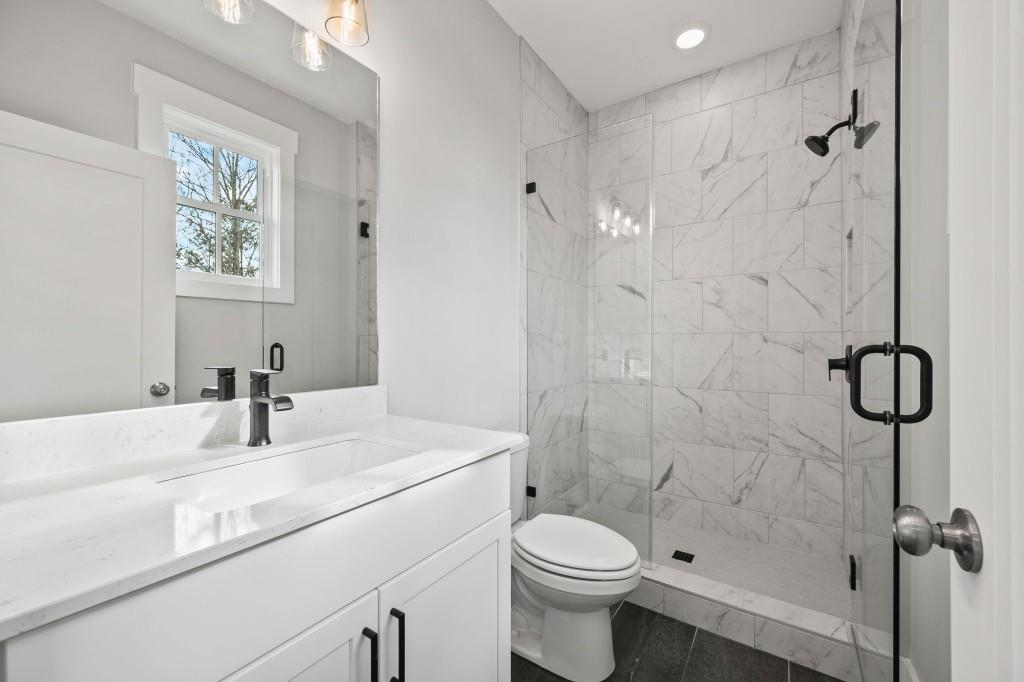
Modern bathroom with a white vanity and glass-enclosed marble-look shower with black fixtures.
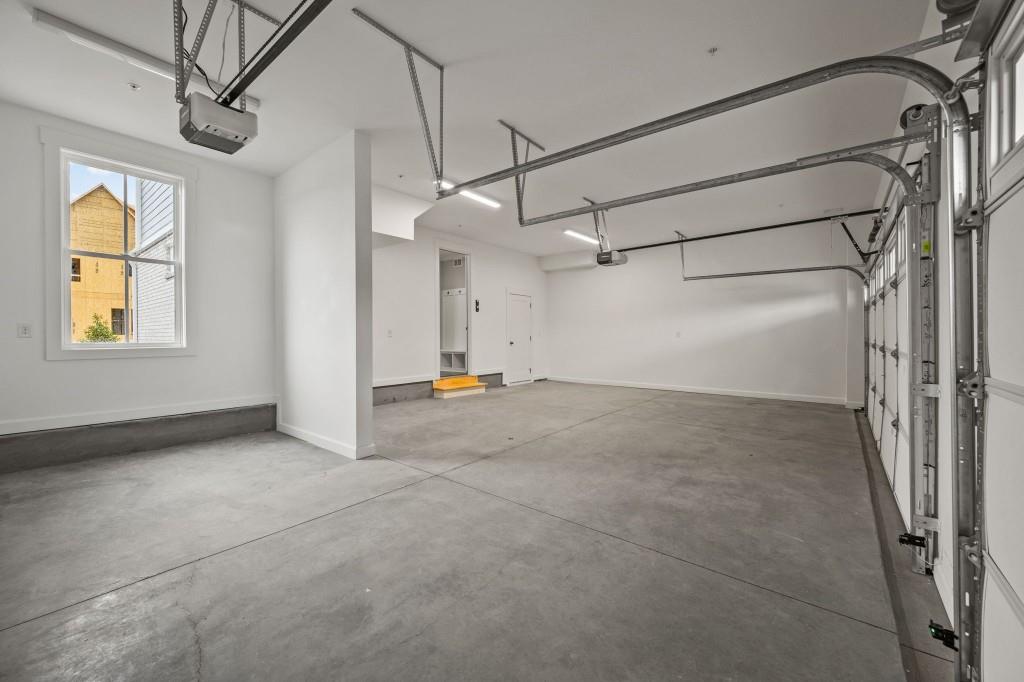
Empty garage with a concrete floor, window, and overhead door tracks.
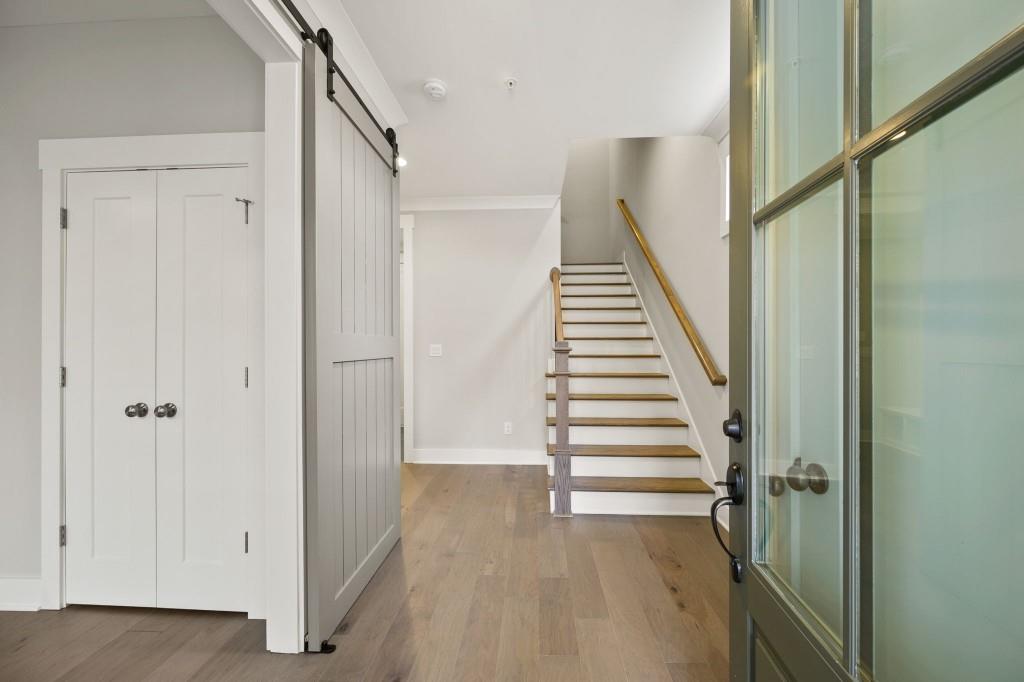
Entry foyer with a white staircase, wood treads, sliding barn door, and glass-paneled front door.
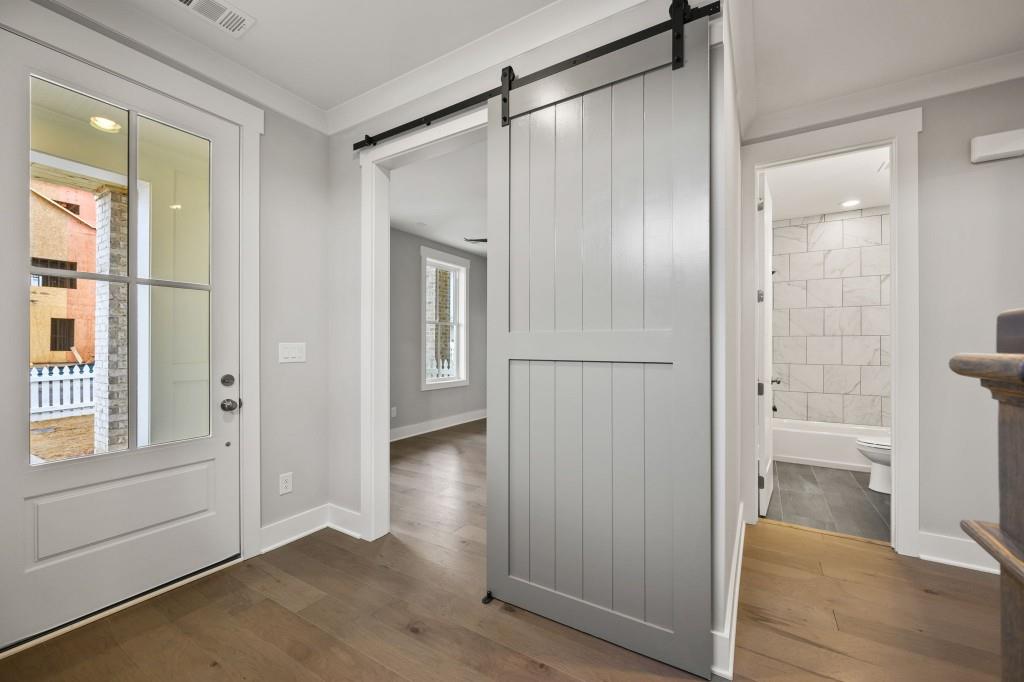
Entry foyer with a gray sliding barn door, glazed front door, and adjacent bathroom.
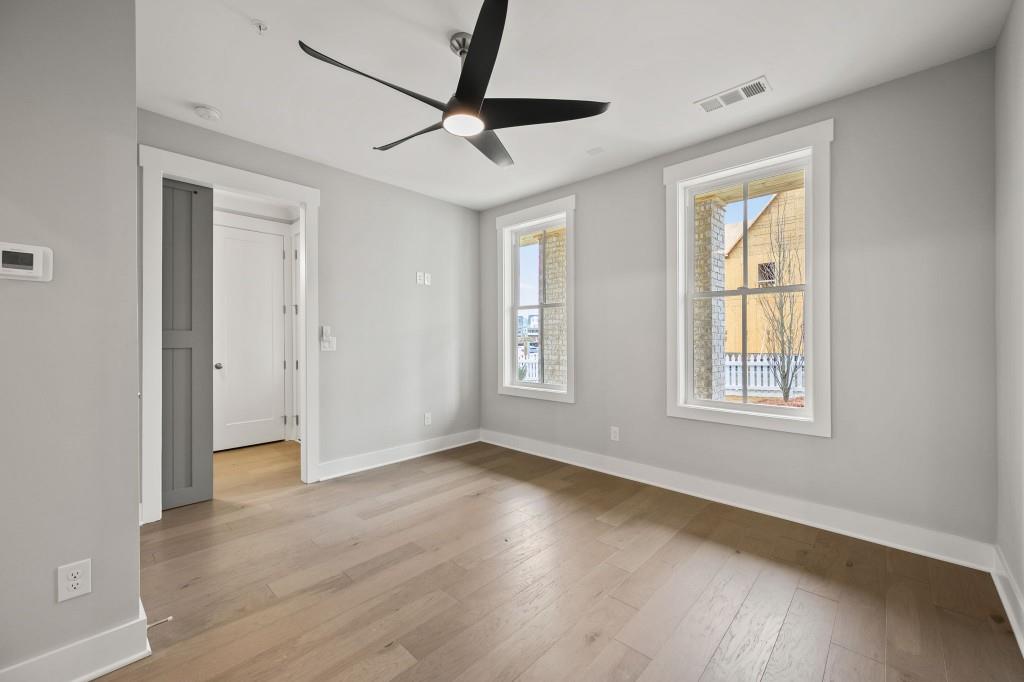
Empty room with pale wood floors, two windows, and a black ceiling fan.
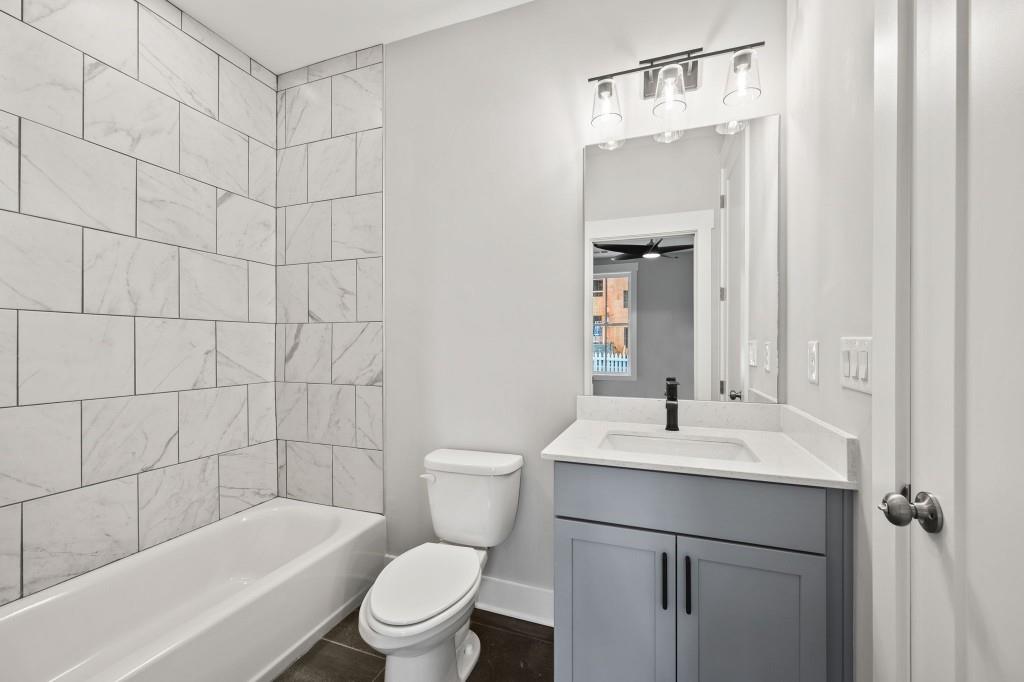
Bathroom with marble-look tub surround and blue-gray vanity.
Unfurnished living room with a lit fireplace, built-in shelving, light wood floors, and a modern ceiling fan.
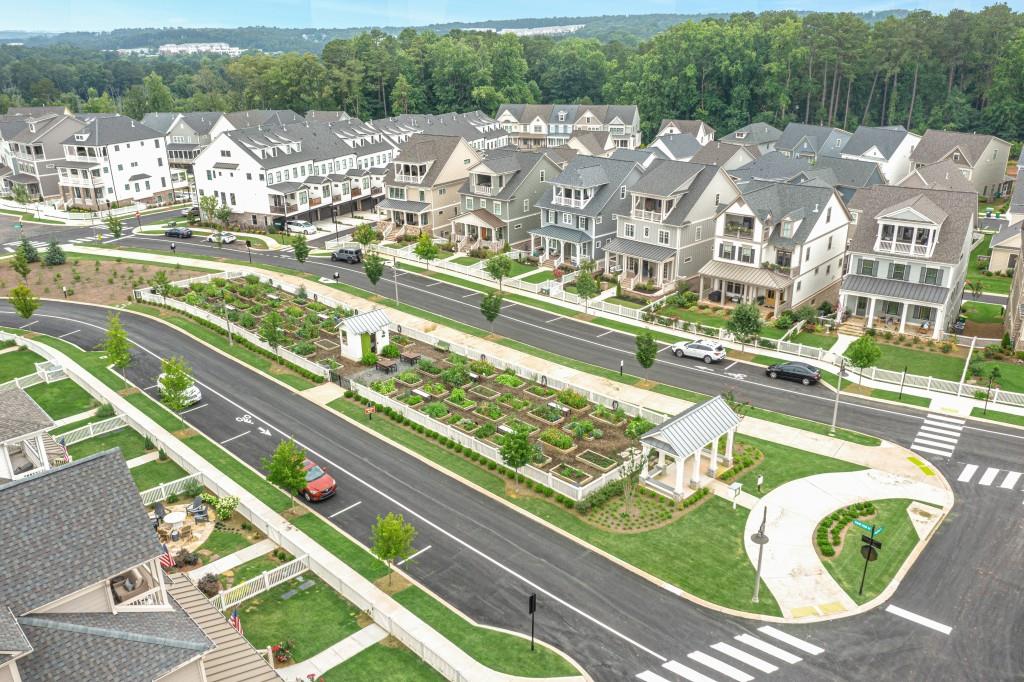
Aerial view of a neighborhood garden and pavilion between rows of homes.
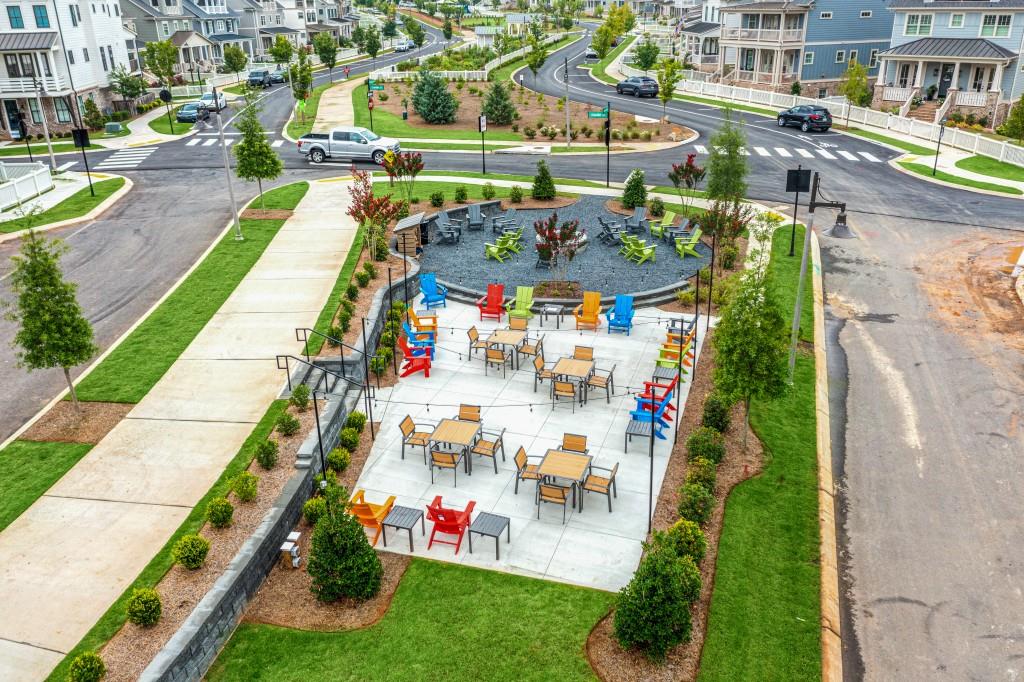
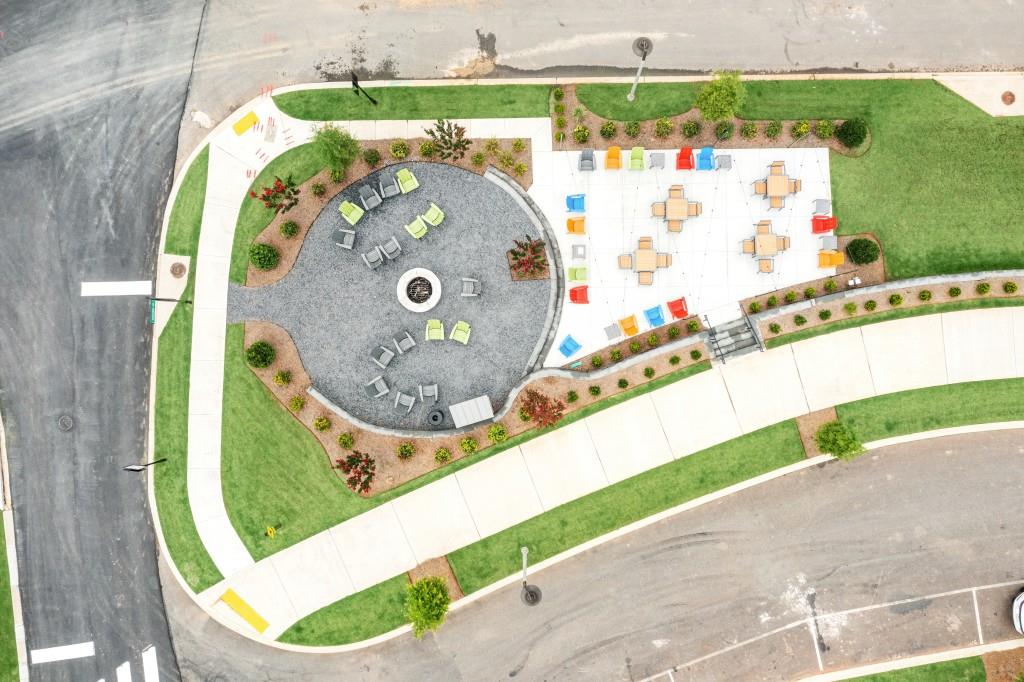
Aerial view of a community patio with colorful chairs, tables, and a circular fire pit seating area.
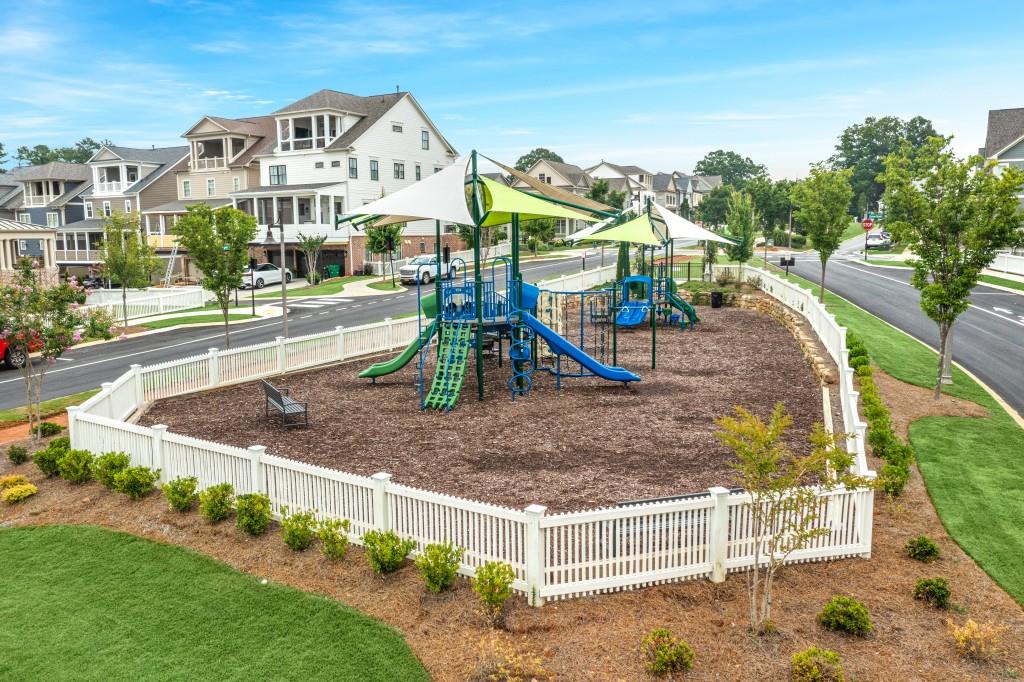
Neighborhood playground with blue and green climbing structures, slides, and shade sails.
Aerial view of townhomes surrounding a shared community garden, with woods in the background.
Aerial view of landscaped courtyard with circular fire pit and outdoor dining tables.
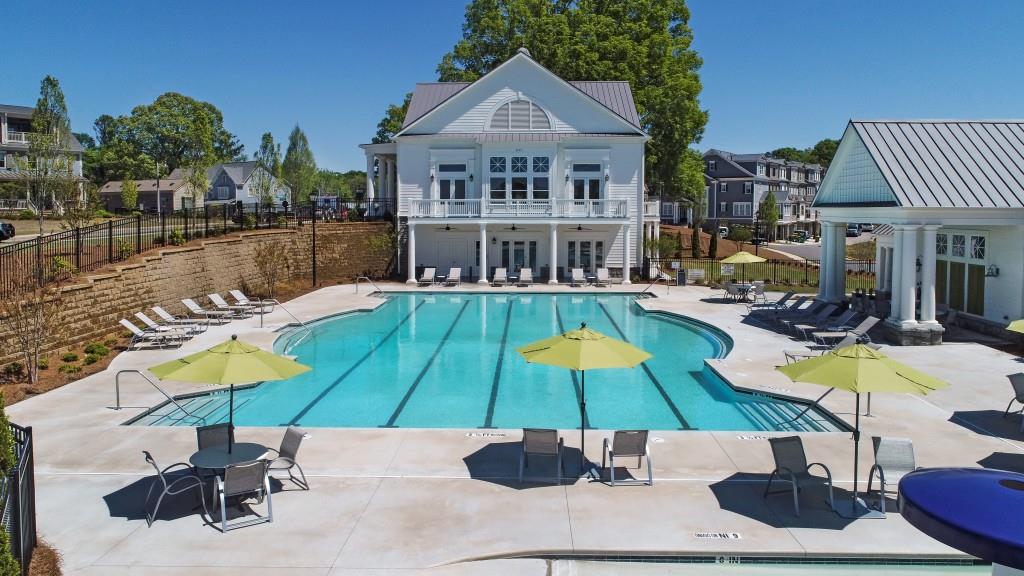
Community pool with green umbrellas, lounge chairs, and a white clubhouse.
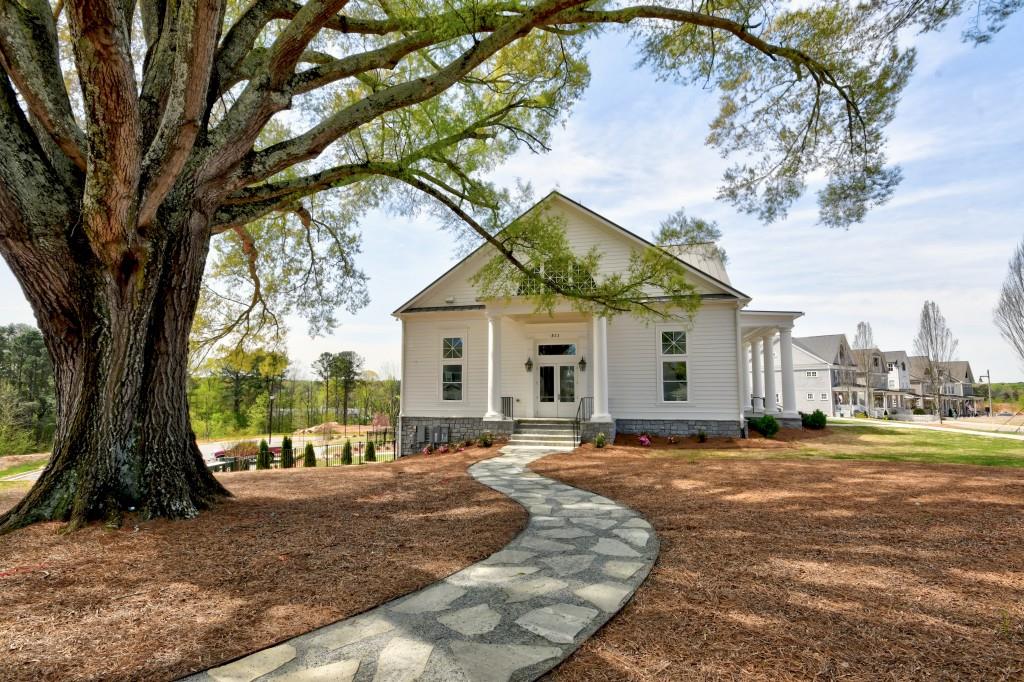
White house with covered porch and curved stone walkway beneath a large mature tree.
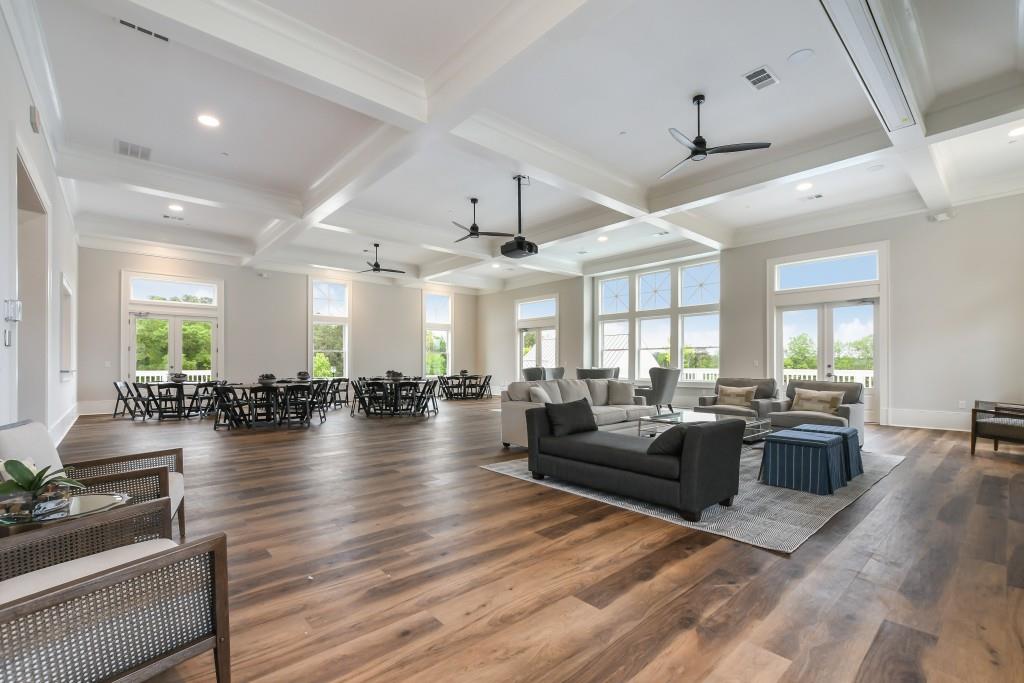
Spacious staged living and dining room with coffered ceiling, wood floors, and large windows.
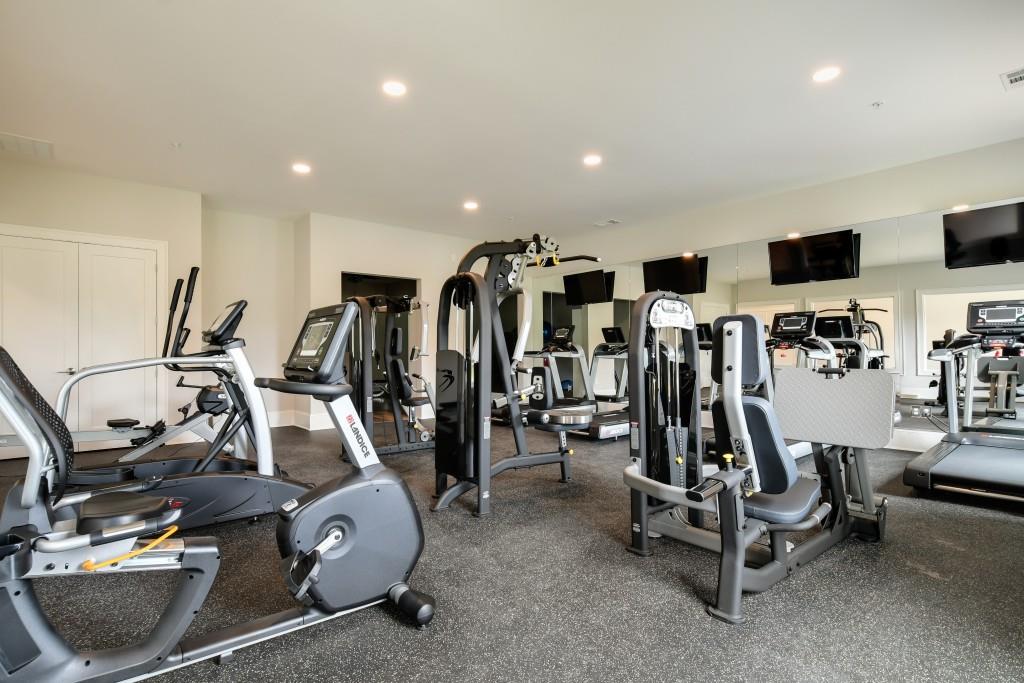
Fitness center with treadmills, stationary bikes, weight machines, and mirrored walls.
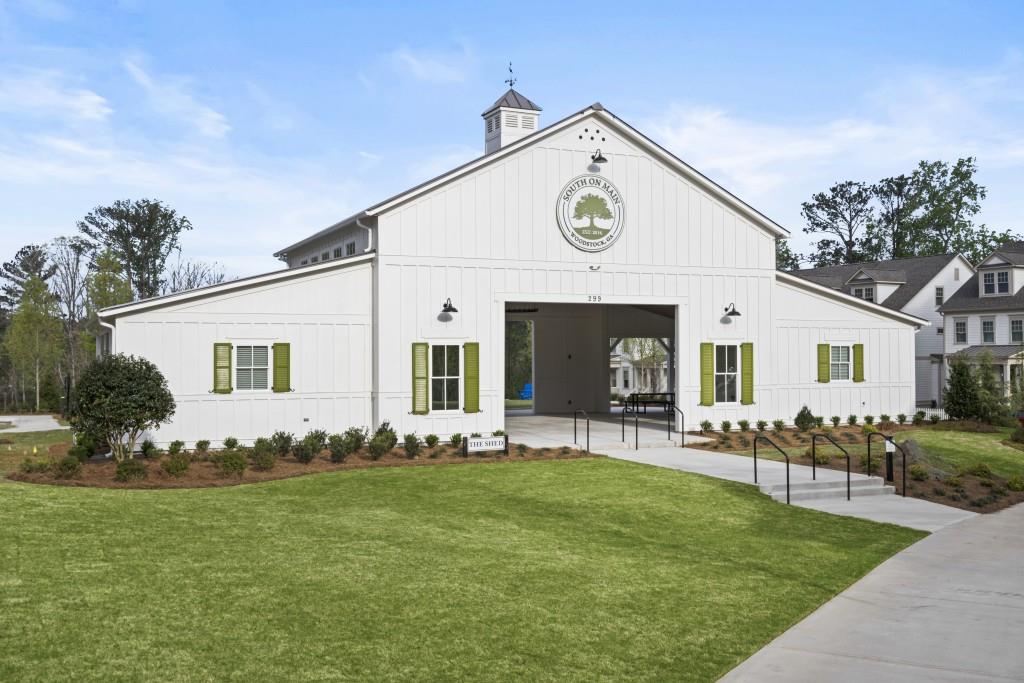
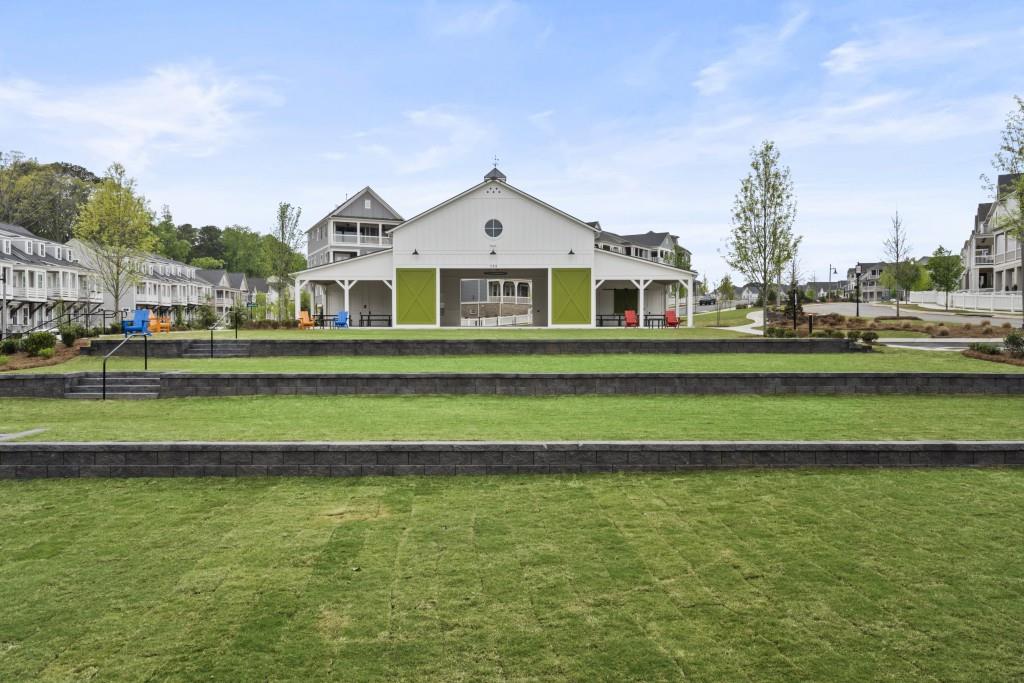
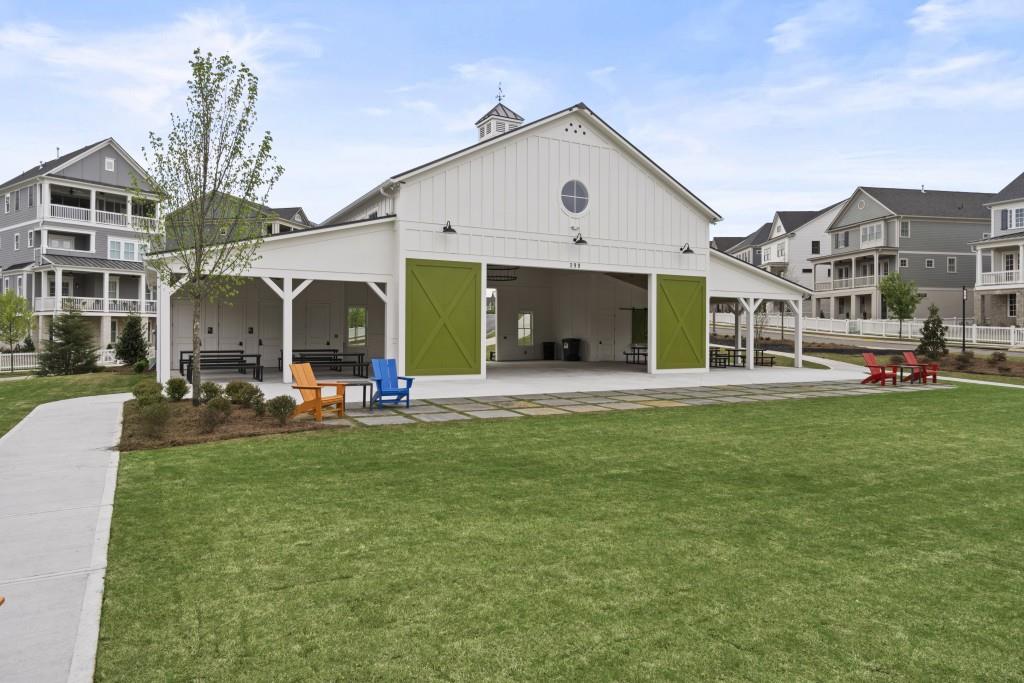
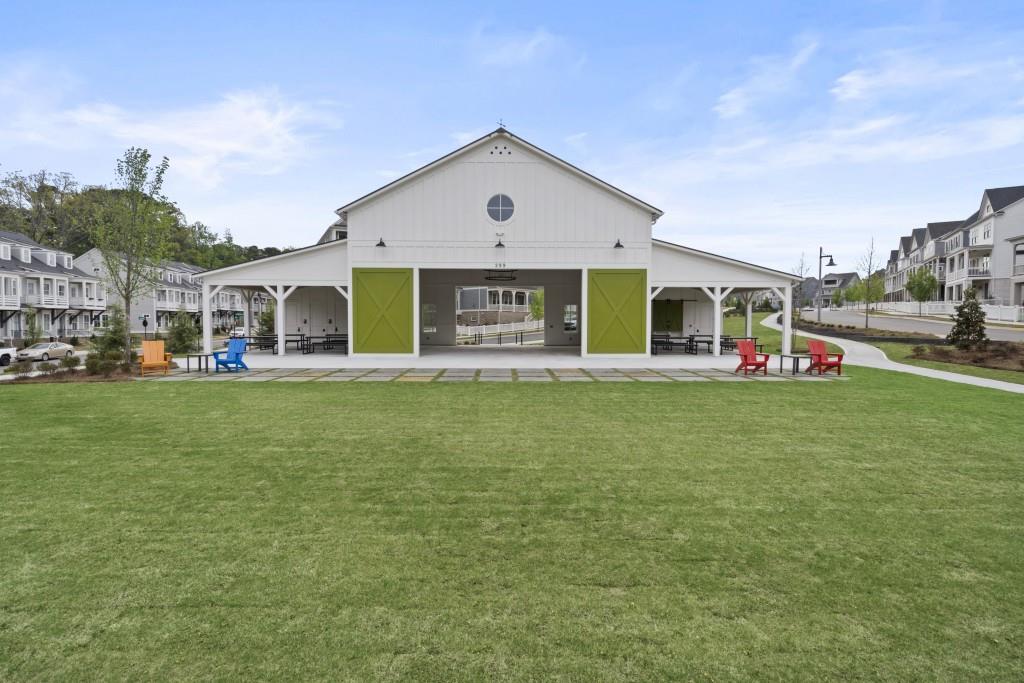
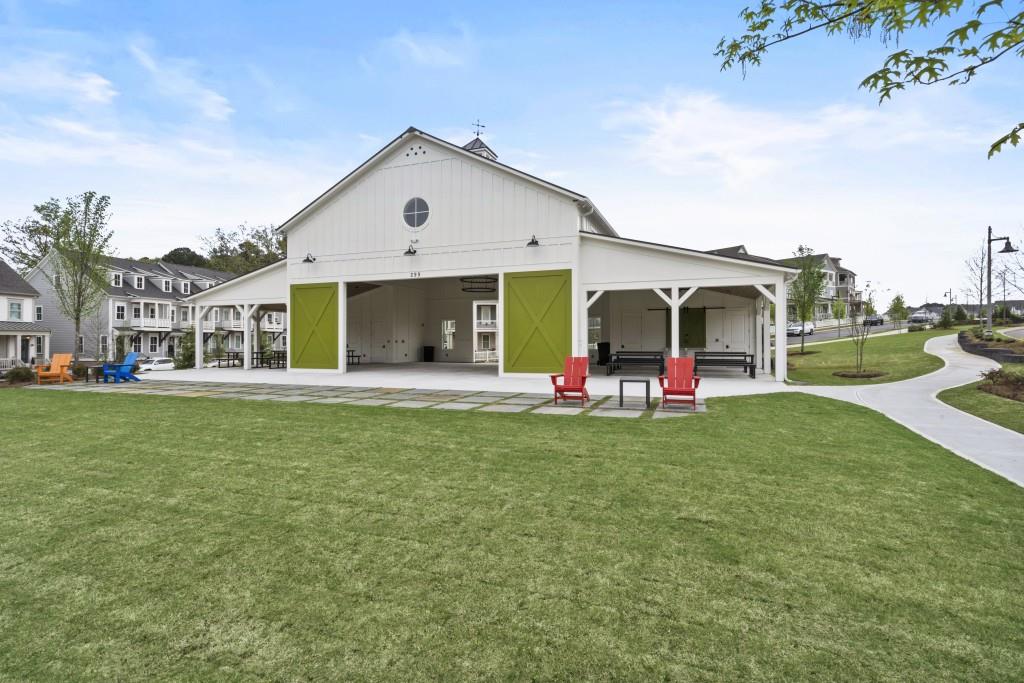
White barn-style community building with green shutters, a broad lawn, and an accessible entrance.
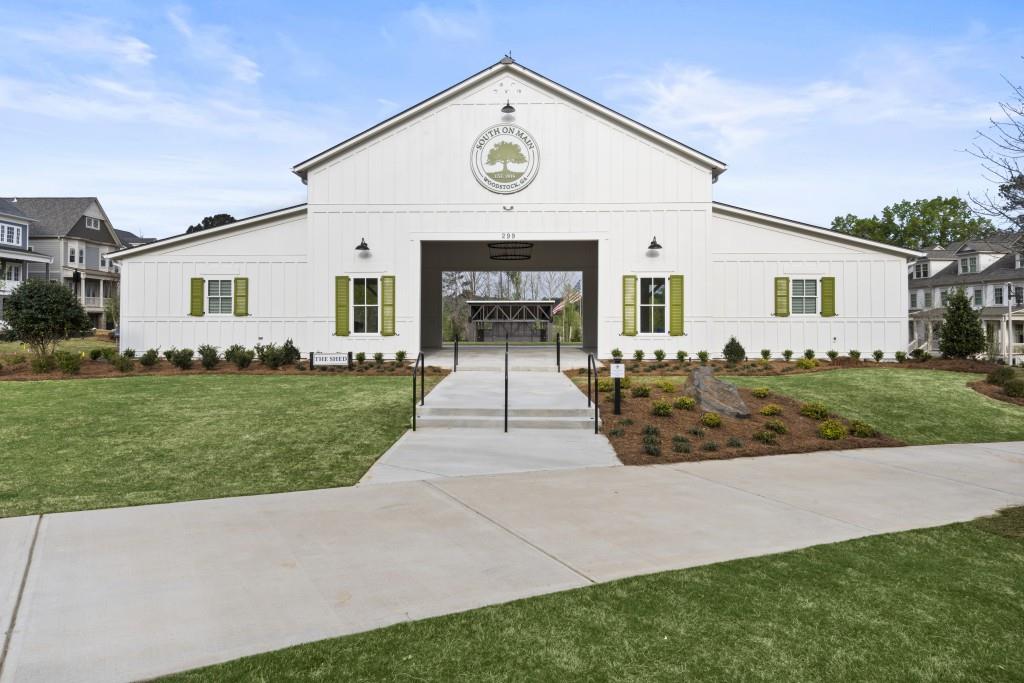
White barn-style building with green shutters, a central covered passage, and landscaped lawn.
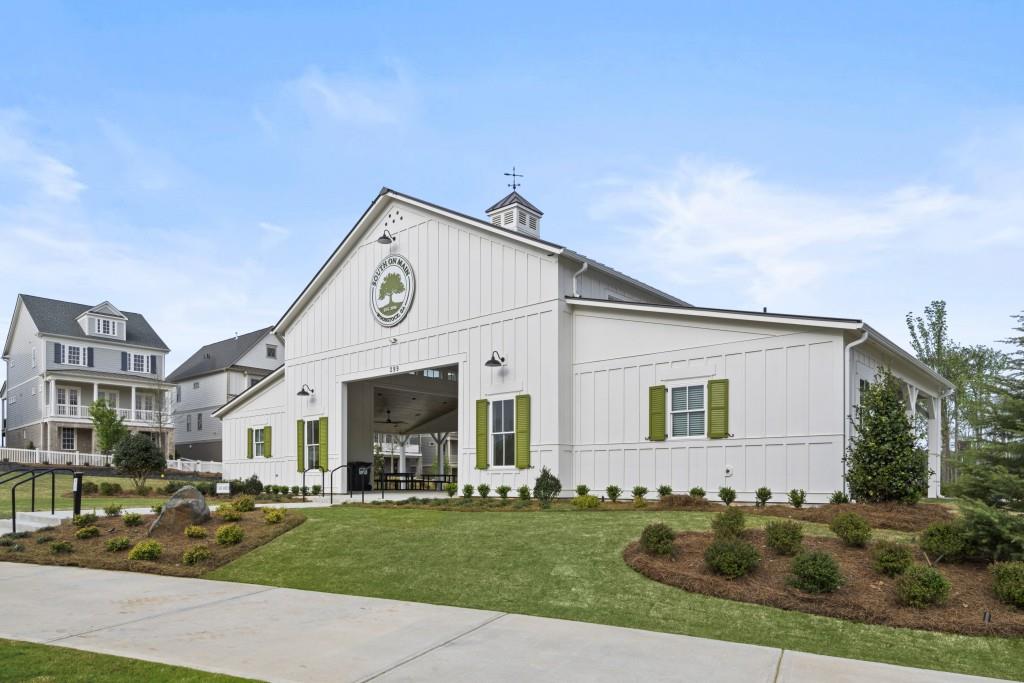
White barn-style clubhouse with green shutters, cupola, and landscaped lawn.
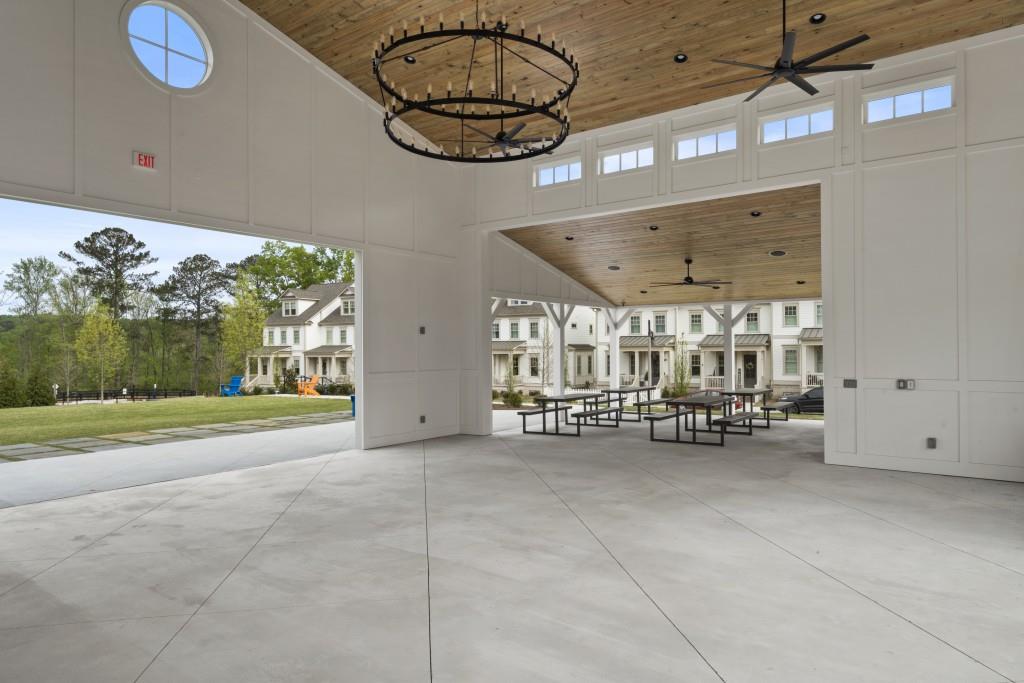
Covered community pavilion with a vaulted wood ceiling, picnic tables, and townhomes visible outside.
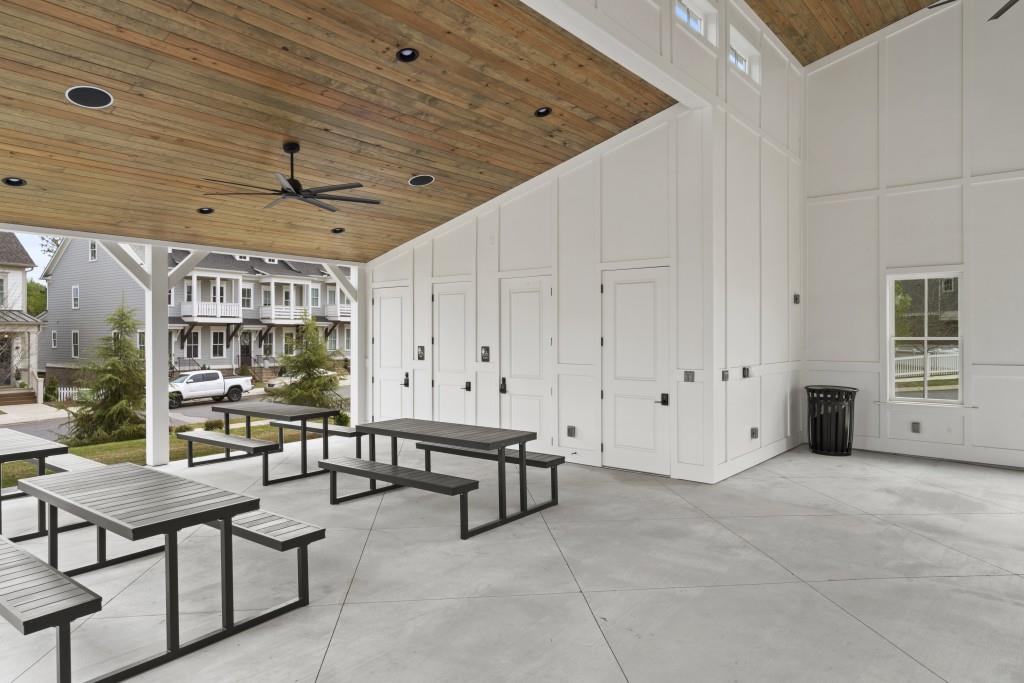
Covered patio with picnic tables, a wood-plank ceiling, and a ceiling fan.
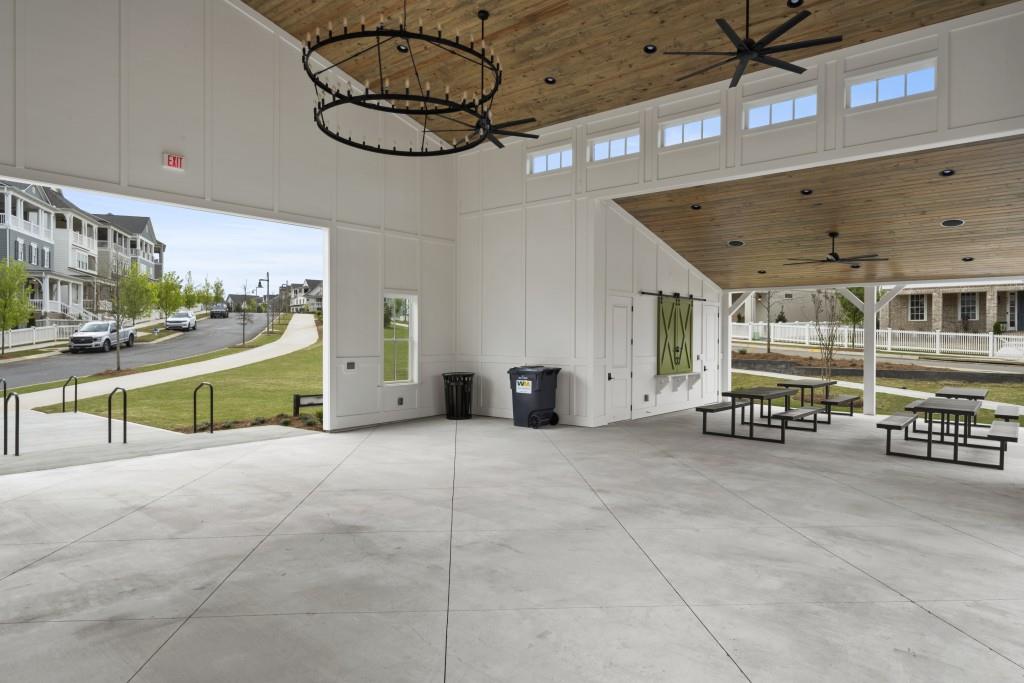
Community pavilion with picnic tables, a high timber ceiling, and open views of the neighborhood.
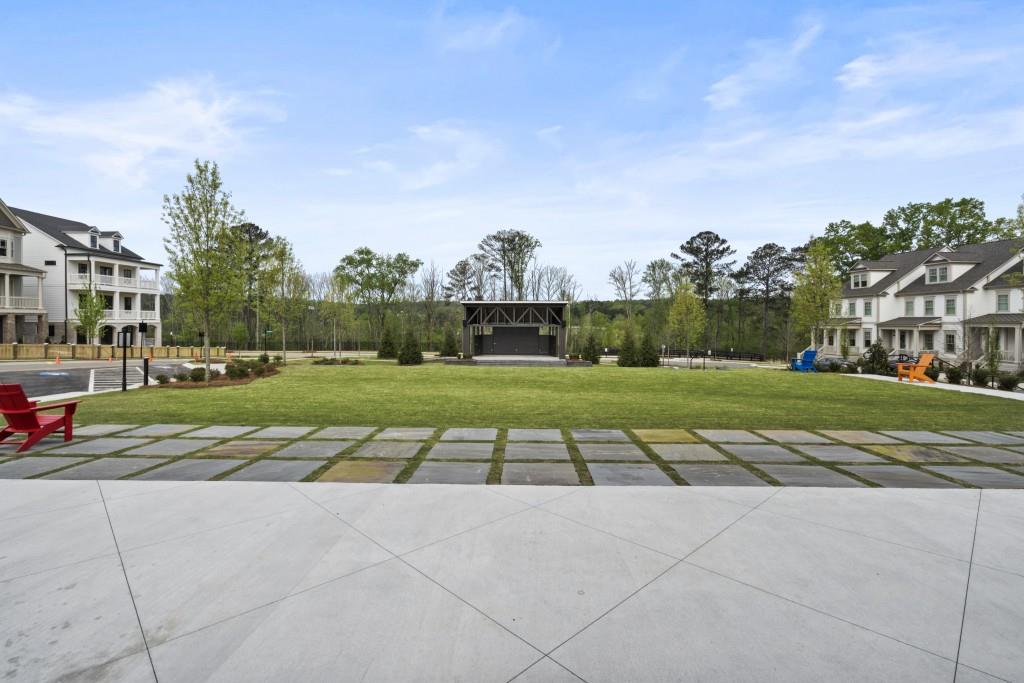
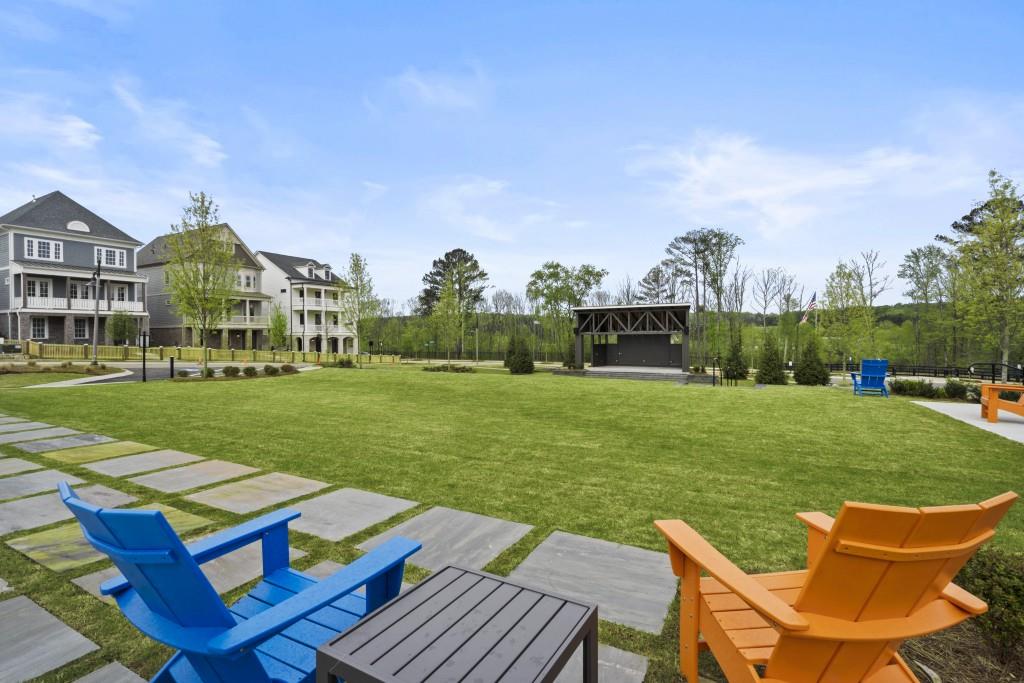
Community courtyard with a lawn, paved seating area, and covered stage between residential buildings.
Community lawn with colorful Adirondack chairs, a covered stage, and homes in the background.
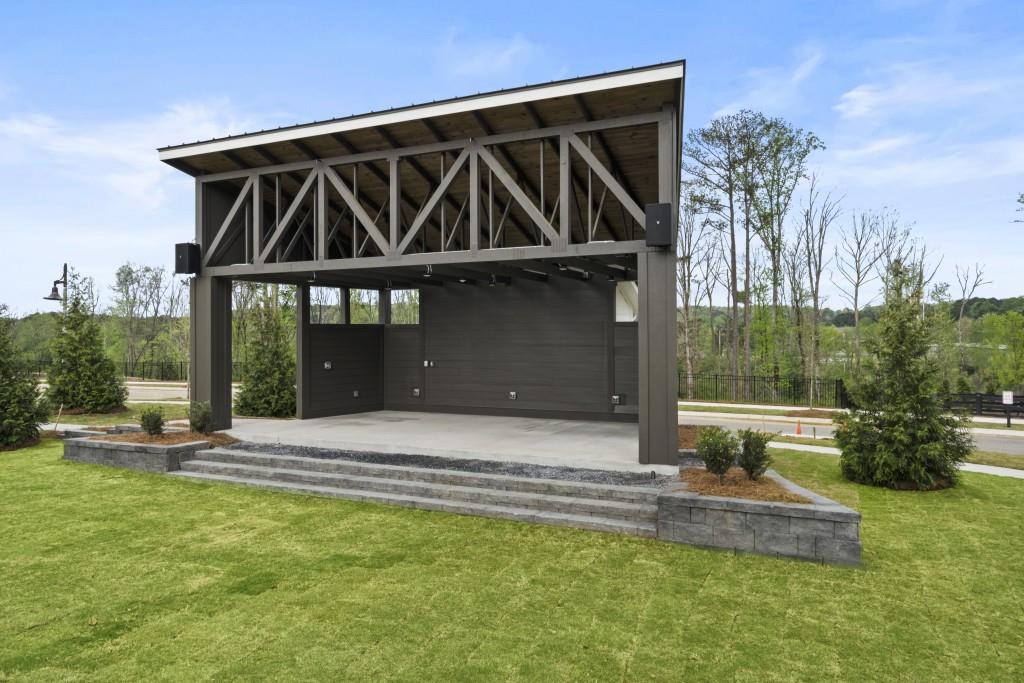
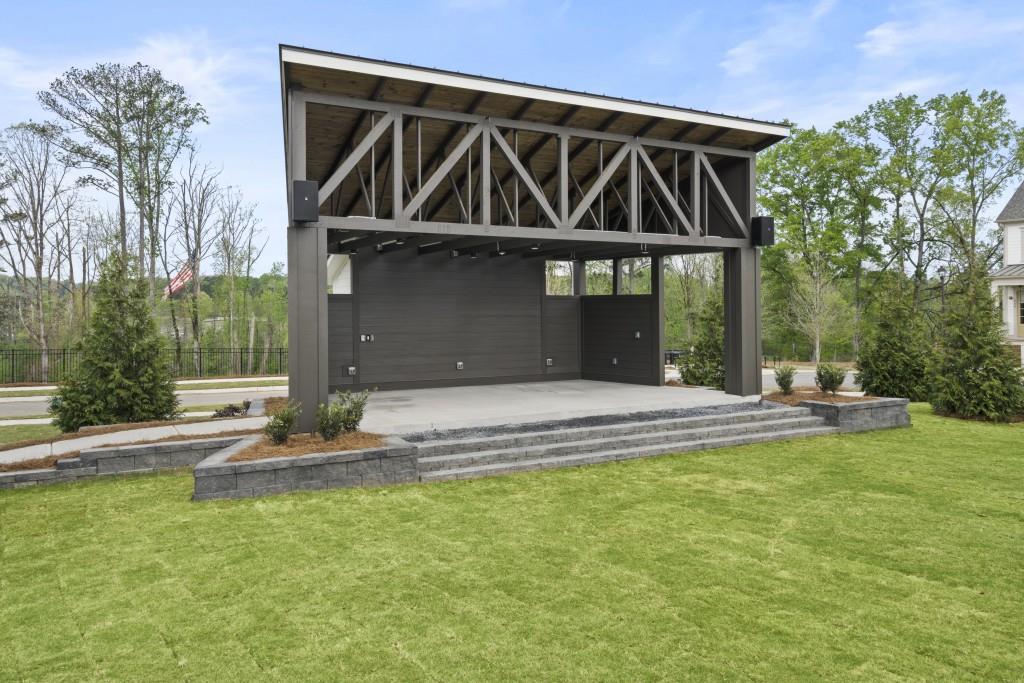
Open-sided pavilion with exposed roof trusses and broad stone steps on a landscaped lawn.
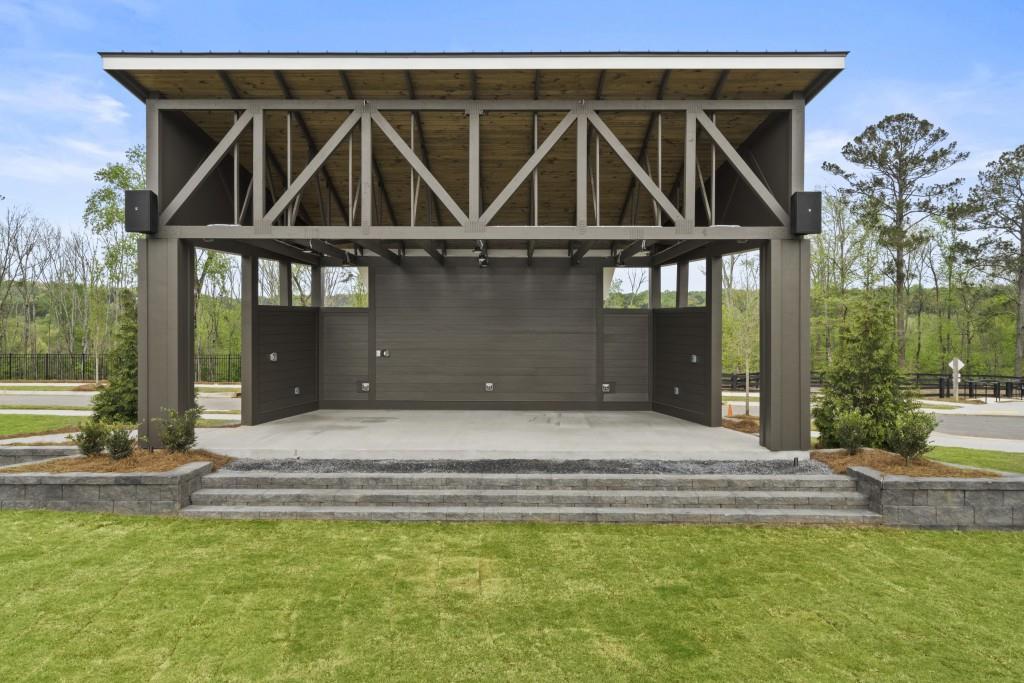
Covered outdoor pavilion with exposed timber trusses, stone steps, and lawn.
Covered pavilion with exposed roof trusses, broad concrete steps, and a lawn.
White community clubhouse with bright green doors, surrounded by lawns and residential buildings.
White community pavilion with green barn doors, colorful chairs, and a lawn surrounded by homes.
Community pavilion with green doors, covered seating, and colorful chairs beside a broad lawn.
White barn-style pavilion with green doors, covered seating, red chairs, and a broad lawn.
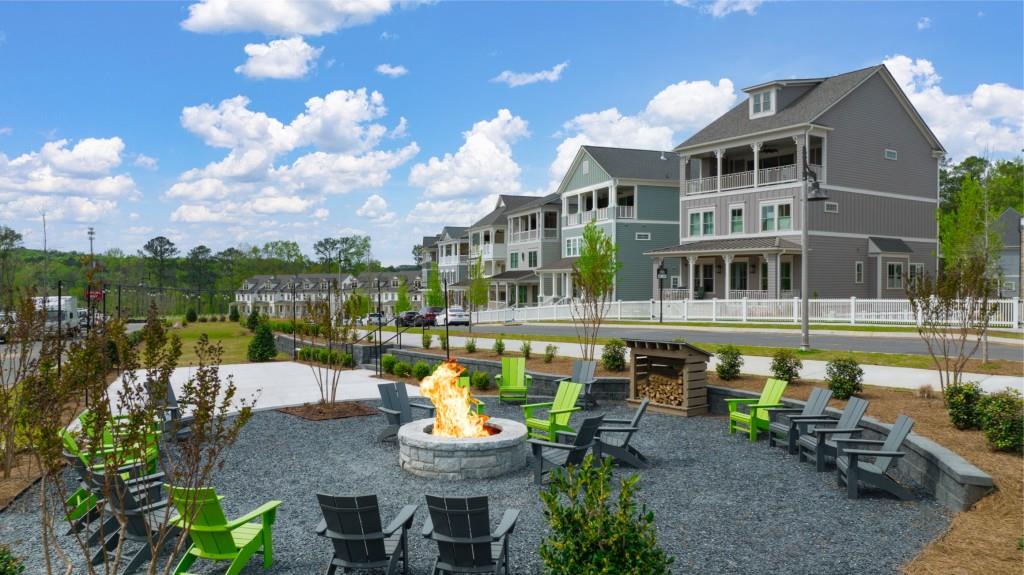
Community fire pit patio with colorful Adirondack chairs and multi-story townhomes.
SEE ALL PHOTOS
Architectural front elevation drawing of a multi-story brick house with a balcony and side wing.
Floor plans for the terrace, first, and second floors, with room labels and dimensions.
Multi-story gray-and-brick townhouse with covered balconies behind a white picket fence.
Gray and brick townhouse building with covered balconies, enclosed by a white picket fence.
Light-brick townhouse with two covered balconies, white railings, and a walkway to the entrance.
Covered front porch with white columns and railings overlooking a residential street.
Gray townhouse with a screened porch and garage along a newly developed street.
Vacant living room with a white fireplace, built-in shelves, tall windows, and light wood flooring.
Living room with built-in shelves, a fireplace, hardwood floors, and an open dining area.
Empty living room with light wood floors, a large ceiling fan, and a staircase.
Empty living and dining area with light wood floors, a lit fireplace, and a chandelier.
Vacant entry foyer with light wood floors, staircase, and a crystal chandelier in a black frame.
Empty dining area with a modern chandelier, light wood floors, and a staircase.
Empty dining area with a geometric chandelier, opening to a bright kitchen and living space.
Open kitchen with a large gray island, white cabinets, and pale blue tile backsplash.
Kitchen with a blue tile backsplash, large island, and glass doors opening to a balcony.
Modern white kitchen with a blue herringbone backsplash, stainless gas range, and island sink.
Open kitchen with a large gray island, stainless steel appliances, and blue tile backsplash.
Vacant kitchen with a large white island, gray cabinets, black faucet, and windows overlooking trees.
Kitchen with white cabinets, blue tile backsplash, stainless steel appliances, and an open pantry.
Empty room with light wood floors, gray walls, French doors, and multiple windows.
Open kitchen and living area with a gray island, blue-gray backsplash, and large windows overlooking trees.
Empty room with pale wood floors, tall windows, and a brass chandelier.
Open dining area and kitchen with a white island, brass-and-glass chandelier, and light wood floors.
Mudroom with a built-in white bench, open cubbies and black coat hooks.
Bathroom with a gray vanity, large mirror, toilet, and tall window.
Empty bedroom with two windows, light wood floors, and a ceiling fan.
Empty bedroom with wide-plank wood floors, ceiling fan, and built-in open shelves.
Empty walk-in closet with wire racks, corner shelves, a window, and dark wood-look flooring.
Modern bathroom with a freestanding soaking tub, black faucet, and long white vanity.
Bathroom with marble-look tiled shower, black fixtures, herringbone shower floor, and freestanding tub.
Vacant laundry room with a utility sink, white cabinets, washer hookups, and patterned tile flooring.
Empty bedroom with two windows, gray plank flooring, and sunlight casting shadows across the wall and floor.
Walk-in closet with white wire shelving and dark wood flooring.
Modern bathroom with a white vanity and glass-enclosed marble-look shower with black fixtures.
Empty garage with a concrete floor, window, and overhead door tracks.
Entry foyer with a white staircase, wood treads, sliding barn door, and glass-paneled front door.
Entry foyer with a gray sliding barn door, glazed front door, and adjacent bathroom.
Empty room with pale wood floors, two windows, and a black ceiling fan.
Bathroom with marble-look tub surround and blue-gray vanity.
Unfurnished living room with a lit fireplace, built-in shelving, light wood floors, and a modern ceiling fan.
Aerial view of a neighborhood garden and pavilion between rows of homes.
Aerial view of a community patio with colorful chairs, tables, and a circular fire pit seating area.
Neighborhood playground with blue and green climbing structures, slides, and shade sails.
Aerial view of townhomes surrounding a shared community garden, with woods in the background.
Aerial view of landscaped courtyard with circular fire pit and outdoor dining tables.
Community pool with green umbrellas, lounge chairs, and a white clubhouse.
White house with covered porch and curved stone walkway beneath a large mature tree.
Spacious staged living and dining room with coffered ceiling, wood floors, and large windows.
Fitness center with treadmills, stationary bikes, weight machines, and mirrored walls.
White barn-style community building with green shutters, a broad lawn, and an accessible entrance.
White barn-style building with green shutters, a central covered passage, and landscaped lawn.
White barn-style clubhouse with green shutters, cupola, and landscaped lawn.
Covered community pavilion with a vaulted wood ceiling, picnic tables, and townhomes visible outside.
Covered patio with picnic tables, a wood-plank ceiling, and a ceiling fan.
Community pavilion with picnic tables, a high timber ceiling, and open views of the neighborhood.
Community courtyard with a lawn, paved seating area, and covered stage between residential buildings.
Community lawn with colorful Adirondack chairs, a covered stage, and homes in the background.
Open-sided pavilion with exposed roof trusses and broad stone steps on a landscaped lawn.
Covered outdoor pavilion with exposed timber trusses, stone steps, and lawn.
Covered pavilion with exposed roof trusses, broad concrete steps, and a lawn.
White community clubhouse with bright green doors, surrounded by lawns and residential buildings.
White community pavilion with green barn doors, colorful chairs, and a lawn surrounded by homes.
Community pavilion with green doors, covered seating, and colorful chairs beside a broad lawn.
White barn-style pavilion with green doors, covered seating, red chairs, and a broad lawn.
Community fire pit patio with colorful Adirondack chairs and multi-story townhomes.
Sold

585 Brashy Street

585 Brashy Street, Woodstock, GA 30188

$812,069
The END HOME Andover Townhome Plan by John Wieland! Just released in South on Main, The Atlanta Home Builder's Association's "Community of the Year" for 2023!!! This plan starts off with a 3 car garage and enough extra space for that cool golf cart to run all around Downtown Woodstock!!! It also has wonderful living space for all your entertaining needs. A larger keeping room on the end of the building with lots of extra windows! The kitchen has beautiful cabinets that go all the way to the top of the 10' ceilings. And EVERY cabinet in this home is soft close! The island is spacious and comes equipped with a double trash pullout, sink and dishwasher. Of course there are lots of beautiful quartz cabinets to choose from because you will get to completely customize the interior of your home. Enjoy the wood shelving in your walk in pantry. The stained hardwoods are on the entire main level and all stairs. Gleaming stainless steel appliances and tile to the ceiling behind your vent hood over your gas stove. And what home would be cozy without a fireplace with gas logs, built ins and bookcases in the great room. Well, you get that too! The owner's suite has its own private retreat to use as an area to relax at the end of a long day. The owner's bath is a spa experience with a free standing soaking tub, large shower with bench, shampoo niche, frameless door and tile all the way to the ceiling. In fact it does not matter which bath you see, they all have tile to the ceiling, undermount sinks and quartz countertops. Enter from your garage to a mud room with bench, cubbies and hooks. Also one of the best features is that this home can accommodate your very own ELEVATOR!!! This home also has a rear deck for grilling, and two front porches to enjoy the outdoor lifestyle. South on Main is located less than a half mile from downtown Woodstock. We have a beautiful 6000 sq. ft. clubhouse with a full fitness center. A pool with a cabana, an outdoor play area, 2 dog parks, a community garden, a community firepit for gatherings, and an extensive outdoor pavilion (The Shed) for outdoor gatherings and events with a full amphitheater and stage. We have an Activities Director, to create exciting ways for our active community to get out and enjoy all it has to offer. We connect to the Noonday Creek Trail which is part of the Greenprint trail system that includes approximately 60 miles of hiking and biking trails. Come by and let us show you all we have to offer at South on Main!!! THIS HOME IS BEING BUILT! THE PICTURES ARE OF ANOTHER HOME THAT IS SIMULAR IN THE NEIGHBORHOOD.

3
beds

4
baths

2,880 Sq.Ft. LIVING AREA

Anet Granger

Anet Granger

Features & Amenities

Interior

  • total bedrooms3
  • Total bathrooms4
  • full bathrooms3
  • half bathroom1
  • Laundry room Laundry Room, Upper Level
  • Flooring Carpet, Ceramic Tile, Hardwood
  • Fireplace Family Room, Gas Log, Gas Starter, Great Room
  • APPLIANCES Dishwasher, Disposal, Electric Range, Gas Range, Microwave, Range Hood, Self Cleaning Oven
  • other interior Features Bookcases, Disappearing Attic Stairs, Double Vanity, Entrance Foyer, High Ceilings 9 ft Upper, High Ceilings 9 ft Lower, High Ceilings 10 ft Main, High Speed Internet, His and Hers Closets, Walk-In Closet(s)

Area & Lot

  • Status Sold
  • Date Sold October 18, 2024
  • Living Area2,880 Sq.Ft.
  • Total Area2,880 Sq.Ft.
  • MLS® ID7328444
  • TypeTownhouse
  • YEAR BUILT2024
  • Architecture StylesTownhouse, Traditional
  • Water FrontageNone
  • View DescriptionOther
  • Elementary SchoolWoodstock
  • Middle SchoolWoodstock
  • High SchoolWoodstock

Exterior

  • STORIES3
  • Garage Space2.0
  • water SourcePublic
  • utilitiesCable Available, Electricity Available, Natural Gas Available, Phone Available, Underground Utilities, Water Available
  • PoolNone
  • roofComposition, Shingle
  • lot featuresCorner Lot, Front Yard, Landscaped, Level
  • parkingAttached, Garage, Garage Faces Rear, Level Driveway
  • HEAT TYPEForced Air, Natural Gas, Zoned
  • AIR CONDITIONINGCentral Air, Zoned
  • sewerPublic Sewer
  • SubstructureSlab
  • Disability FeaturesNone
  • security FeaturesCarbon Monoxide Detector(s), Fire Alarm, Fire Sprinkler System, Smoke Detector(s)
  • Green featuresNone
  • other exterior FeaturesBalcony, Private Entrance, None

Financial

  • Sales Price$812,069

Partner With Anet

Partner with Anet Granger to experience a seamless, elevated real estate journey. From market insight to negotiation expertise, Anet ensures every detail is handled with precision and care.

Follow Me on Instagram