

Two-story brick home with dark shutters and a broad green lawn, with a promotional text overlay.
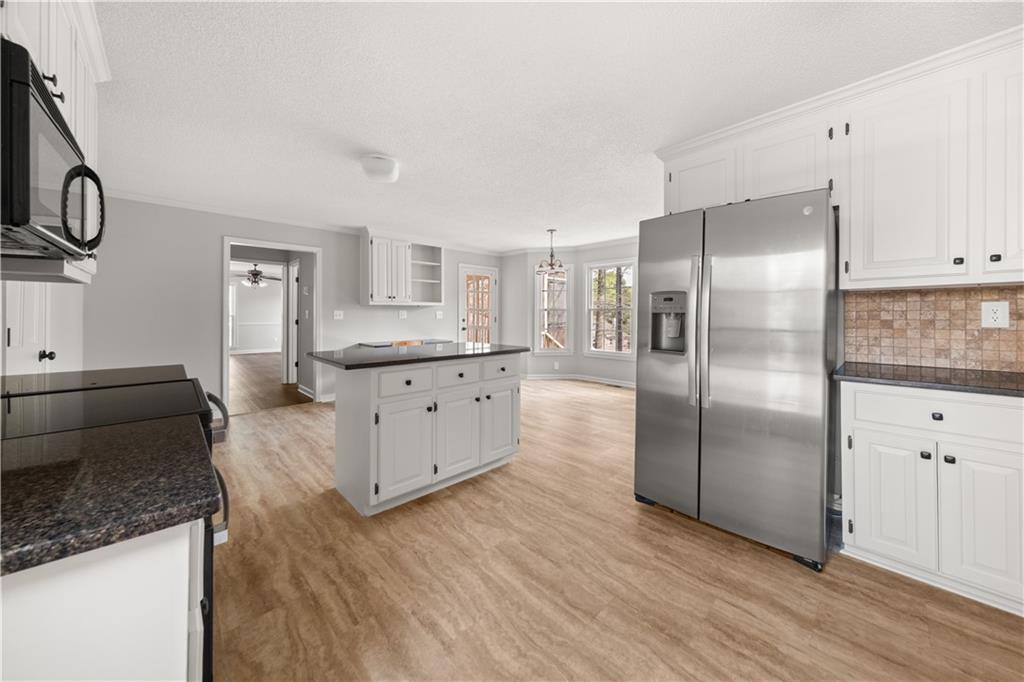
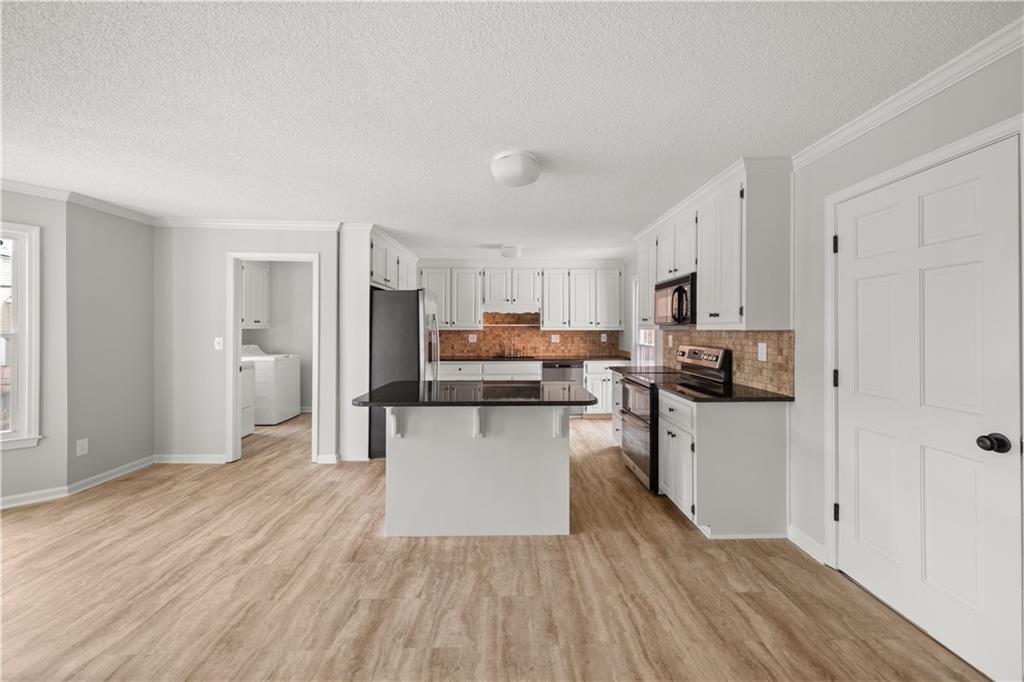
Kitchen with white cabinets, a central island, stainless steel appliances, and light wood-look flooring.
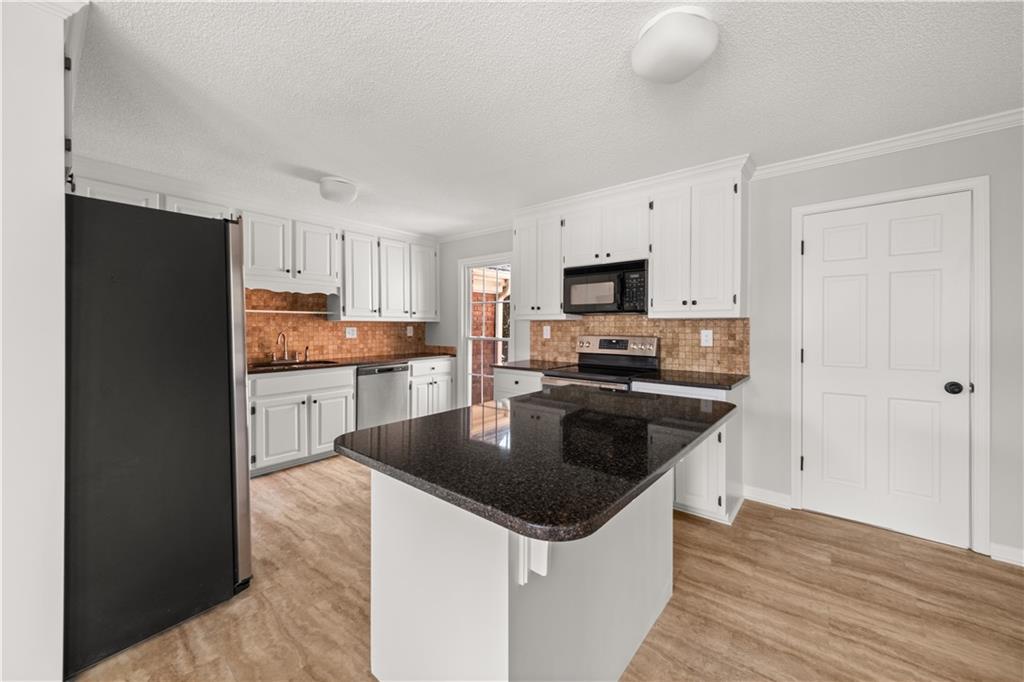
Kitchen with a dark granite island, white cabinets, and copper-toned tile backsplash.
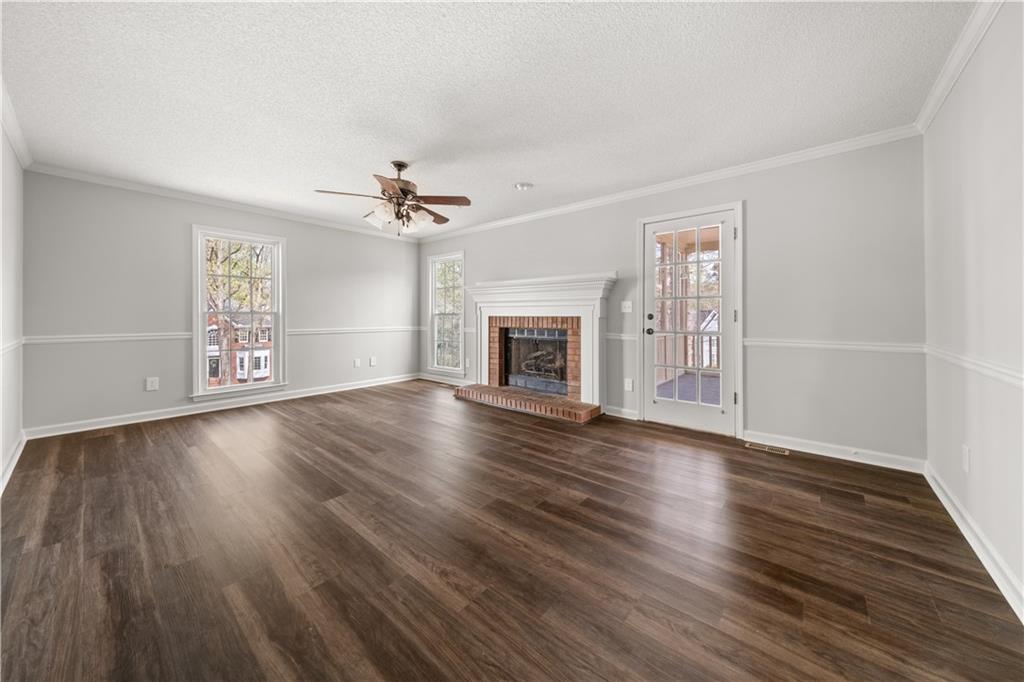
Empty living room with dark wood floors, brick fireplace, ceiling fan, and glass-paneled door.
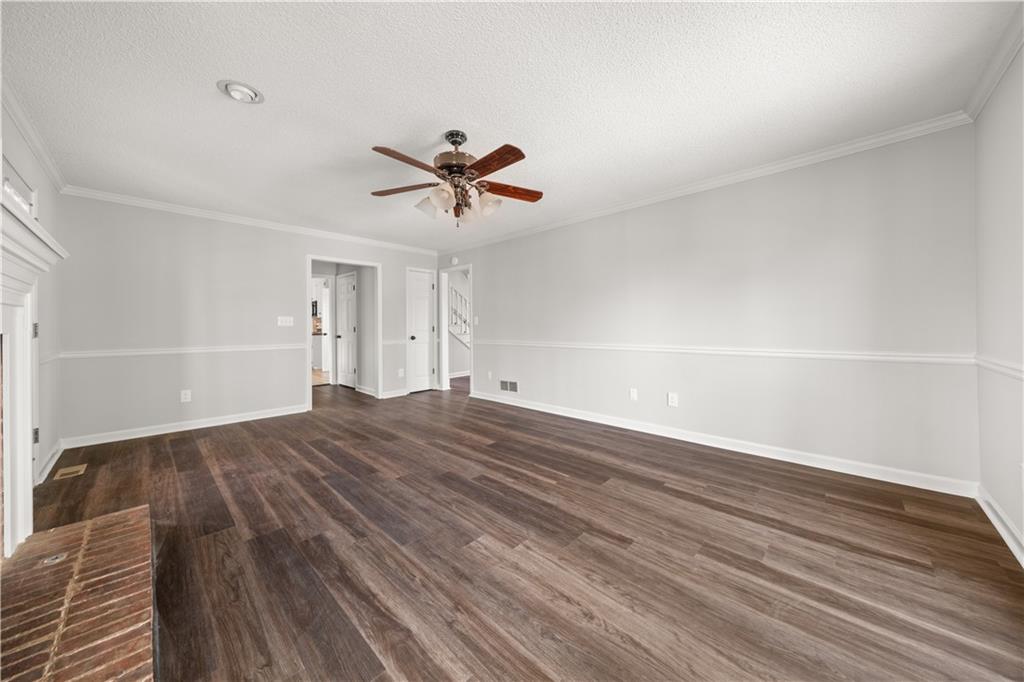
Empty living room with dark wood flooring, a ceiling fan, and a brick fireplace.
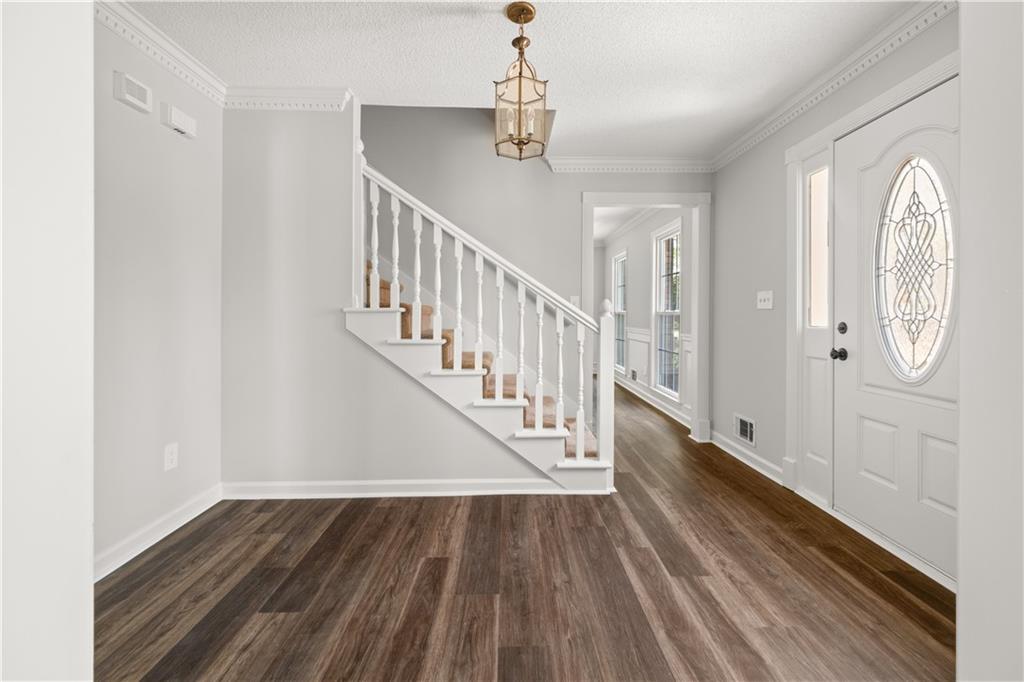
Foyer with a white staircase, dark plank flooring, and a front door with oval decorative glass
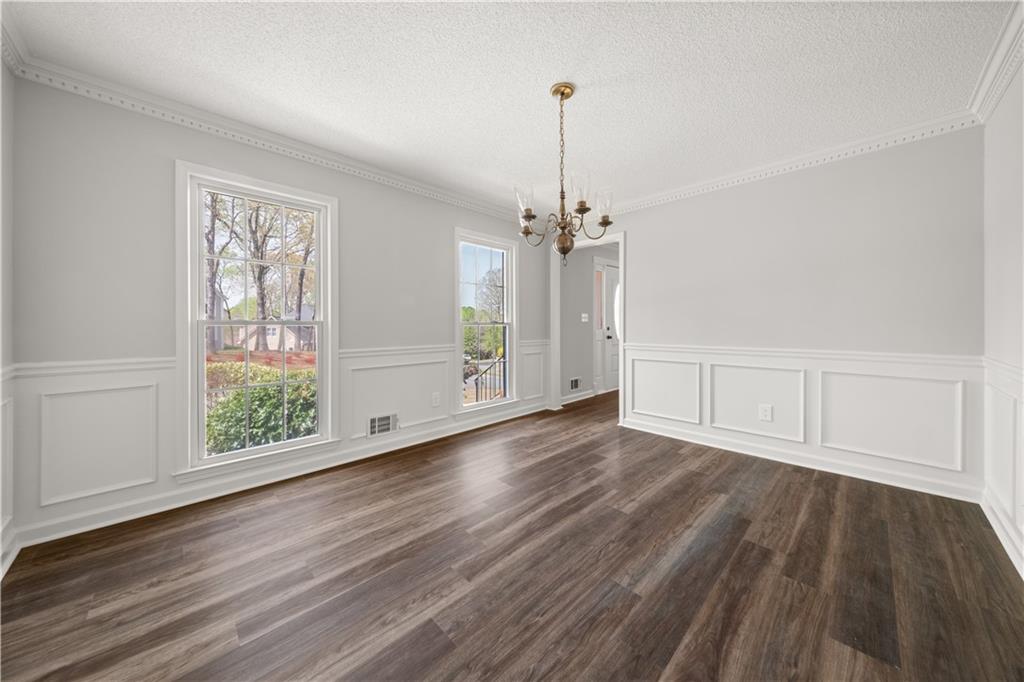
Empty dining room with paneled wainscoting, dark wood floors, and a brass chandelier.
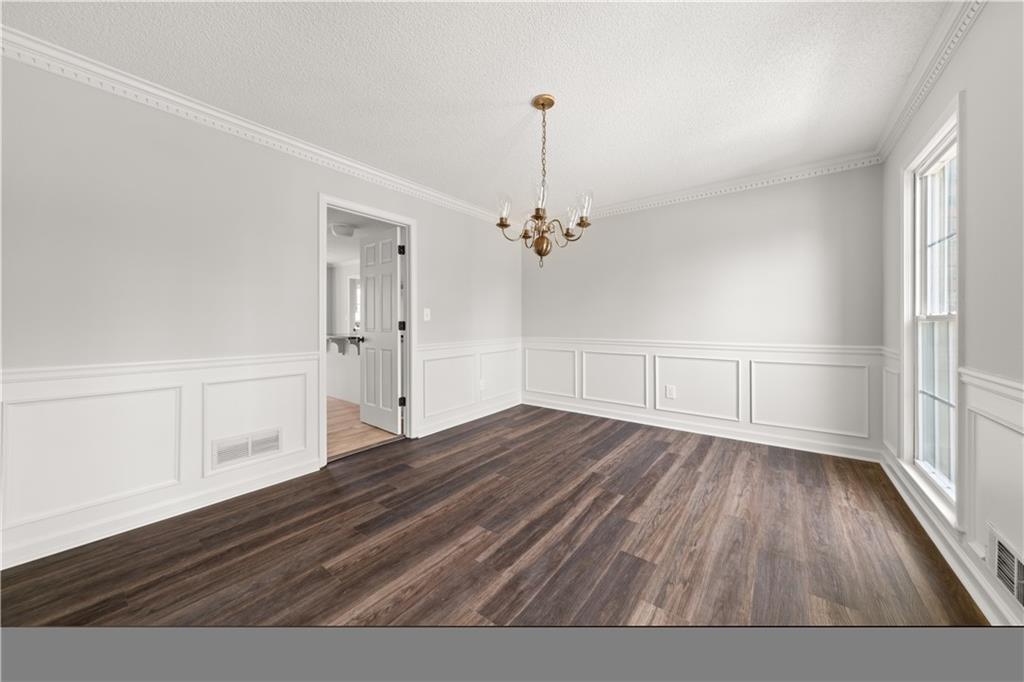
Empty dining room with dark wood floors, white paneled walls, and a brass chandelier.
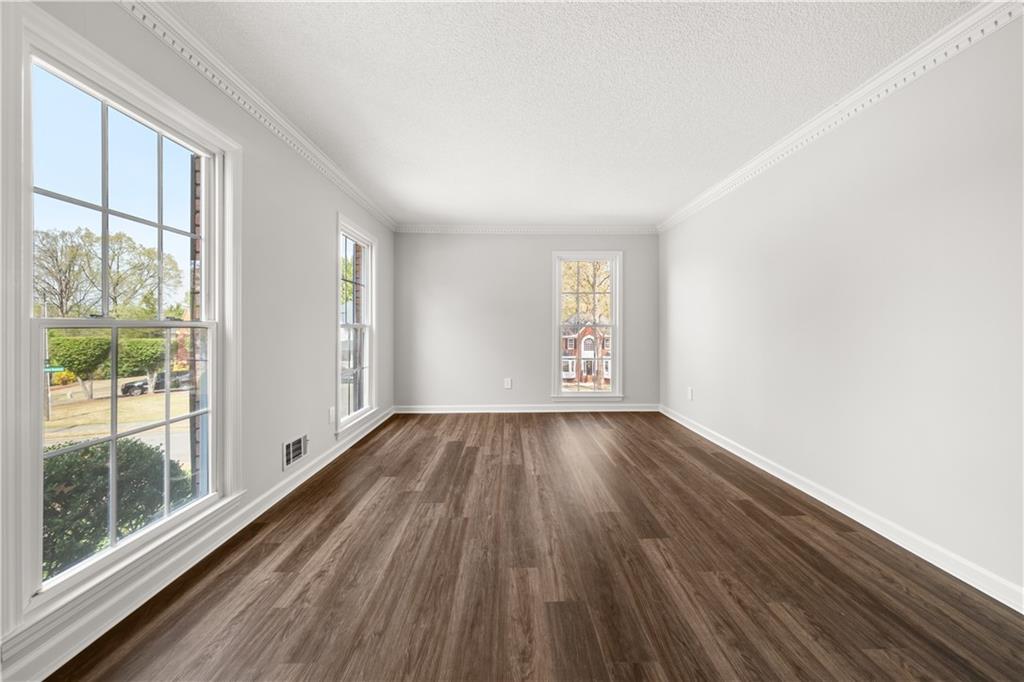
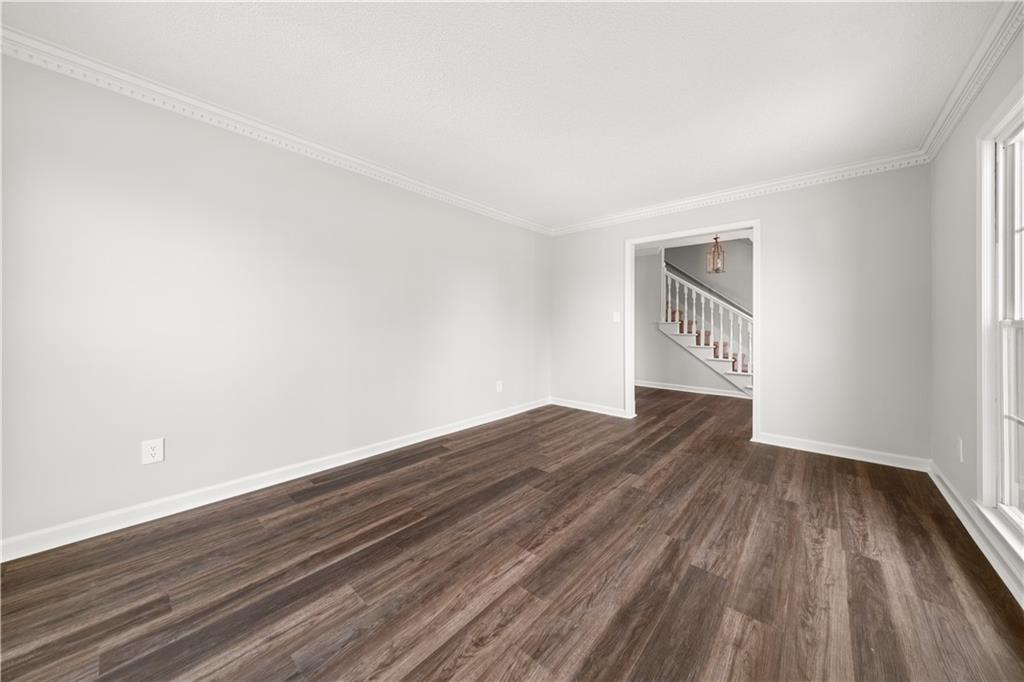
Vacant living room with dark wood-look floors, crown molding, and three tall windows.
Empty room with dark wood-look flooring, crown molding, and a view of the staircase.
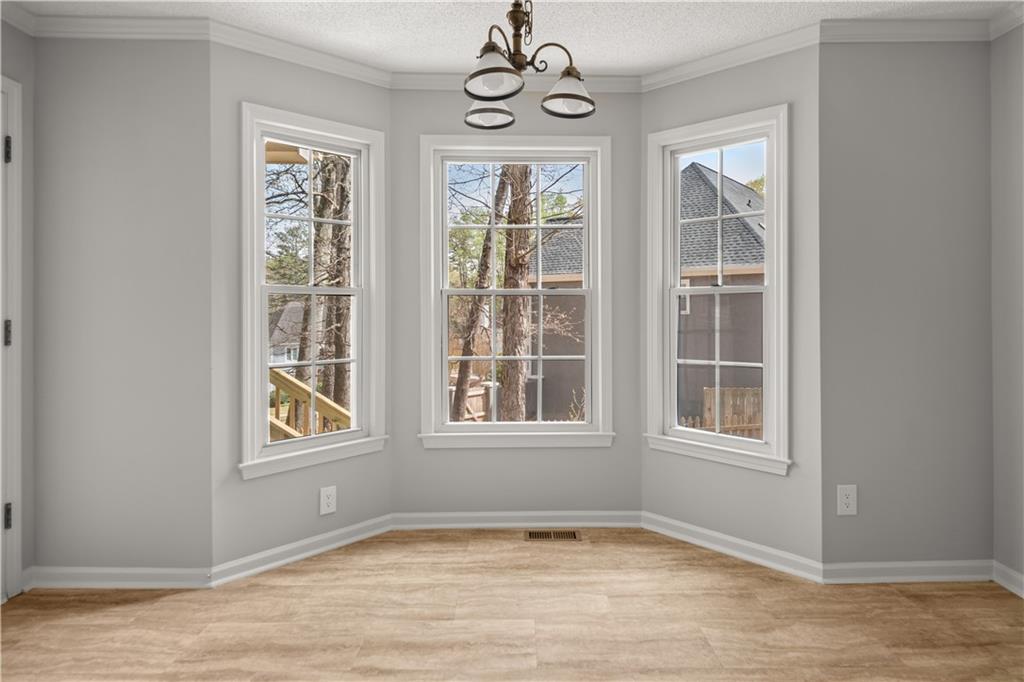
Empty dining area with three tall windows, gray walls, and light wood-look flooring.
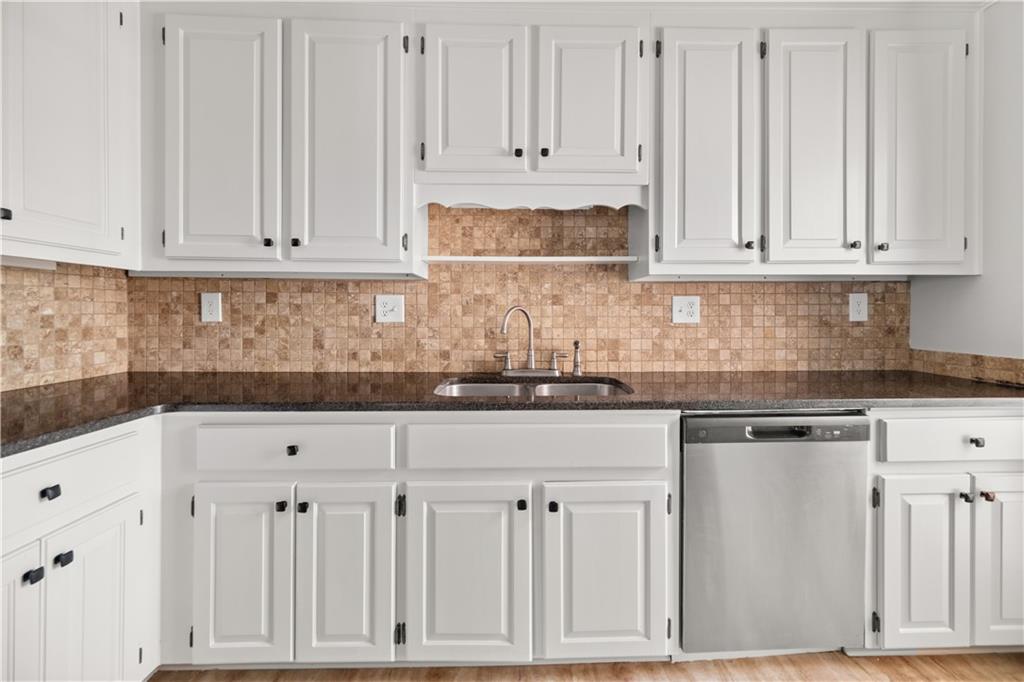
Kitchen with white cabinets, tan mosaic backsplash, dark counters, and a stainless steel dishwasher.
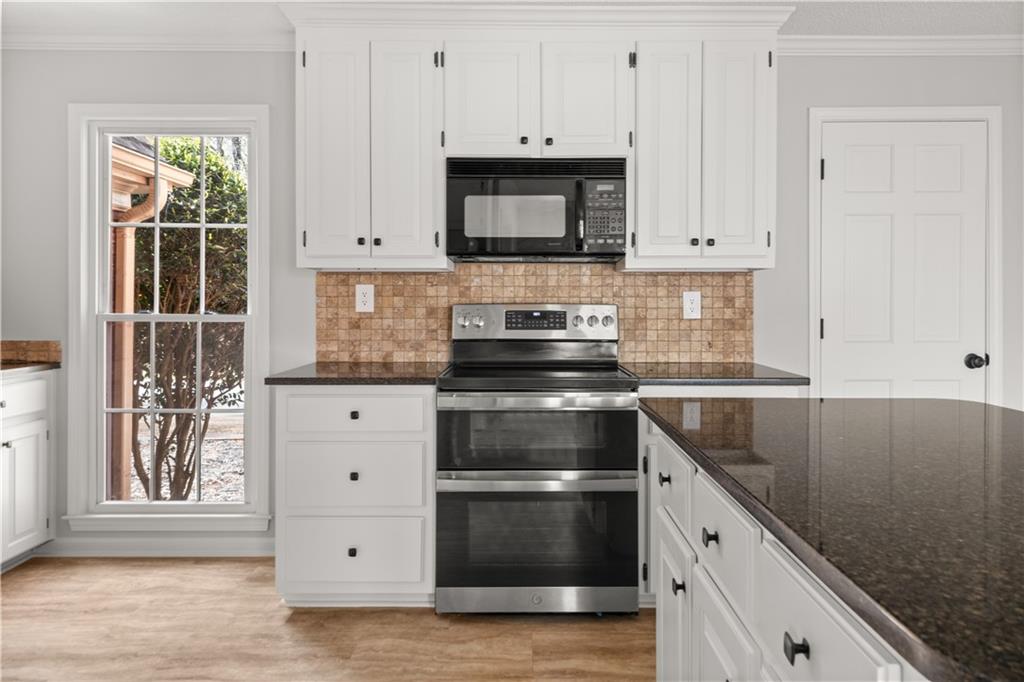
Kitchen with white cabinets, stainless steel appliances, tan tile backsplash, and dark granite peninsula.
Kitchen with white cabinets, a black island countertop, stainless steel appliances, and adjoining laundry room.
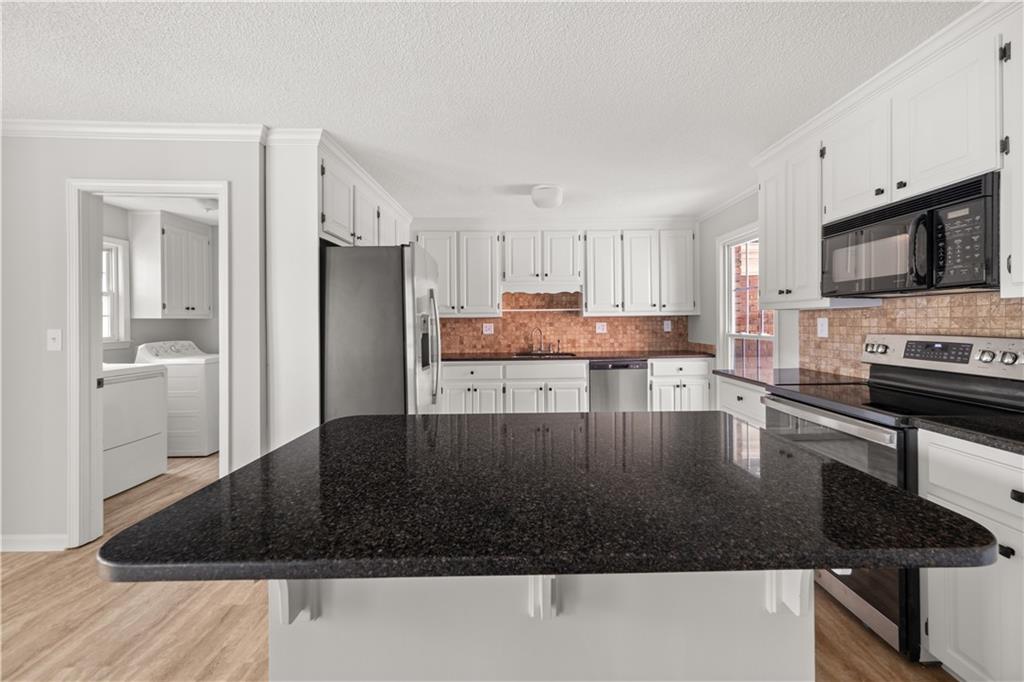
Kitchen with a large black granite island, white cabinets, and stainless steel appliances.
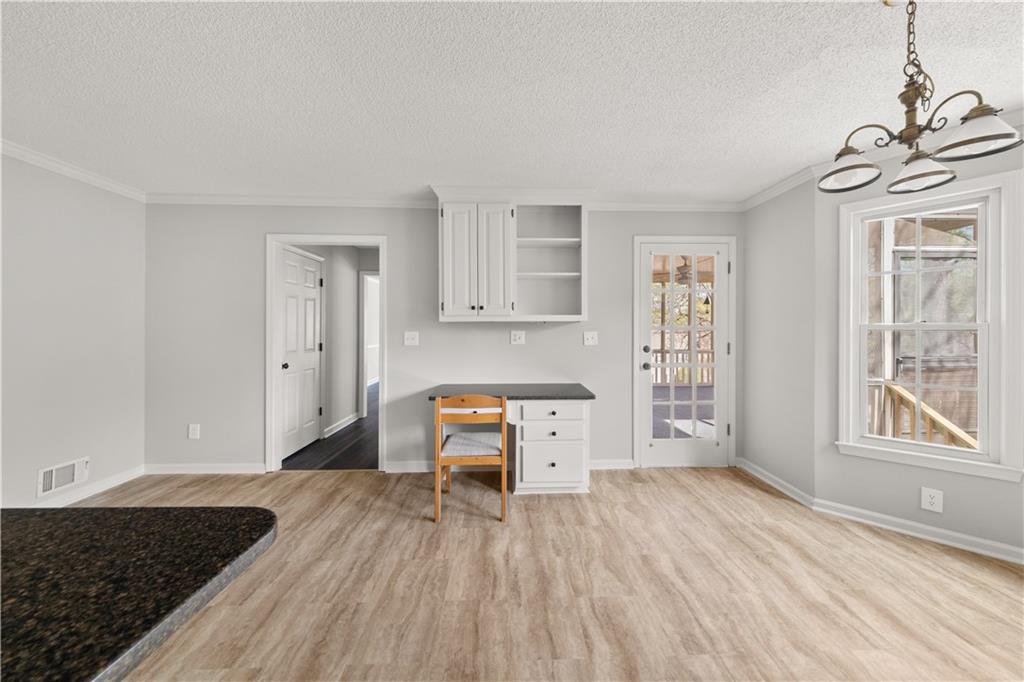
Kitchen with built-in desk, white cabinets, wood flooring, and a glass-paneled door.
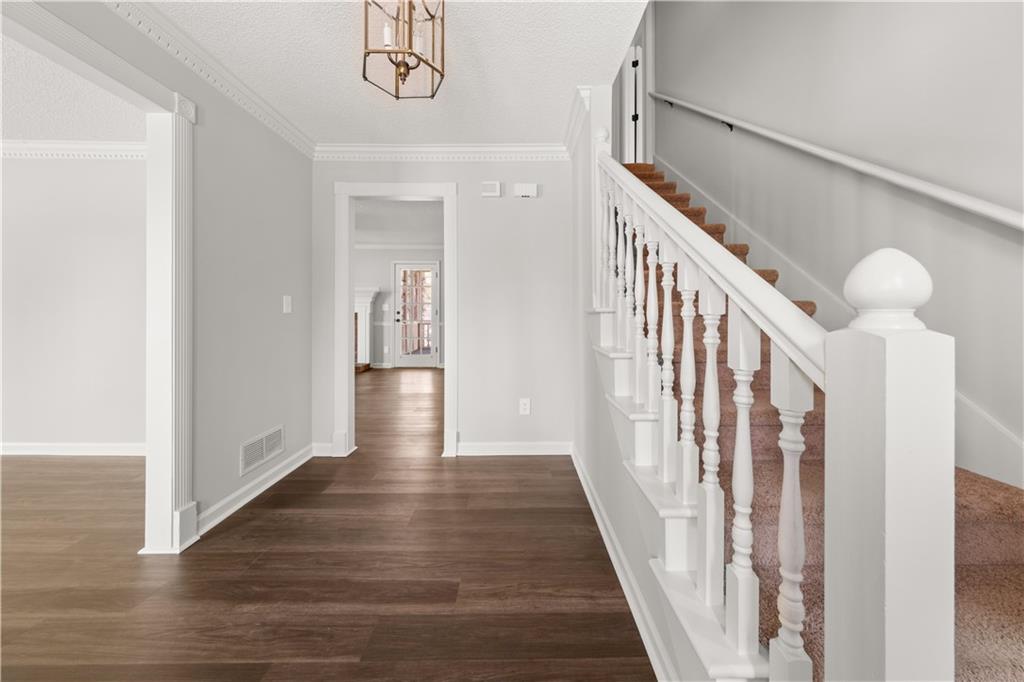
Empty foyer with dark wood floors and a carpeted staircase with white balusters.
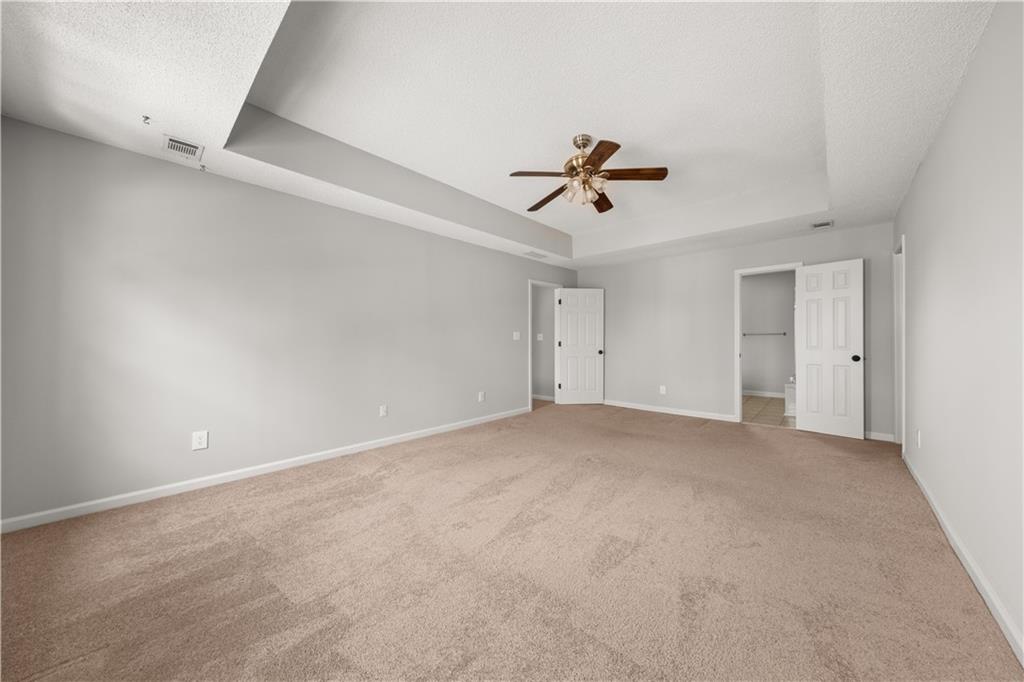
Empty carpeted bedroom with a tray ceiling, ceiling fan, and open closet door.
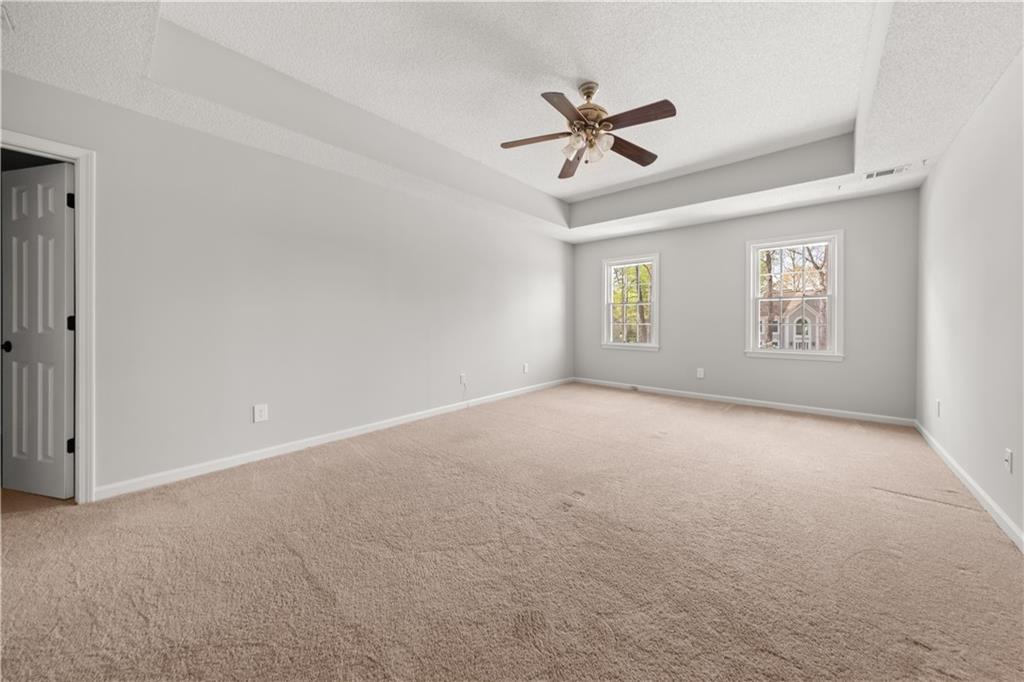
Empty bedroom with beige carpet, two windows, and a tray ceiling with ceiling fan.
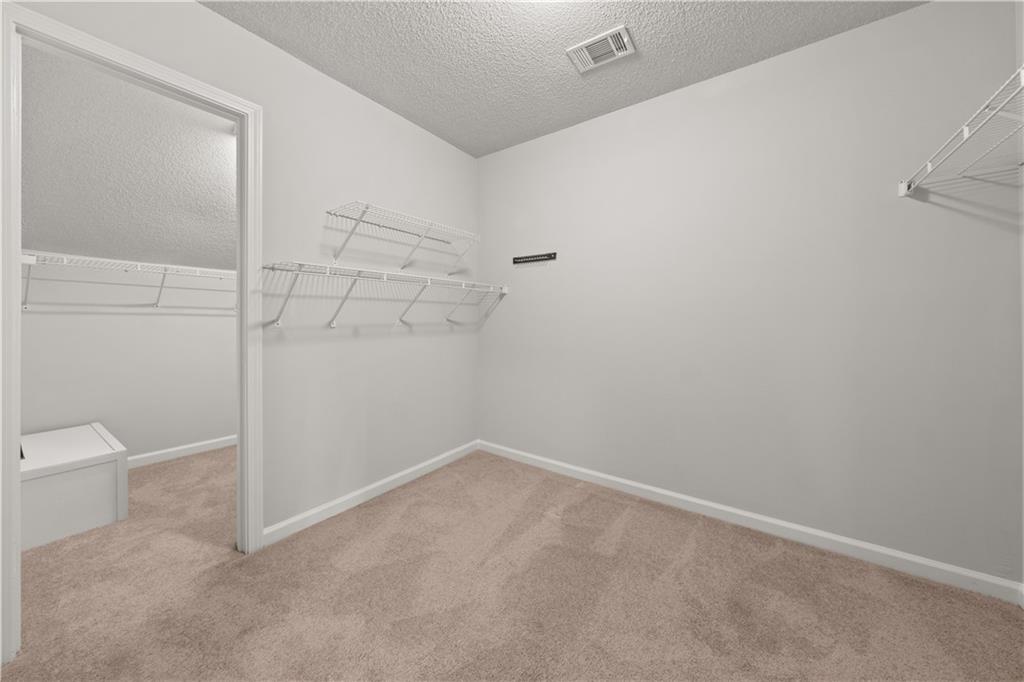
Empty walk-in closet with beige carpet and white wire shelving.
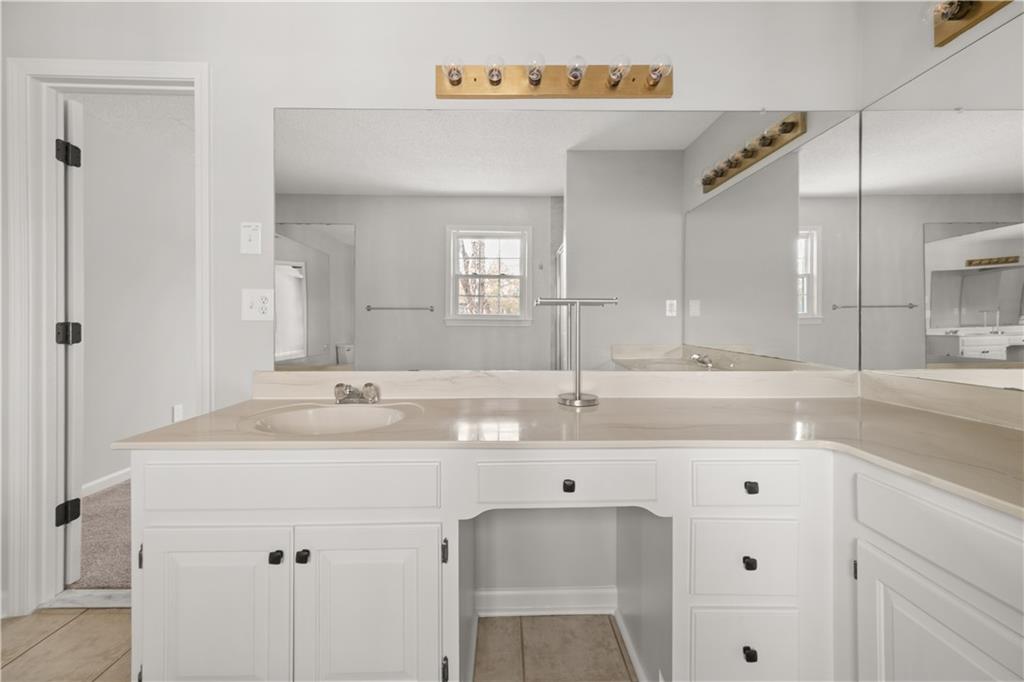
Bathroom vanity with a built-in makeup desk, beige countertop, and large wall mirrors.
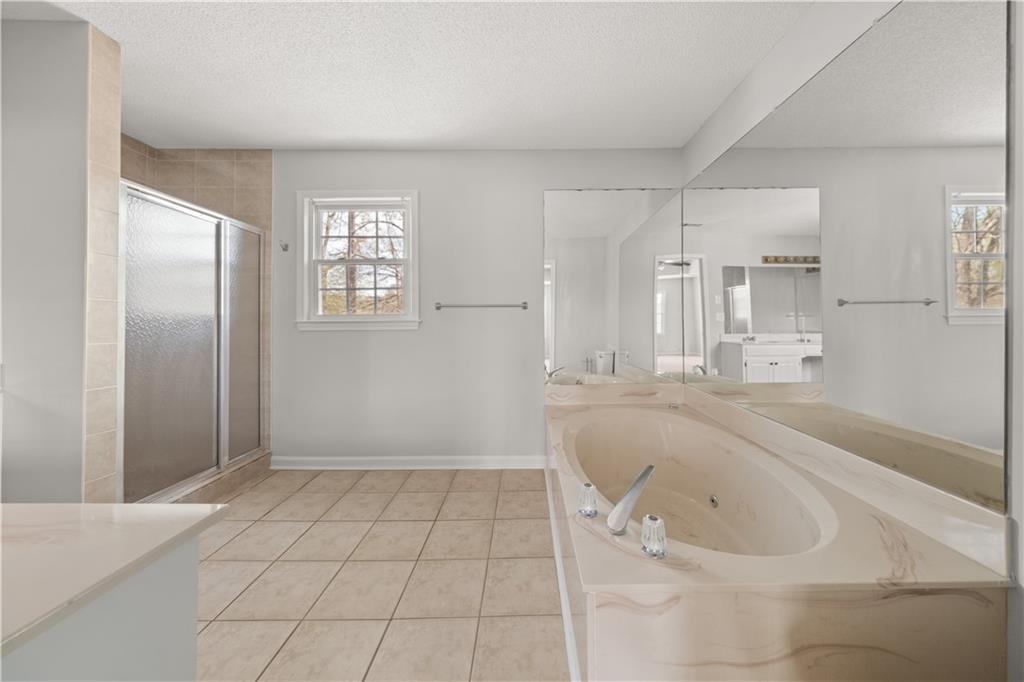
Primary bathroom with a built-in soaking tub, mirrored wall, glass shower, and beige tile floor.
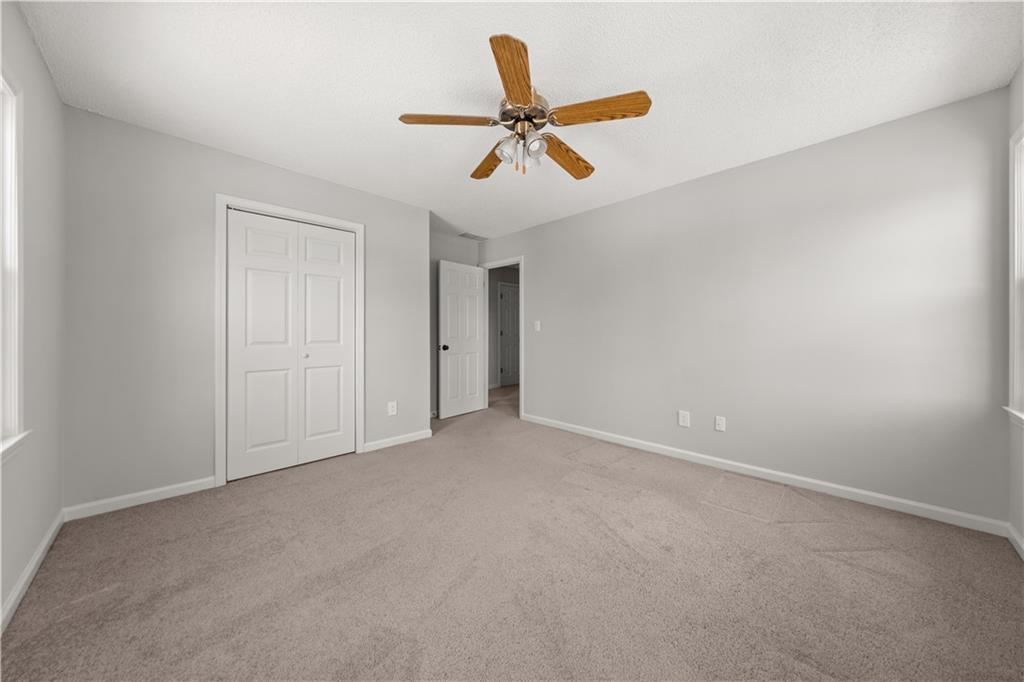
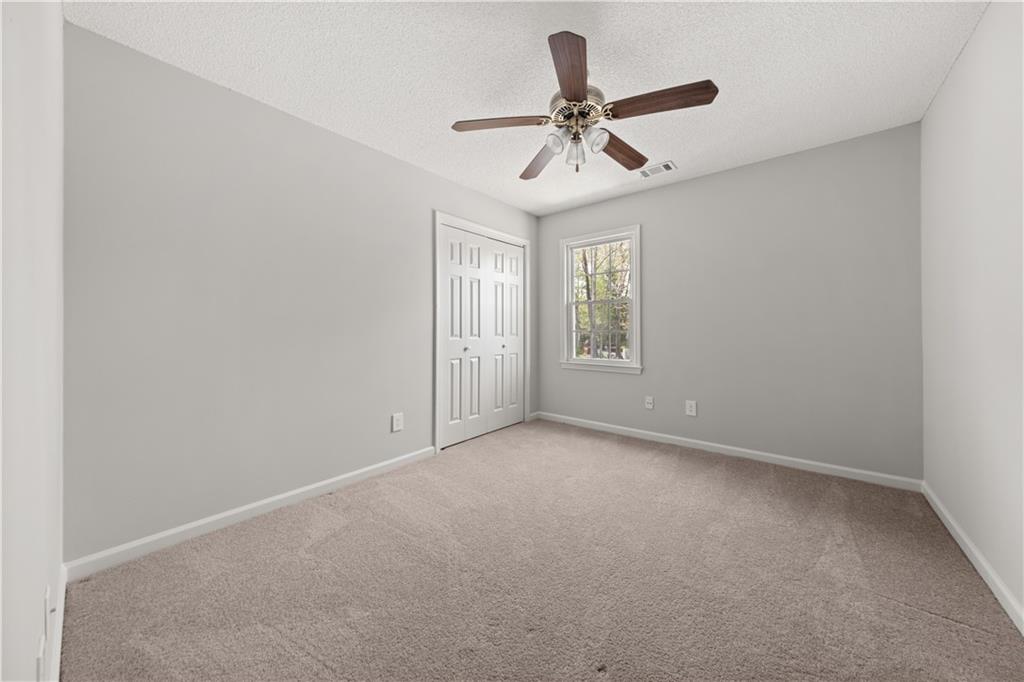
Empty bedroom with beige carpet, a wood-blade ceiling fan, and white double closet doors.
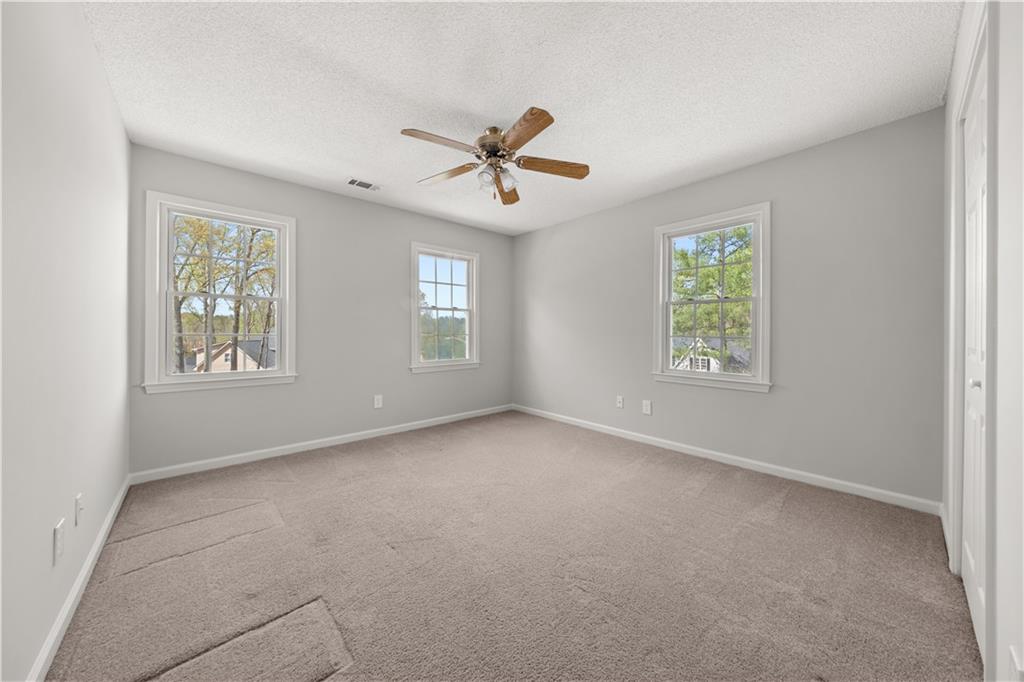
Empty bedroom with three windows, beige carpet, and a wood-blade ceiling fan.
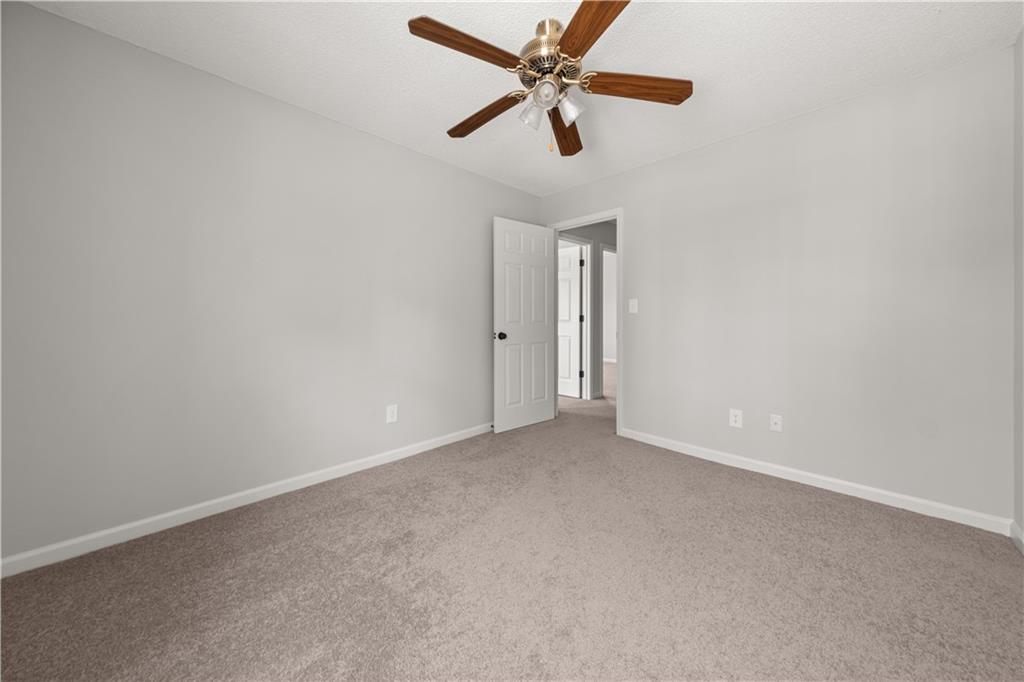
Empty bedroom with beige carpet, neutral walls, and a wood-blade ceiling fan.
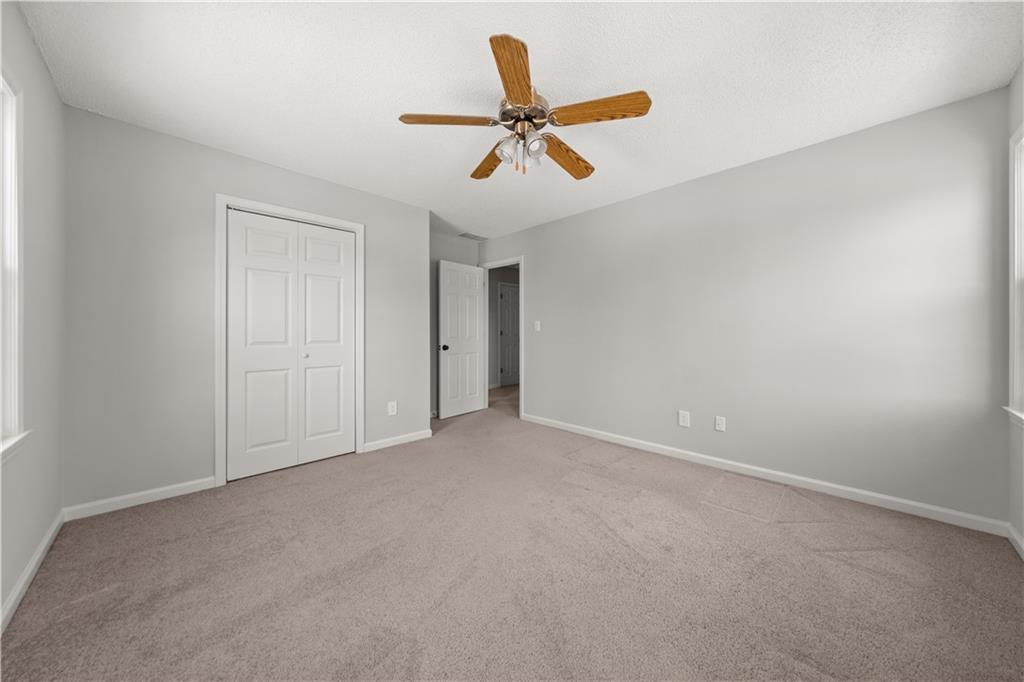
Empty bedroom with beige carpet, white double closet doors, and a ceiling fan.
Empty bedroom with beige carpet, a white double-door closet, and a wood-blade ceiling fan.
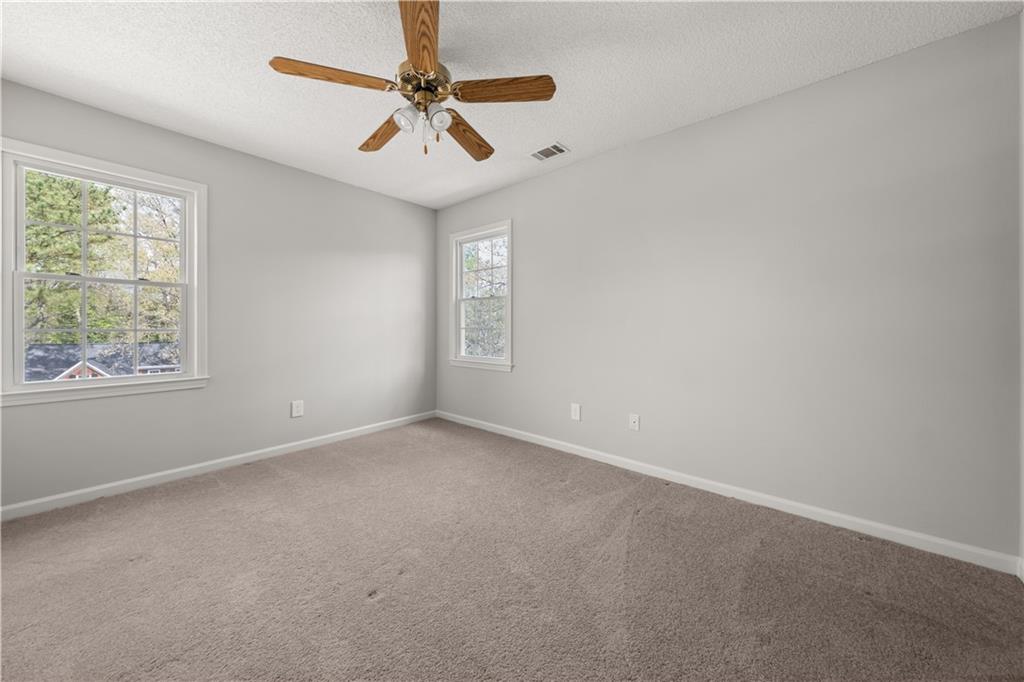
Empty bedroom with beige carpet, two windows, and a wood-blade ceiling fan.
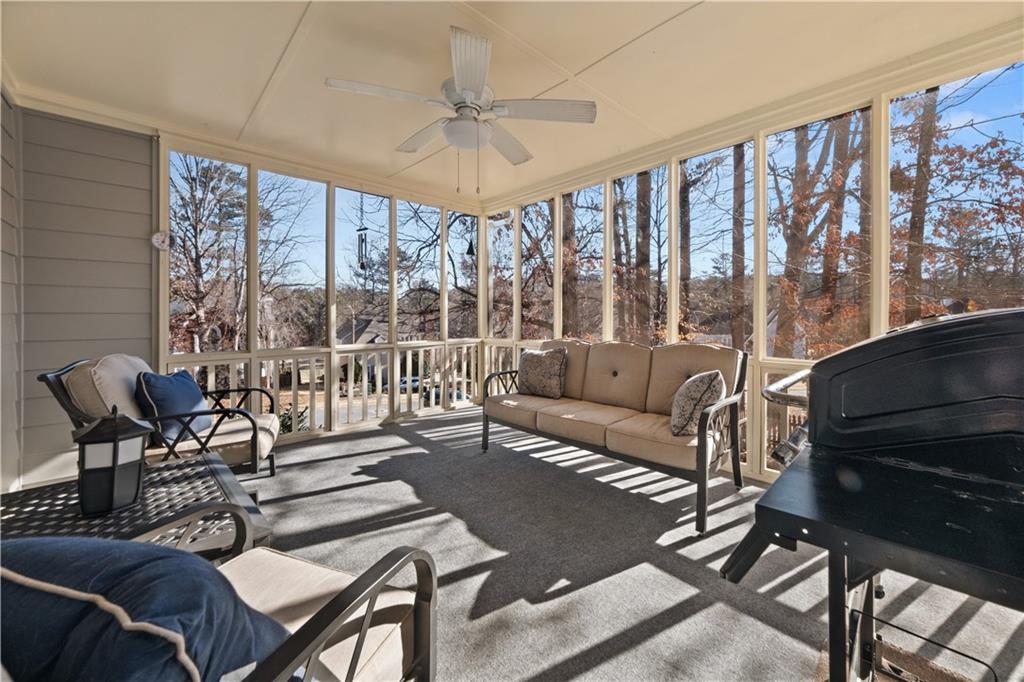
Sunroom with floor-to-ceiling windows, cushioned seating, and a ceiling fan
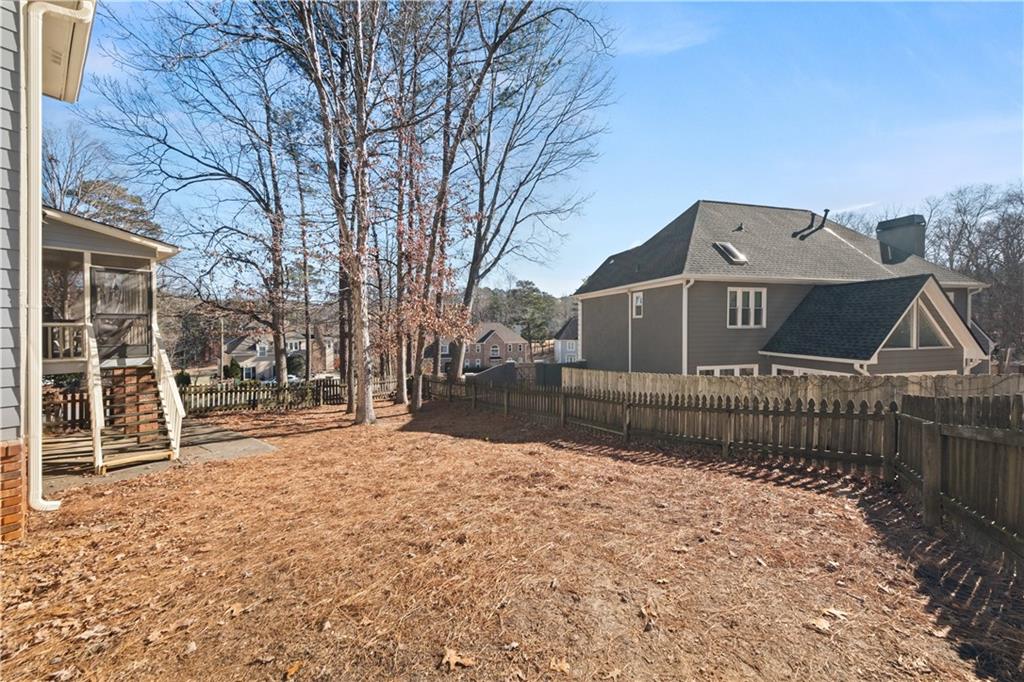
Fenced backyard with a leaf-covered lawn and raised deck beside the house.
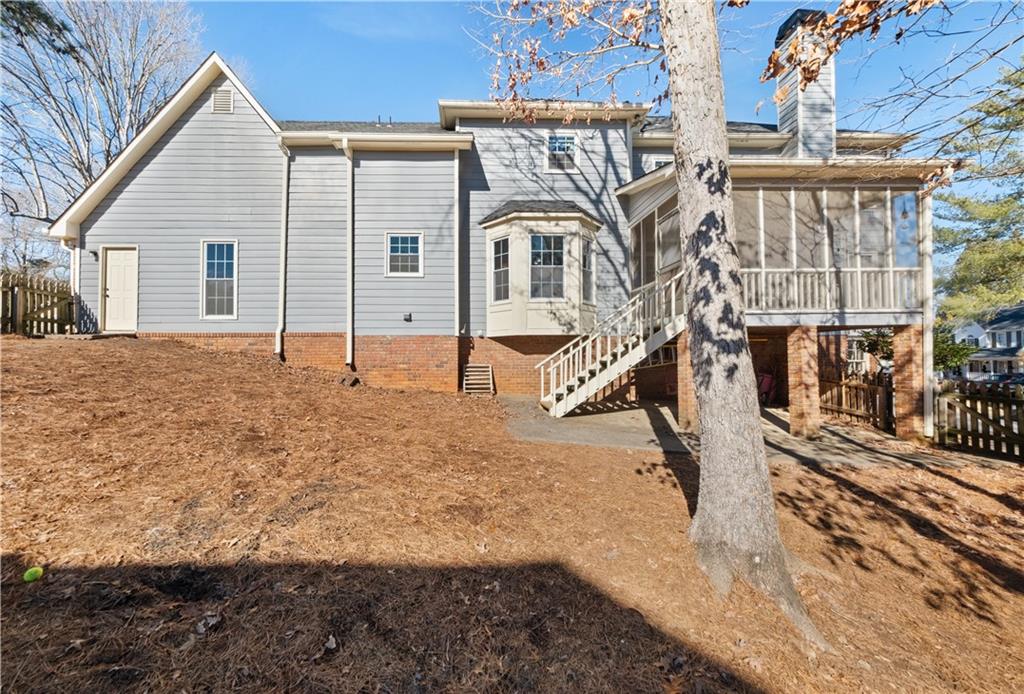
Rear of a gray-sided house with a screened porch, raised deck, and leafless tree in the yard.
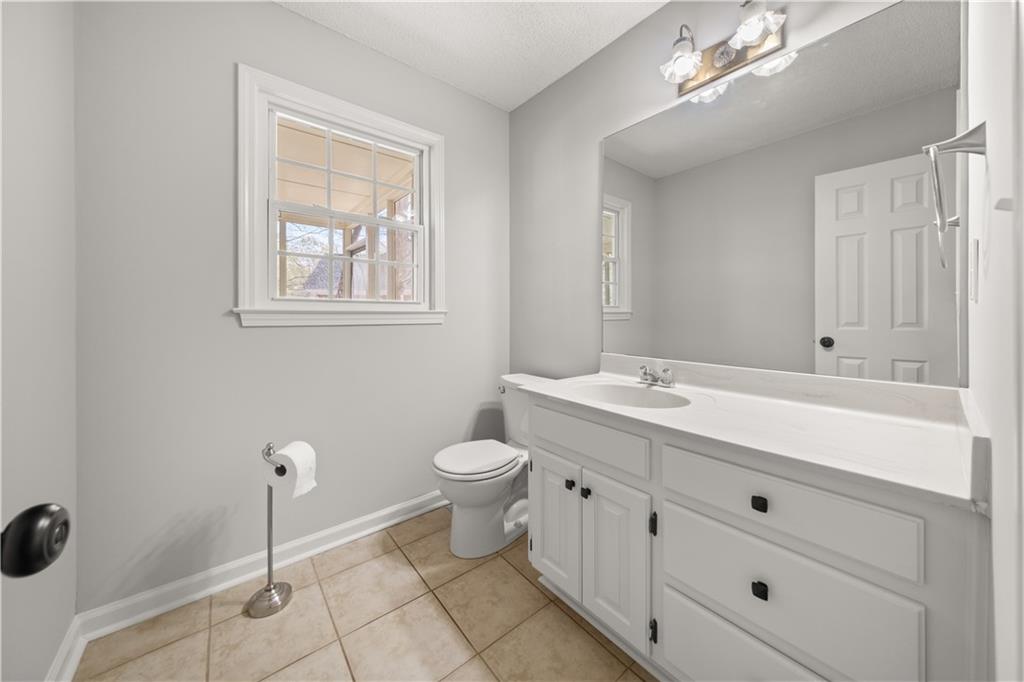
Bathroom with a white vanity, large mirror, tan tile floor, and window.
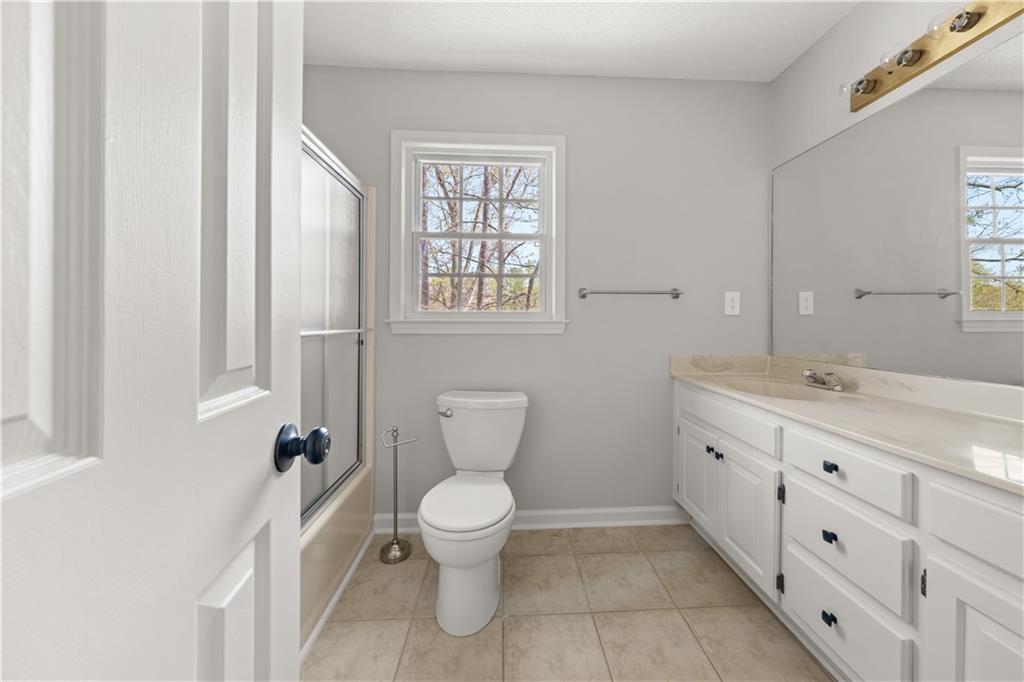
Bathroom with white vanity and large mirror, toilet beneath a window, and tub-shower with sliding glass door.
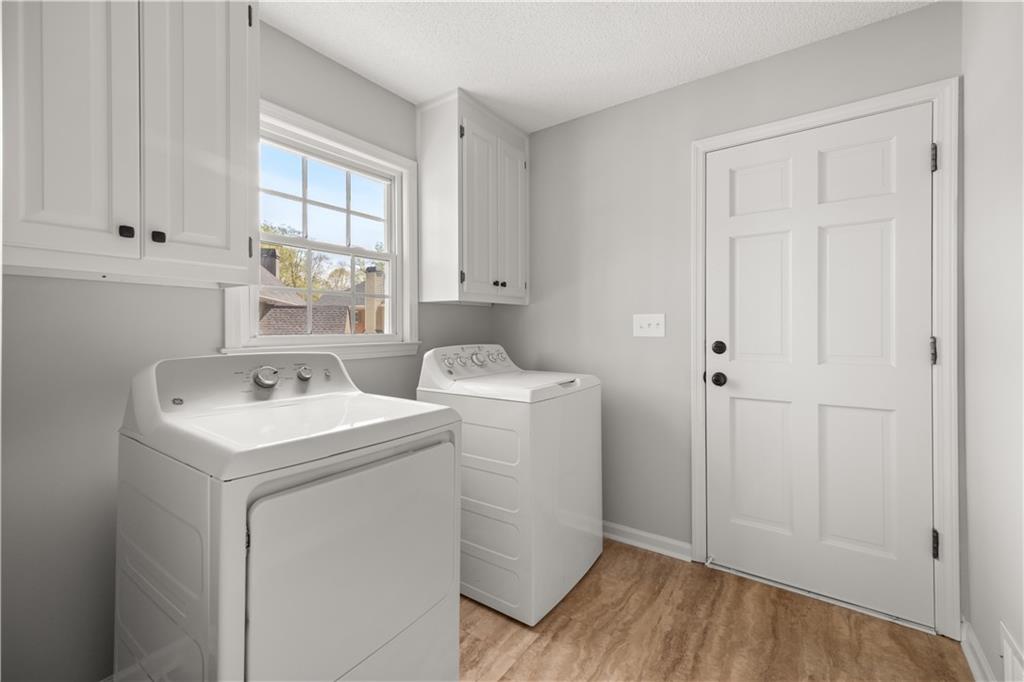
Laundry room with white washer and dryer, overhead cabinets, and a window.
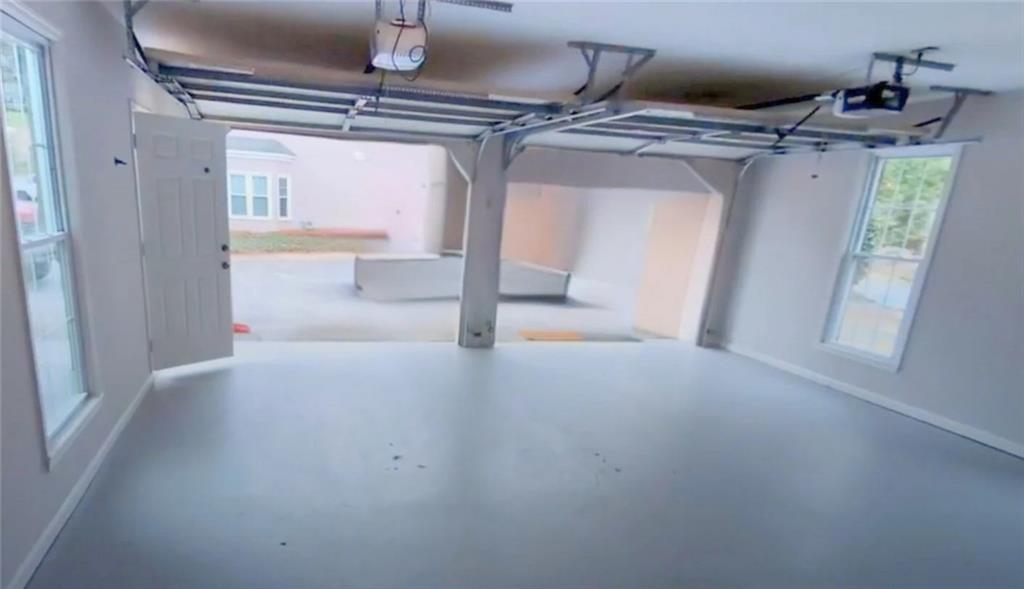
Empty garage with a broad gray floor, side windows, and raised overhead doors.
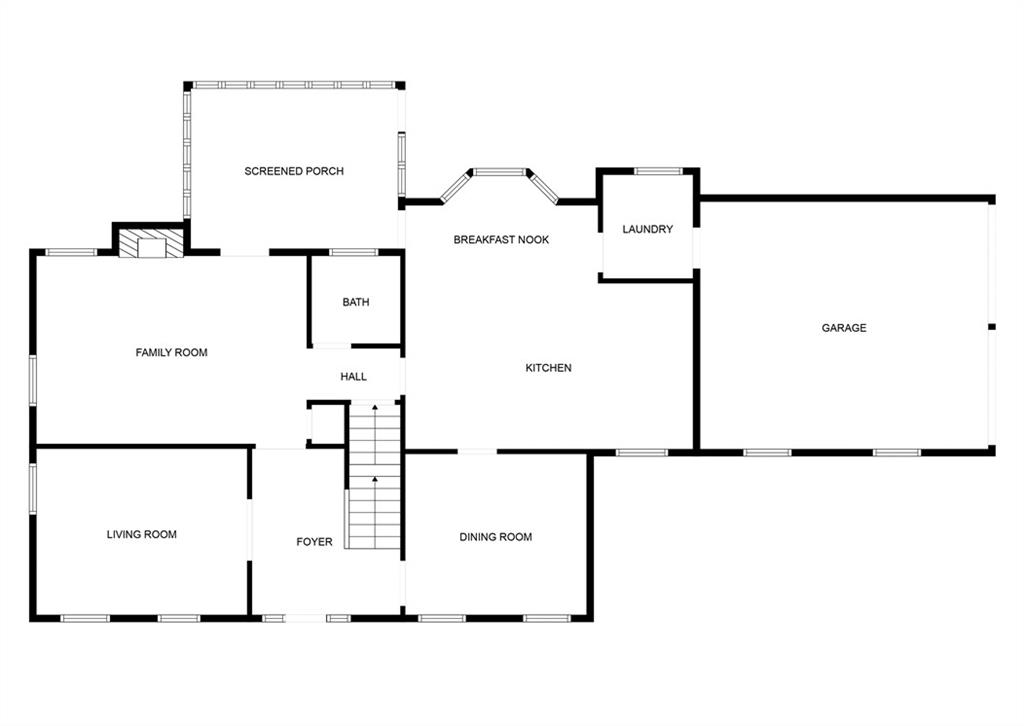
House floor plan with labeled rooms, a screened porch, and an attached garage.
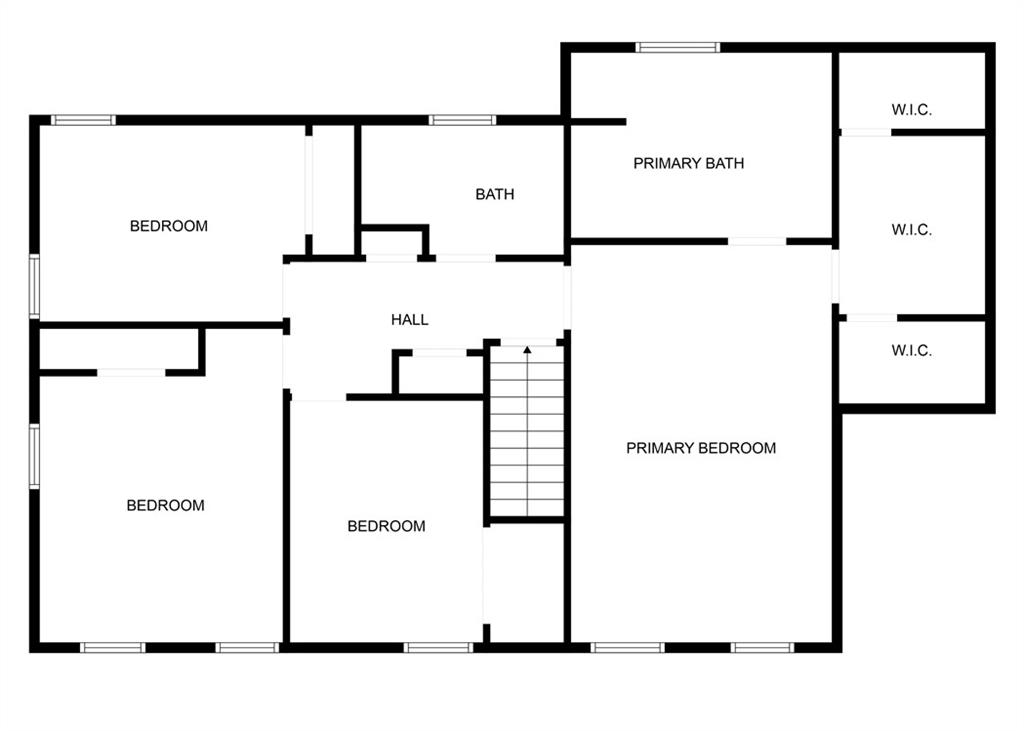
Upper-level floor plan with three bedrooms, a primary suite, three walk-in closets, and a central staircase.
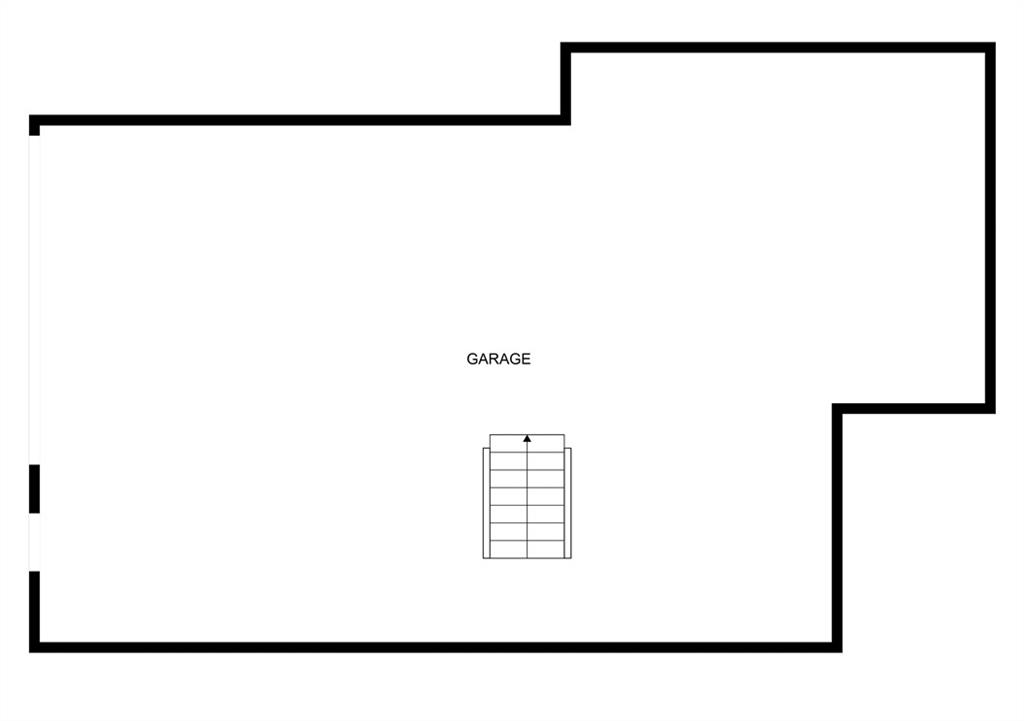
Garage floor plan with a staircase near the center.
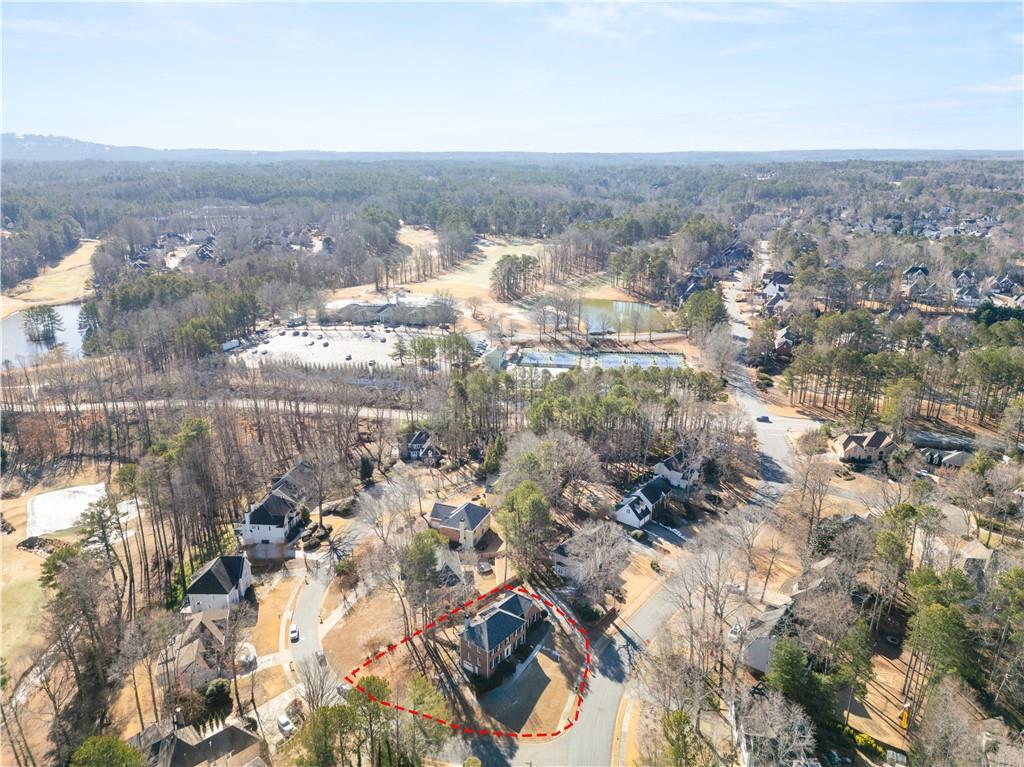
Aerial view of a brick home outlined in red, with wooded lots and community tennis courts nearby.
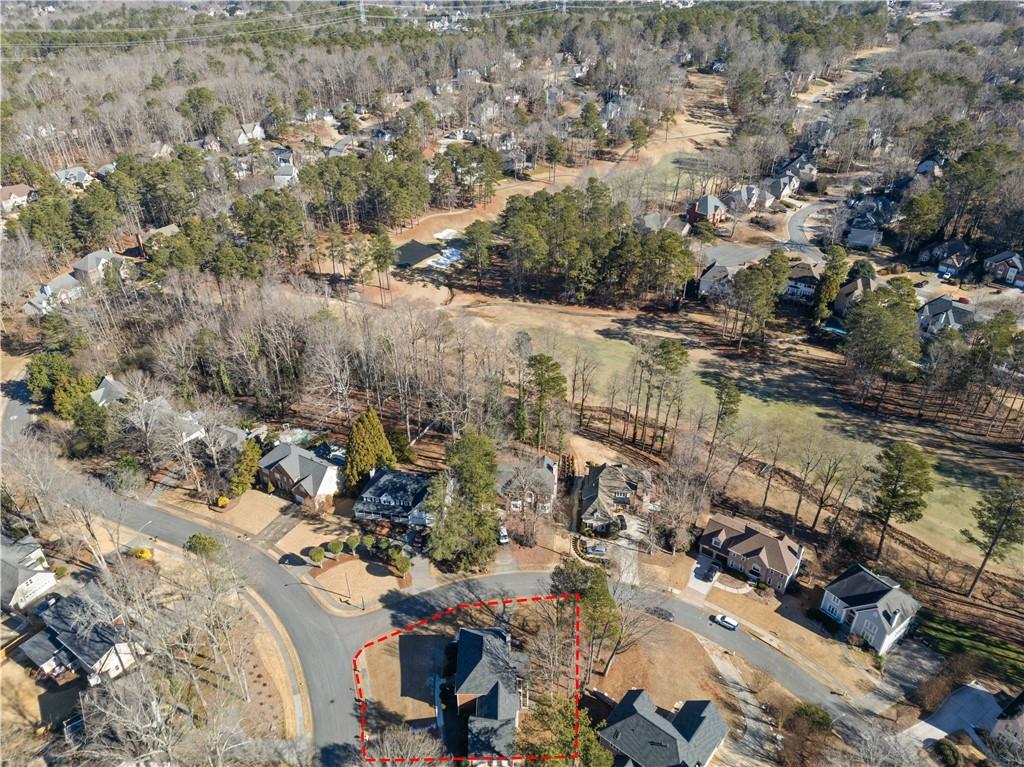
Aerial view of a home outlined in red amid wooded streets and open green space.
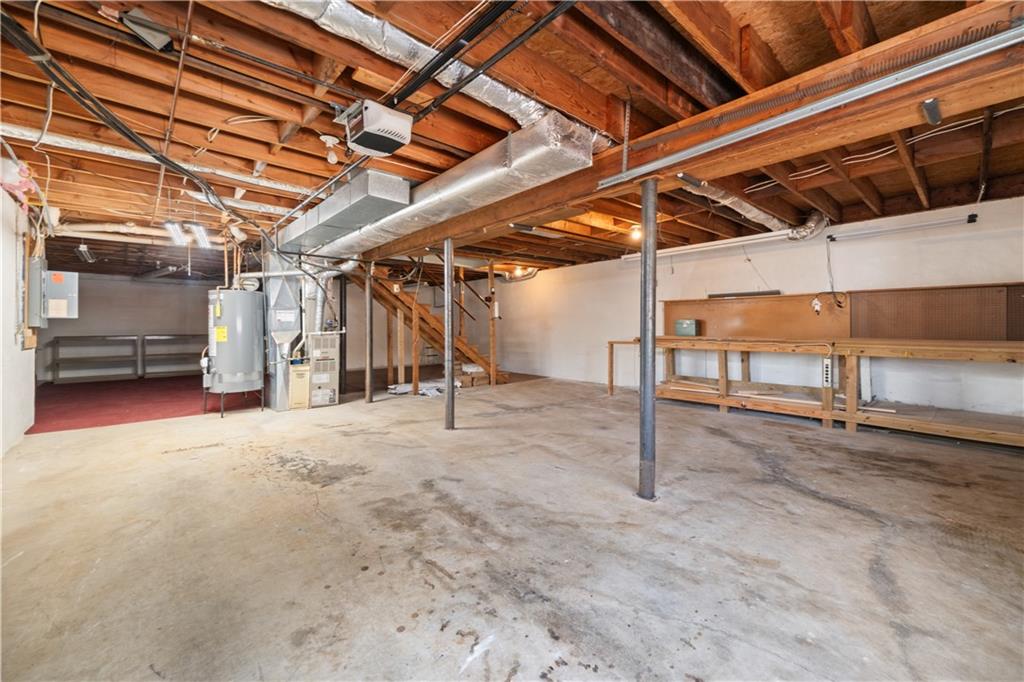
Unfinished basement with exposed ceiling joists, concrete floor, utility equipment, and a long workbench.
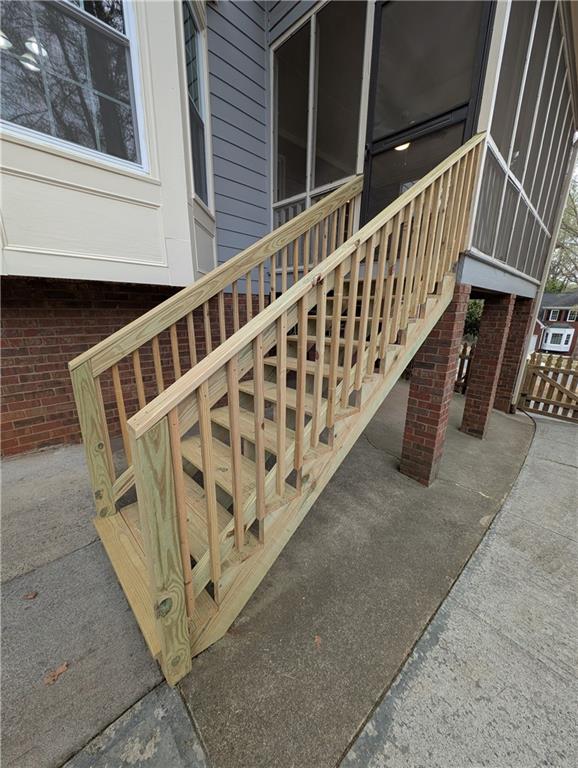
New wooden stairs and railings lead to the covered porch of a gray-sided house.
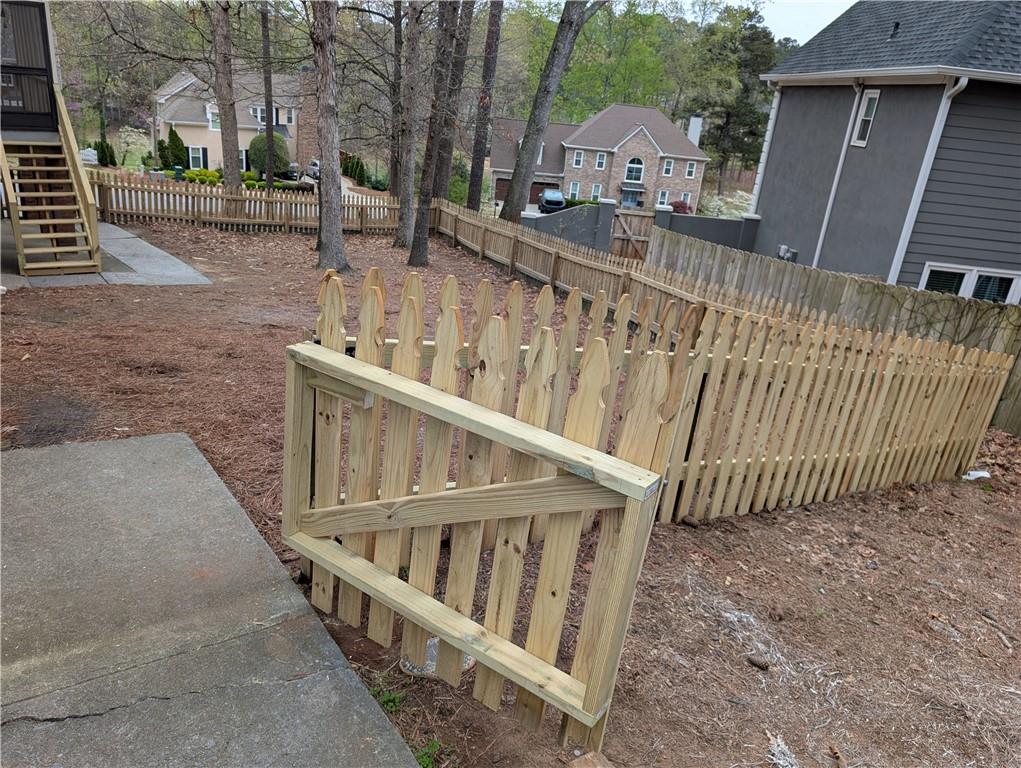
Backyard with a new wooden picket fence and gate beside a concrete walkway.
Brookstone country club community sign attached to a chain-link fence beside a sports court.
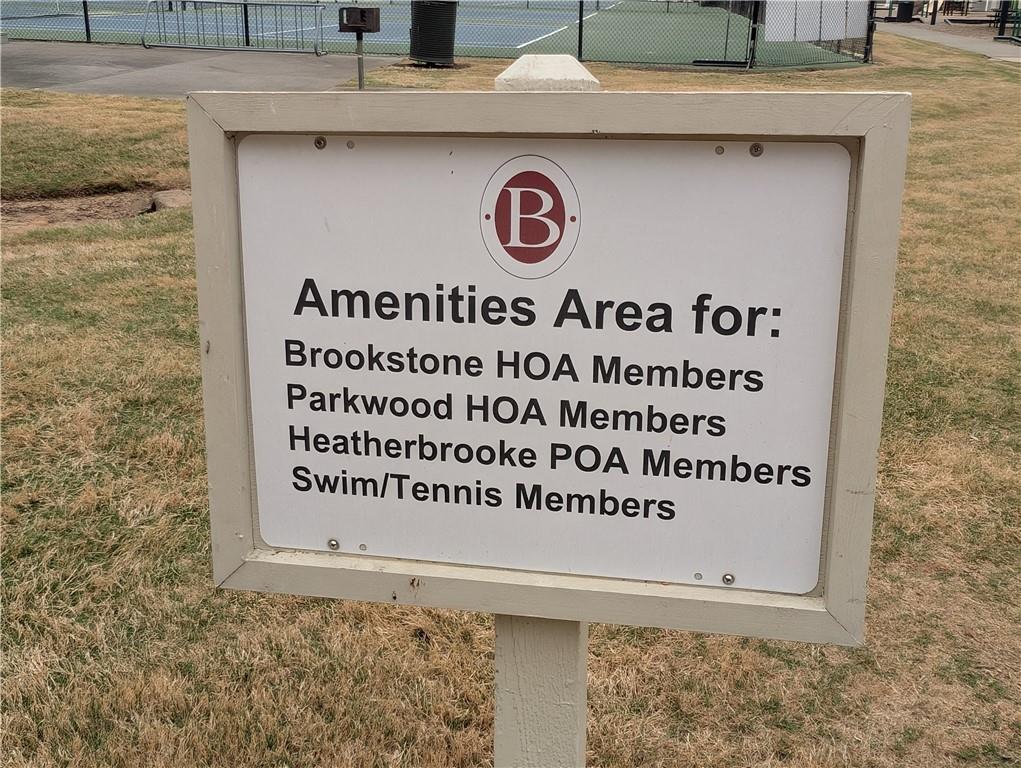
Amenities sign listing Brookstone, Parkwood, and Heatherbrooke member access to swim and tennis facilities.
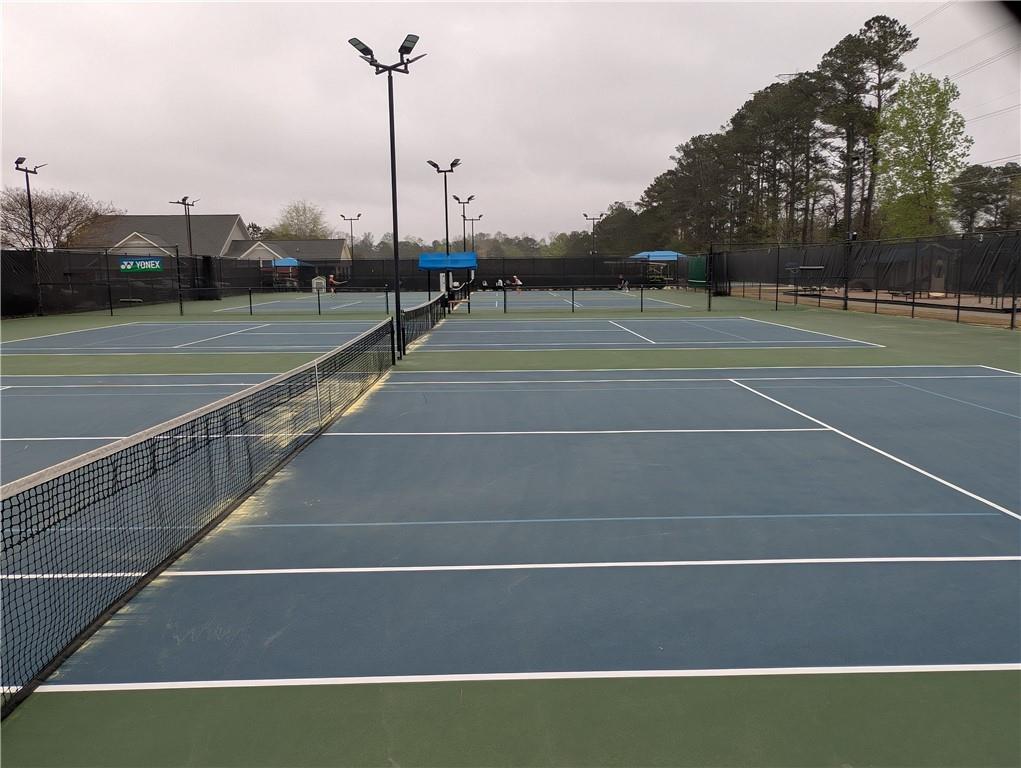
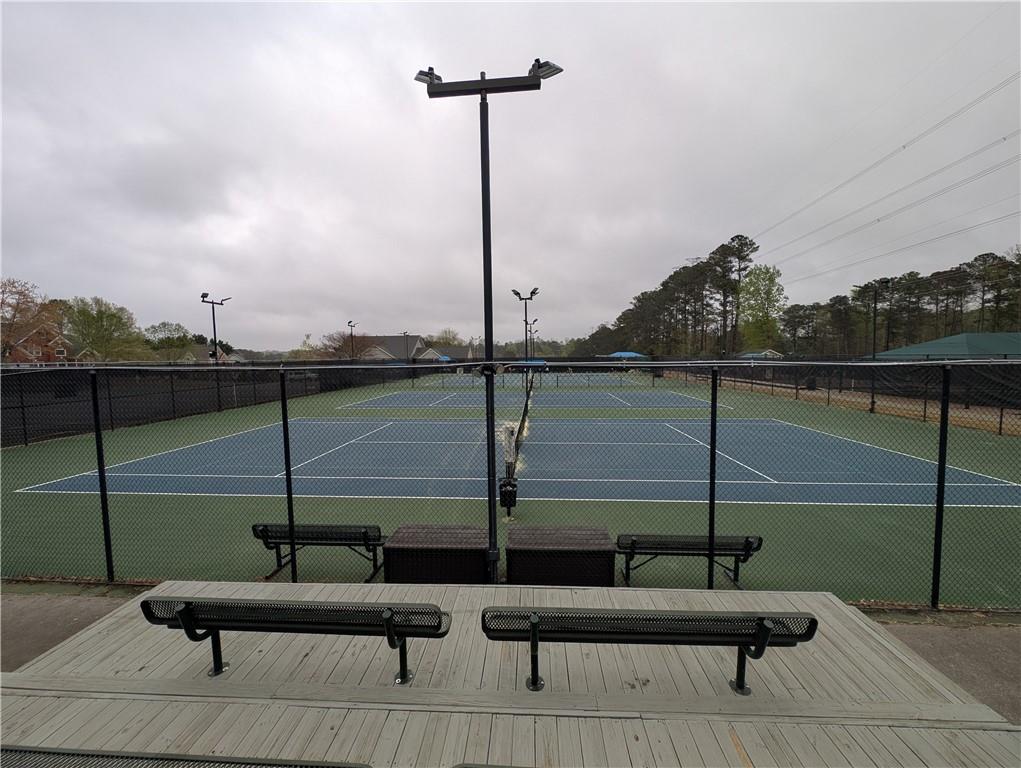
Outdoor tennis courts with blue-green surfaces, nets, tall lights, and surrounding trees.
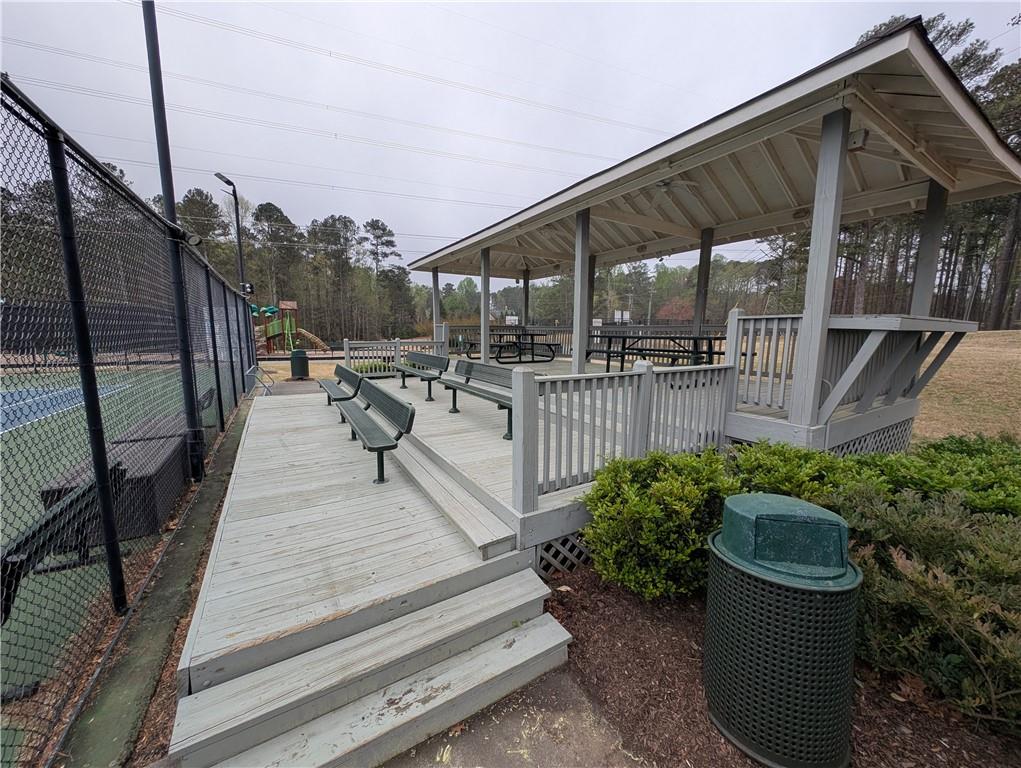
Outdoor tennis courts behind a chain-link fence, with benches on a wooden viewing platform.
Covered pavilion with benches and picnic tables beside a fenced recreation court.
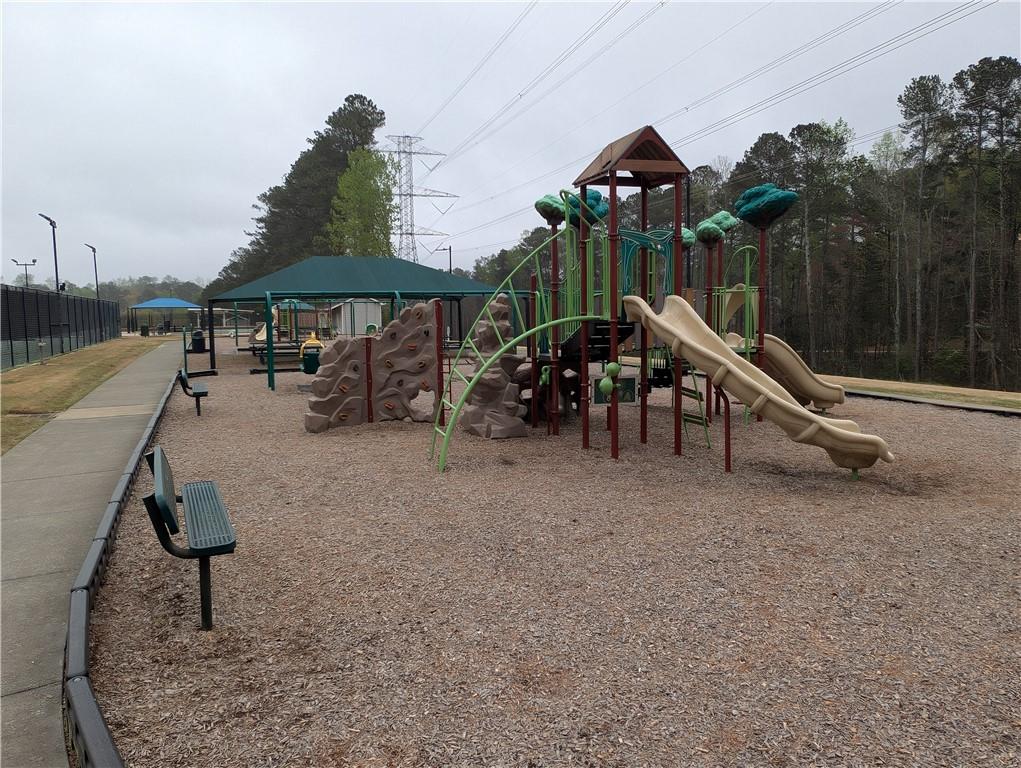
Community playground with climbing structures, tan slides, green canopies, and a wood-chip surface.
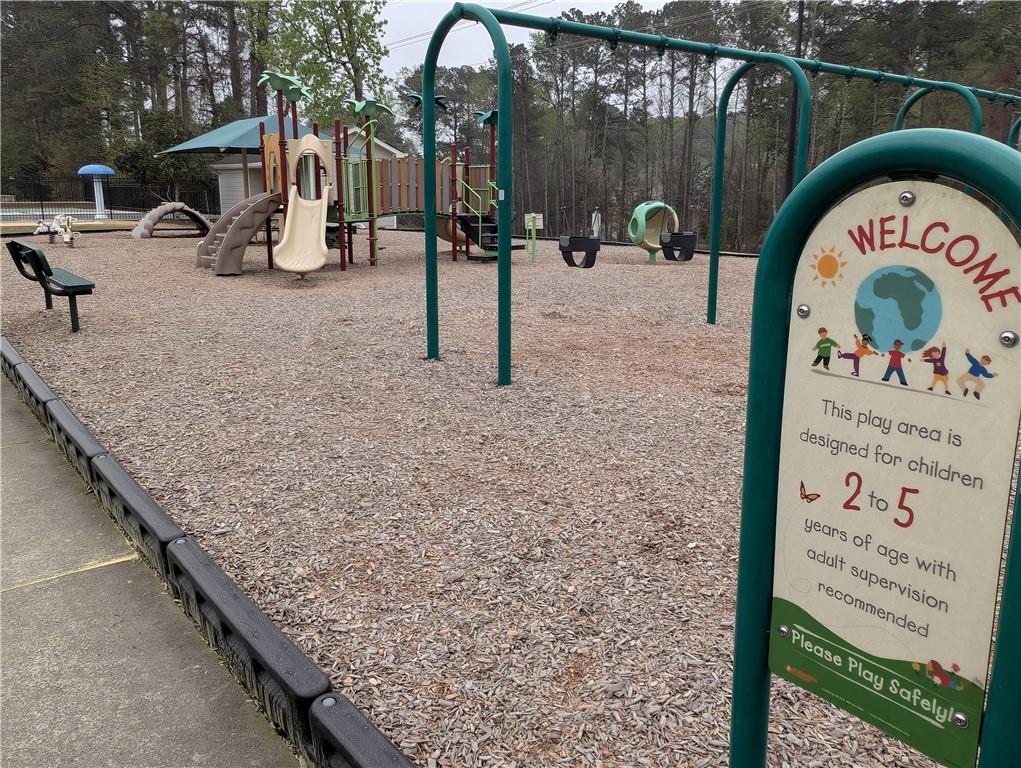
Community playground with swings, colorful climbing equipment, and a sign for children ages 2 to 5.
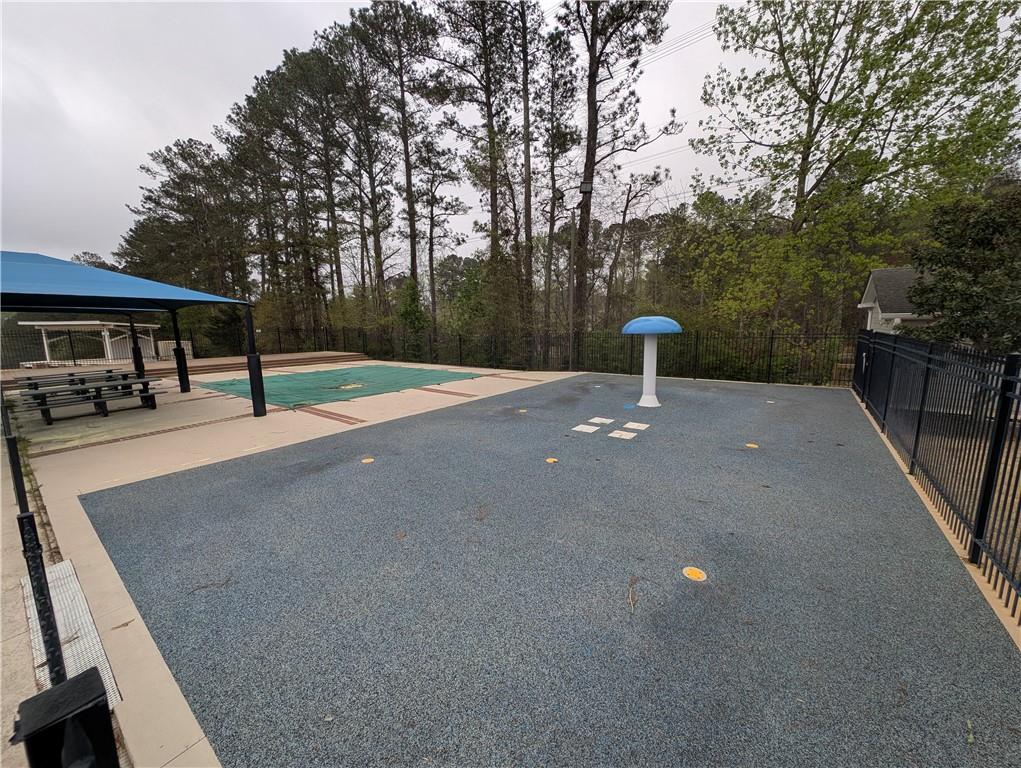
Outdoor court with black fencing, a blue picnic shelter, and wooded surroundings.
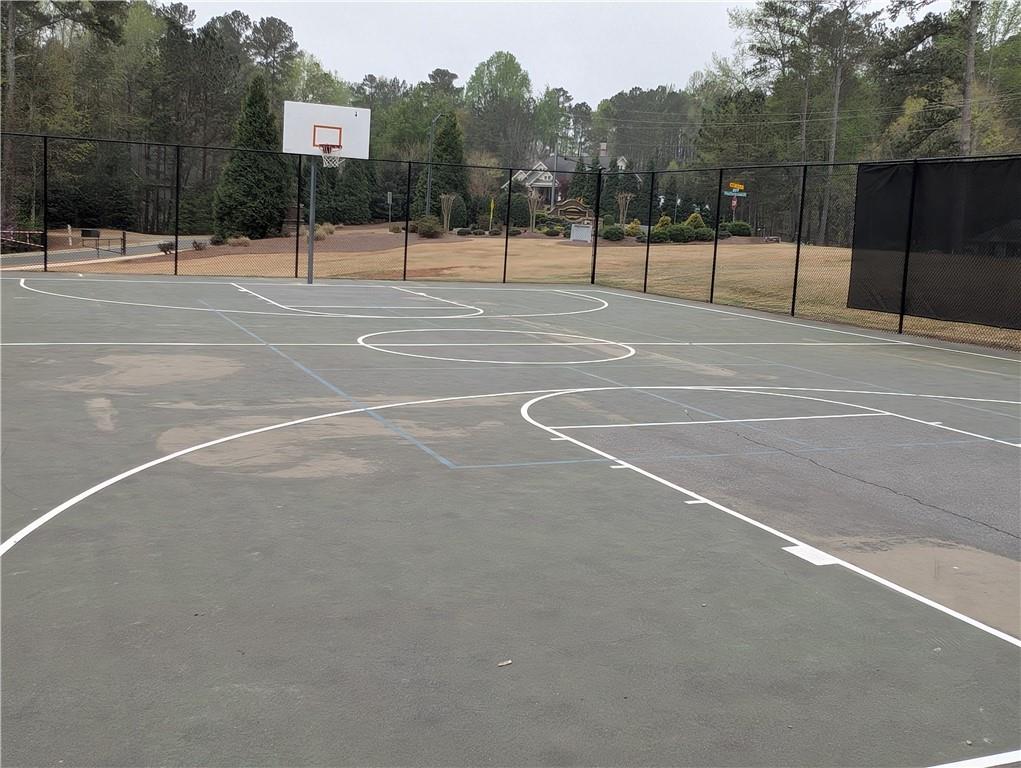
Outdoor basketball court with painted lines and a hoop, enclosed by a black fence.
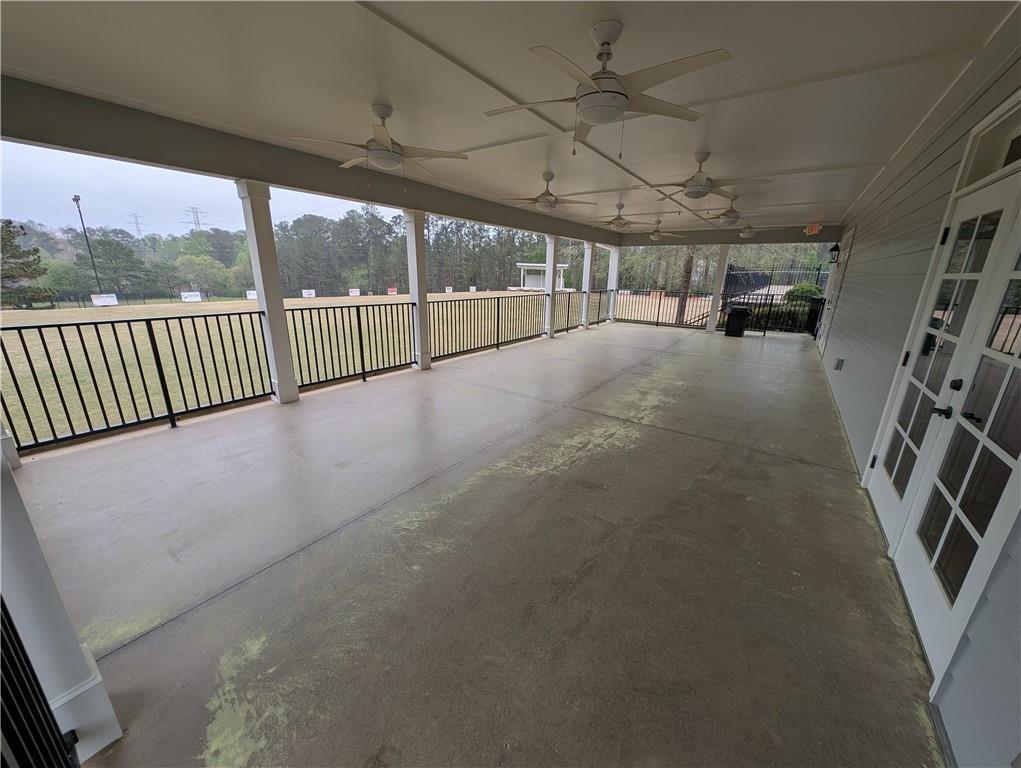
Covered concrete porch with ceiling fans and black railings overlooking a grassy sports field.
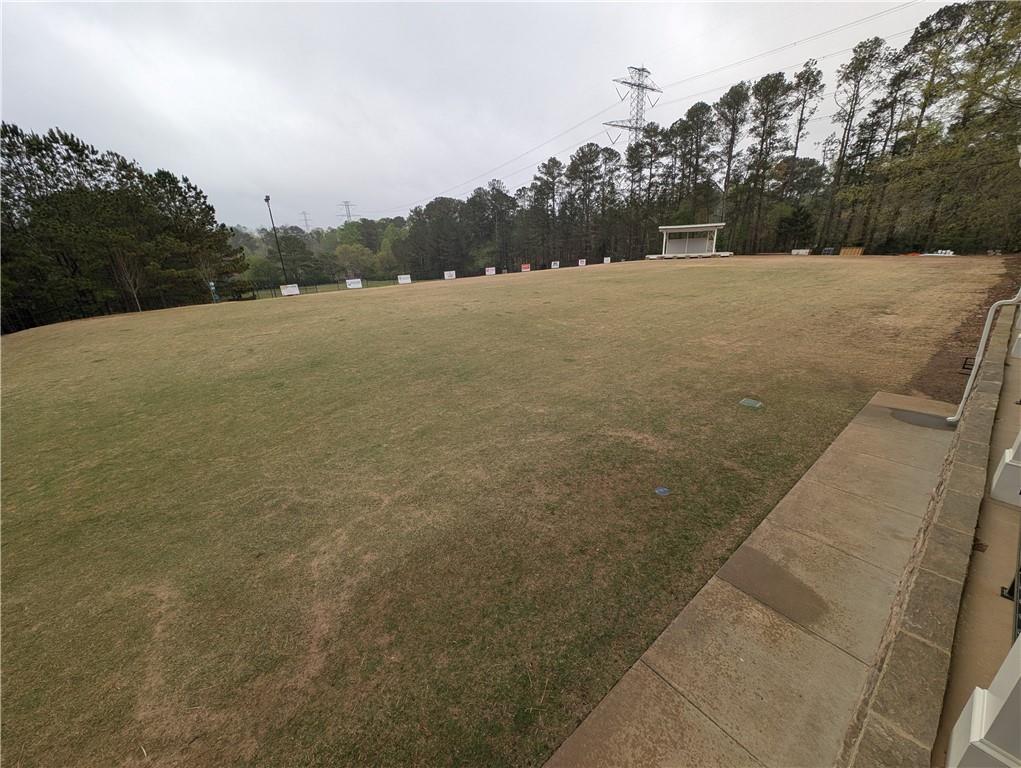
Expansive grassy field bordered by trees, with a small pavilion and power lines.
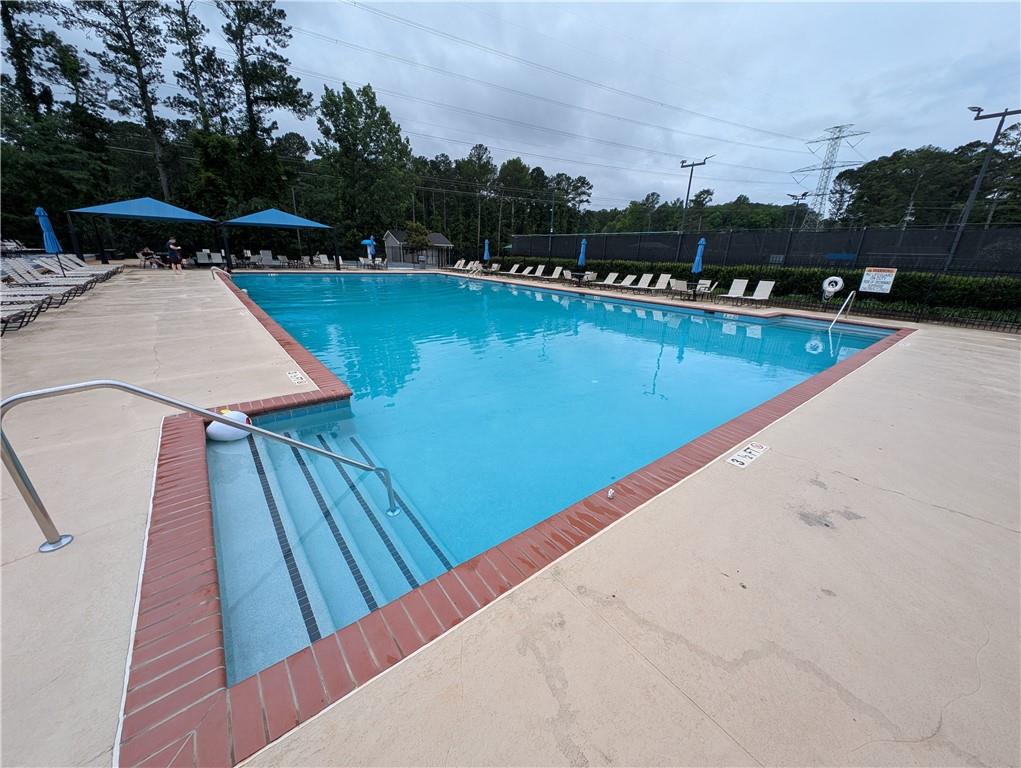
Outdoor swimming pool with brick edging, lounge chairs, and blue shade umbrellas.
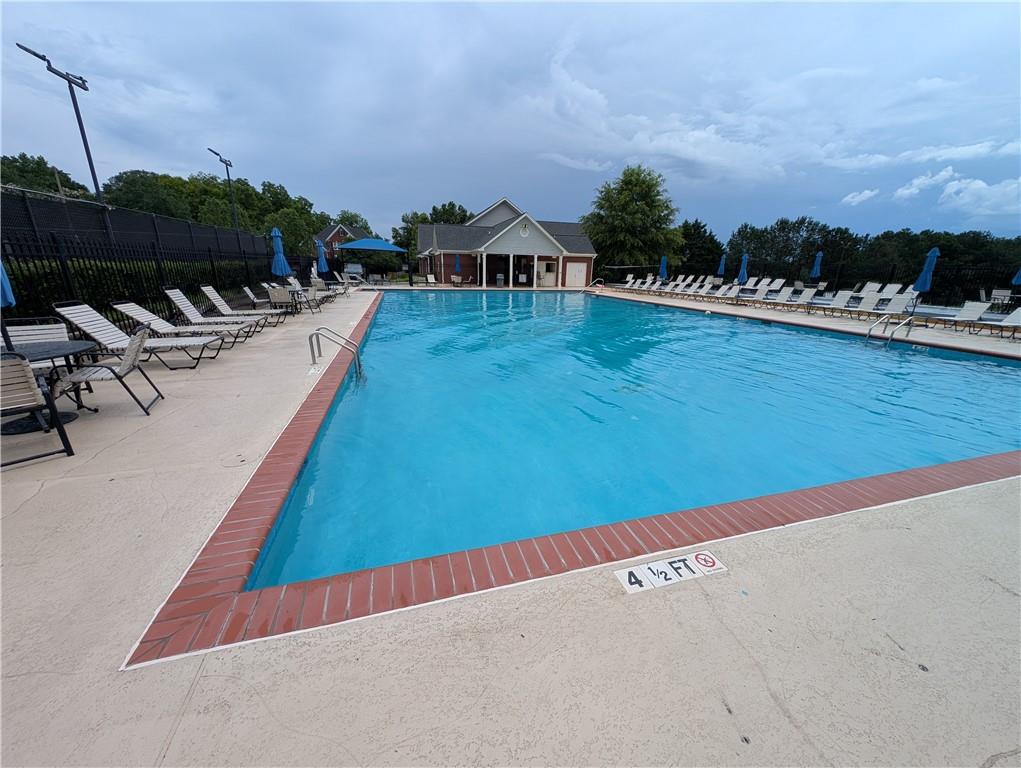
Community swimming pool with brick edging, lounge chairs, and a 4½-foot depth marker.
SEE ALL PHOTOS
Two-story brick home with dark shutters and a broad green lawn, with a promotional text overlay.
Kitchen with white cabinets, a central island, stainless steel appliances, and light wood-look flooring.
Kitchen with a dark granite island, white cabinets, and copper-toned tile backsplash.
Empty living room with dark wood floors, brick fireplace, ceiling fan, and glass-paneled door.
Empty living room with dark wood flooring, a ceiling fan, and a brick fireplace.
Foyer with a white staircase, dark plank flooring, and a front door with oval decorative glass
Empty dining room with paneled wainscoting, dark wood floors, and a brass chandelier.
Empty dining room with dark wood floors, white paneled walls, and a brass chandelier.
Vacant living room with dark wood-look floors, crown molding, and three tall windows.
Empty room with dark wood-look flooring, crown molding, and a view of the staircase.
Empty dining area with three tall windows, gray walls, and light wood-look flooring.
Kitchen with white cabinets, tan mosaic backsplash, dark counters, and a stainless steel dishwasher.
Kitchen with white cabinets, stainless steel appliances, tan tile backsplash, and dark granite peninsula.
Kitchen with white cabinets, a black island countertop, stainless steel appliances, and adjoining laundry room.
Kitchen with a large black granite island, white cabinets, and stainless steel appliances.
Kitchen with built-in desk, white cabinets, wood flooring, and a glass-paneled door.
Empty foyer with dark wood floors and a carpeted staircase with white balusters.
Empty carpeted bedroom with a tray ceiling, ceiling fan, and open closet door.
Empty bedroom with beige carpet, two windows, and a tray ceiling with ceiling fan.
Empty walk-in closet with beige carpet and white wire shelving.
Bathroom vanity with a built-in makeup desk, beige countertop, and large wall mirrors.
Primary bathroom with a built-in soaking tub, mirrored wall, glass shower, and beige tile floor.
Empty bedroom with beige carpet, a wood-blade ceiling fan, and white double closet doors.
Empty bedroom with three windows, beige carpet, and a wood-blade ceiling fan.
Empty bedroom with beige carpet, neutral walls, and a wood-blade ceiling fan.
Empty bedroom with beige carpet, white double closet doors, and a ceiling fan.
Empty bedroom with beige carpet, a white double-door closet, and a wood-blade ceiling fan.
Empty bedroom with beige carpet, two windows, and a wood-blade ceiling fan.
Sunroom with floor-to-ceiling windows, cushioned seating, and a ceiling fan
Fenced backyard with a leaf-covered lawn and raised deck beside the house.
Rear of a gray-sided house with a screened porch, raised deck, and leafless tree in the yard.
Bathroom with a white vanity, large mirror, tan tile floor, and window.
Bathroom with white vanity and large mirror, toilet beneath a window, and tub-shower with sliding glass door.
Laundry room with white washer and dryer, overhead cabinets, and a window.
Empty garage with a broad gray floor, side windows, and raised overhead doors.
House floor plan with labeled rooms, a screened porch, and an attached garage.
Upper-level floor plan with three bedrooms, a primary suite, three walk-in closets, and a central staircase.
Garage floor plan with a staircase near the center.
Aerial view of a brick home outlined in red, with wooded lots and community tennis courts nearby.
Aerial view of a home outlined in red amid wooded streets and open green space.
Unfinished basement with exposed ceiling joists, concrete floor, utility equipment, and a long workbench.
New wooden stairs and railings lead to the covered porch of a gray-sided house.
Backyard with a new wooden picket fence and gate beside a concrete walkway.
Brookstone country club community sign attached to a chain-link fence beside a sports court.
Amenities sign listing Brookstone, Parkwood, and Heatherbrooke member access to swim and tennis facilities.
Outdoor tennis courts with blue-green surfaces, nets, tall lights, and surrounding trees.
Outdoor tennis courts behind a chain-link fence, with benches on a wooden viewing platform.
Covered pavilion with benches and picnic tables beside a fenced recreation court.
Community playground with climbing structures, tan slides, green canopies, and a wood-chip surface.
Community playground with swings, colorful climbing equipment, and a sign for children ages 2 to 5.
Outdoor court with black fencing, a blue picnic shelter, and wooded surroundings.
Outdoor basketball court with painted lines and a hoop, enclosed by a black fence.
Covered concrete porch with ceiling fans and black railings overlooking a grassy sports field.
Expansive grassy field bordered by trees, with a small pavilion and power lines.
Outdoor swimming pool with brick edging, lounge chairs, and blue shade umbrellas.
Community swimming pool with brick edging, lounge chairs, and a 4½-foot depth marker.
Bought with ANET GRANGER with Keller Williams Realty Signature Partners and Listed by Gregory Haff with EXP Realty, LLC.  888-959-9461
Sold

5659 Brookstone Drive NW

5659 Brookstone Drive NW, Acworth, GA 30101

$465,000
Listed $41,000 below appraised value!

Updated: New Flooring, Newly Painted & Move-In Ready 3-Sides Brick Colonial in Brookstone situated on 0.362 acre corner lot. This stunning home in the sought-after Brookstone community has been freshly painted throughout and features brand-new Luxury Vinyl Plank (LVP) flooring for a modern and stylish feel.

The kitchen now boasts freshly painted cabinets and trim, an island with a breakfast bar, a built-in desk, and ample storage. The kitchen opens to the cozy family room with a fireplace, which flows seamlessly into the screened-in porch, offering the perfect space for relaxation and entertaining. The new steps off the screened-in porch allow for easier access to the backyard.

Upstairs, the master suite features a tray ceiling, his-and-hers walk-in closets, and a en-suite bathroom with a jetted tub--a perfect retreat after a long day. Three additional bedrooms provide plenty of space for family, guests, or a home office.

The full un-finished basement presents incredible potential, complete with a third garage/boat door and plumbing already stubbed for a future bathroom. The two-car garage plus a third garage offers ample space for vehicles, storage, or hobbies.

The fully enclosed backyard has been further enhanced with a new fence gate, and the entire fence has been pressure washed to restore its original beauty. Additional highlights include an underground sprinkler system, and a screened-in porch for serene outdoor living.

Recent updates include a roof and water heater that are both 5 years old or less, ensuring peace of mind for years to come.

This home is within walking distance of the Brookstone Golf & Country Club, which offers golf, dining, tennis, pickleball, swimming, and a fitness center--though membership is not required to purchase the home. Brookstone also has a separate Homeowners Association (HOA) which includes swimming, tennis, basketball, splash area for the little ones and a multi-use field. All of this is just 0.6 miles from the house.

Don't miss this opportunity to own a beautifully updated home in one of Acworth's most desirable communities which is zoned for the highly-rated Allatoona HS. Schedule your private tour today!

4
beds

3
baths

3,591 Sq.Ft. LIVING AREA

0.38 Acres lot

Anet Granger

Anet Granger

Features & Amenities

Interior

  • total bedrooms4
  • Total bathrooms3
  • full bathrooms2
  • half bathroom1
  • Laundry room Electric Dryer Hookup, Laundry Room, Main Level
  • Flooring Carpet, Hardwood, Laminate, Tile
  • Fireplace Brick, Factory Built, Family Room, Gas Log, Living Room
  • APPLIANCES Dishwasher, Disposal, Double Oven, Electric Oven, Electric Range, Gas Water Heater, Microwave, Refrigerator, Washer
  • other interior Features Crown Molding, Double Vanity, Entrance Foyer, His and Hers Closets, Tray Ceiling(s), Walk-In Closet(s)

Area & Lot

  • Status Sold
  • Date Sold August 4, 2025
  • Living Area3,591 Sq.Ft.
  • Total Area3,591 Sq.Ft.
  • Lot Area0.38 Acres
  • MLS® ID7578466
  • TypeResidential
  • YEAR BUILT1989
  • Architecture StylesColonial, Traditional
  • Water FrontageNone
  • View DescriptionNeighborhood
  • Elementary SchoolPickett's Mill
  • Middle SchoolDurham
  • High SchoolAllatoona

Exterior

  • STORIES2
  • Garage Space3.0
  • water SourcePrivate
  • utilitiesCable Available, Electricity Available, Natural Gas Available, Phone Available, Sewer Available, Underground Utilities, Water Available
  • PoolNone
  • roofShingle
  • lot featuresBack Yard, Corner Lot, Front Yard, Irregular Lot, Sloped, Sprinklers In Front
  • parkingAttached, Drive Under Main Level, Driveway, Garage, Garage Door Opener, Garage Faces Side, Kitchen Level
  • HEAT TYPECentral, Heat Pump, Natural Gas, Zoned
  • AIR CONDITIONINGCeiling Fan(s), Central Air, Electric, Whole House Fan, Zoned
  • sewerPublic Sewer
  • SubstructureBlock
  • Disability FeaturesNone
  • security FeaturesSecurity System Owned, Smoke Detector(s)
  • Green featuresNone
  • other exterior FeaturesPrivate Entrance, Private Yard, Rain Gutters, None

Financial

  • Sales Price$465,000
  • Real Estate Tax $1,145/yr
  • HOA $395/yr

Partner With Anet

Partner with Anet Granger to experience a seamless, elevated real estate journey. From market insight to negotiation expertise, Anet ensures every detail is handled with precision and care.

Follow Me on Instagram