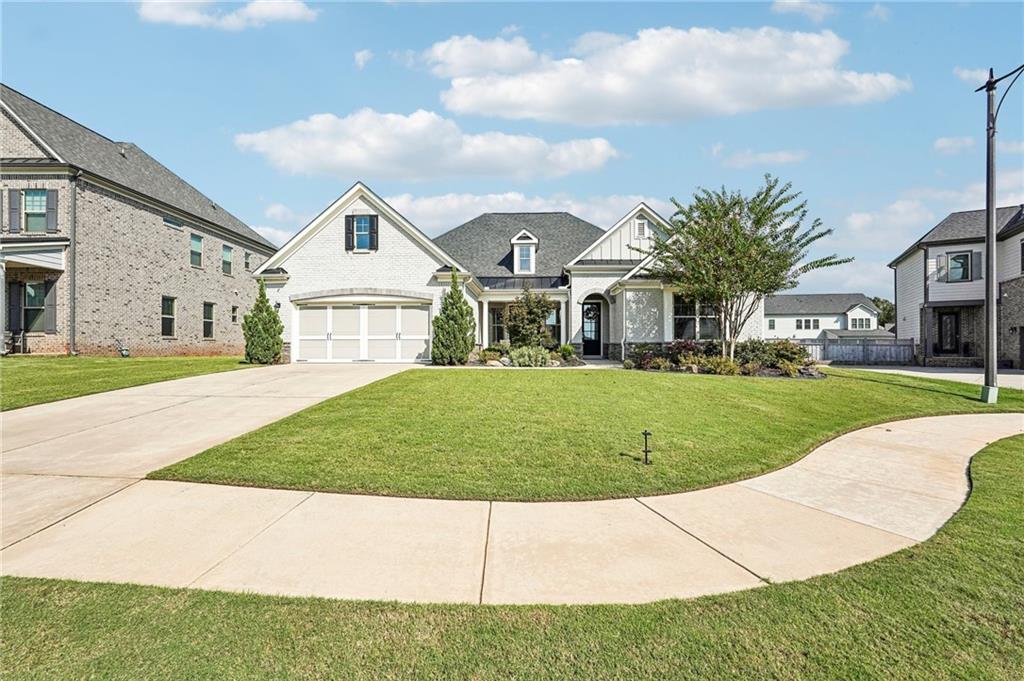
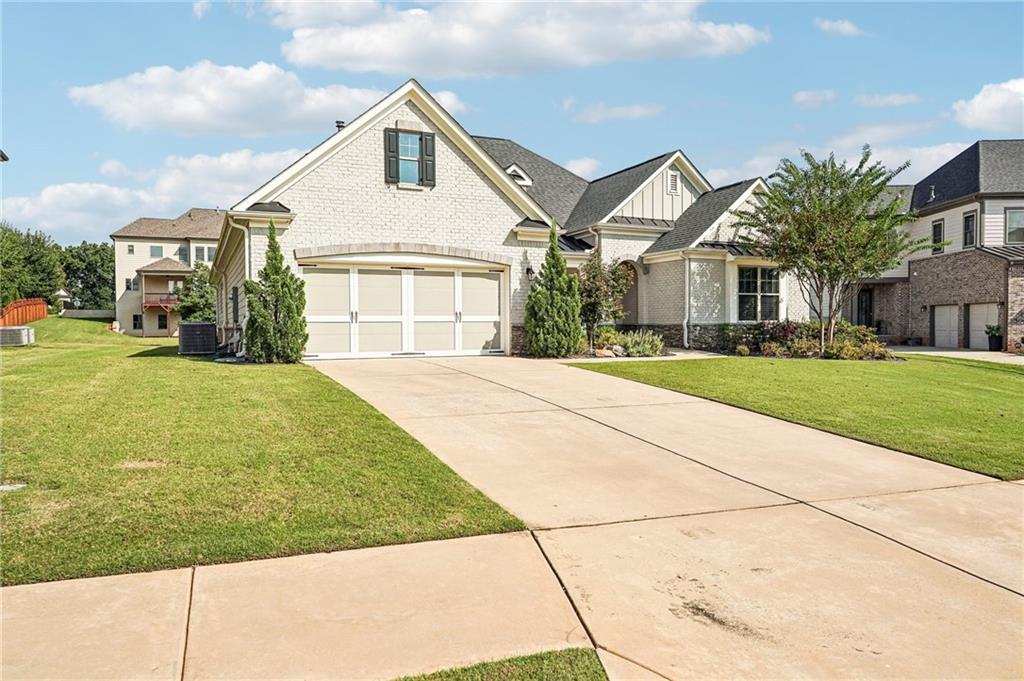
Light brick home with a two-car garage, landscaped yard, and curved driveway.
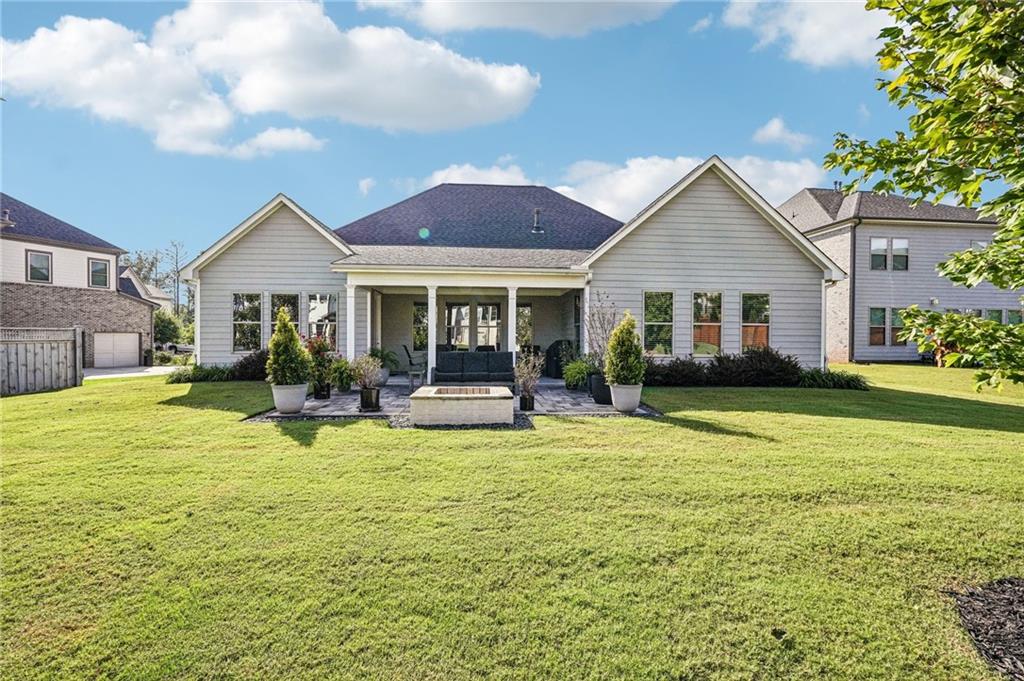
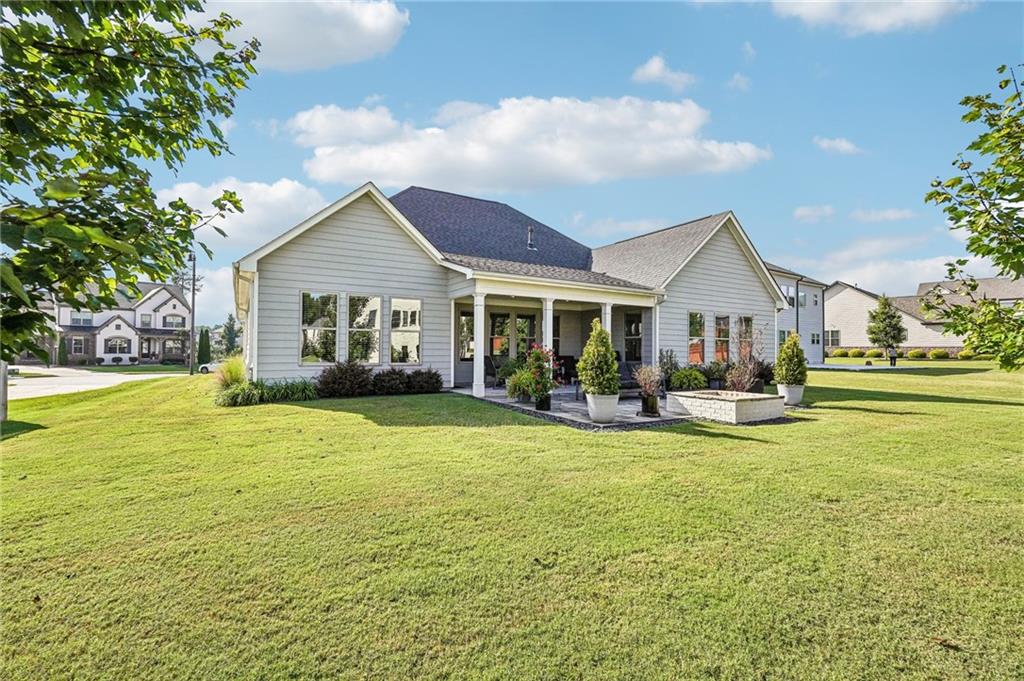
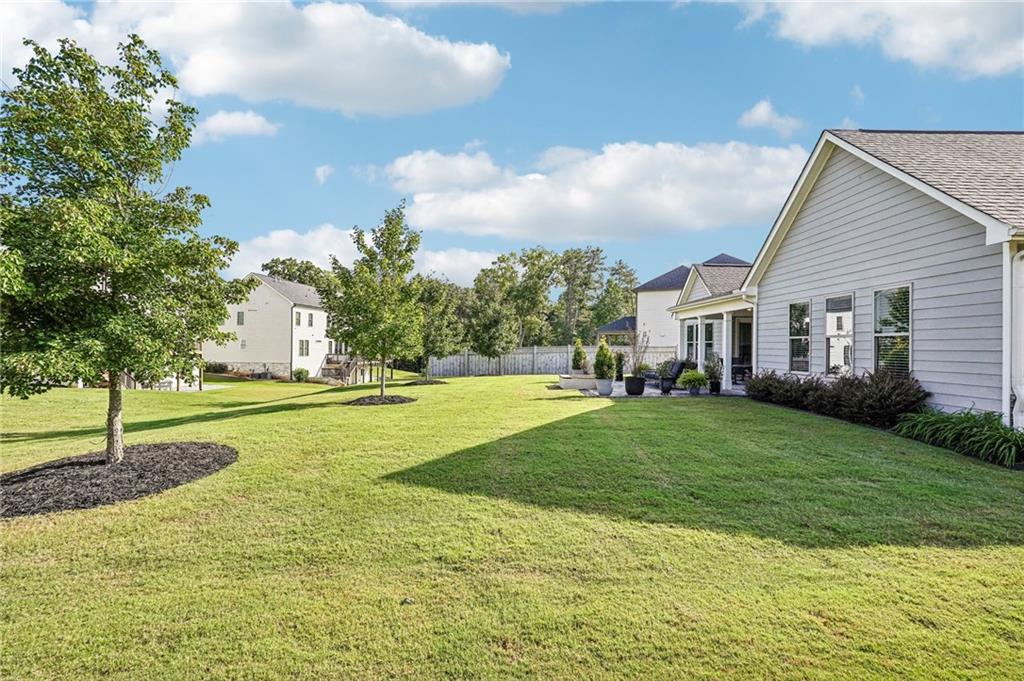
Rear of a light-sided home with a covered patio, outdoor seating, and a broad green lawn.
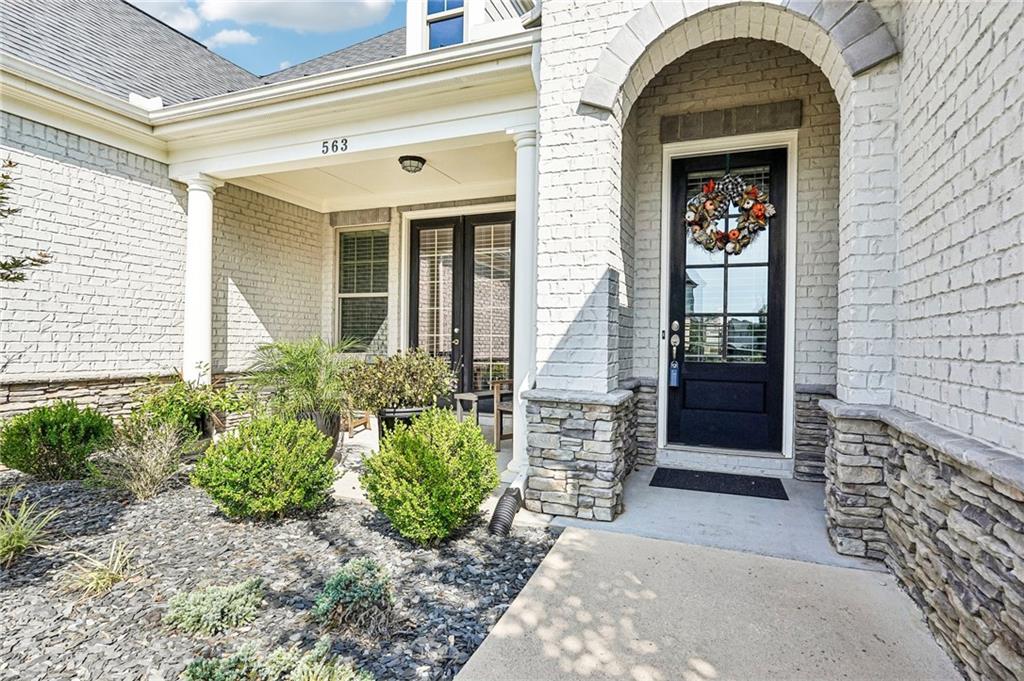
Home entrance with an arched white brick entry, stone accents, and a black door with a wreath.
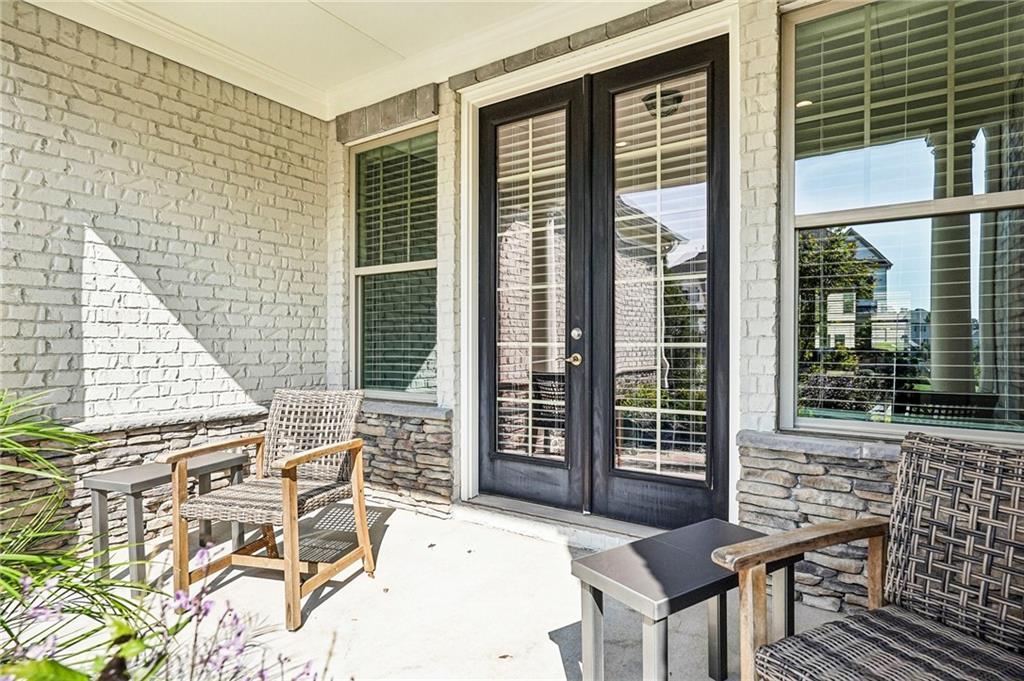
Covered brick porch with wicker seating beside black-framed double glass doors.
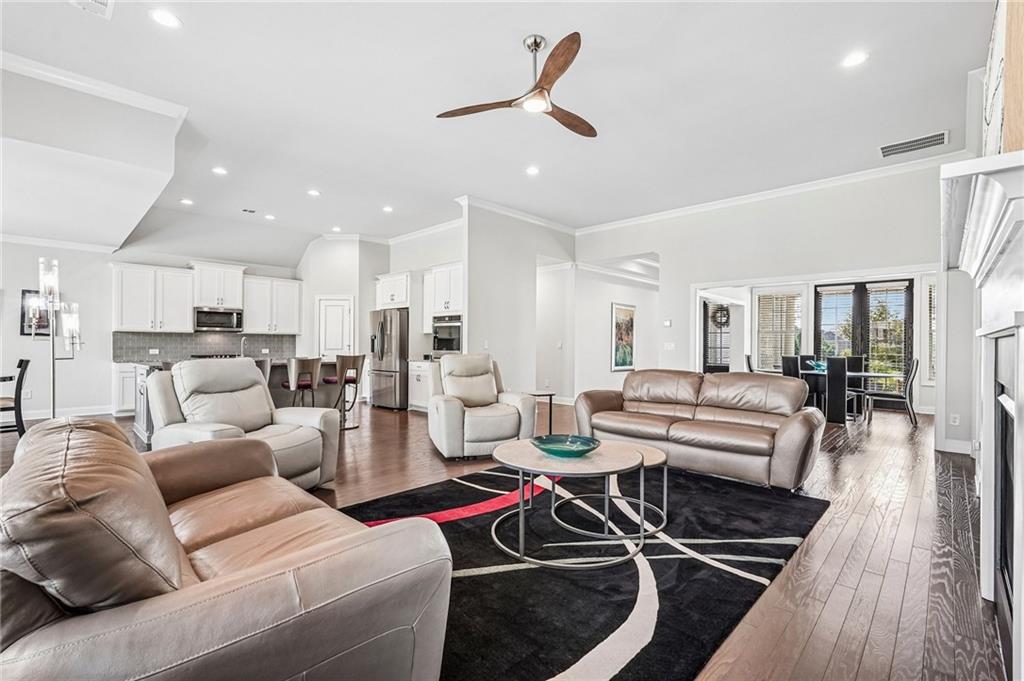
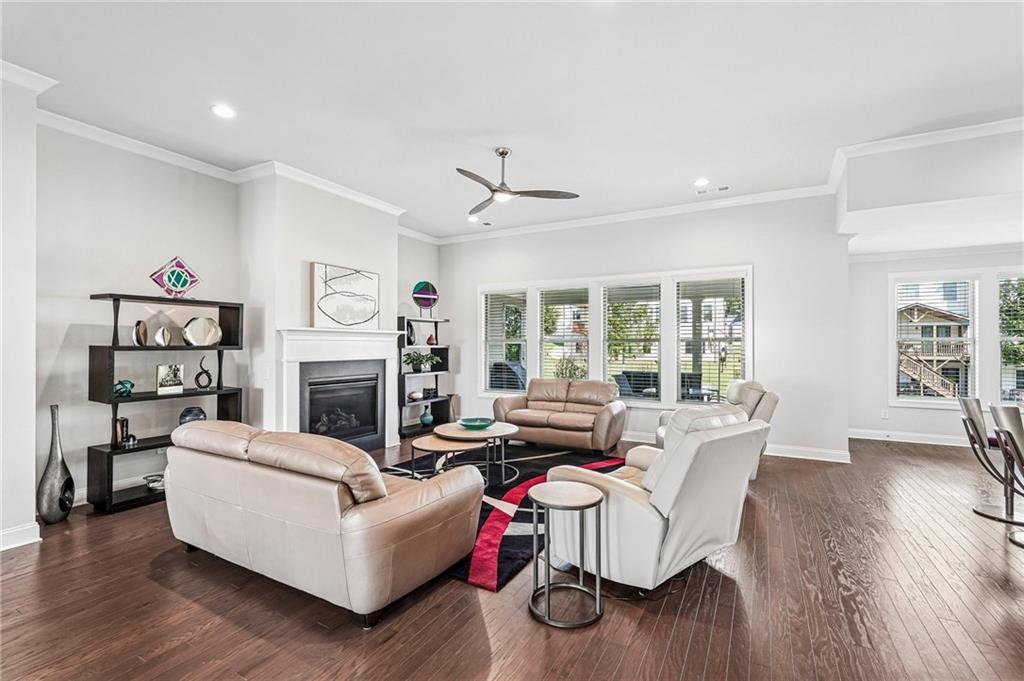
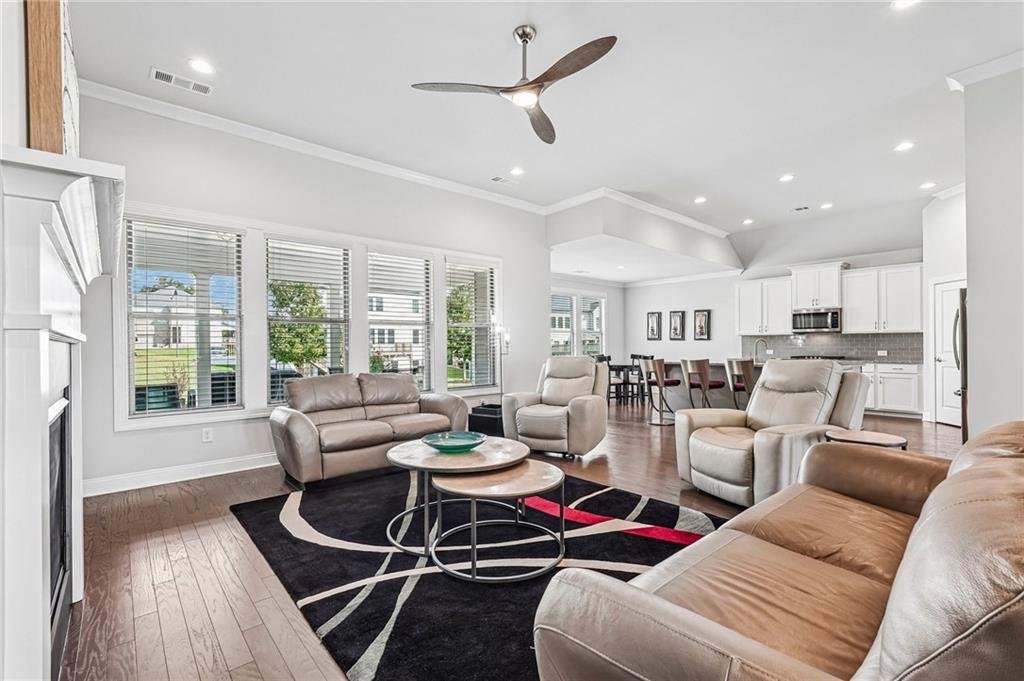
Open-plan living room and kitchen with leather sofas, a patterned rug, hardwood floors, and a ceiling fan.
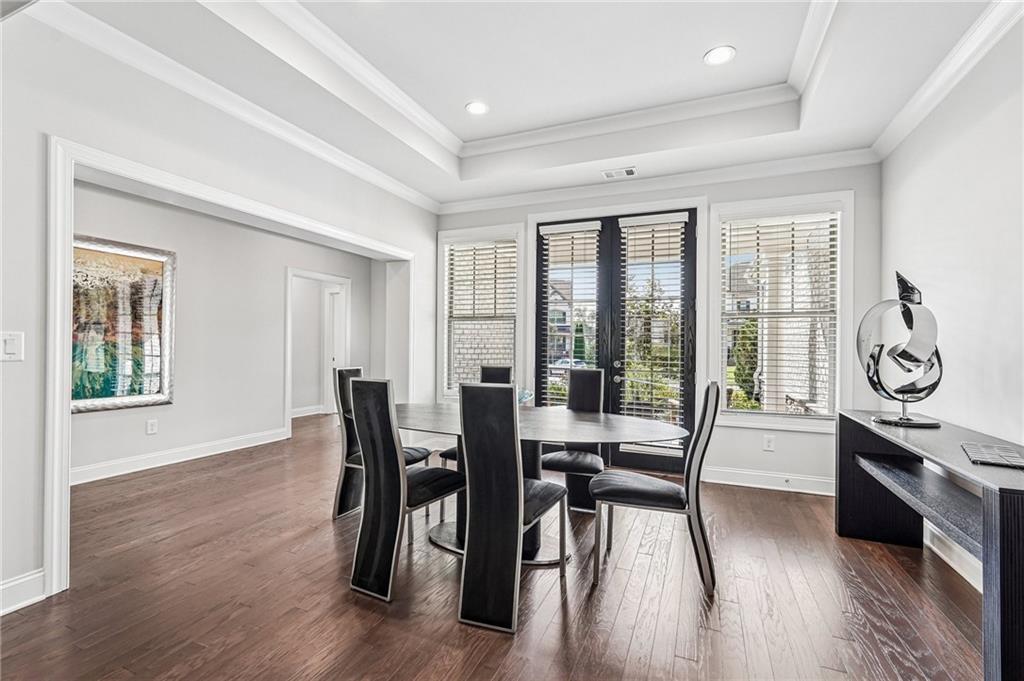
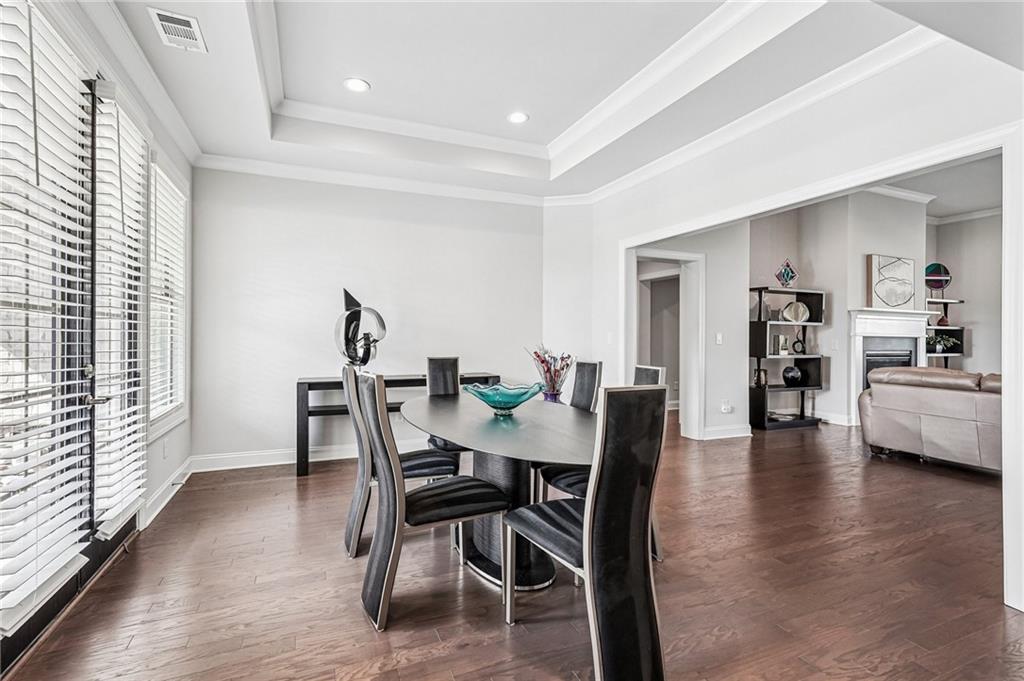
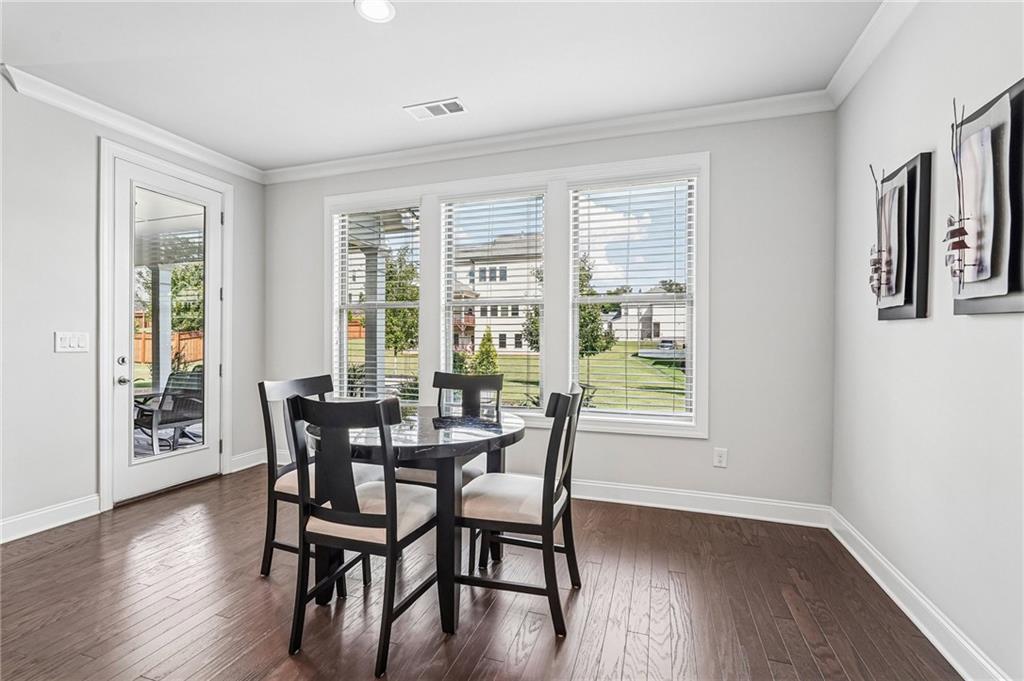
Dining room with a round table, black chairs, hardwood floors, and a tray ceiling.
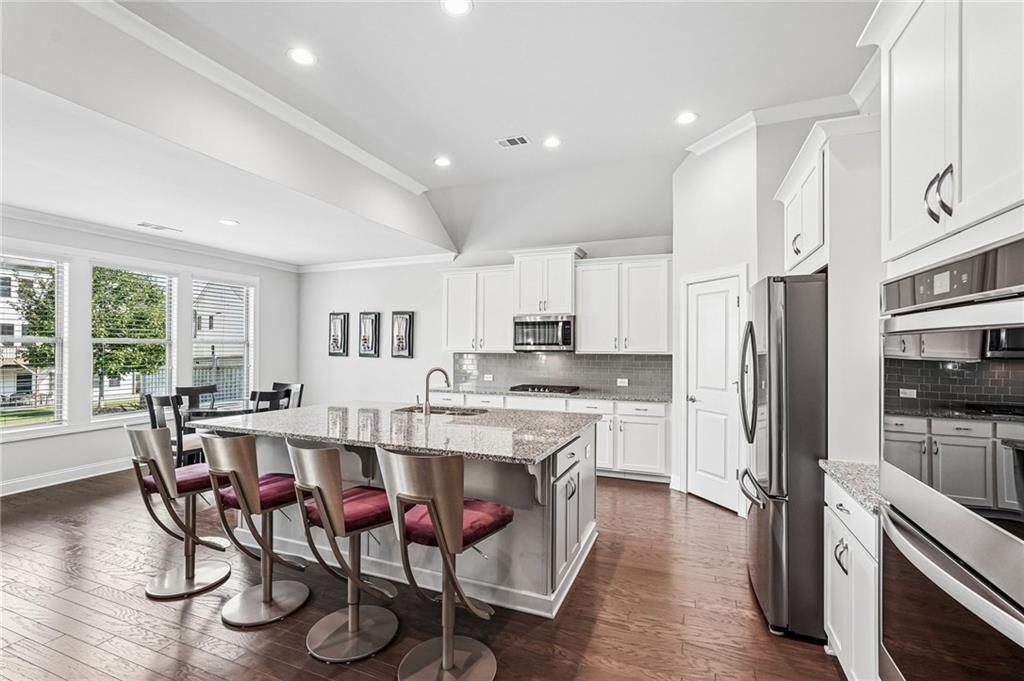
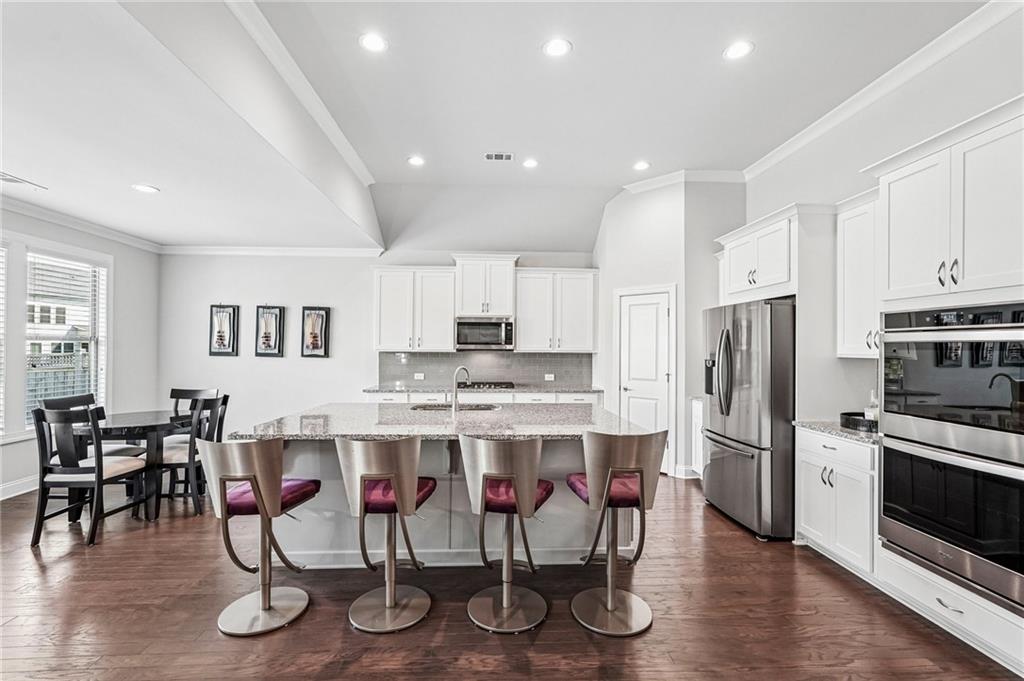
Kitchen with a granite island, burgundy-seated bar stools, white cabinets, and stainless steel appliances.
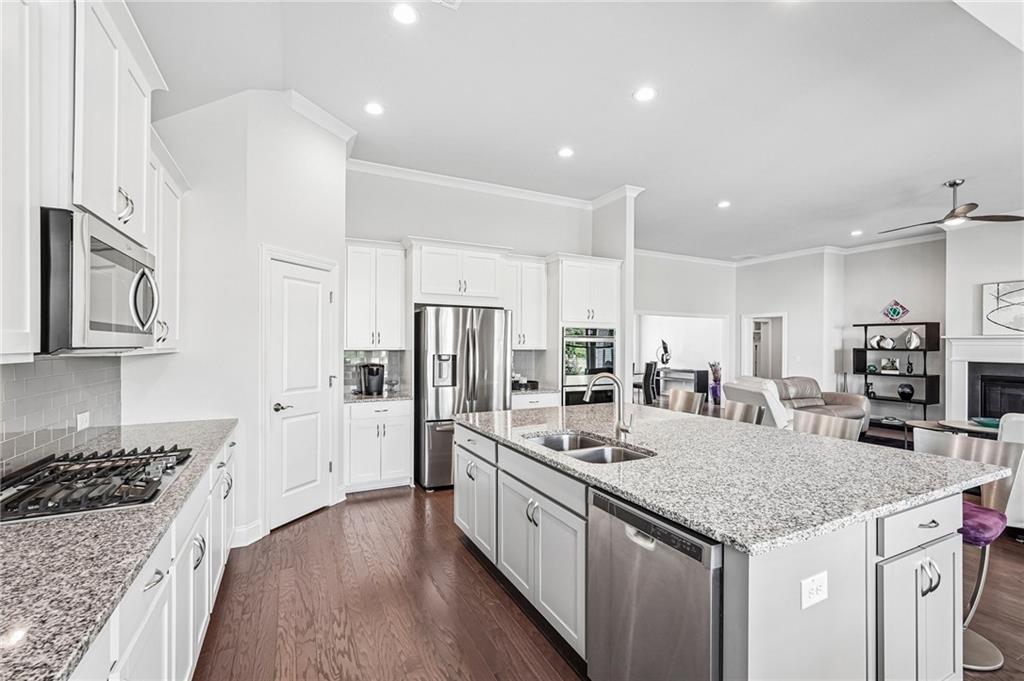
Open-plan kitchen with a large granite island, white cabinets, and stainless steel appliances.
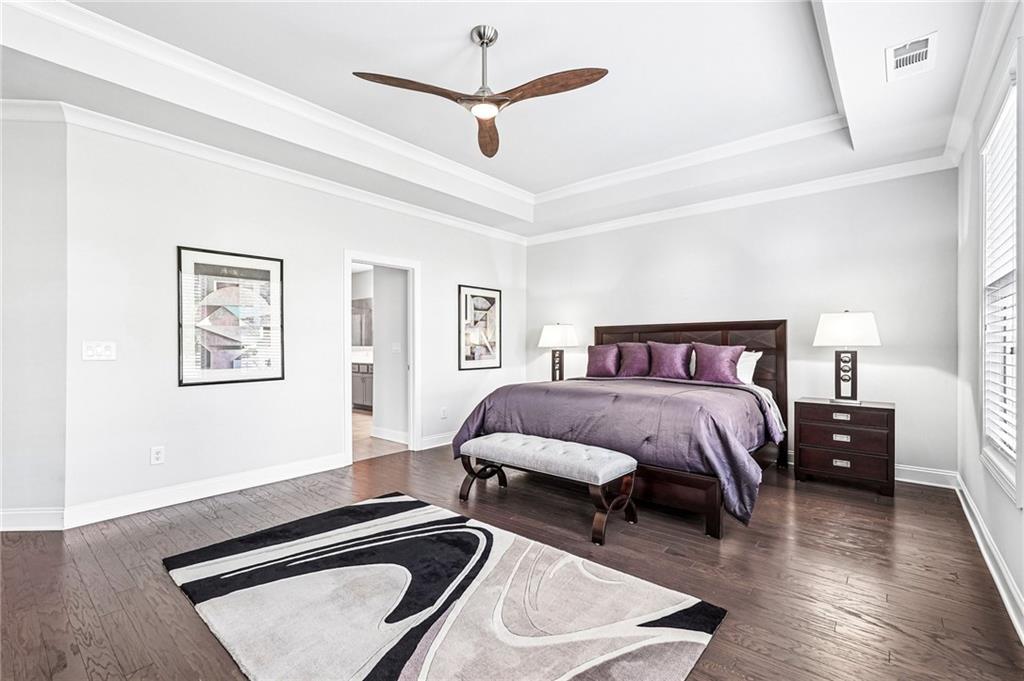
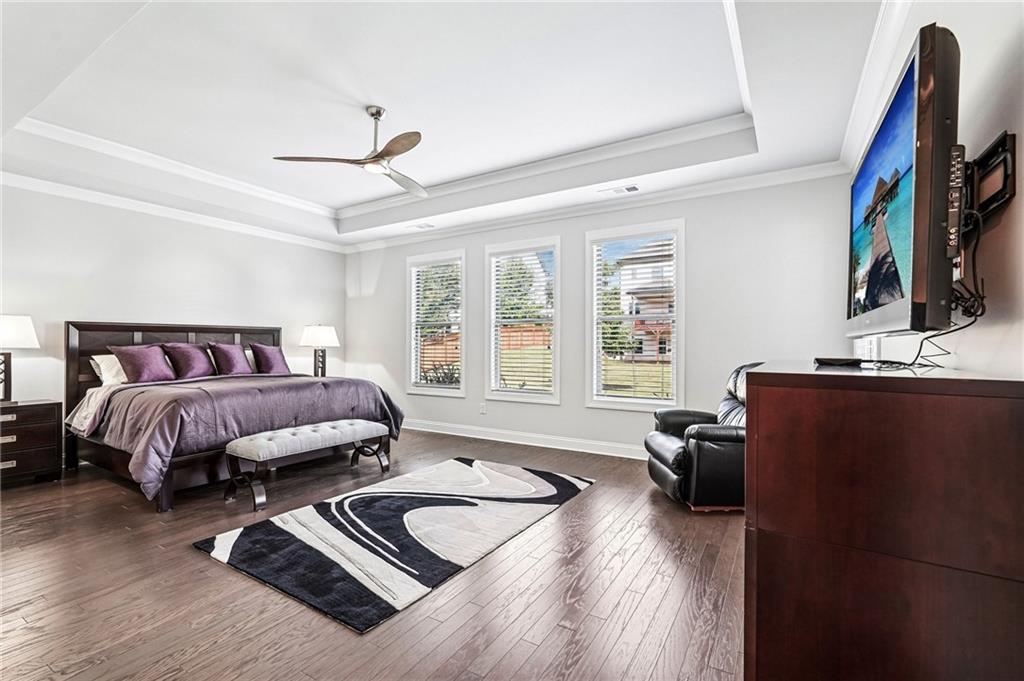
Bedroom with a tray ceiling, purple bedding, dark wood floors, and a large window.
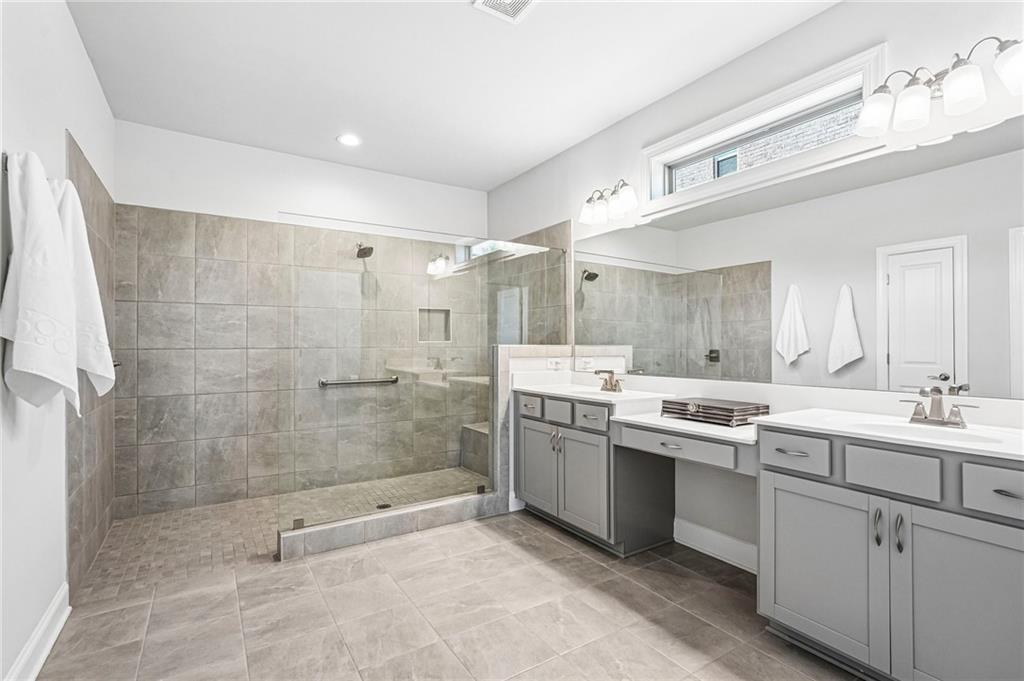
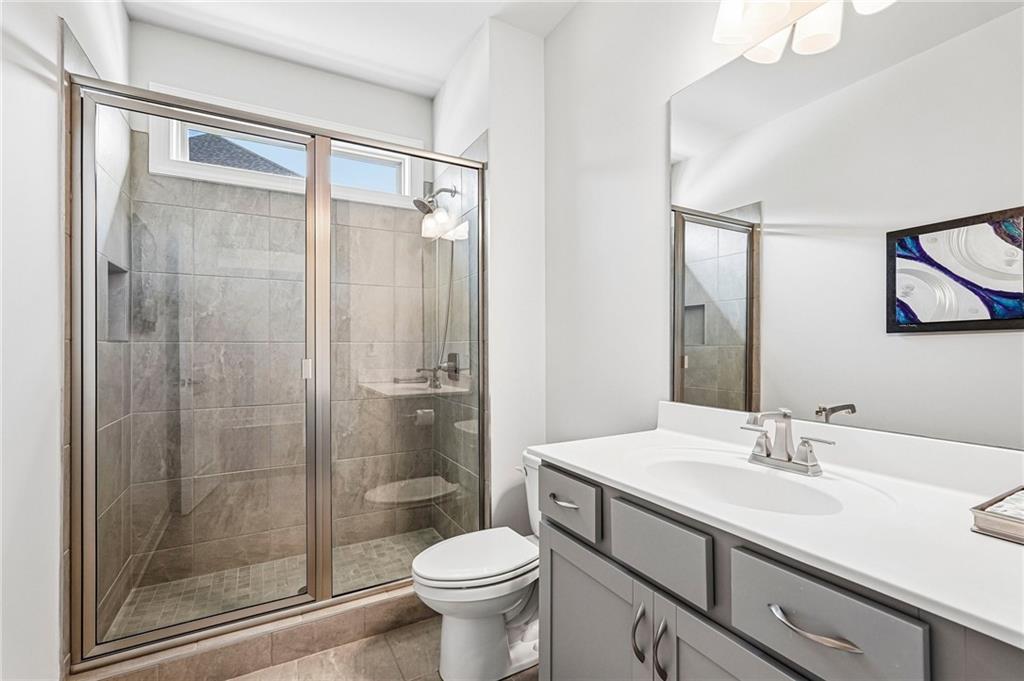
Bathroom with a glass-enclosed tiled shower and long double vanity.
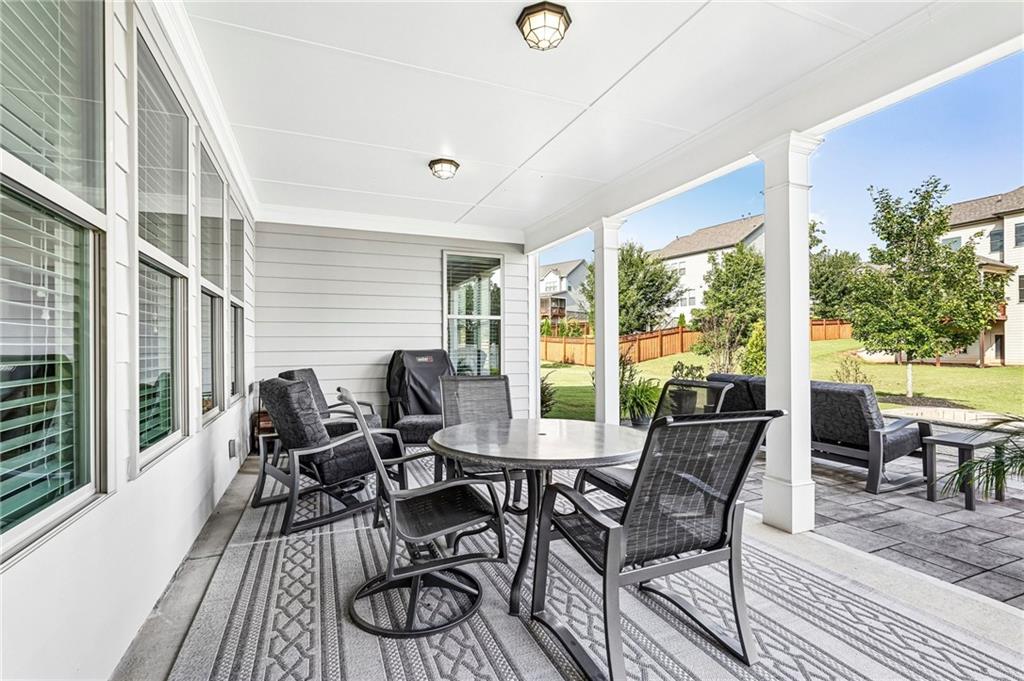
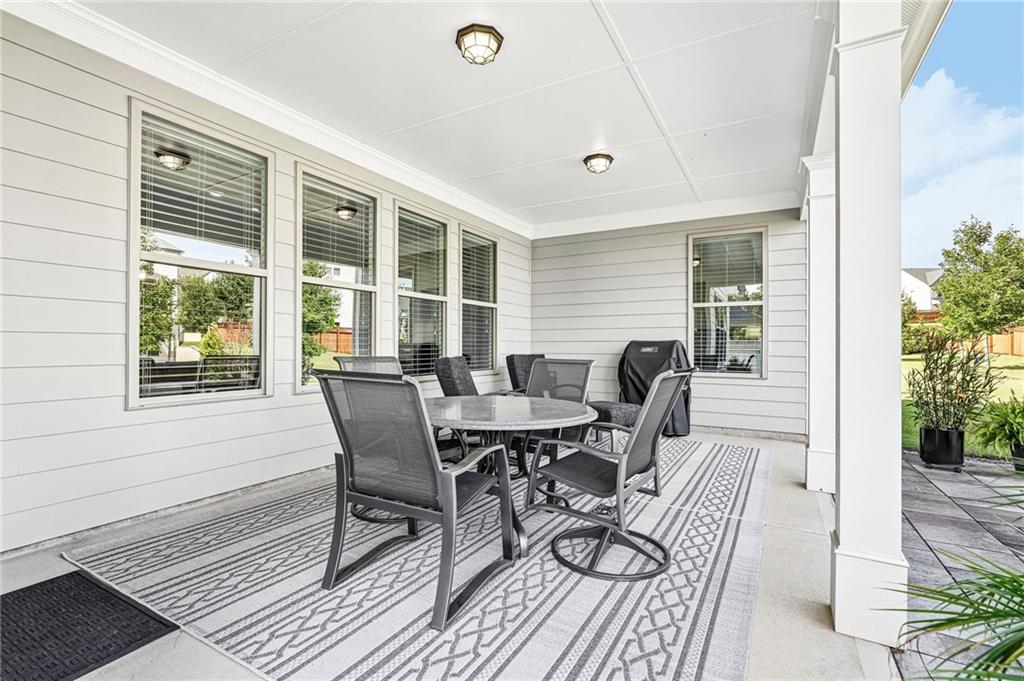
Covered patio with gray dining furniture overlooking a fenced lawn and neighboring homes.
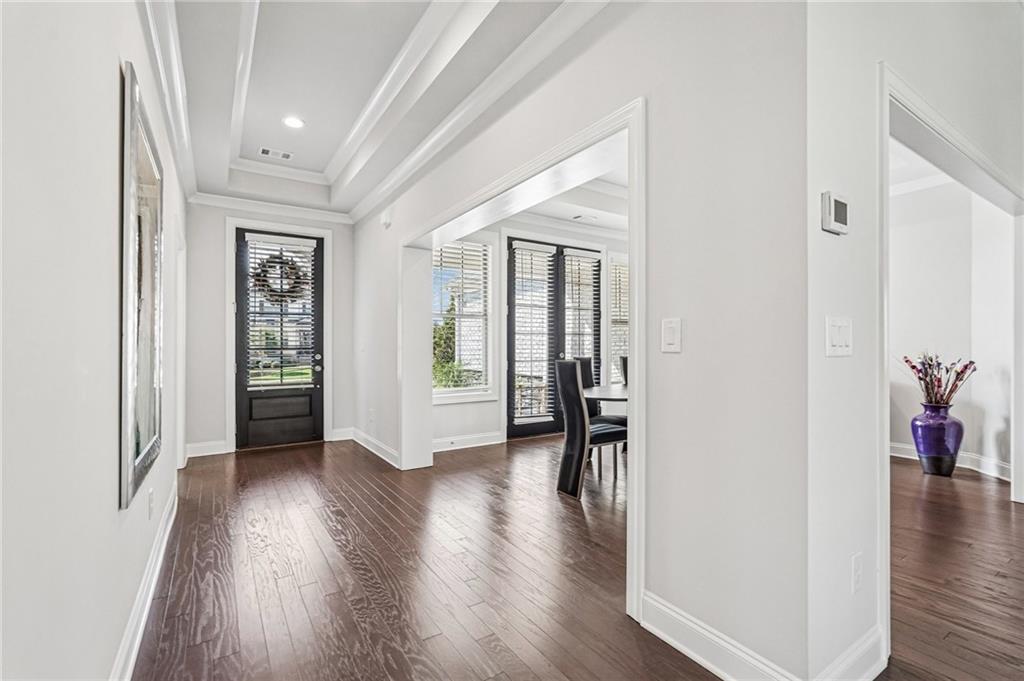
Entry foyer with dark hardwood floors, tray ceiling, and a black front door with glass and blinds.
Staged living room with a white fireplace, large windows, and neutral leather seating.
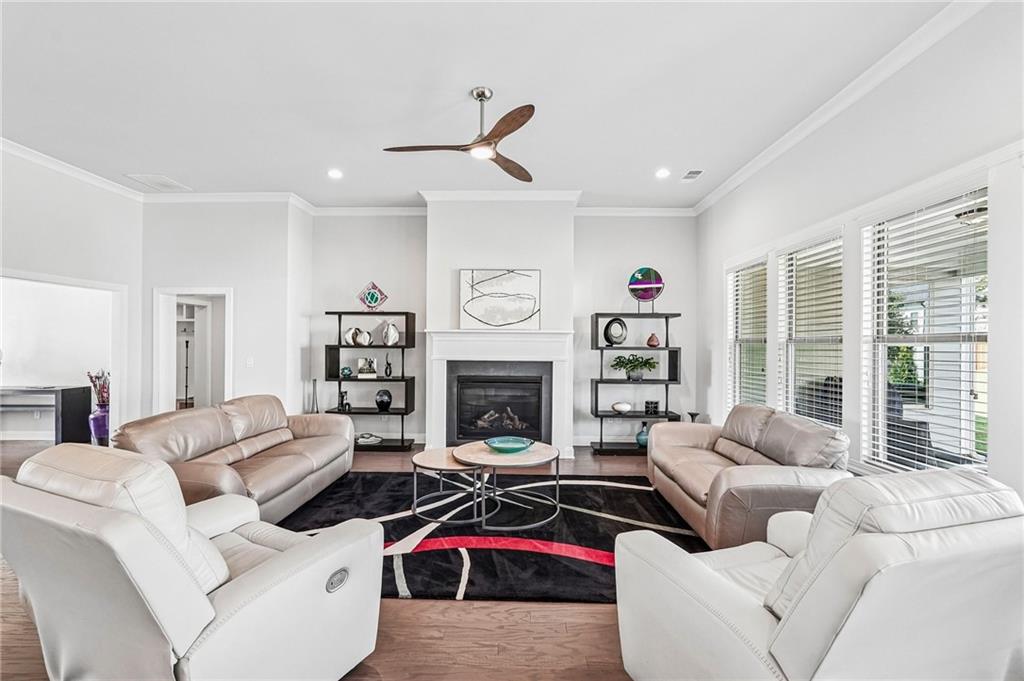
Living room with a fireplace, pale leather sofas, a bold rug, and large windows.
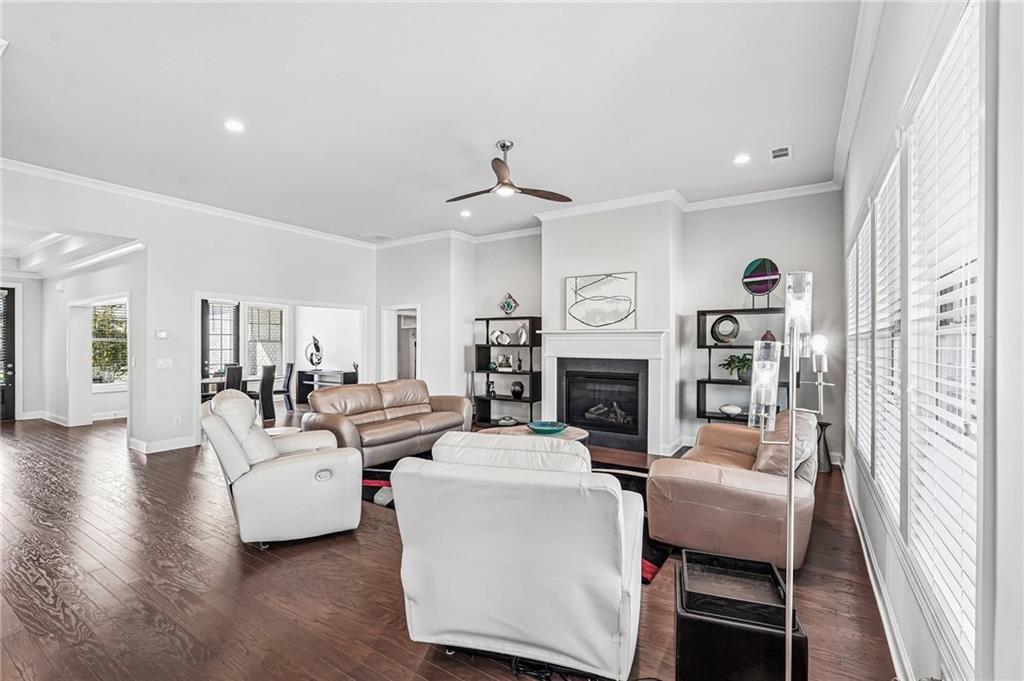
Living room with a fireplace, built-in shelves, neutral seating, and tall windows with white blinds.
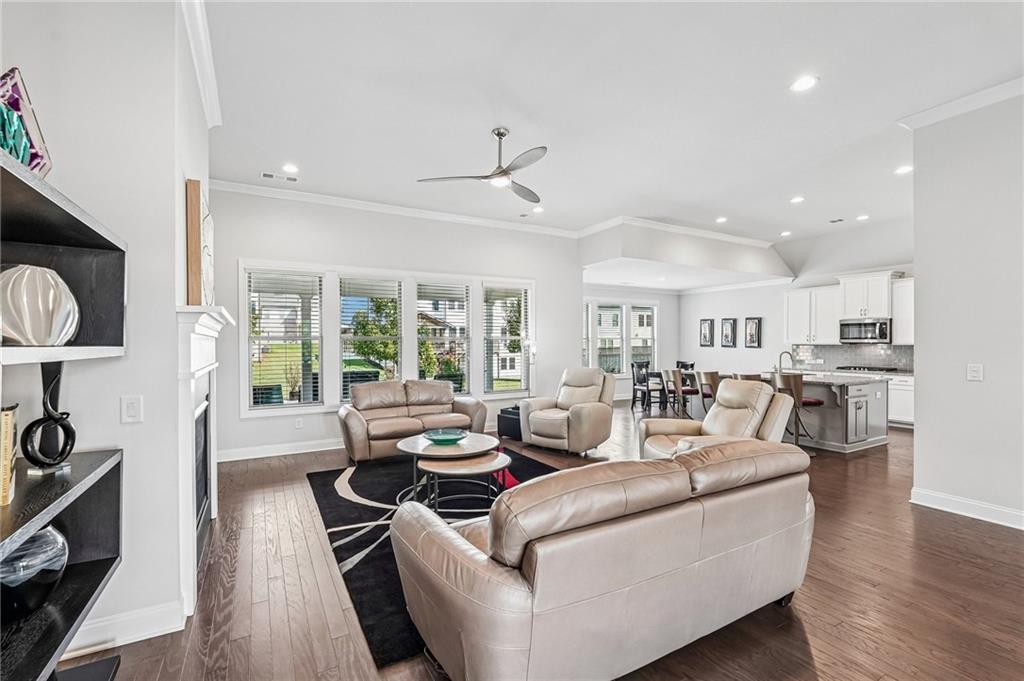
Open-plan living room with beige leather seating, hardwood floors, and a white kitchen beyond.
Open-plan living room with leather seating, large windows, hardwood floors, and kitchen beyond.
Dining room with an oval table and black chairs beside large windows with white blinds.
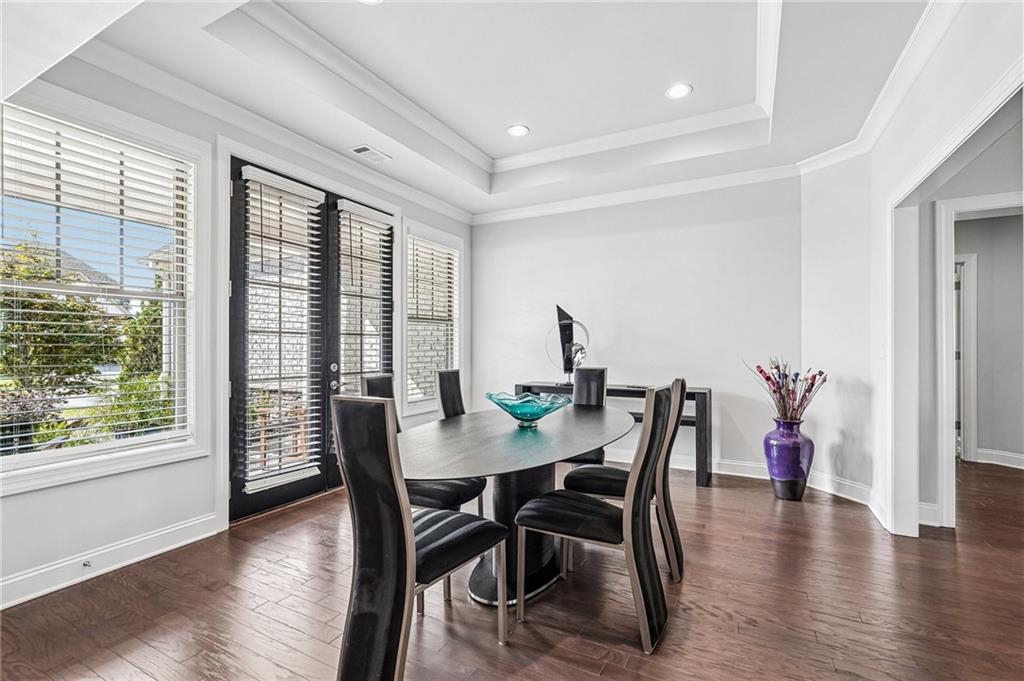
Dining room with a dark oval table, black chairs, hardwood floors, and black French doors.
Dining room with a round table, dark chairs, hardwood floors, and a tray ceiling.
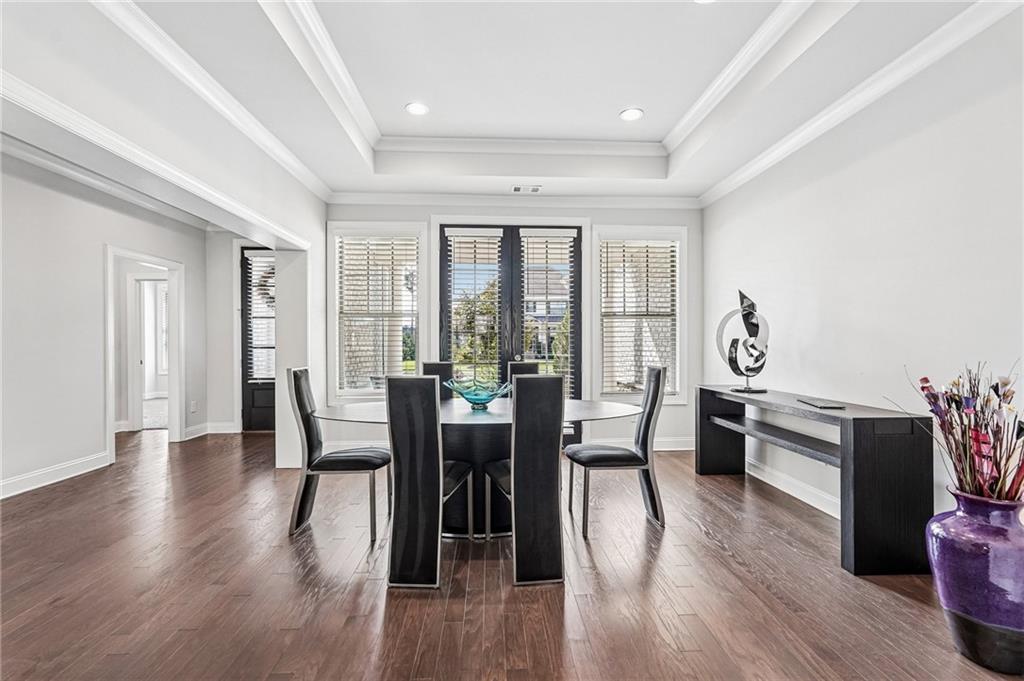
Dining room with a round table, dark hardwood floors, and large backyard-facing windows.
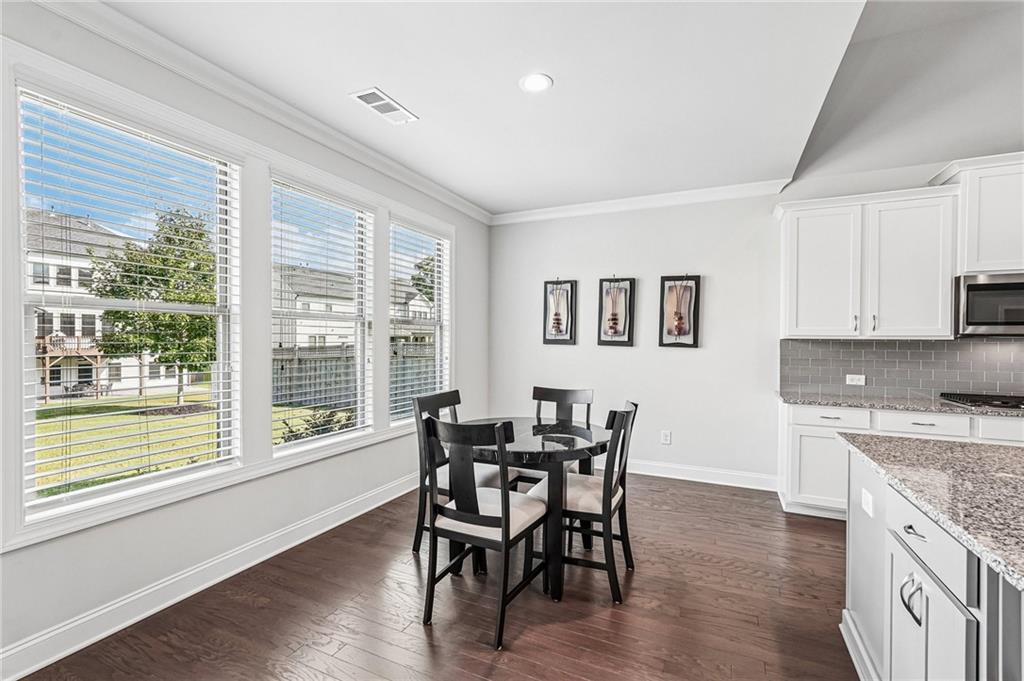
Dining area with a round black table, large windows, and an adjoining white kitchen.
Kitchen with a granite island and bar stools, white cabinets, stainless appliances, and a dining area.
Modern white kitchen with a large granite island, stainless steel appliances, and purple-cushioned bar stools.
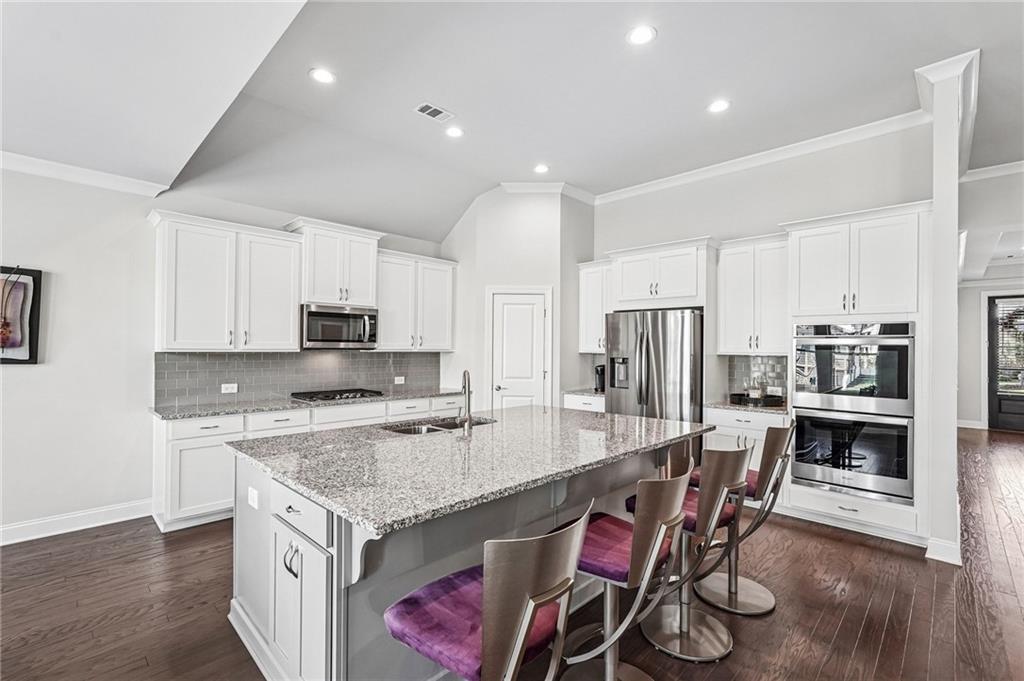
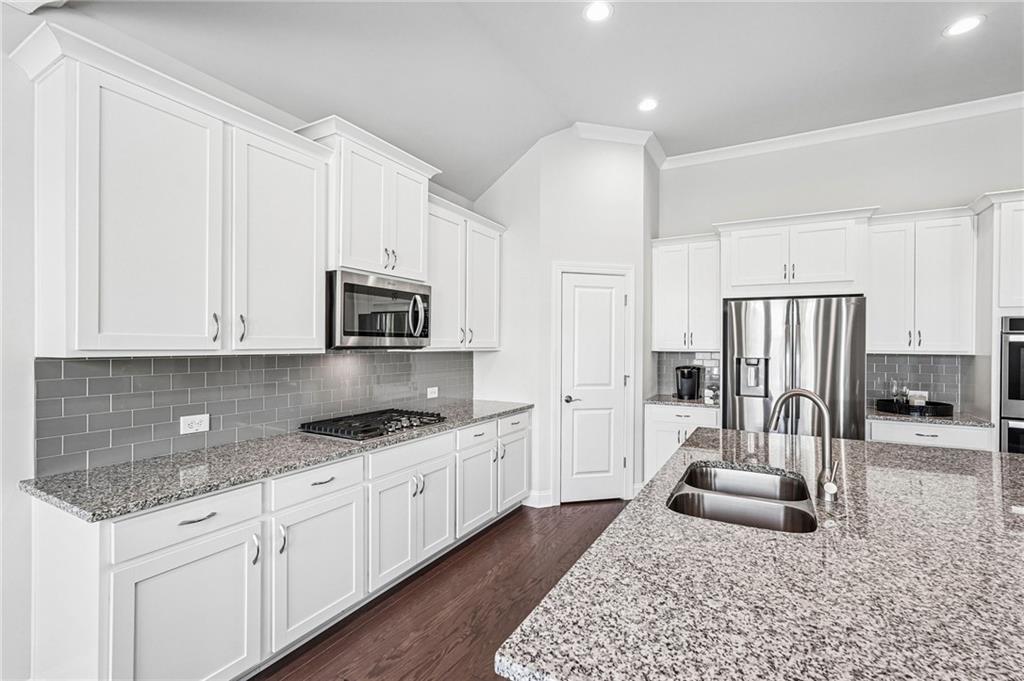
Modern kitchen with white cabinets, gray tile backsplash, granite island, and stainless steel appliances.
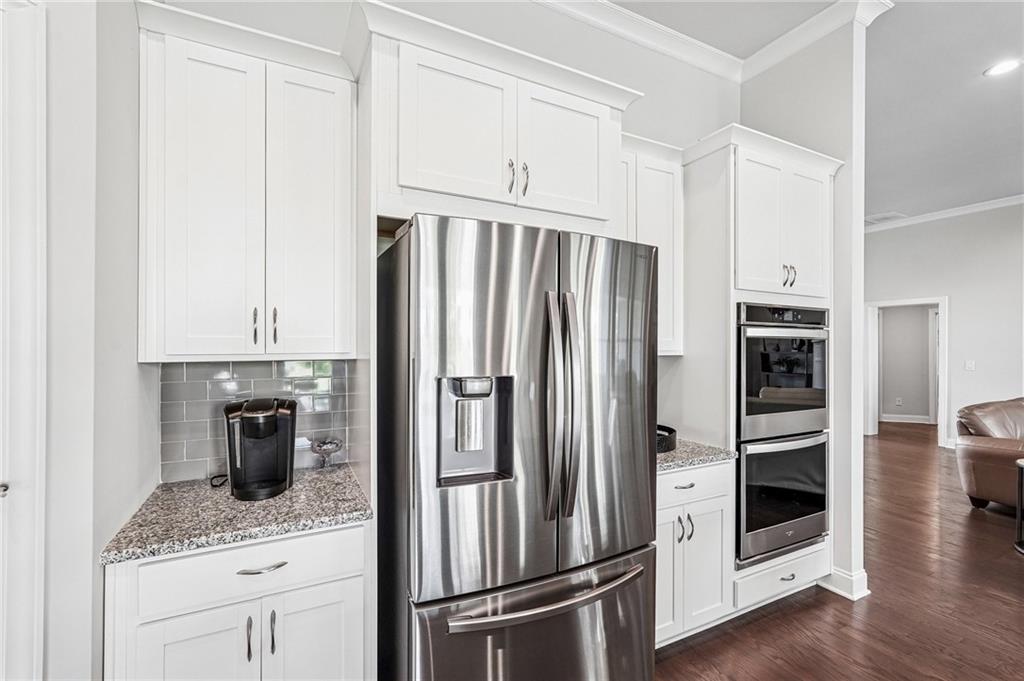
Kitchen with white cabinets, granite counters, stainless-steel refrigerator, and built-in double oven.
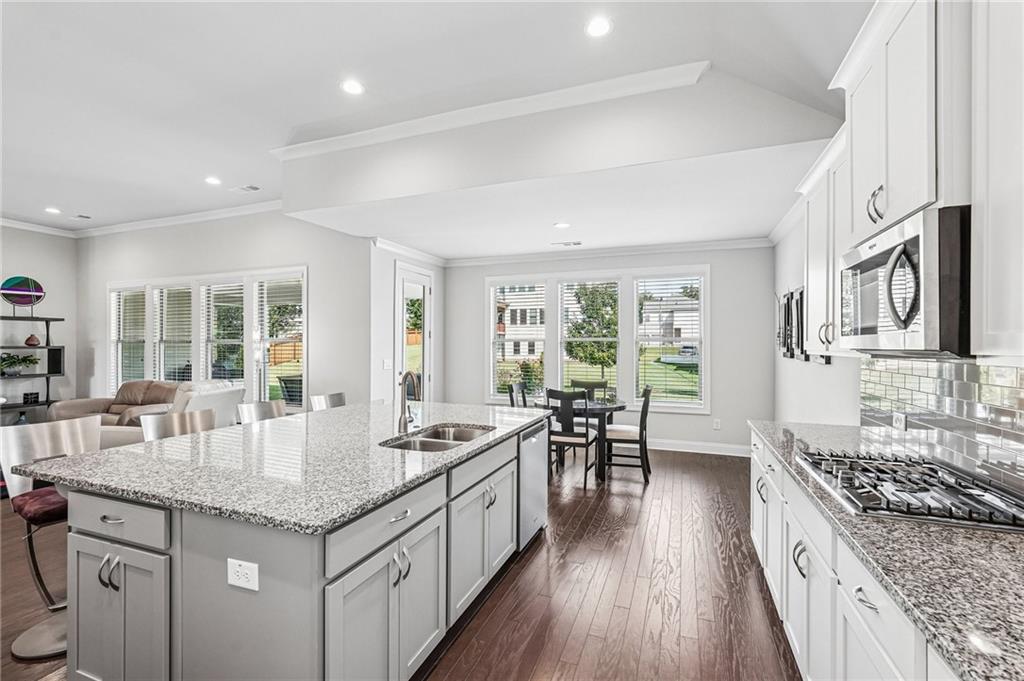
Open kitchen with a large granite island, white cabinets, stainless appliances, and adjoining dining area.
Kitchen with white shaker cabinets, granite counters, gray subway tile, and a double-basin sink.
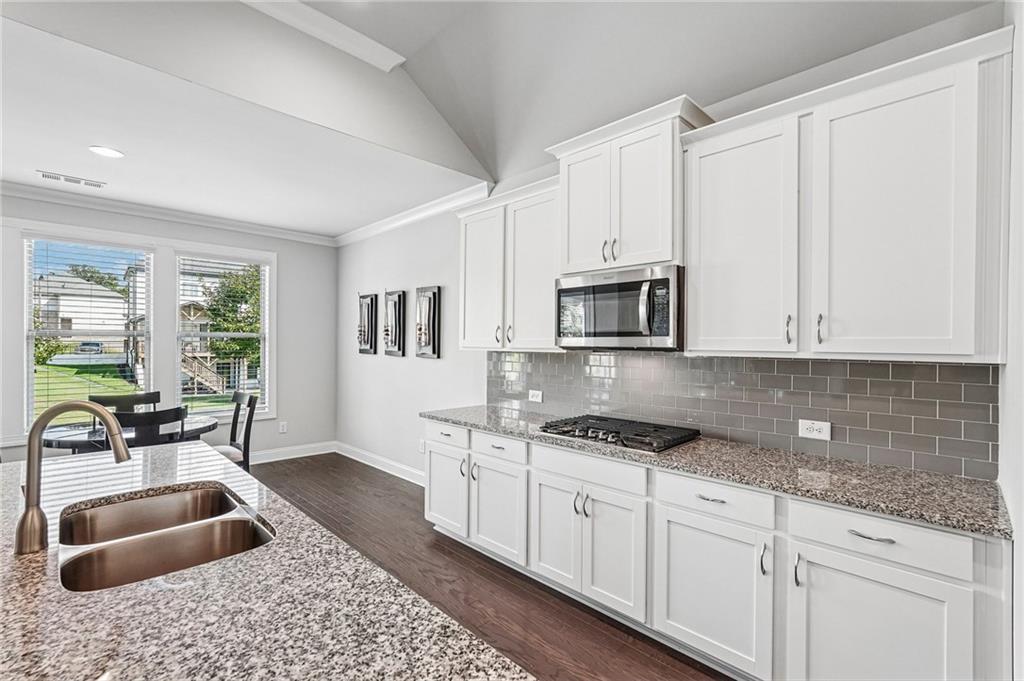
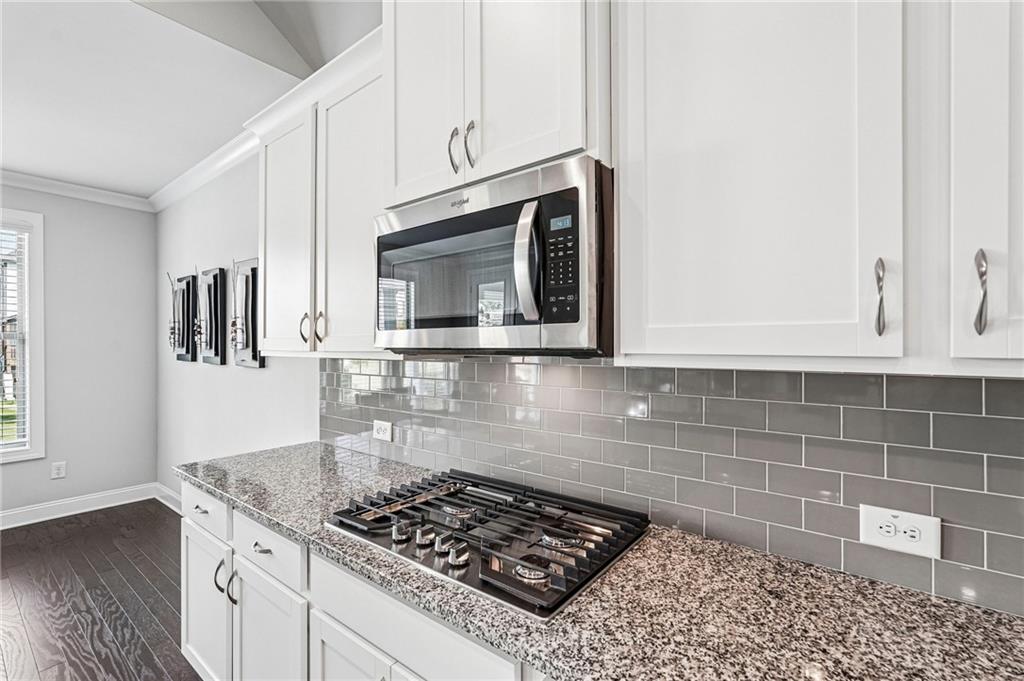
Kitchen with white cabinets, gray tile backsplash, granite counters, gas cooktop, and stainless steel microwave.
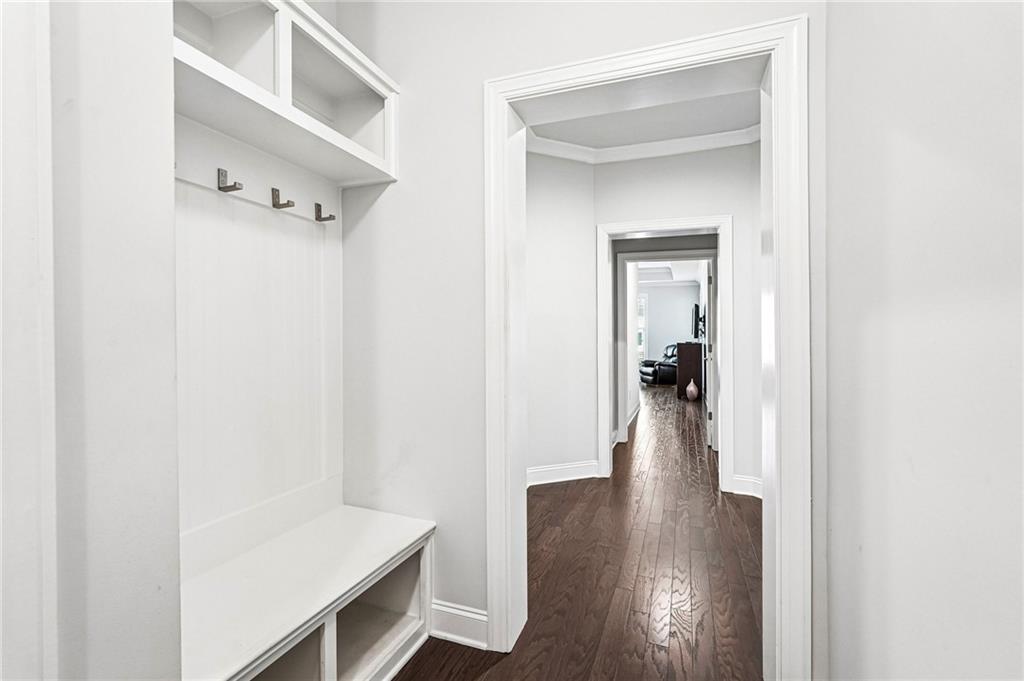
Entryway with built-in white bench and hooks opening onto a long hardwood hallway.
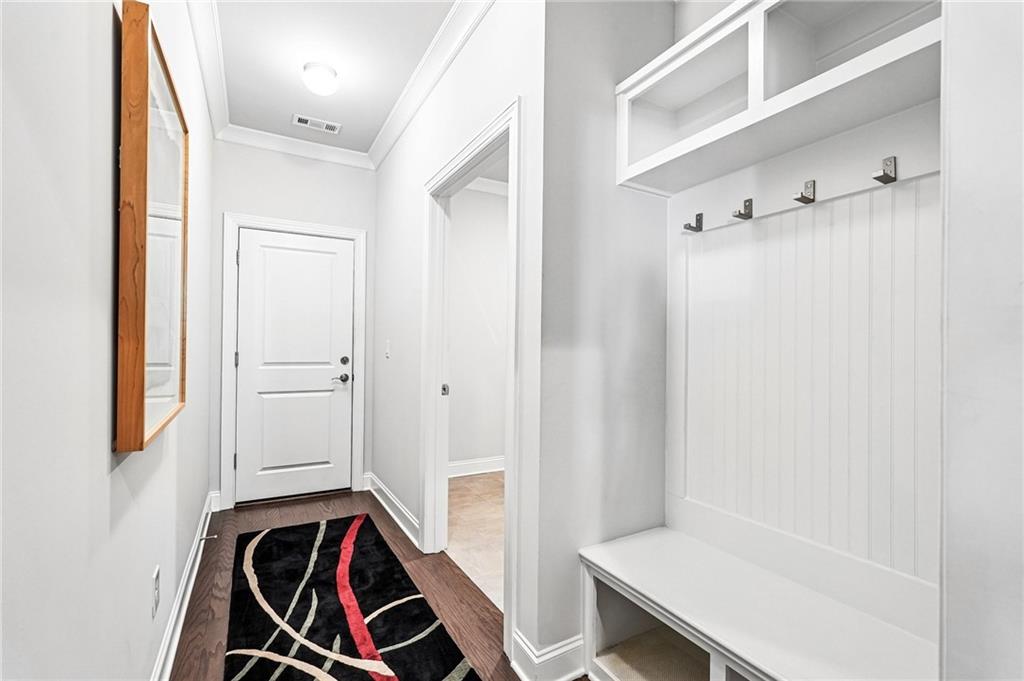
Entryway mudroom with a built-in bench, coat hooks, overhead cubbies, and patterned rug.
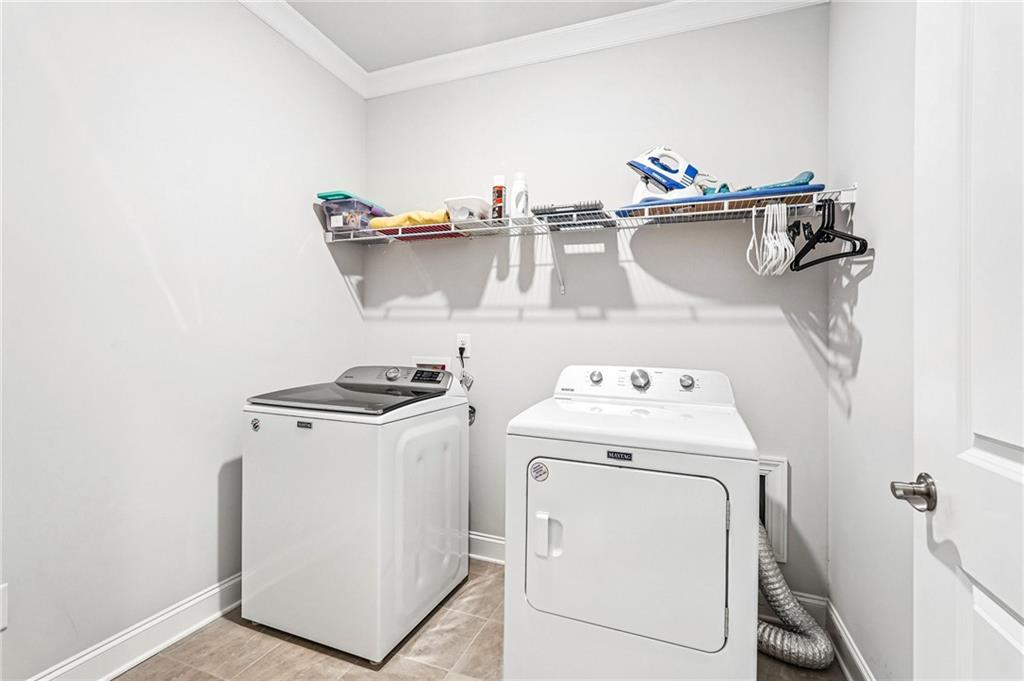
Laundry room with a top-load washer, front-load dryer, and wall-mounted wire storage shelf.
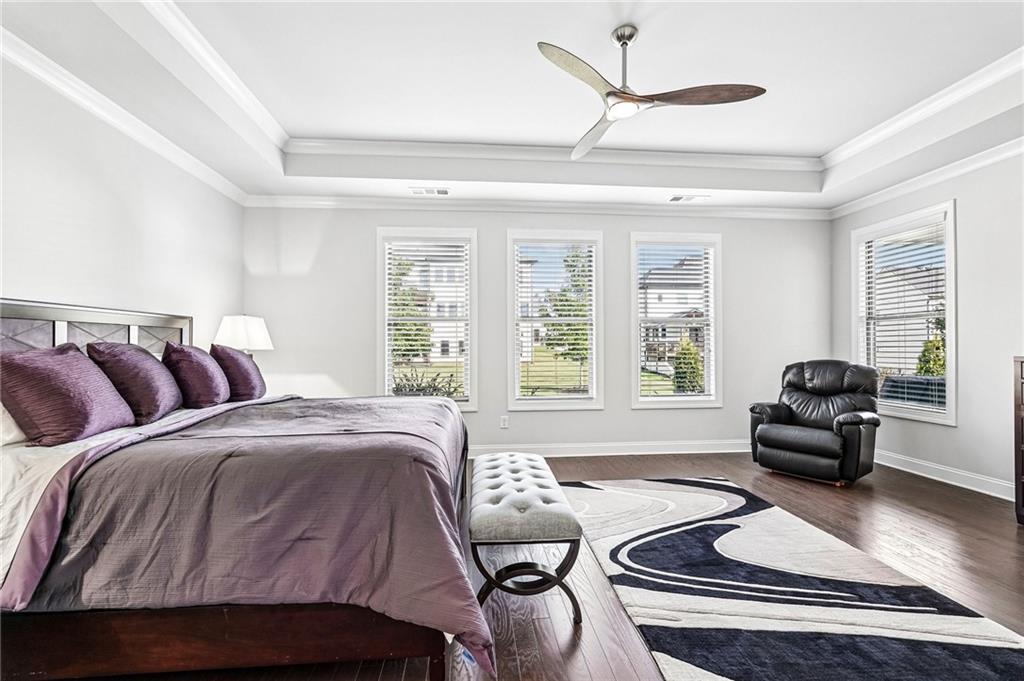
Bedroom with purple bedding, a tray ceiling, and three windows.
Bedroom with purple bedding, a patterned rug, and a black leather recliner by the windows.
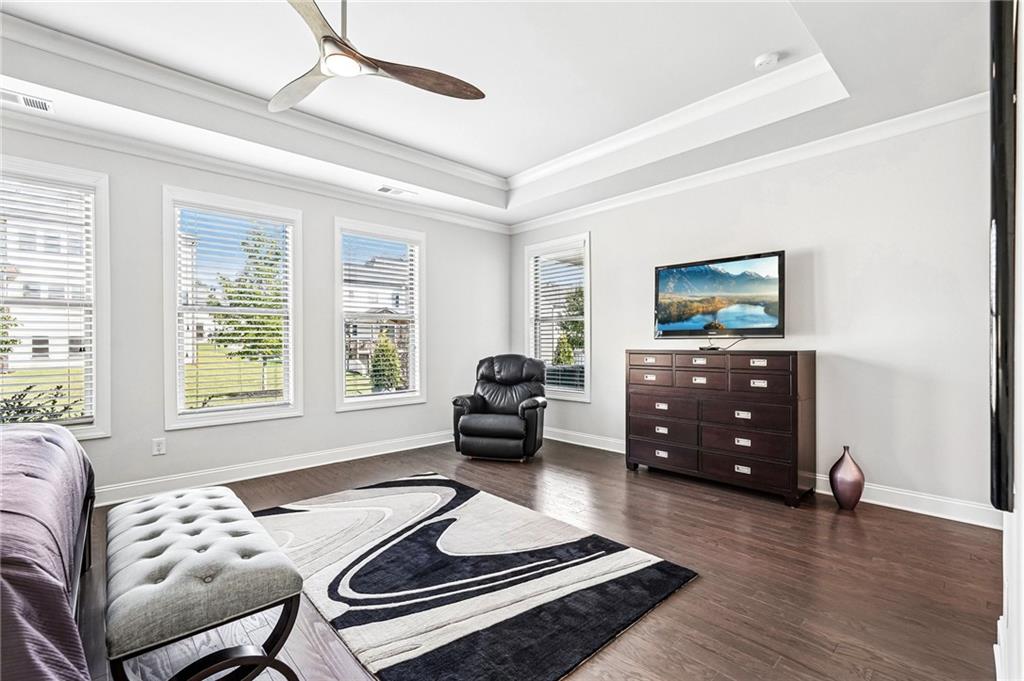
Bright bedroom with a tray ceiling, patterned rug, black leather chair, and dresser with television.
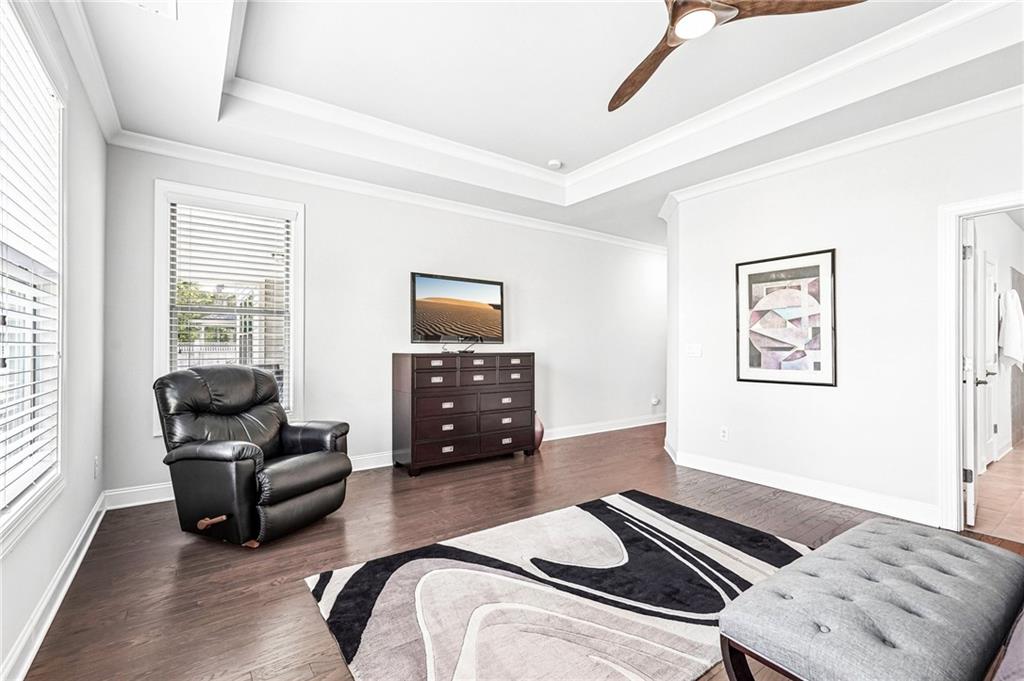
Sitting room with a tray ceiling, leather recliner, dark hardwood floors, and patterned rug.
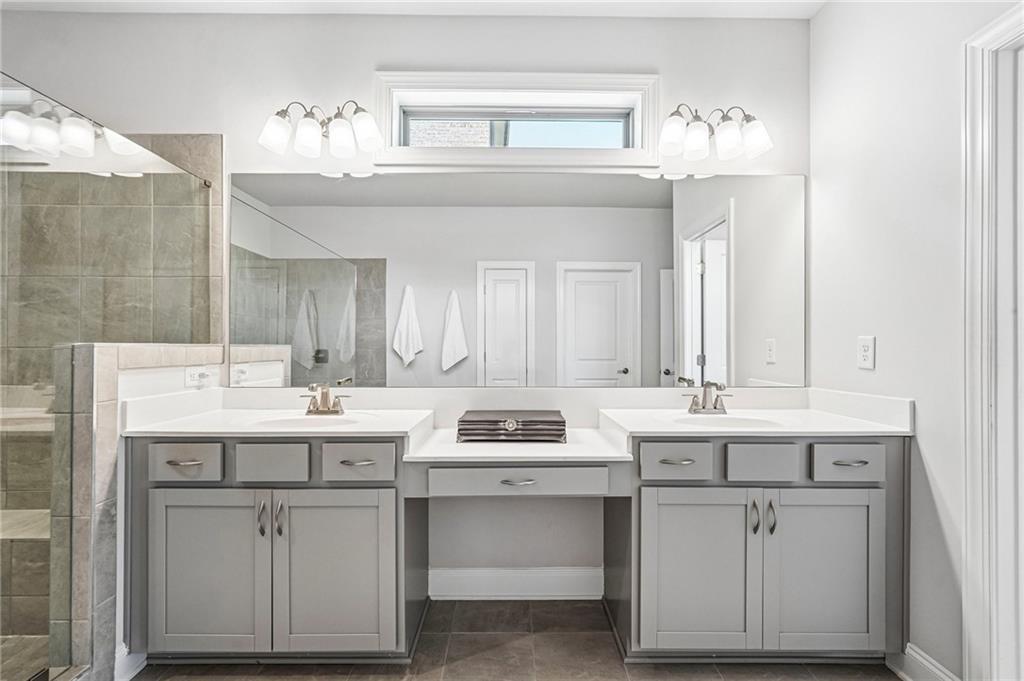
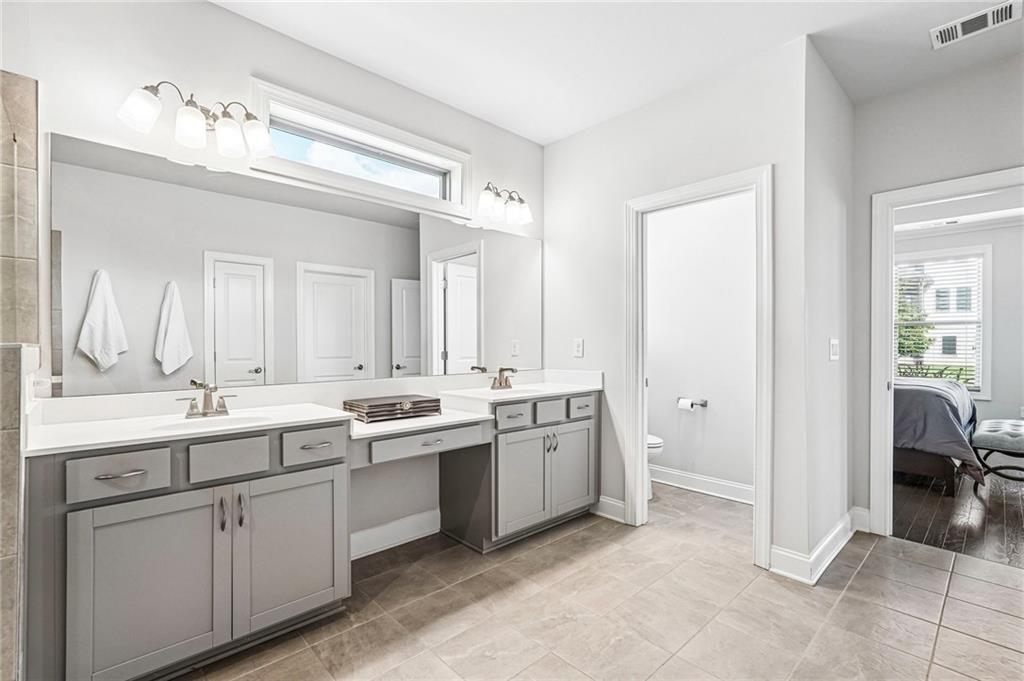
Primary bathroom with a gray double vanity and tiled glass shower.
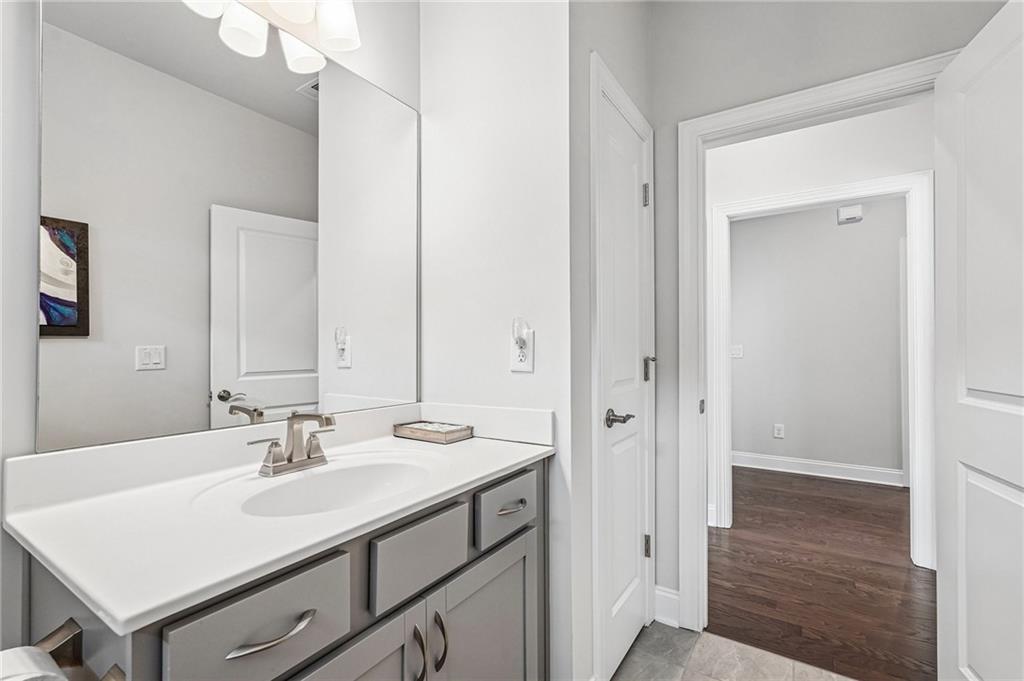
Bathroom with a gray double vanity, large mirror, tiled floor, and separate toilet alcove.
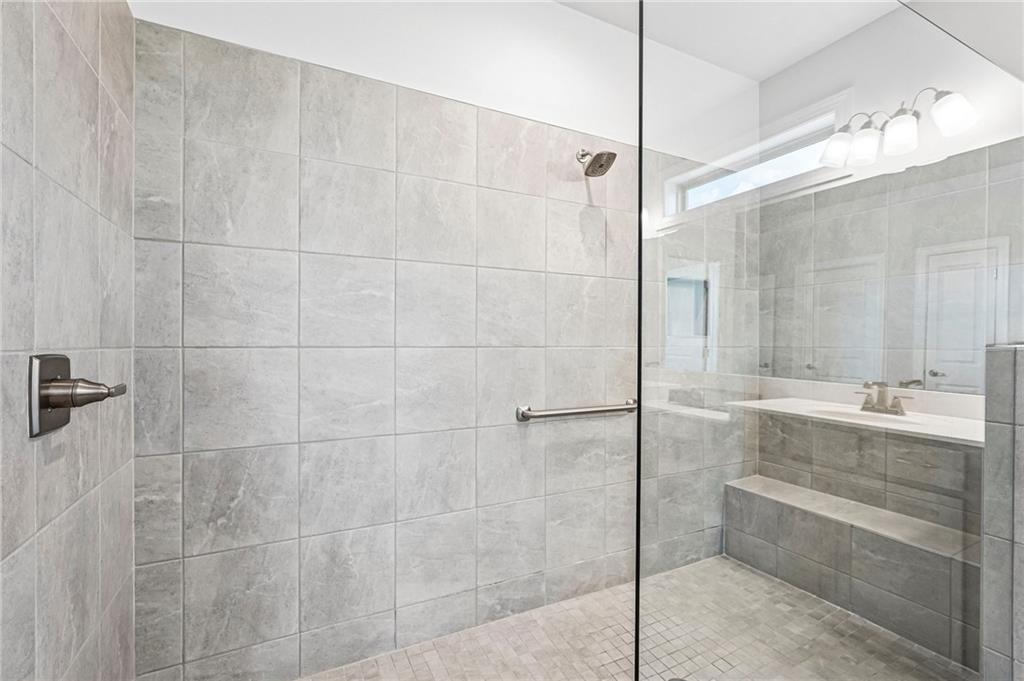
Walk-in tiled shower with a glass partition, built-in bench, and horizontal wall bar.
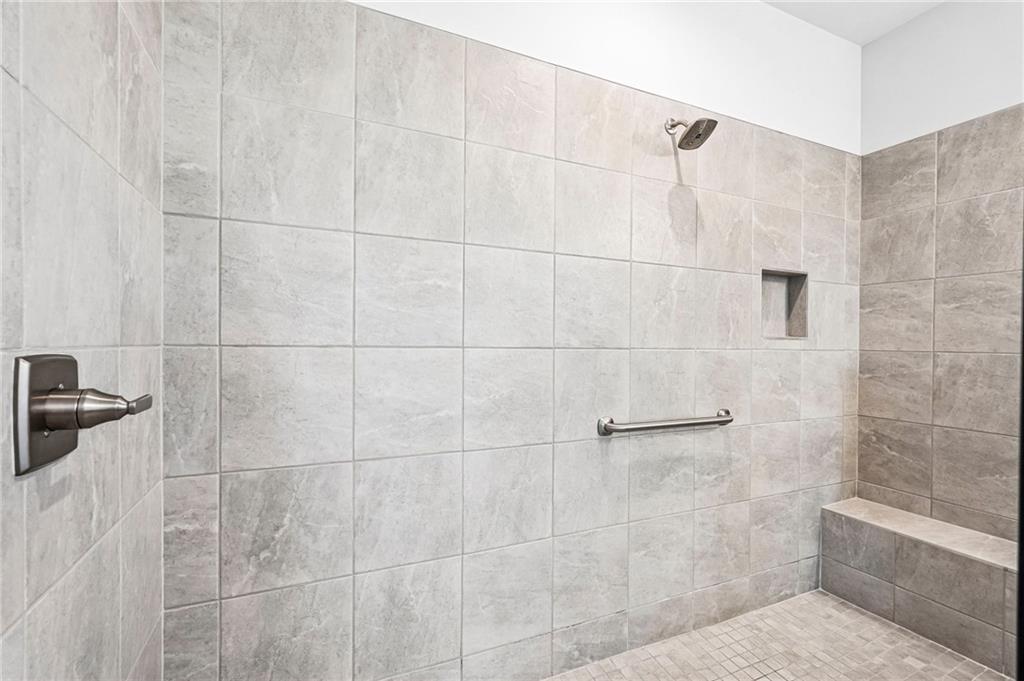
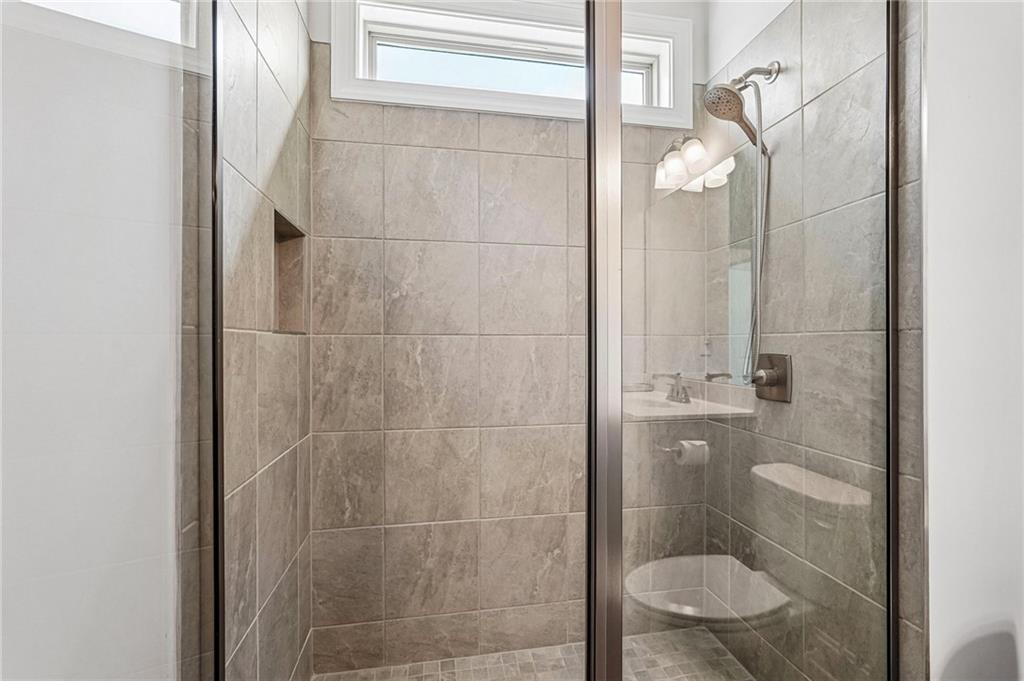
Tiled walk-in shower with built-in bench, grab bar, and recessed wall niche.
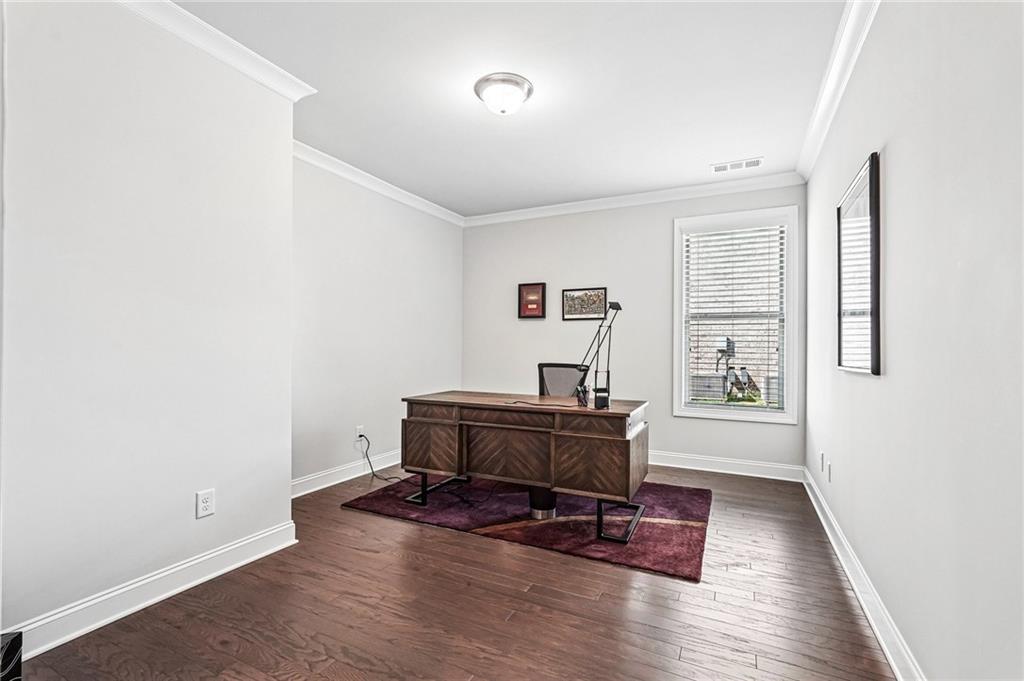
Home office with a dark wood desk on a burgundy rug and a window with blinds.
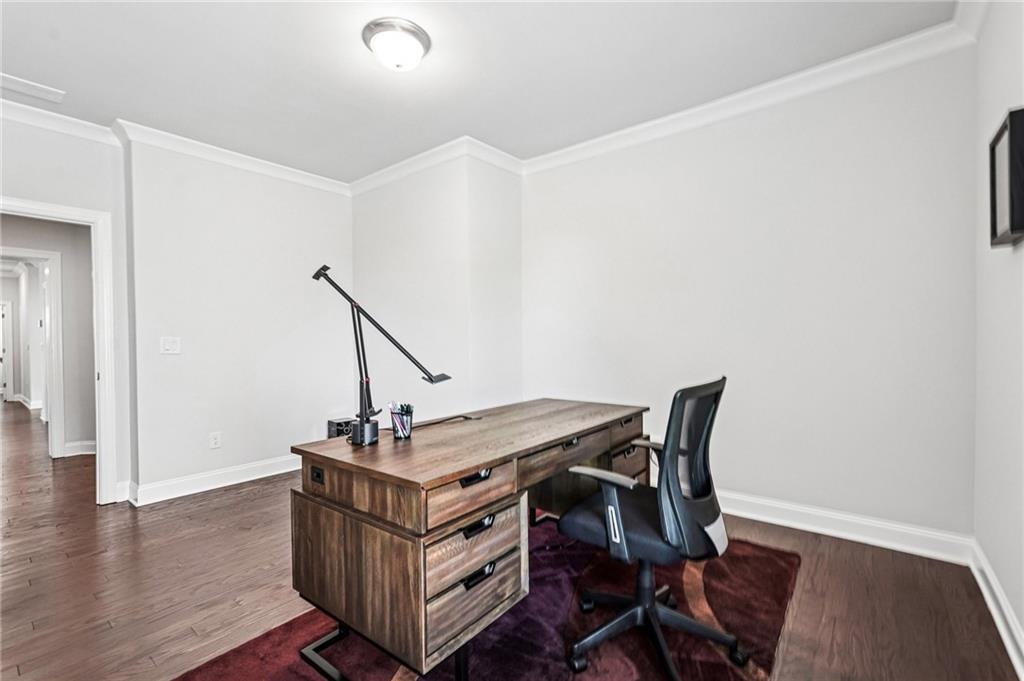
Home office with a wooden desk, black chair, and burgundy rug on hardwood floors.
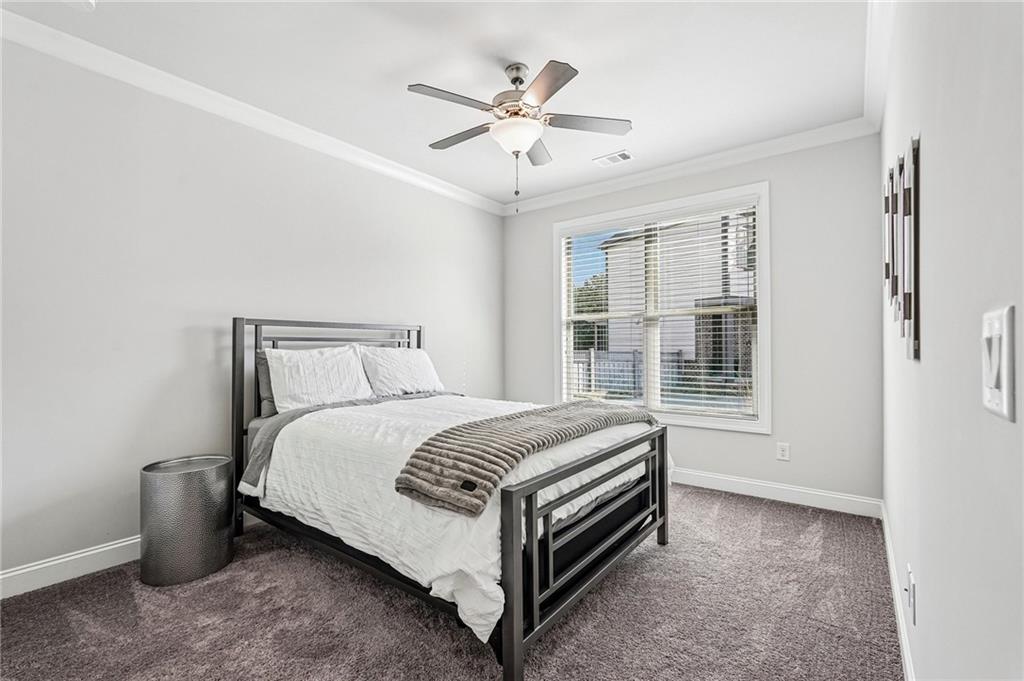
Bedroom with a dark metal bed, white bedding, gray throw, and window blinds.
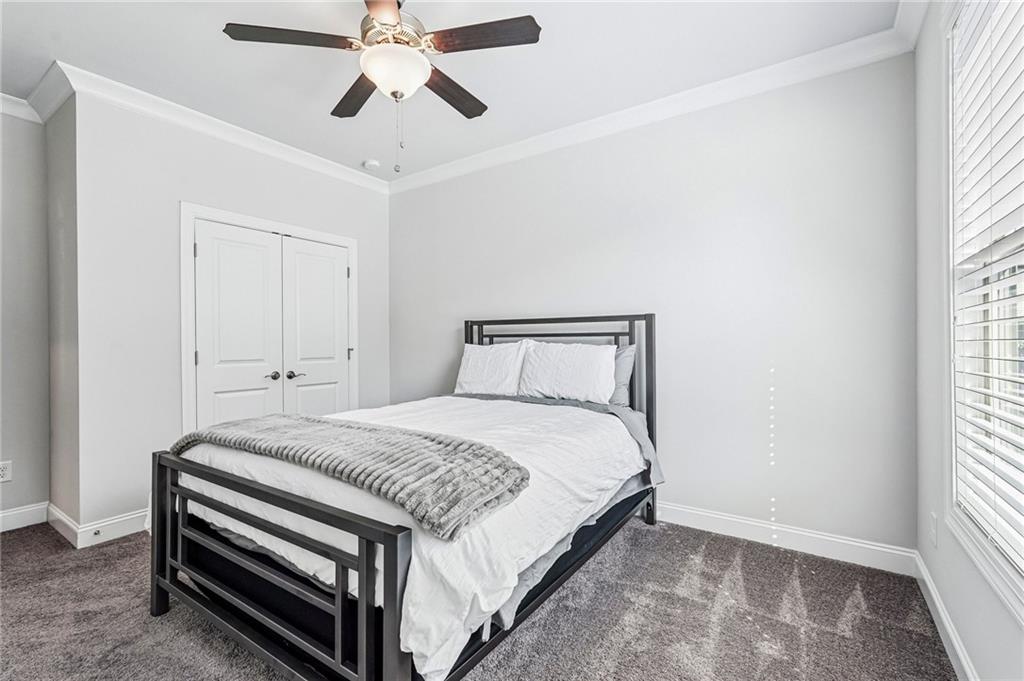
Bedroom with a dark metal bed, white bedding, gray carpet, and a large window with blinds.
Bathroom with a glass-enclosed gray-tile shower and gray vanity.
Bathroom vanity with a large mirror and gray cabinetry beside an open doorway.
Tiled walk-in shower with glass enclosure, built-in niche, and high window.
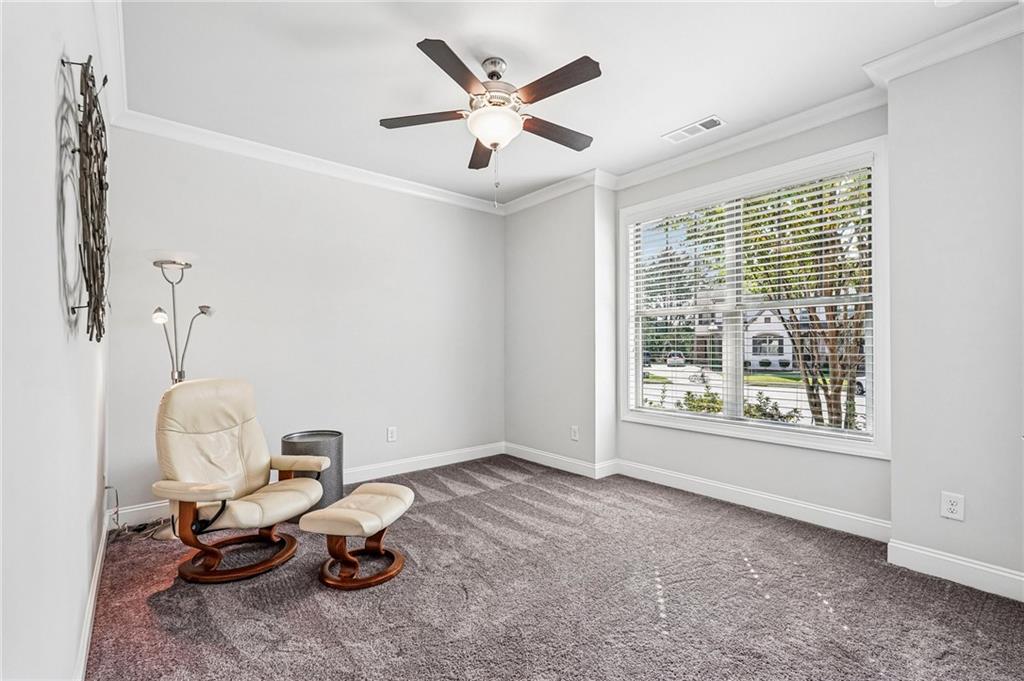
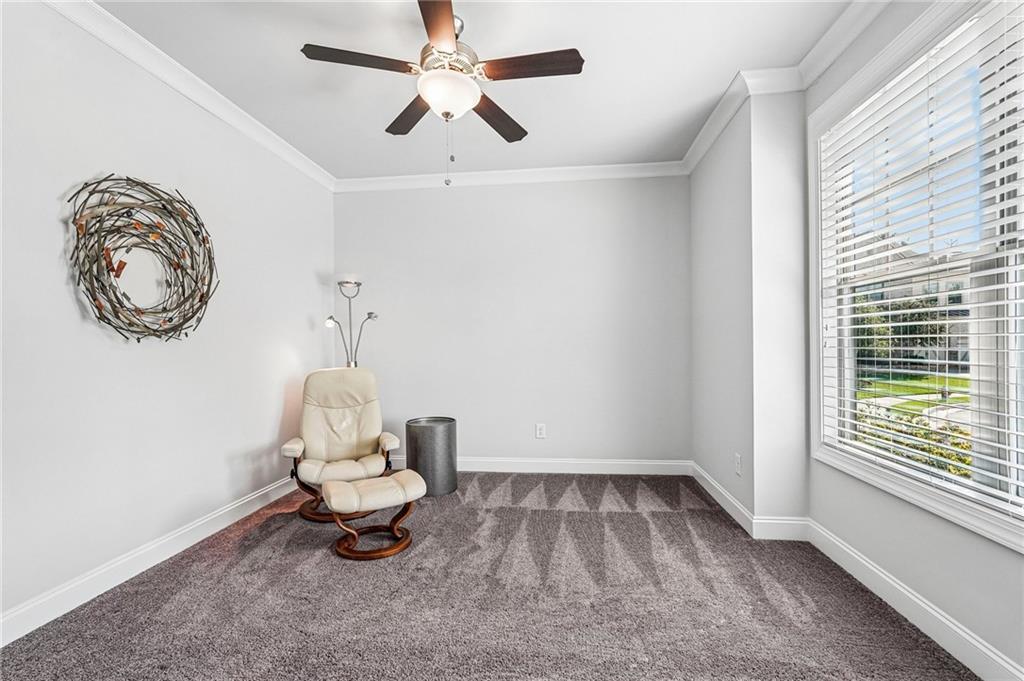
Carpeted sitting room with a leather lounge chair, ottoman, ceiling fan, and large window.
Furnished room with a cream leather lounge chair, patterned carpet, and large window with white blinds.
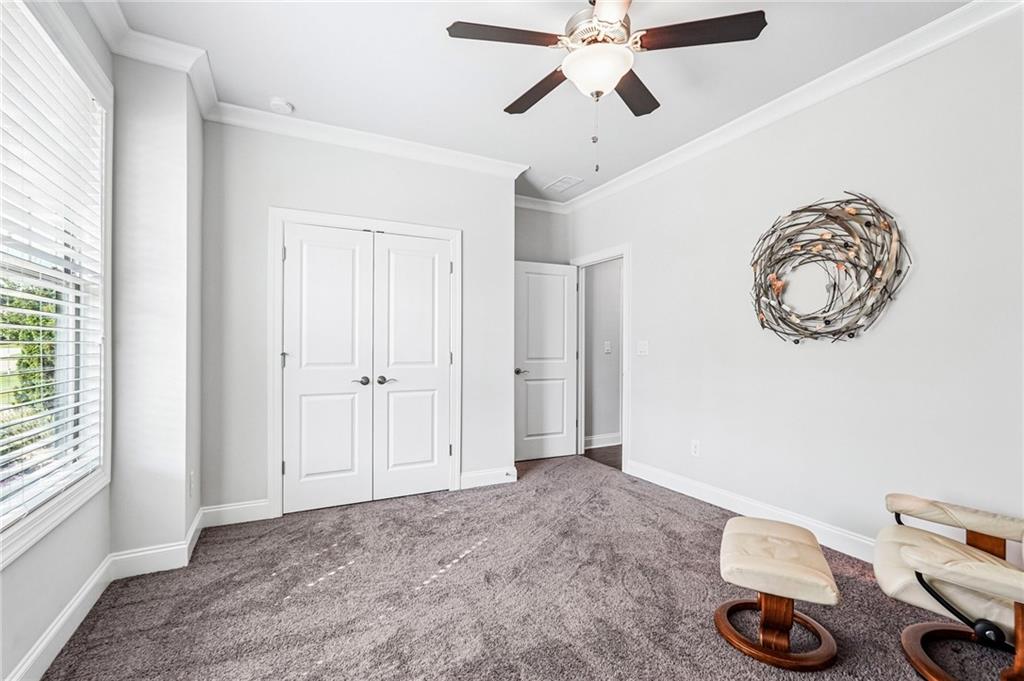
Carpeted bedroom with white double closet doors, a ceiling fan, and upholstered chairs.
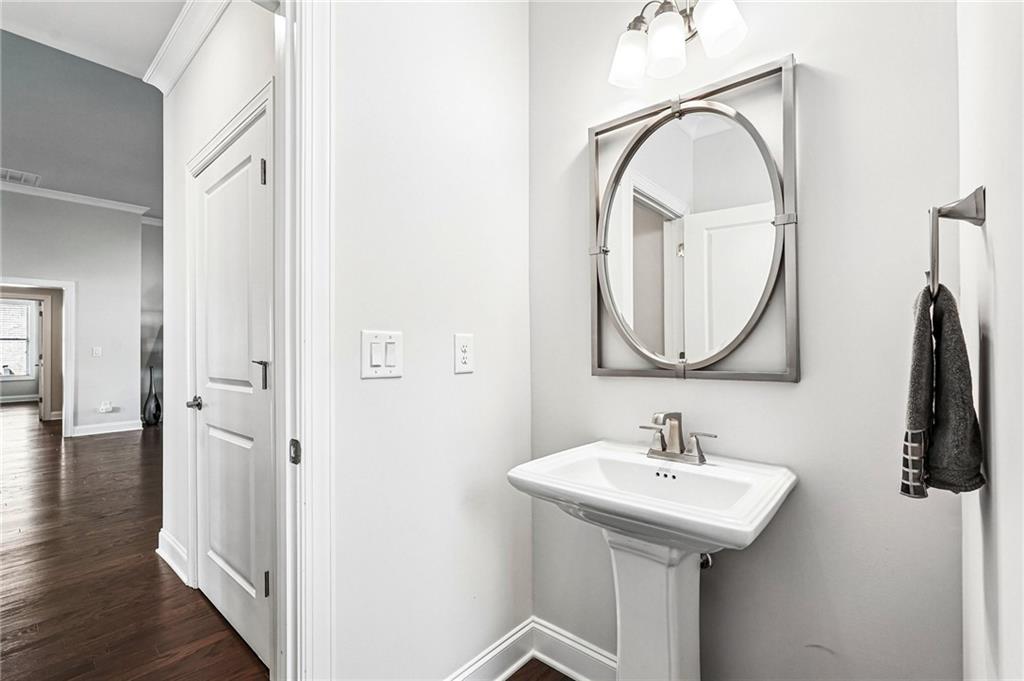
Powder room with a white pedestal sink and round mirror beside a hardwood-floored hallway.
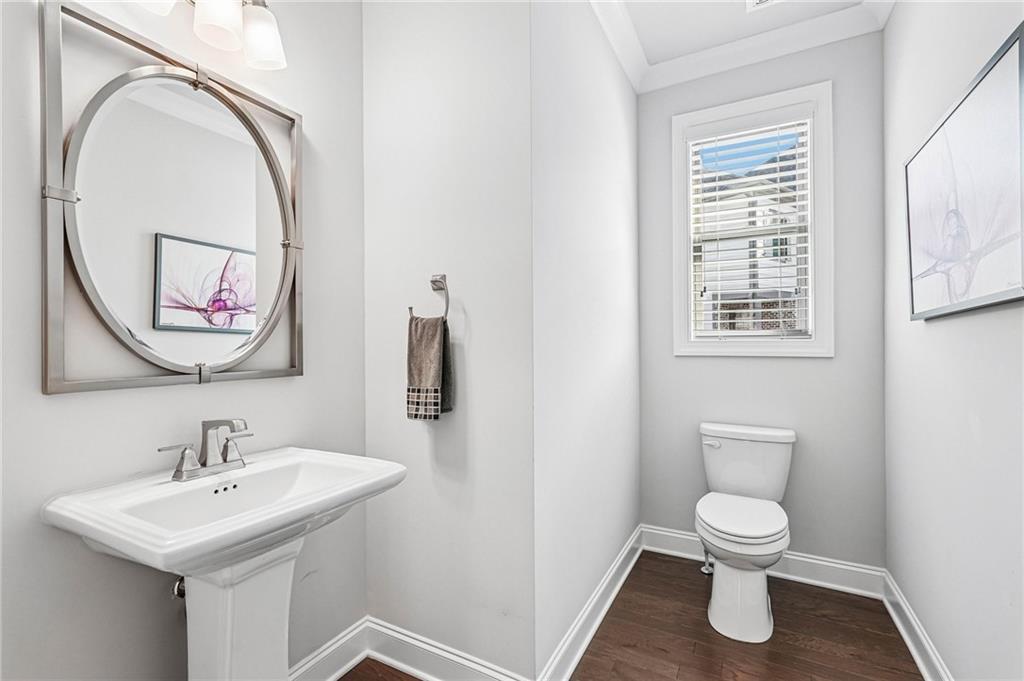
Powder room with a pedestal sink, round mirror, and toilet beneath a shuttered window.
Covered patio with a gray dining set and patterned rug, opening onto the backyard.
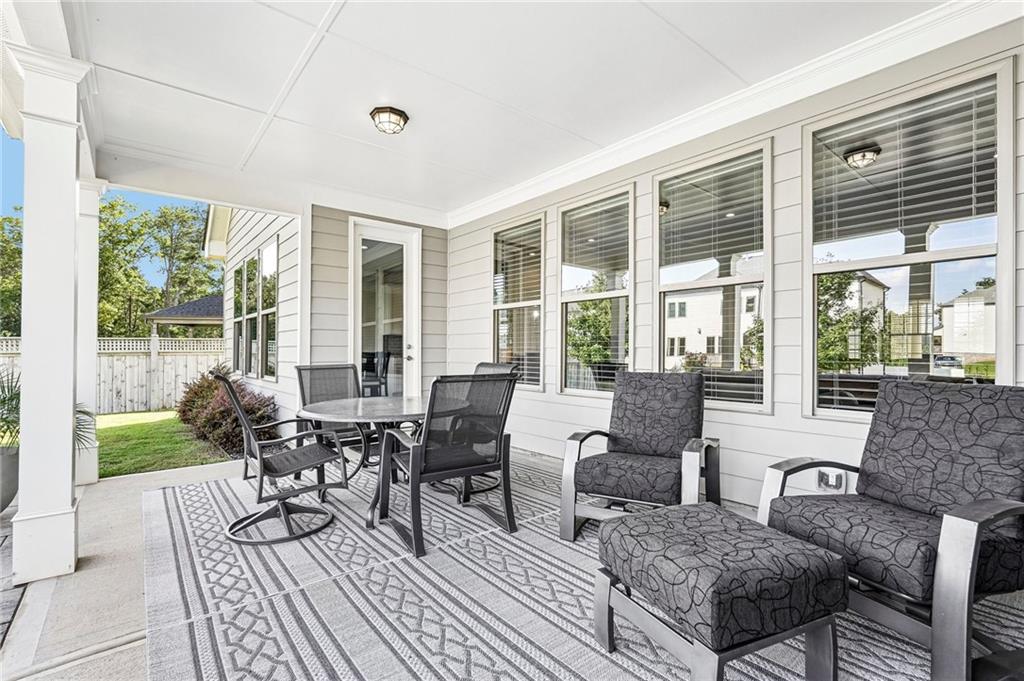
Covered patio with a dining set, cushioned lounge chairs, and a view of the fenced yard.
Backyard patio with gray lounge chairs, a raised planter, potted plants, and a white fence.
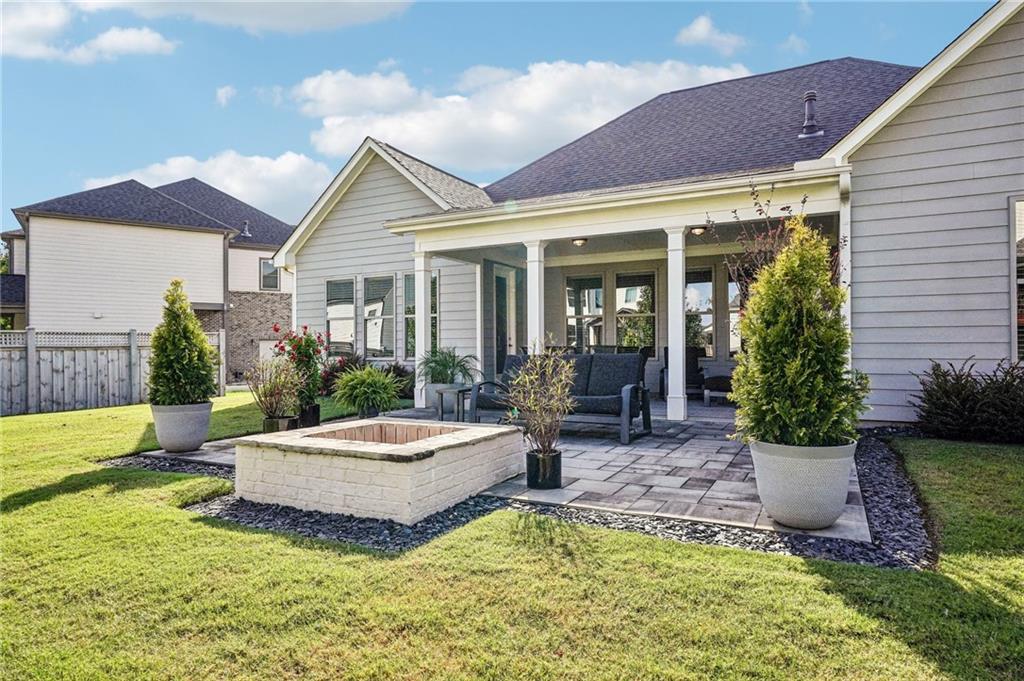
Light gray home with a covered patio and potted plants overlooking a broad green lawn.
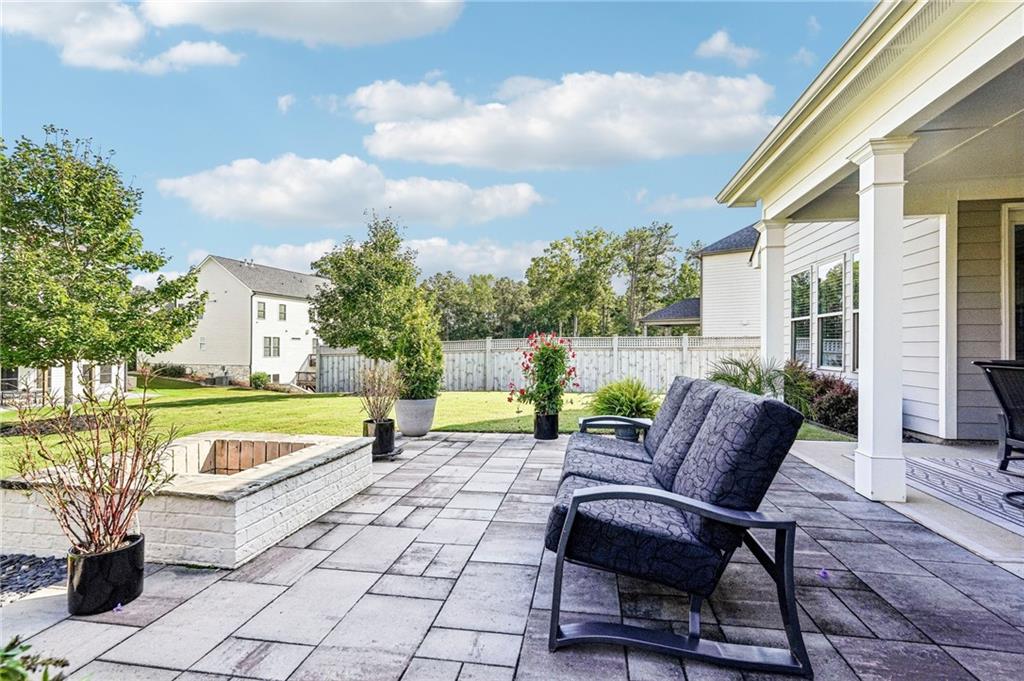
Covered backyard patio with outdoor seating, a rectangular fire pit, and potted plants.
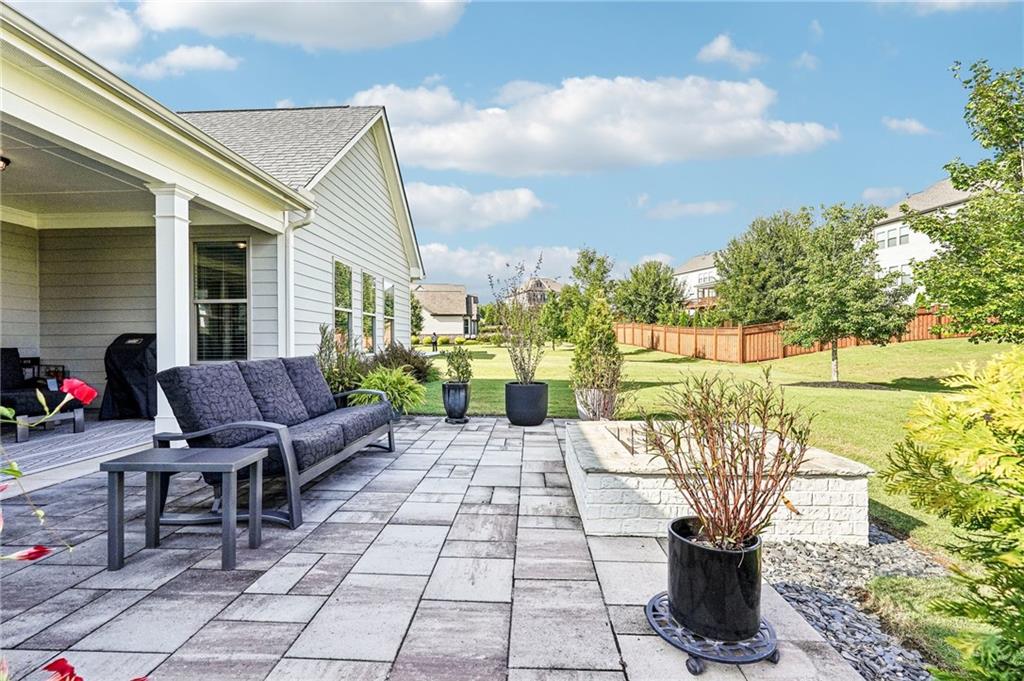
Stone patio with outdoor sofa and potted plants beside a fenced grassy backyard.
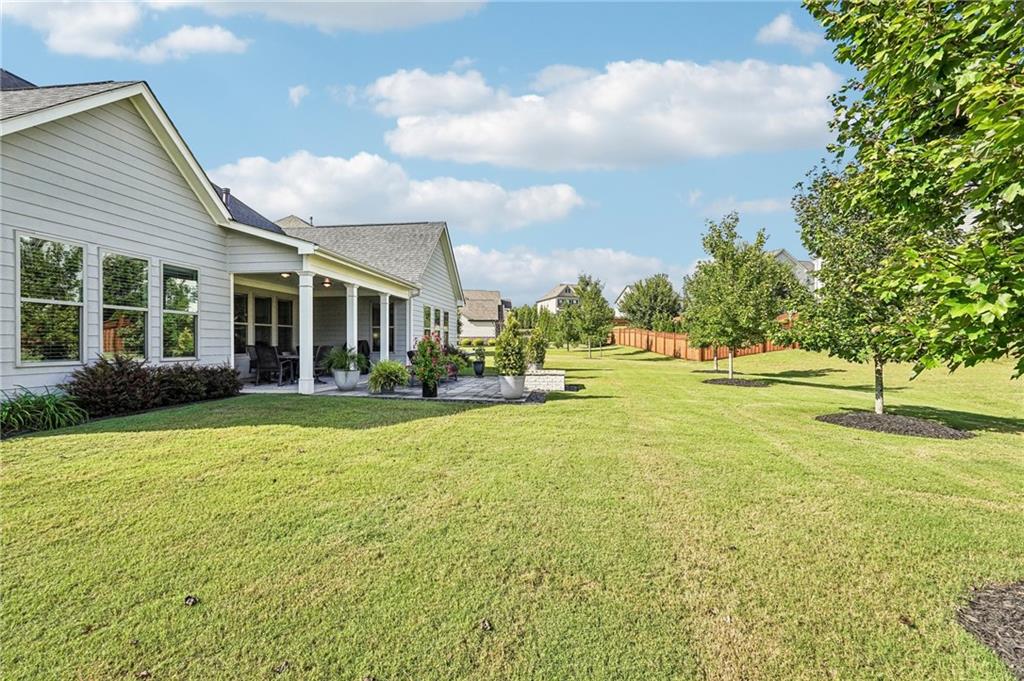
Home's backyard with a covered patio, broad lawn, mature tree, and wooden fence.
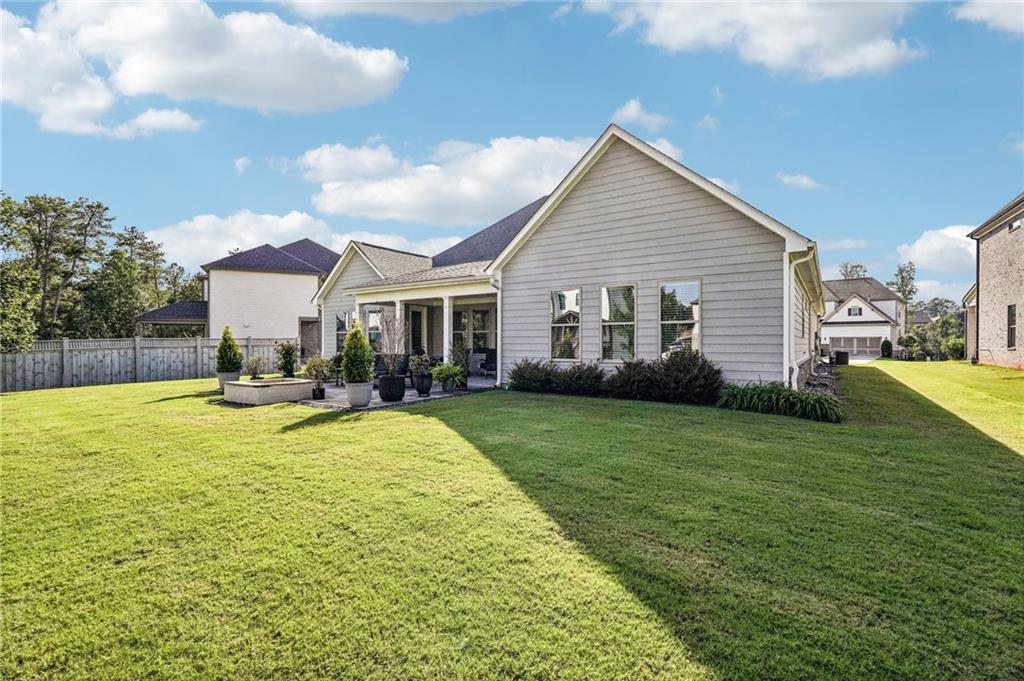
Rear of a light gray house with covered patio, outdoor seating, and a broad lawn.
Home’s rear exterior beside a wide green lawn, mature trees, and a patio seating area.
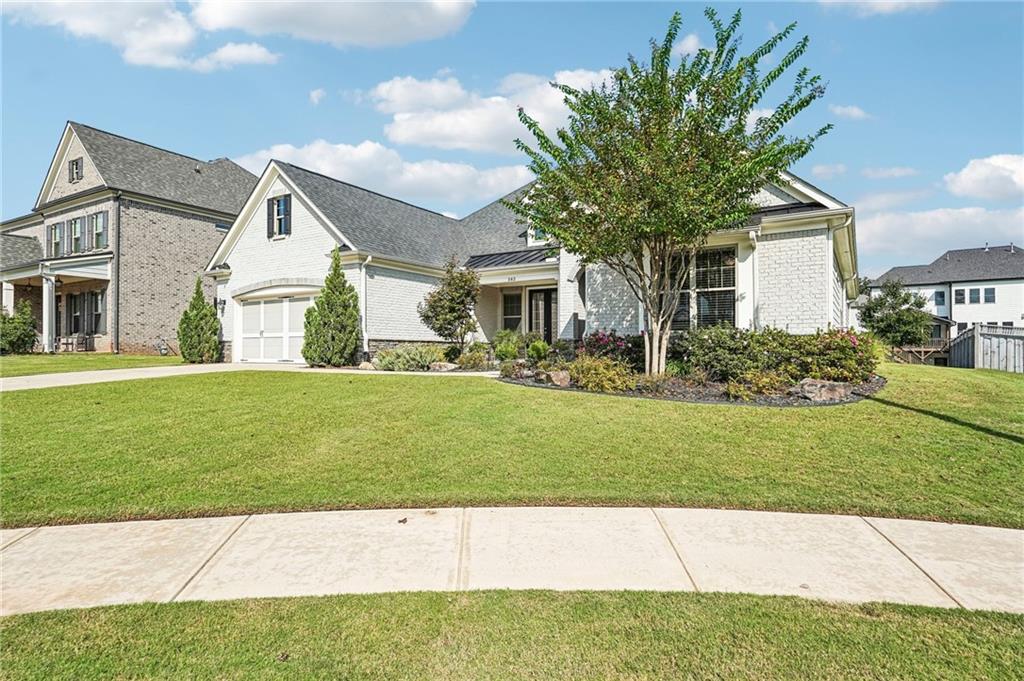
563 Claremorris Trace home with pale brick facade, double garage, and broad concrete driveway.
Light brick home with an attached garage, landscaped garden beds, and a broad front lawn.
Cream-colored property with a metal roof, prominent gable, landscaped lawn, and mature trees.
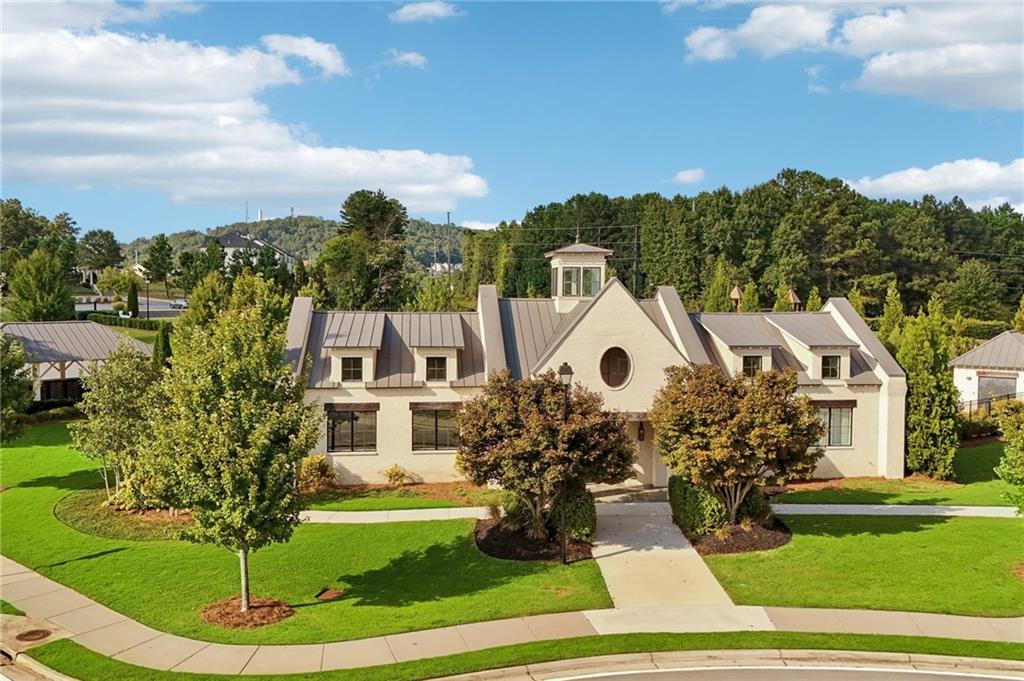
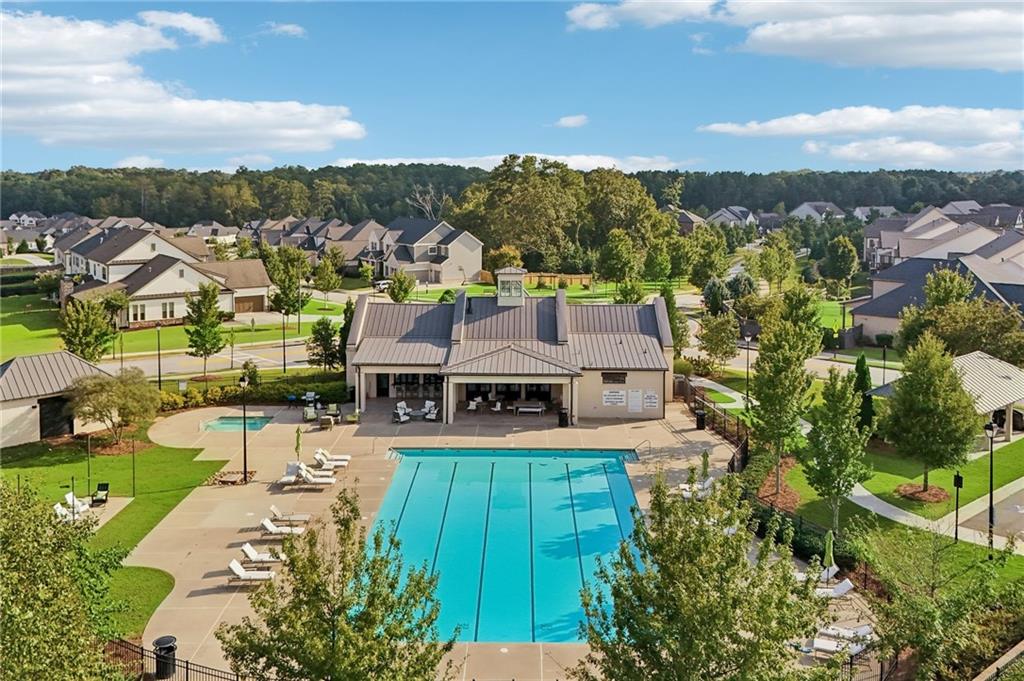
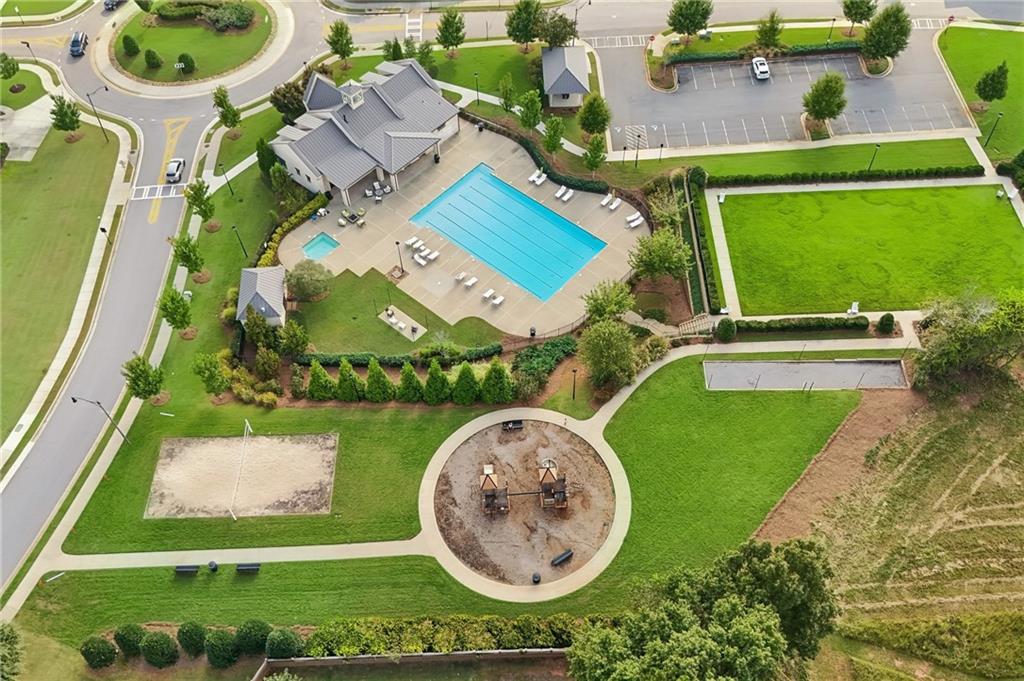
Aerial view of a community pool beside a clubhouse, with neighborhood homes in the background.
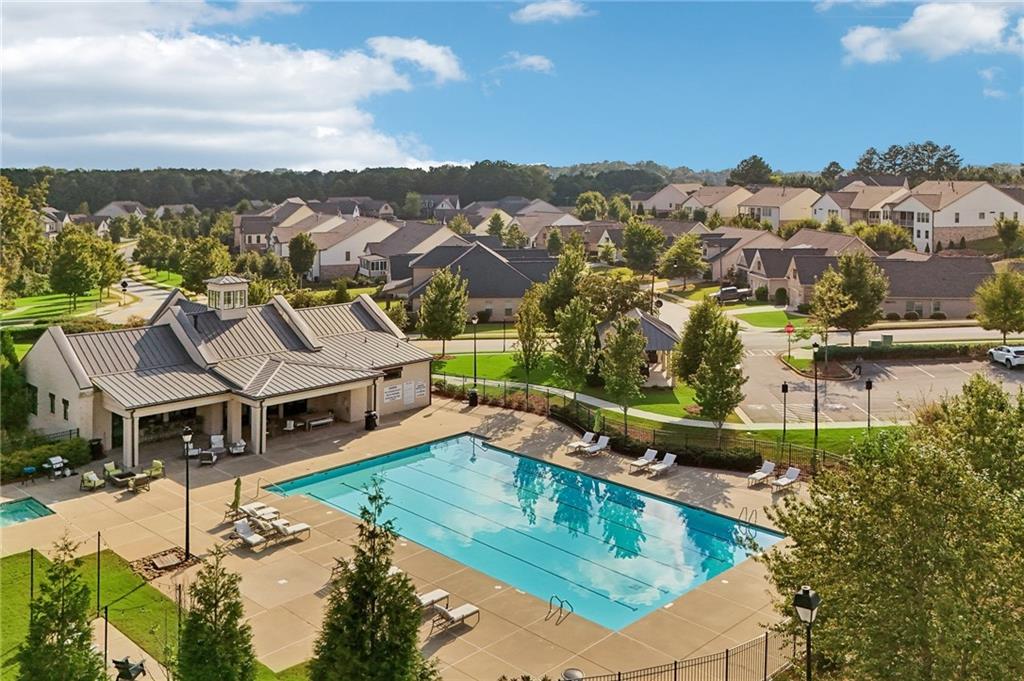
Community swimming pool beside a clubhouse, with neighborhood homes in the background.
Aerial view of a community swimming pool and clubhouse surrounded by landscaped grounds and homes.
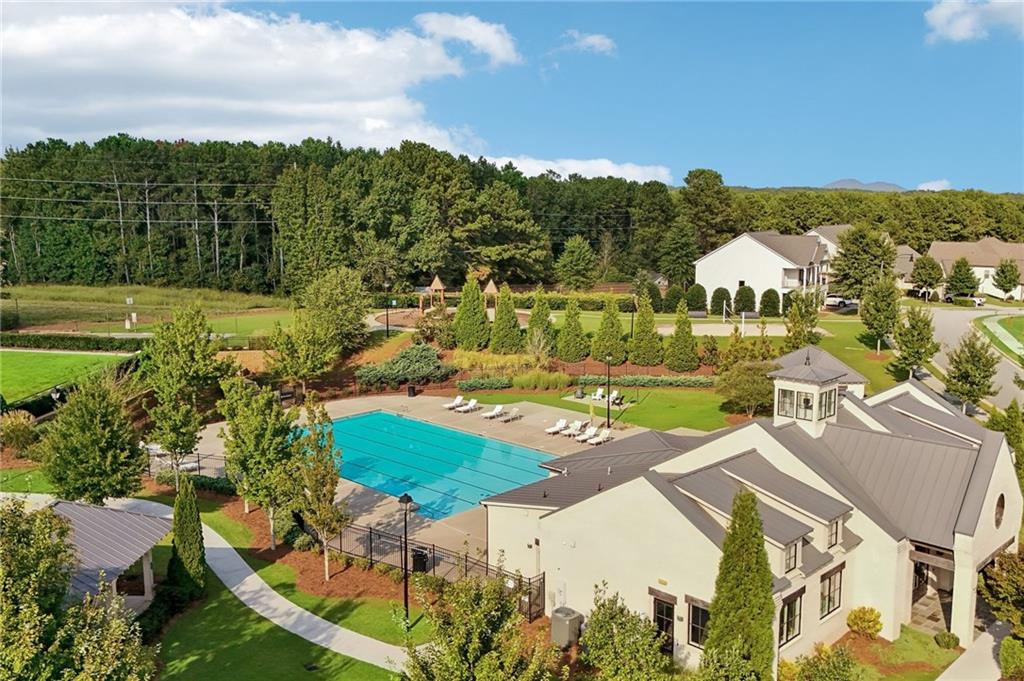
Aerial view of a community pool and clubhouse surrounded by homes and landscaped grounds.
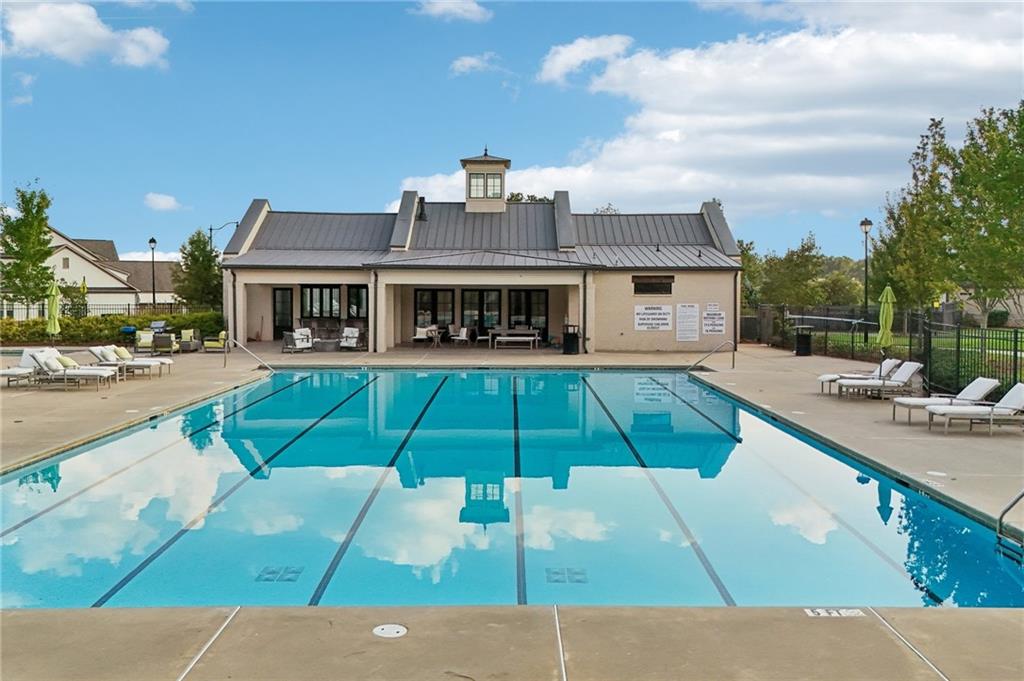
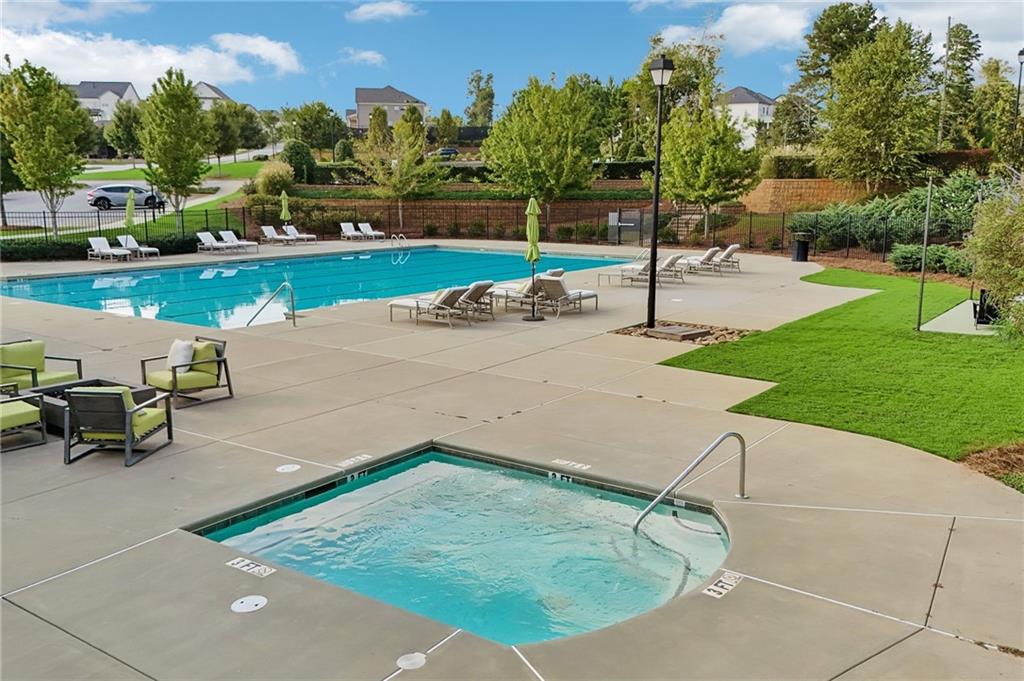
Community swimming pool with lane markings, lounge chairs and a clubhouse.
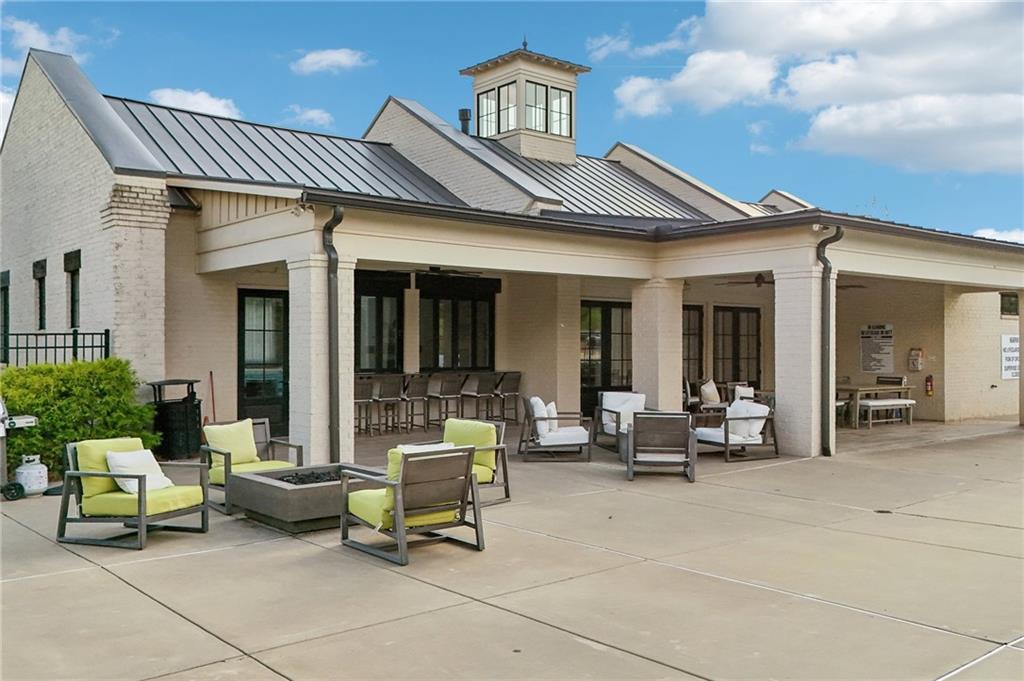
Light brick building with a covered patio, lounge chairs, and a bar counter.
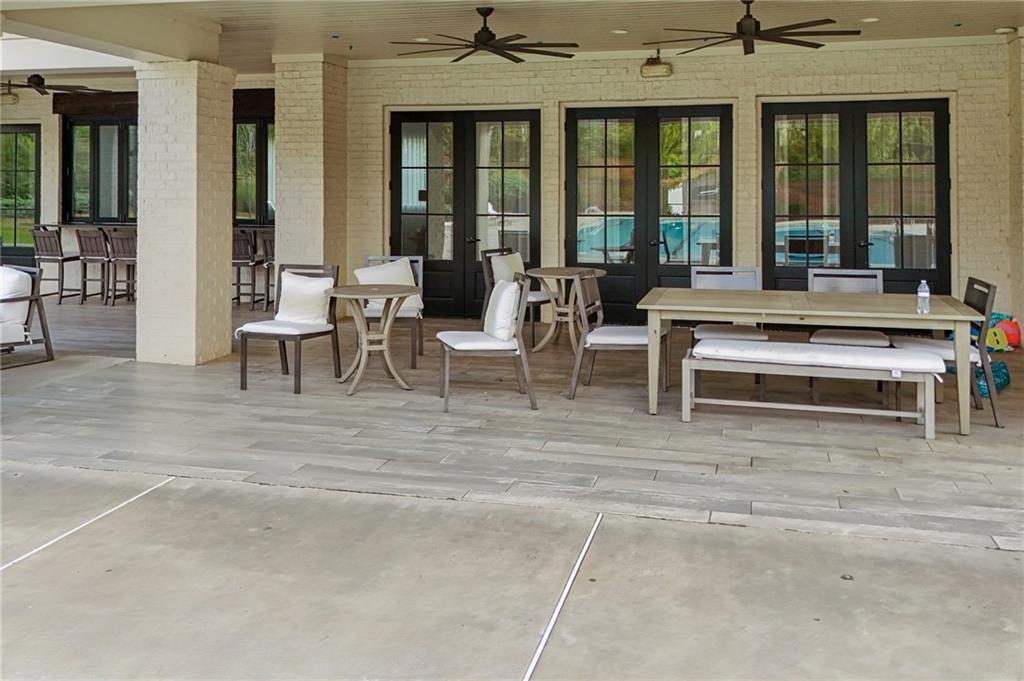
Covered patio with dining and lounge seating, ceiling fans, and a pool visible through the glass doors.
Community swimming pool beside a metal-roofed clubhouse, with lounge chairs along the deck.
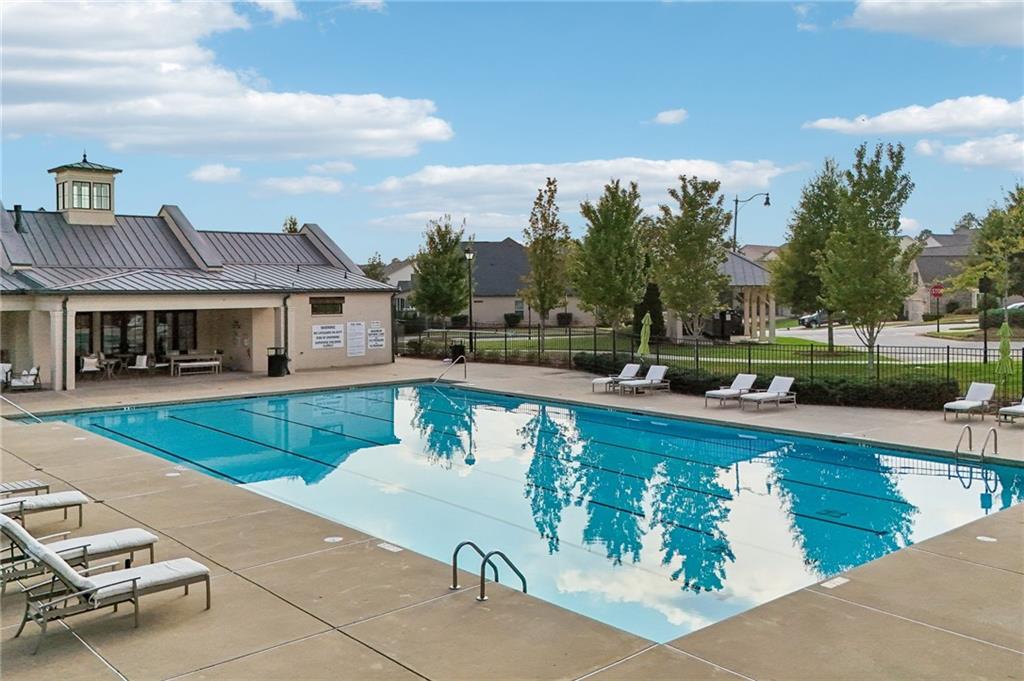
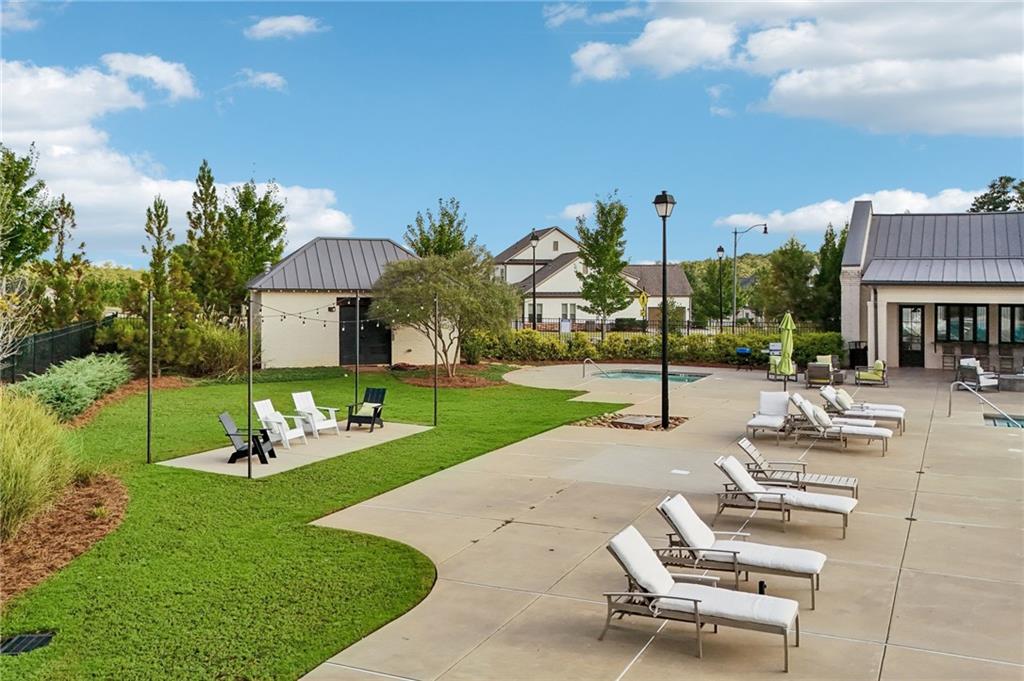
Community pool patio with lounge chairs, grassy lawn, and covered seating pavilion.
Community pool and adjacent spa with lounge chairs and a grassy lawn.
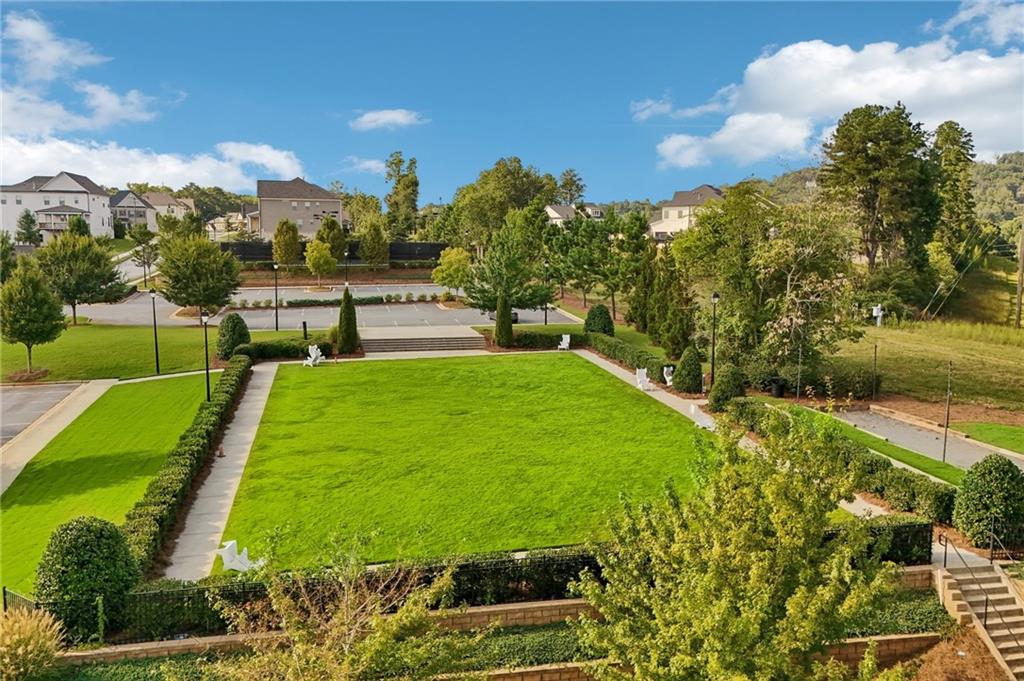
Landscaped community green with a broad lawn, clipped hedges, and paved walkways.
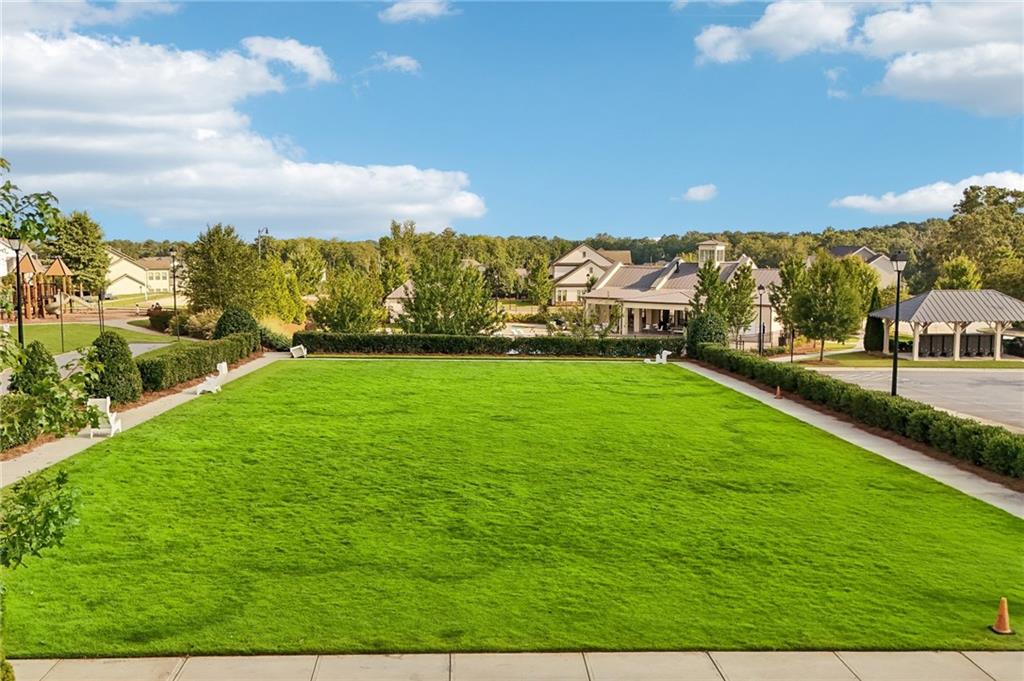
Community lawn bordered by sidewalks, with a clubhouse and covered pavilion beyond.
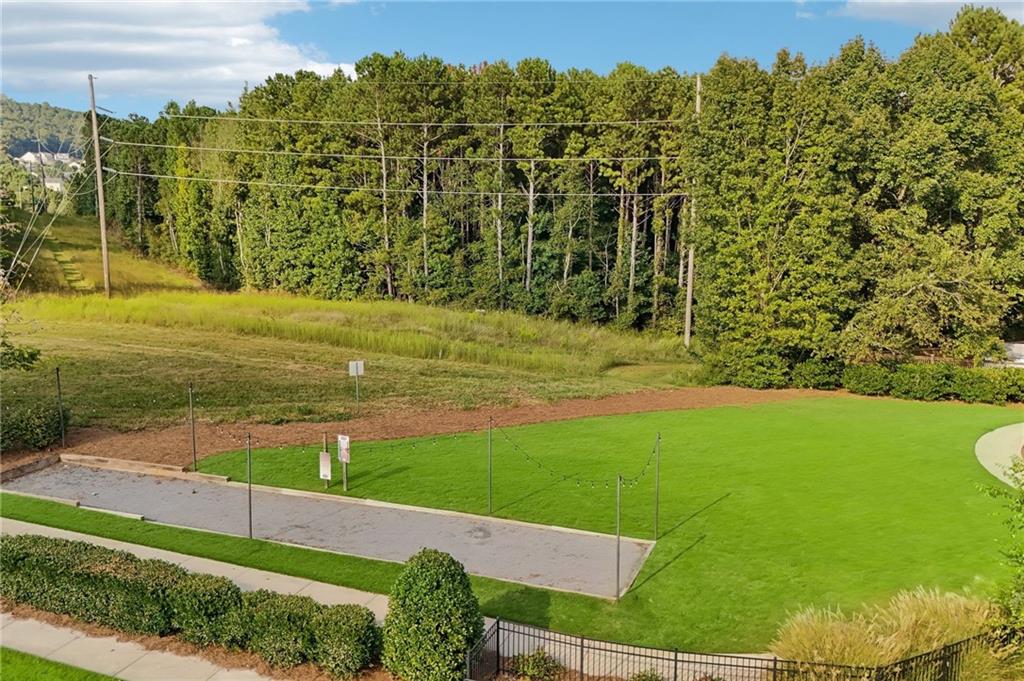
Fenced paved recreational court and broad green lawn bordered by dense trees.
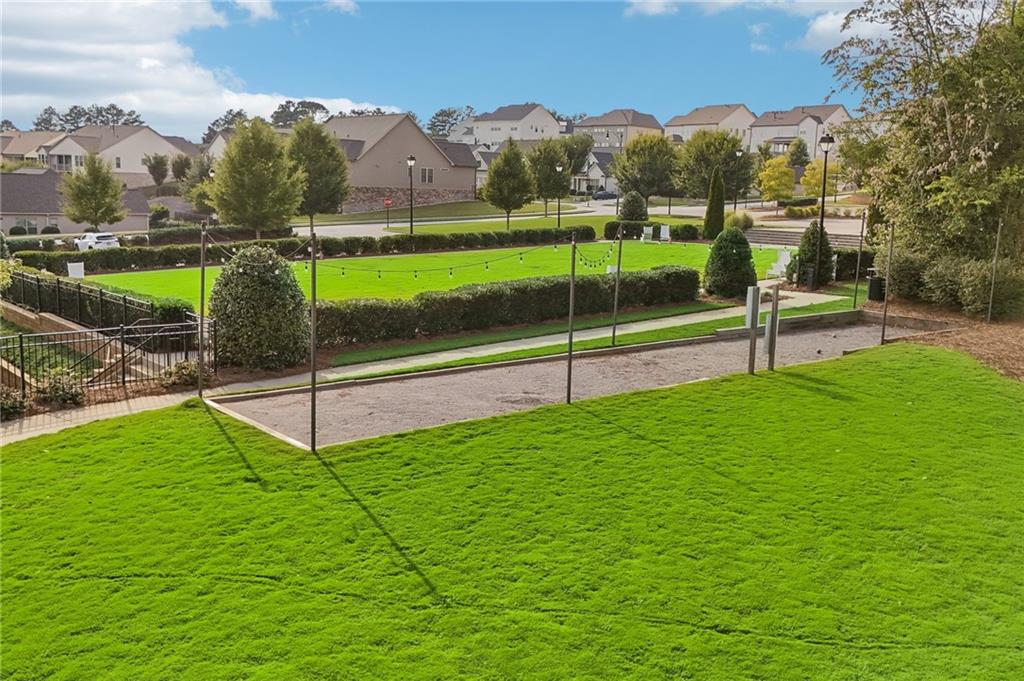
Community lawn and sandy recreation court with string lights and homes beyond.
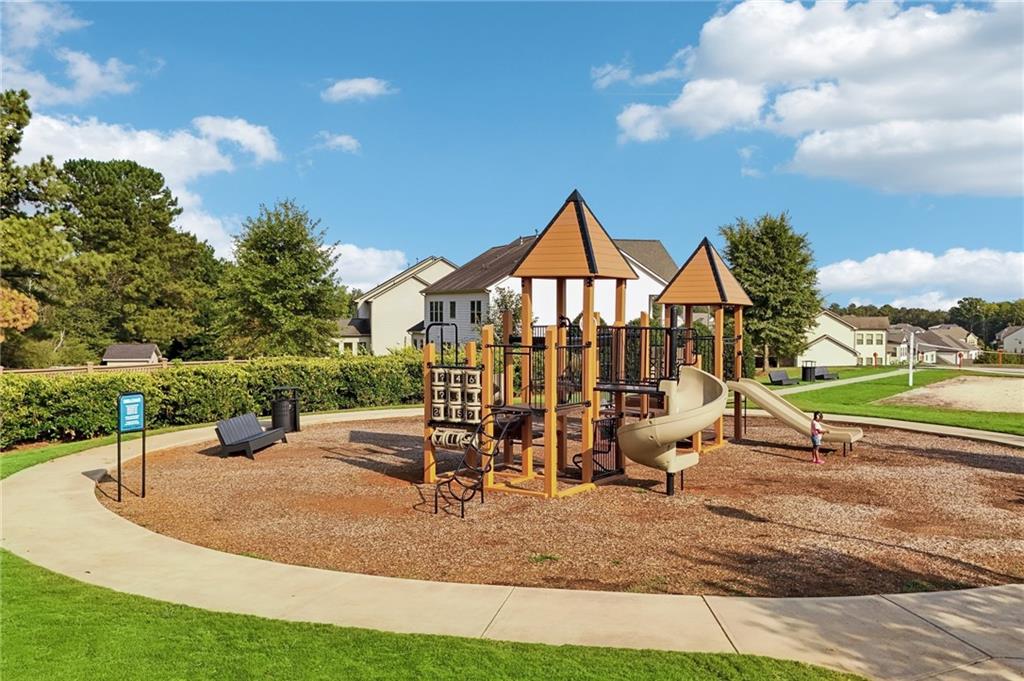
Community playground with wooden play structures, a tan spiral slide, and benches.
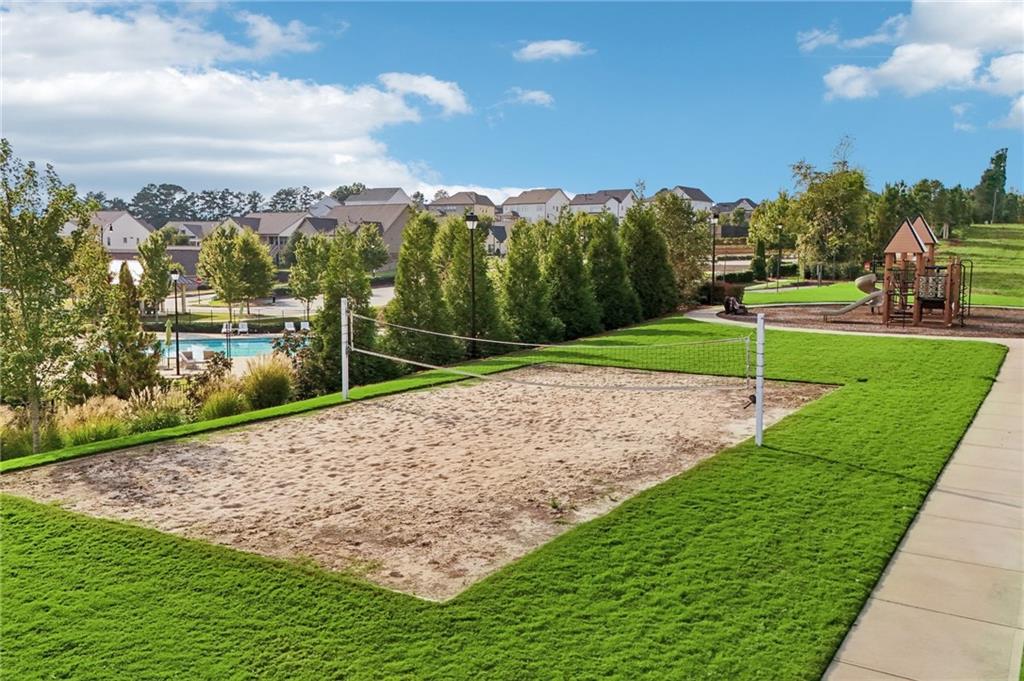
Community volleyball court with a pool and playground nearby.
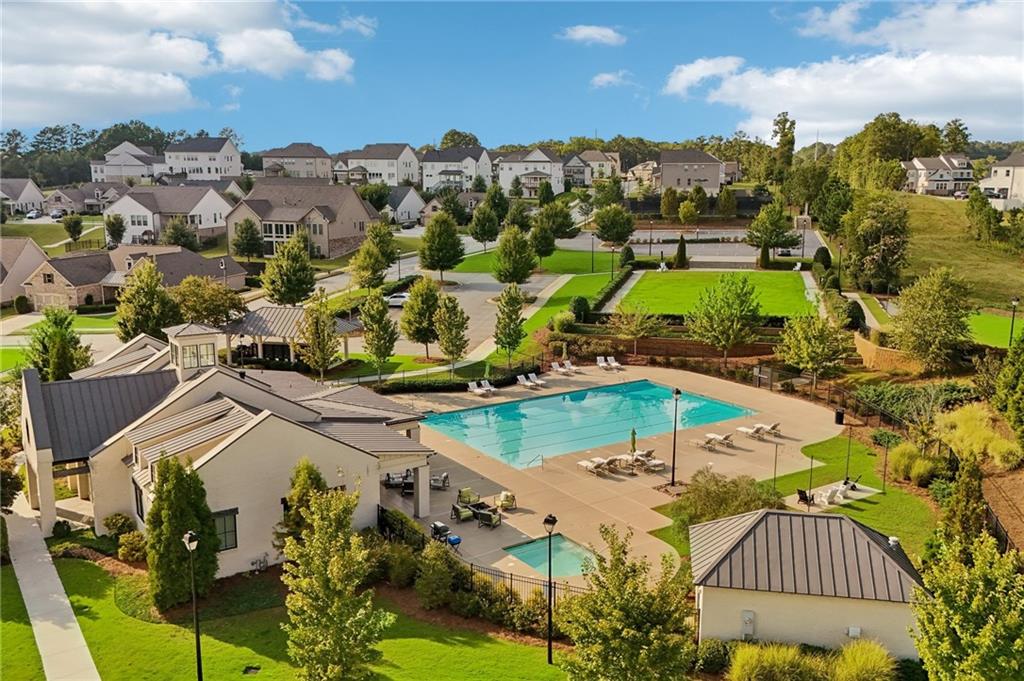
Aerial view of community amenities with a swimming pool, clubhouse, playground, and sports court.
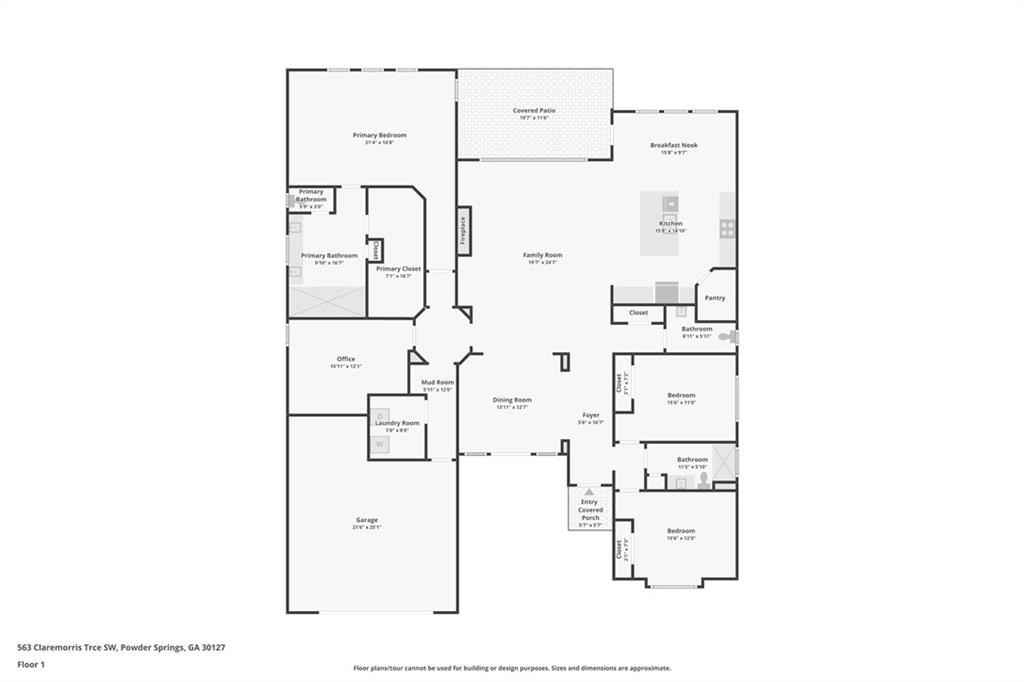
First-floor plan with three bedrooms, an office, garage, covered patio, and open family room and kitchen.
SEE ALL PHOTOS
Light brick home with a two-car garage, landscaped yard, and curved driveway.
Rear of a light-sided home with a covered patio, outdoor seating, and a broad green lawn.
Home entrance with an arched white brick entry, stone accents, and a black door with a wreath.
Covered brick porch with wicker seating beside black-framed double glass doors.
Open-plan living room and kitchen with leather sofas, a patterned rug, hardwood floors, and a ceiling fan.
Dining room with a round table, black chairs, hardwood floors, and a tray ceiling.
Kitchen with a granite island, burgundy-seated bar stools, white cabinets, and stainless steel appliances.
Open-plan kitchen with a large granite island, white cabinets, and stainless steel appliances.
Bedroom with a tray ceiling, purple bedding, dark wood floors, and a large window.
Bathroom with a glass-enclosed tiled shower and long double vanity.
Covered patio with gray dining furniture overlooking a fenced lawn and neighboring homes.
Entry foyer with dark hardwood floors, tray ceiling, and a black front door with glass and blinds.
Staged living room with a white fireplace, large windows, and neutral leather seating.
Living room with a fireplace, pale leather sofas, a bold rug, and large windows.
Living room with a fireplace, built-in shelves, neutral seating, and tall windows with white blinds.
Open-plan living room with beige leather seating, hardwood floors, and a white kitchen beyond.
Open-plan living room with leather seating, large windows, hardwood floors, and kitchen beyond.
Dining room with an oval table and black chairs beside large windows with white blinds.
Dining room with a dark oval table, black chairs, hardwood floors, and black French doors.
Dining room with a round table, dark chairs, hardwood floors, and a tray ceiling.
Dining room with a round table, dark hardwood floors, and large backyard-facing windows.
Dining area with a round black table, large windows, and an adjoining white kitchen.
Kitchen with a granite island and bar stools, white cabinets, stainless appliances, and a dining area.
Modern white kitchen with a large granite island, stainless steel appliances, and purple-cushioned bar stools.
Modern kitchen with white cabinets, gray tile backsplash, granite island, and stainless steel appliances.
Kitchen with white cabinets, granite counters, stainless-steel refrigerator, and built-in double oven.
Open kitchen with a large granite island, white cabinets, stainless appliances, and adjoining dining area.
Kitchen with white shaker cabinets, granite counters, gray subway tile, and a double-basin sink.
Kitchen with white cabinets, gray tile backsplash, granite counters, gas cooktop, and stainless steel microwave.
Entryway with built-in white bench and hooks opening onto a long hardwood hallway.
Entryway mudroom with a built-in bench, coat hooks, overhead cubbies, and patterned rug.
Laundry room with a top-load washer, front-load dryer, and wall-mounted wire storage shelf.
Bedroom with purple bedding, a tray ceiling, and three windows.
Bedroom with purple bedding, a patterned rug, and a black leather recliner by the windows.
Bright bedroom with a tray ceiling, patterned rug, black leather chair, and dresser with television.
Sitting room with a tray ceiling, leather recliner, dark hardwood floors, and patterned rug.
Primary bathroom with a gray double vanity and tiled glass shower.
Bathroom with a gray double vanity, large mirror, tiled floor, and separate toilet alcove.
Walk-in tiled shower with a glass partition, built-in bench, and horizontal wall bar.
Tiled walk-in shower with built-in bench, grab bar, and recessed wall niche.
Home office with a dark wood desk on a burgundy rug and a window with blinds.
Home office with a wooden desk, black chair, and burgundy rug on hardwood floors.
Bedroom with a dark metal bed, white bedding, gray throw, and window blinds.
Bedroom with a dark metal bed, white bedding, gray carpet, and a large window with blinds.
Bathroom with a glass-enclosed gray-tile shower and gray vanity.
Bathroom vanity with a large mirror and gray cabinetry beside an open doorway.
Tiled walk-in shower with glass enclosure, built-in niche, and high window.
Carpeted sitting room with a leather lounge chair, ottoman, ceiling fan, and large window.
Furnished room with a cream leather lounge chair, patterned carpet, and large window with white blinds.
Carpeted bedroom with white double closet doors, a ceiling fan, and upholstered chairs.
Powder room with a white pedestal sink and round mirror beside a hardwood-floored hallway.
Powder room with a pedestal sink, round mirror, and toilet beneath a shuttered window.
Covered patio with a gray dining set and patterned rug, opening onto the backyard.
Covered patio with a dining set, cushioned lounge chairs, and a view of the fenced yard.
Backyard patio with gray lounge chairs, a raised planter, potted plants, and a white fence.
Light gray home with a covered patio and potted plants overlooking a broad green lawn.
Covered backyard patio with outdoor seating, a rectangular fire pit, and potted plants.
Stone patio with outdoor sofa and potted plants beside a fenced grassy backyard.
Home's backyard with a covered patio, broad lawn, mature tree, and wooden fence.
Rear of a light gray house with covered patio, outdoor seating, and a broad lawn.
Home’s rear exterior beside a wide green lawn, mature trees, and a patio seating area.
563 Claremorris Trace home with pale brick facade, double garage, and broad concrete driveway.
Light brick home with an attached garage, landscaped garden beds, and a broad front lawn.
Cream-colored property with a metal roof, prominent gable, landscaped lawn, and mature trees.
Aerial view of a community pool beside a clubhouse, with neighborhood homes in the background.
Community swimming pool beside a clubhouse, with neighborhood homes in the background.
Aerial view of a community swimming pool and clubhouse surrounded by landscaped grounds and homes.
Aerial view of a community pool and clubhouse surrounded by homes and landscaped grounds.
Community swimming pool with lane markings, lounge chairs and a clubhouse.
Light brick building with a covered patio, lounge chairs, and a bar counter.
Covered patio with dining and lounge seating, ceiling fans, and a pool visible through the glass doors.
Community swimming pool beside a metal-roofed clubhouse, with lounge chairs along the deck.
Community pool patio with lounge chairs, grassy lawn, and covered seating pavilion.
Community pool and adjacent spa with lounge chairs and a grassy lawn.
Landscaped community green with a broad lawn, clipped hedges, and paved walkways.
Community lawn bordered by sidewalks, with a clubhouse and covered pavilion beyond.
Fenced paved recreational court and broad green lawn bordered by dense trees.
Community lawn and sandy recreation court with string lights and homes beyond.
Community playground with wooden play structures, a tan spiral slide, and benches.
Community volleyball court with a pool and playground nearby.
Aerial view of community amenities with a swimming pool, clubhouse, playground, and sports court.
First-floor plan with three bedrooms, an office, garage, covered patio, and open family room and kitchen.
Listed by ANET GRANGER with Keller Williams Realty Signature Partners 678-631-1700
Pending

563 Claremorris Trace

563 Claremorris Trace, Powder Springs, GA 30127

$715,000
Why wait for new construction when this barely lived-in, beautifully upgraded ranch is ready now? Tucked on a quiet cul-de-sac in sought-after Kyle Farm, this exceptional stepless 4-bedroom, 2.5-bath home pairs like-new condition with inviting spaces designed for easy everyday living and effortless entertaining. The light-filled, open-concept interior with 10' ceilings & hardwood floors throughout welcomes you with a spacious great room and cozy fireplace flowing seamlessly into the impressive kitchen, complete with an oversized island, double ovens, gas cooktop, granite countertops, and sunny breakfast area. The generous owner's suite is a peaceful retreat featuring a spa-inspired bath with a large stepless tiled shower and spacious walk-in closets. Three additional bedrooms offer room for guests, hobbies, or a home office. Step outside to a flat, private walkout backyard with a covered outdoor living area & a custom built firepit, surrounded by thoughtfully curated landscaping that adds beauty and charm in every season. French doors open outside from the Dining rm to a covered front patio providing multiple outdoor living entertainment areas! Even the oversized garage has been elevated with a large storage area. Upgraded designer lighting, hardwood flooring and ceiling fans in every bedroom add comfort throughout. One of my favorite features is the drop zone/Valet bench in the entry off of the garage. Every detail throughout this home has been thoughtfully selected so you can move in, settle down, and start enjoying the good life from day one. Kyle Farm's resort-style amenities include a clubhouse, Jr. Olympic pool, splash pad, outdoor spa, volleyball and tennis courts, dog park, event lawn, and playground - all within walking distance. Served by Kemp Elementary, Lovinggood Middle, and Hillgrove High School, with shopping and dining just minutes away. A beautifully finished home, a vibrant community, and an easy lifestyle - all waiting for you.

4
beds

3
baths

2,814 Sq.Ft. LIVING AREA

0.27 Acres lot

Anet Granger

Anet Granger

Features & Amenities

Interior

  • total bedrooms4
  • Total bathrooms3
  • full bathrooms2
  • half bathroom1
  • Laundry room Laundry Room, Main Level
  • Flooring Ceramic Tile, Hardwood
  • Fireplace Family Room, Gas Log, Gas Starter, Great Room
  • APPLIANCES Dishwasher, Disposal, Double Oven, Electric Oven, Gas Cooktop, Gas Water Heater, Microwave, Self Cleaning Oven
  • other interior Features Double Vanity, Entrance Foyer, High Ceilings 10 ft Main, High Speed Internet, Tray Ceiling(s), Walk-In Closet(s)

Area & Lot

  • Status Pending
  • Living Area2,814 Sq.Ft.
  • Total Area2,814 Sq.Ft.
  • Lot Area0.27 Acres
  • MLS® ID7843791
  • TypeResidential
  • YEAR BUILT2020
  • Architecture StylesPatio Home, Ranch, Traditional
  • Water FrontageNone
  • View DescriptionOther
  • Elementary SchoolKemp - Cobb
  • Middle SchoolLovinggood
  • High SchoolHillgrove

Exterior

  • STORIES1
  • Garage Space2.0
  • water SourcePrivate
  • utilitiesCable Available, Electricity Available, Natural Gas Available, Phone Available, Sewer Available, Underground Utilities, Water Available
  • PoolNone
  • roofComposition
  • lot featuresBack Yard, Cul-De-Sac, Front Yard, Landscaped, Level
  • parkingGarage, Garage Faces Front, Kitchen Level, Level Driveway
  • HEAT TYPENatural Gas
  • AIR CONDITIONINGCeiling Fan(s), Central Air, Electric
  • sewerPublic Sewer
  • SubstructureSlab
  • Disability FeaturesAccessible Entrance, Accessible Full Bath, Accessible Hallway(s), Accessible Kitchen
  • security FeaturesFire Alarm, Security System Owned
  • Green featuresNone
  • other exterior FeaturesCourtyard, Private Entrance, None

Financial

  • Sales Price$715,000
  • Real Estate Tax $2,316/yr
  • HOA $600
View Virtual Tour
Rear of a light-sided home with a covered patio, outdoor seating, and a broad green lawn.

Schedule a Showing

I would love to show you my beautiful property. Please select your preferred date and time below. I will be in touch shortly to confirm your appointment.

Schedule a Showing

I would love to show you my beautiful property. Please select your preferred date and time below. I will be in touch shortly to confirm your appointment.

Thank you for your interest in 563 Claremorris Trace, Powder Springs, GA 30127. We are reviewing your request and will be in touch shortly!

Mortgage Calculator

Estimate your monthly mortgage payment, including the principal and interest, property taxes, and HOA. Adjust the values to generate a more accurate rate.

All estimates are provided for informational purposes only. Actual amounts may vary.
$0,000 Your Payment 20 15 65
$0,000 Your Payment

Partner With Anet

Partner with Anet Granger to experience a seamless, elevated real estate journey. From market insight to negotiation expertise, Anet ensures every detail is handled with precision and care.

Follow Me on Instagram