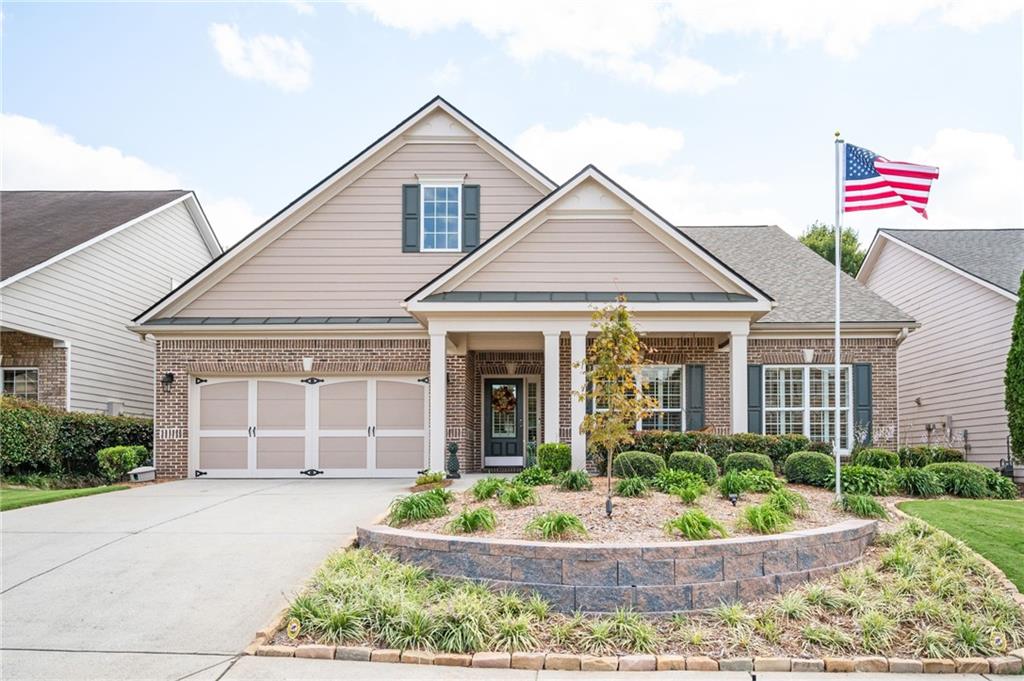
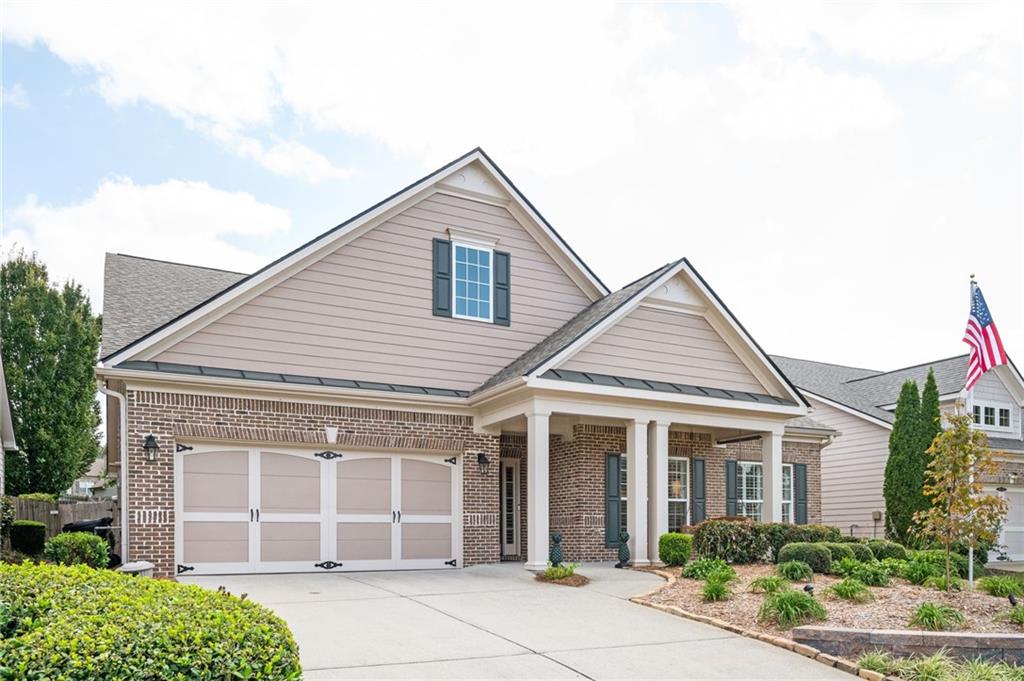
Single-story home with a double garage, brick accents, landscaped front garden, and American flag.
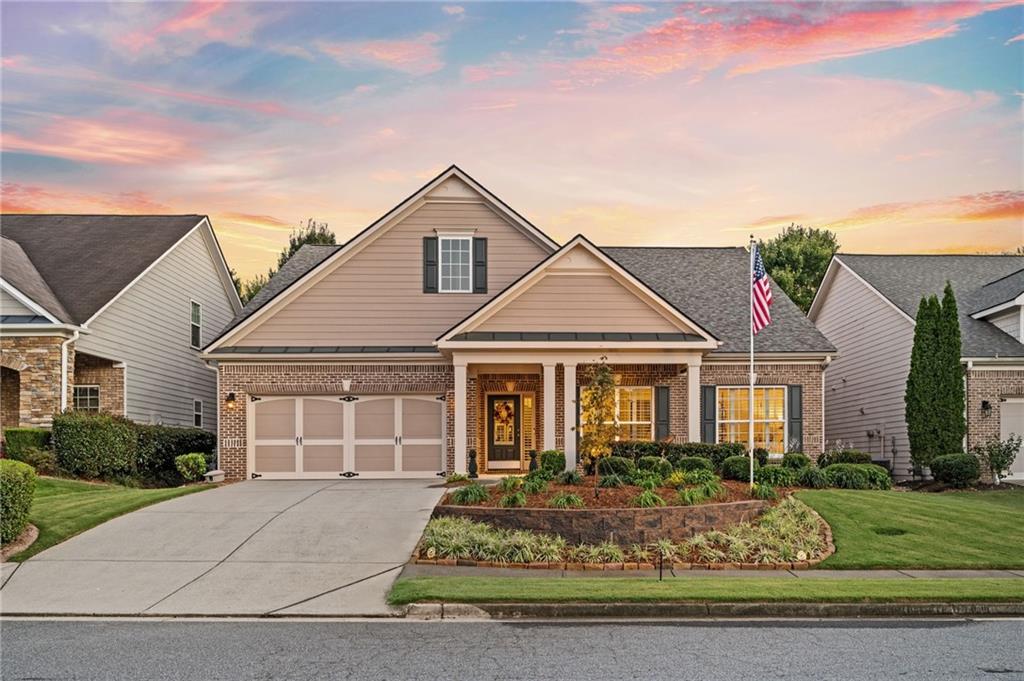
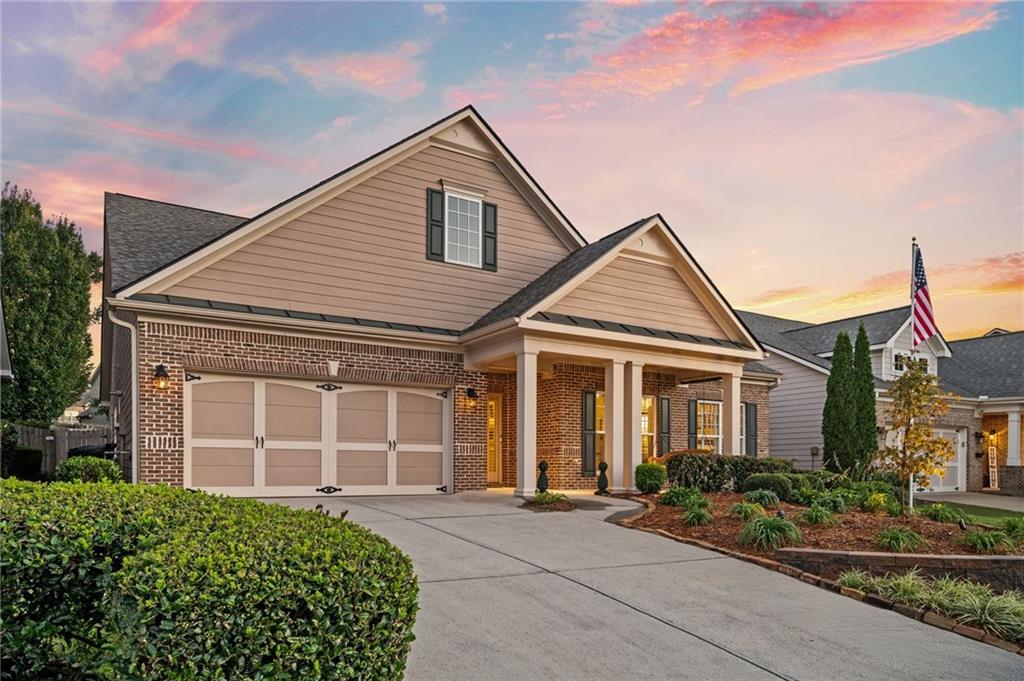
Suburban home with a two-car garage and landscaped front garden at sunset.
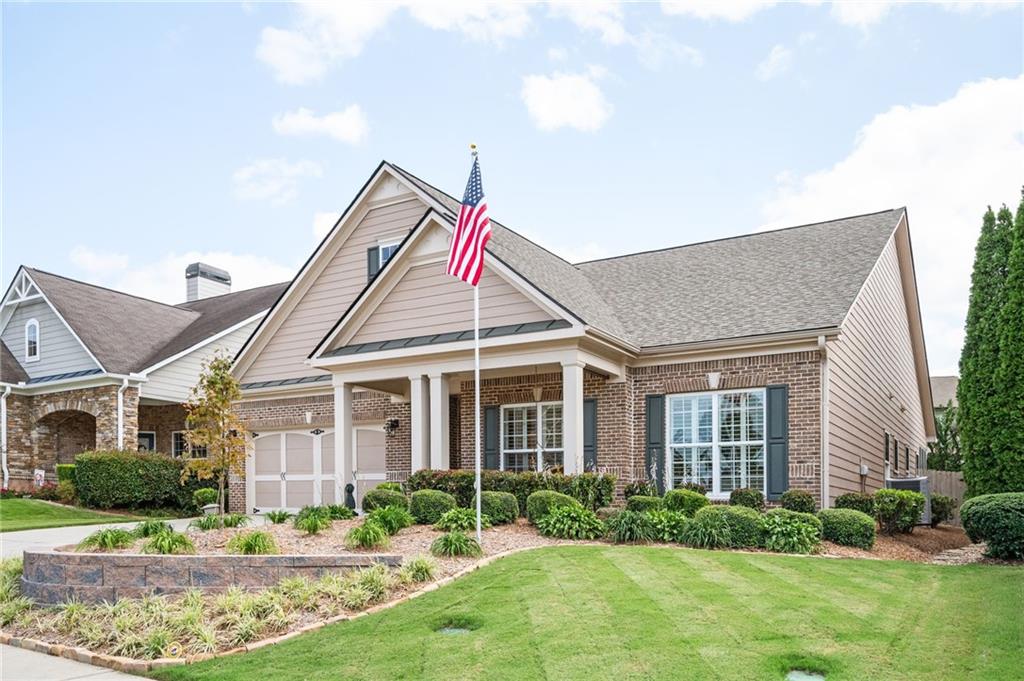
Front exterior of a brick-and-siding home with a covered entry, lawn, and American flag.
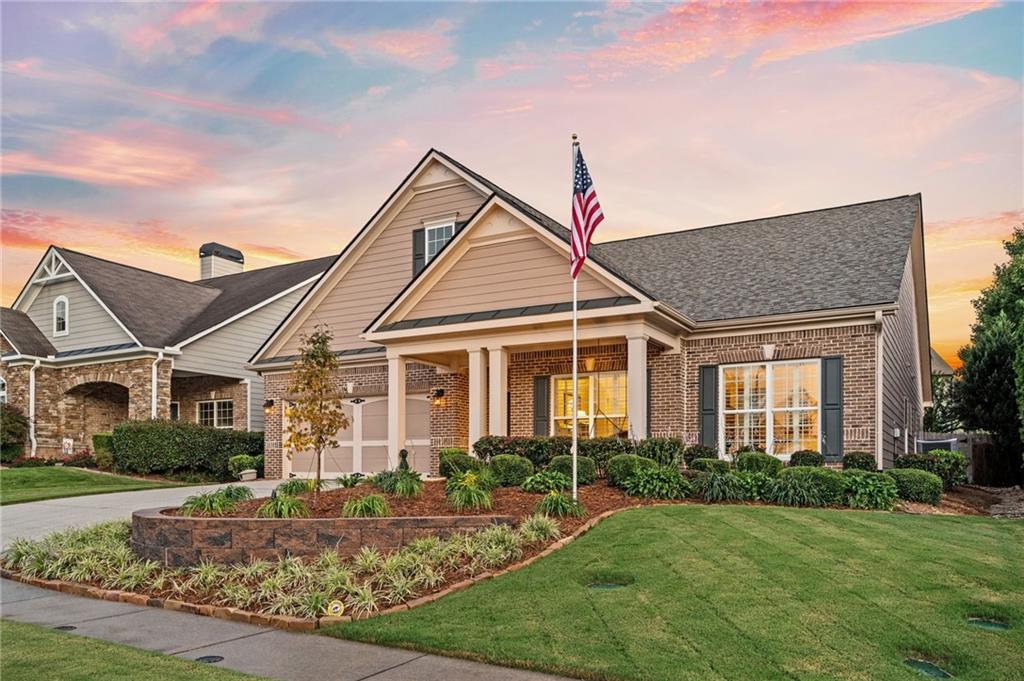
Brick-and-siding home with a covered entry, attached garage, landscaped yard, and American flag at sunset.
Brick home with a two-car garage and columned entry, framed by landscaped garden beds.
Brick-and-siding home with a two-car garage and landscaped driveway at sunset.
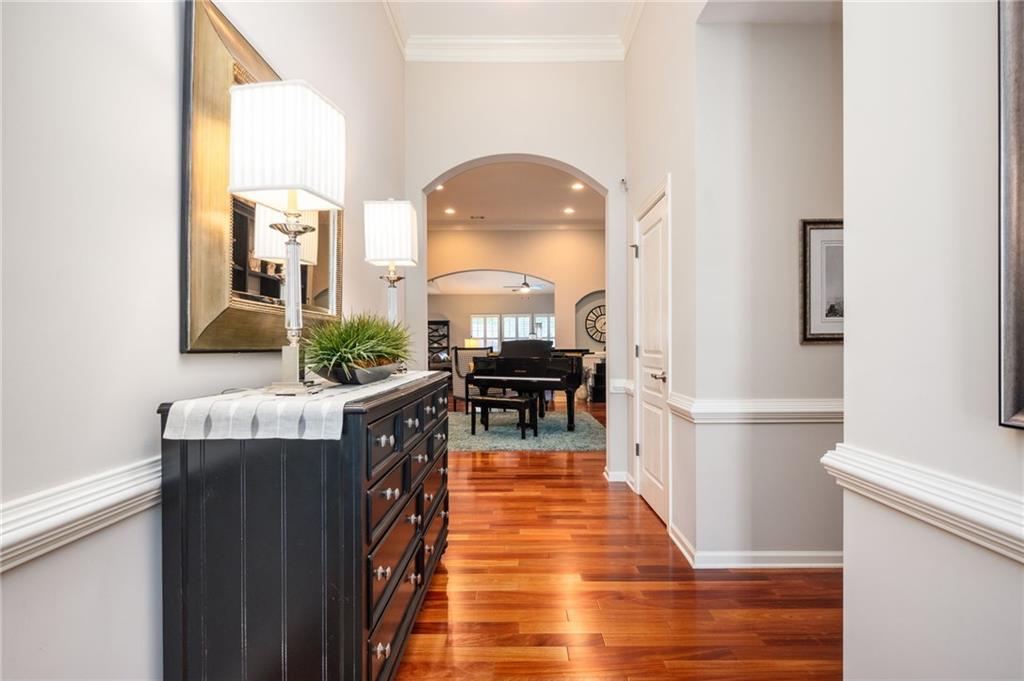
Furnished entry hall with glossy hardwood floors, dark console, and an arched opening to a piano room.
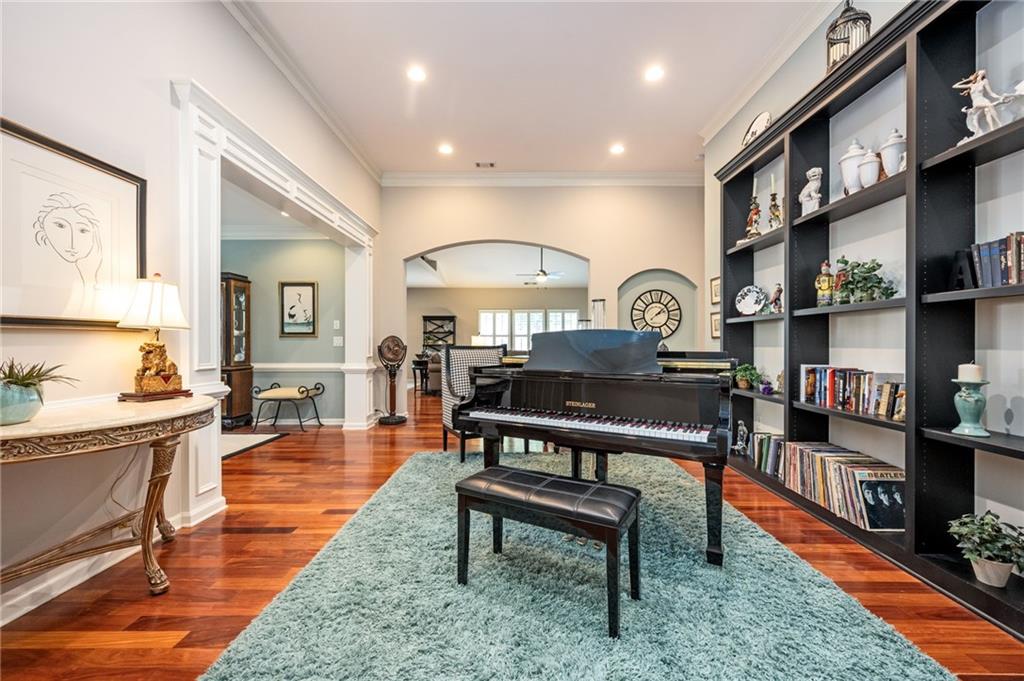
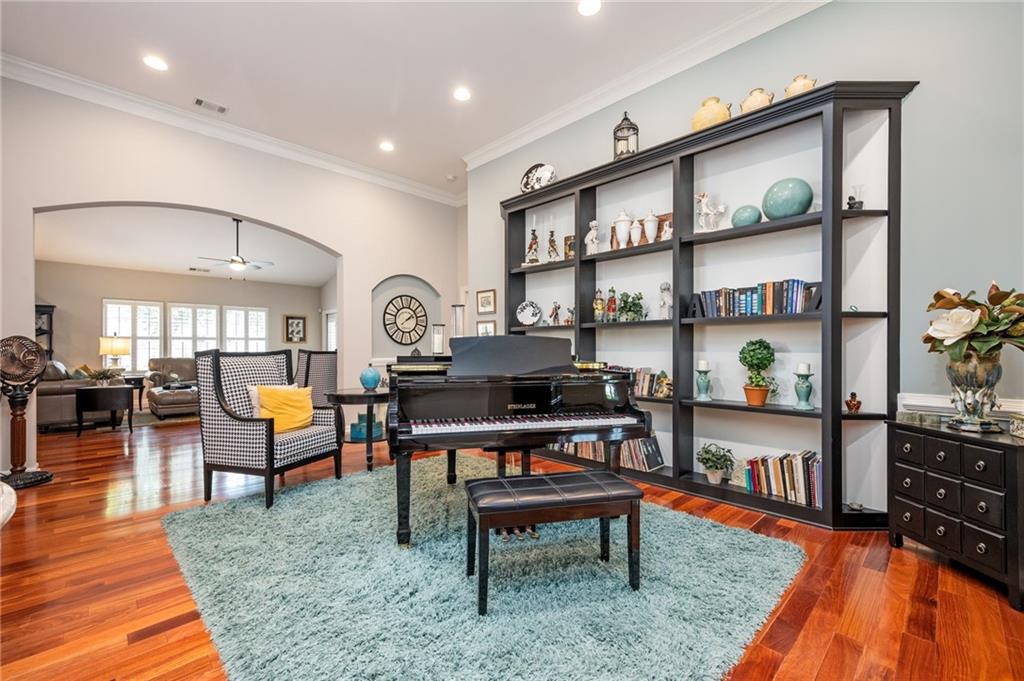
Music room with a black grand piano, pale blue rug, and dark built-in shelves.
Music room with a black grand piano, built-in bookcases, and a blue rug.
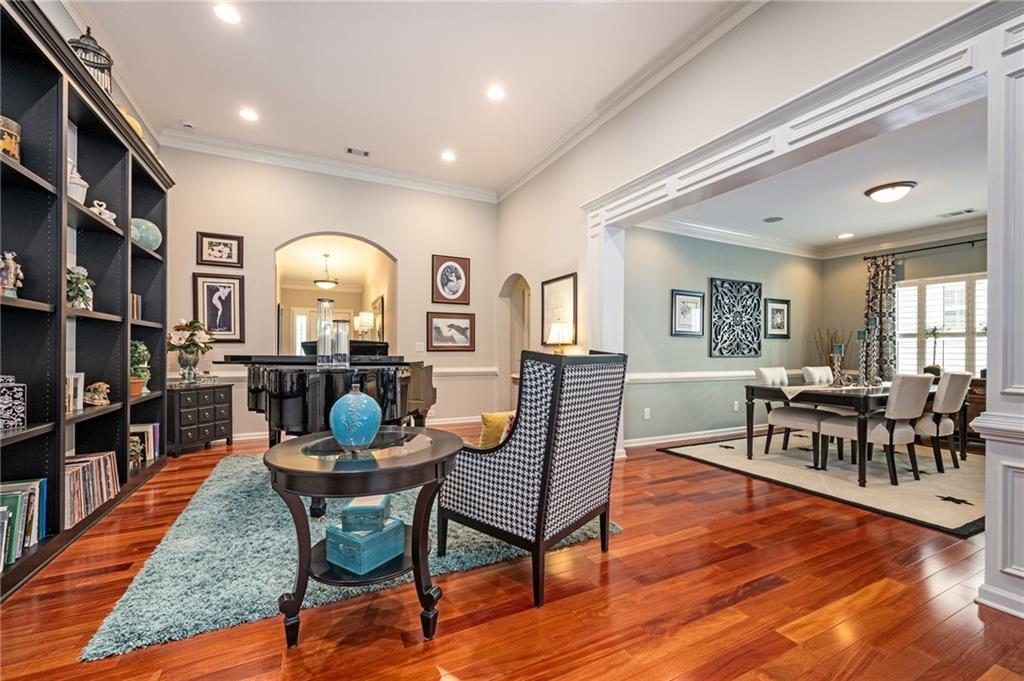
Living room with built-in bookshelves, grand piano, and an adjoining dining area.
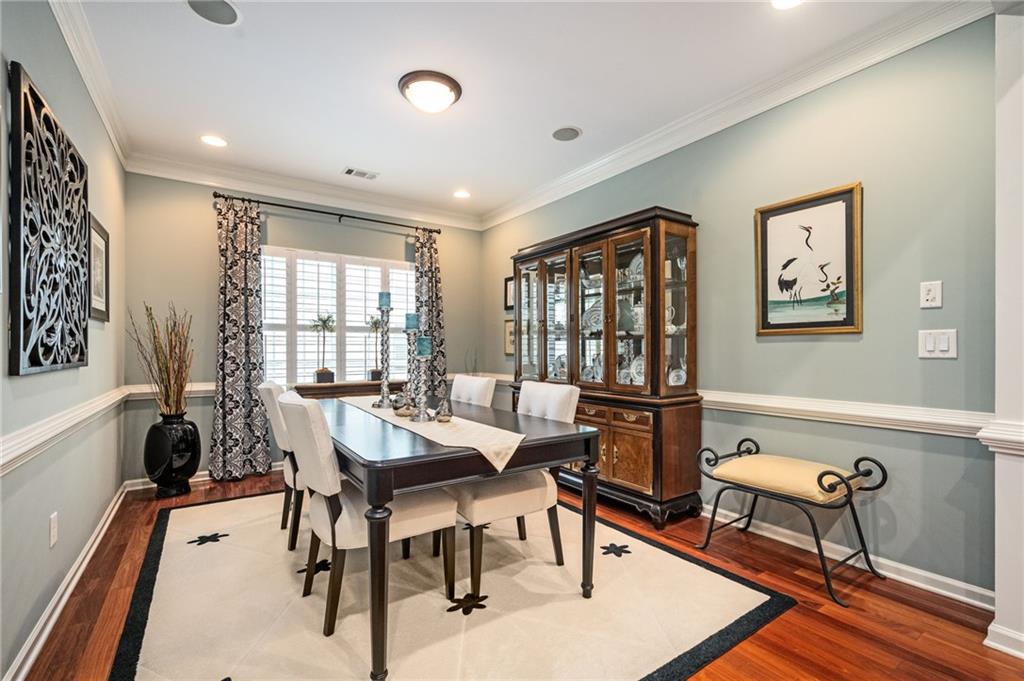
Furnished dining room with a dark wood table, glass-front cabinet, and patterned curtains.
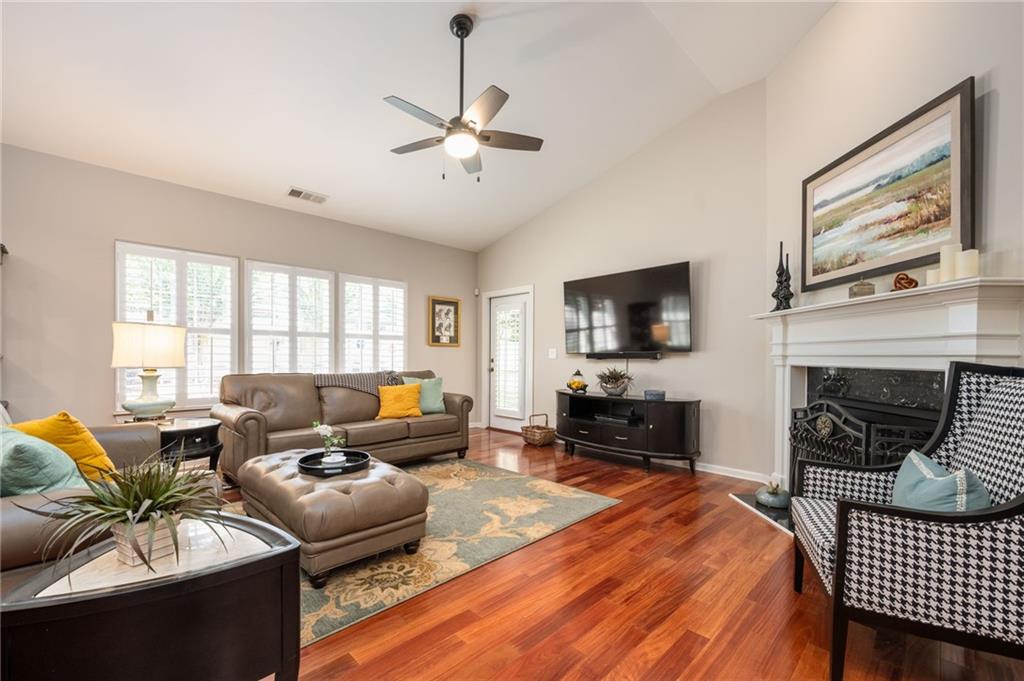
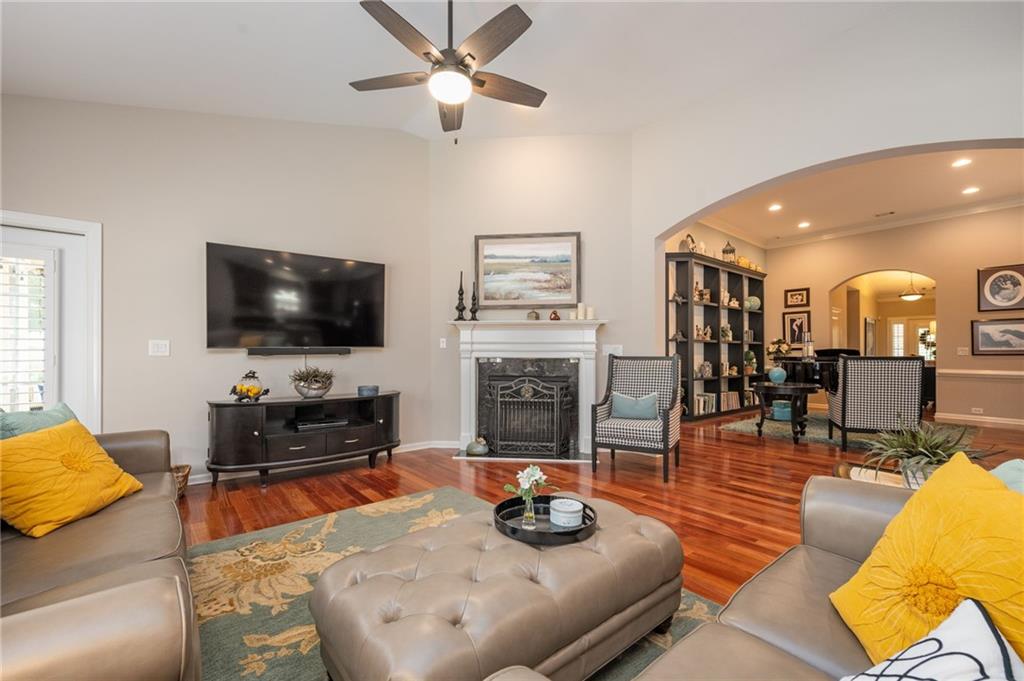
Living room with hardwood floors, a white fireplace, and large shuttered windows.
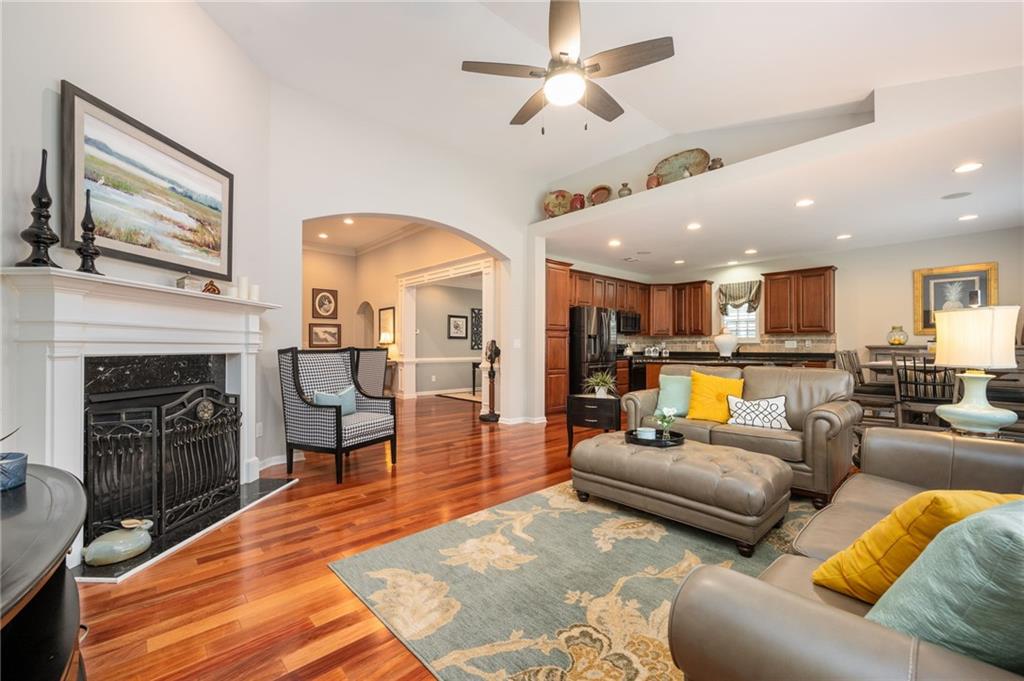
Living room with a fireplace, hardwood floors, leather seating, and an arched opening to the dining area.
Living room with a white fireplace, hardwood floors, and an open kitchen and dining area.
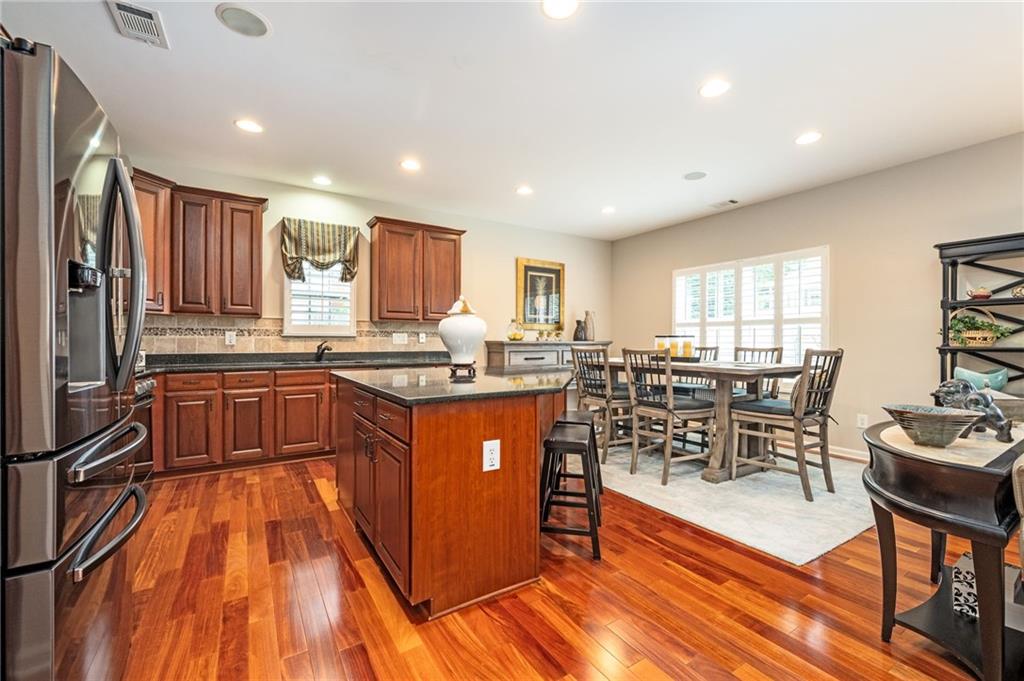
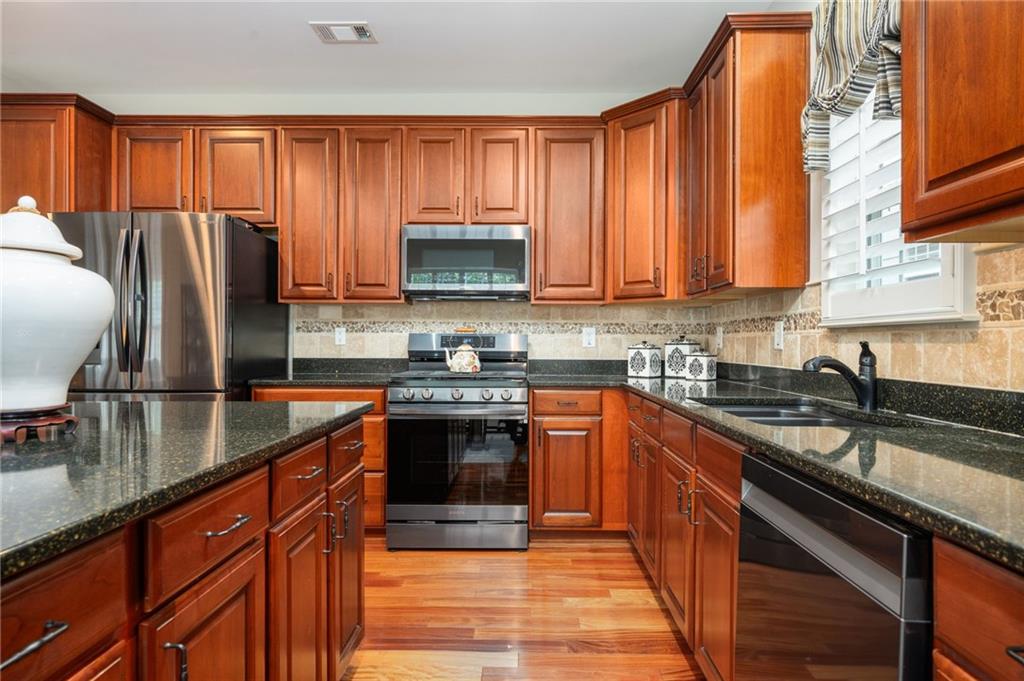
Kitchen with a granite island, dark wood cabinets, stainless steel appliances, and an adjacent dining area.
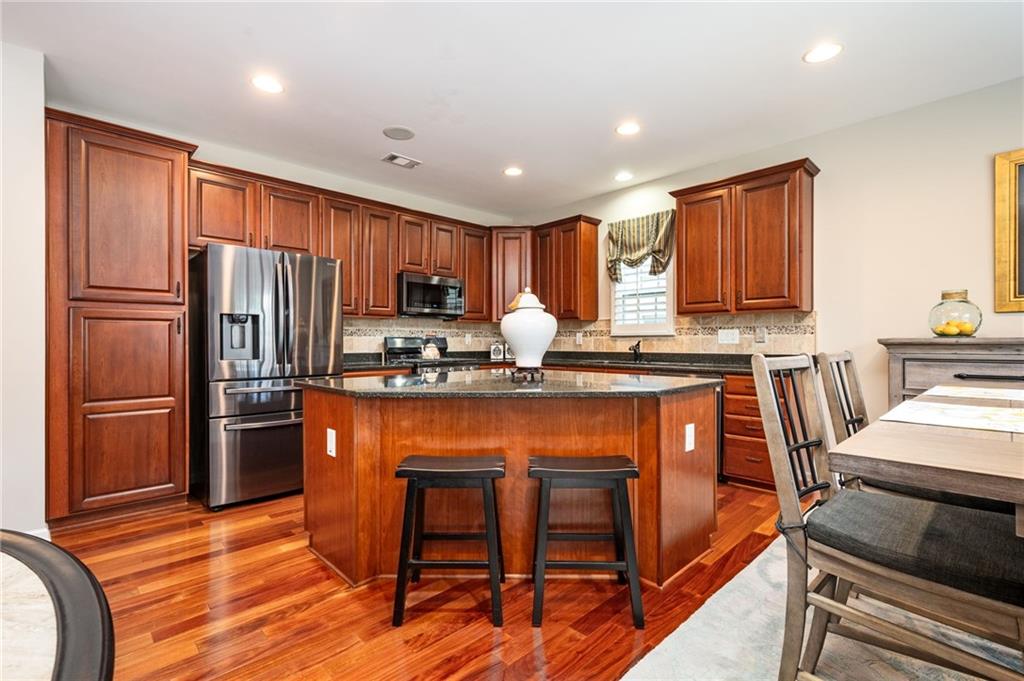
Kitchen with rich wood cabinetry, stainless steel appliances, and a large island with bar stools.
Kitchen with reddish wood cabinets, granite counters, stainless appliances, and hardwood floors.
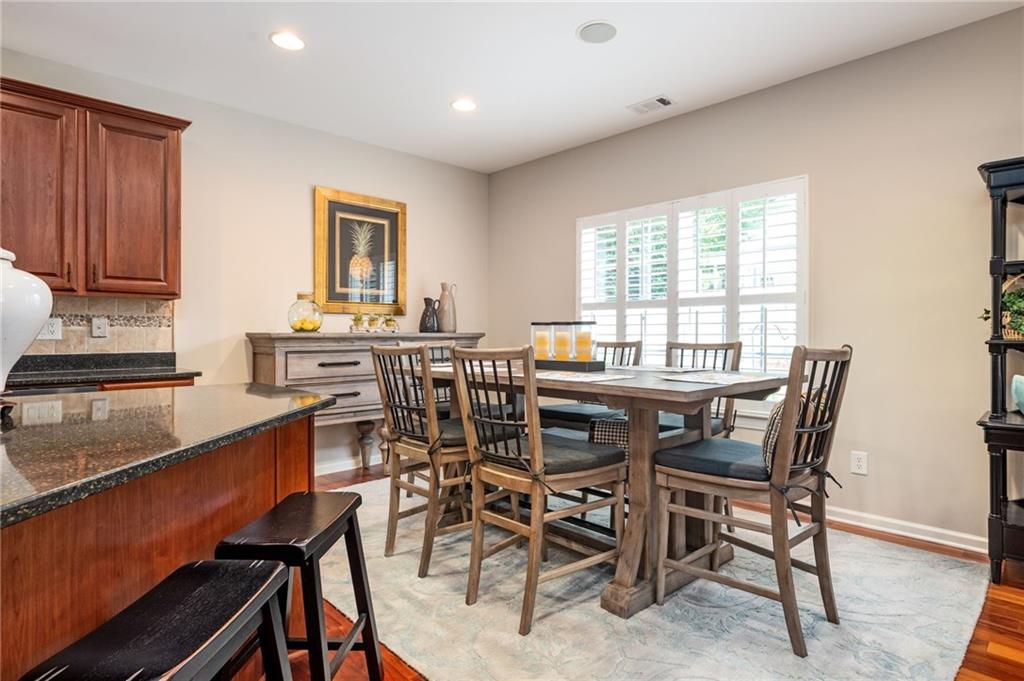
Dining room with a dark wood table and chairs beside a cherry-cabinet kitchen.
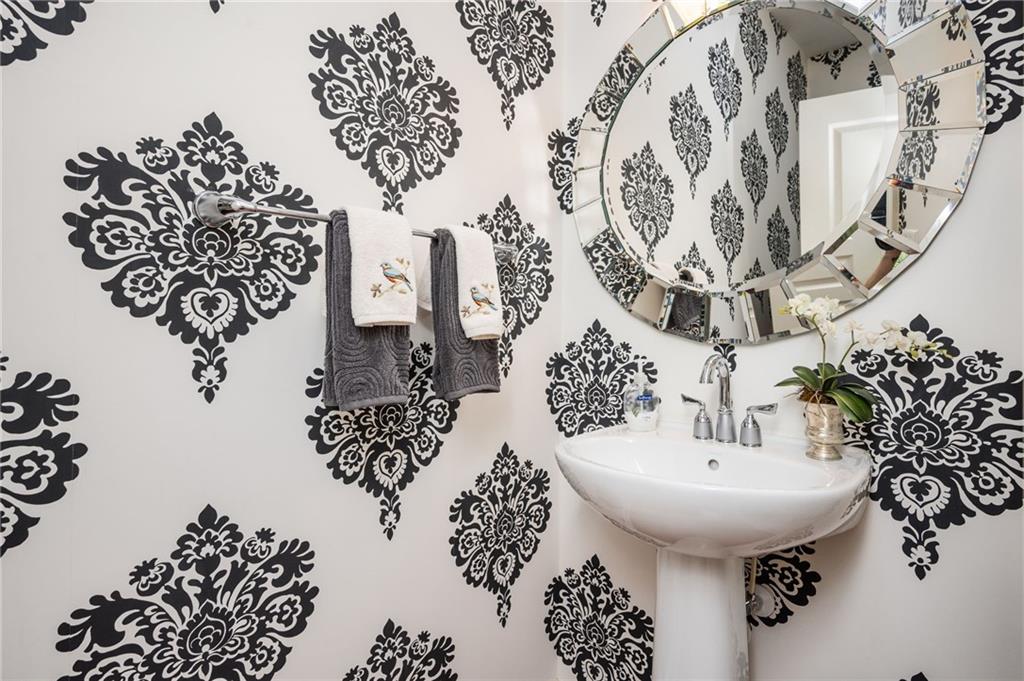
Bathroom sink beneath a large round mirror, with bold black-and-white patterned wallpaper.
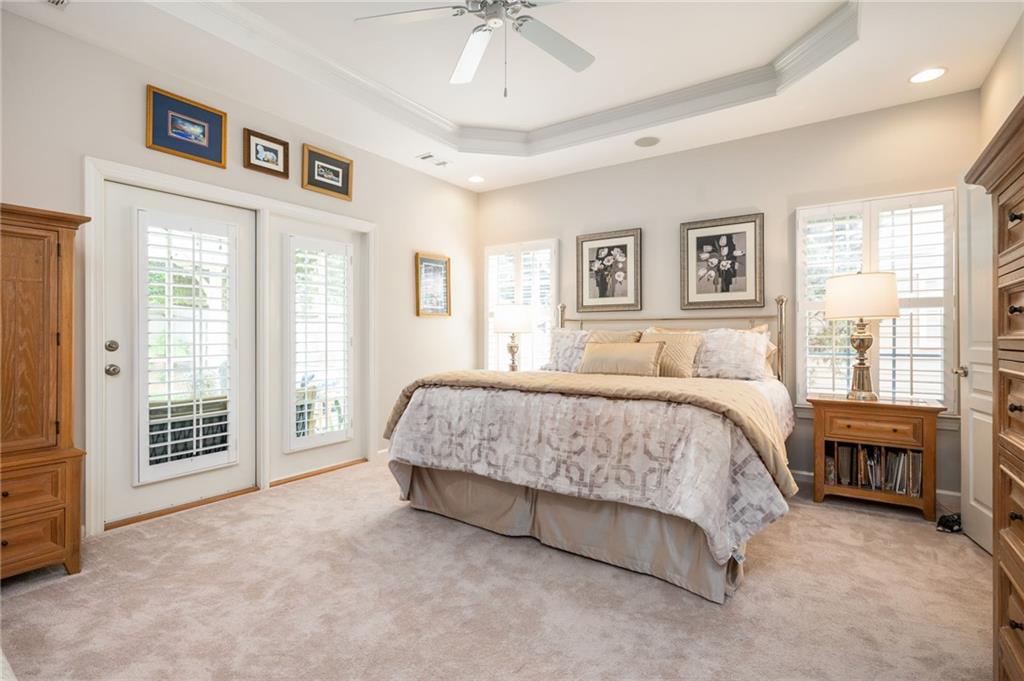
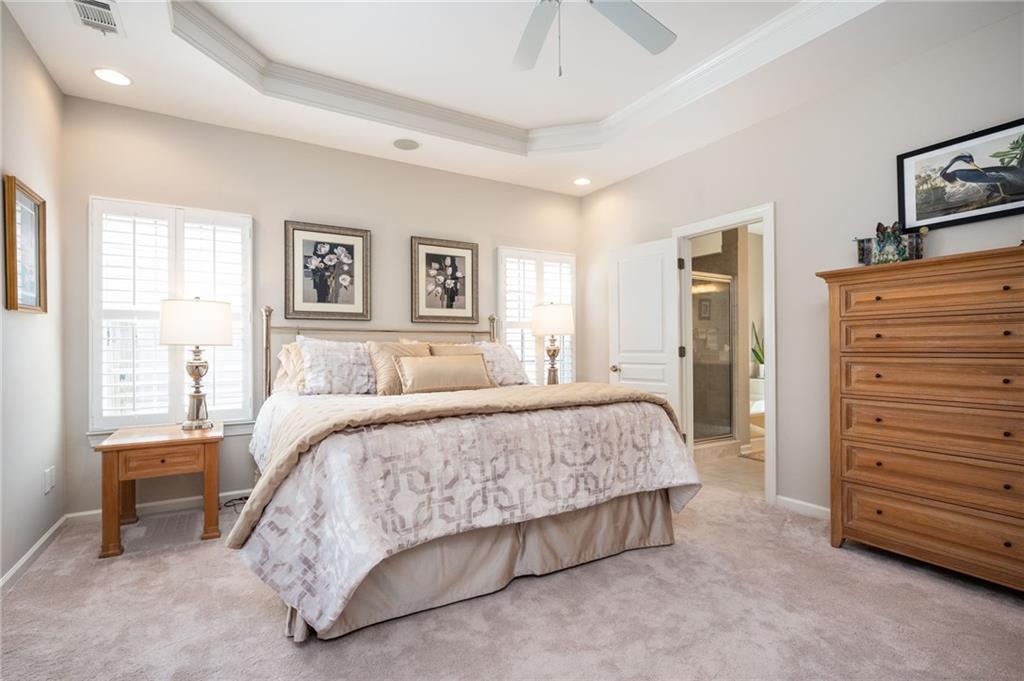
Bedroom with a large bed, shuttered windows, tray ceiling, and wooden bedside furniture.
Furnished bedroom with patterned bedding, plantation shutters, a tray ceiling, and a ceiling fan.
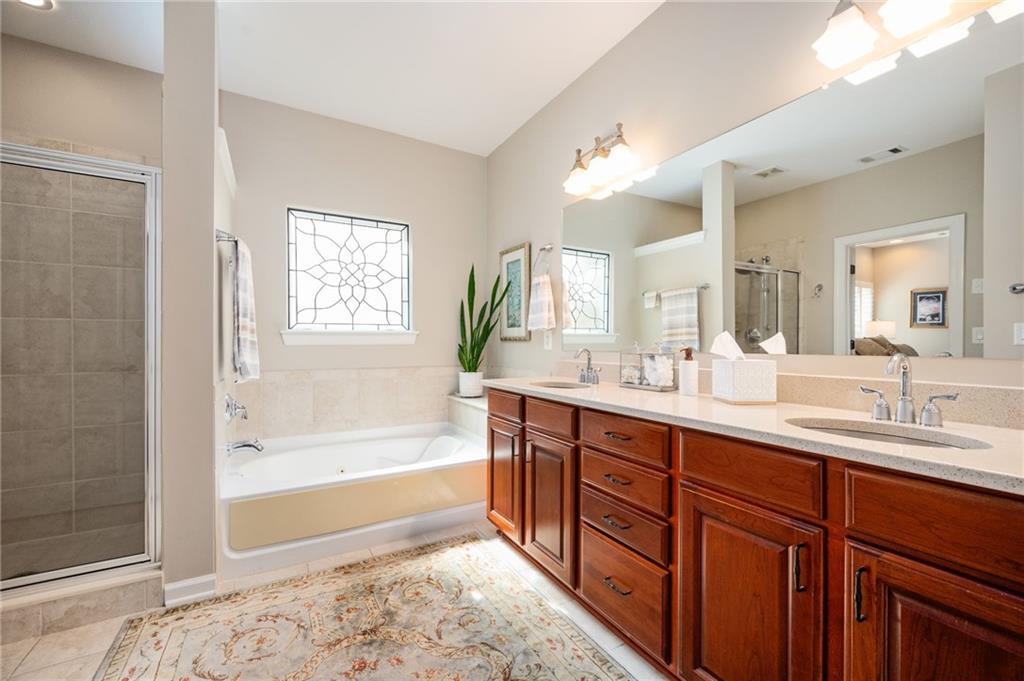
Bathroom with a soaking tub, tiled glass shower, and long double-sink wood vanity.
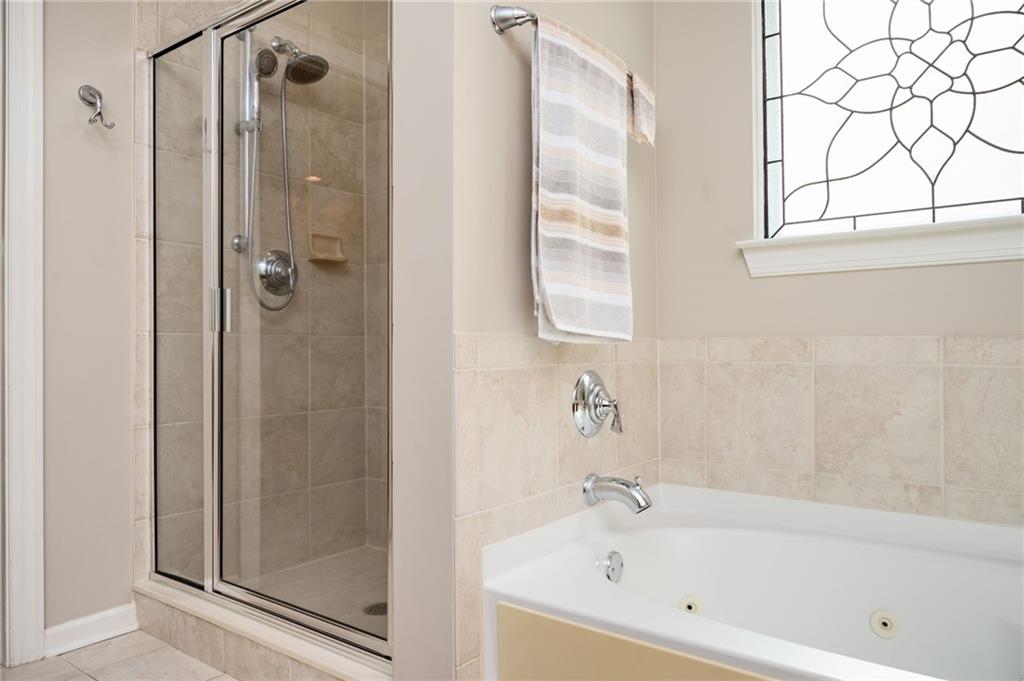
Bathroom with glass-enclosed shower, large built-in tub, and decorative stained-glass window.
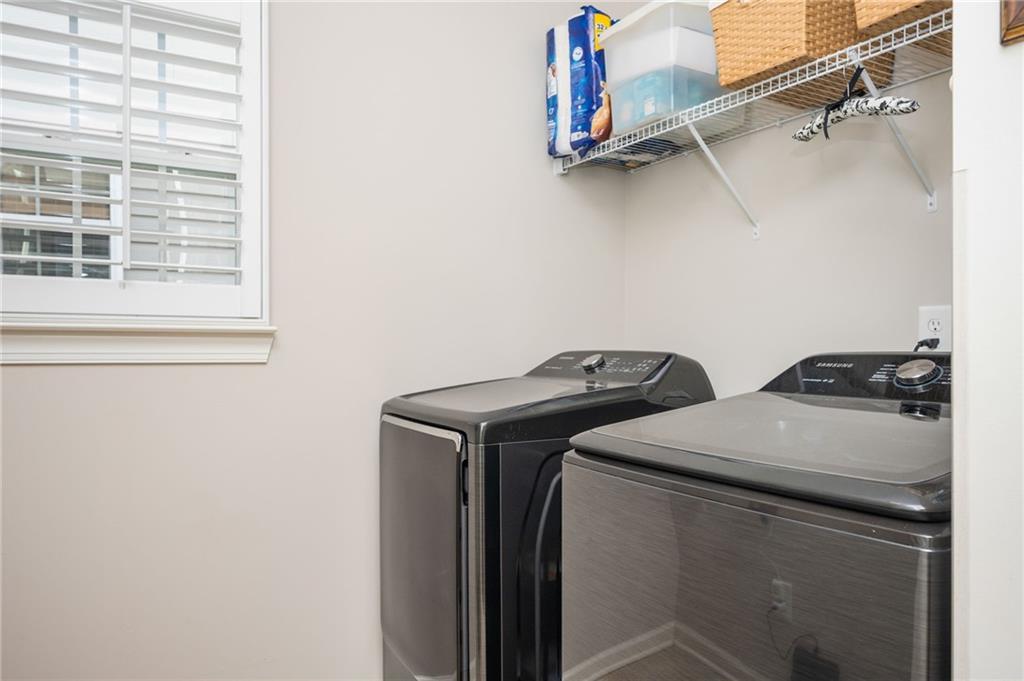
Laundry room with a washer and dryer beneath wire shelving, beside a shuttered window.
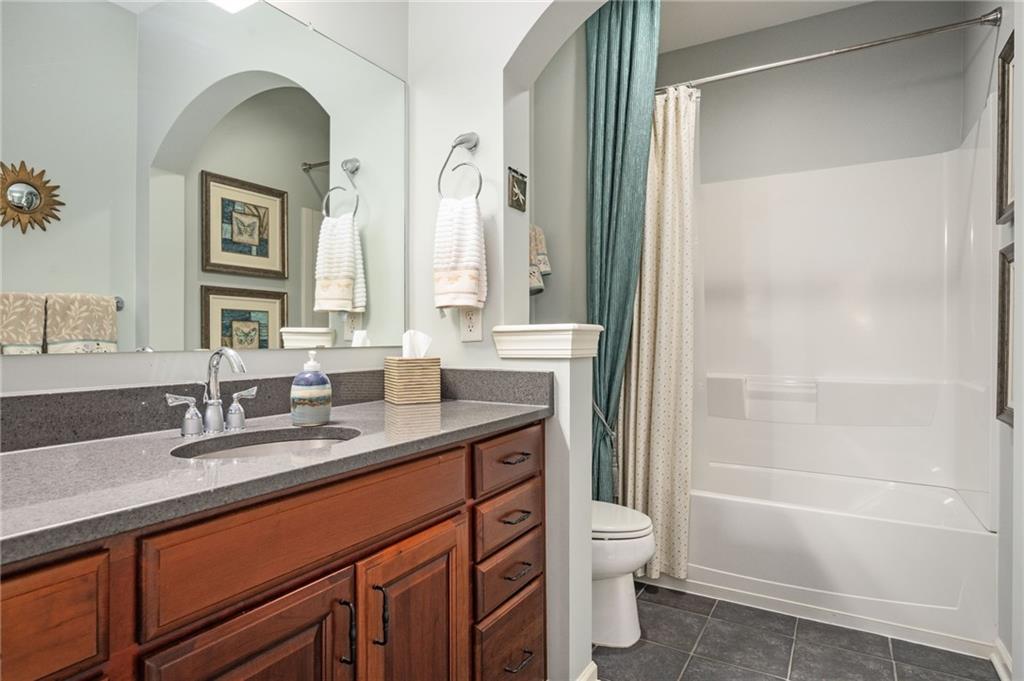
Bathroom with a wood vanity, gray countertop, large mirror, and white tub behind teal and cream curtains.
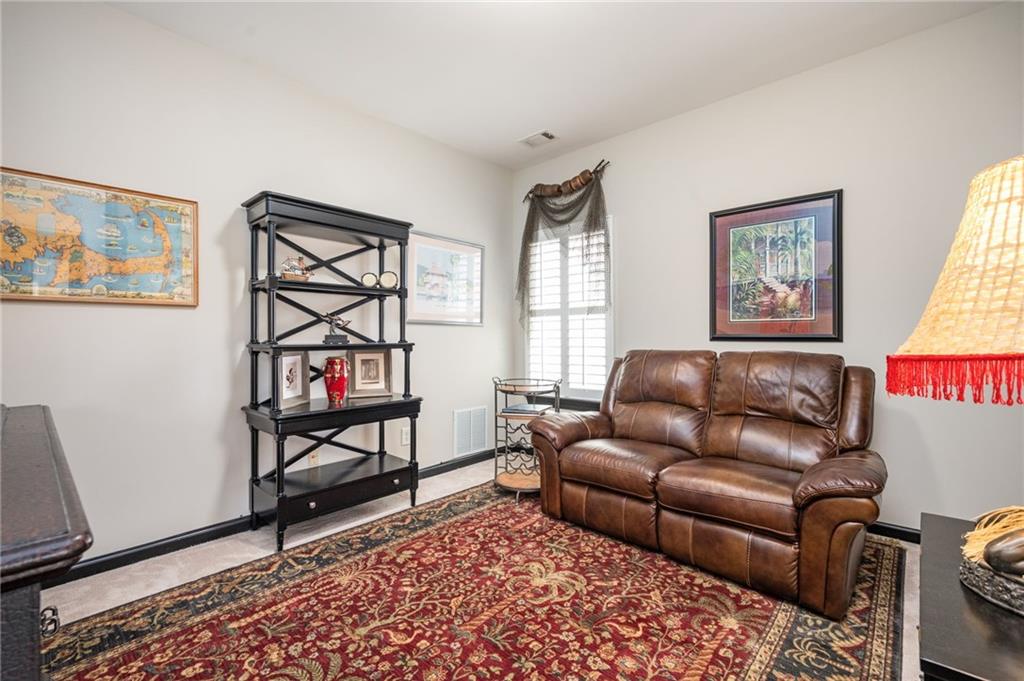
Living room with a brown leather reclining loveseat, red patterned rug, and black display shelf.
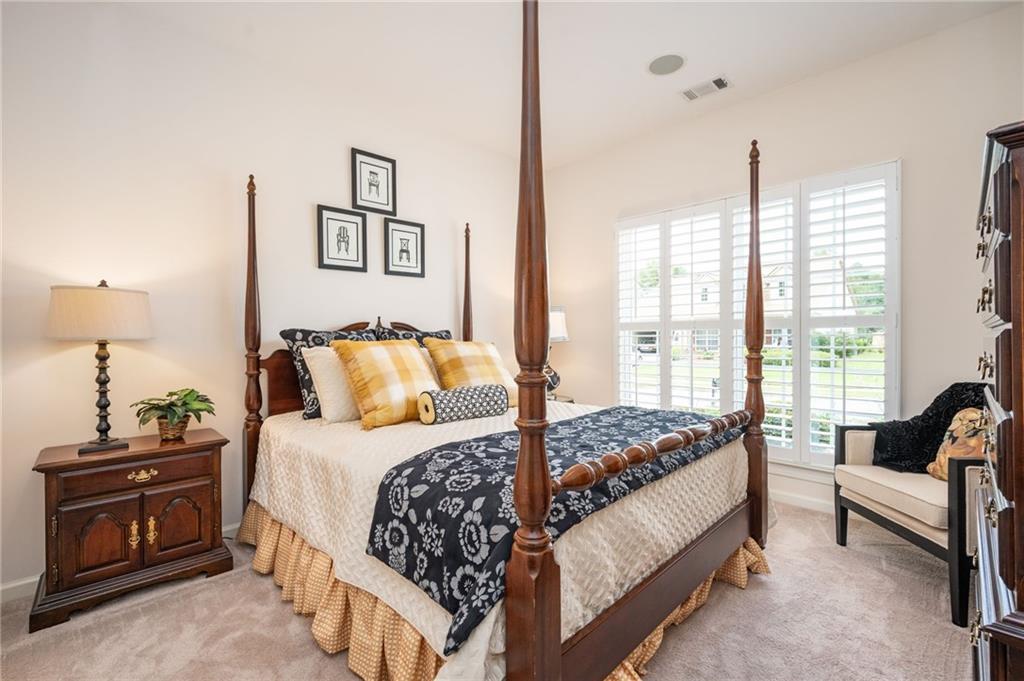
Bedroom with a dark wood four-poster bed, patterned bedding, and tall windows with white plantation shutters.
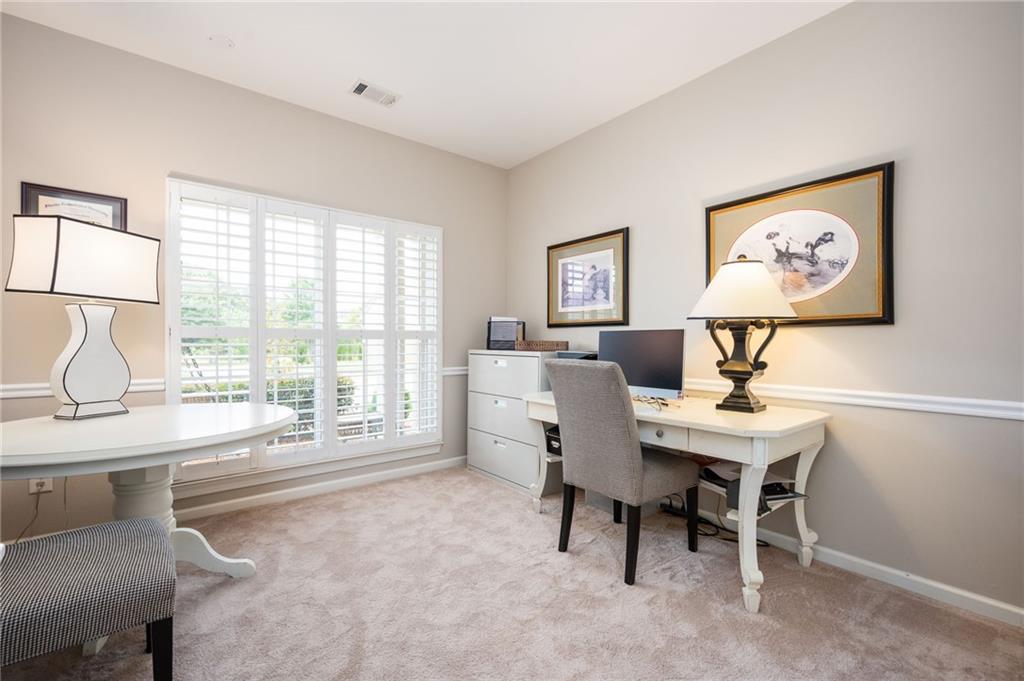
Furnished home office with plantation-shuttered window, white desk, filing cabinet, and gray chair.
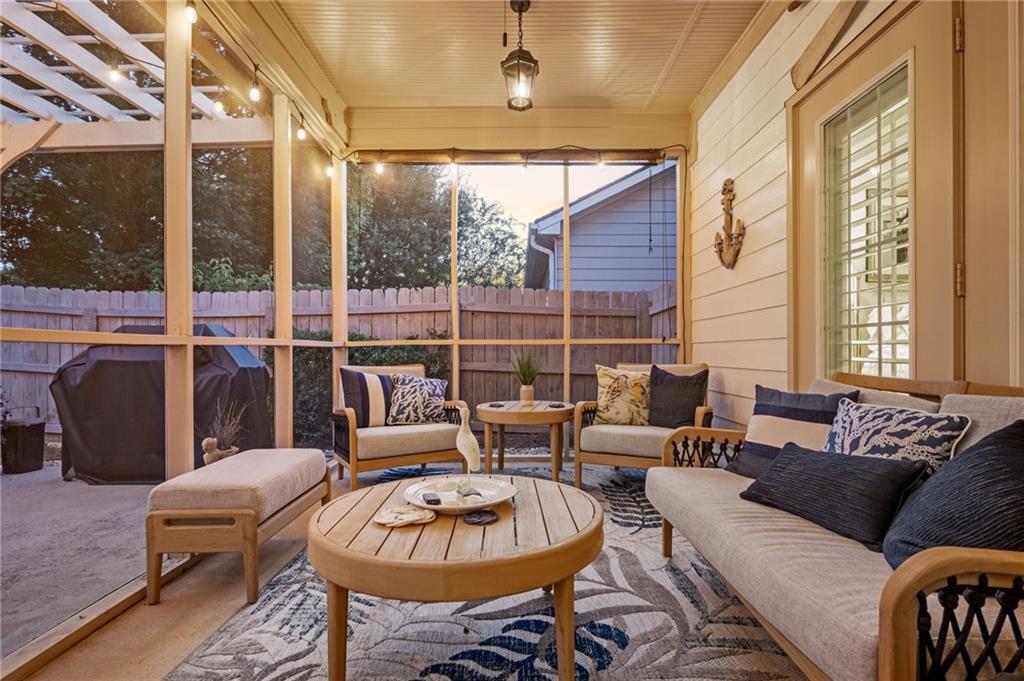
Furnished screened porch with cushioned seating and a round wooden coffee table overlooking a fenced yard.
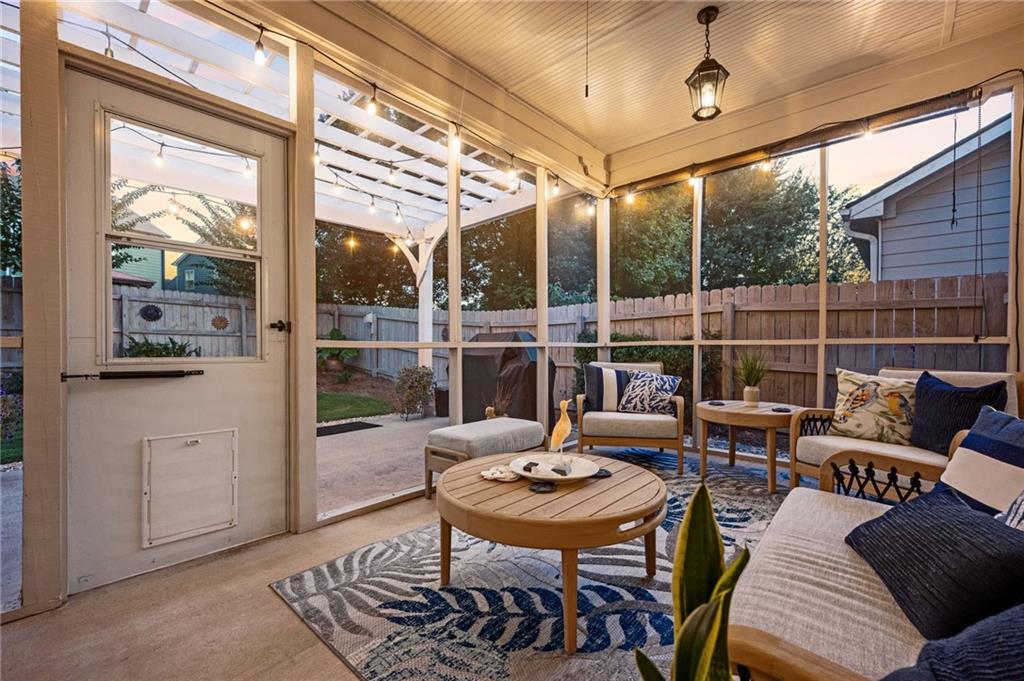
Screened porch with wicker seating, a patterned rug, and views of the fenced backyard.
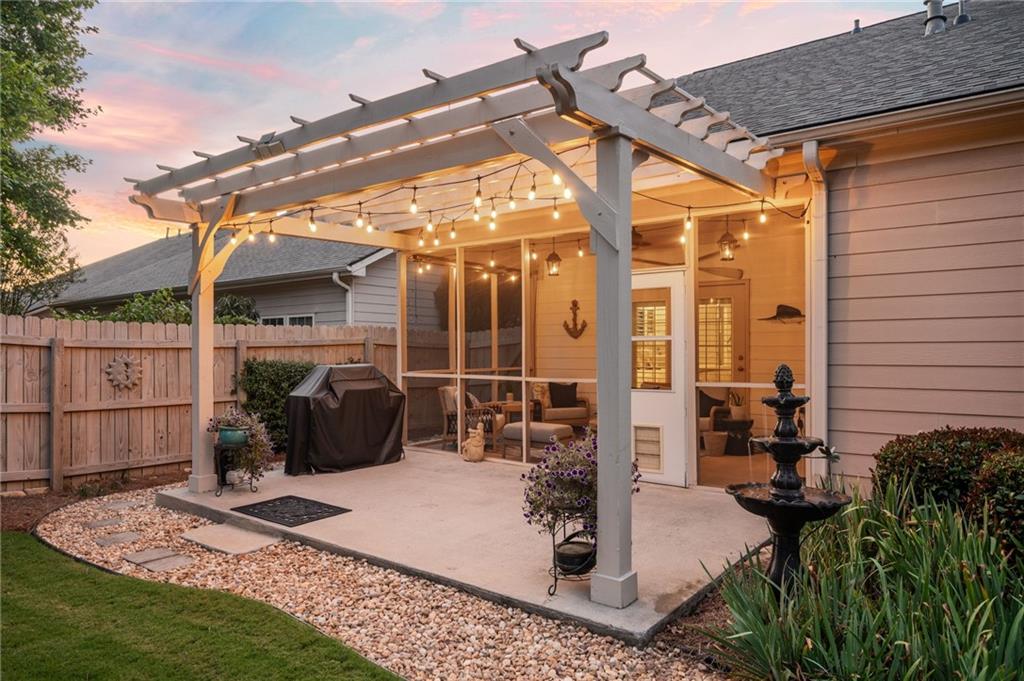
Backyard patio with a white pergola, glowing string lights, outdoor seating, and a tiered fountain at dusk.
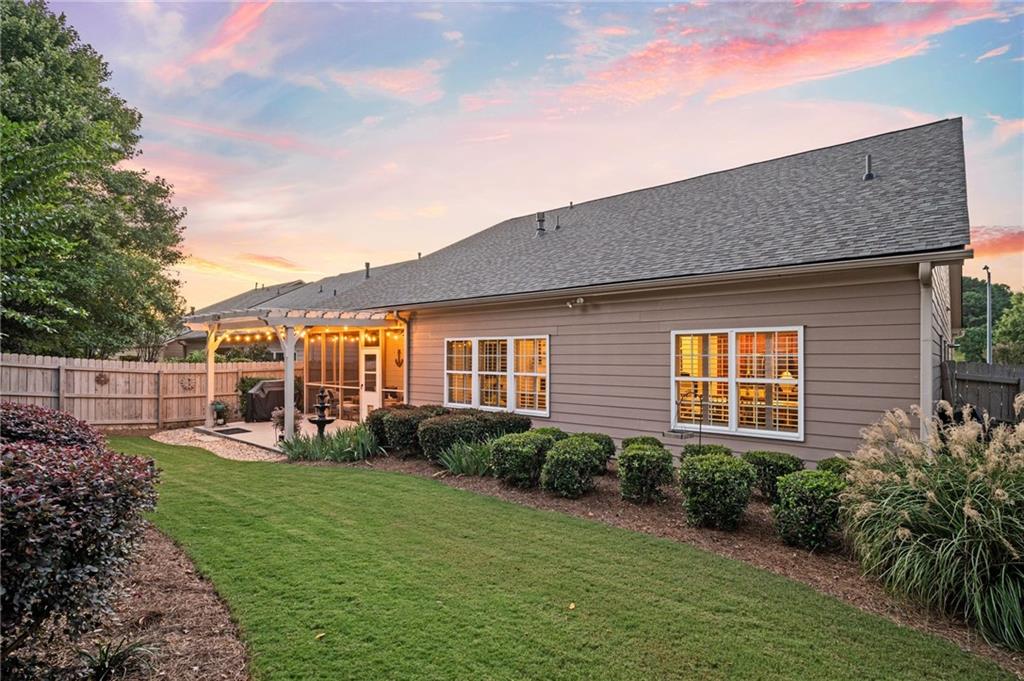
Home’s rear exterior with a covered, string-lit patio and curved lawn.
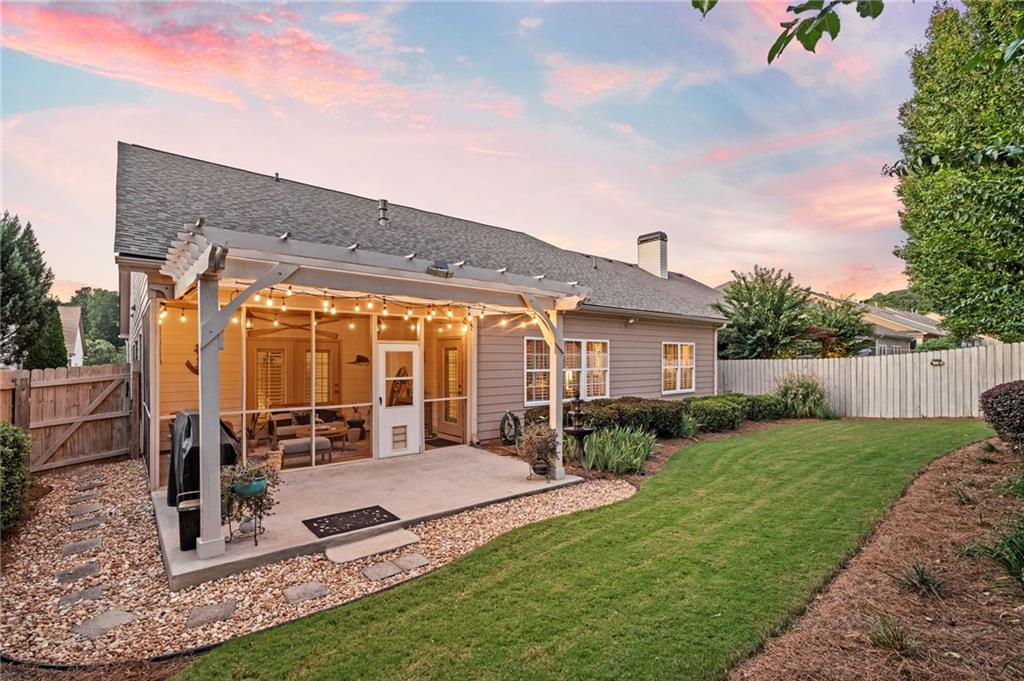
Home’s rear exterior with a fenced lawn, landscaped shrubs, and a covered patio glowing at dusk.
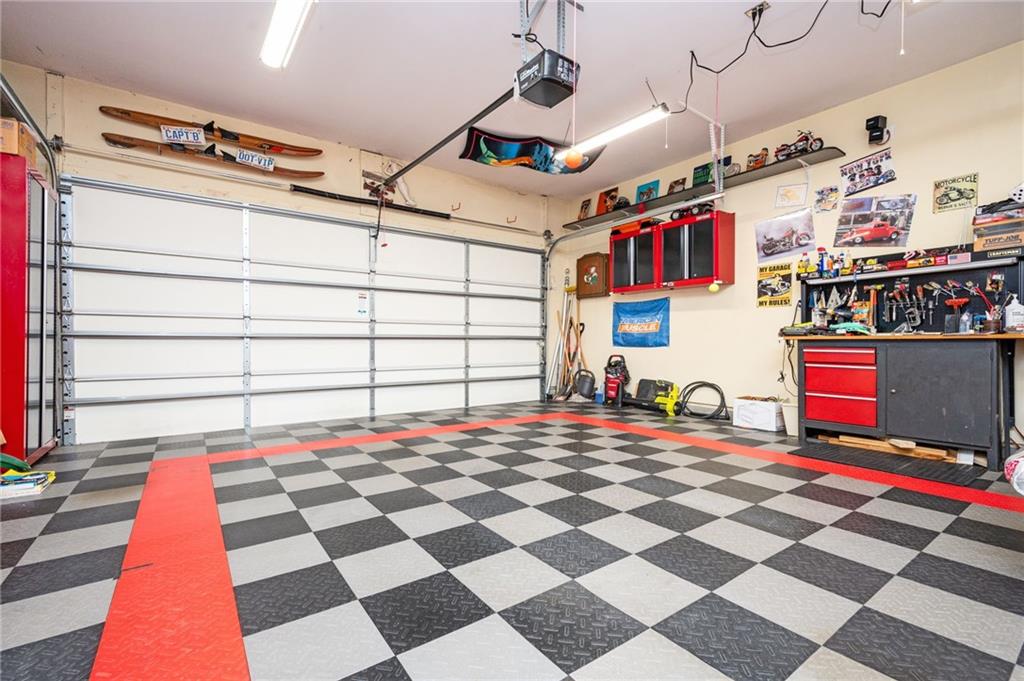
Garage with a black-and-gray checkerboard floor, red accents, and wall-mounted tool storage.
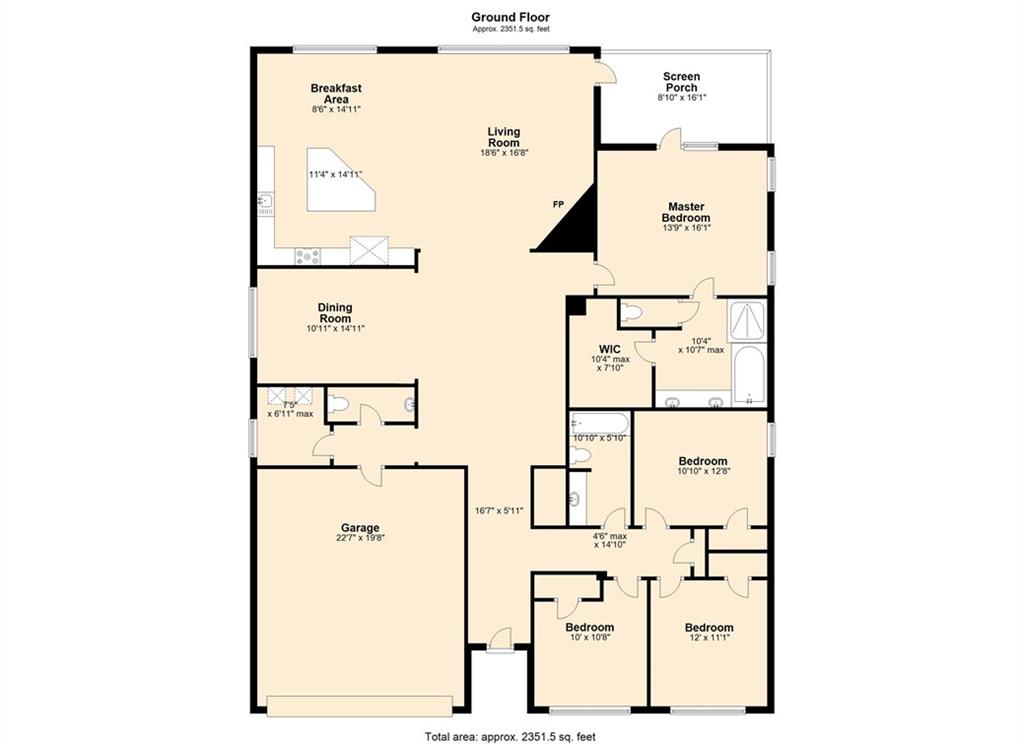
Ground-floor home plan with screened porch, four bedrooms, and an attached garage.
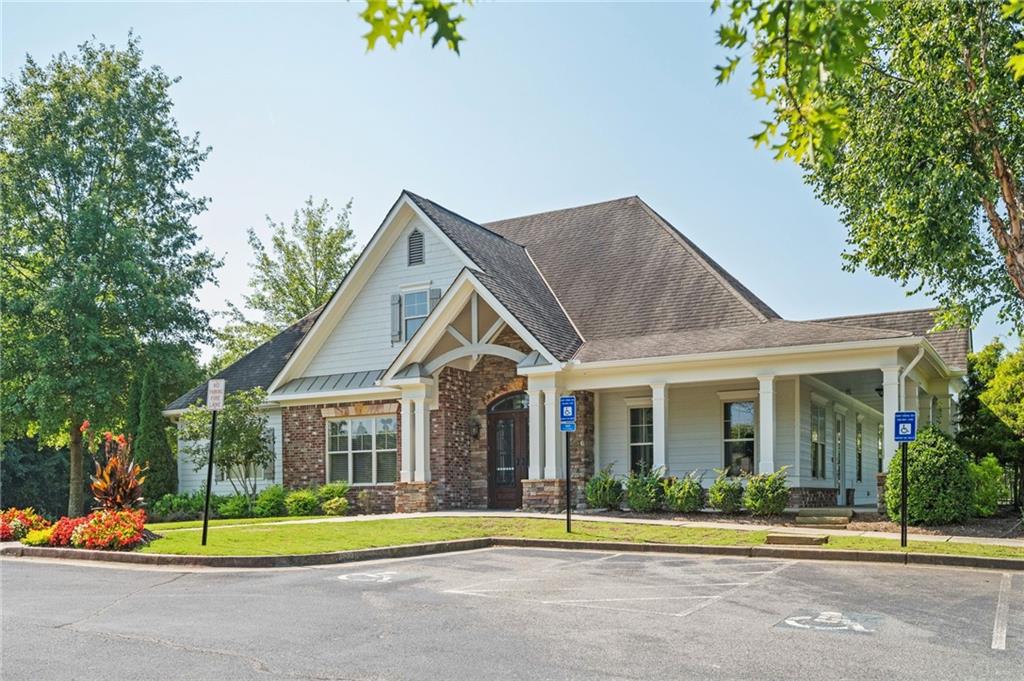
White-and-brick building with a covered entrance and accessible parking in front.
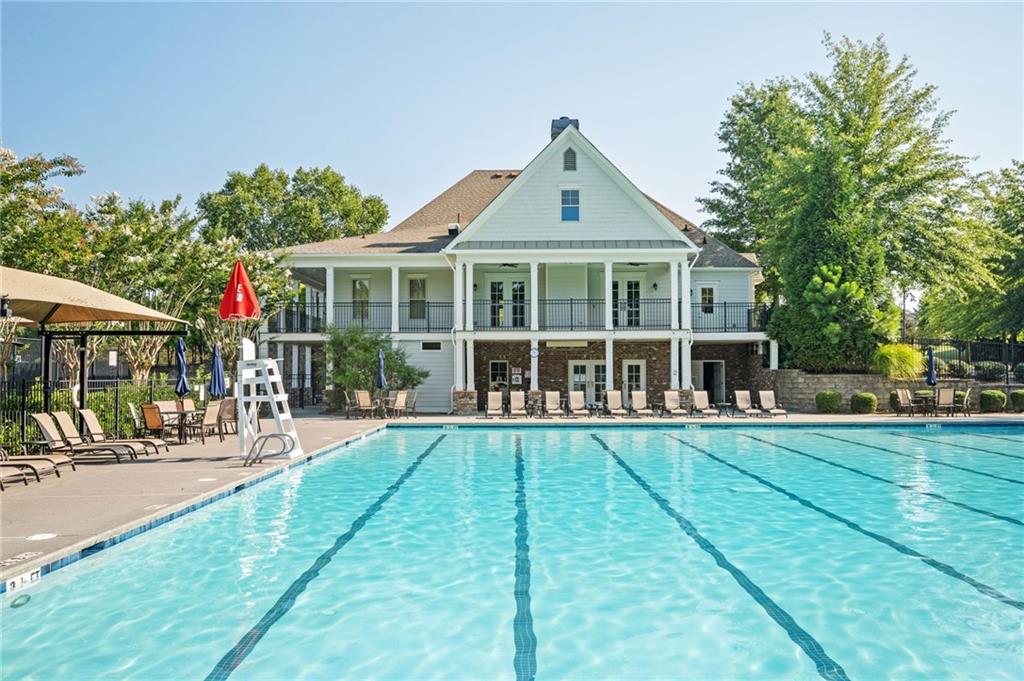
Community swimming pool in front of a two-story clubhouse with wraparound balconies.
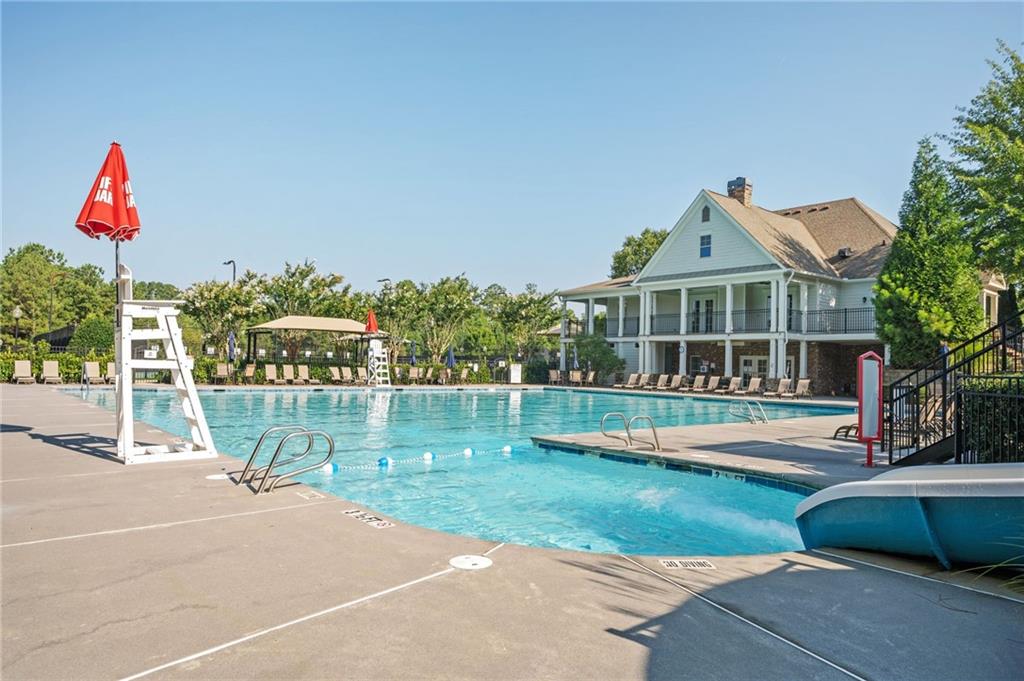
Community pool beside a two-story clubhouse, with lounge chairs and a diving board.
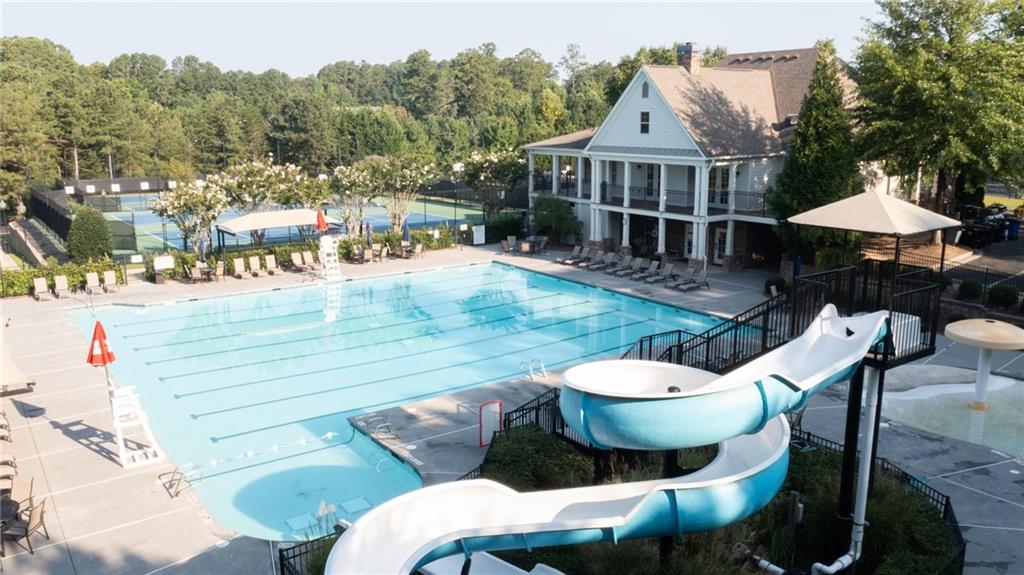
Community swimming pool with a winding waterslide, tennis courts, and clubhouse.
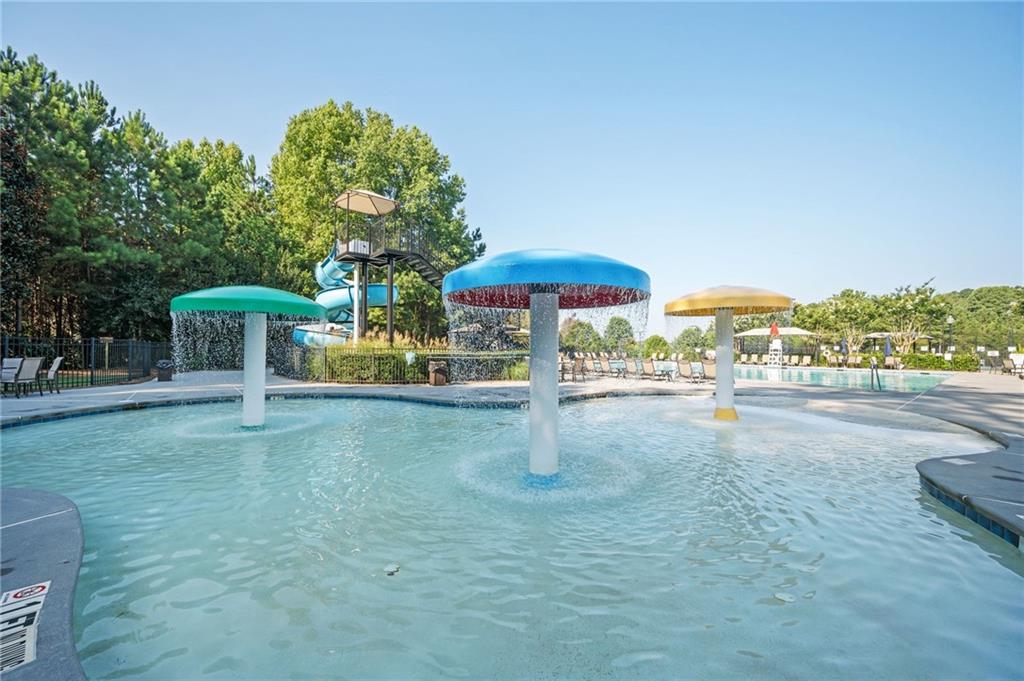
Community pool with mushroom fountains, a shallow splash area, and a waterslide.
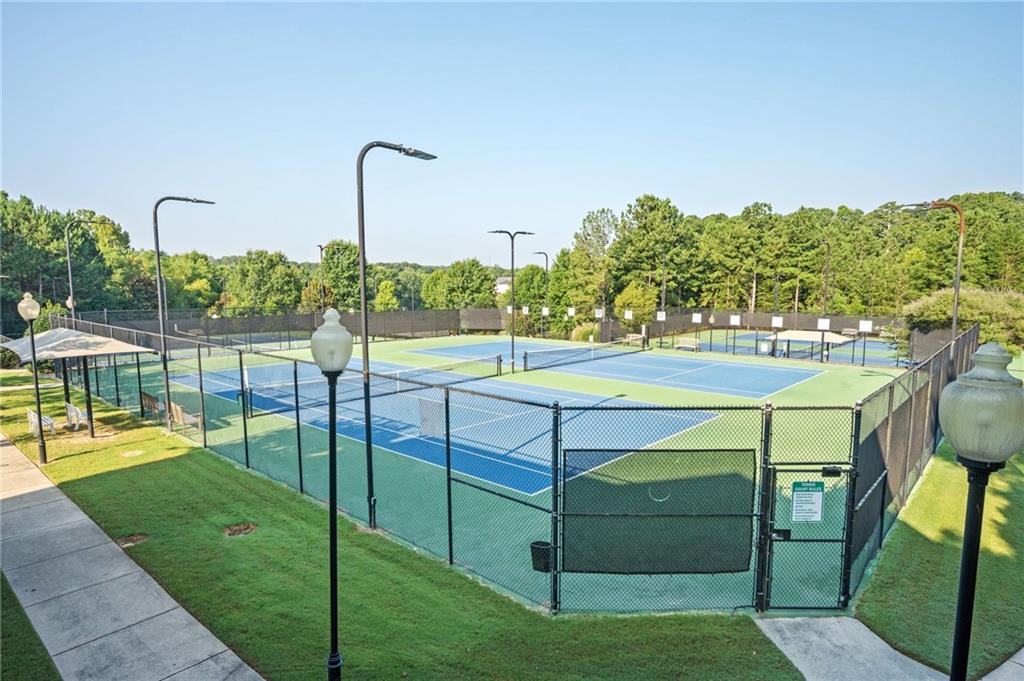
Several fenced blue and green tennis courts surrounded by trees.
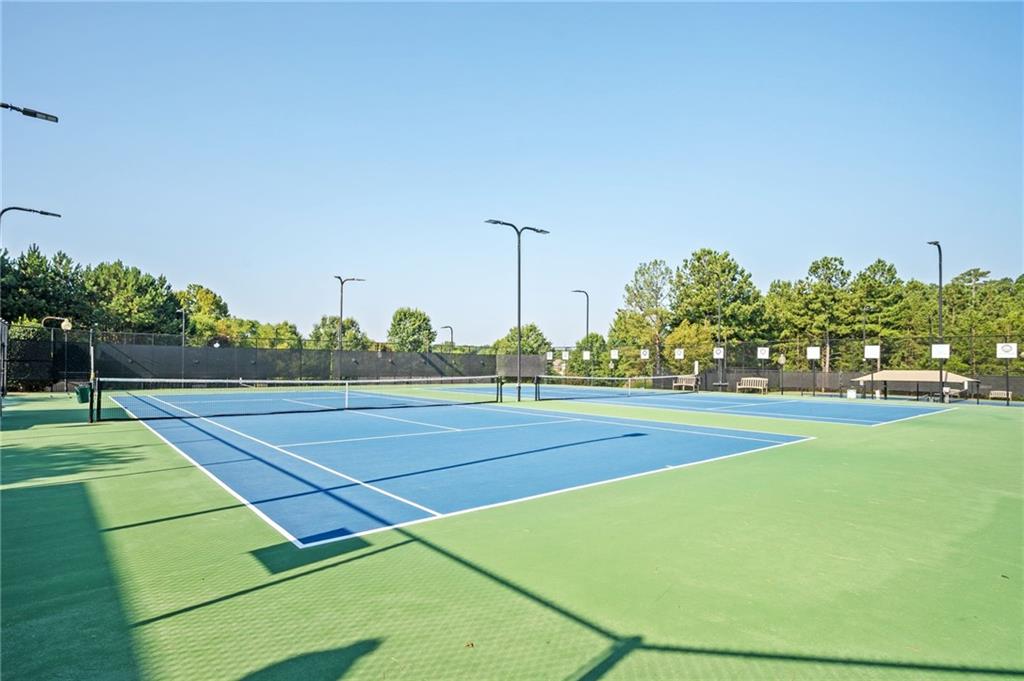
Outdoor tennis courts with blue playing surfaces, green surrounds, and tall light poles.
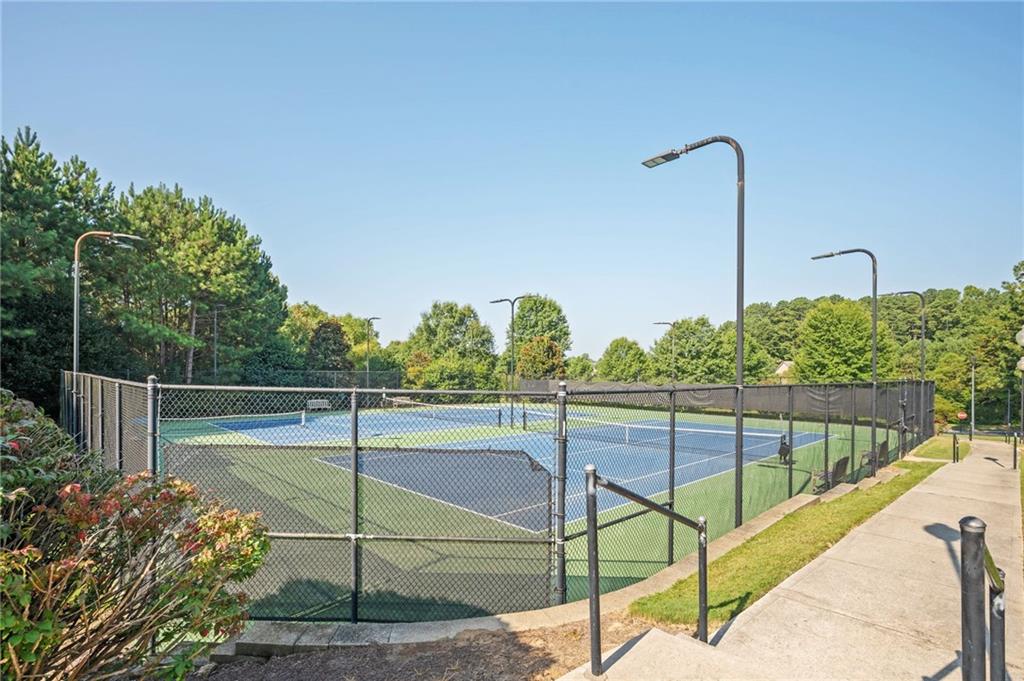
Outdoor tennis court enclosed by a chain-link fence, with tall lights and a nearby walkway.
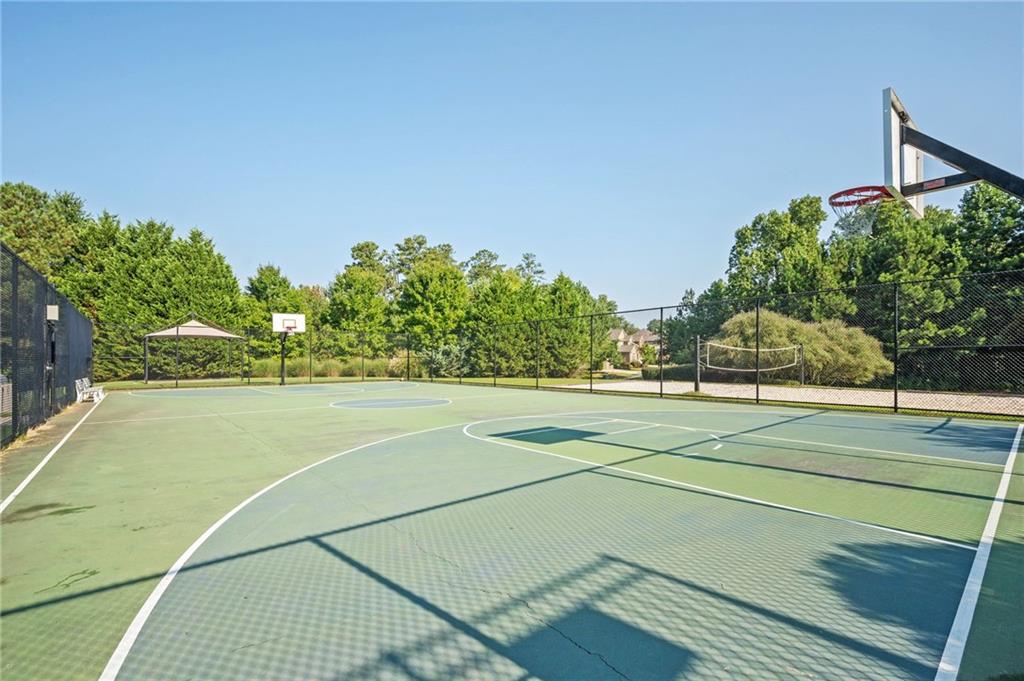
Fenced outdoor basketball court with two hoops, a volleyball net, and a shaded pavilion.
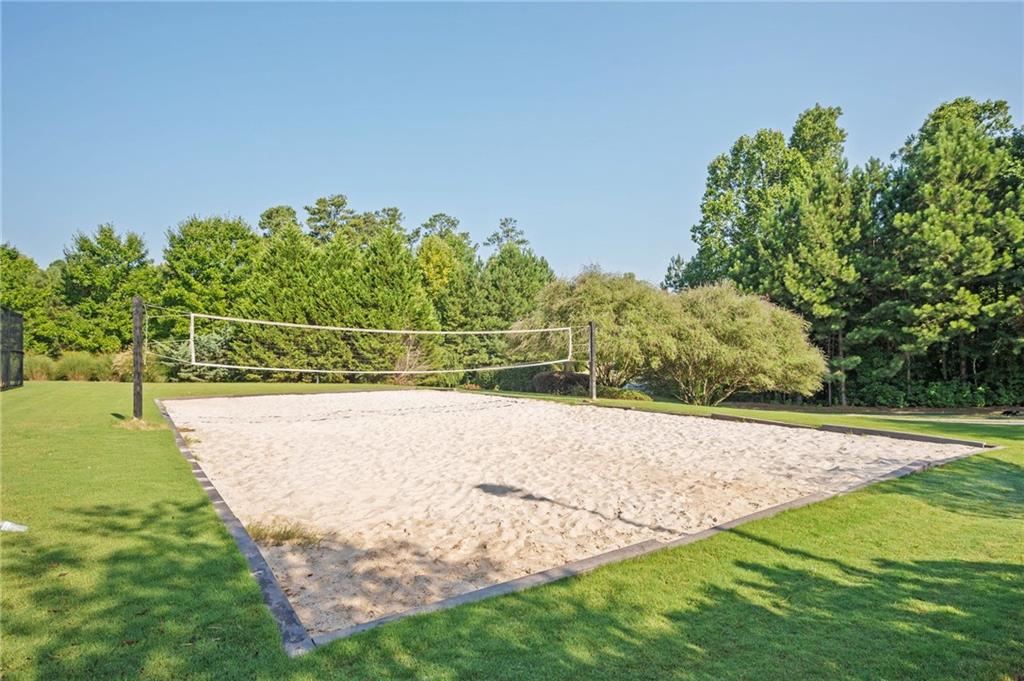
Sand volleyball court with a net, bordered by green lawn and mature trees.
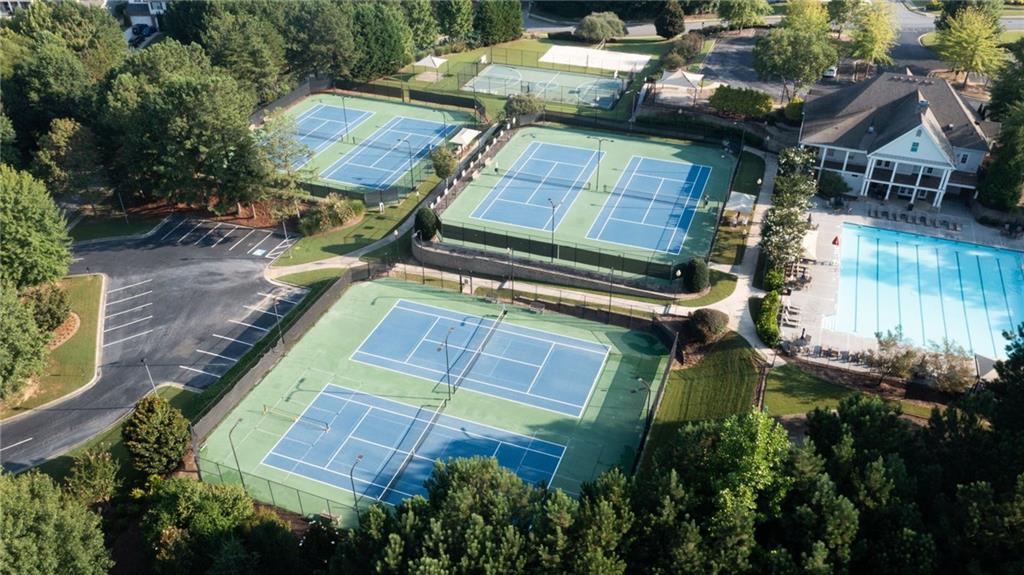
Aerial view of tennis courts and a swimming pool surrounded by trees.
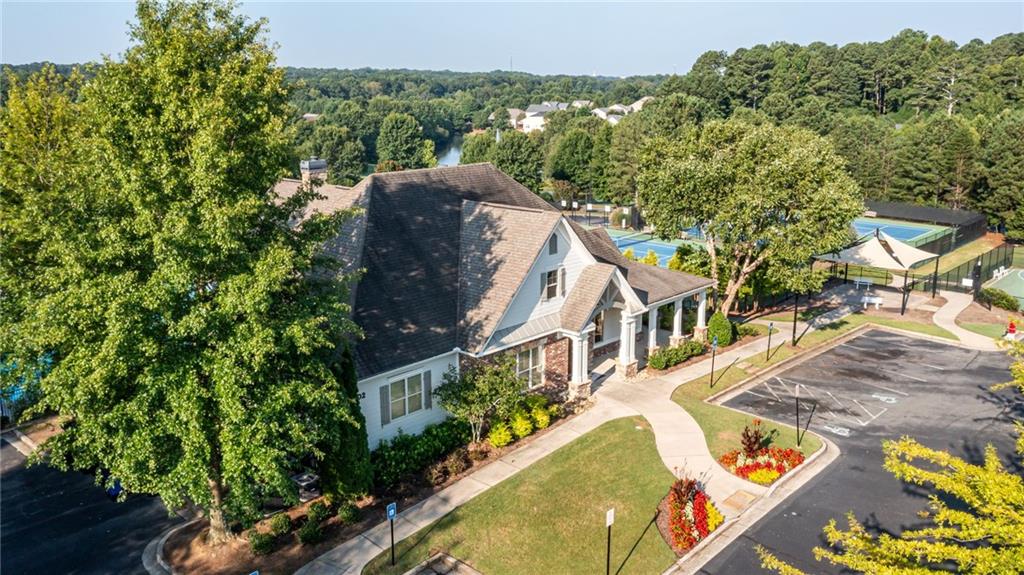
Clubhouse beside tennis courts, landscaped walkways, and wooded grounds.
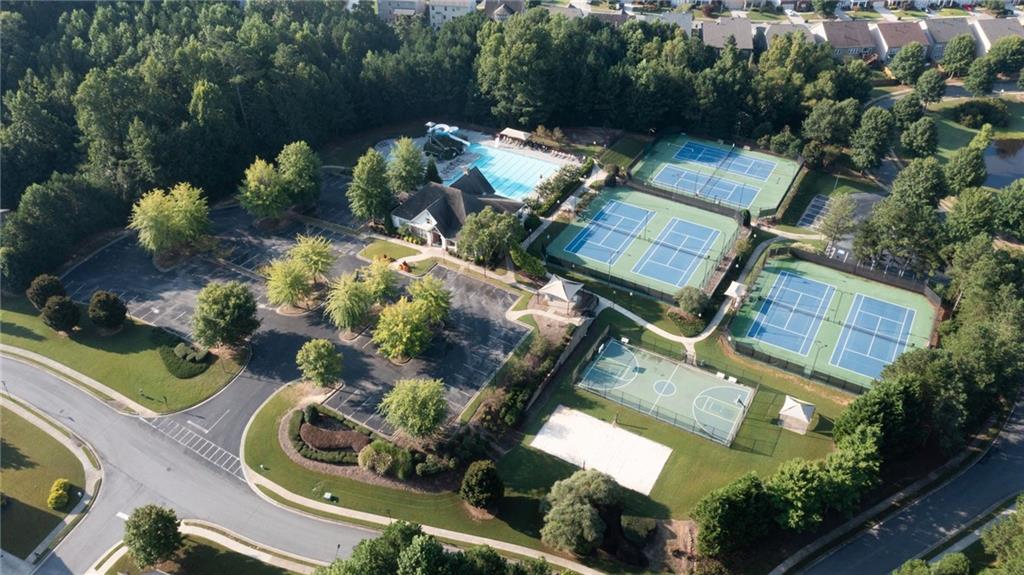
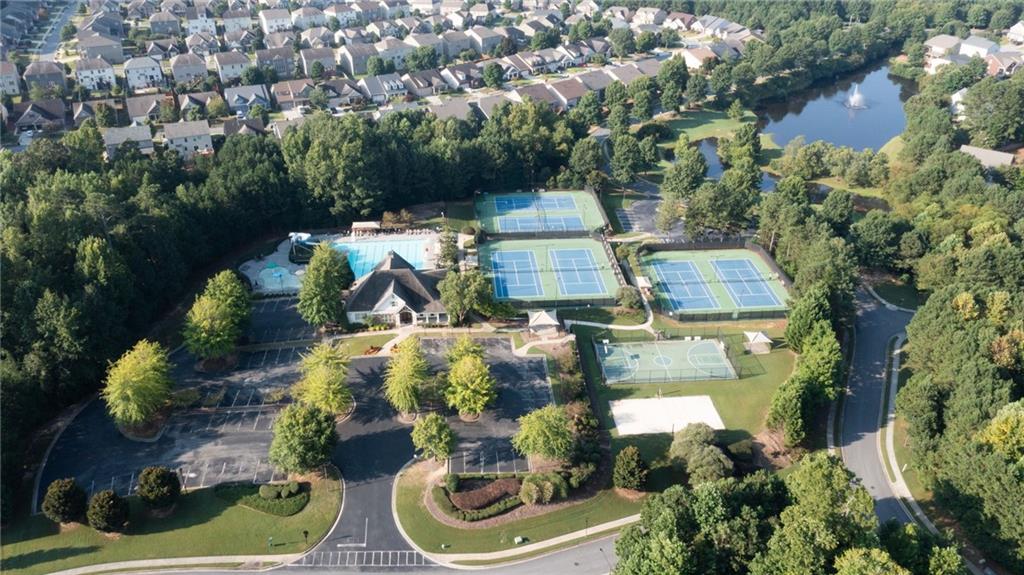
Aerial view of community tennis courts, basketball court, and swimming pool among trees.
Community amenities with tennis courts, a pool, clubhouse, and pond among homes and trees.
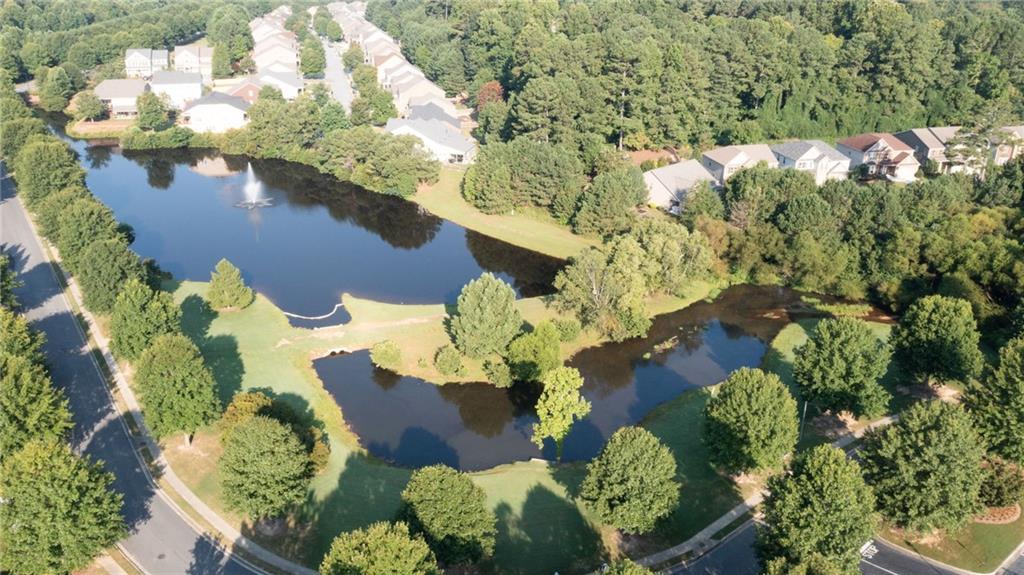
Aerial view of homes beside two ponds, wooded grounds, and curving neighborhood streets.
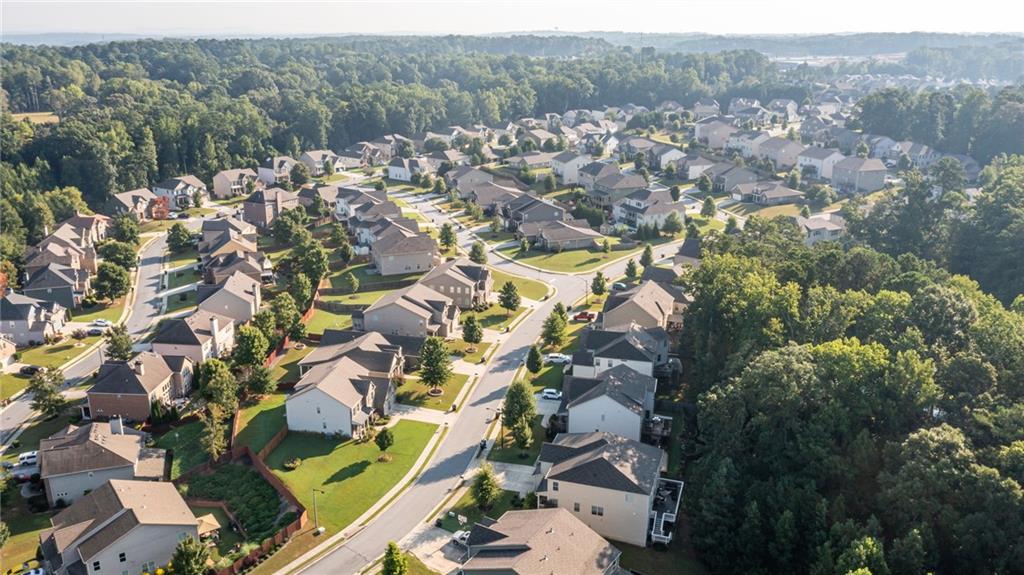
Aerial view of a neighborhood with detached homes, winding streets, and wooded edges.
SEE ALL PHOTOS
Single-story home with a double garage, brick accents, landscaped front garden, and American flag.
Suburban home with a two-car garage and landscaped front garden at sunset.
Front exterior of a brick-and-siding home with a covered entry, lawn, and American flag.
Brick-and-siding home with a covered entry, attached garage, landscaped yard, and American flag at sunset.
Brick home with a two-car garage and columned entry, framed by landscaped garden beds.
Brick-and-siding home with a two-car garage and landscaped driveway at sunset.
Furnished entry hall with glossy hardwood floors, dark console, and an arched opening to a piano room.
Music room with a black grand piano, pale blue rug, and dark built-in shelves.
Music room with a black grand piano, built-in bookcases, and a blue rug.
Living room with built-in bookshelves, grand piano, and an adjoining dining area.
Furnished dining room with a dark wood table, glass-front cabinet, and patterned curtains.
Living room with hardwood floors, a white fireplace, and large shuttered windows.
Living room with a fireplace, hardwood floors, leather seating, and an arched opening to the dining area.
Living room with a white fireplace, hardwood floors, and an open kitchen and dining area.
Kitchen with a granite island, dark wood cabinets, stainless steel appliances, and an adjacent dining area.
Kitchen with rich wood cabinetry, stainless steel appliances, and a large island with bar stools.
Kitchen with reddish wood cabinets, granite counters, stainless appliances, and hardwood floors.
Dining room with a dark wood table and chairs beside a cherry-cabinet kitchen.
Bathroom sink beneath a large round mirror, with bold black-and-white patterned wallpaper.
Bedroom with a large bed, shuttered windows, tray ceiling, and wooden bedside furniture.
Furnished bedroom with patterned bedding, plantation shutters, a tray ceiling, and a ceiling fan.
Bathroom with a soaking tub, tiled glass shower, and long double-sink wood vanity.
Bathroom with glass-enclosed shower, large built-in tub, and decorative stained-glass window.
Laundry room with a washer and dryer beneath wire shelving, beside a shuttered window.
Bathroom with a wood vanity, gray countertop, large mirror, and white tub behind teal and cream curtains.
Living room with a brown leather reclining loveseat, red patterned rug, and black display shelf.
Bedroom with a dark wood four-poster bed, patterned bedding, and tall windows with white plantation shutters.
Furnished home office with plantation-shuttered window, white desk, filing cabinet, and gray chair.
Furnished screened porch with cushioned seating and a round wooden coffee table overlooking a fenced yard.
Screened porch with wicker seating, a patterned rug, and views of the fenced backyard.
Backyard patio with a white pergola, glowing string lights, outdoor seating, and a tiered fountain at dusk.
Home’s rear exterior with a covered, string-lit patio and curved lawn.
Home’s rear exterior with a fenced lawn, landscaped shrubs, and a covered patio glowing at dusk.
Garage with a black-and-gray checkerboard floor, red accents, and wall-mounted tool storage.
Ground-floor home plan with screened porch, four bedrooms, and an attached garage.
White-and-brick building with a covered entrance and accessible parking in front.
Community swimming pool in front of a two-story clubhouse with wraparound balconies.
Community pool beside a two-story clubhouse, with lounge chairs and a diving board.
Community swimming pool with a winding waterslide, tennis courts, and clubhouse.
Community pool with mushroom fountains, a shallow splash area, and a waterslide.
Several fenced blue and green tennis courts surrounded by trees.
Outdoor tennis courts with blue playing surfaces, green surrounds, and tall light poles.
Outdoor tennis court enclosed by a chain-link fence, with tall lights and a nearby walkway.
Fenced outdoor basketball court with two hoops, a volleyball net, and a shaded pavilion.
Sand volleyball court with a net, bordered by green lawn and mature trees.
Aerial view of tennis courts and a swimming pool surrounded by trees.
Clubhouse beside tennis courts, landscaped walkways, and wooded grounds.
Aerial view of community tennis courts, basketball court, and swimming pool among trees.
Community amenities with tennis courts, a pool, clubhouse, and pond among homes and trees.
Aerial view of homes beside two ponds, wooded grounds, and curving neighborhood streets.
Aerial view of a neighborhood with detached homes, winding streets, and wooded edges.
Sold

533 Olympic Way

533 Olympic Way, Acworth, GA 30102

$485,000
This pristine ranch home in highly-sought Centennial Lakes is ready for you to move right in! No honey-do projects to worry with as the sellers have meticulously maintained this home. This stunning Ryland-built ranch was the model home for the "Livingston" floor plan, offering every bell and whistle to the tune of $85,000 in upgrades at the time! From the moment you walk in, you will immediately envision hosting in the open, spacious kitchen with Quartz counters and an impressive island, or cranking up the gas fireplace and circling around the TV during the big game. Spill out onto the screened porch or the private, fenced back yard to enjoy the fall. Enjoy plantation shutters and hardwood floors throughout the living area! The roomy primary suite offers a luxurious retreat, with a generously sized walk-in closet, separate soaking tub and shower, and dual vanities. The secondary bedrooms all offer plenty of space and feature large closets. The home features a new roof in 2024, new landscaping in 2024, new carpet in 2023, tankless water heater installed in 2022, all new appliances in 2021, and more! Neighborhood amenities include a Jr. Olympic pool with slide, six tennis courts, fishable lakes, trails, playgrounds, volleyball, basketball, and clubhouse. Centennial Lakes offers award winning schools, easy access to I-75, I-575, and shopping, and is just 15 minutes to downtown Woodstock and 10 to downtown Acworth. Perfect for those looking for a community and not just a home!

4
beds

3
baths

2,498 Sq.Ft. LIVING AREA

7,405.2 Sq.Ft. lot

Anet Granger

Anet Granger

Features & Amenities

Interior

  • total bedrooms4
  • Total bathrooms3
  • full bathrooms2
  • half bathroom1
  • Laundry room Laundry Room, Main Level
  • Flooring Carpet, Ceramic Tile, Hardwood
  • Fireplace Family Room, Gas Log, Living Room
  • APPLIANCES Dishwasher, Disposal, Dryer, Microwave, Range Hood, Refrigerator, Self Cleaning Oven, Tankless Water Heater, Washer
  • other interior Features Bookcases, Crown Molding, Double Vanity, Entrance Foyer, High Ceilings 9 ft Main, Tray Ceiling(s), Walk-In Closet(s)

Area & Lot

  • Status Sold
  • Date Sold October 17, 2024
  • Living Area2,498 Sq.Ft.
  • Total Area2,498 Sq.Ft.
  • Lot Area7,405.2 Sq.Ft.
  • MLS® ID7457161
  • TypeResidential
  • YEAR BUILT2006
  • Architecture StylesRanch, Traditional
  • Water FrontageNone
  • View DescriptionLake
  • Elementary SchoolClark Creek
  • Middle SchoolE.T. Booth
  • High SchoolEtowah

Exterior

  • STORIES1
  • Garage Space2.0
  • water SourcePublic
  • utilitiesCable Available, Electricity Available, Natural Gas Available, Phone Available, Sewer Available, Underground Utilities, Water Available
  • PoolNone
  • roofComposition
  • lot featuresBack Yard, Front Yard, Level
  • parkingAttached, Driveway, Garage, Garage Faces Front, Kitchen Level
  • HEAT TYPECentral
  • AIR CONDITIONINGCeiling Fan(s), Central Air
  • sewerPublic Sewer
  • SubstructureSlab
  • Disability FeaturesNone
  • security FeaturesSmoke Detector(s)
  • Green featuresNone
  • other exterior FeaturesGas Grill, Lighting, Private Yard, None

Financial

  • Sales Price$485,000
  • Real Estate Tax $769/yr
  • HOA $700/yr
View Virtual Tour

Partner With Anet

Partner with Anet Granger to experience a seamless, elevated real estate journey. From market insight to negotiation expertise, Anet ensures every detail is handled with precision and care.

Follow Me on Instagram