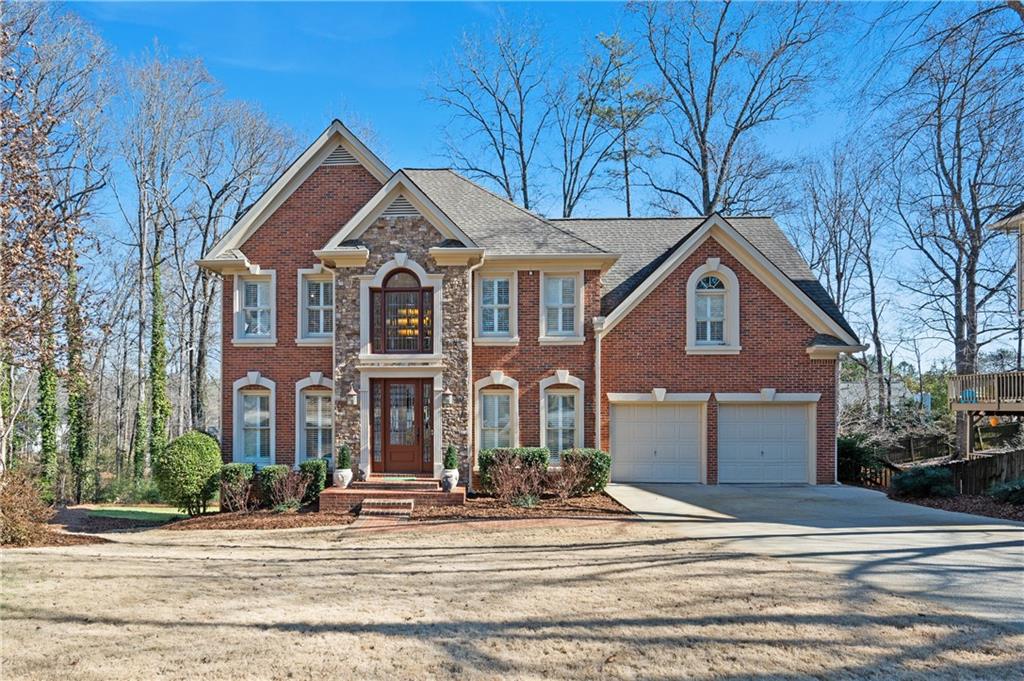
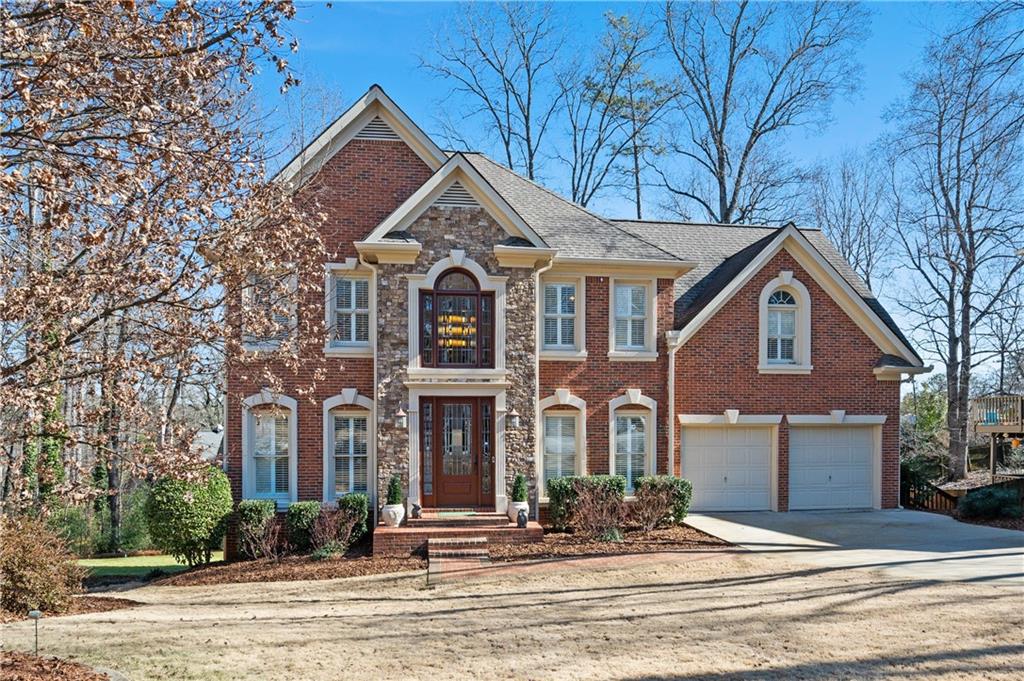
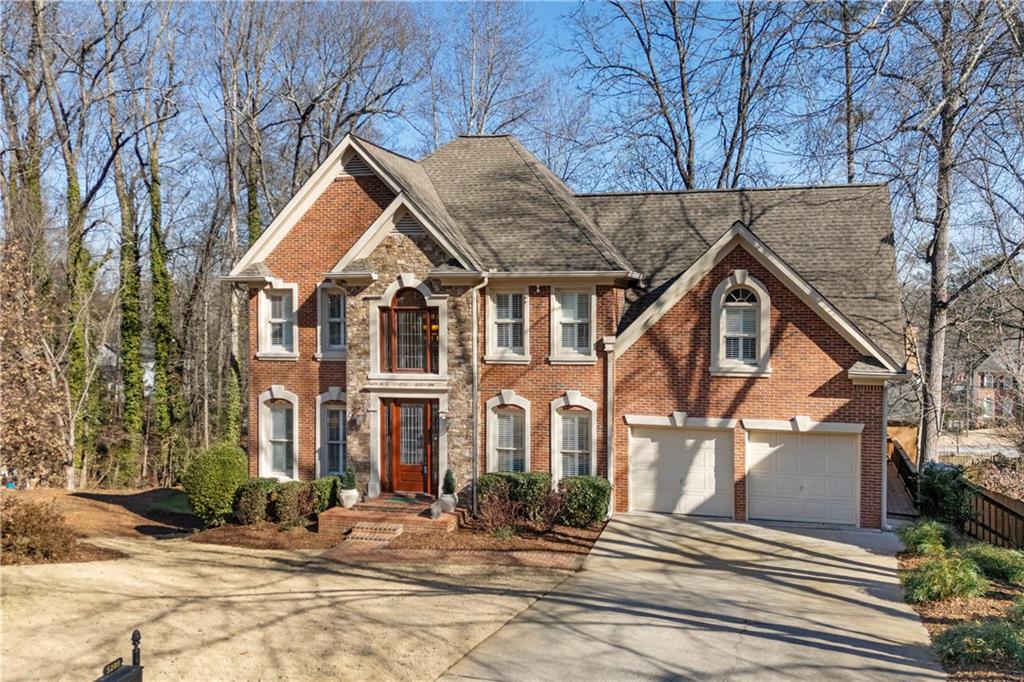
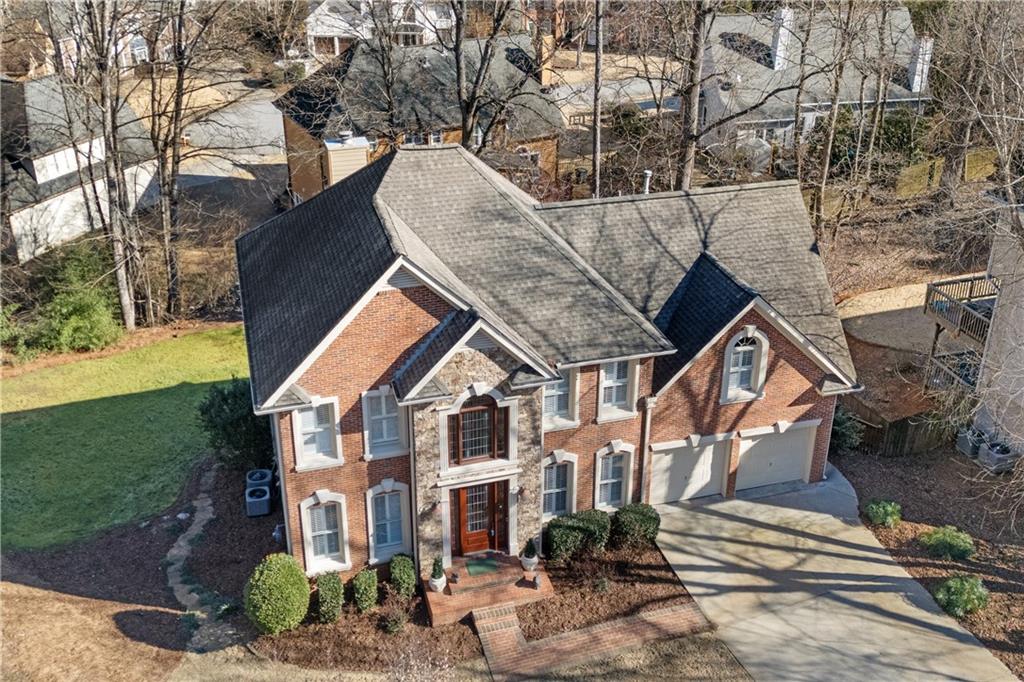
Two-story brick home with stone entry accents, arched windows, and a two-car garage.
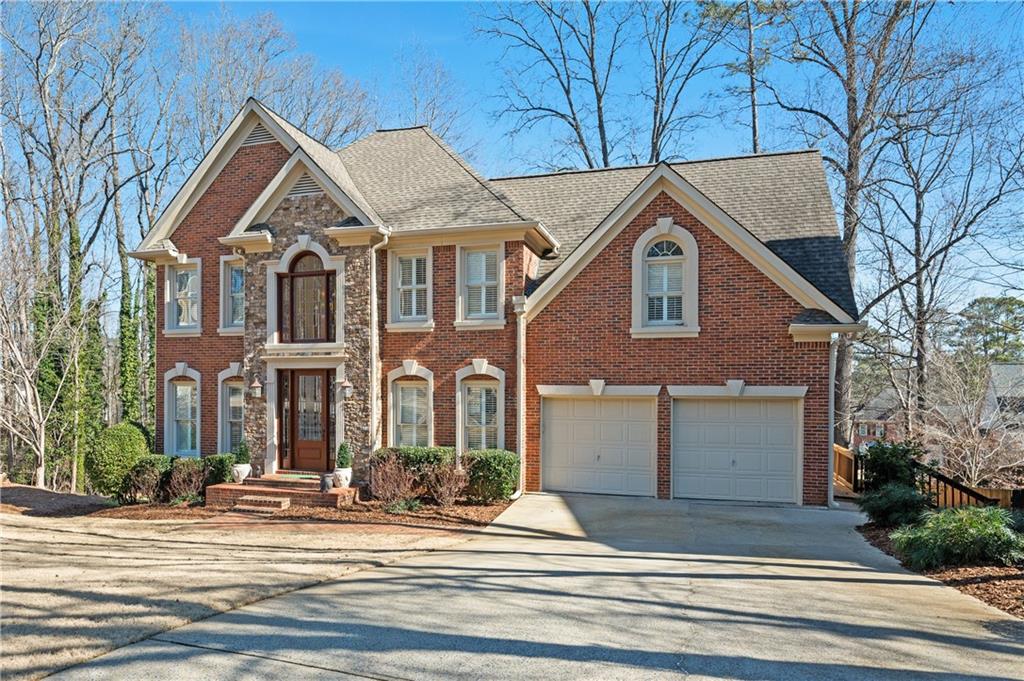
Two-story brick home with stone accents, a covered entry, and an attached two-car garage.
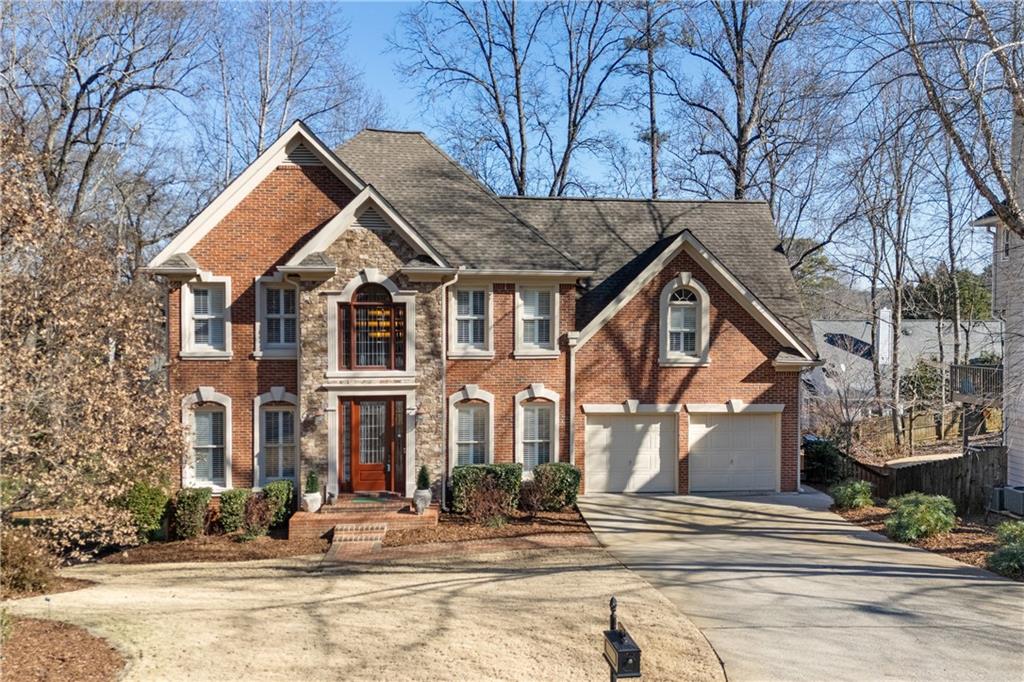
Two-story brick and stone house with arched windows and a two-car garage.
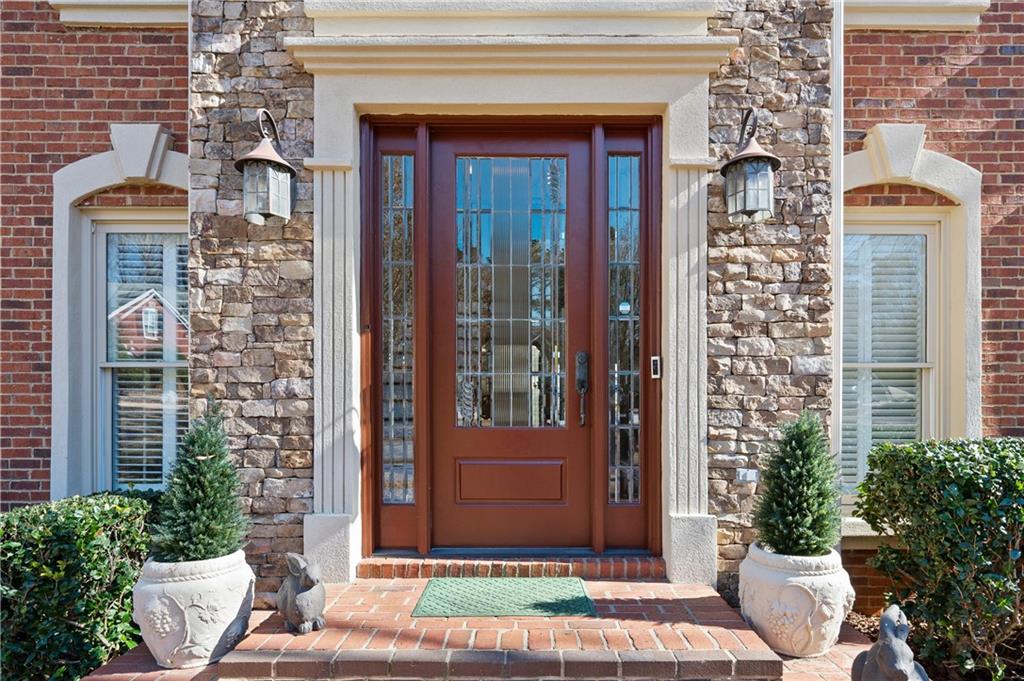
Front entrance with a dark wood glass-paneled door, brick steps, stonework, and matching planters.
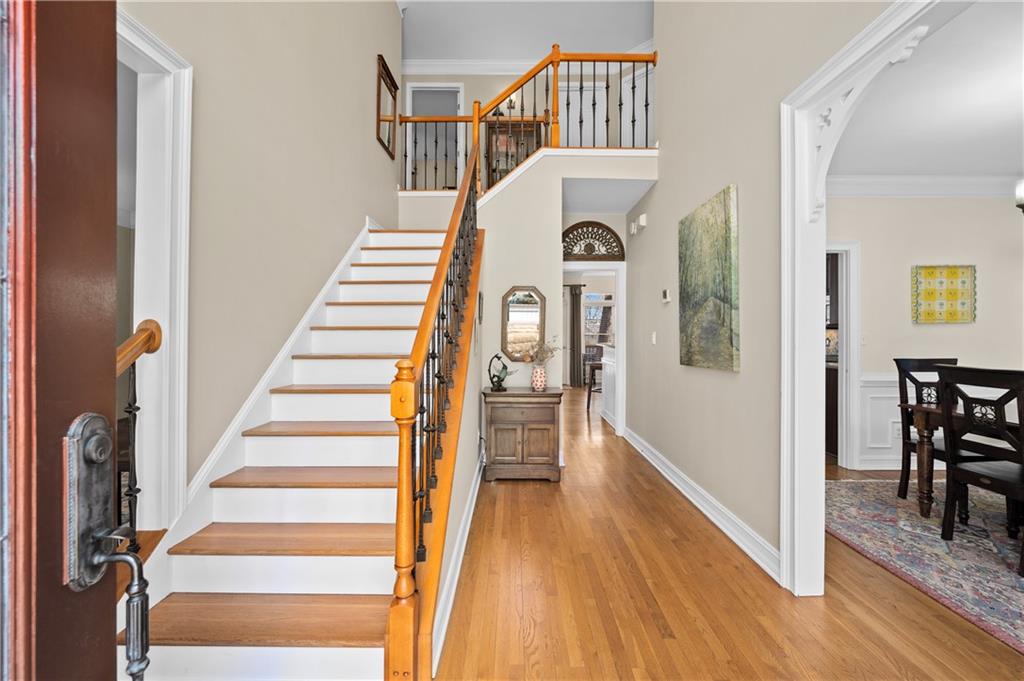
Entry foyer with a wood-and-iron staircase, hardwood floors, and an arched opening to the dining room.
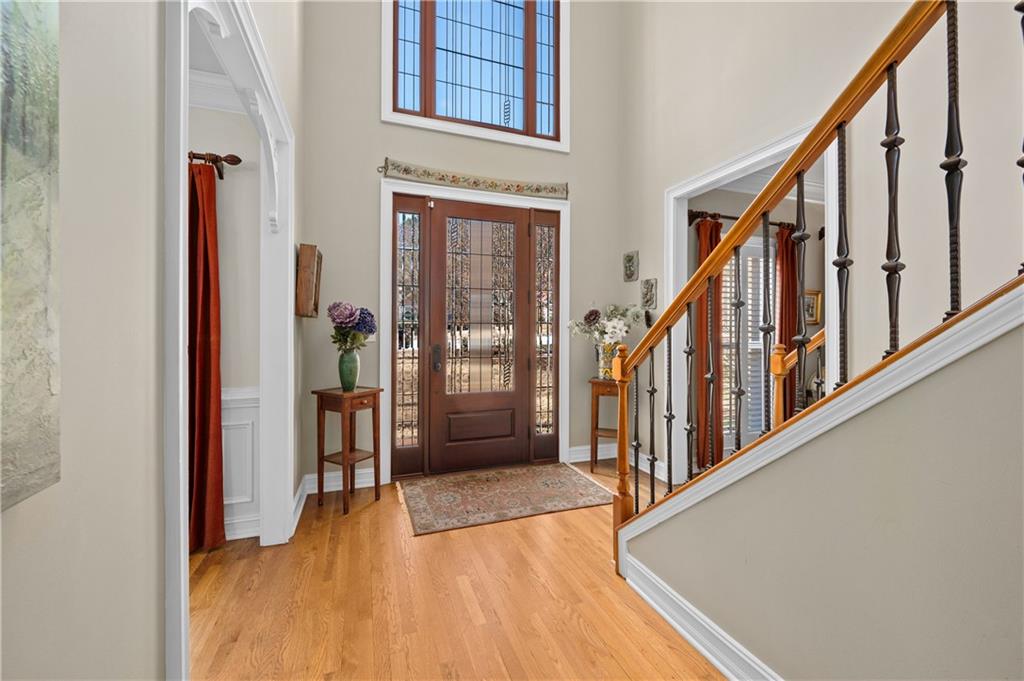
Two-story foyer with a glass-paneled front door, hardwood floors, and a staircase with iron balusters.
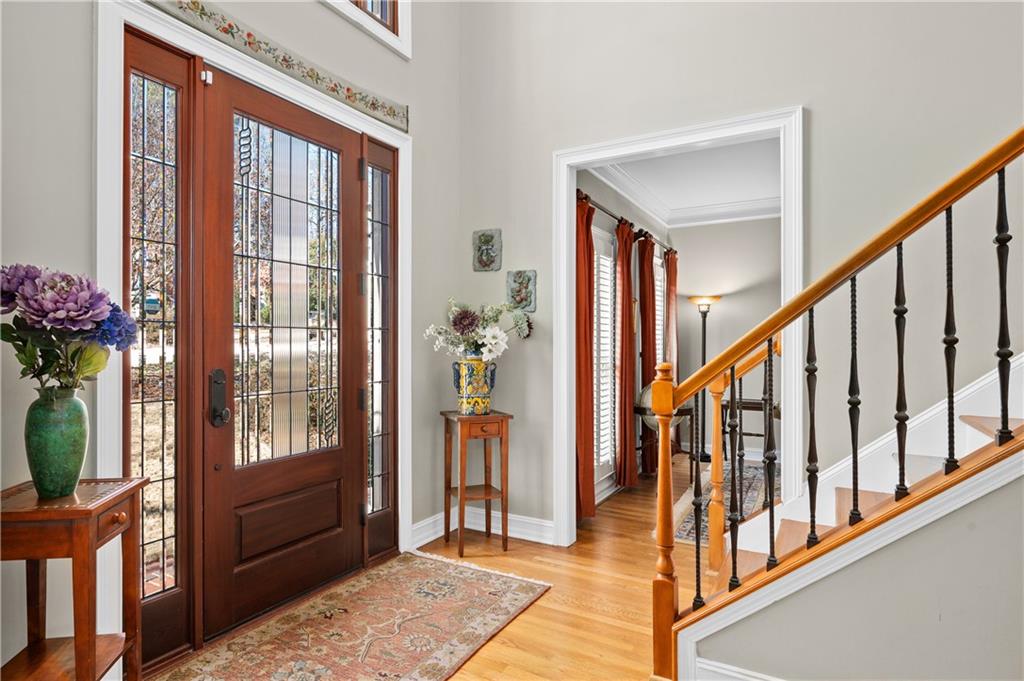
Foyer with a glass-paneled wood entry door, hardwood floors, and a staircase with a wood handrail.
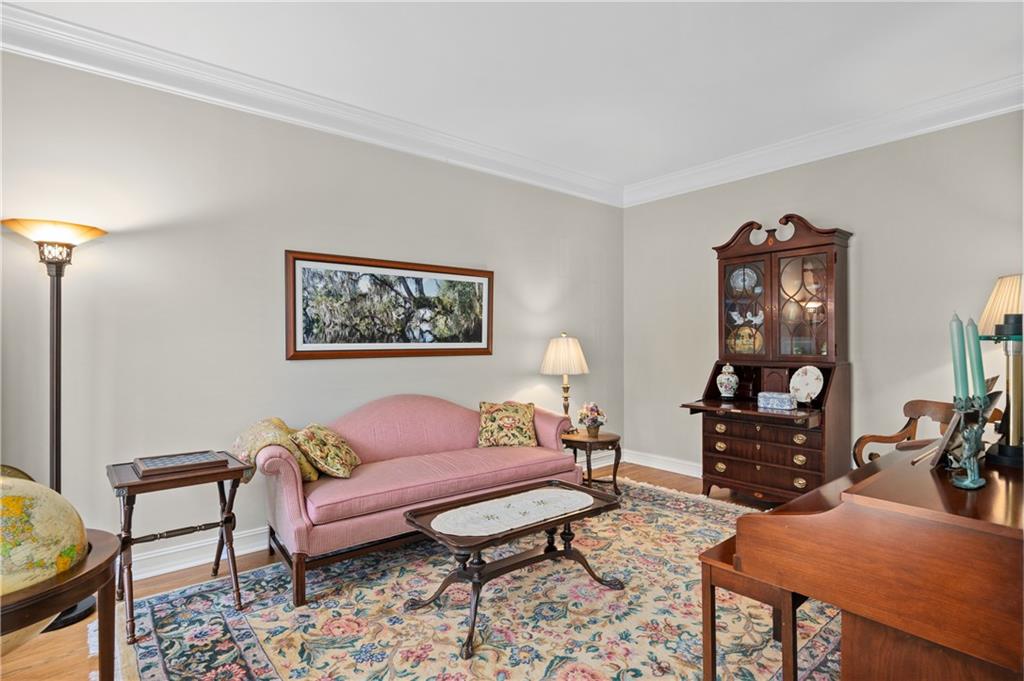
Living room with a pink sofa, floral rug, and wooden china cabinet.
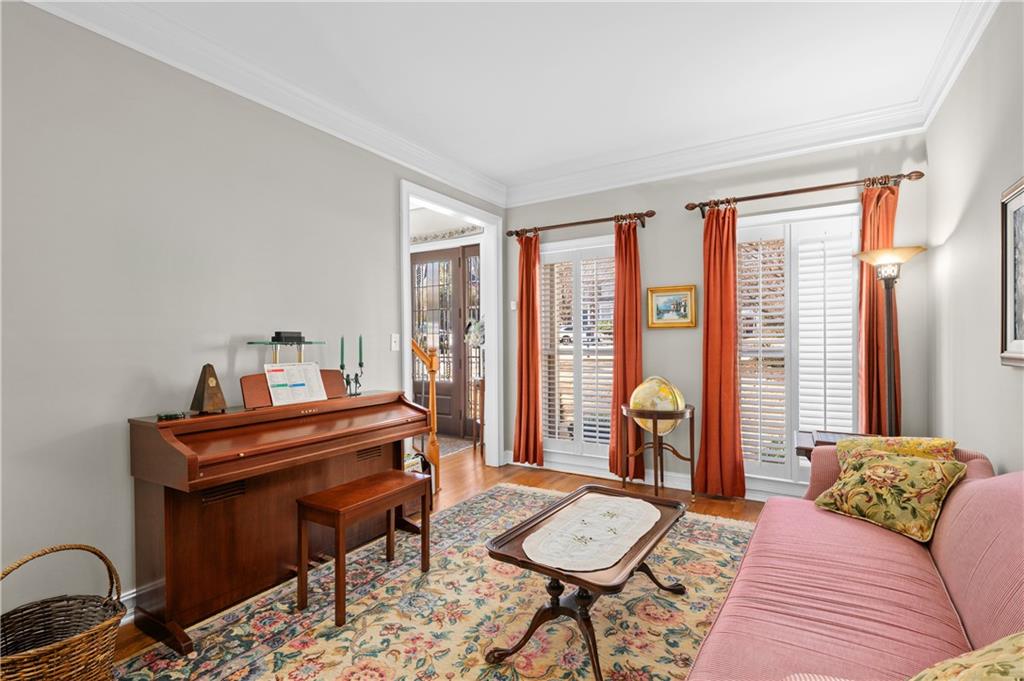
Living room with an upright piano, pink sofa, patterned rug, and shuttered windows with rust-colored curtains.
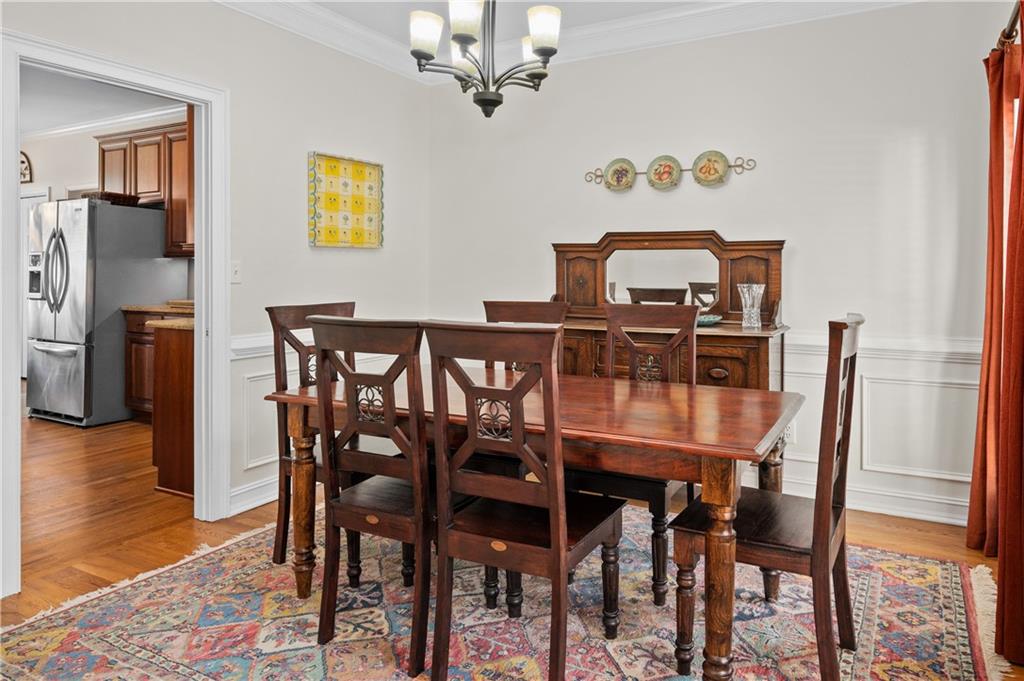
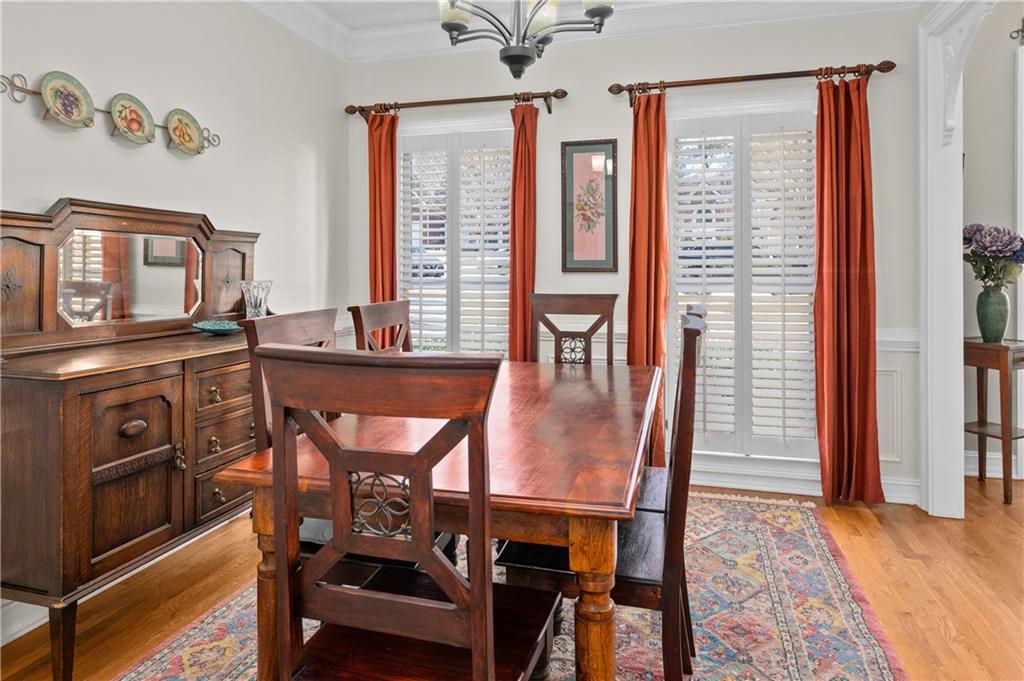
Dining room with a polished wood table, matching china cabinet, and colorful patterned rug.
Dining room with a dark wood table, matching china hutch, and tall shuttered windows.
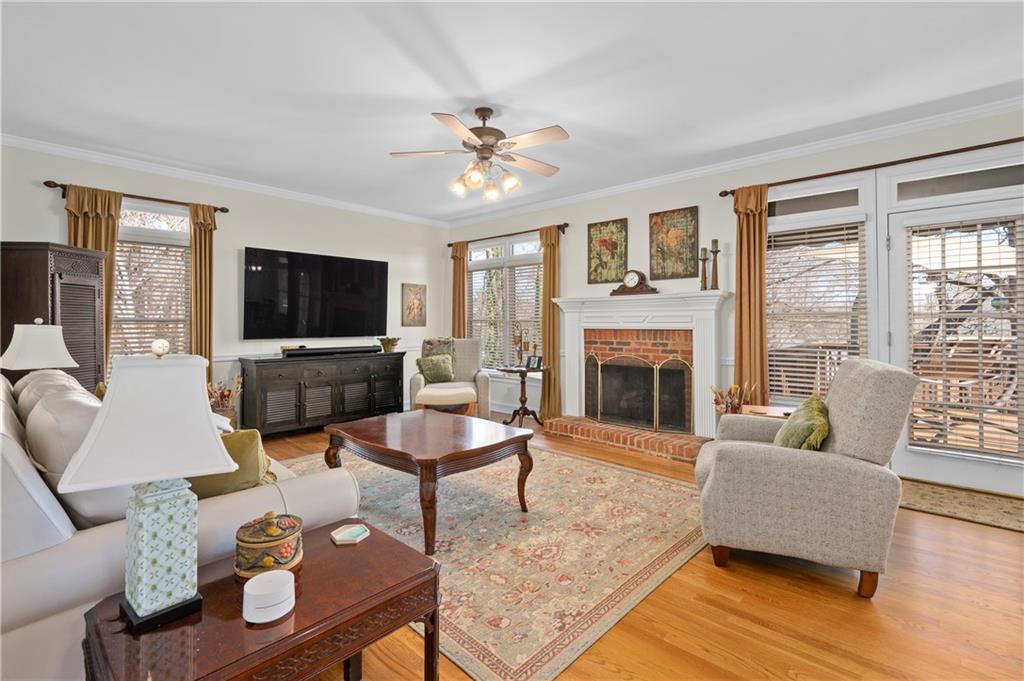
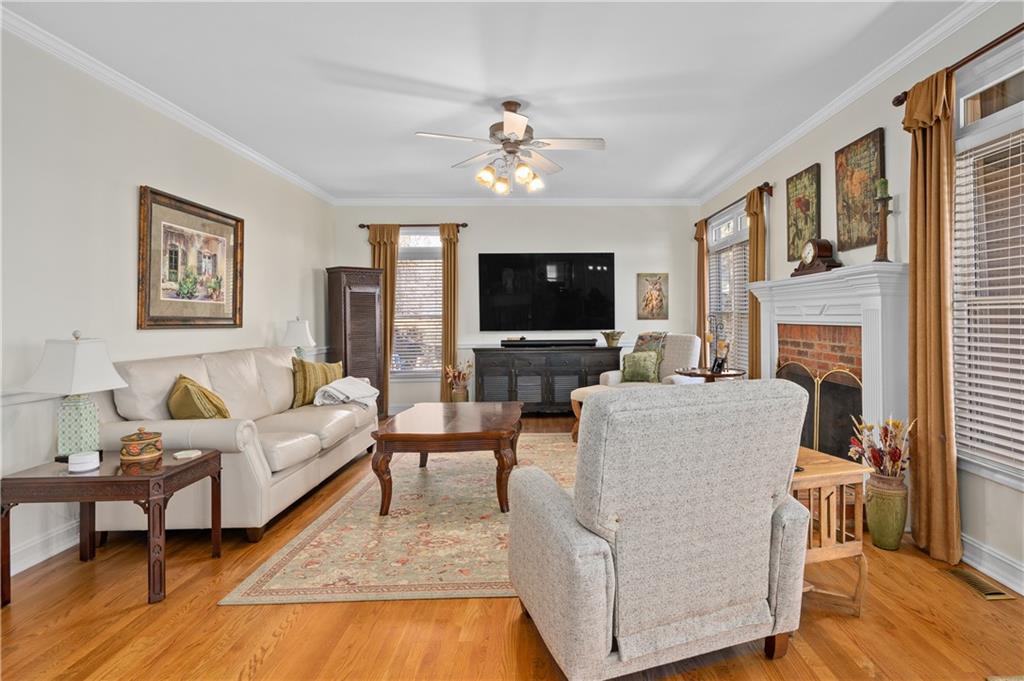
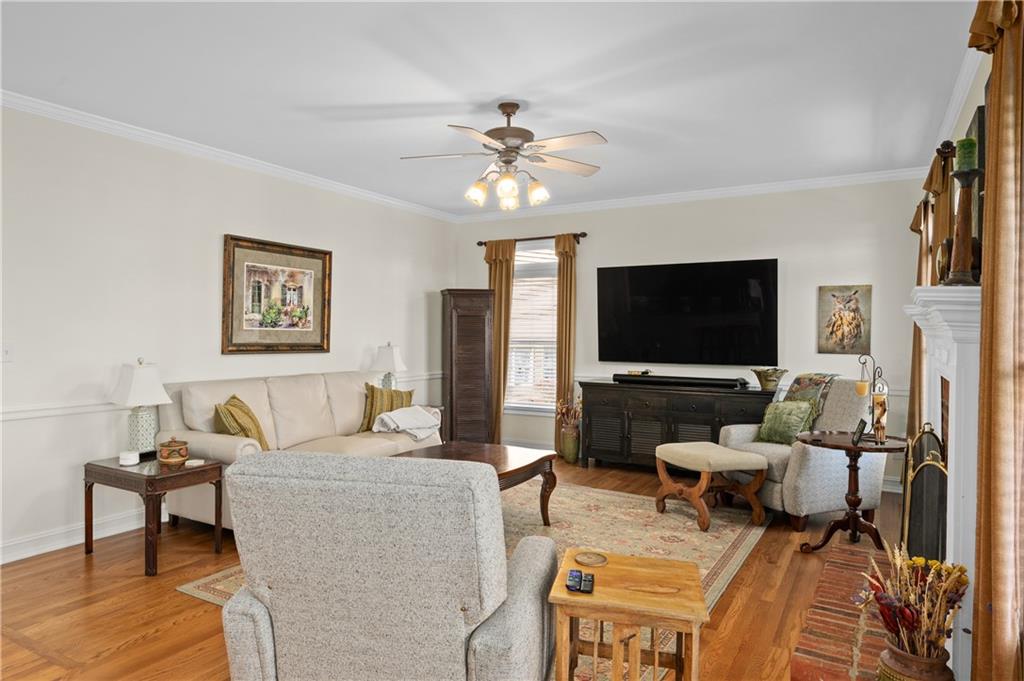
Living room with a white fireplace, large windows, hardwood floors, and a ceiling fan.
Living room with white seating, a brick-surround fireplace, and hardwood floors.
Living room with hardwood floors, cream seating, a large television, and a brick fireplace.
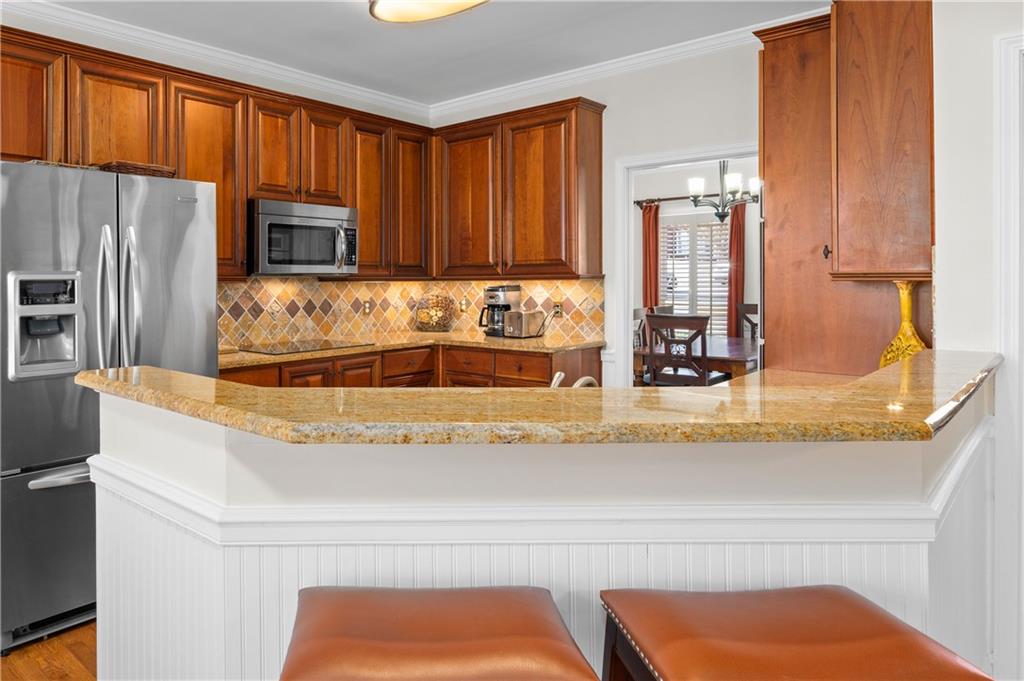
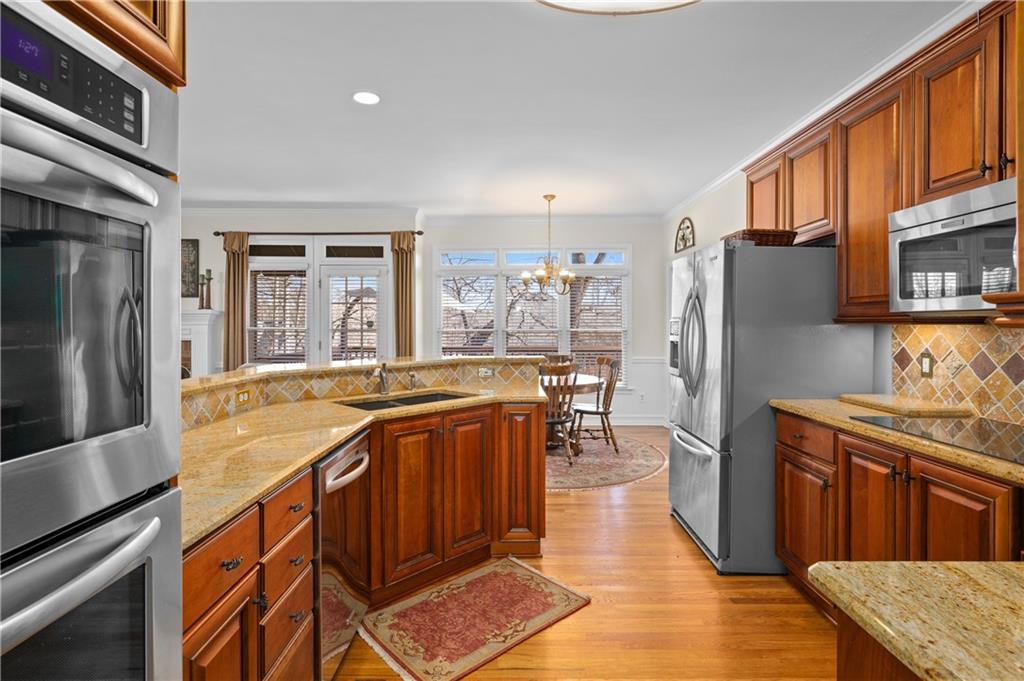
Kitchen with wood cabinets, stainless steel appliances, and a granite breakfast bar with two stools.
Kitchen with cherry cabinets, granite counters, stainless steel appliances, and an adjoining dining area.
Kitchen with wood cabinets, granite counters, stainless steel appliances, and a dining area by the windows.
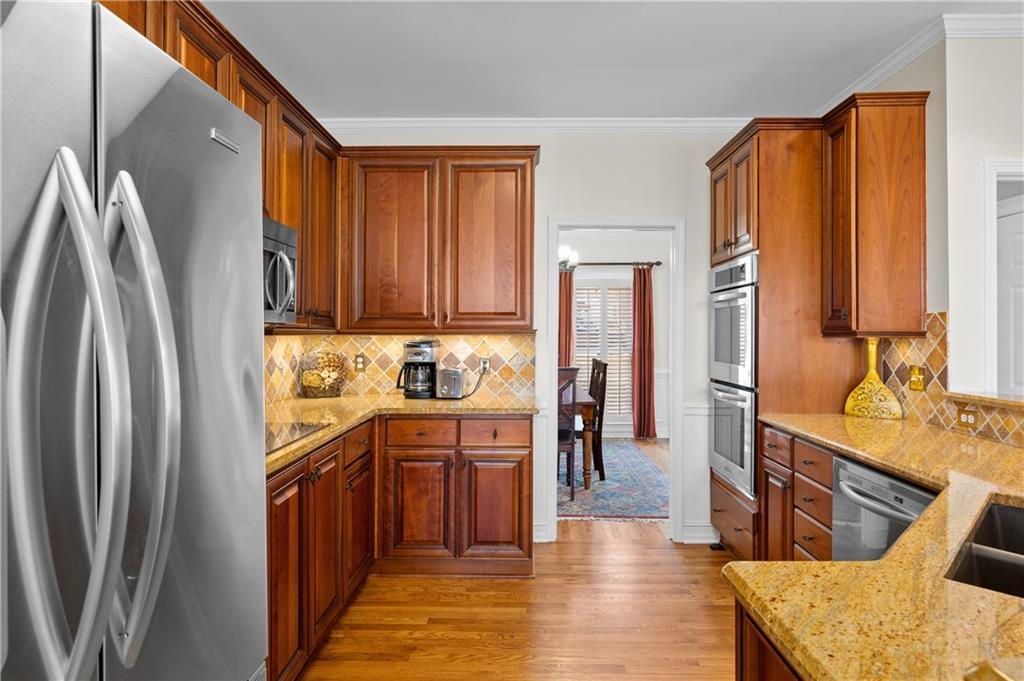
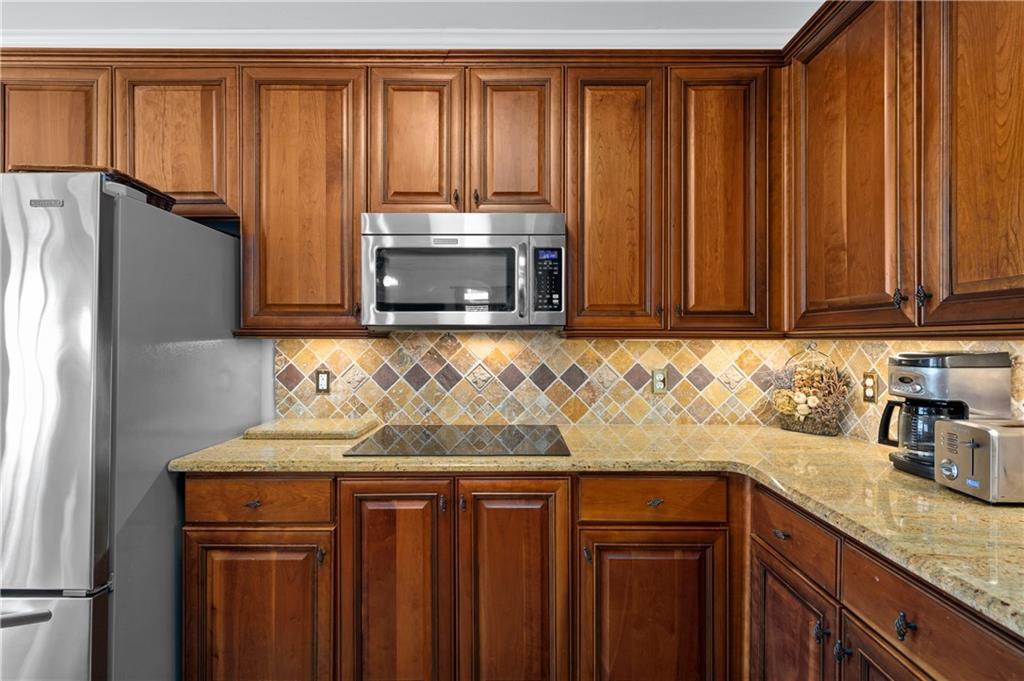
Kitchen with rich wood cabinets, granite counters, patterned tile backsplash, and stainless steel appliances.
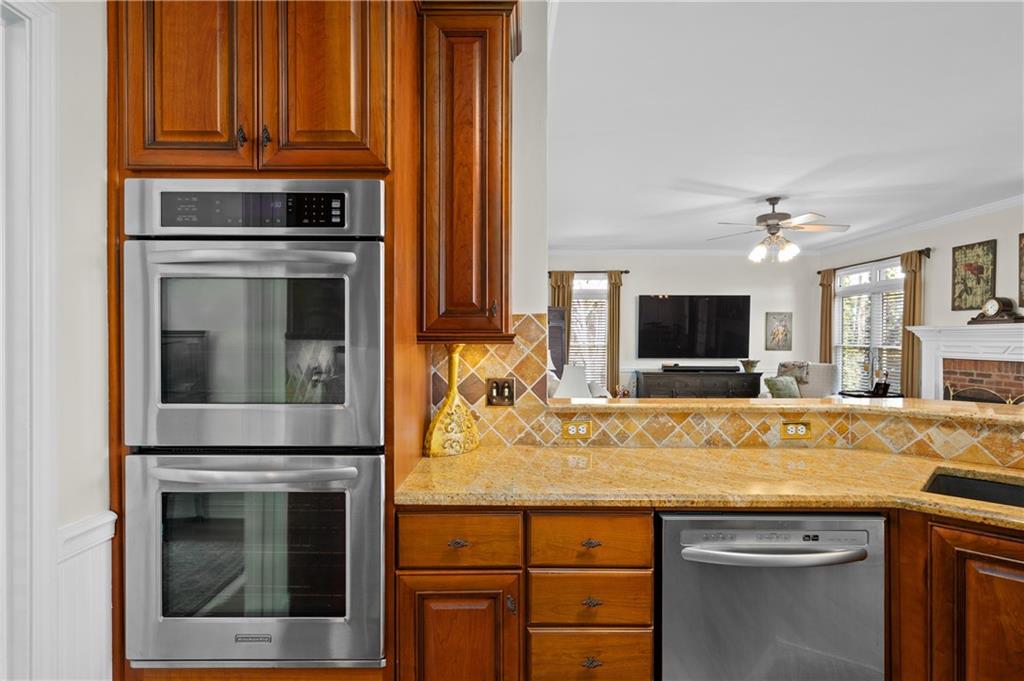
Kitchen with rich wood cabinets, stainless steel double ovens, and a golden stone counter overlooking the living room.
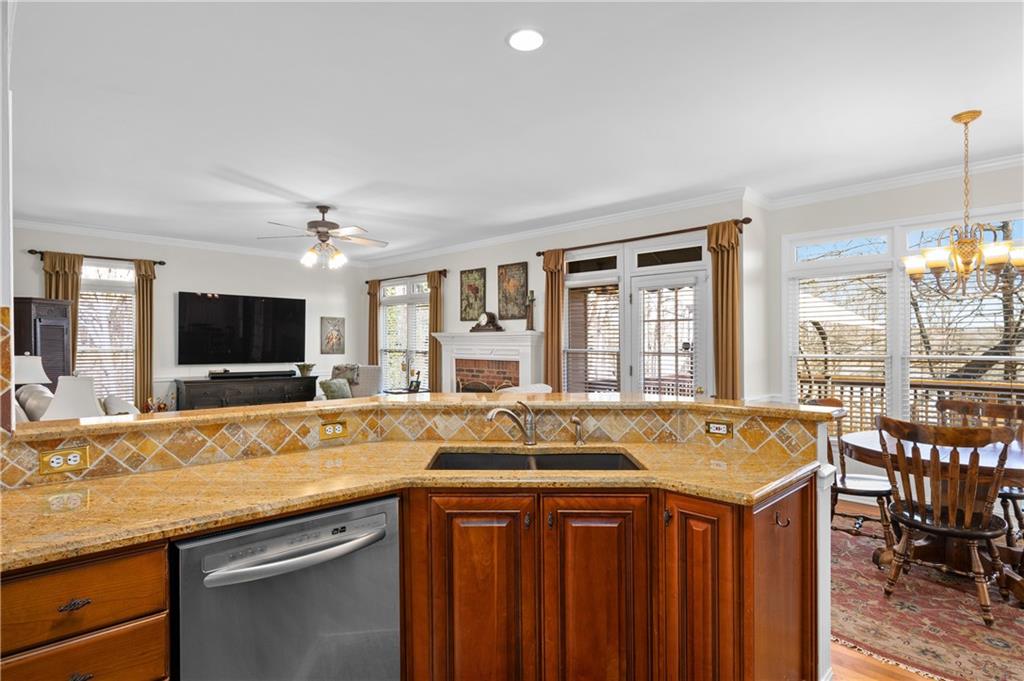
Kitchen with a large granite island overlooking the living room and dining area
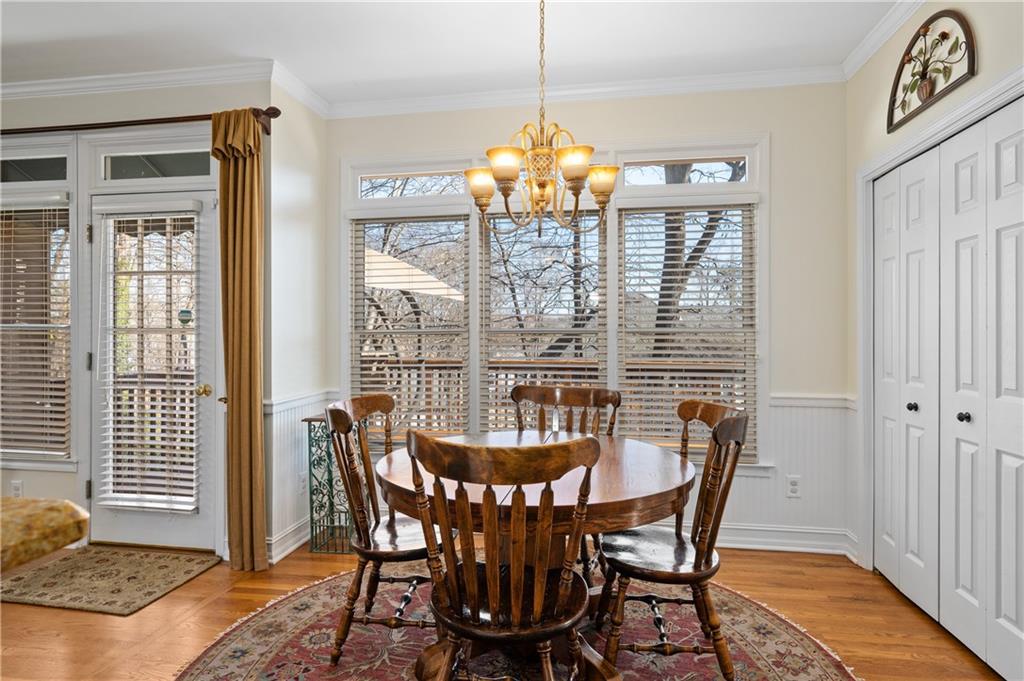
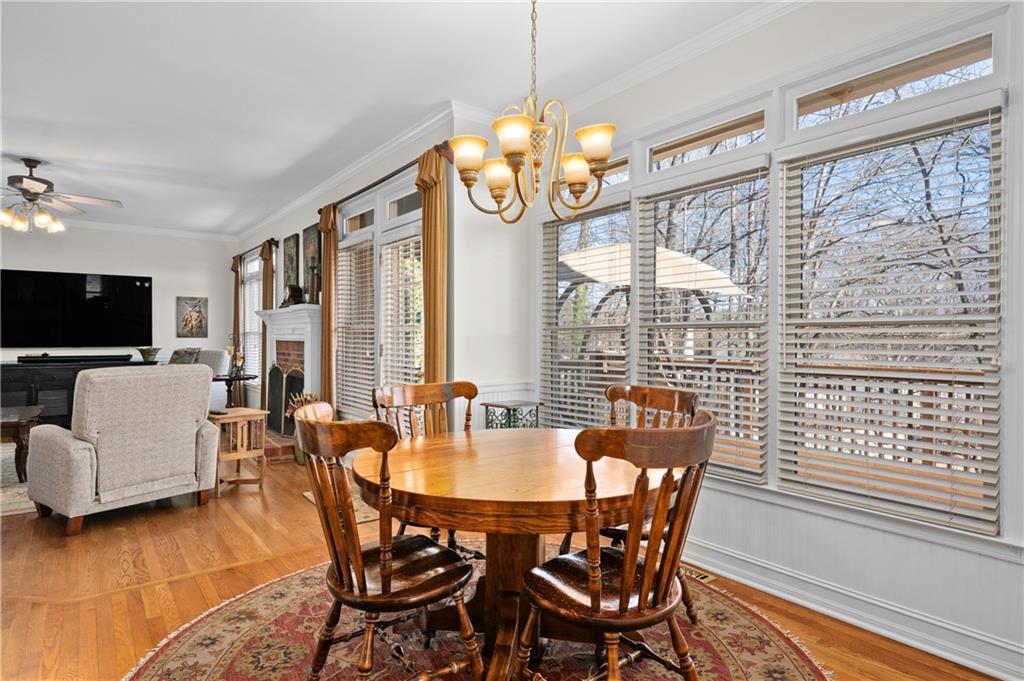
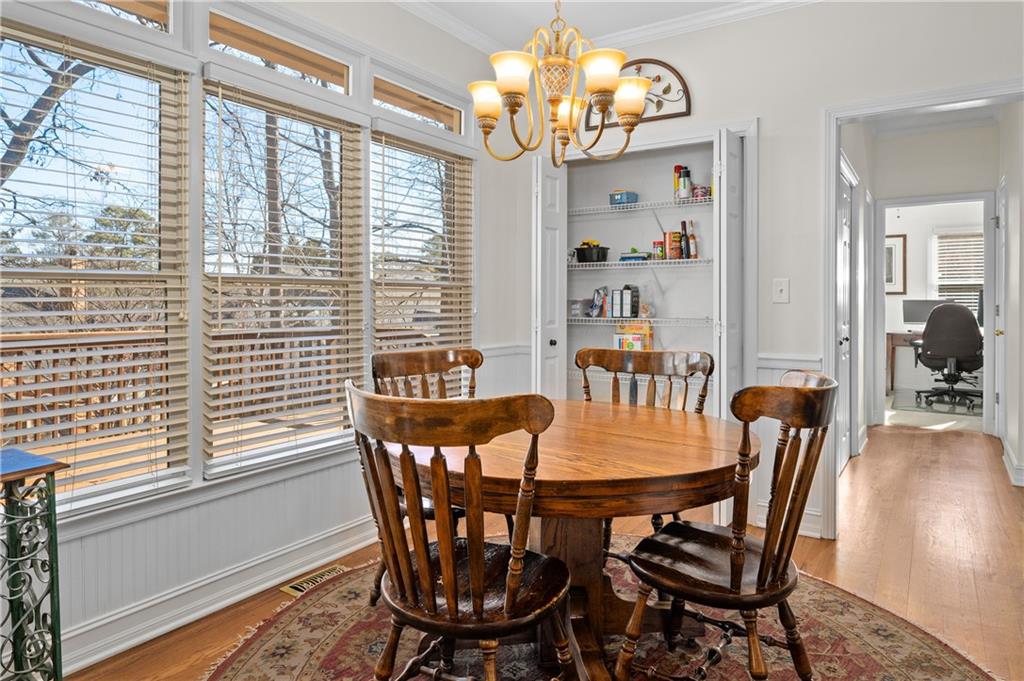
Dining room with a round wooden table, brass chandelier, and large windows overlooking a deck.
Dining area with a round wooden table, chandelier, and wide windows overlooking leafless trees.
Dining room with a round wooden table, matching chairs, and large windows with blinds.
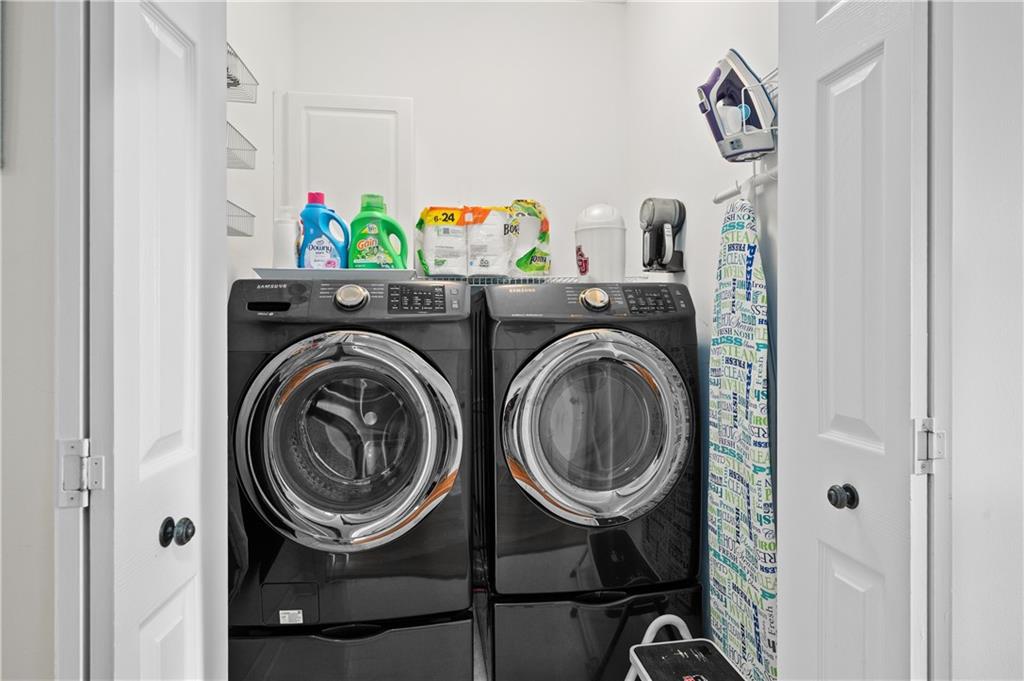
Laundry closet with black front-loading washer and dryer and an ironing board.
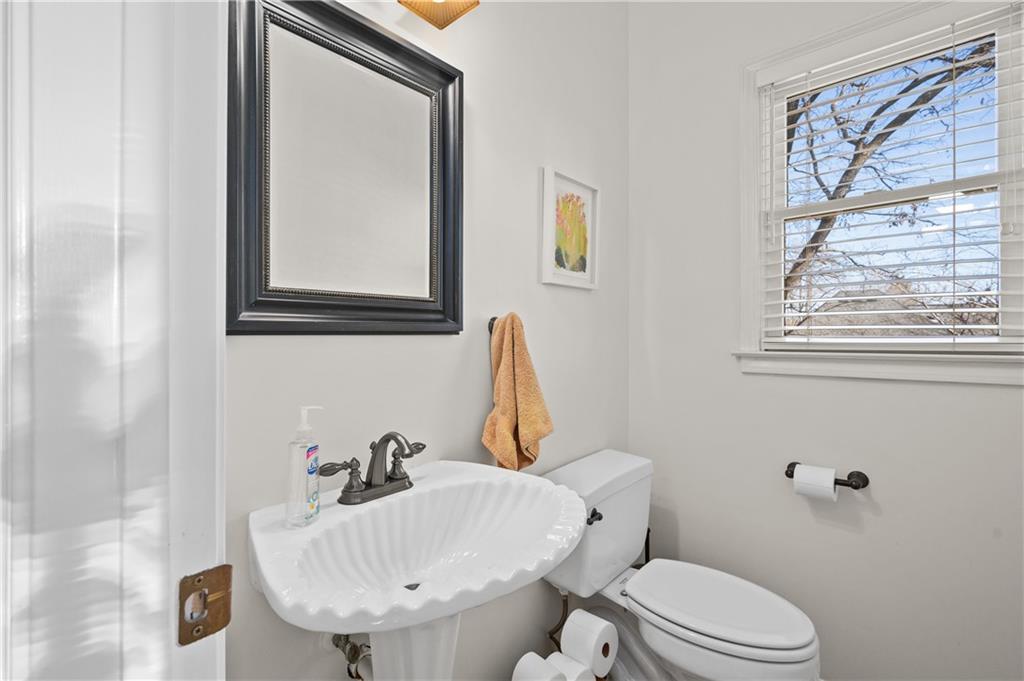
Bathroom with a pedestal sink, toilet, dark-framed mirror, and window overlooking bare branches.
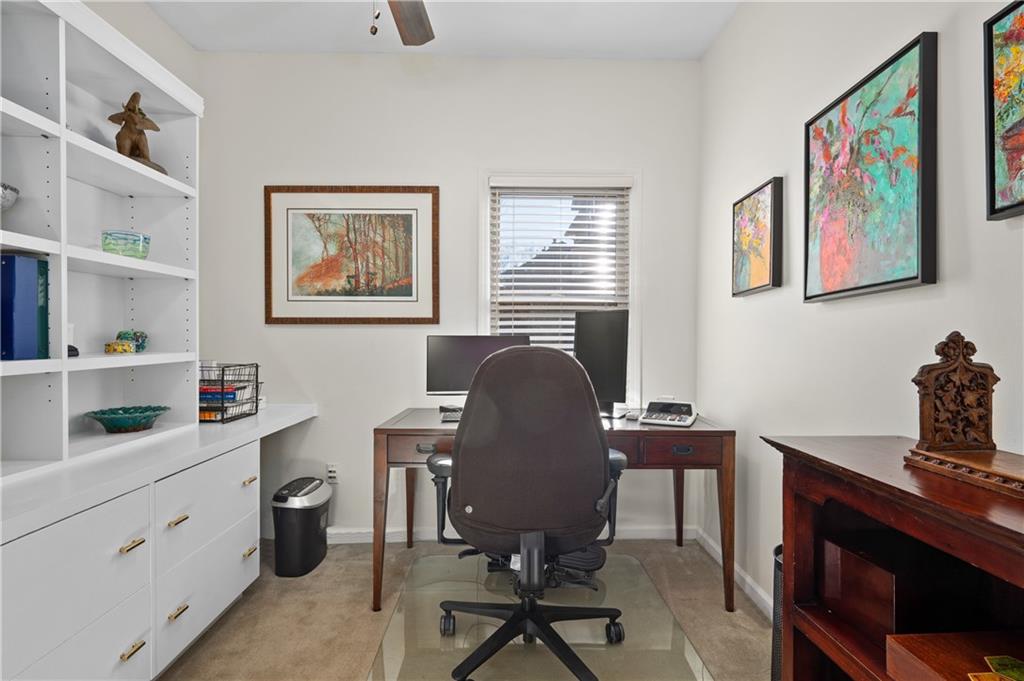
Home office with white built-in shelving, a wooden desk, and colorful framed artwork.
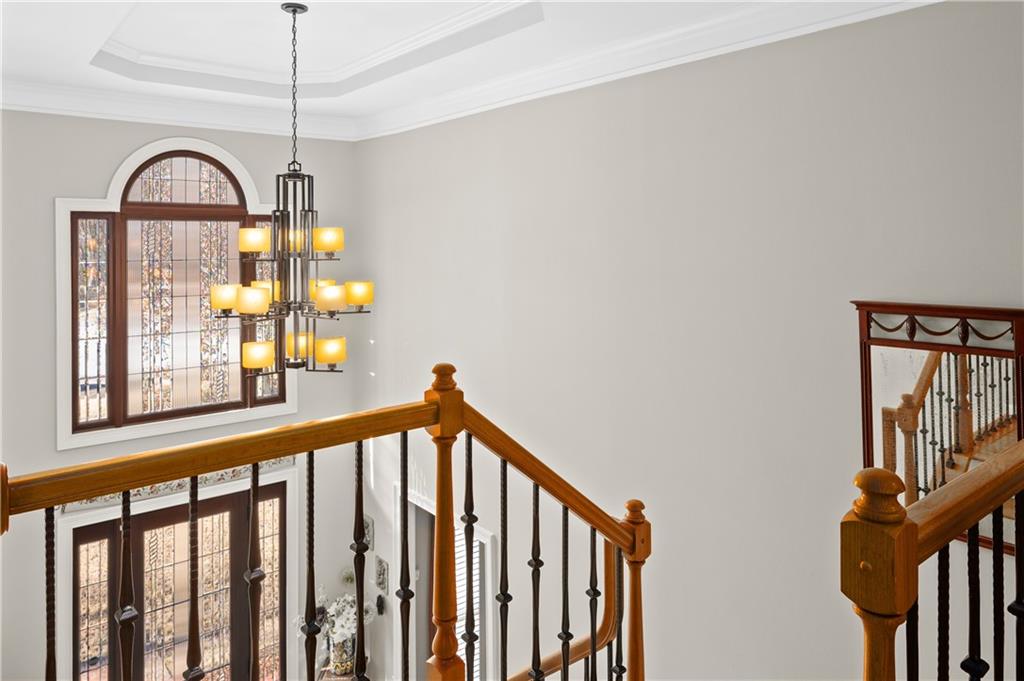
Upstairs landing with a tiered chandelier, arched decorative-glass window, and polished wood staircase railing.
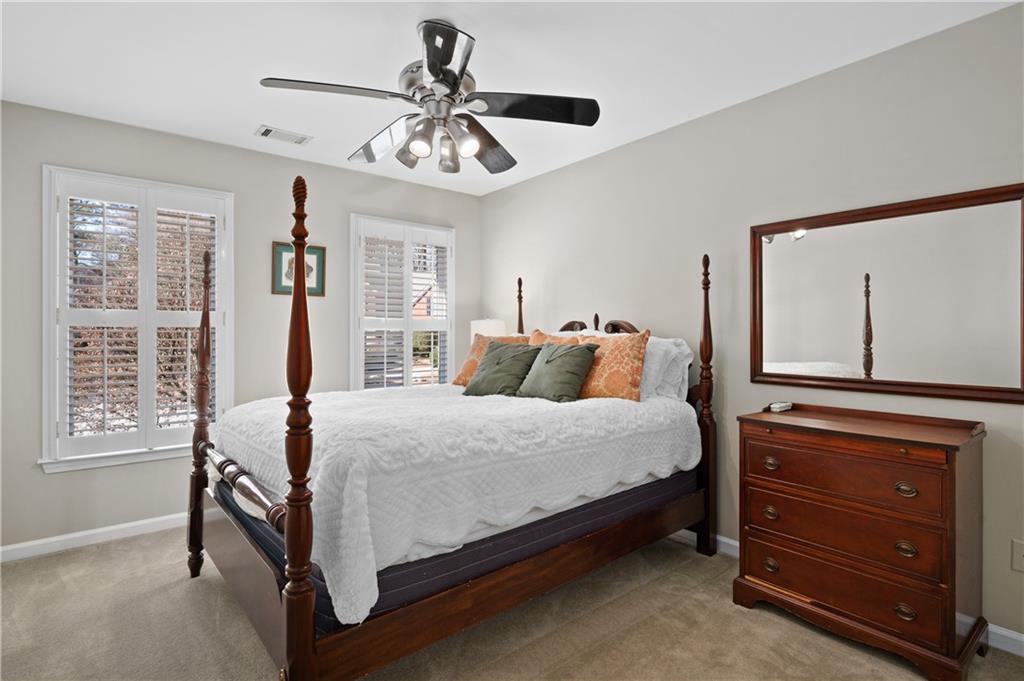
Bedroom with a dark wood four-poster bed, plantation-shuttered windows, and a matching dresser.
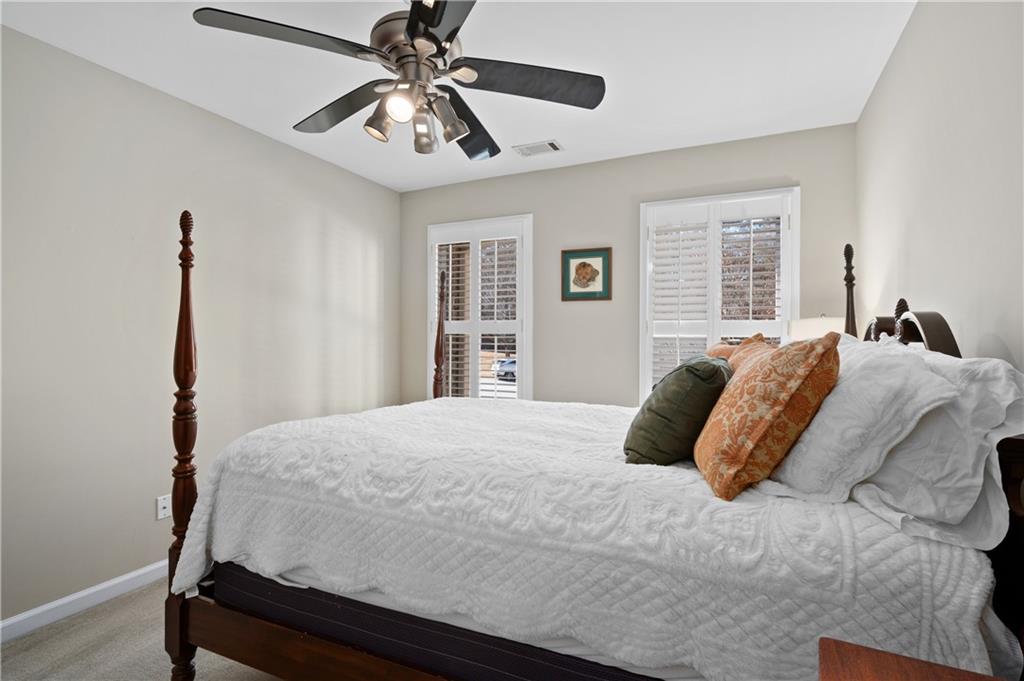
Bedroom with a dark wood four-poster bed, white bedding, shuttered windows, and ceiling fan.
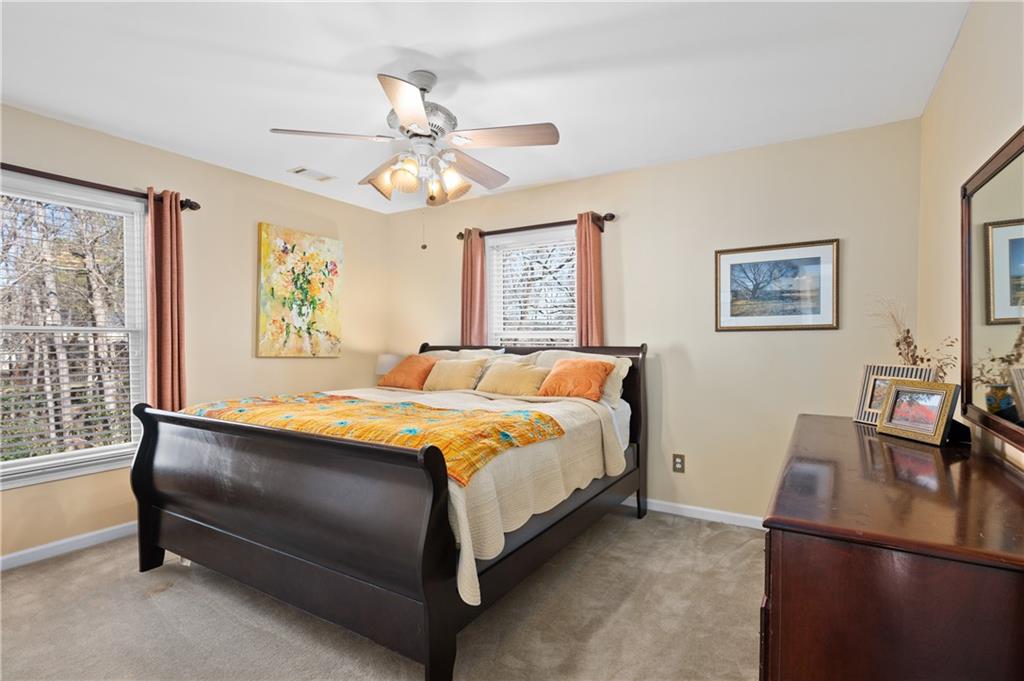
Bedroom with a dark sleigh bed, bright patterned bedding, and windows with rust-colored curtains.
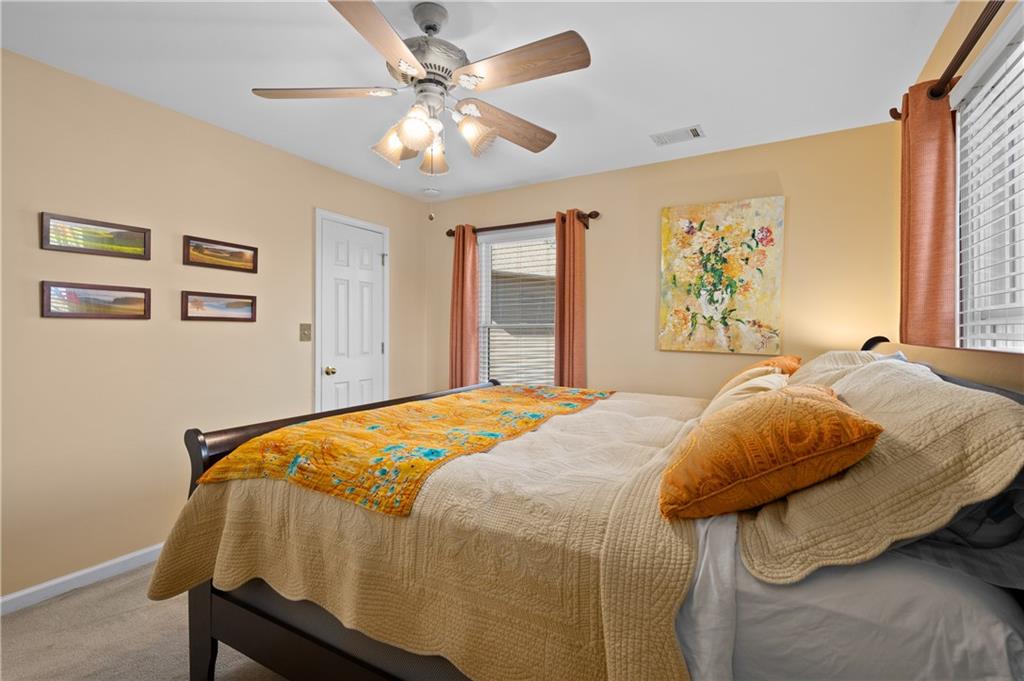
Bedroom with cream bedding, an orange patterned throw, framed art, and a ceiling fan.
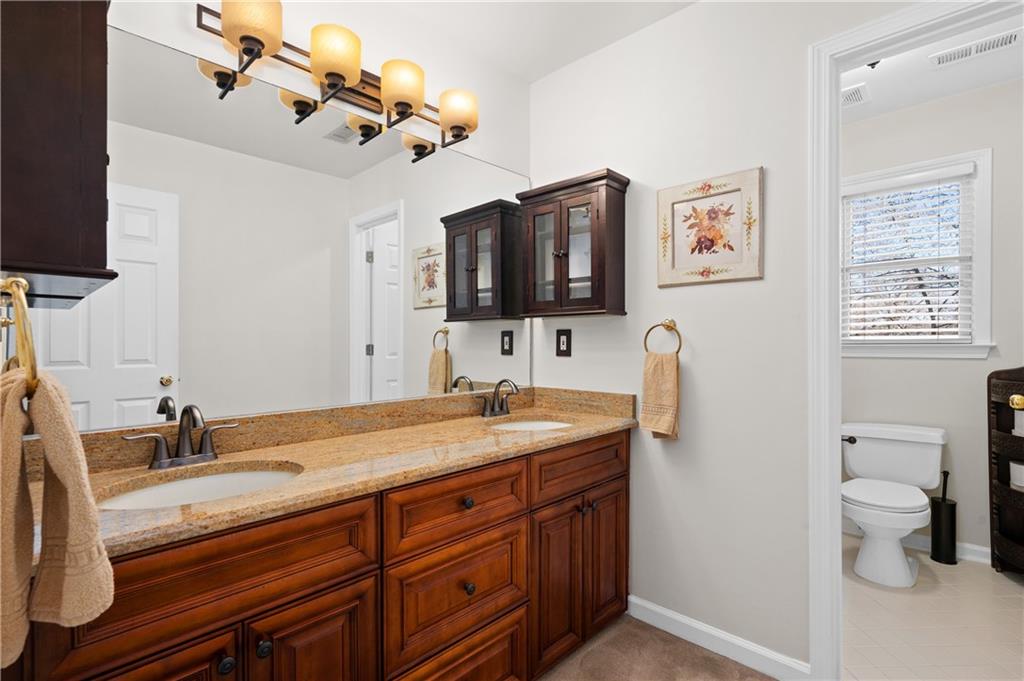
Bathroom with a double-sink granite vanity and adjoining toilet room.
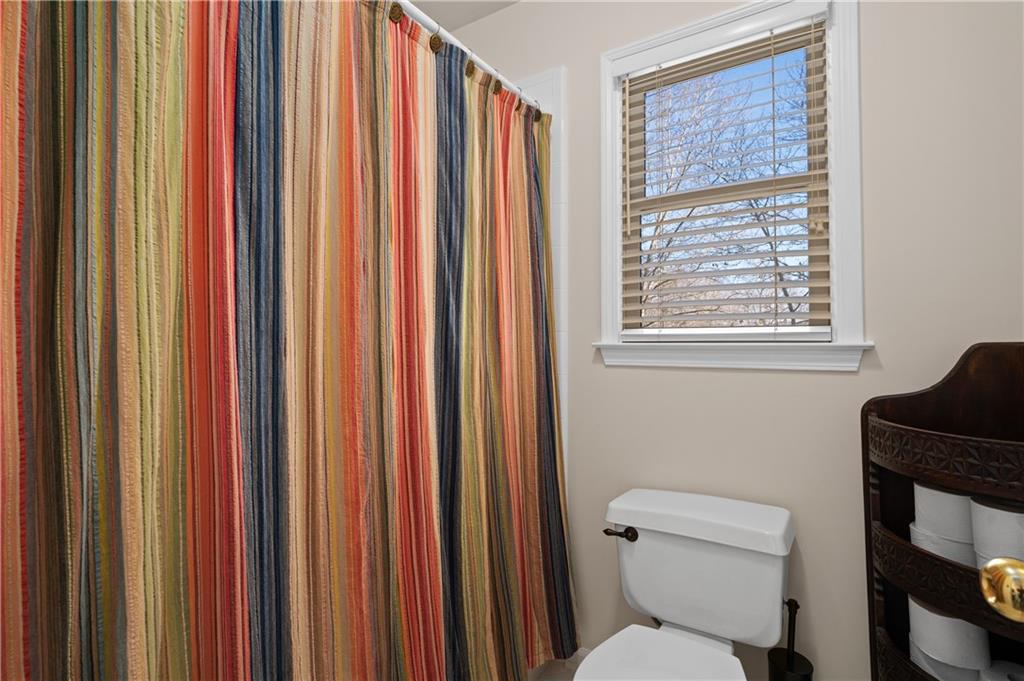
Bathroom with a colorful striped shower curtain, toilet, and window with blinds.
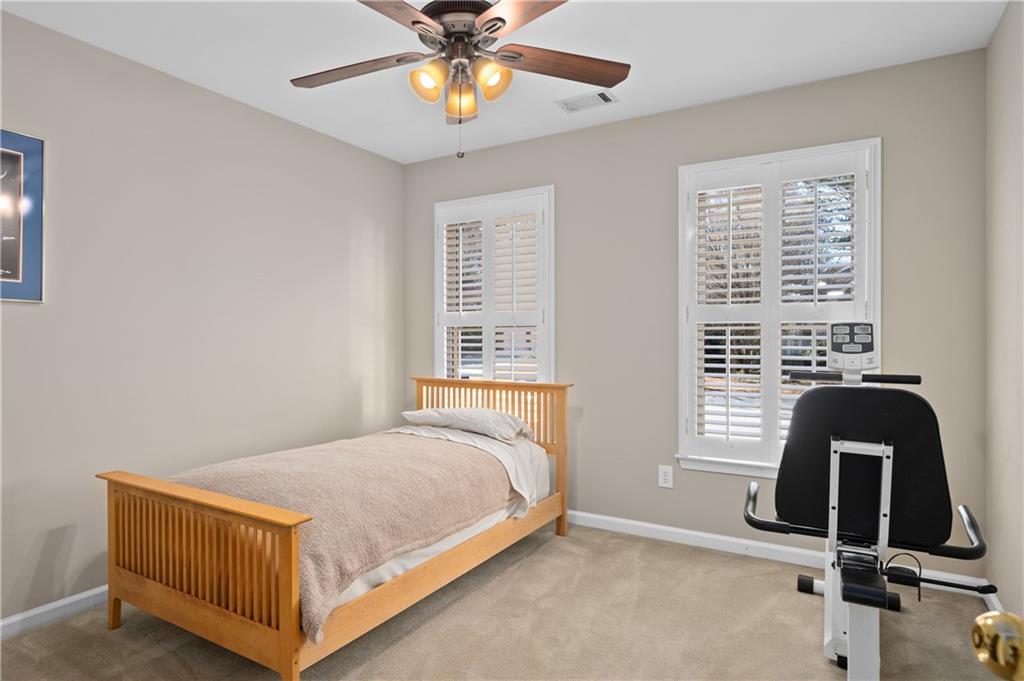
Bedroom with a wooden single bed, shuttered windows and exercise equipment.
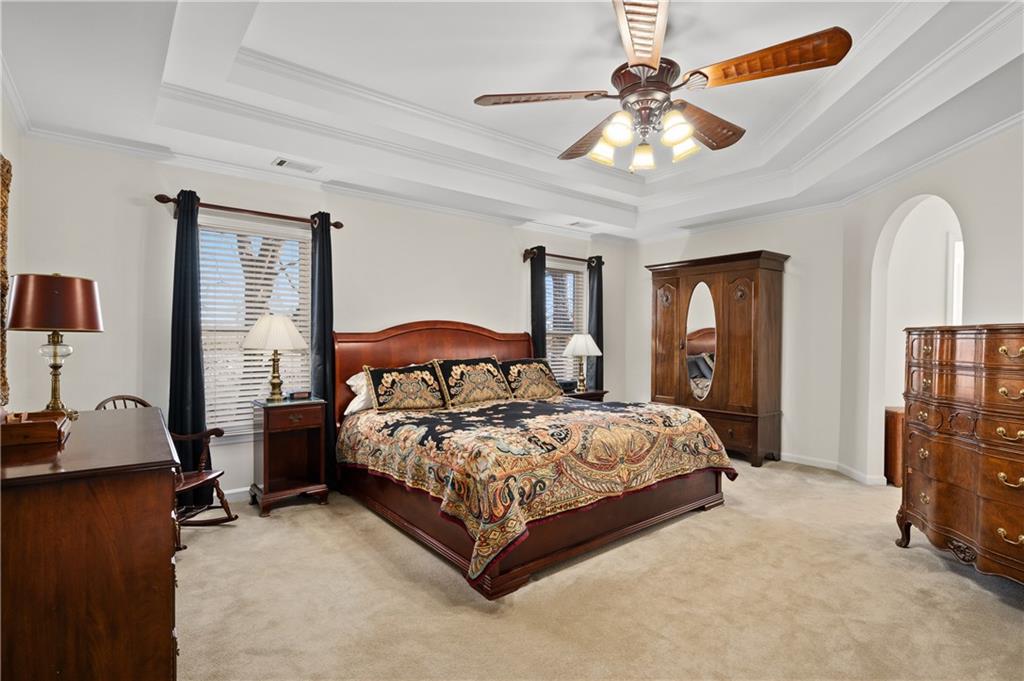
Furnished bedroom with a large wooden bed, matching furniture, and a tray ceiling with ceiling fan.
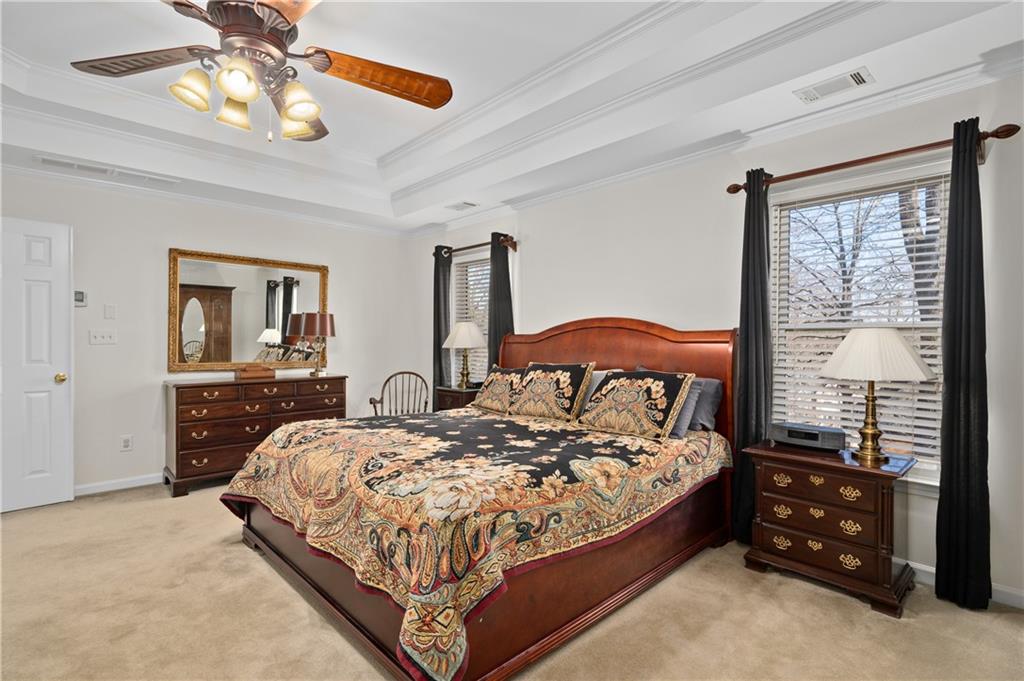
Furnished bedroom with a wooden bed, patterned comforter, matching dressers, and tray ceiling.
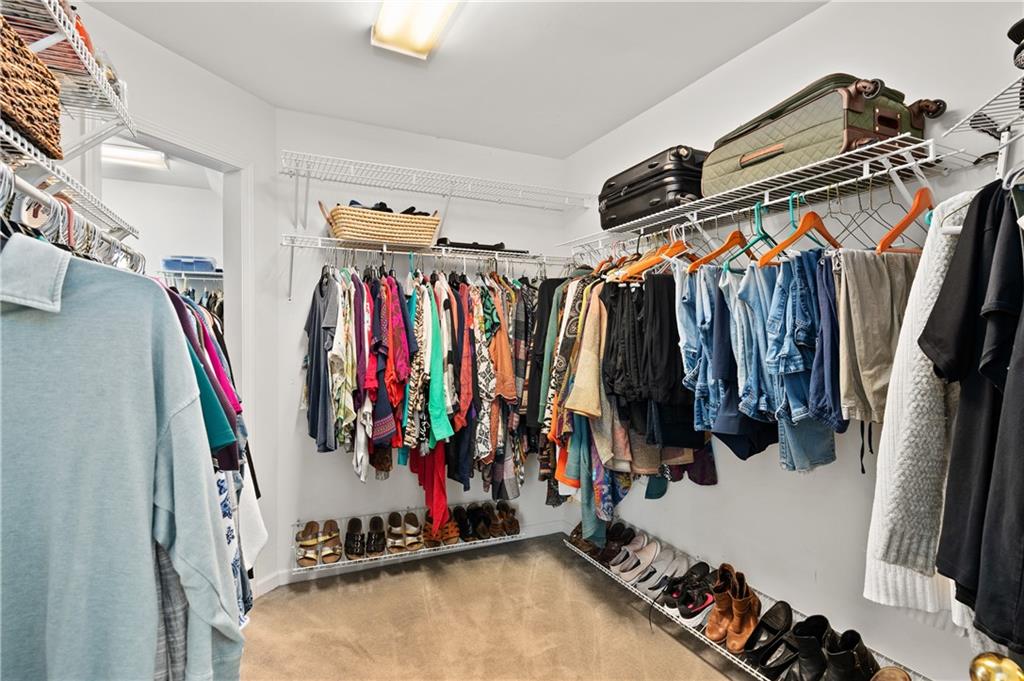
Walk-in closet with extensive clothing storage, shoes along the lower shelves, and suitcases overhead.
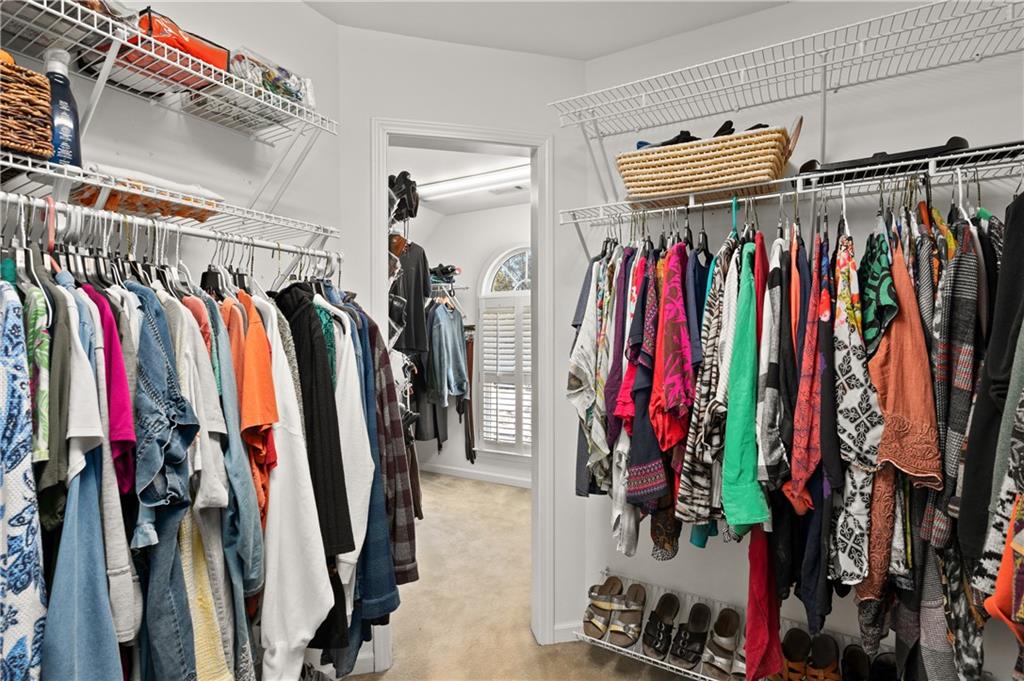
Walk-in closet with clothing on both sides and a shuttered window at the far end.
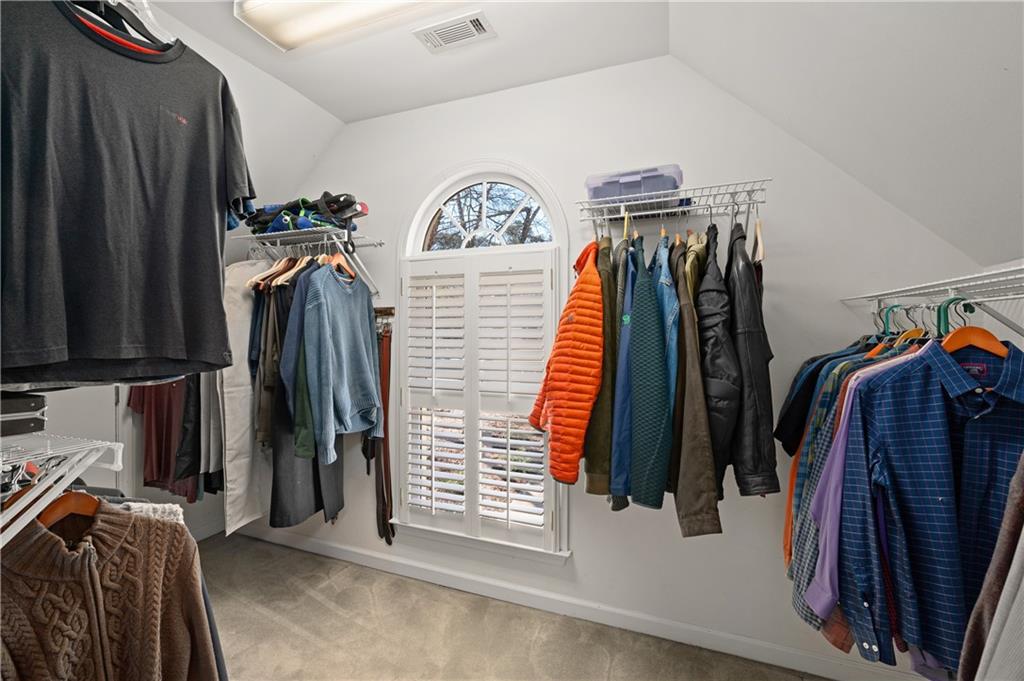
Walk-in closet with hanging clothes and an arched window with white plantation shutters.
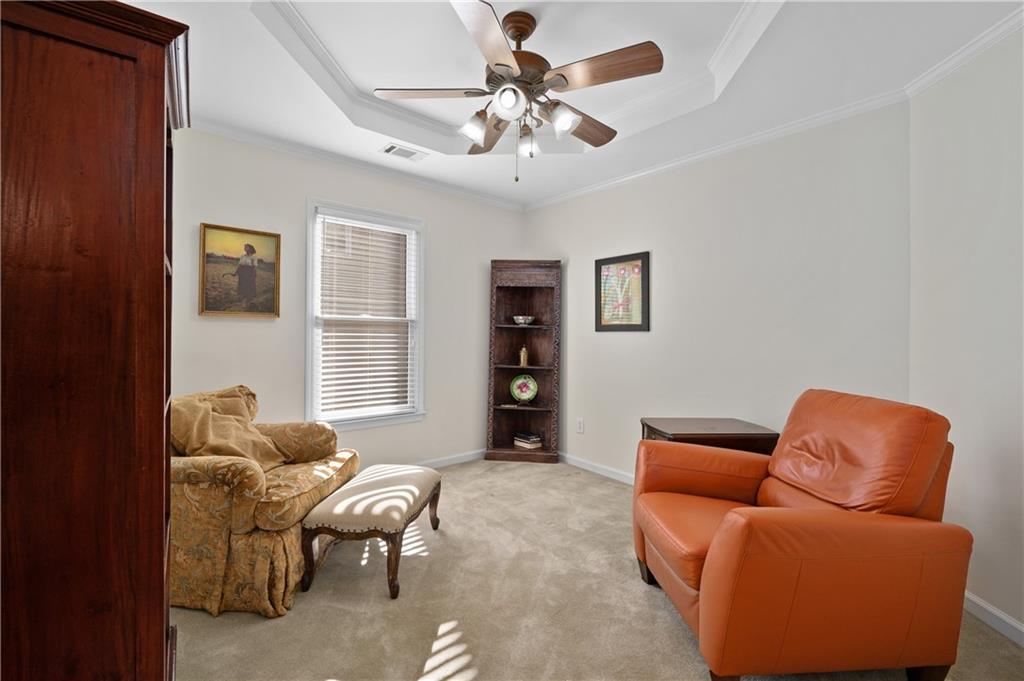
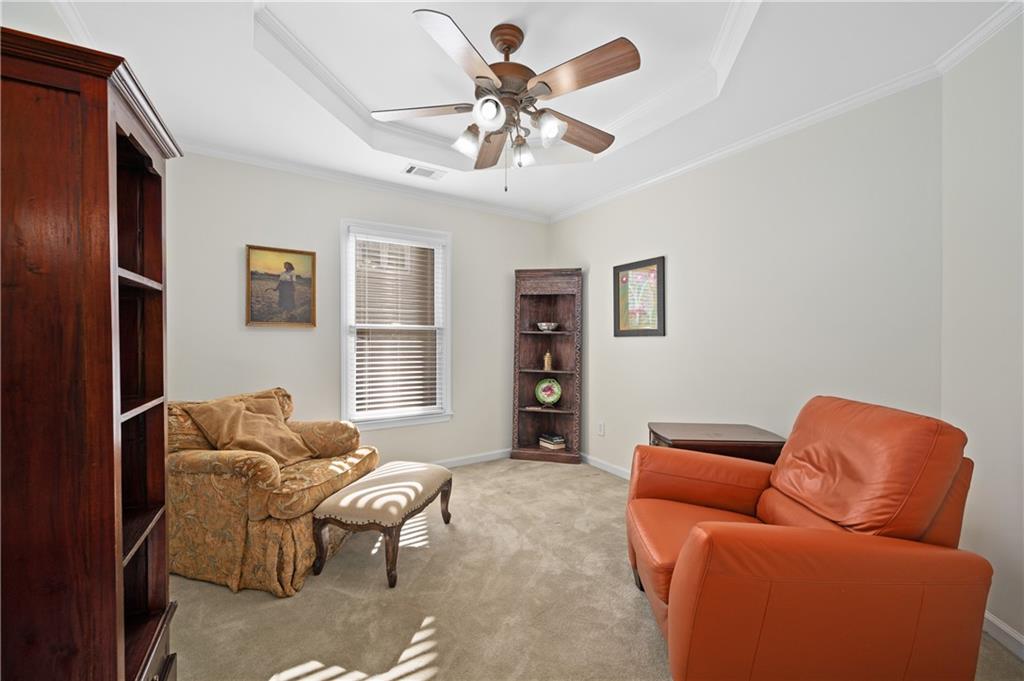
Furnished sitting room with an orange leather armchair, patterned sofa, and ceiling fan.
Furnished sitting room with a tray ceiling, ceiling fan, patterned sofa, and orange leather armchair.
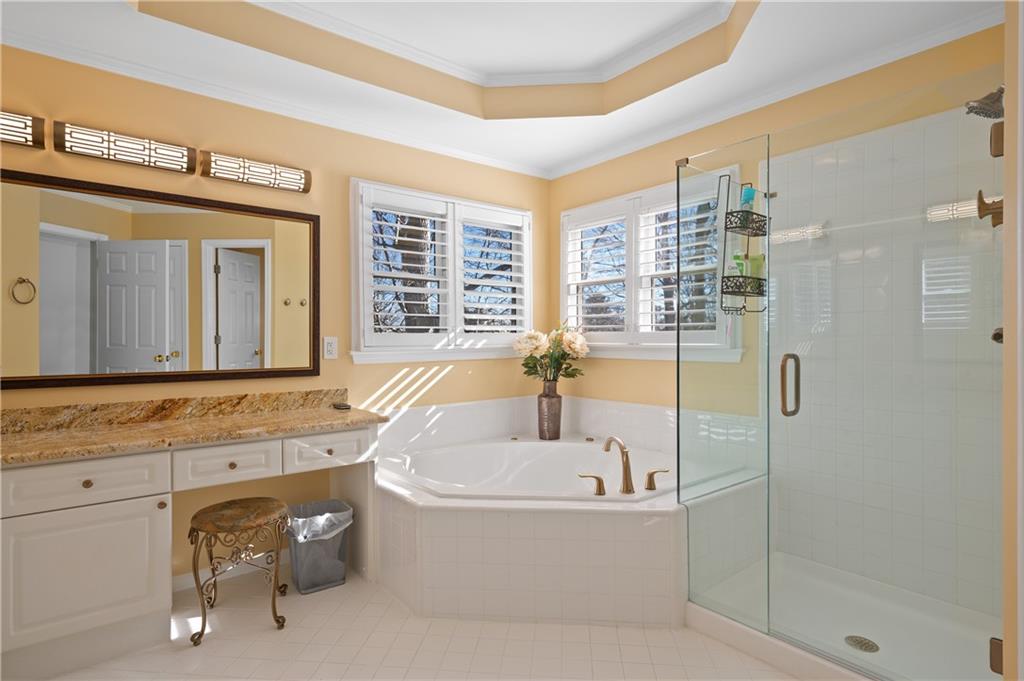
Bathroom with a corner soaking tub, shuttered windows, glass shower, and stone-countertop vanity.
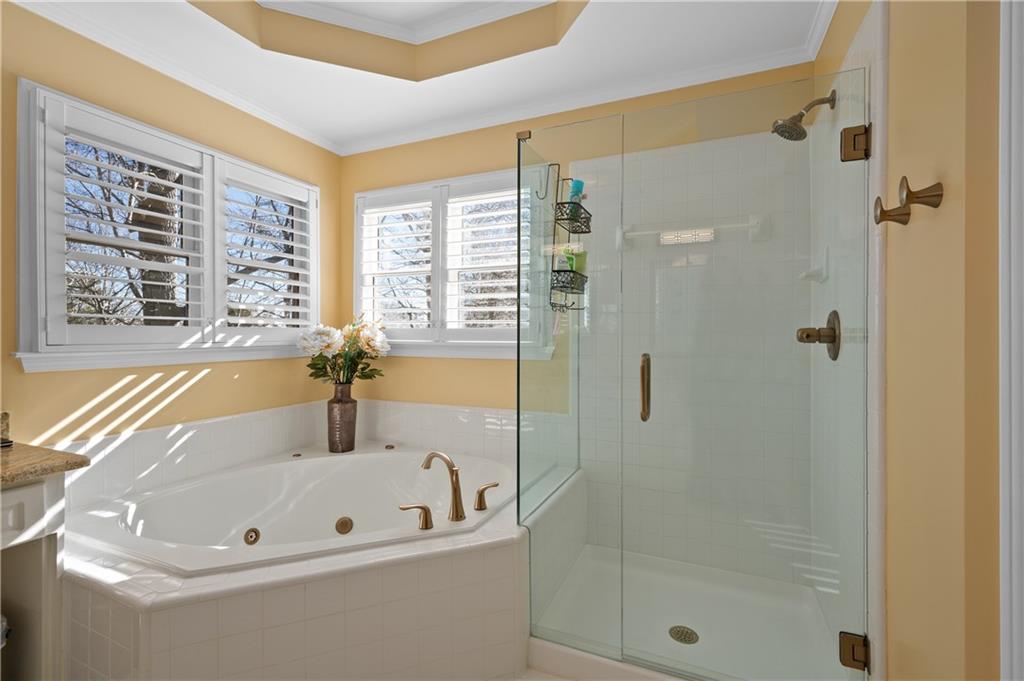
Bathroom with a corner soaking tub, glass-enclosed shower, and sunlit shuttered windows.
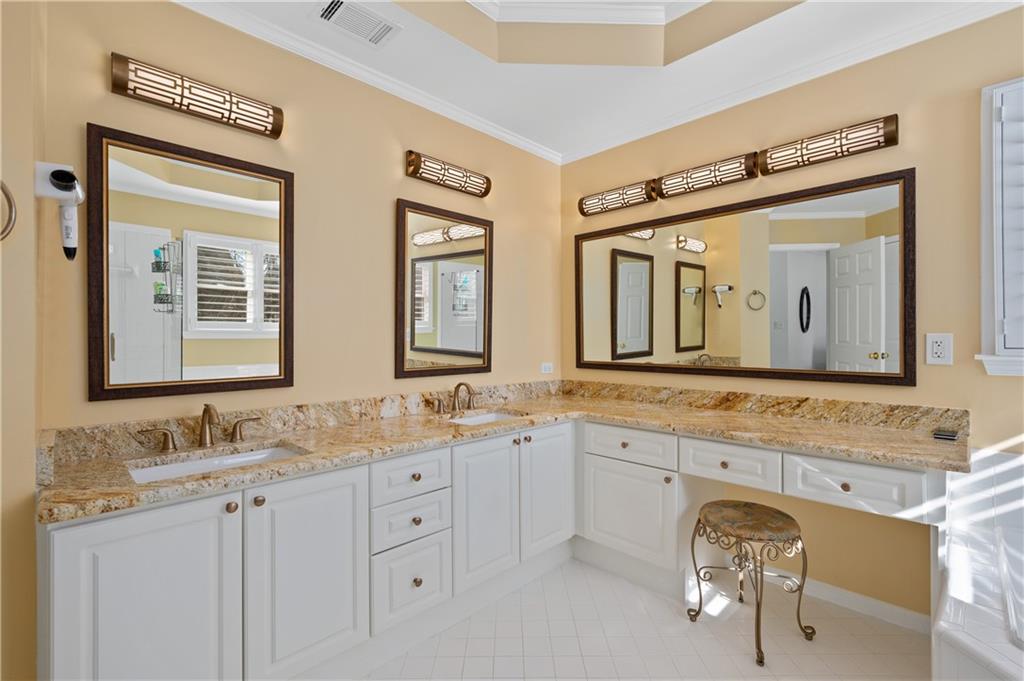
Bathroom vanity with two sinks, granite counters, three framed mirrors, and a decorative stool.
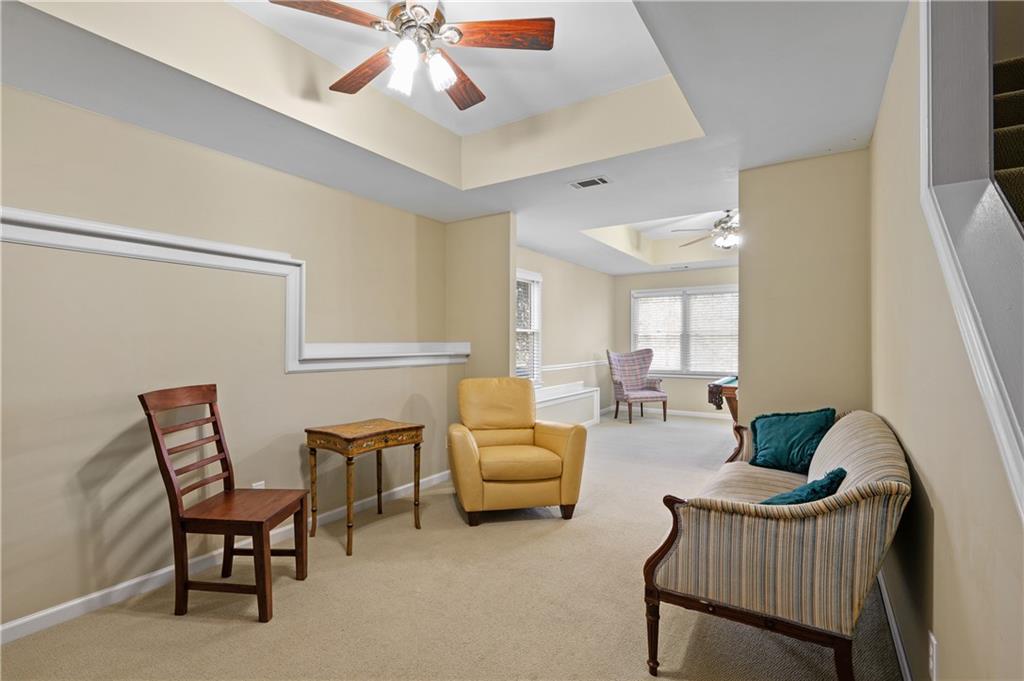
Living room with tray ceiling, ceiling fans, yellow armchair, and striped sofa.
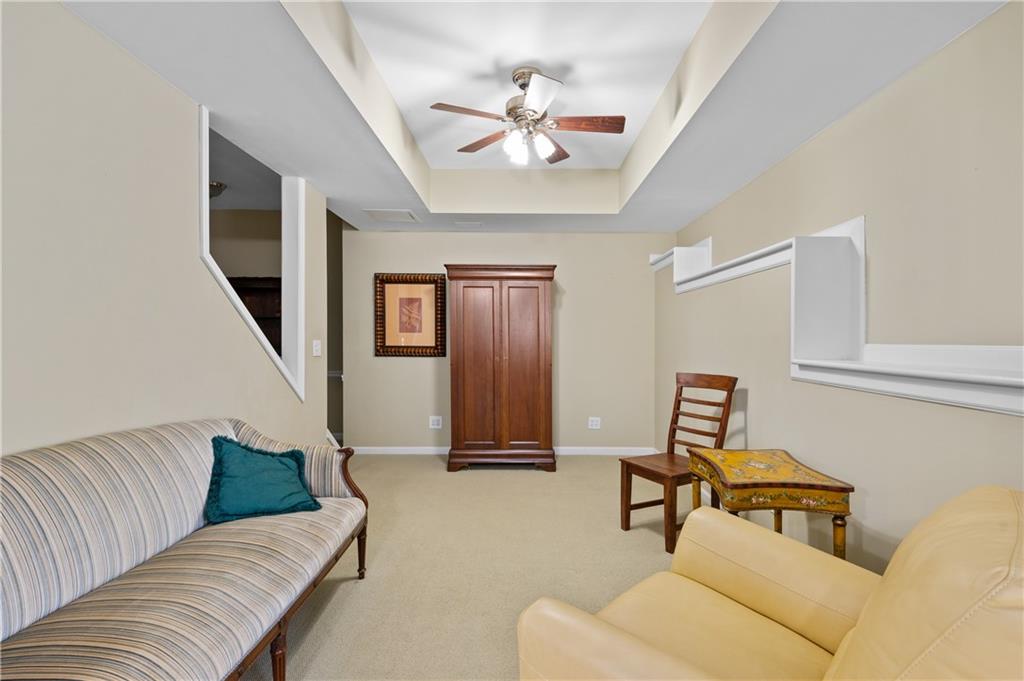
Living room with a tray ceiling, striped sofa, cream leather seating, and wooden armoire.
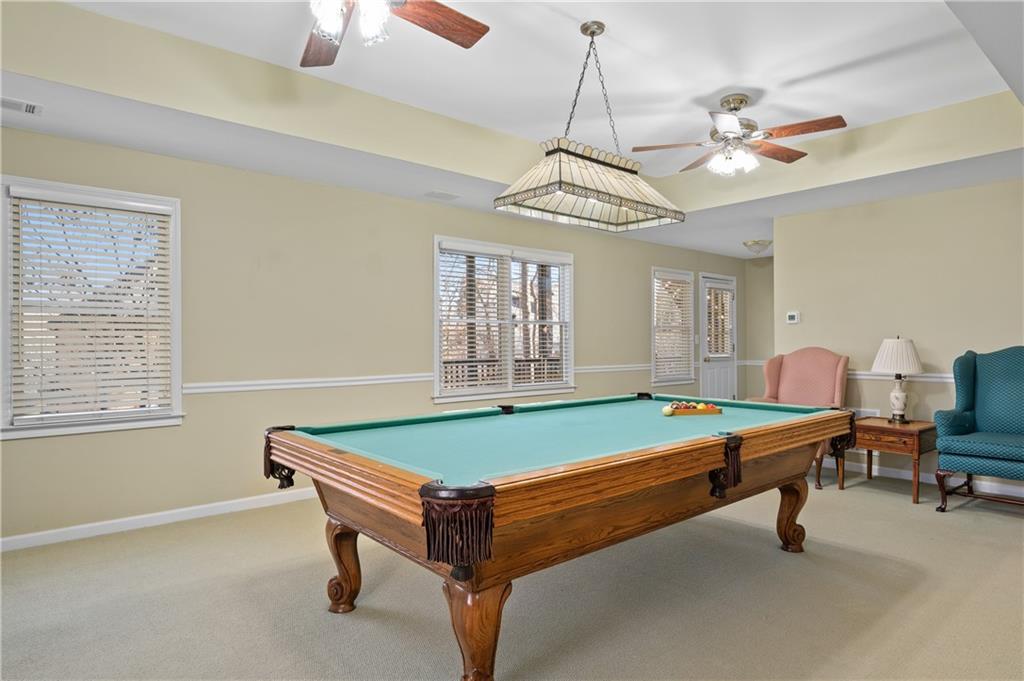
Billiard room with a turquoise-felt pool table, ceiling fans, and shuttered windows.
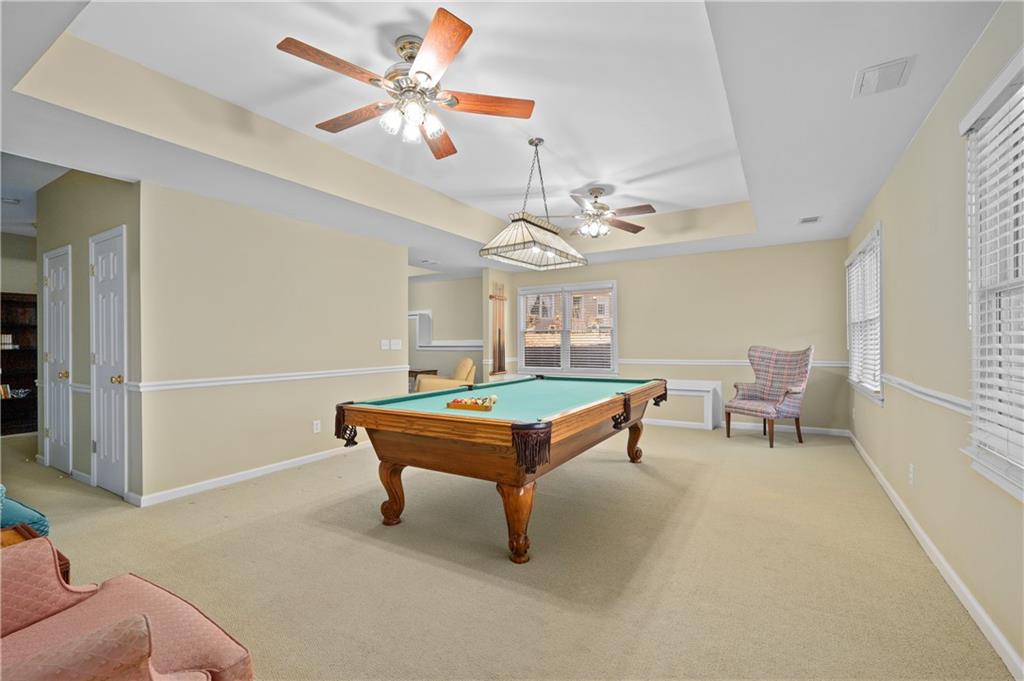
Recreation room with a green-felt pool table, tray ceiling, and windows with blinds.
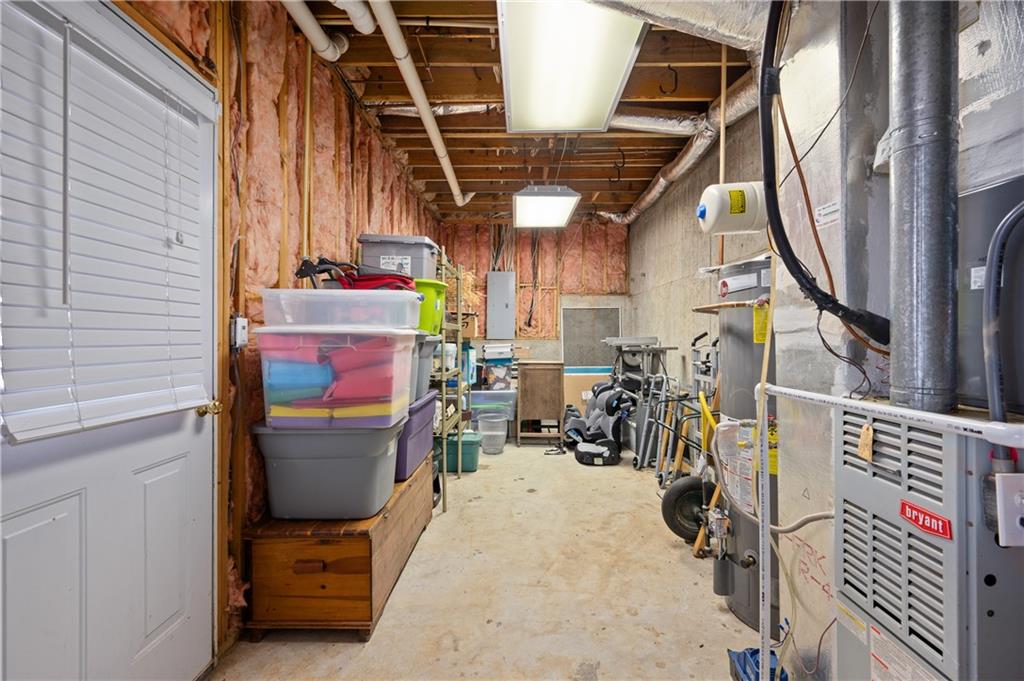
Unfinished basement utility room with exposed framing, HVAC equipment, and storage bins.
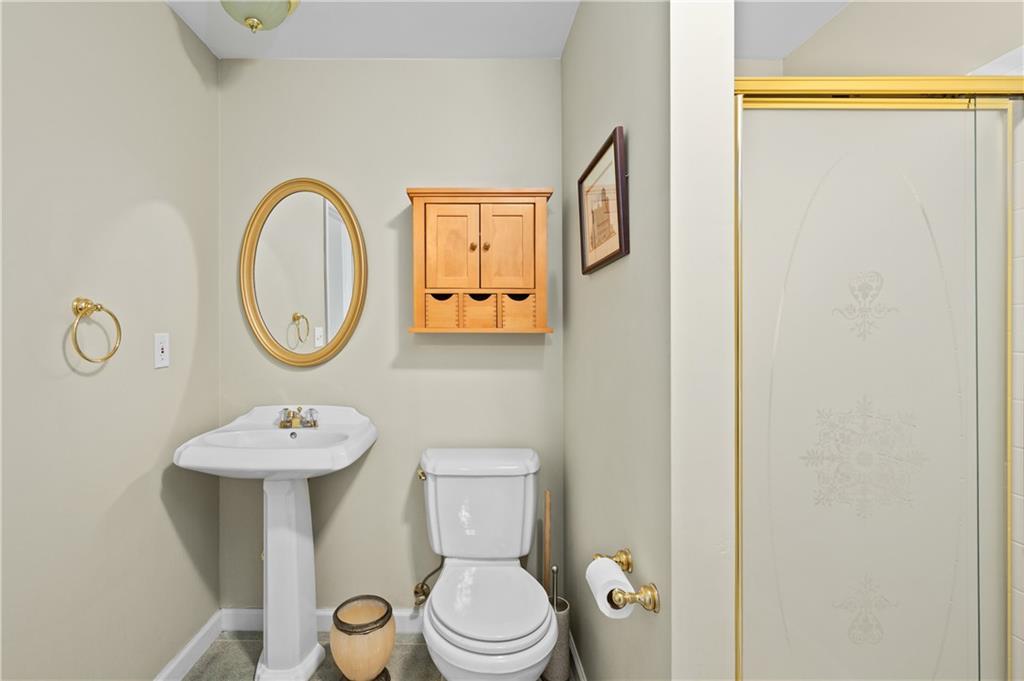
Bathroom with a pedestal sink, oval gold-framed mirror, wooden wall cabinet, and frosted glass shower enclosure.
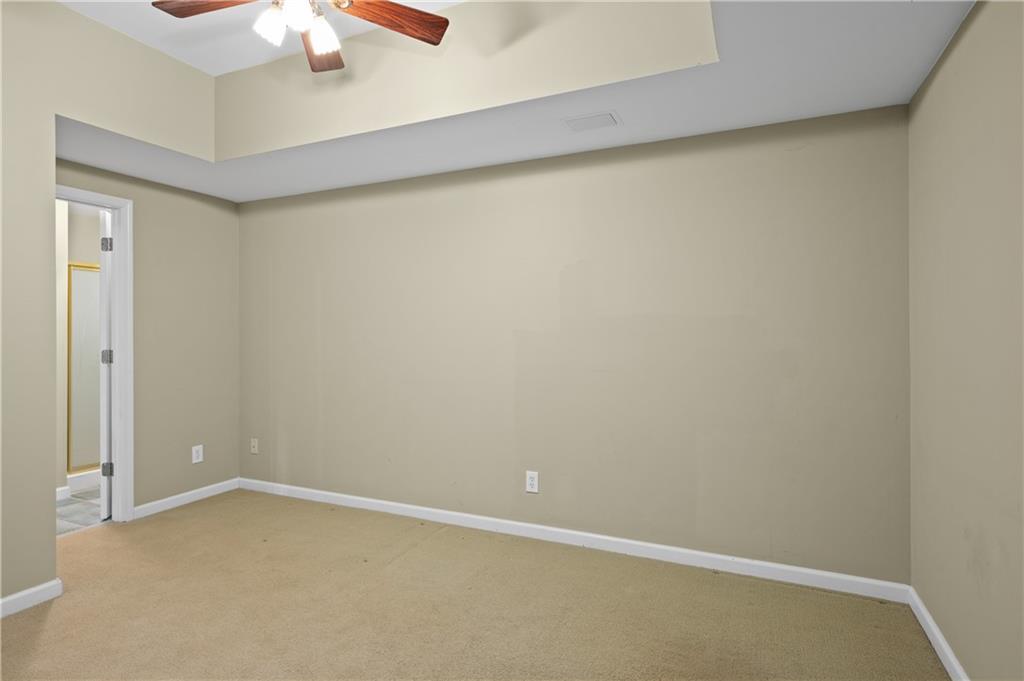
Empty bedroom with beige carpet, a tray ceiling, and a ceiling fan.
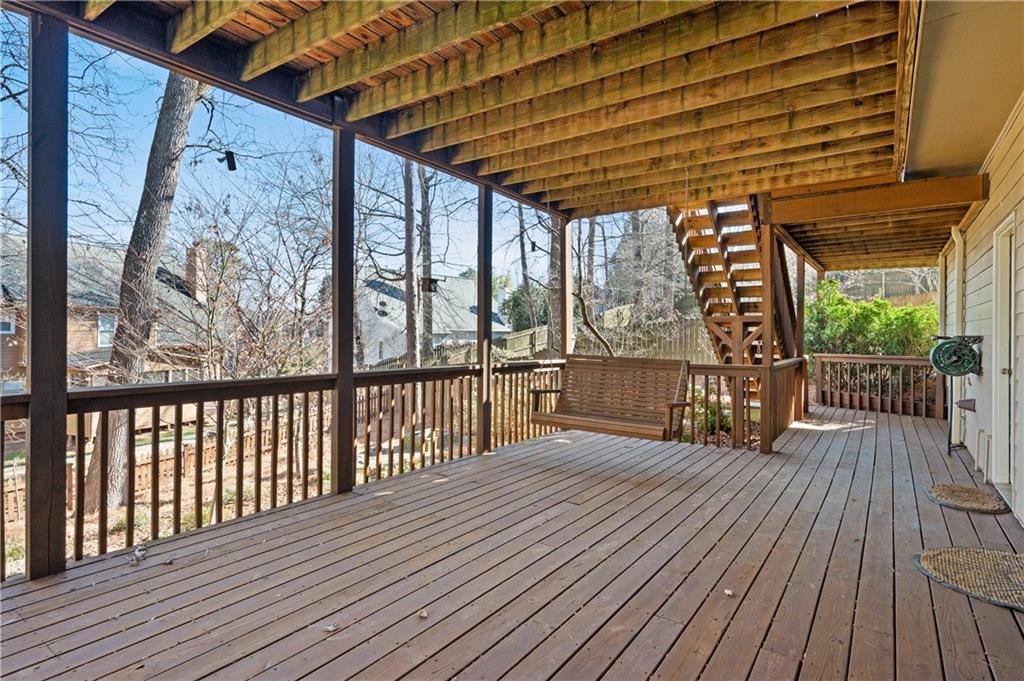
Covered wooden deck with a bench and stairs, overlooking leafless trees and neighboring homes.
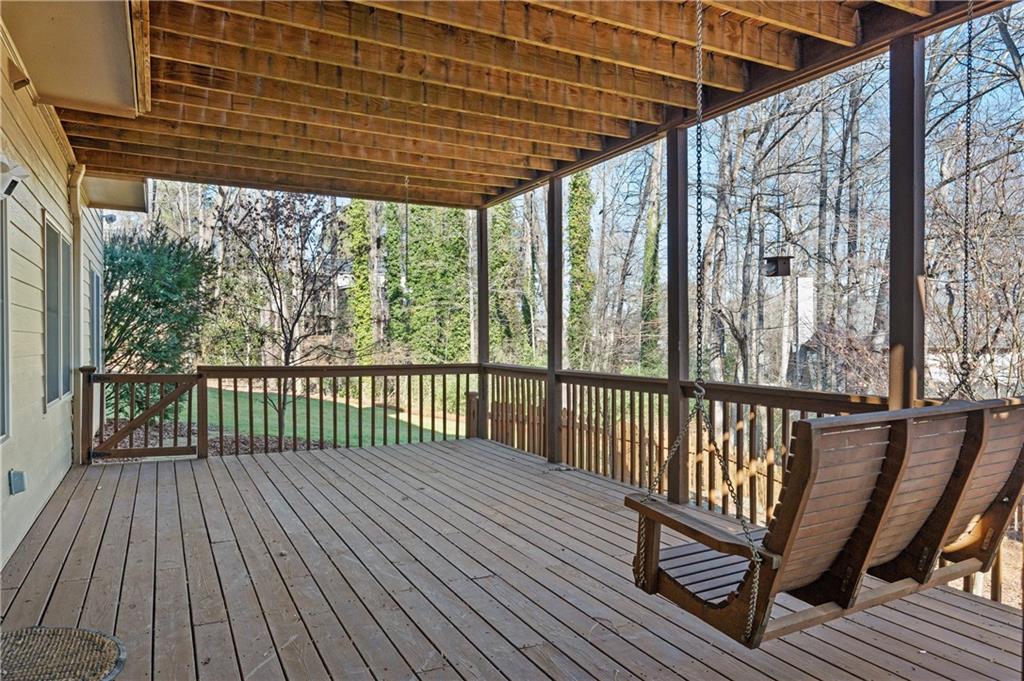
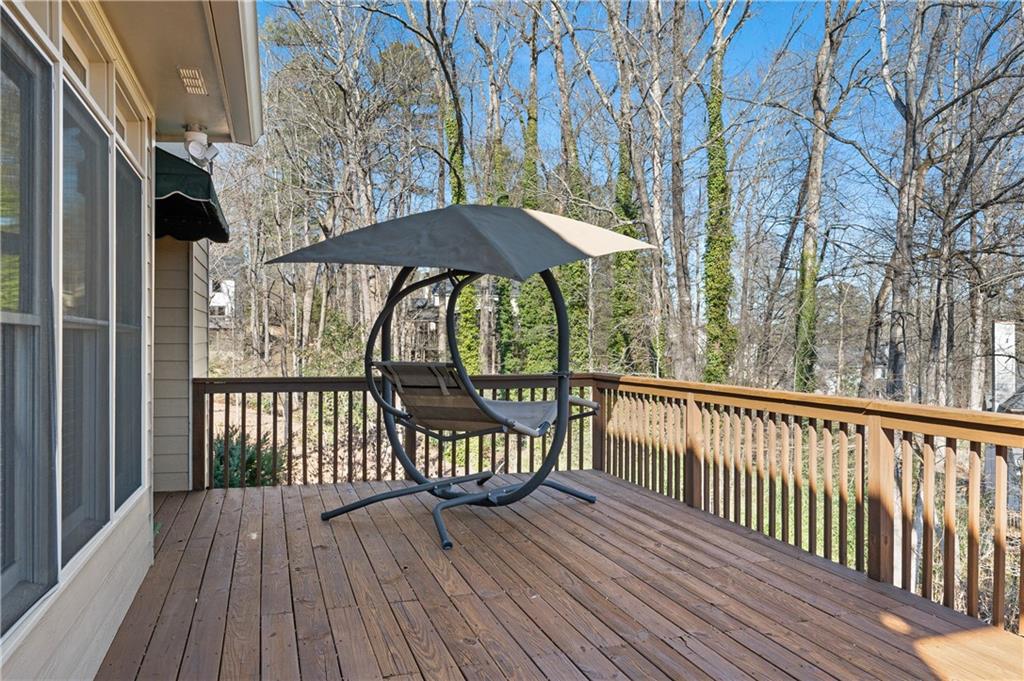
Covered wooden deck with a hanging bench swing and views of a wooded backyard.
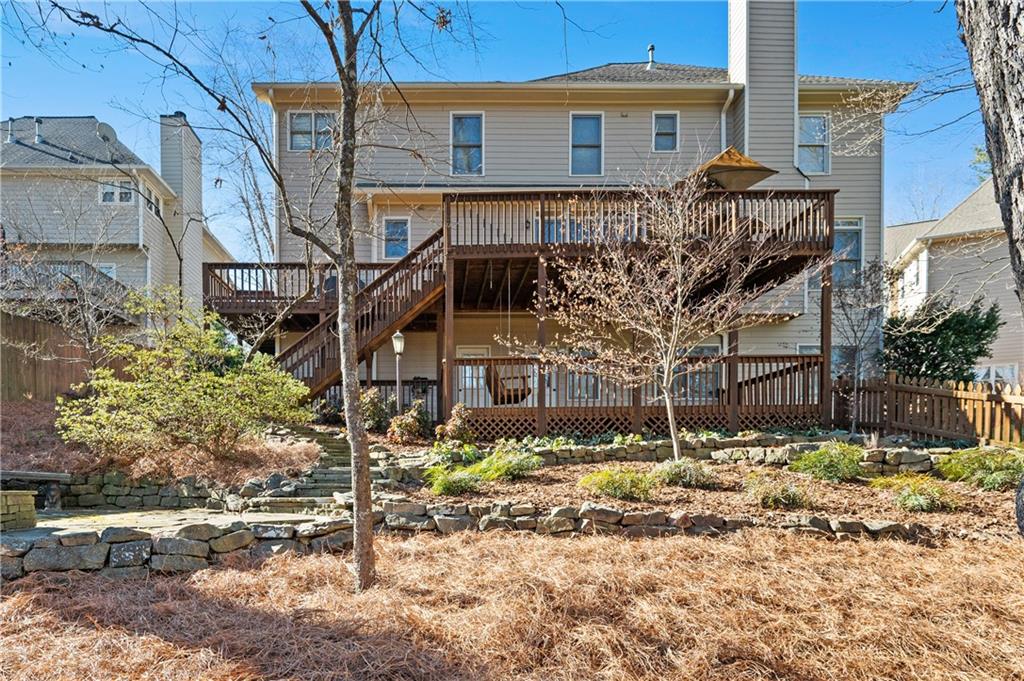
Rear of a two-story gray home with elevated wooden decks and terraced stone landscaping.
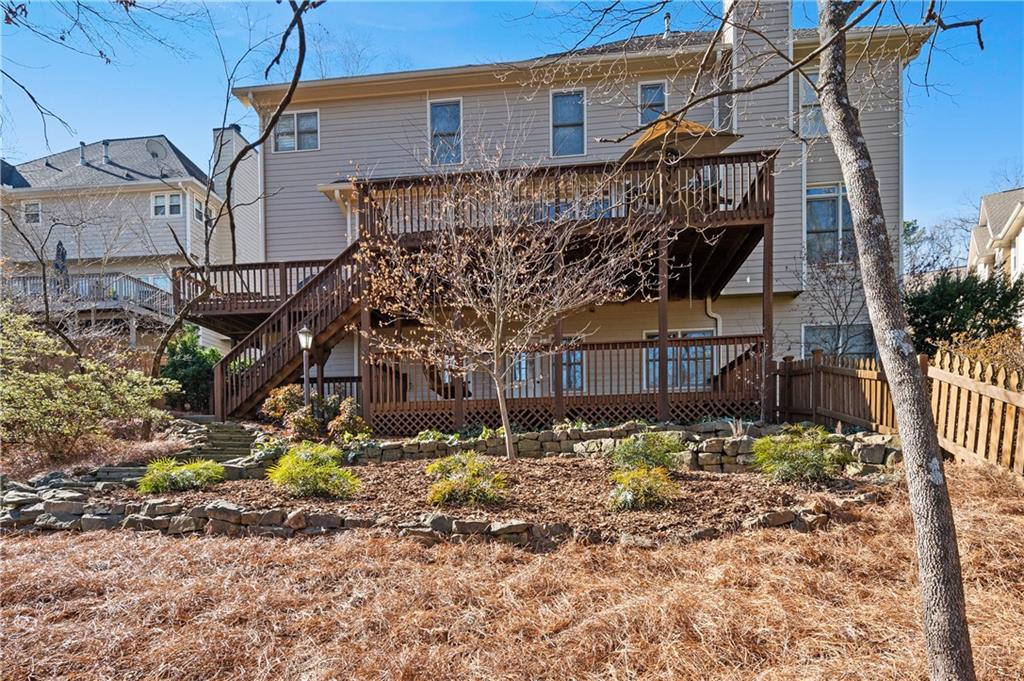
Rear of a two-story home with an elevated deck, stairs, and terraced stone landscaping.
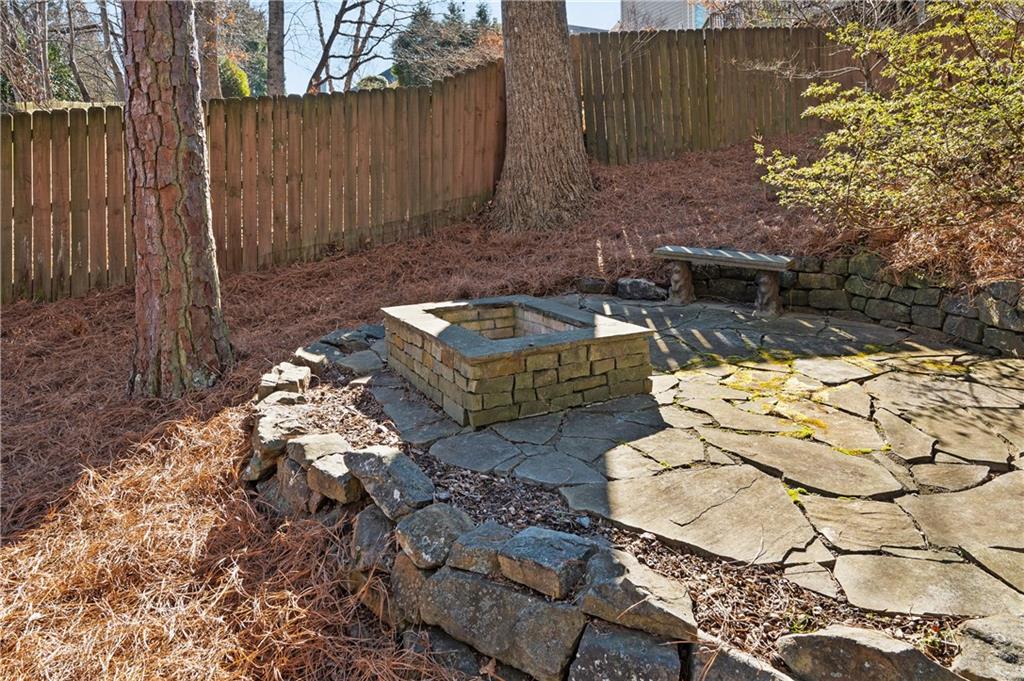
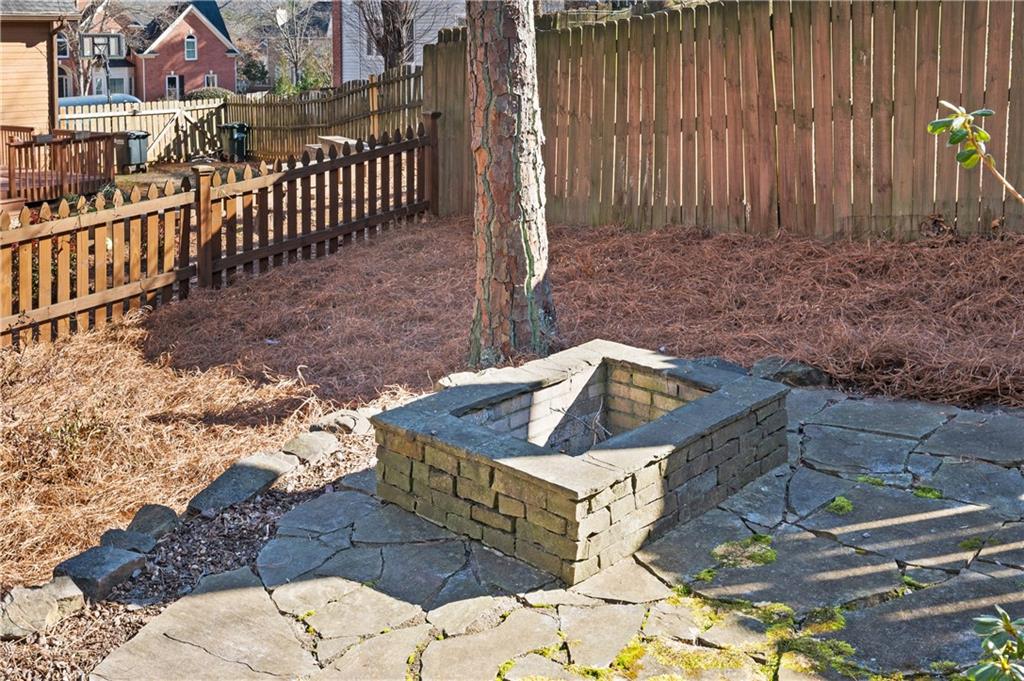
Backyard flagstone patio with a stone fire pit, retaining walls, and a wooden privacy fence.
Backyard flagstone patio with a square stone fire pit and wooden fencing.
Wooden deck with a covered hanging chair overlooking bare trees and woods.
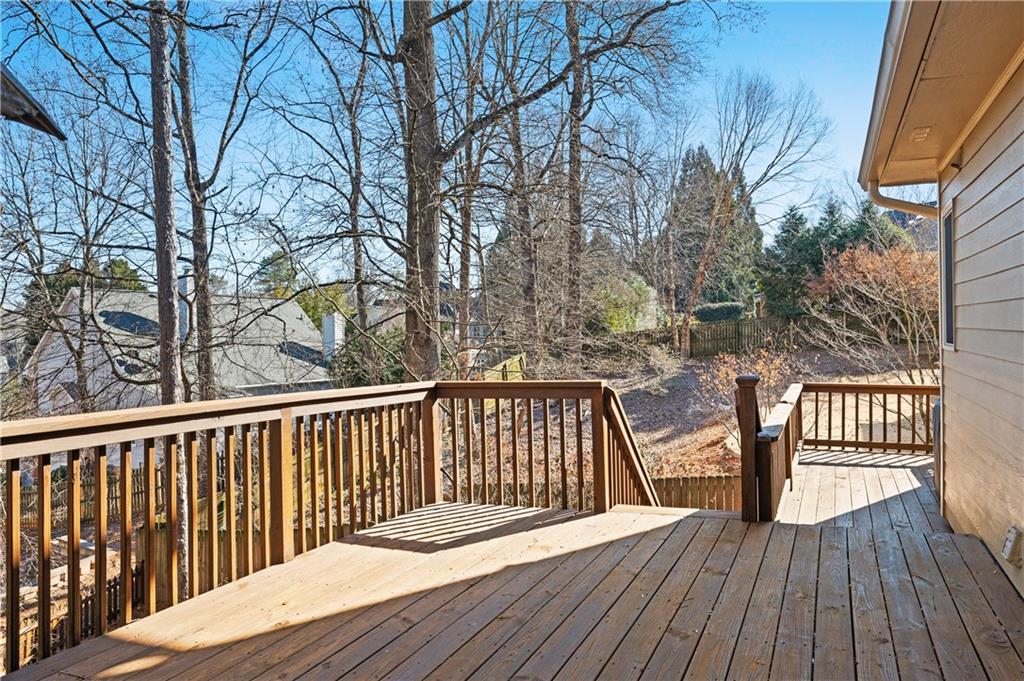
Wooden rear deck overlooking a leaf-covered, tree-lined backyard.
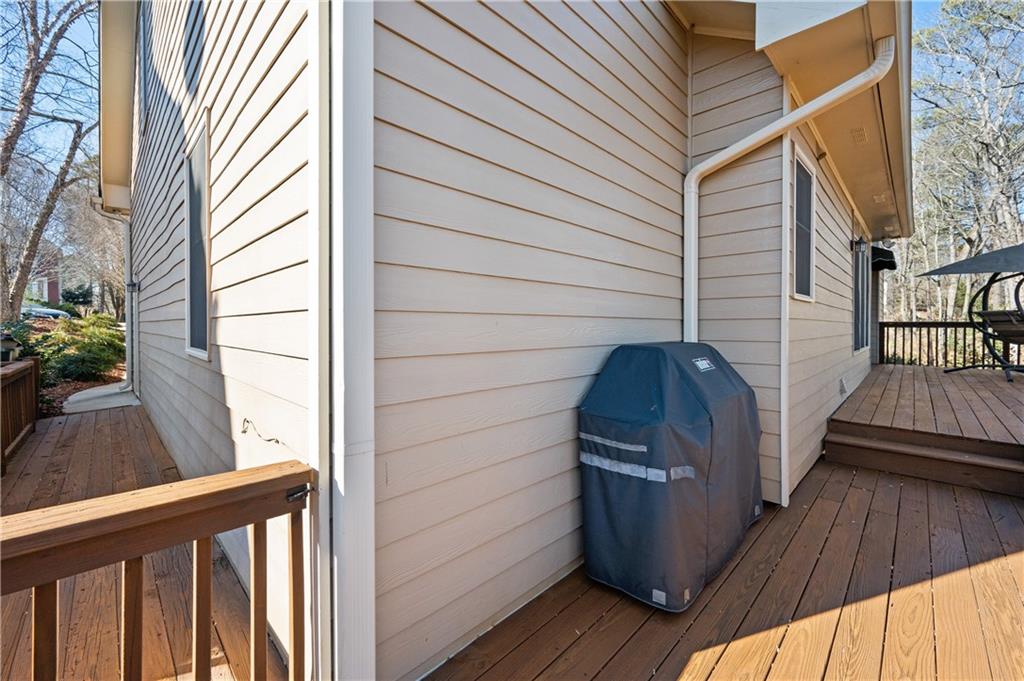
Wooden side deck beside a beige-sided home, with a covered grill and bare trees beyond.
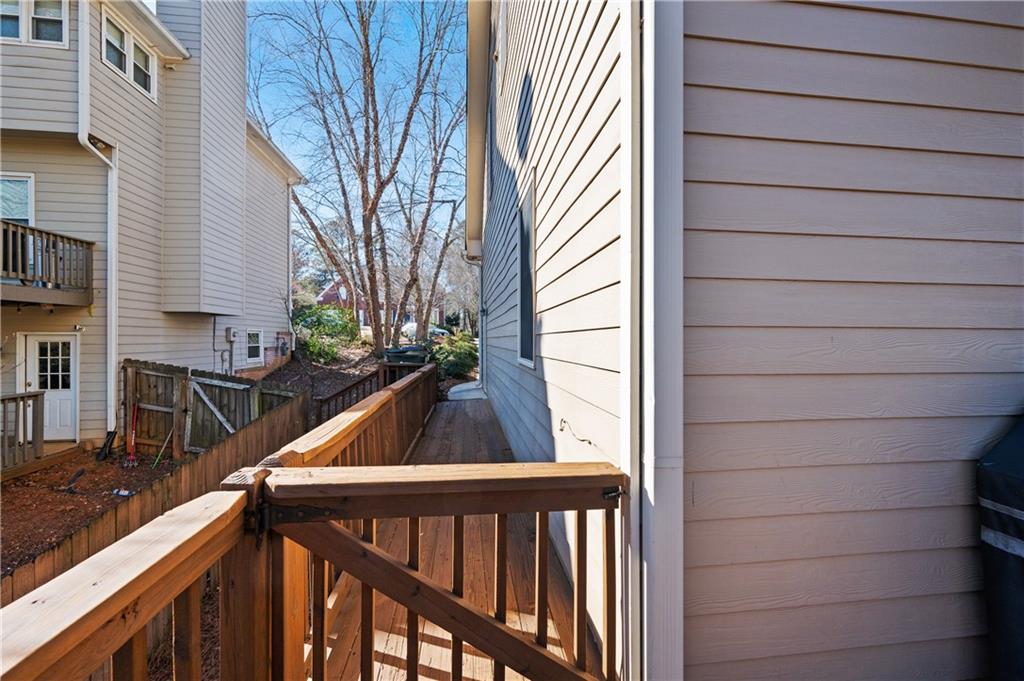
Raised wooden deck walkway between two homes, with wood railings and leafless trees beyond.
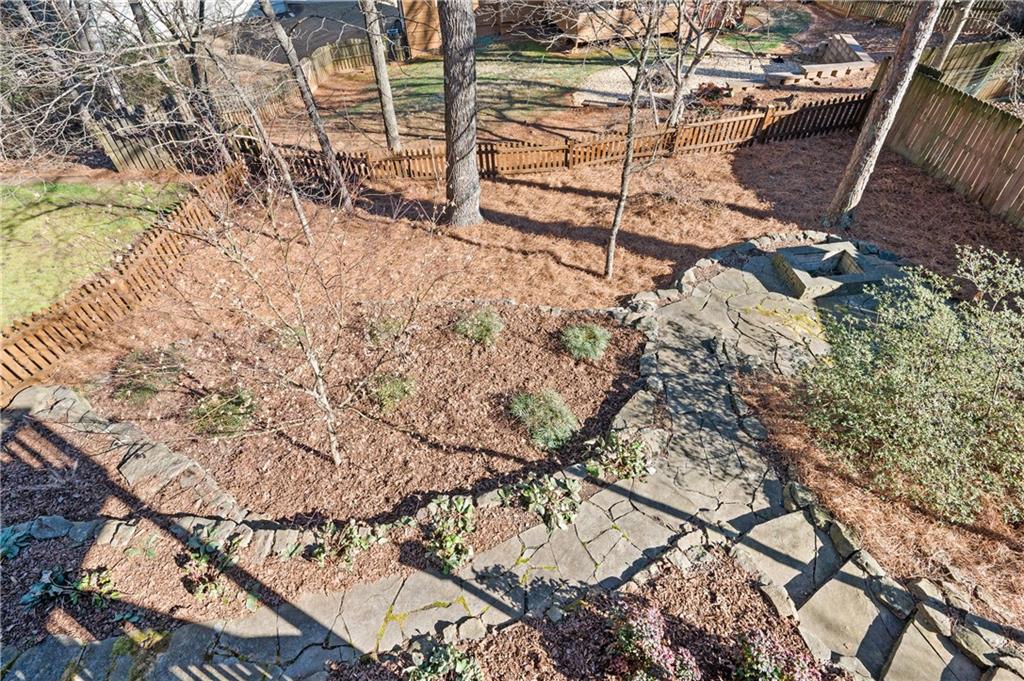
Fenced backyard with a winding stone patio, mulched garden beds, and mature leafless trees.
Two-story brick house with stone accents, an arched entry, and an attached two-car garage.
Two-story brick and stone home with an arched entry and attached two-car garage.
Aerial view of a two-story brick home with stone accents, a two-car garage, and a curved driveway.
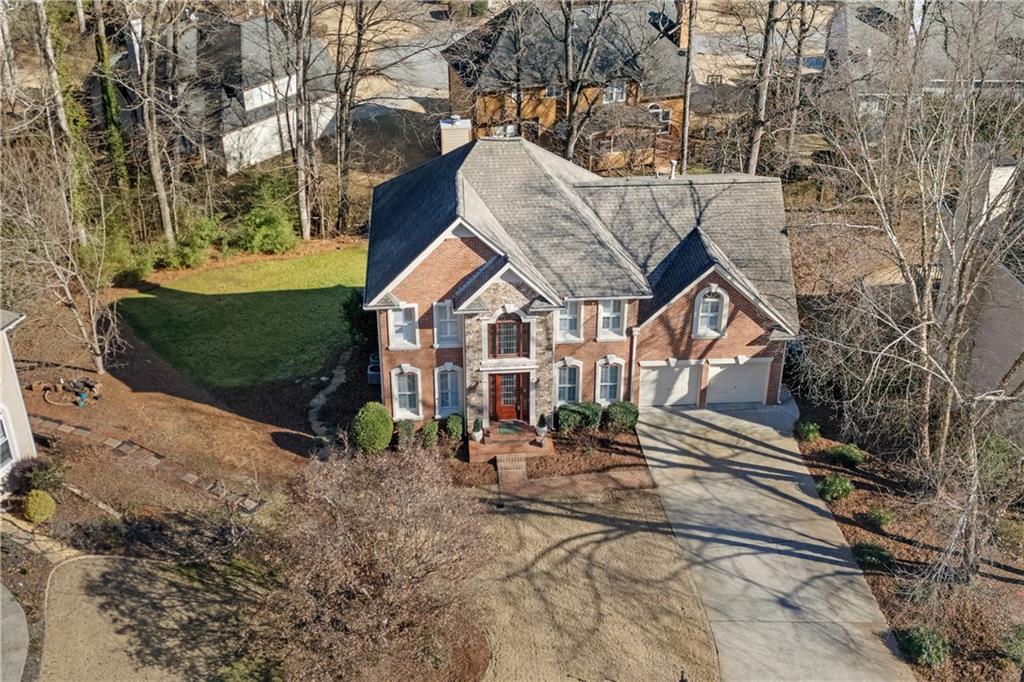
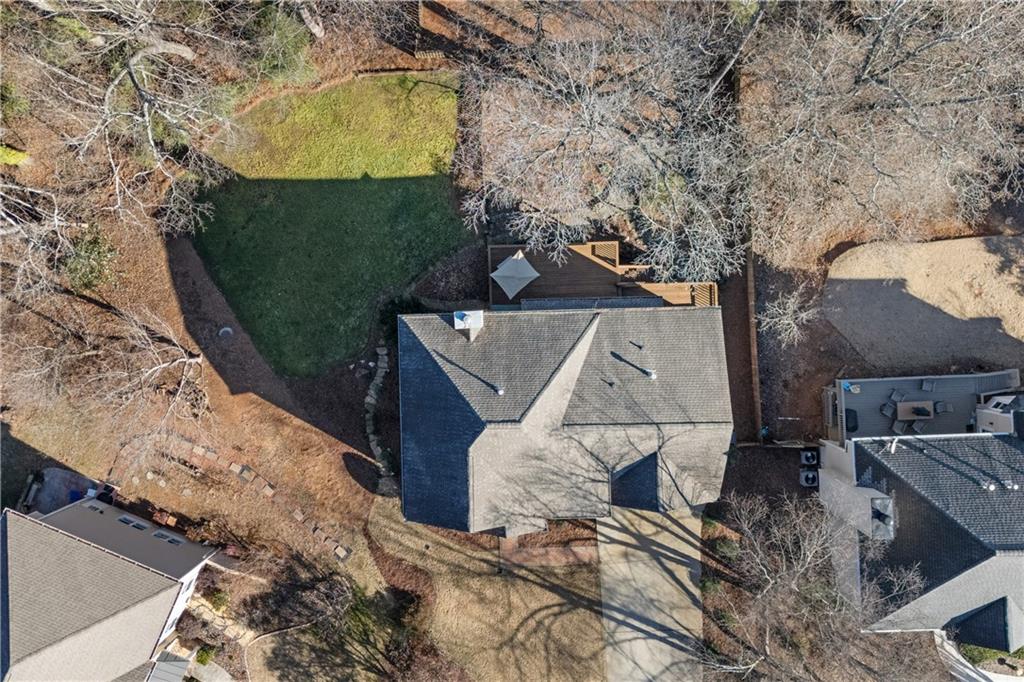
Aerial view of a two-story brick home with an attached garage and wooded yard.
Aerial view of a two-story brick house with an attached garage and broad driveway.
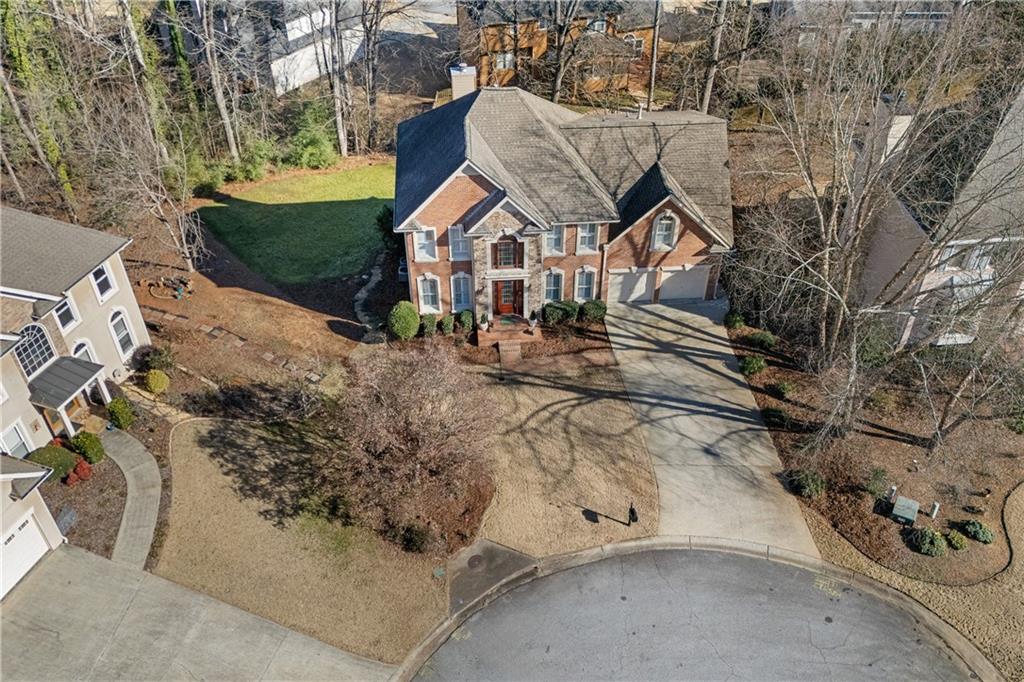
Aerial view of a home with a driveway, bare trees, and a cul-de-sac.
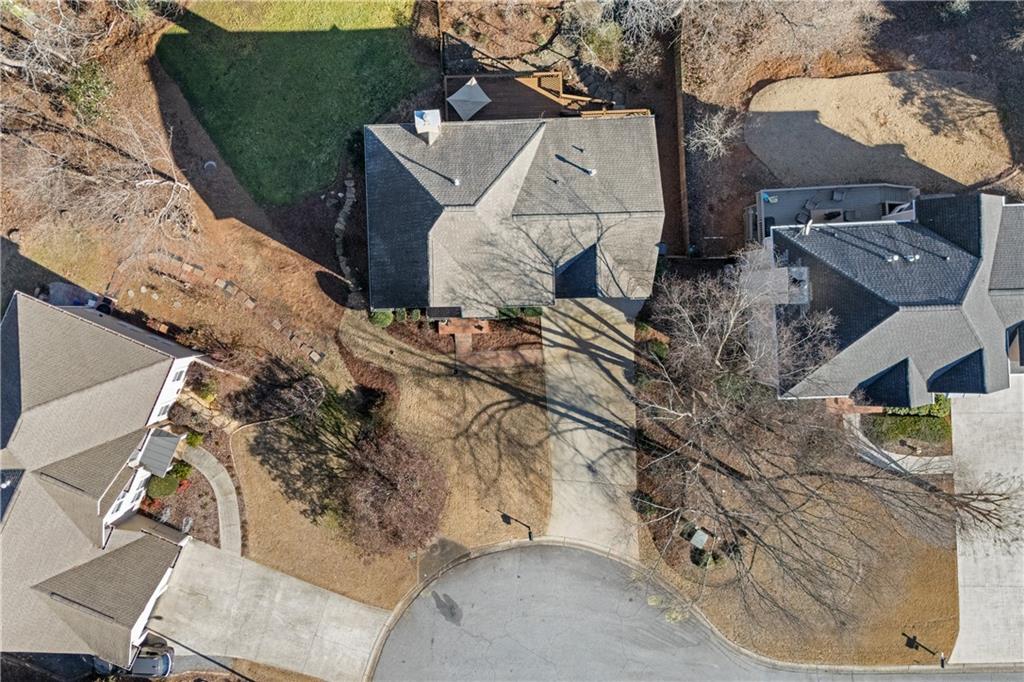
Aerial view of a house with a rear deck and yard surrounded by leafless trees.
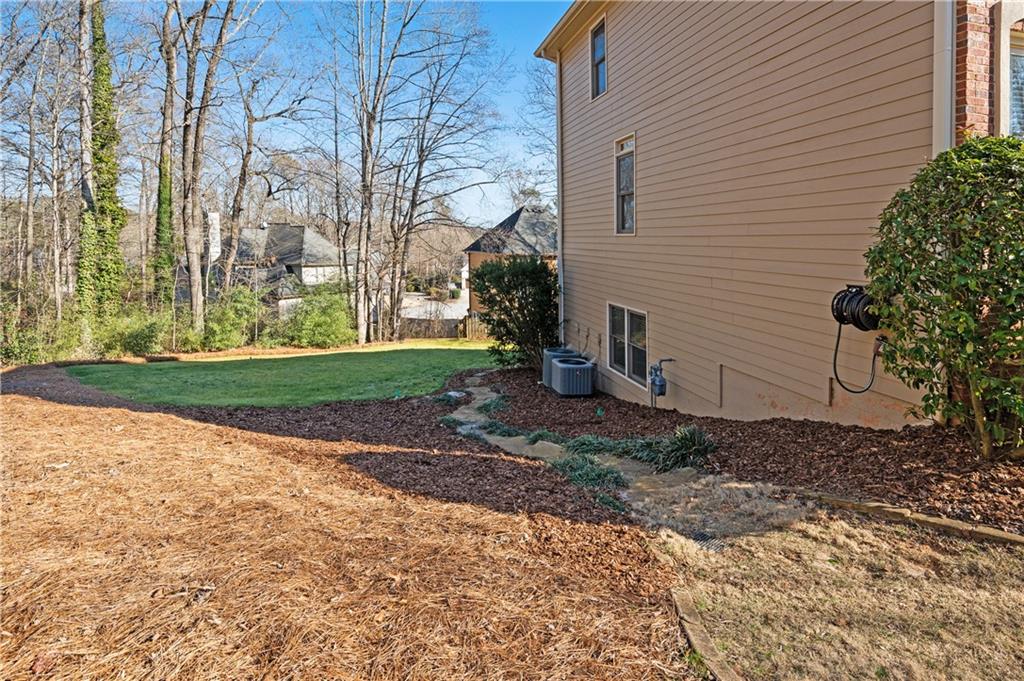
Side yard with mulch beds and lawn beside a tan-sided home, with leafless trees beyond.
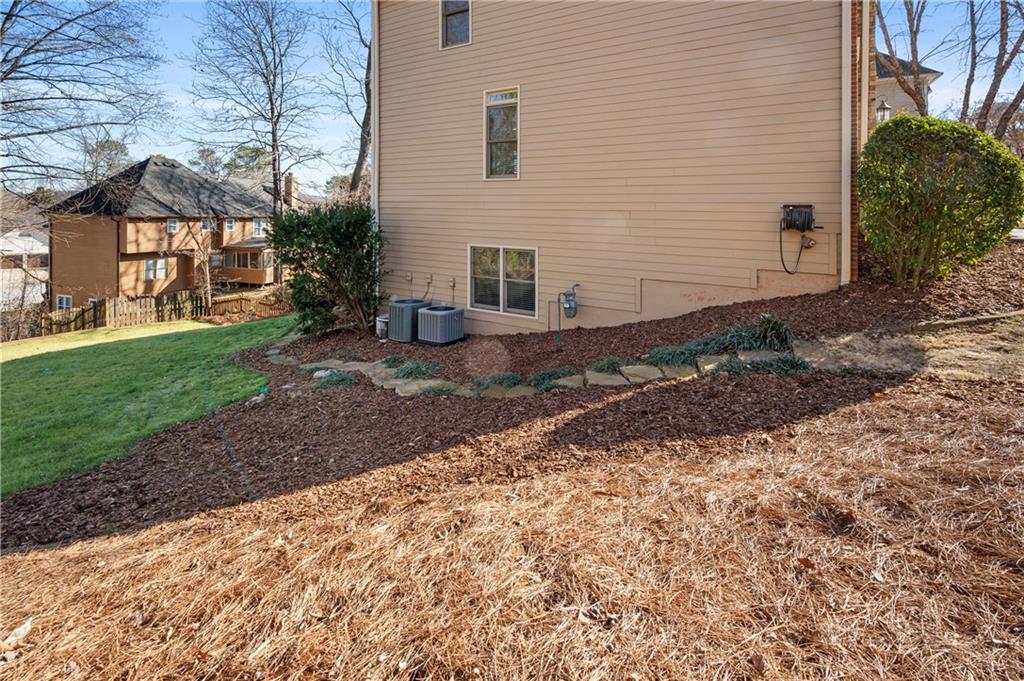
Beige-sided home’s exterior with foundation landscaping and a sloped dormant lawn.
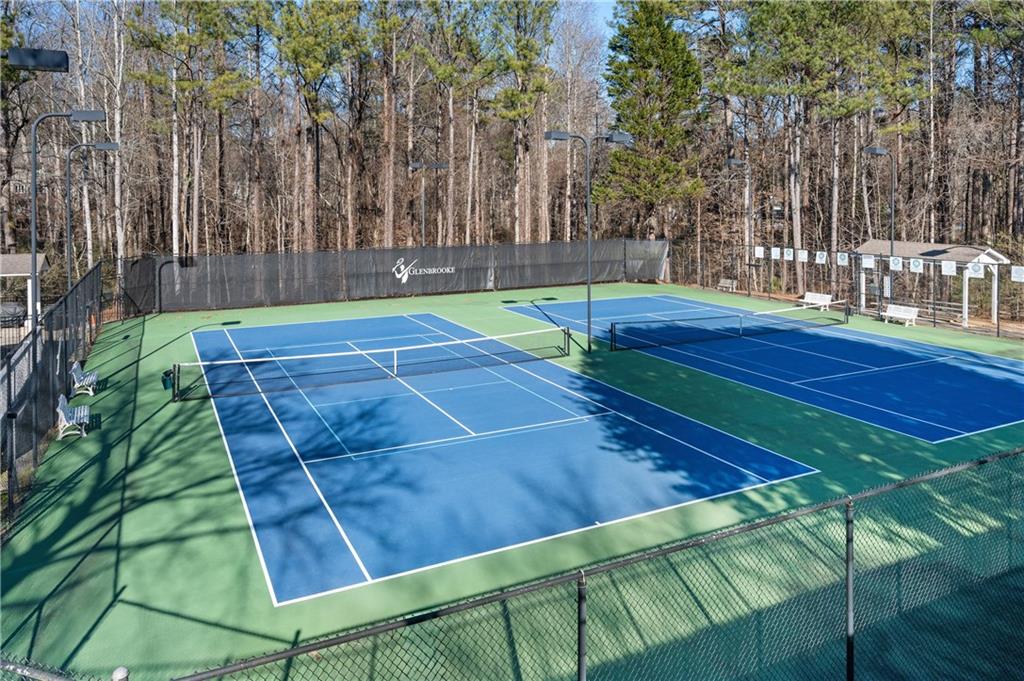
Two blue tennis courts with green surrounds, fencing, and wooded trees beyond.
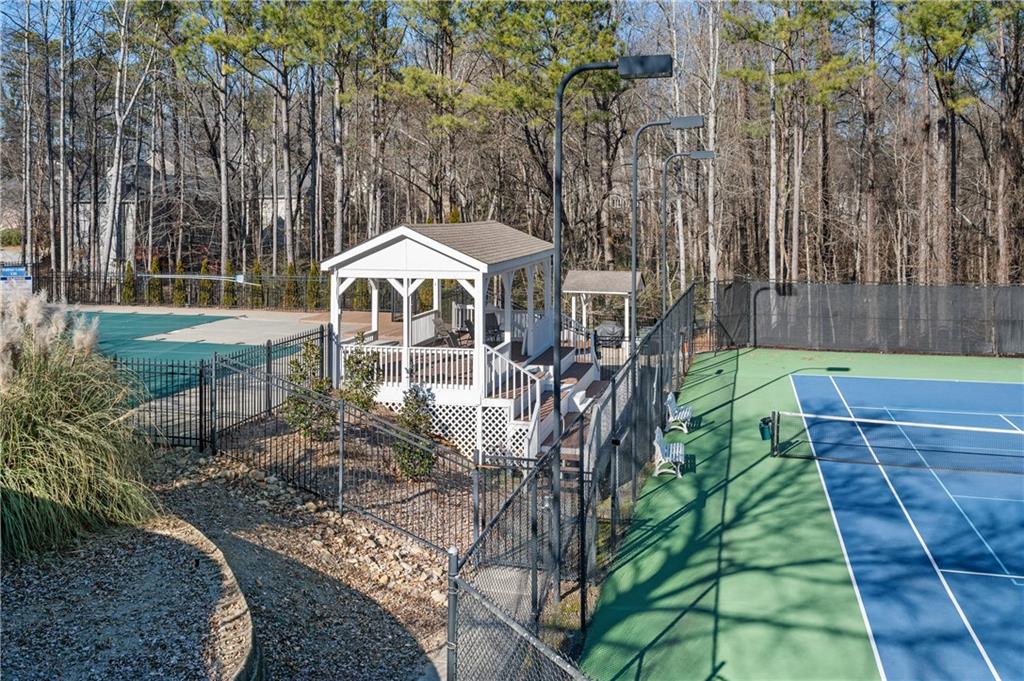
Fenced tennis court and swimming pool beside a white pavilion, surrounded by trees.
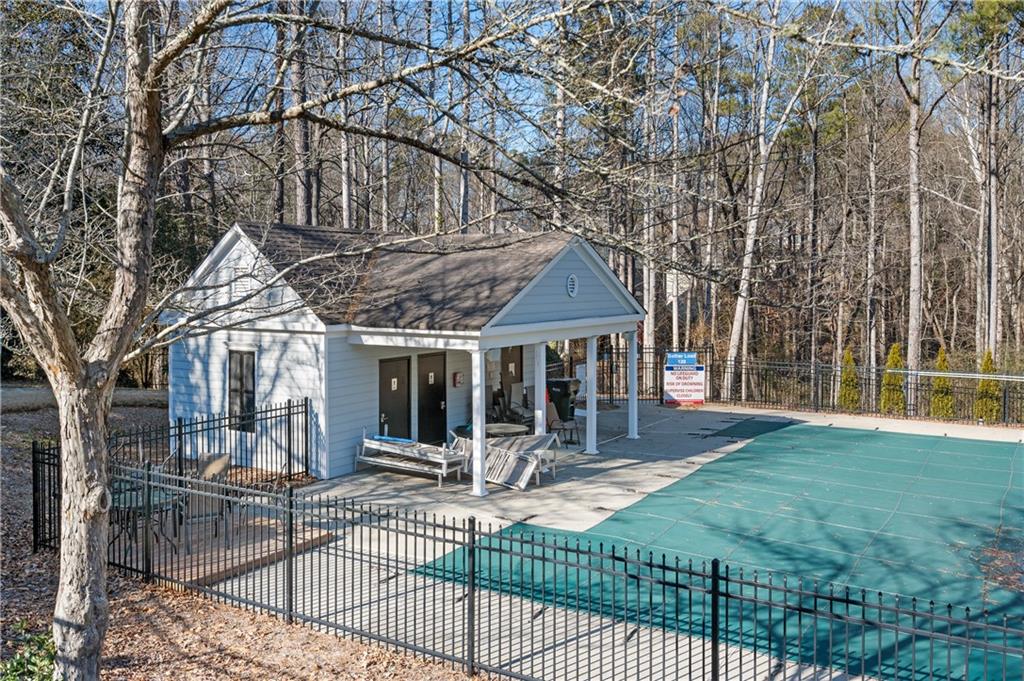
Community pool covered with a teal cover beside a blue pavilion and wooded grounds.
Fenced tennis court beside a light-blue pavilion with covered seating.
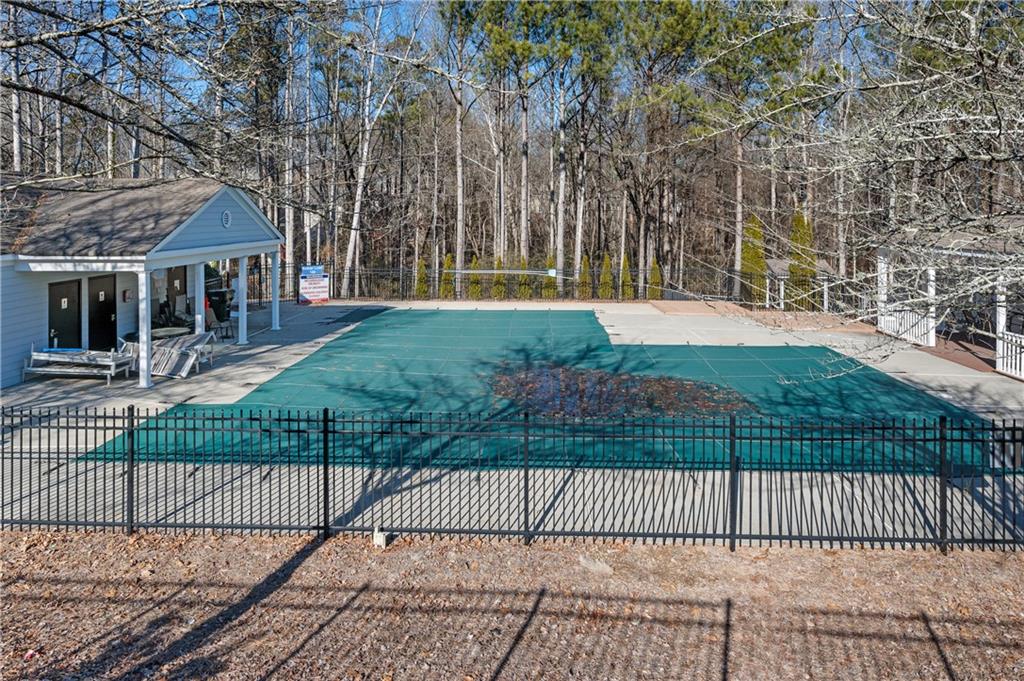
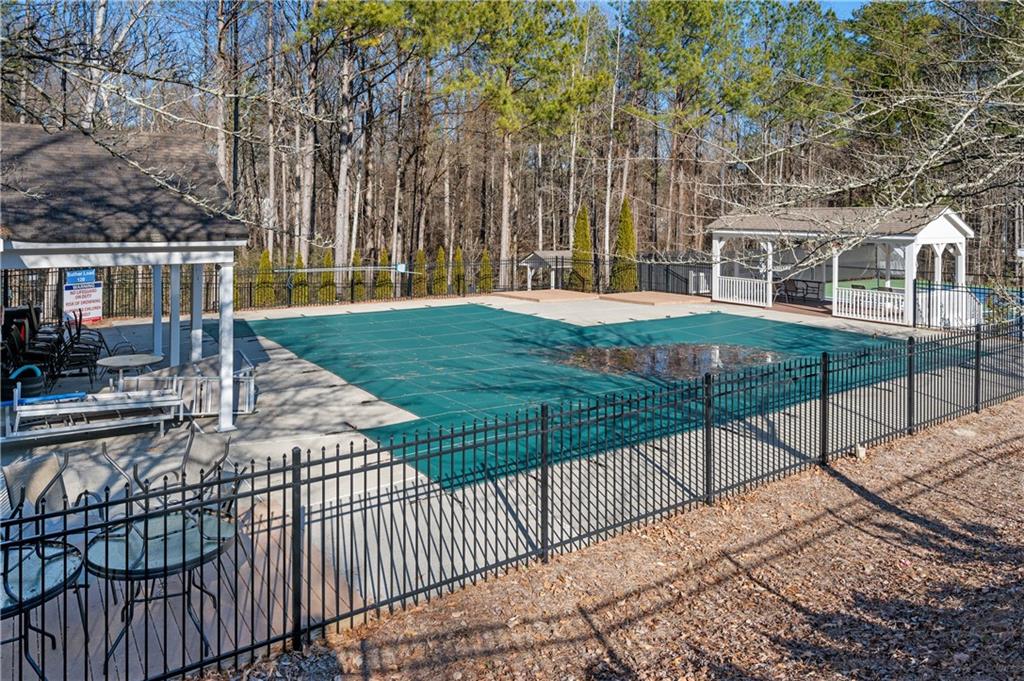
Community swimming pool enclosed by a black fence, with covered seating pavilions.
SEE ALL PHOTOS
Two-story brick home with stone entry accents, arched windows, and a two-car garage.
Two-story brick home with stone accents, a covered entry, and an attached two-car garage.
Two-story brick and stone house with arched windows and a two-car garage.
Front entrance with a dark wood glass-paneled door, brick steps, stonework, and matching planters.
Entry foyer with a wood-and-iron staircase, hardwood floors, and an arched opening to the dining room.
Two-story foyer with a glass-paneled front door, hardwood floors, and a staircase with iron balusters.
Foyer with a glass-paneled wood entry door, hardwood floors, and a staircase with a wood handrail.
Living room with a pink sofa, floral rug, and wooden china cabinet.
Living room with an upright piano, pink sofa, patterned rug, and shuttered windows with rust-colored curtains.
Dining room with a polished wood table, matching china cabinet, and colorful patterned rug.
Dining room with a dark wood table, matching china hutch, and tall shuttered windows.
Living room with a white fireplace, large windows, hardwood floors, and a ceiling fan.
Living room with white seating, a brick-surround fireplace, and hardwood floors.
Living room with hardwood floors, cream seating, a large television, and a brick fireplace.
Kitchen with wood cabinets, stainless steel appliances, and a granite breakfast bar with two stools.
Kitchen with cherry cabinets, granite counters, stainless steel appliances, and an adjoining dining area.
Kitchen with wood cabinets, granite counters, stainless steel appliances, and a dining area by the windows.
Kitchen with rich wood cabinets, granite counters, patterned tile backsplash, and stainless steel appliances.
Kitchen with rich wood cabinets, stainless steel double ovens, and a golden stone counter overlooking the living room.
Kitchen with a large granite island overlooking the living room and dining area
Dining room with a round wooden table, brass chandelier, and large windows overlooking a deck.
Dining area with a round wooden table, chandelier, and wide windows overlooking leafless trees.
Dining room with a round wooden table, matching chairs, and large windows with blinds.
Laundry closet with black front-loading washer and dryer and an ironing board.
Bathroom with a pedestal sink, toilet, dark-framed mirror, and window overlooking bare branches.
Home office with white built-in shelving, a wooden desk, and colorful framed artwork.
Upstairs landing with a tiered chandelier, arched decorative-glass window, and polished wood staircase railing.
Bedroom with a dark wood four-poster bed, plantation-shuttered windows, and a matching dresser.
Bedroom with a dark wood four-poster bed, white bedding, shuttered windows, and ceiling fan.
Bedroom with a dark sleigh bed, bright patterned bedding, and windows with rust-colored curtains.
Bedroom with cream bedding, an orange patterned throw, framed art, and a ceiling fan.
Bathroom with a double-sink granite vanity and adjoining toilet room.
Bathroom with a colorful striped shower curtain, toilet, and window with blinds.
Bedroom with a wooden single bed, shuttered windows and exercise equipment.
Furnished bedroom with a large wooden bed, matching furniture, and a tray ceiling with ceiling fan.
Furnished bedroom with a wooden bed, patterned comforter, matching dressers, and tray ceiling.
Walk-in closet with extensive clothing storage, shoes along the lower shelves, and suitcases overhead.
Walk-in closet with clothing on both sides and a shuttered window at the far end.
Walk-in closet with hanging clothes and an arched window with white plantation shutters.
Furnished sitting room with an orange leather armchair, patterned sofa, and ceiling fan.
Furnished sitting room with a tray ceiling, ceiling fan, patterned sofa, and orange leather armchair.
Bathroom with a corner soaking tub, shuttered windows, glass shower, and stone-countertop vanity.
Bathroom with a corner soaking tub, glass-enclosed shower, and sunlit shuttered windows.
Bathroom vanity with two sinks, granite counters, three framed mirrors, and a decorative stool.
Living room with tray ceiling, ceiling fans, yellow armchair, and striped sofa.
Living room with a tray ceiling, striped sofa, cream leather seating, and wooden armoire.
Billiard room with a turquoise-felt pool table, ceiling fans, and shuttered windows.
Recreation room with a green-felt pool table, tray ceiling, and windows with blinds.
Unfinished basement utility room with exposed framing, HVAC equipment, and storage bins.
Bathroom with a pedestal sink, oval gold-framed mirror, wooden wall cabinet, and frosted glass shower enclosure.
Empty bedroom with beige carpet, a tray ceiling, and a ceiling fan.
Covered wooden deck with a bench and stairs, overlooking leafless trees and neighboring homes.
Covered wooden deck with a hanging bench swing and views of a wooded backyard.
Rear of a two-story gray home with elevated wooden decks and terraced stone landscaping.
Rear of a two-story home with an elevated deck, stairs, and terraced stone landscaping.
Backyard flagstone patio with a stone fire pit, retaining walls, and a wooden privacy fence.
Backyard flagstone patio with a square stone fire pit and wooden fencing.
Wooden deck with a covered hanging chair overlooking bare trees and woods.
Wooden rear deck overlooking a leaf-covered, tree-lined backyard.
Wooden side deck beside a beige-sided home, with a covered grill and bare trees beyond.
Raised wooden deck walkway between two homes, with wood railings and leafless trees beyond.
Fenced backyard with a winding stone patio, mulched garden beds, and mature leafless trees.
Two-story brick house with stone accents, an arched entry, and an attached two-car garage.
Two-story brick and stone home with an arched entry and attached two-car garage.
Aerial view of a two-story brick home with stone accents, a two-car garage, and a curved driveway.
Aerial view of a two-story brick home with an attached garage and wooded yard.
Aerial view of a two-story brick house with an attached garage and broad driveway.
Aerial view of a home with a driveway, bare trees, and a cul-de-sac.
Aerial view of a house with a rear deck and yard surrounded by leafless trees.
Side yard with mulch beds and lawn beside a tan-sided home, with leafless trees beyond.
Beige-sided home’s exterior with foundation landscaping and a sloped dormant lawn.
Two blue tennis courts with green surrounds, fencing, and wooded trees beyond.
Fenced tennis court and swimming pool beside a white pavilion, surrounded by trees.
Community pool covered with a teal cover beside a blue pavilion and wooded grounds.
Fenced tennis court beside a light-blue pavilion with covered seating.
Community swimming pool enclosed by a black fence, with covered seating pavilions.
Bought with ANET GRANGER with Keller Williams Realty Signature Partners and Listed by MARY WYNKOOP with Coldwell Banker Realty  770-993-9200
Sold

5203 Tealing Drive NE

5203 Tealing Drive NE, Roswell, GA 30075

$799,950
Beautiful/well maintained home, cul-de-sac location, amazing school district and prime lot await the buyer who has been waiting for the right home to come along! Enter into this lovely home highlighted by gorgeous Jennifer Glass doors, transoms and stonework to the front and walkways. Solid brick and cement siding construction. 2-story foyer accents the lovely entryway w/true hardwoods throughout the main level. Useable, light-filled floorplan and great storage throughout. Enjoy an open kitchen to the great room w/stainless appliances, granite, undercabinet lighting, separate pantry and eat-in area opening to oversized back upper deck. Fantastic plantation shutters! Unique home office is perfect for those working remotely. Upstairs offers huge primary suite with fabulous oversized his/her closets and coveted sitting room, and lovely built-ins-your private getaway! Secondary bedrooms are spacious and clean. Insulated attic. Coveted walk-out finished basement offers a full bath/office/recreation area w/pool table, and huge room great for extra storage. This home offers fresh paint, well-maintained systems, and is move in ready. Coveted outdoor space is on one of the best lots in the neighborhood. Accented by 2 levels of decking, the landscaped yard offers a firepit, stone accents and steps, sprinkler system, fencing, and a huge sodded side yard great for play and enjoyment.
The Glenbrooke community is an East Cobb County Roswell favorite w/active swim/tennis, great schools and location. Thank-you for your interest!

4
beds

4
baths

3,792 Sq.Ft. LIVING AREA

0.29 Acres lot

Anet Granger

Anet Granger

Features & Amenities

Interior

  • total bedrooms4
  • Total bathrooms4
  • full bathrooms3
  • half bathroom1
  • Laundry room Laundry Room, Main Level
  • Flooring Carpet, Ceramic Tile, Hardwood
  • Fireplace Gas Log, Great Room, Masonry
  • APPLIANCES Dishwasher, Disposal, Double Oven, Dryer, Electric Cooktop, Electric Oven, Microwave, Refrigerator, Self Cleaning Oven, Washer
  • other interior Features Bookcases, Disappearing Attic Stairs, Entrance Foyer 2 Story, High Ceilings 9 ft Main, High Ceilings 9 ft Upper, High Speed Internet, Tray Ceiling(s), Walk-In Closet(s)

Area & Lot

  • Status Sold
  • Date Sold March 12, 2025
  • Living Area3,792 Sq.Ft.
  • Total Area3,792 Sq.Ft.
  • Lot Area0.29 Acres
  • MLS® ID7512754
  • TypeResidential
  • YEAR BUILT1998
  • Architecture StylesTraditional
  • Water FrontageNone
  • View DescriptionOther
  • Elementary SchoolTritt
  • Middle SchoolHightower Trail
  • High SchoolPope

Exterior

  • STORIES3
  • Garage Space2.0
  • water SourcePublic
  • utilitiesCable Available, Electricity Available, Natural Gas Available, Phone Available, Sewer Available, Underground Utilities, Water Available
  • PoolNone
  • roofComposition
  • lot featuresBack Yard, Cul-De-Sac, Landscaped, Level, Sloped, Wooded
  • parkingAttached, Driveway, Garage, Garage Door Opener, Garage Faces Front, Kitchen Level, Level Driveway
  • HEAT TYPECentral, Forced Air
  • AIR CONDITIONINGCentral Air, Dual, Zoned
  • sewerPublic Sewer
  • SubstructureConcrete Perimeter
  • Disability FeaturesNone
  • security FeaturesSecurity Lights, Security System Owned, Smoke Detector(s)
  • Green featuresNone
  • other exterior FeaturesAwning(s)

Financial

  • Sales Price$799,950
  • Real Estate Tax $1,551/yr
  • HOA $700

Partner With Anet

Partner with Anet Granger to experience a seamless, elevated real estate journey. From market insight to negotiation expertise, Anet ensures every detail is handled with precision and care.

Follow Me on Instagram