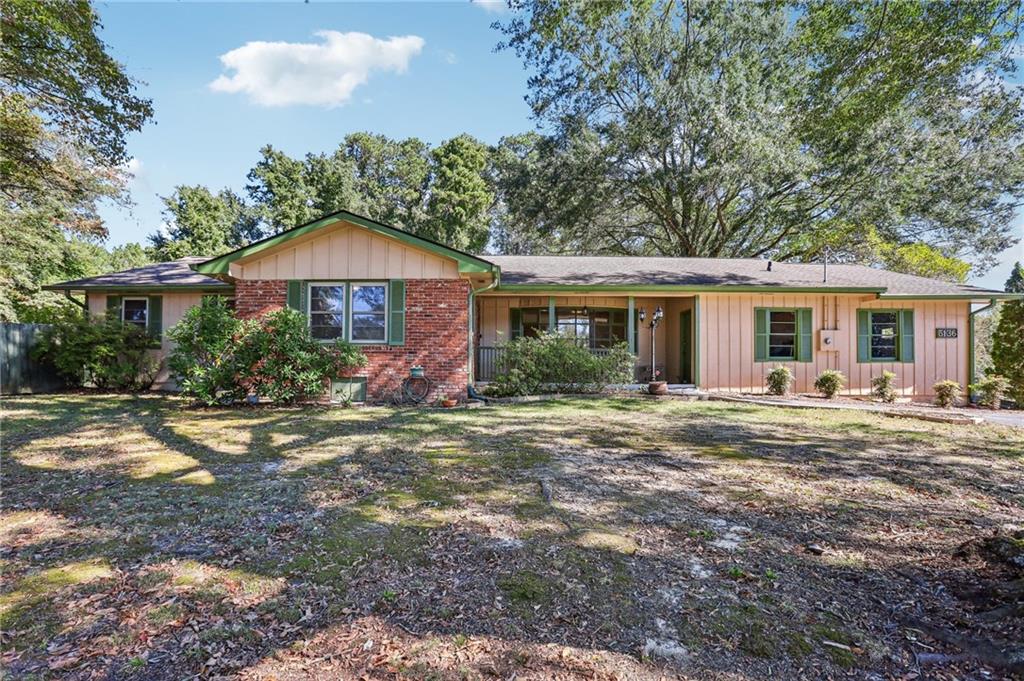
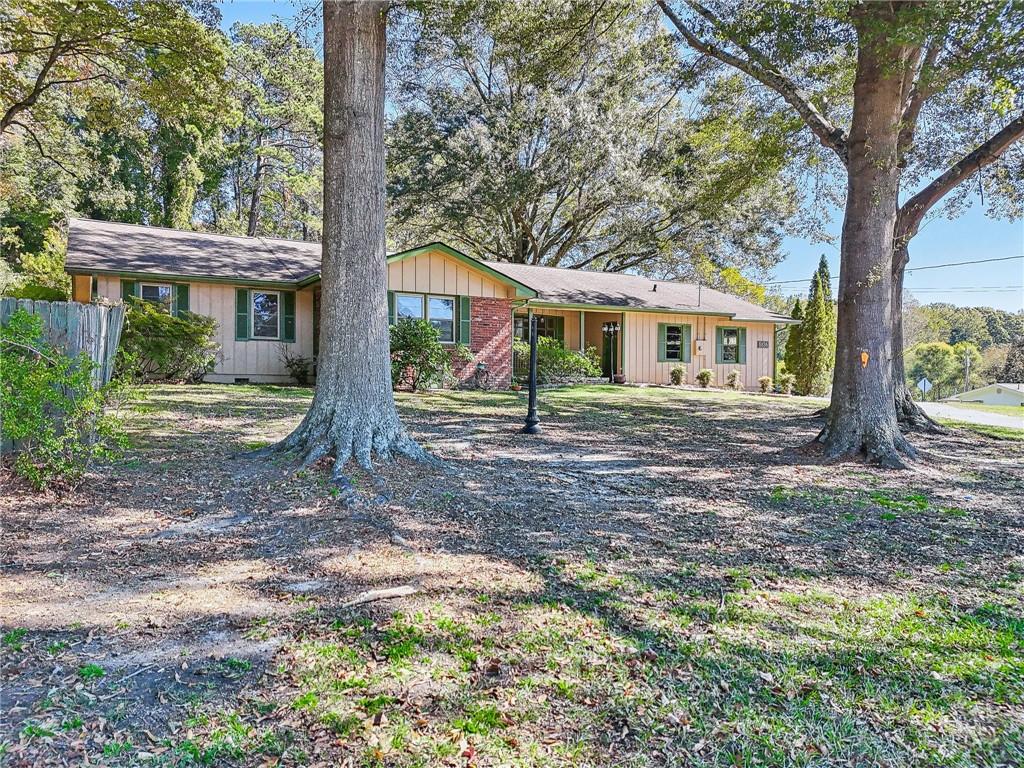
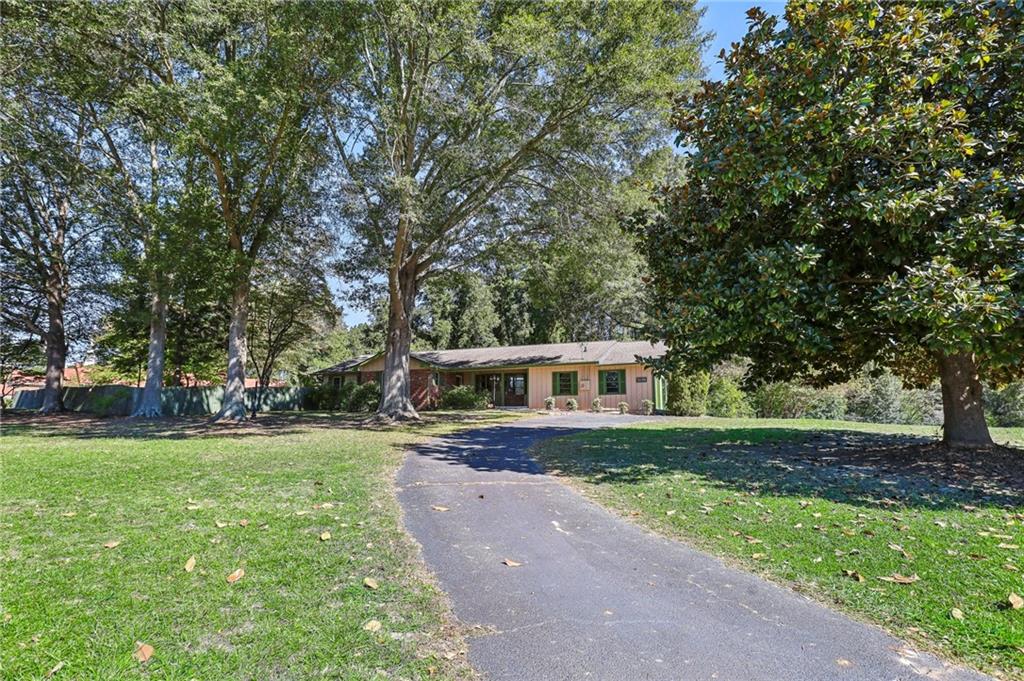
Single-story home with a red brick facade, green shutters, and a covered porch beneath mature trees.
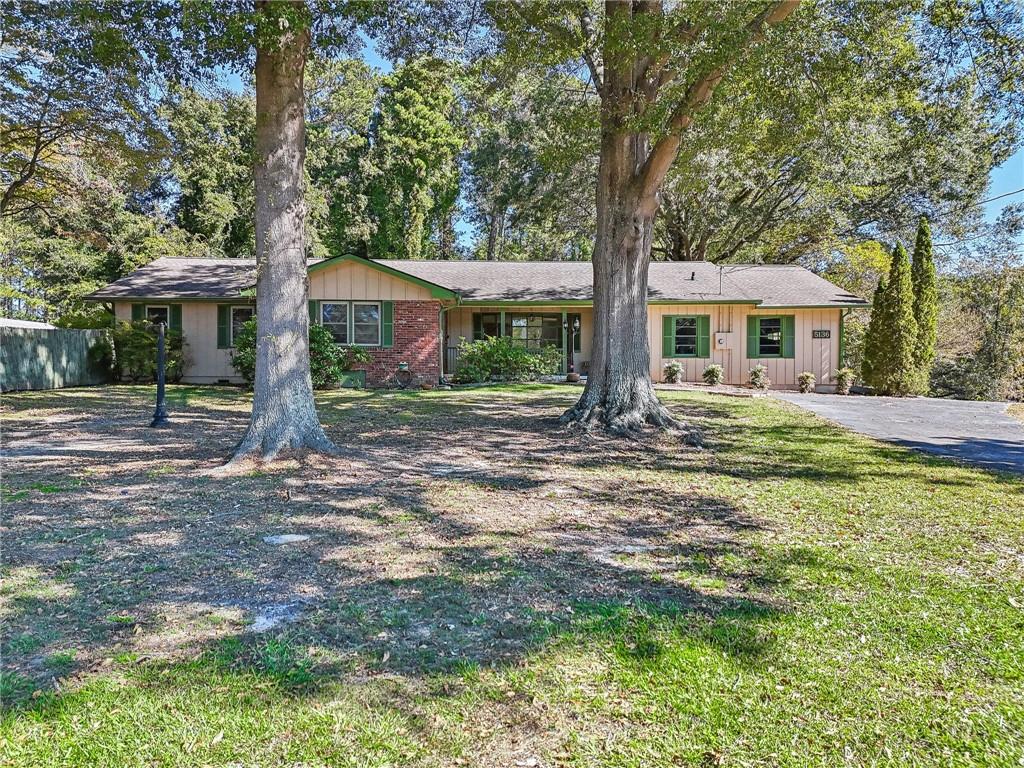
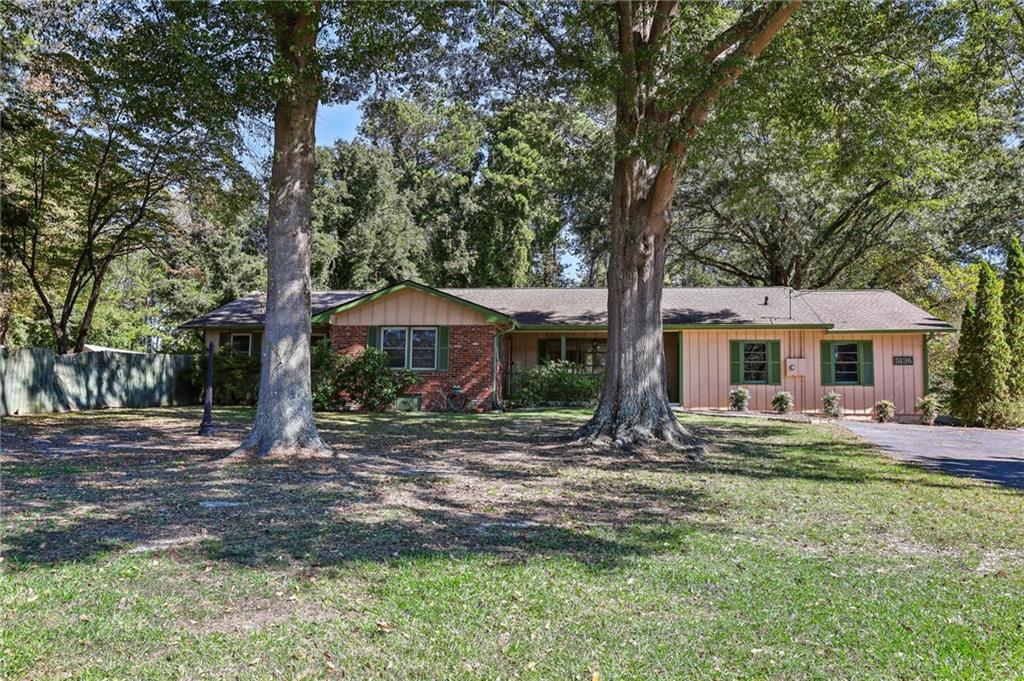
Single-story ranch house with brick and siding, framed by two large trees on a shaded lawn.
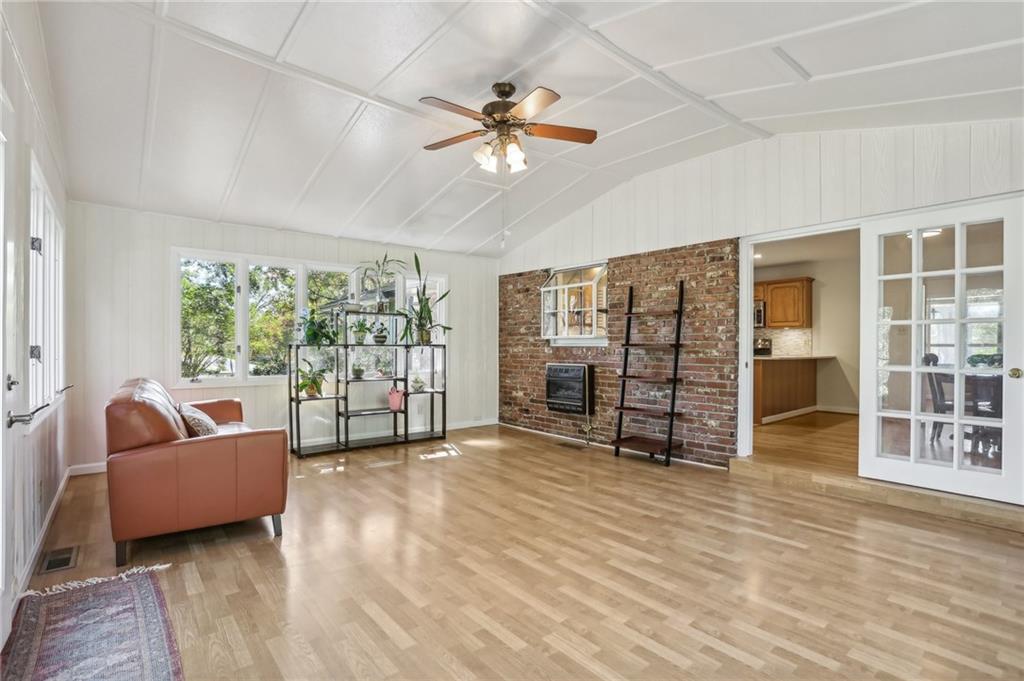
Living room with brick fireplace wall, wood floors, and French doors to the kitchen.
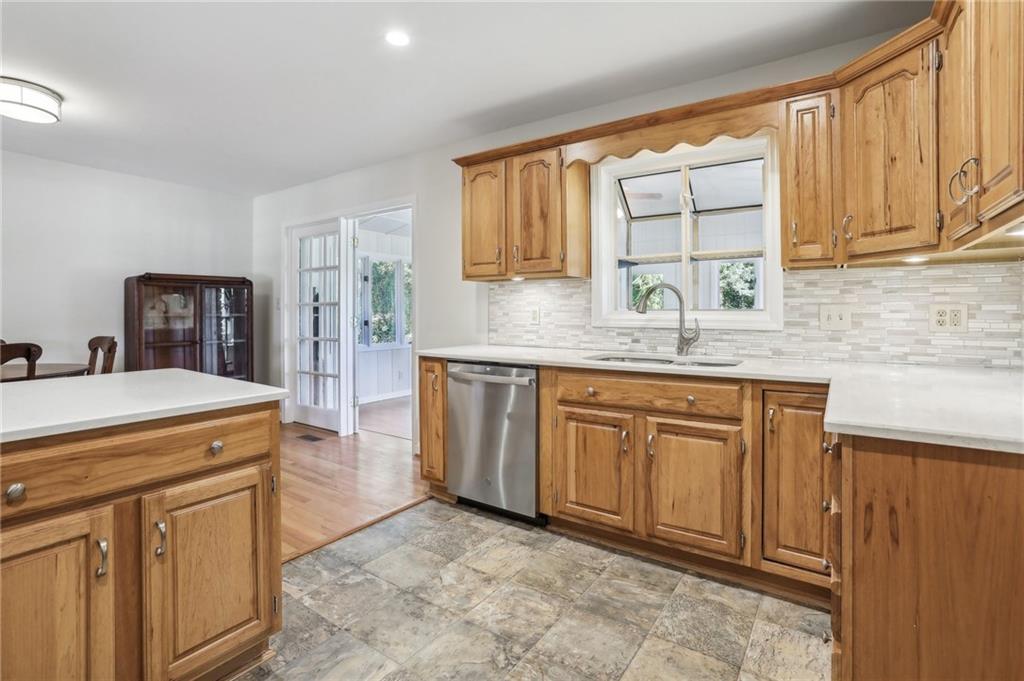
Kitchen with honey-toned wood cabinets, a window above the sink, and a foreground peninsula.
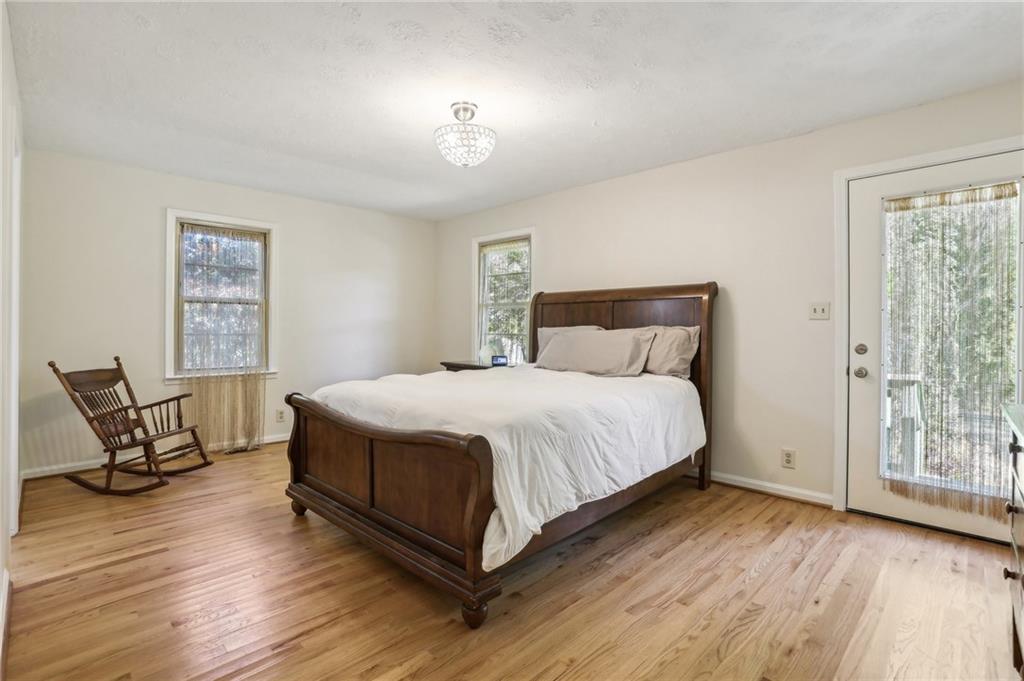
Bedroom with a dark wood sleigh bed, hardwood floors, and a rocking chair beside two windows.
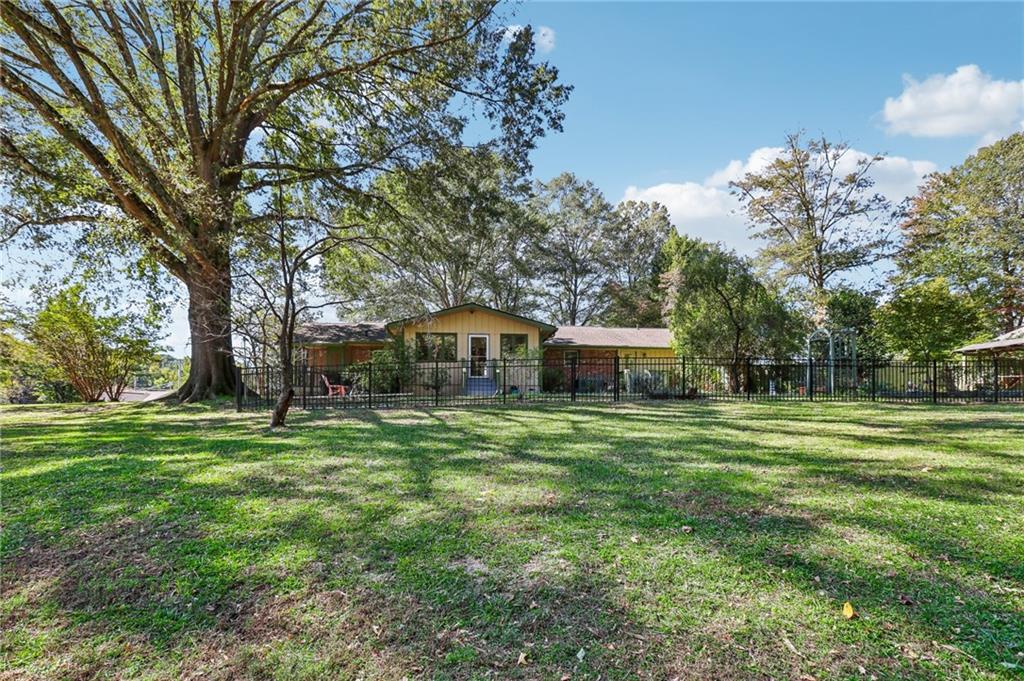
Single-story home behind a black metal fence, with a broad lawn and a large shade tree.
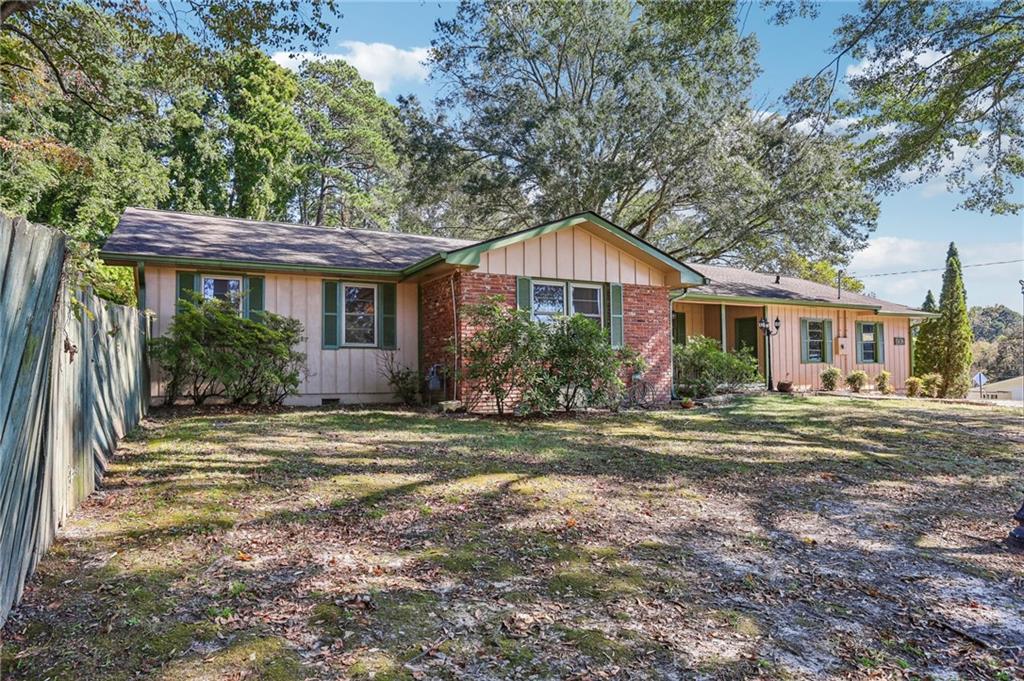
Single-story brick and siding house with green trim, mature trees, and a wooden side fence.
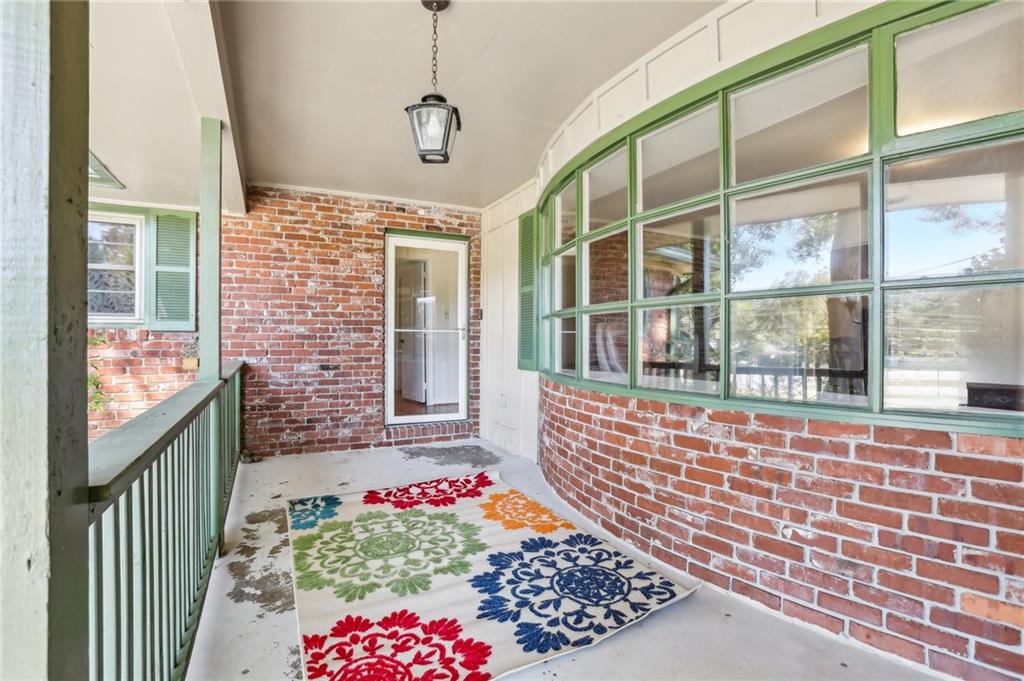
Enclosed brick porch with green-trimmed windows and a colorful floral rug.
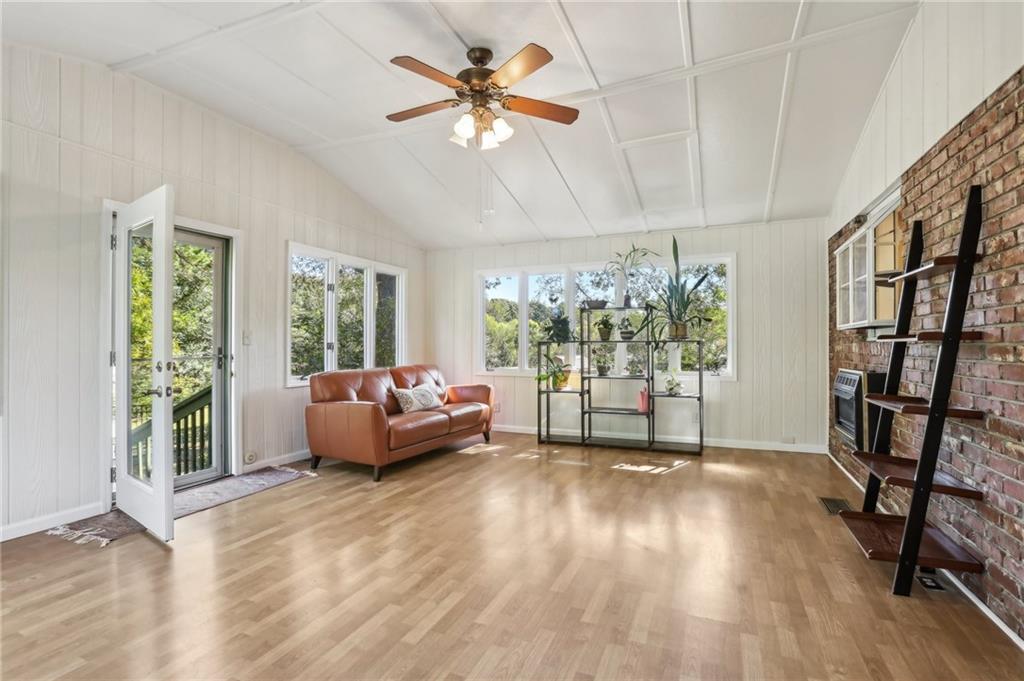
Bright living room with a brick fireplace, leather sofa, and open door to a leafy deck.
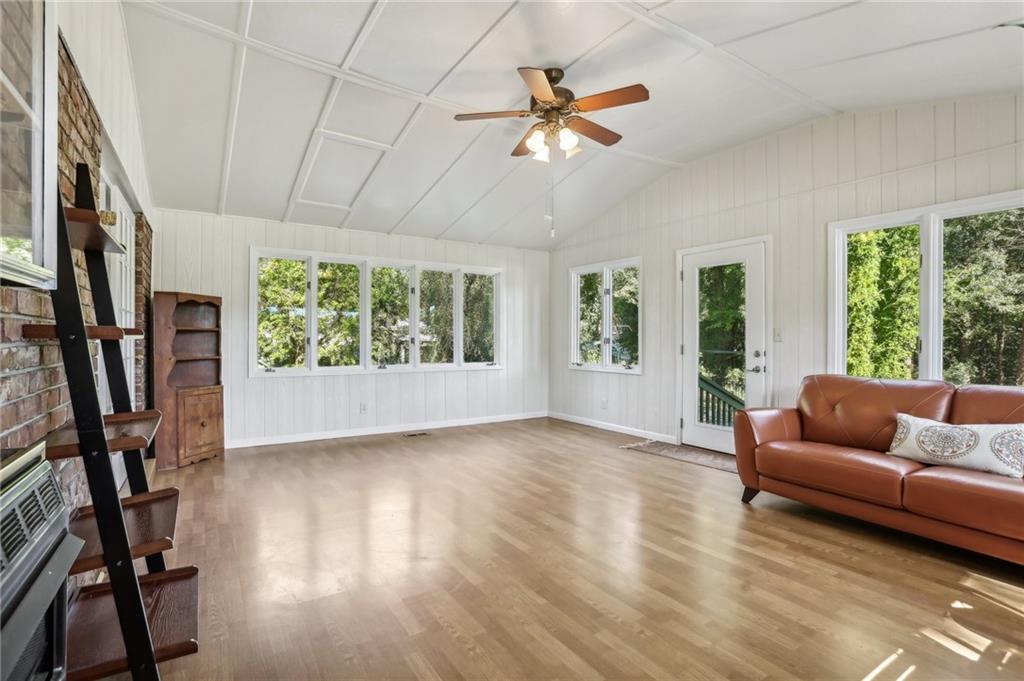
Bright sunroom with large windows, leafy views, vaulted ceiling, and a brown leather sofa.
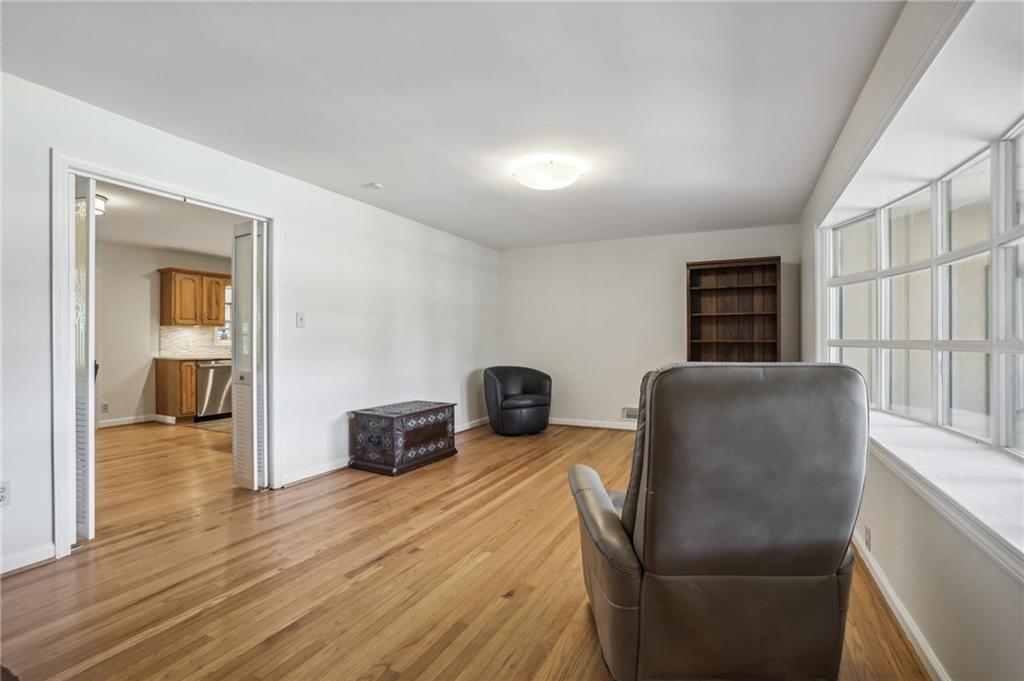
Bright room with hardwood floors, large windows, leather chairs, and a doorway to the kitchen.
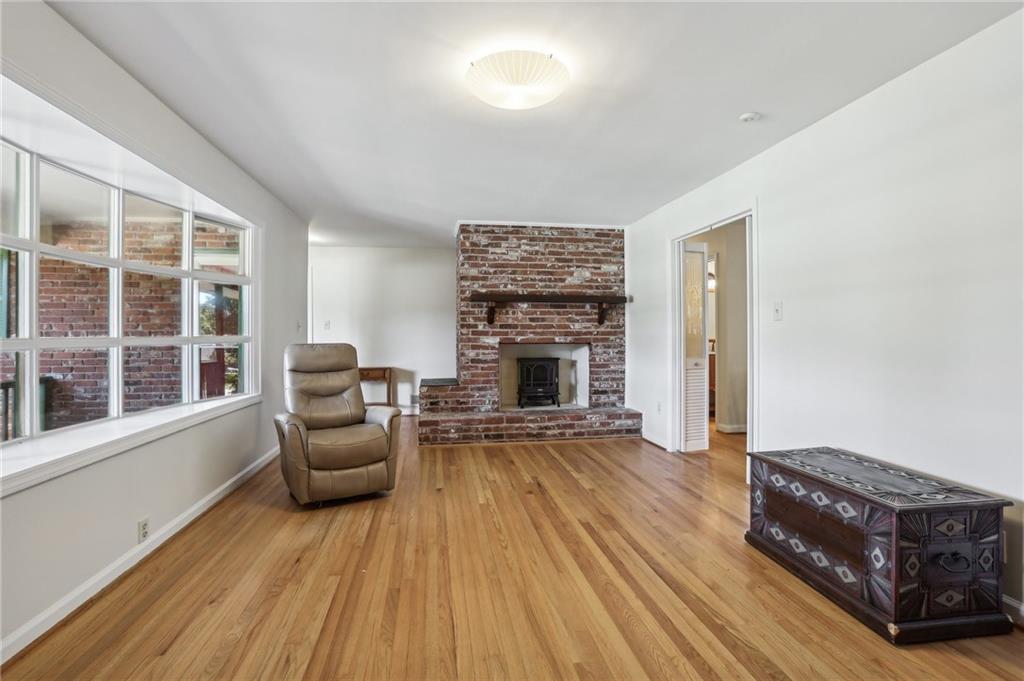
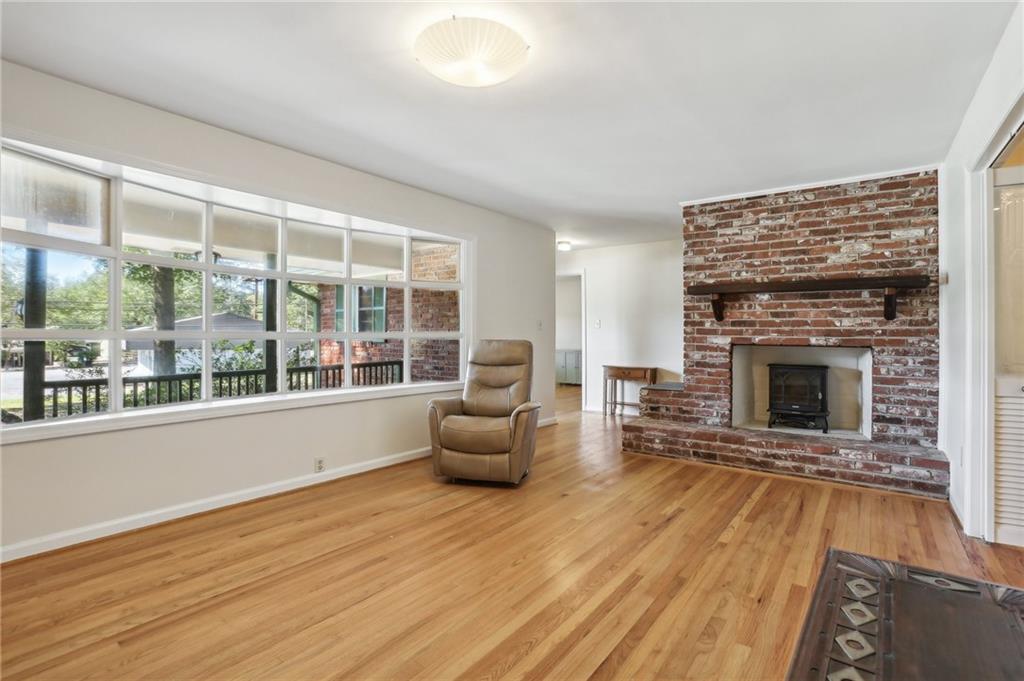
Living room with hardwood floors, a brick fireplace and stove, broad windows, and a leather recliner.
Living room with a brick fireplace, hardwood floors, and a long row of windows.
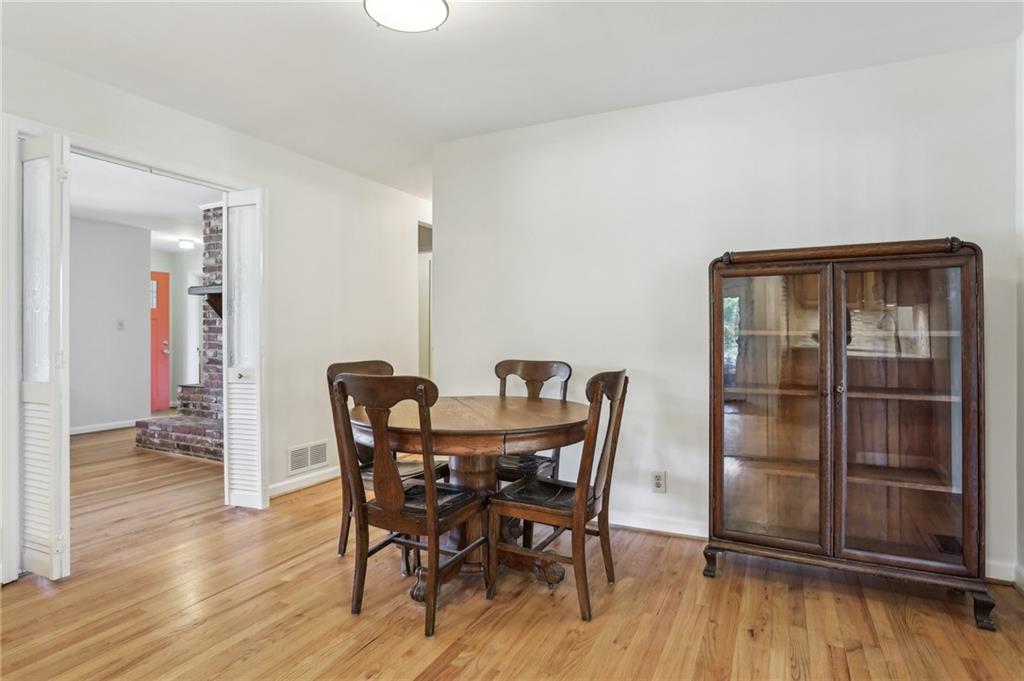
Dining room with a round wooden table, glass-front china cabinet, and hardwood floors.
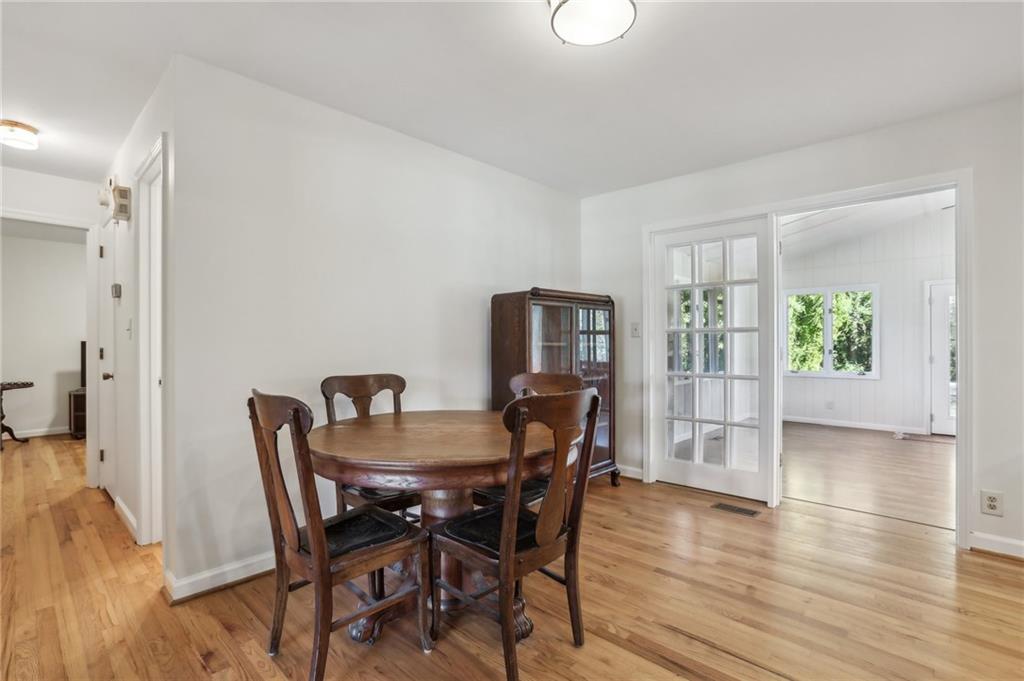
Dining room with hardwood floors, a wooden table, and glass-paneled doors to an adjoining room.
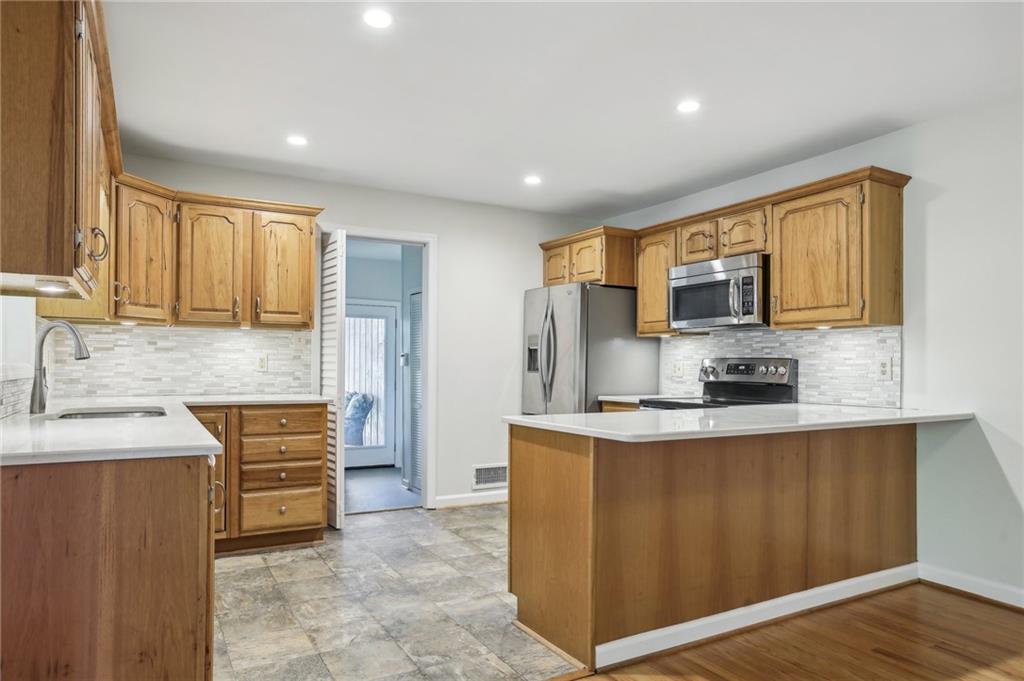
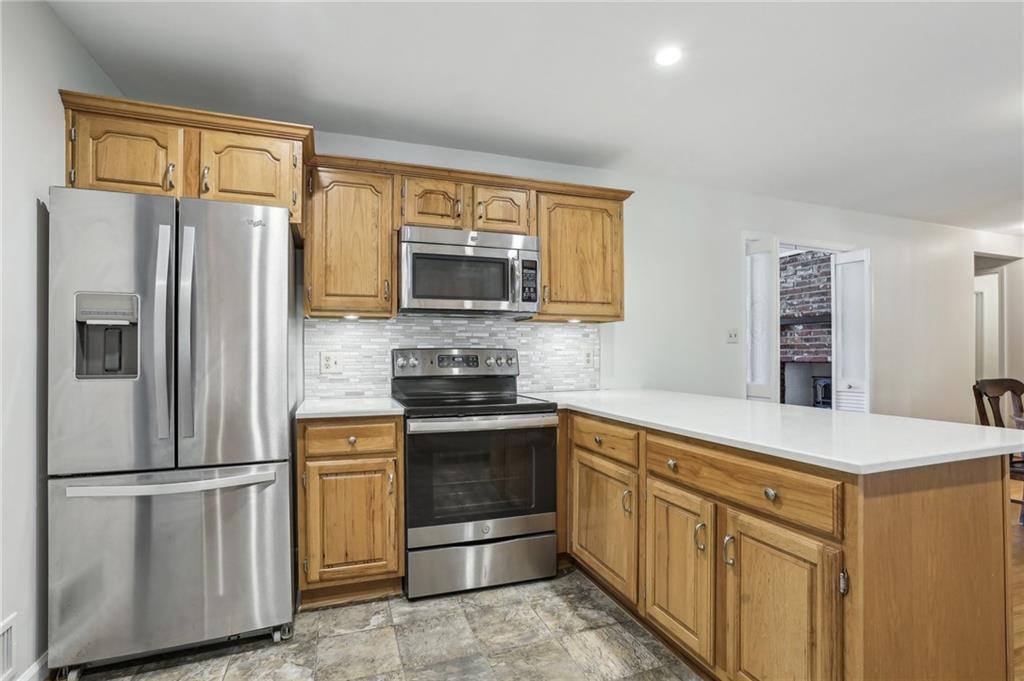
Kitchen with wood cabinets, stainless steel appliances, and a large white-countertop peninsula.
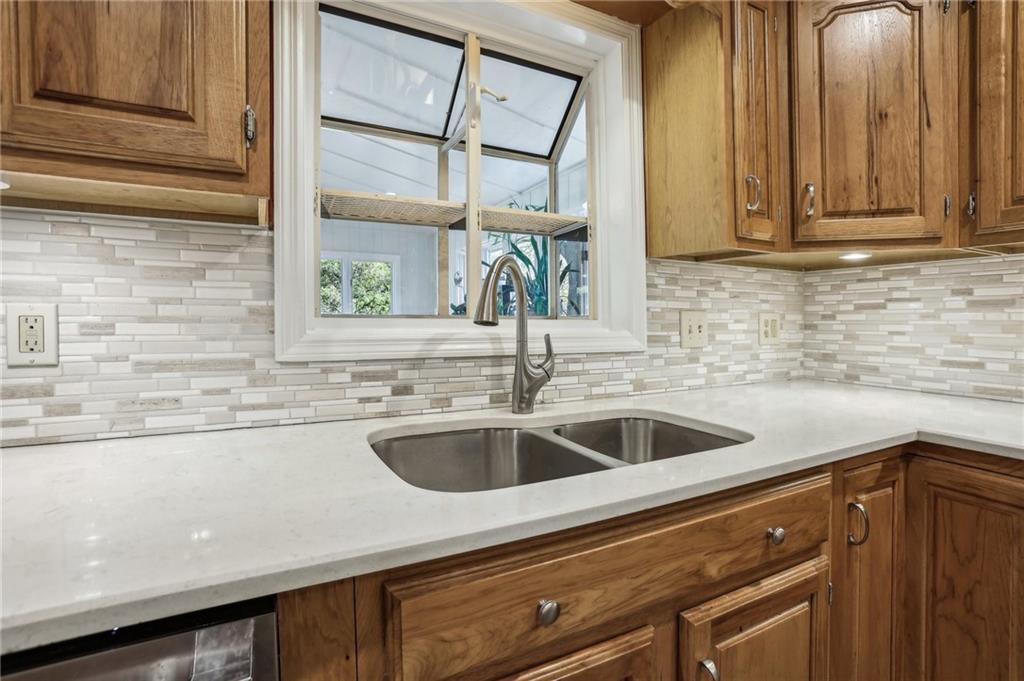
Kitchen sink beneath a window, with warm wood cabinets and a white-and-gray tile backsplash.
Kitchen with honey-colored cabinets, stainless steel appliances, and white countertops.
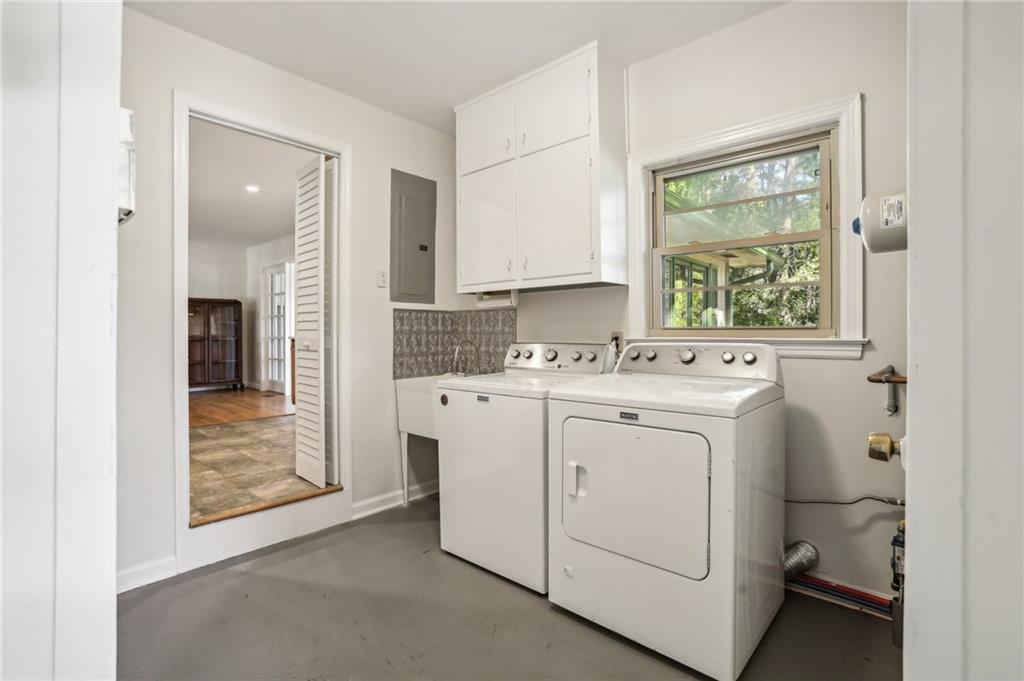
Laundry room with a white washer and dryer beneath cabinets beside a window.
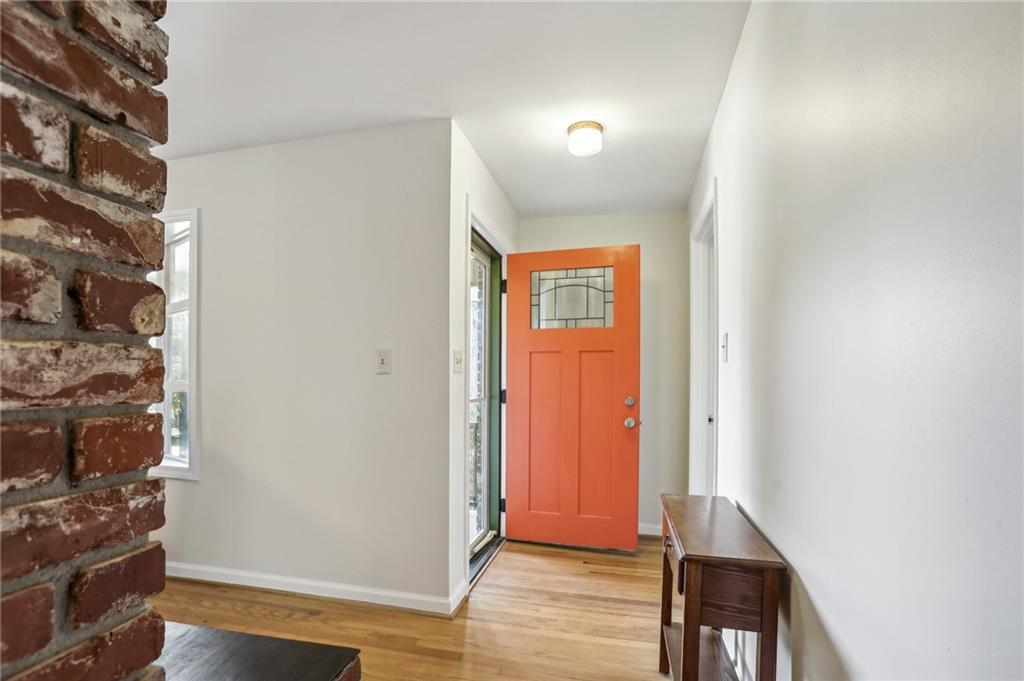
Entryway with a bright orange glass-panel front door, hardwood floors, and a brick fireplace edge.
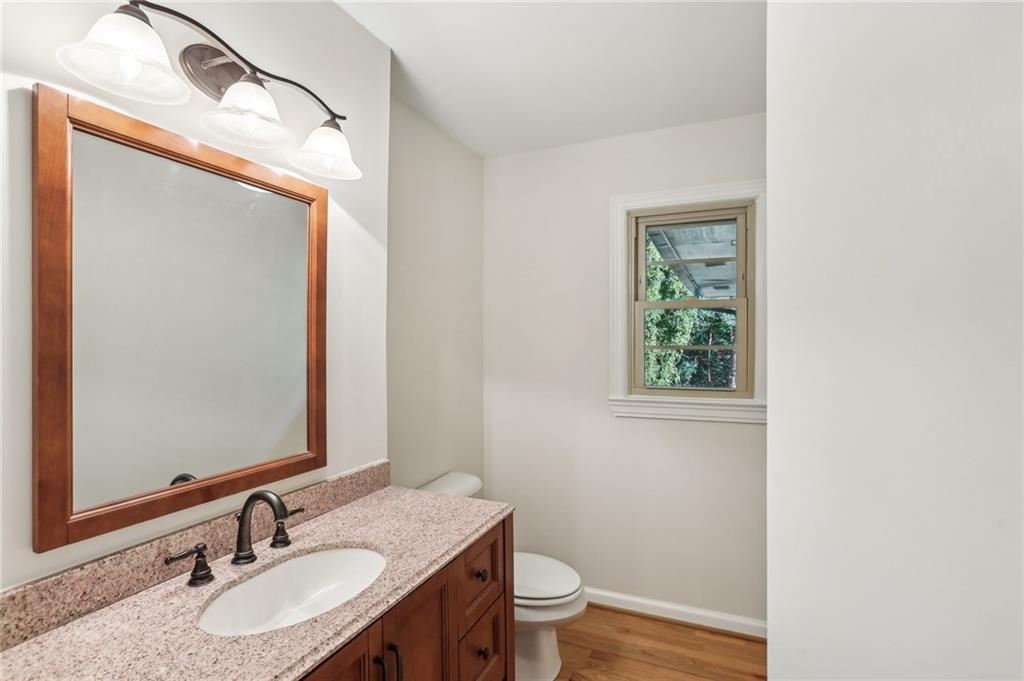
Bathroom with a wood vanity, speckled stone counter, large mirror, and window beside the toilet.
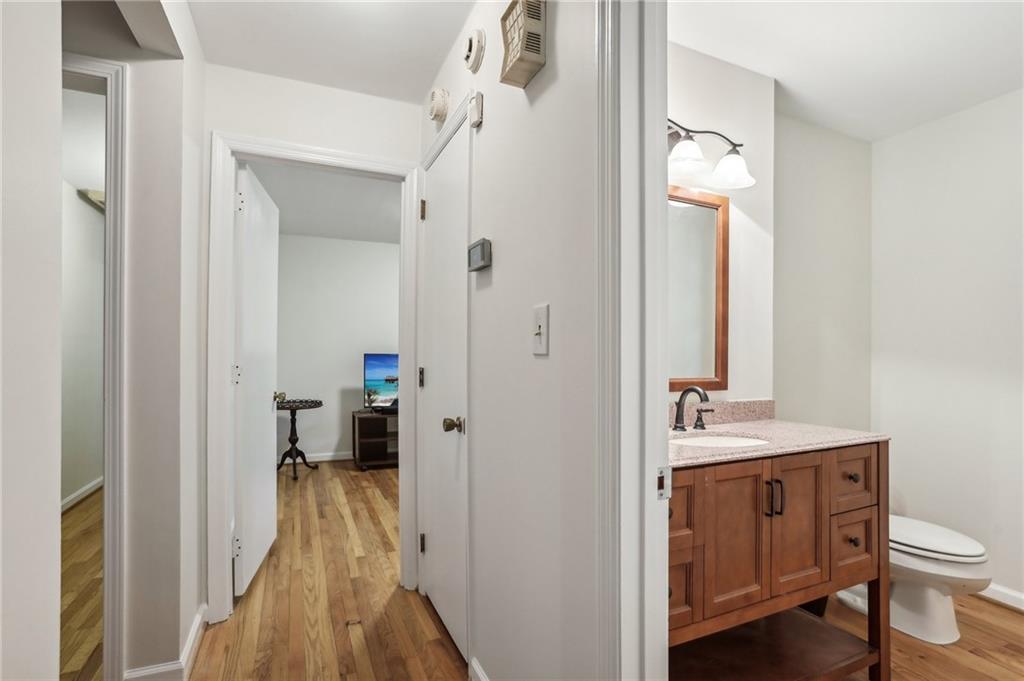
Bathroom with a wood vanity and toilet beside a hardwood-floored hallway.
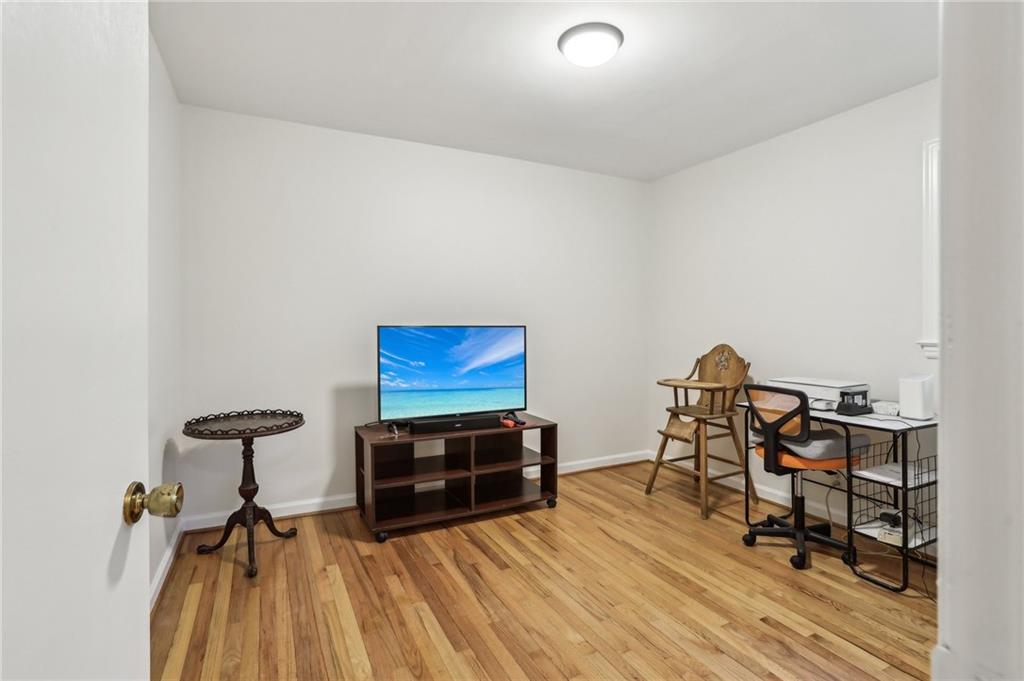
Small hardwood-floored room with a TV, side table, and desk with office chair.
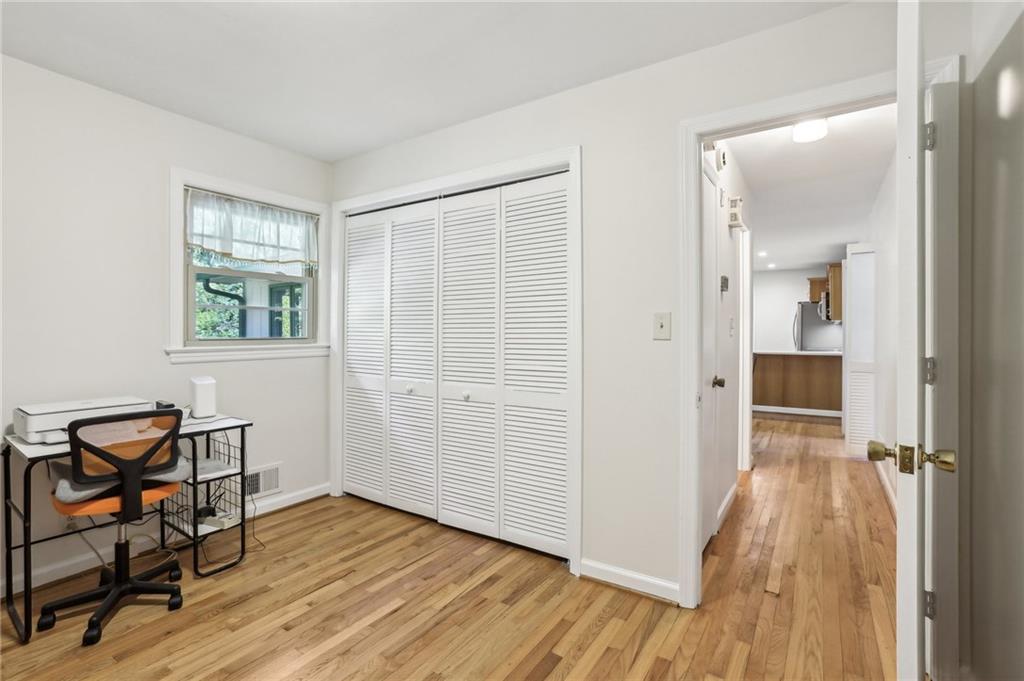
Home office with a desk, louvered closet doors, and hardwood floors.
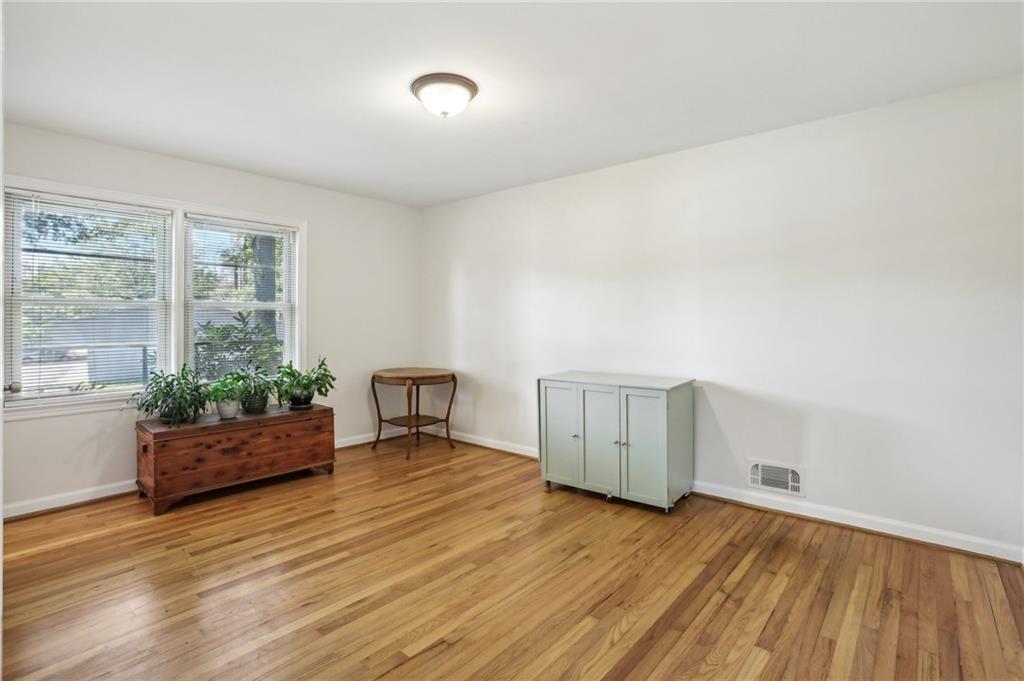
Bright room with polished hardwood floors, two windows, potted plants, and sparse furnishings.
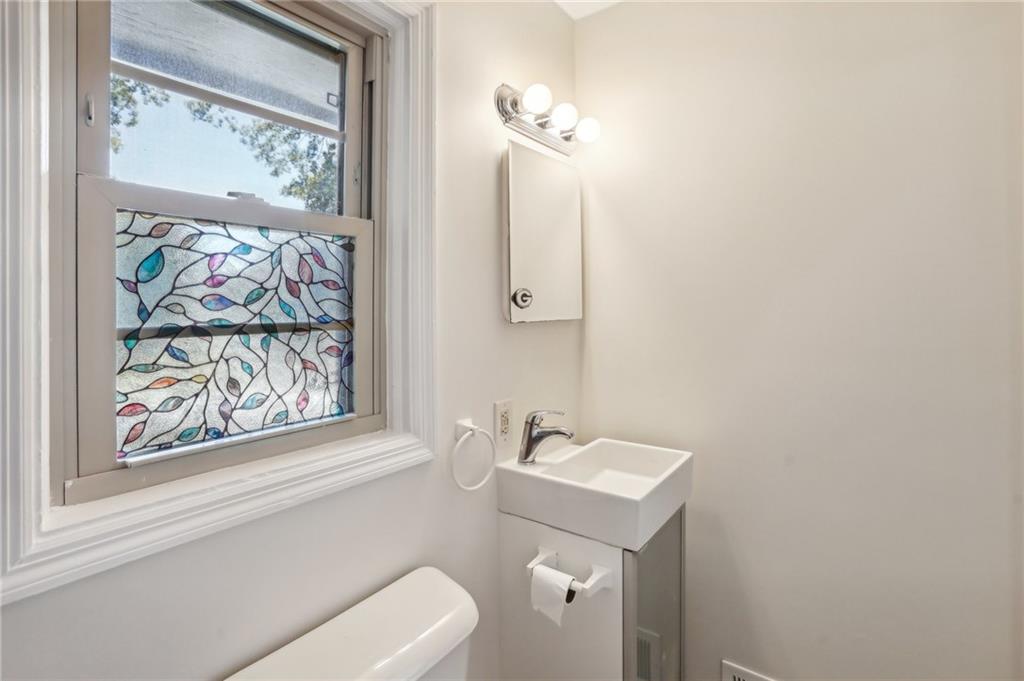
Small bathroom with a wall-mounted sink and colorful stained-glass window panel.
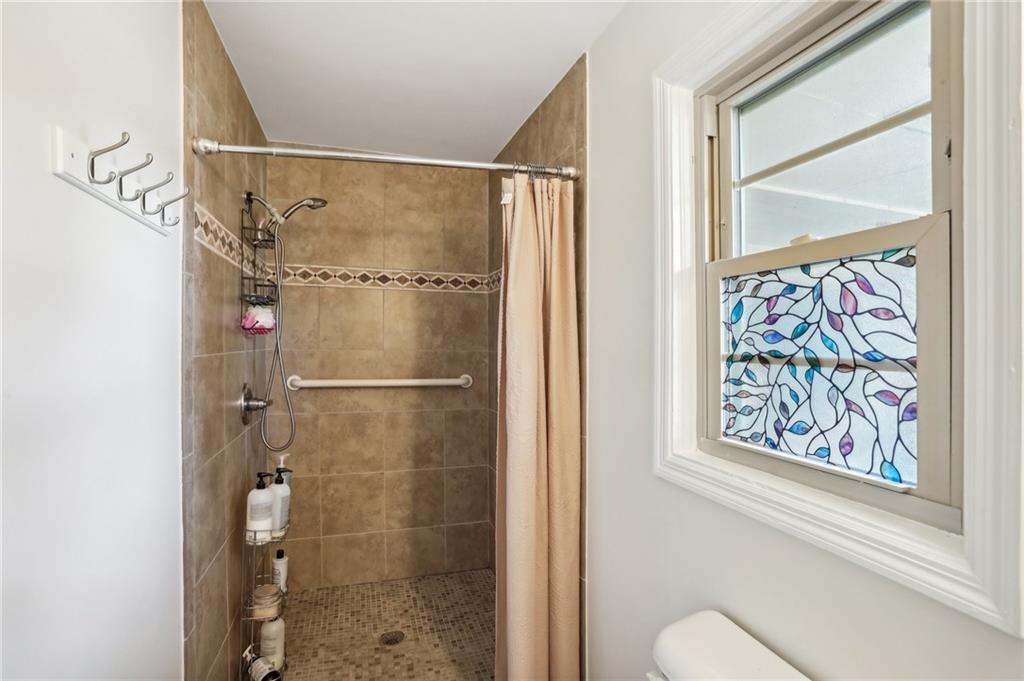
Bathroom with a brown-tiled walk-in shower and colorful stained-glass-style window panel.
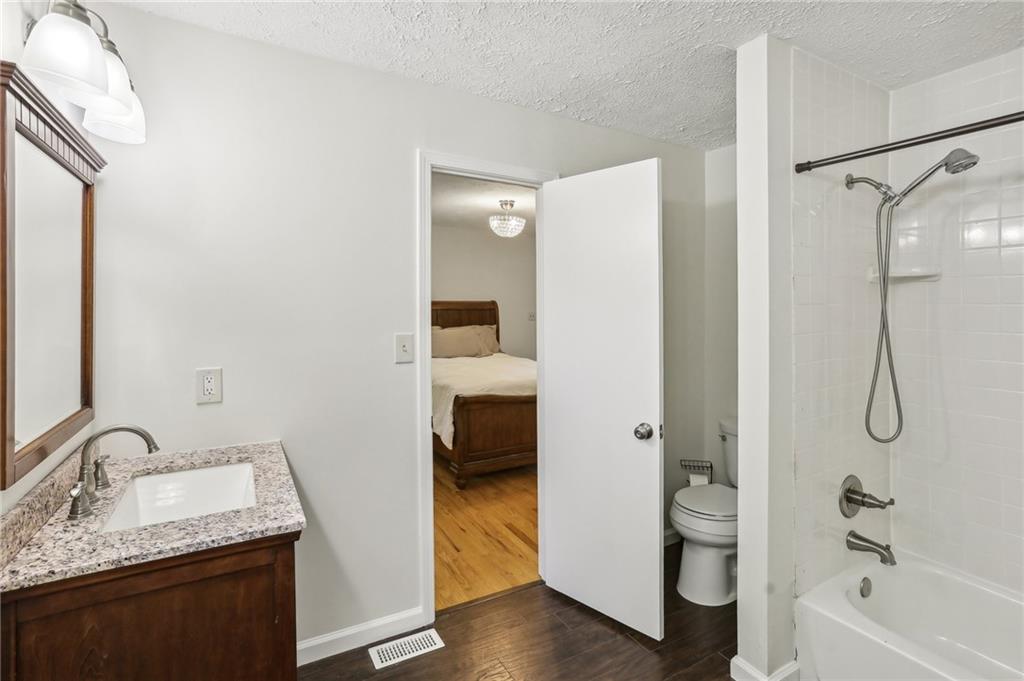
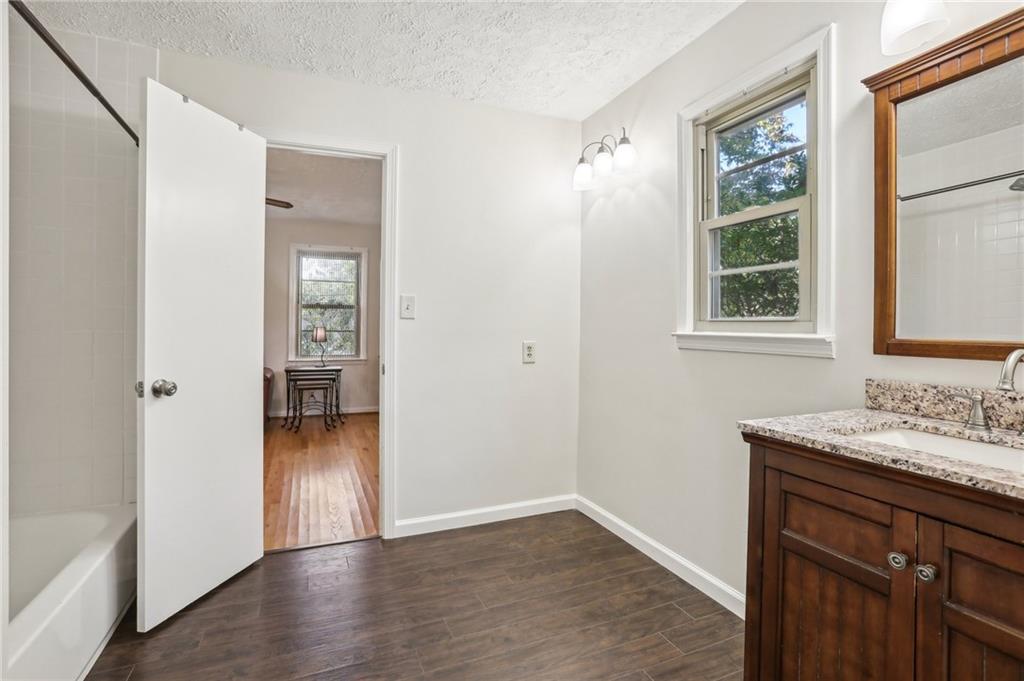
Bathroom with granite vanity and tiled tub-shower, opening onto a bedroom.
Bathroom with a dark wood vanity and granite counter, bathtub, and window.
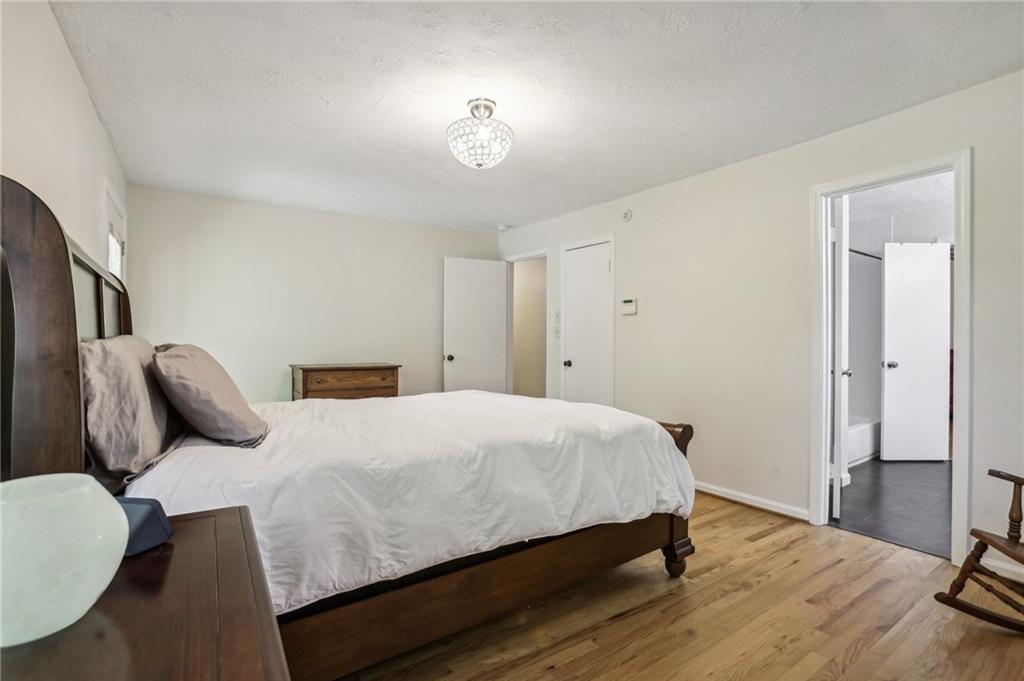
Bedroom with a dark wooden bed, white bedding, hardwood floors, and an adjoining bathroom doorway.
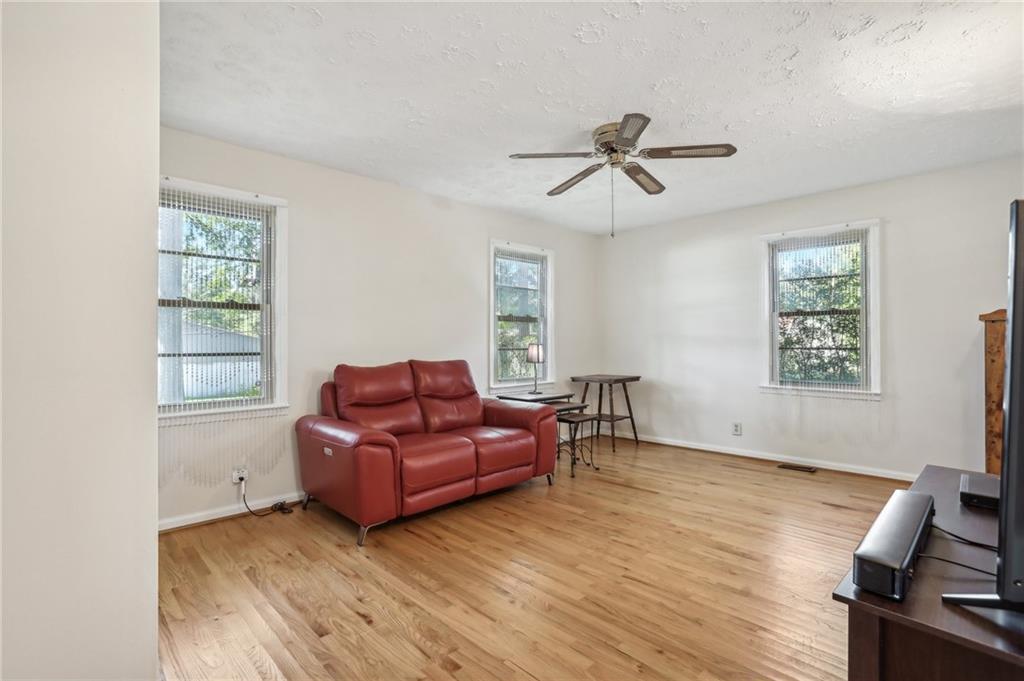
Living room with a red leather loveseat, light wood floors, and three windows.
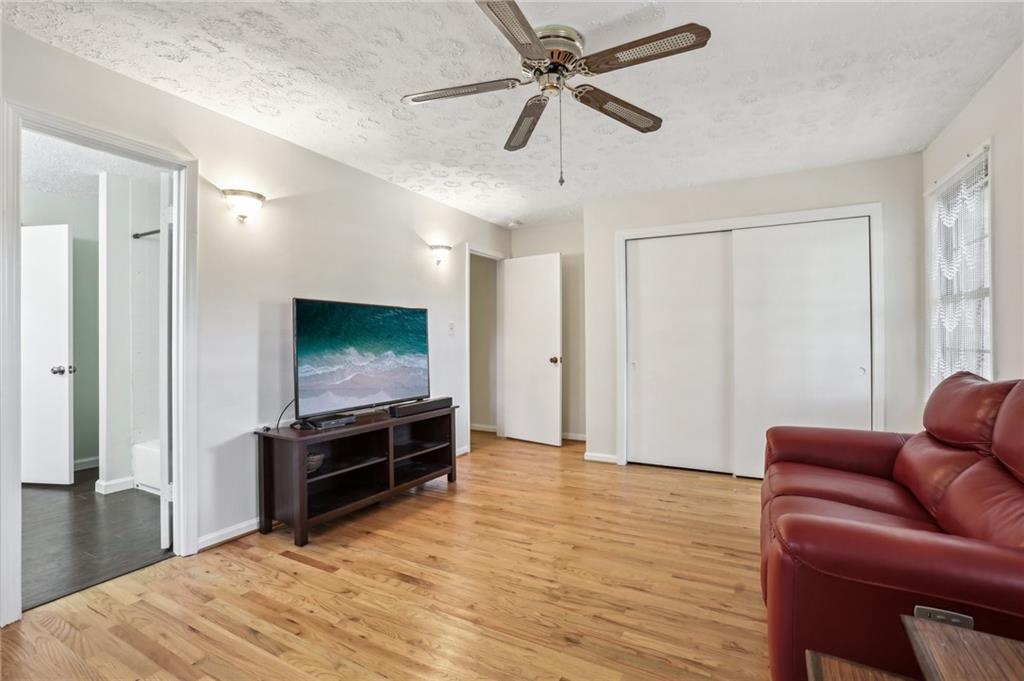
Living room with hardwood floors, a red leather sofa, and a television beside sliding closet doors.
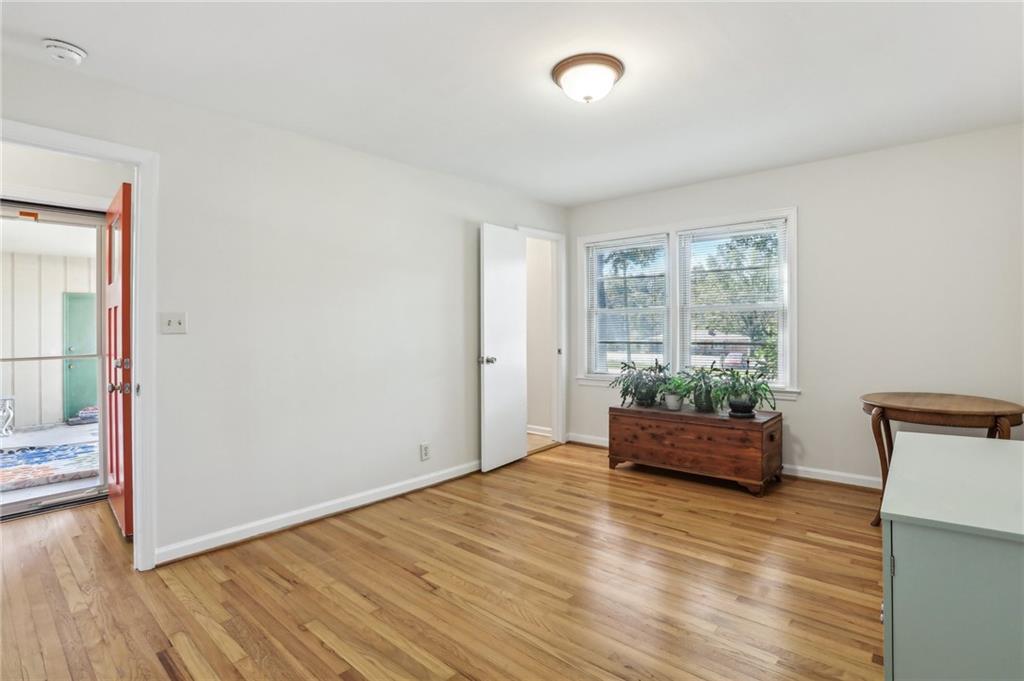
Bright room with hardwood floors, two windows, and a wooden chest topped with plants.
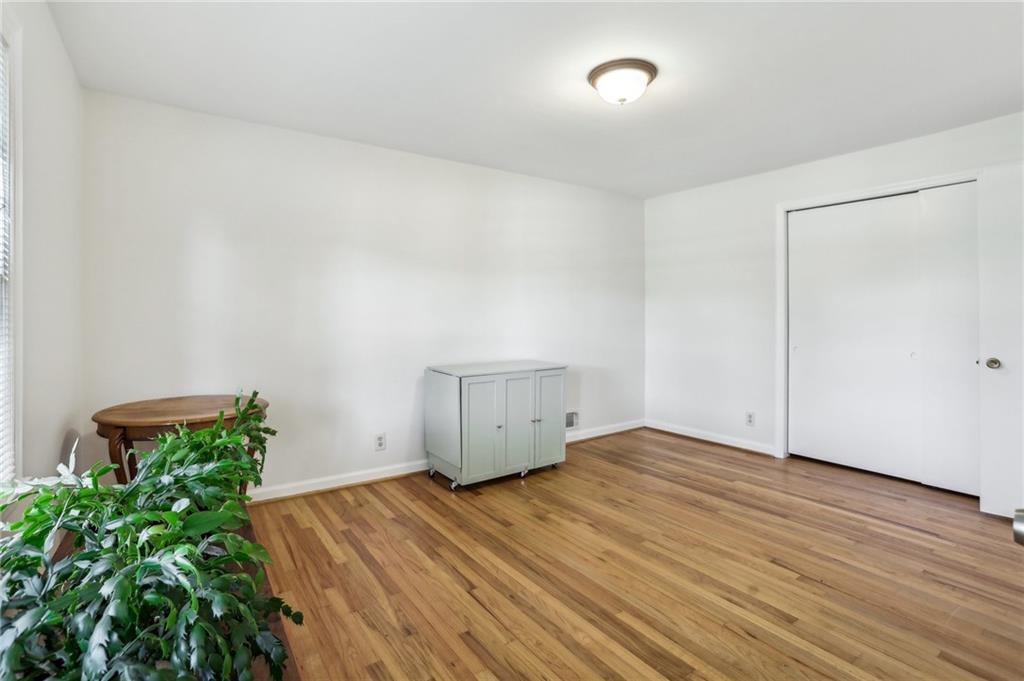
A bright room with hardwood floors, a small cabinet, and a closet.
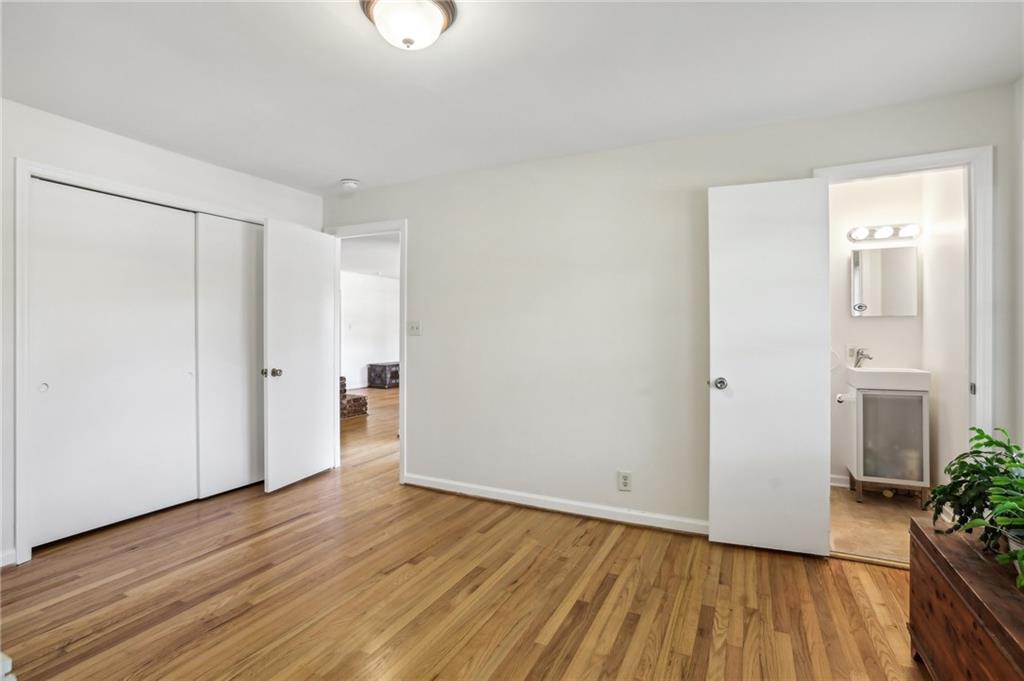
Empty bedroom with hardwood floors, sliding closet doors, and an adjoining bathroom.
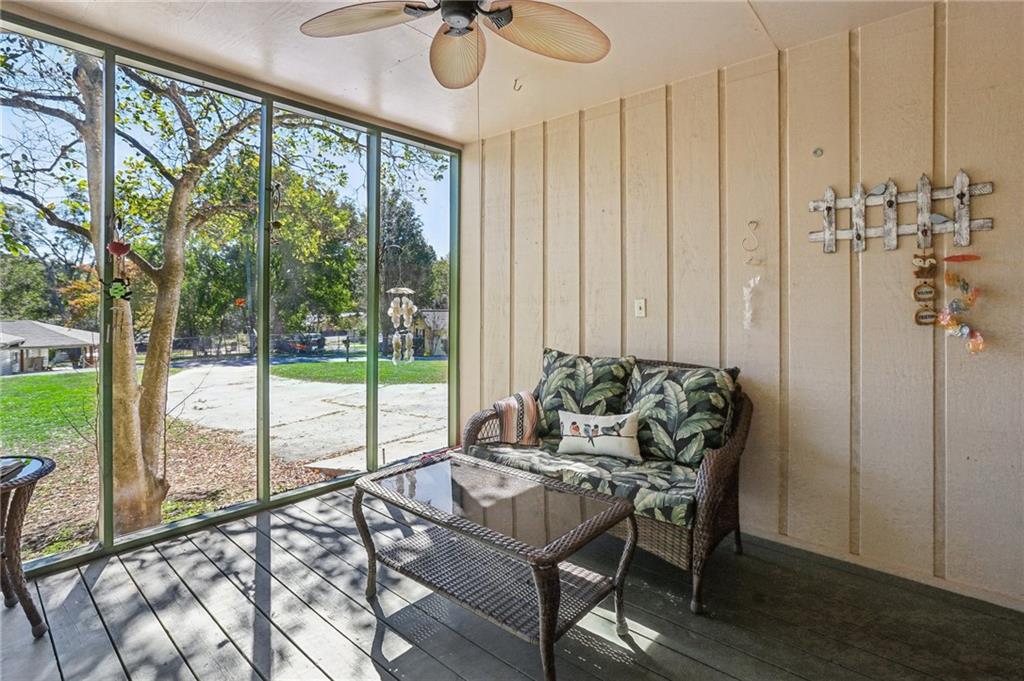
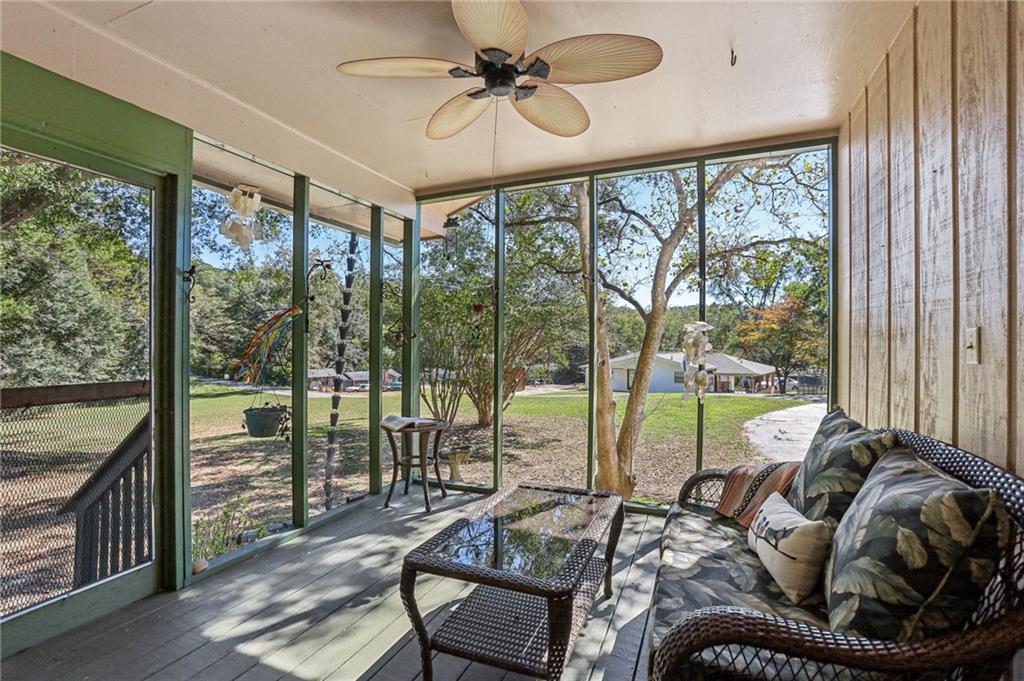
Furnished sunroom with wicker seating, a ceiling fan, and tall glass doors overlooking a yard.
Enclosed sunroom with wicker seating and windows overlooking a grassy yard and mature trees.
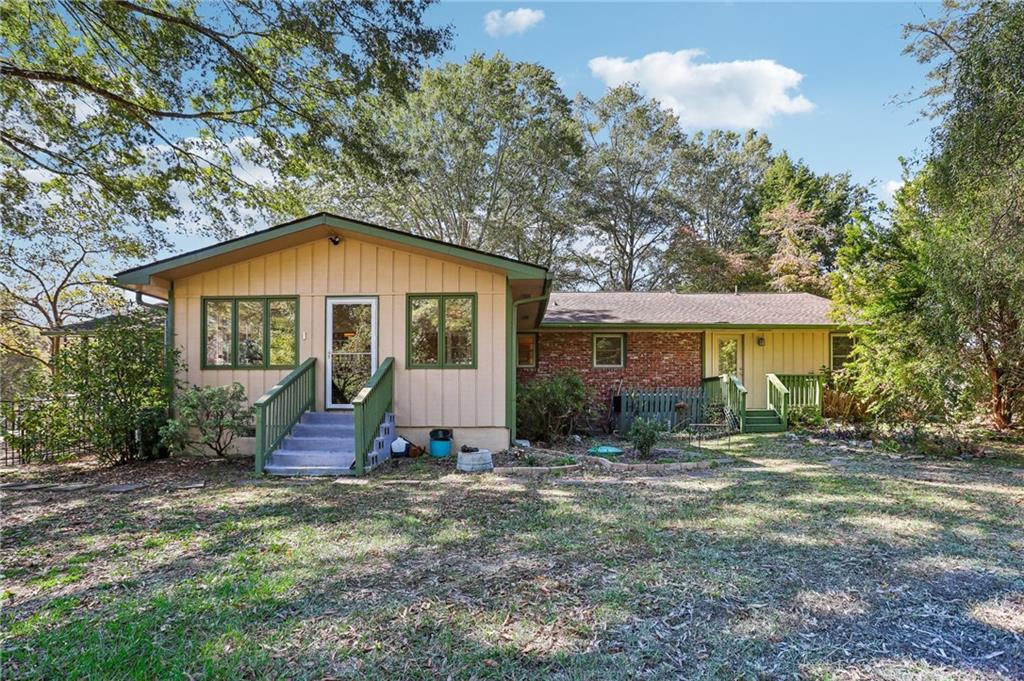
Single-story home with tan siding, a brick section, green trim, and two raised entryways.
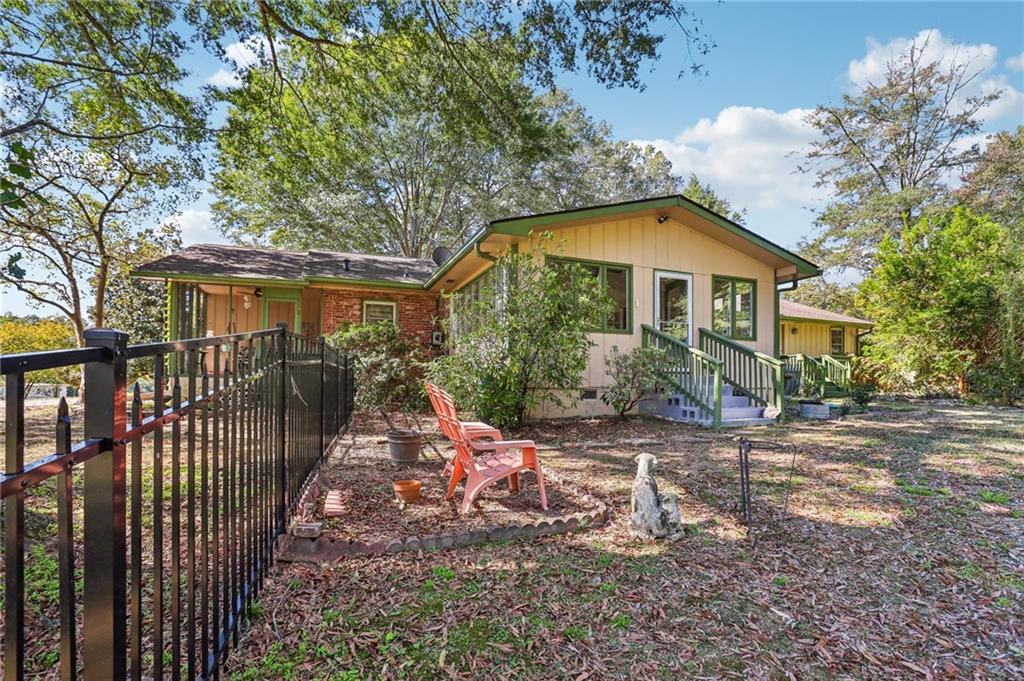
Single-story home with green trim, a black metal fence, and orange chairs in a leaf-covered yard.
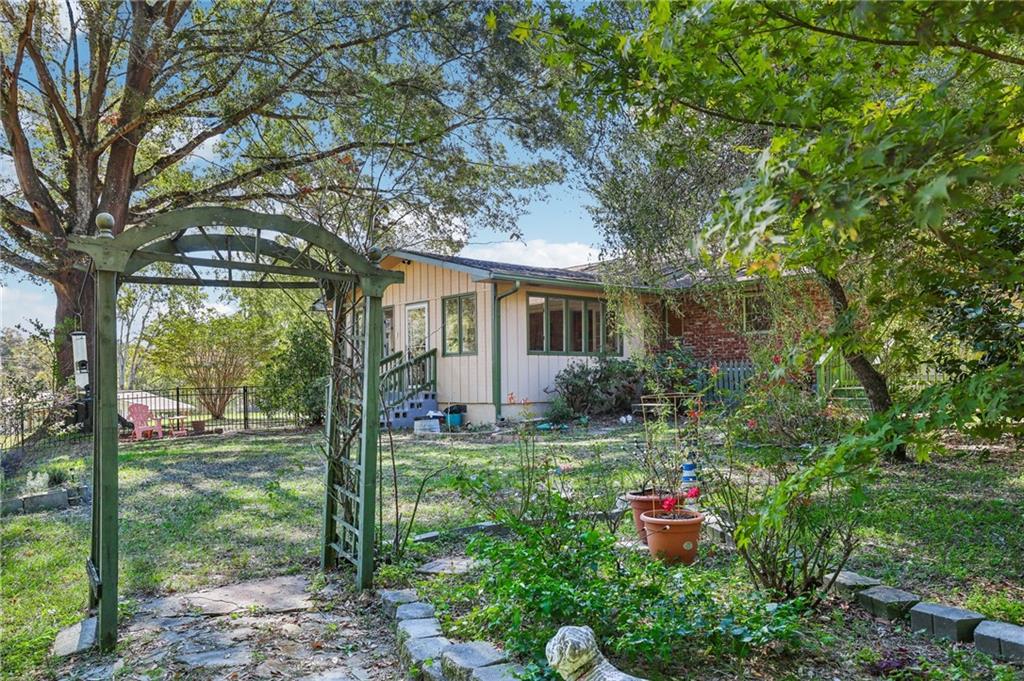
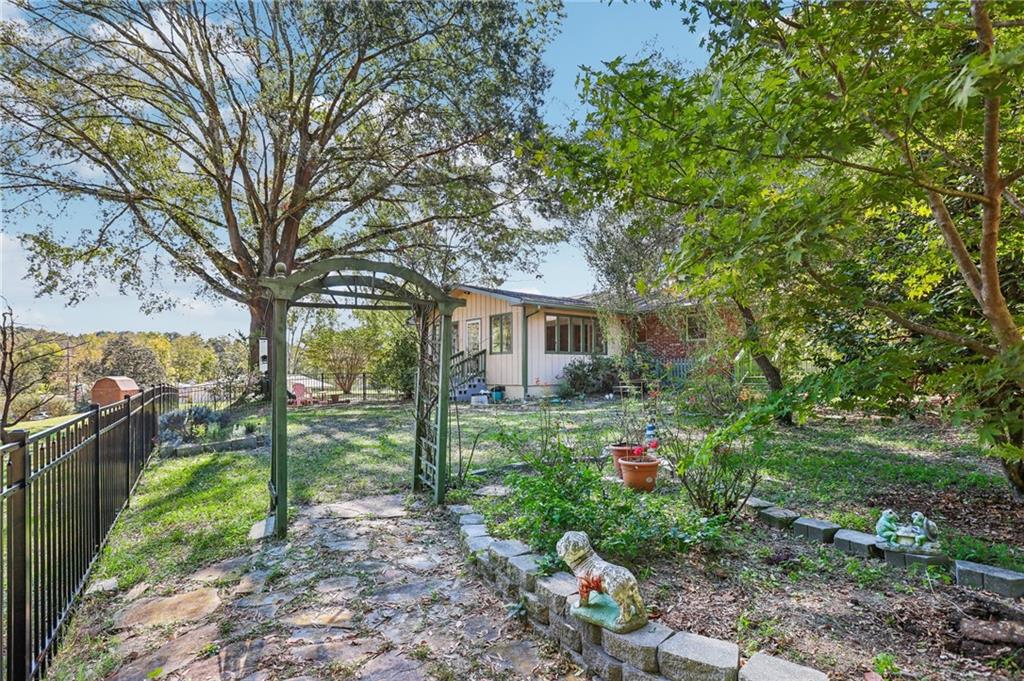
House beyond a garden arbor and stone path, with light siding and a brick exterior section.
Backyard stone path beneath a green arbor, leading toward the house through a leafy garden.
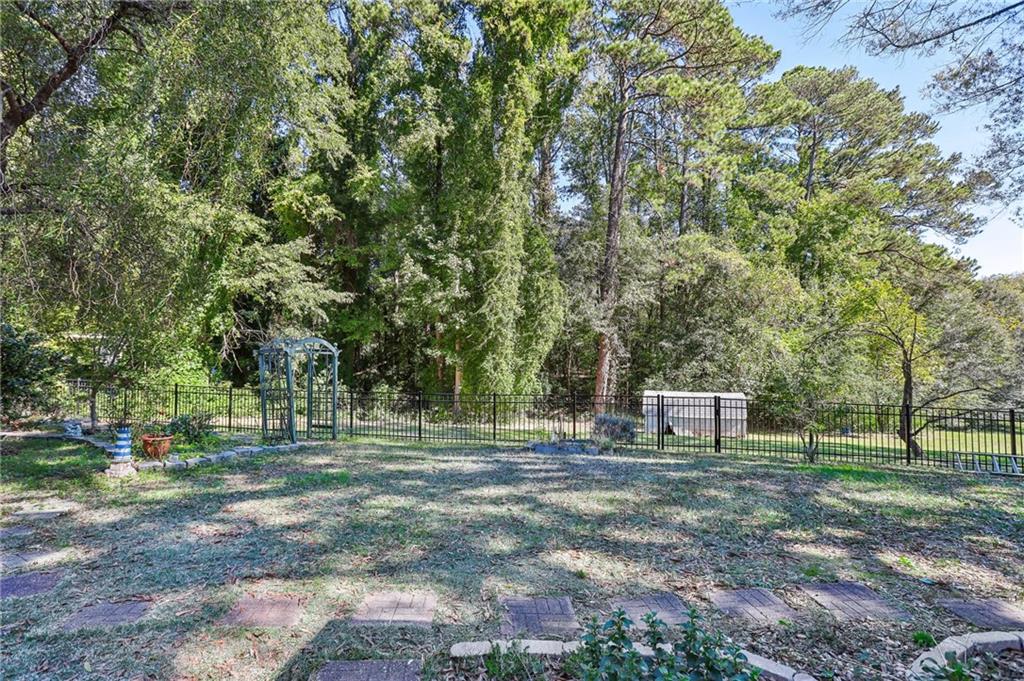
Wooded backyard with a black metal fence, gate, small shed, and stepping stones.
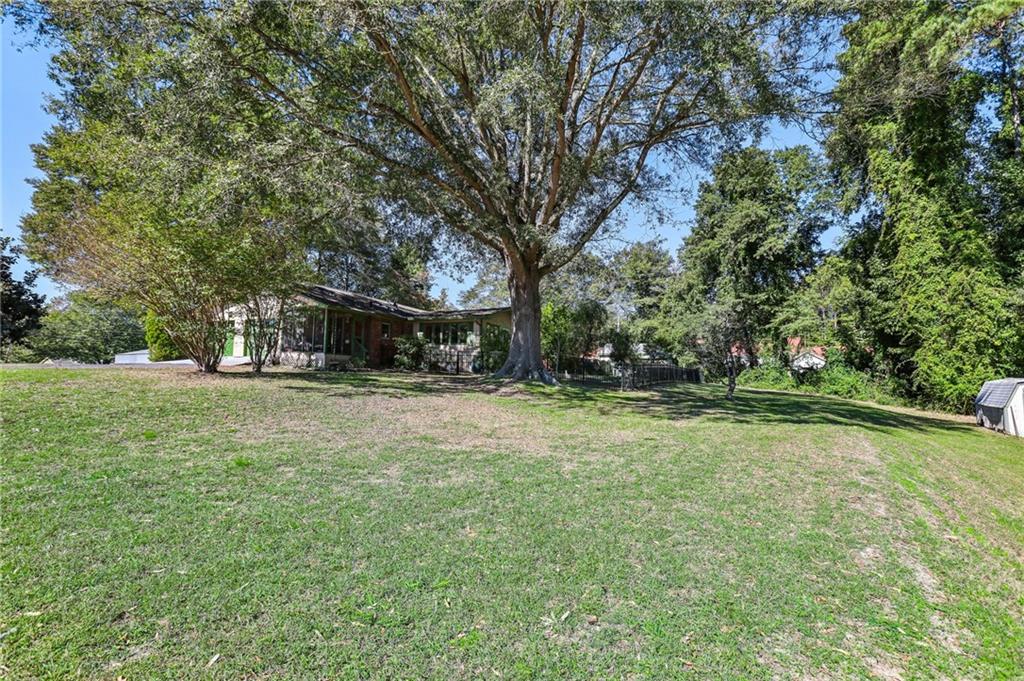
Single-story house beyond a broad lawn, shaded by a large mature tree.
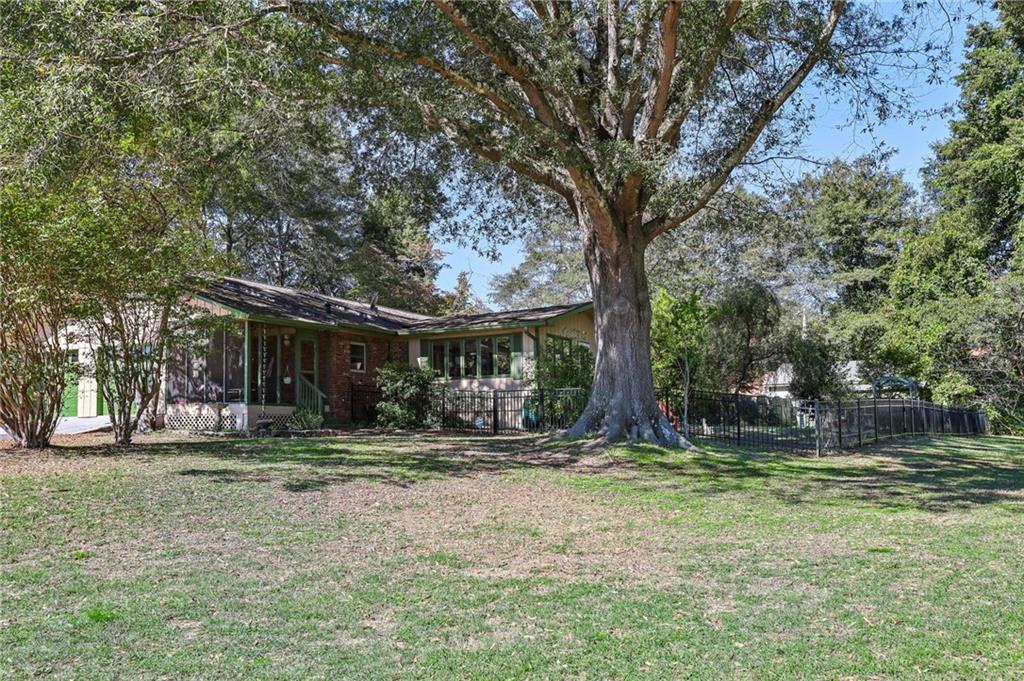
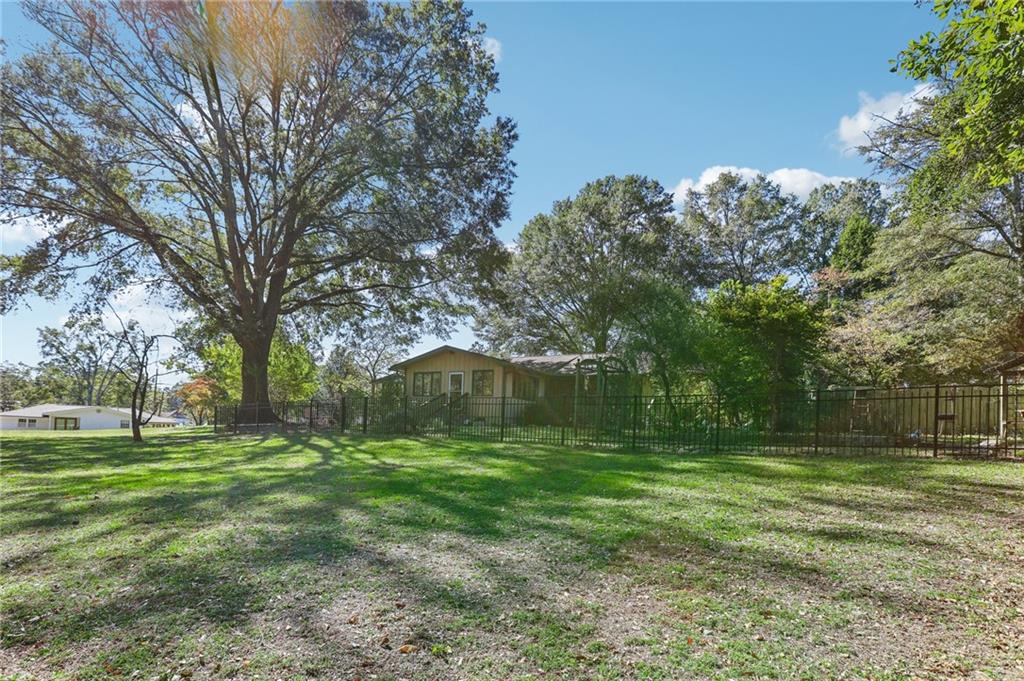
Single-story home behind a large shade tree, with a broad grassy yard and black metal fence.
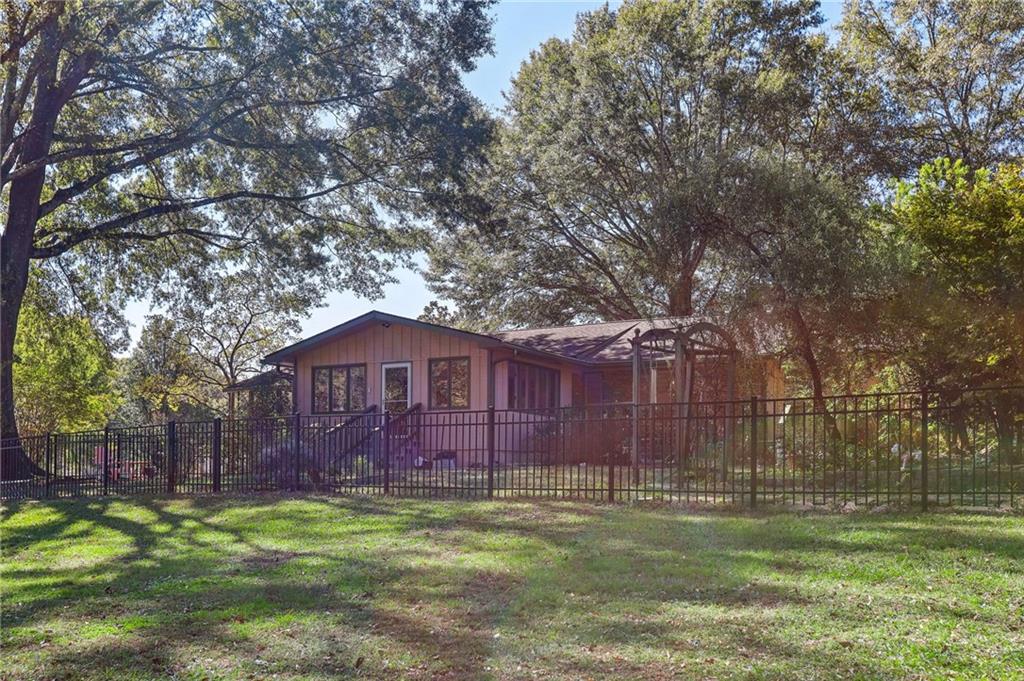
Single-story home with pink siding behind a black metal fence beneath mature trees.
Single-story home behind a black metal fence in a broad, tree-shaded lawn.
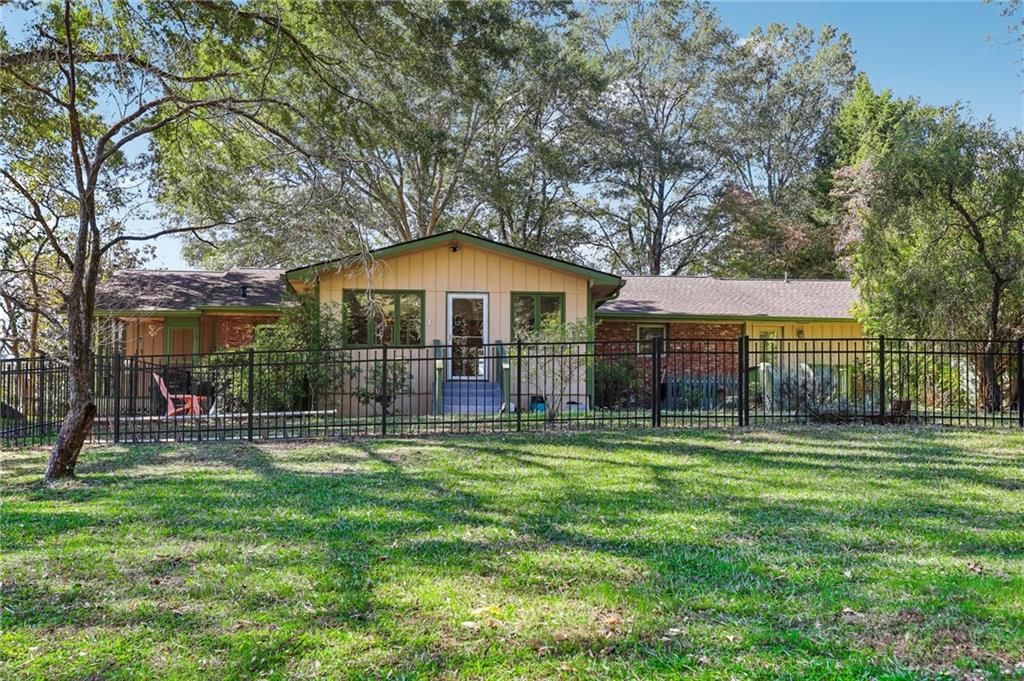
Single-story home with yellow siding, brick sections, and a black metal fence beneath mature trees.
Single-story home with brick-and-siding facade, mature trees, and a fenced front yard.
Ranch-style home with pale siding and brick, shaded by large mature trees.
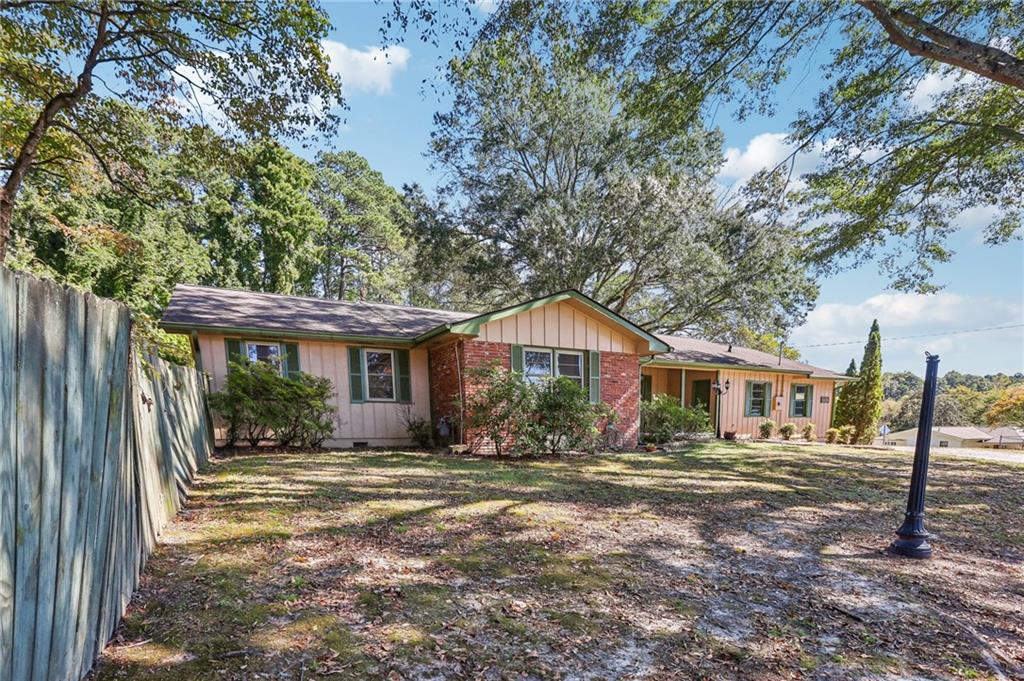
Single-story brick and pink-sided home framed by two large mature trees.
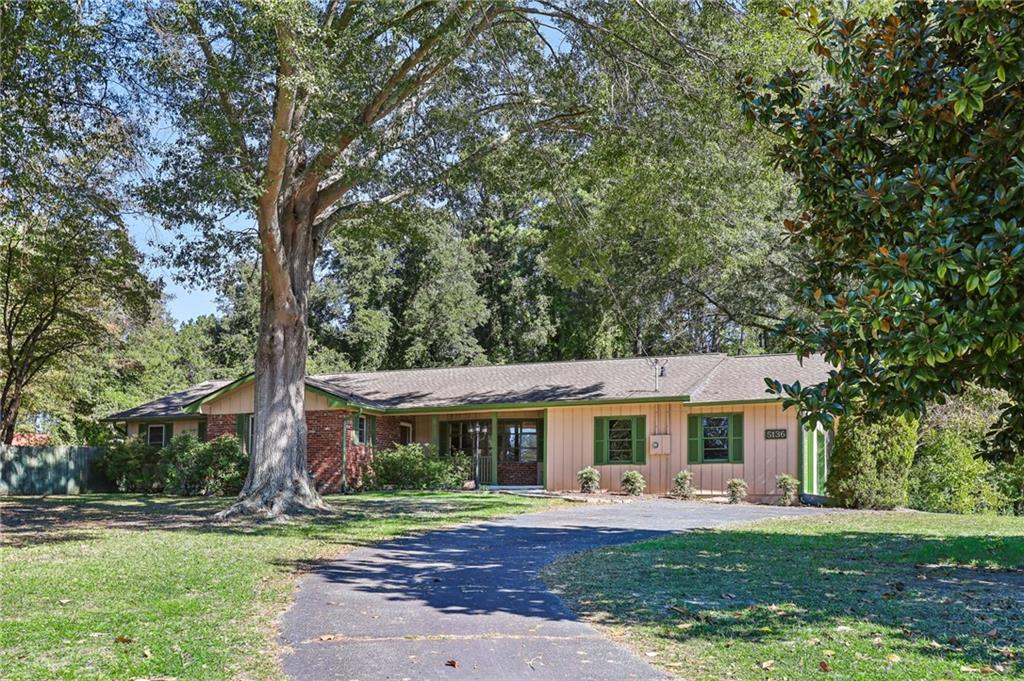
Single-story home with green shutters, a covered porch, and a driveway beneath mature trees.
Single-story home with a covered entry, brick and siding, mature trees, and a long driveway.
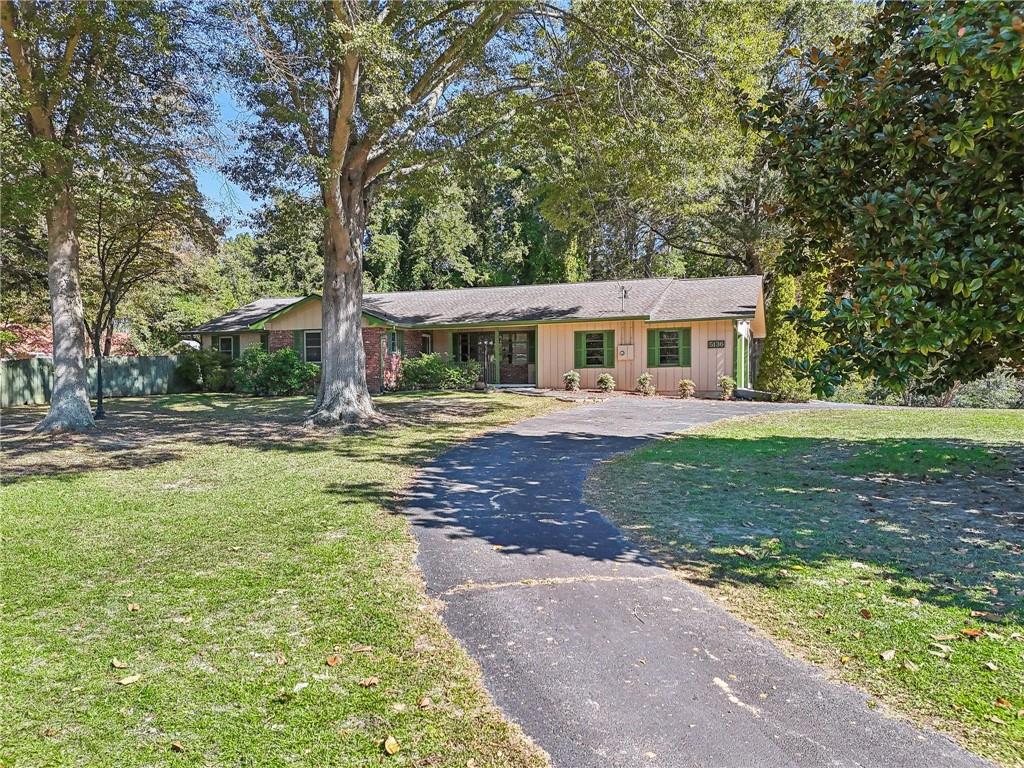
Single-story home beyond a paved driveway, framed by mature trees and a broad lawn.
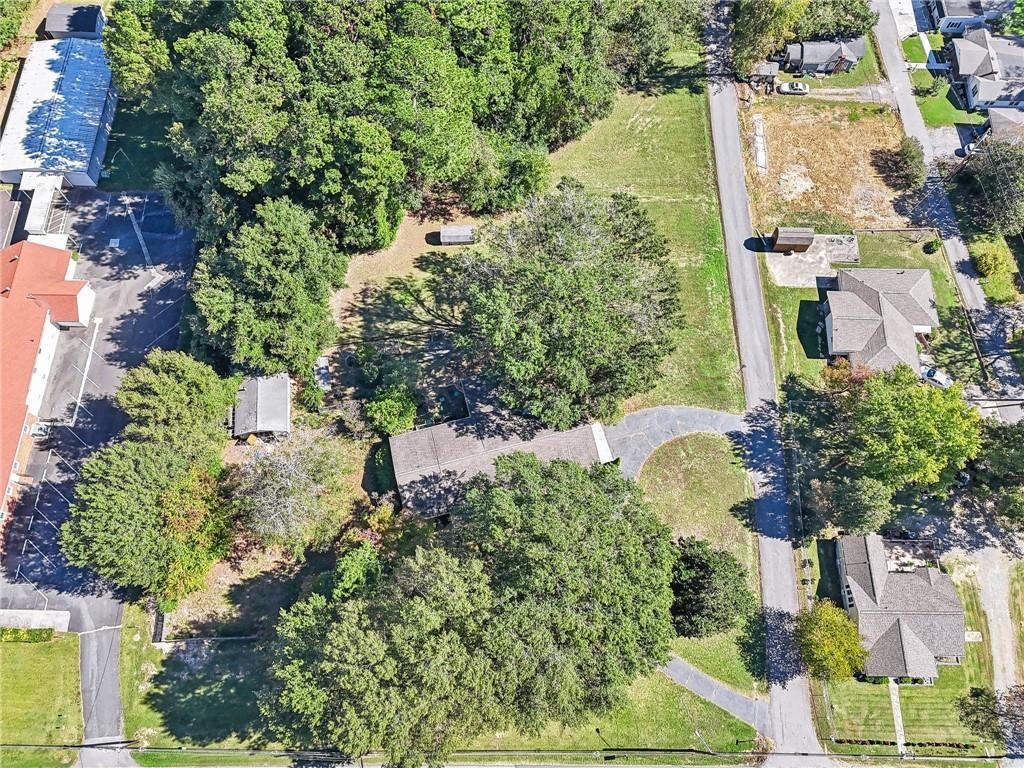
Aerial view of a wooded property with a grassy clearing beside a road.
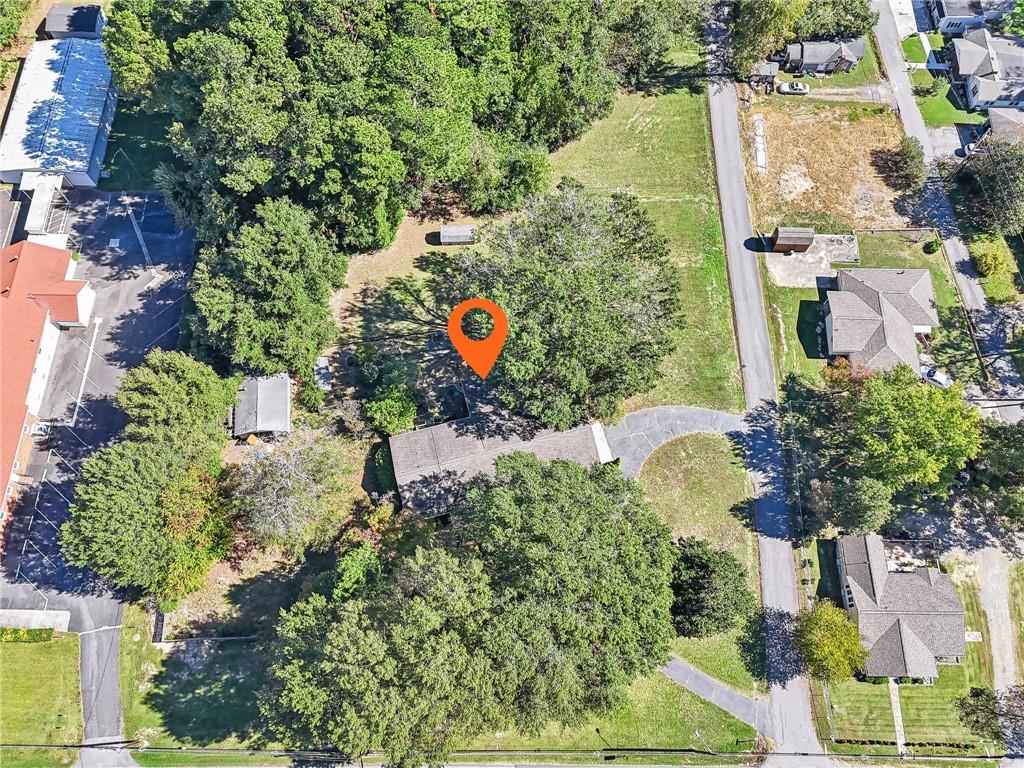
Aerial view of a wooded property lot marked by an orange pin, with a road and neighboring homes nearby.
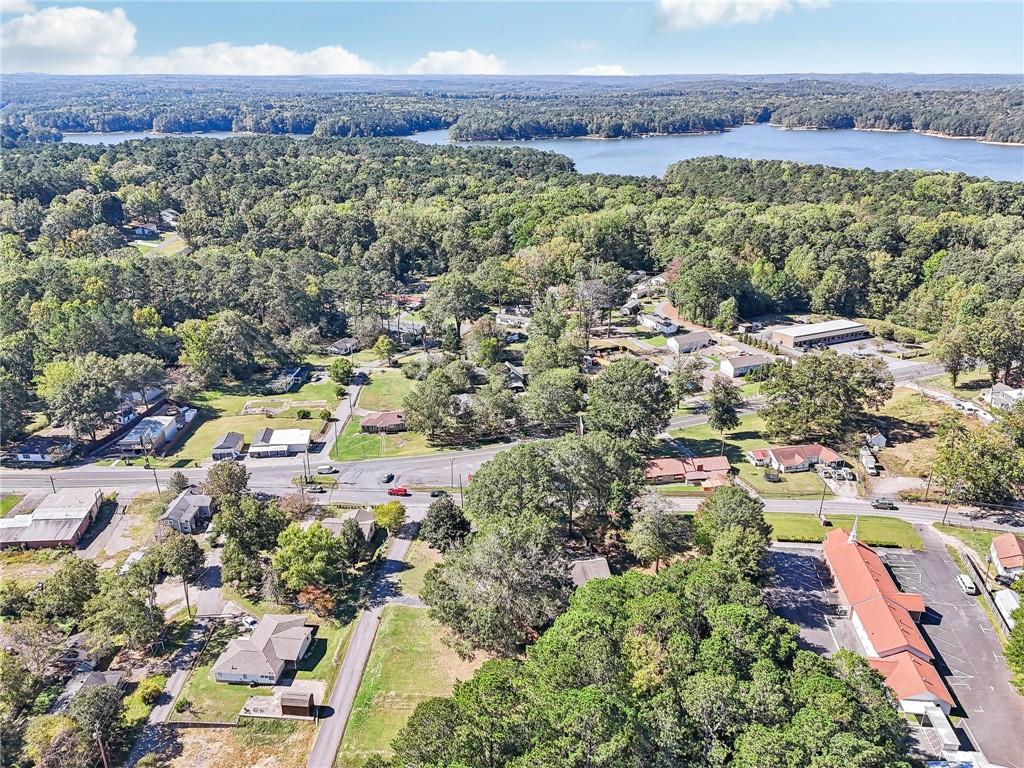
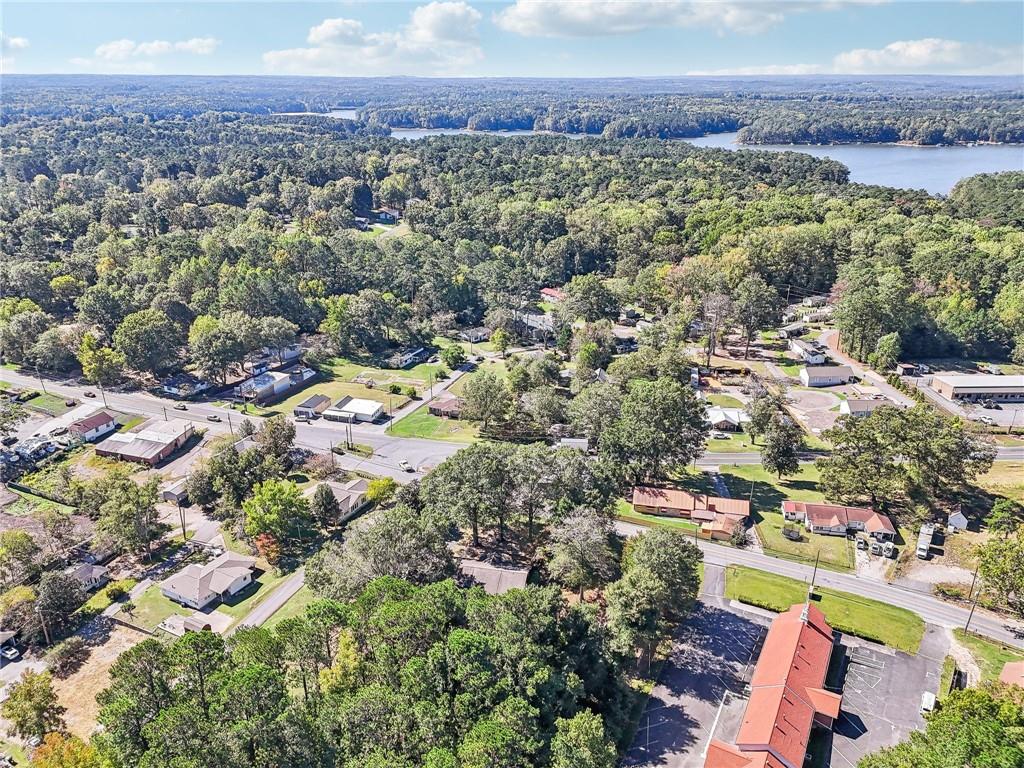
Aerial view of wooded Acworth homes and roads with a broad lake in the distance.
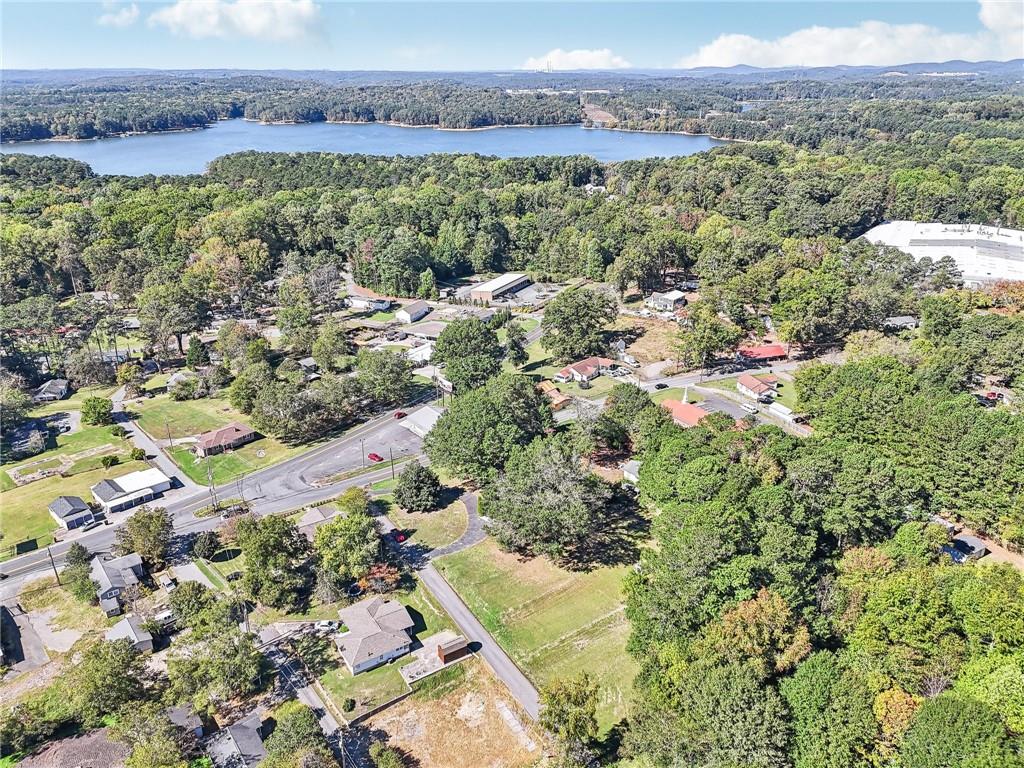
Aerial view of a wooded neighborhood and scattered buildings, with a lake in the distance.
Aerial view of a wooded neighborhood beside a lake, with homes and roads in the foreground.
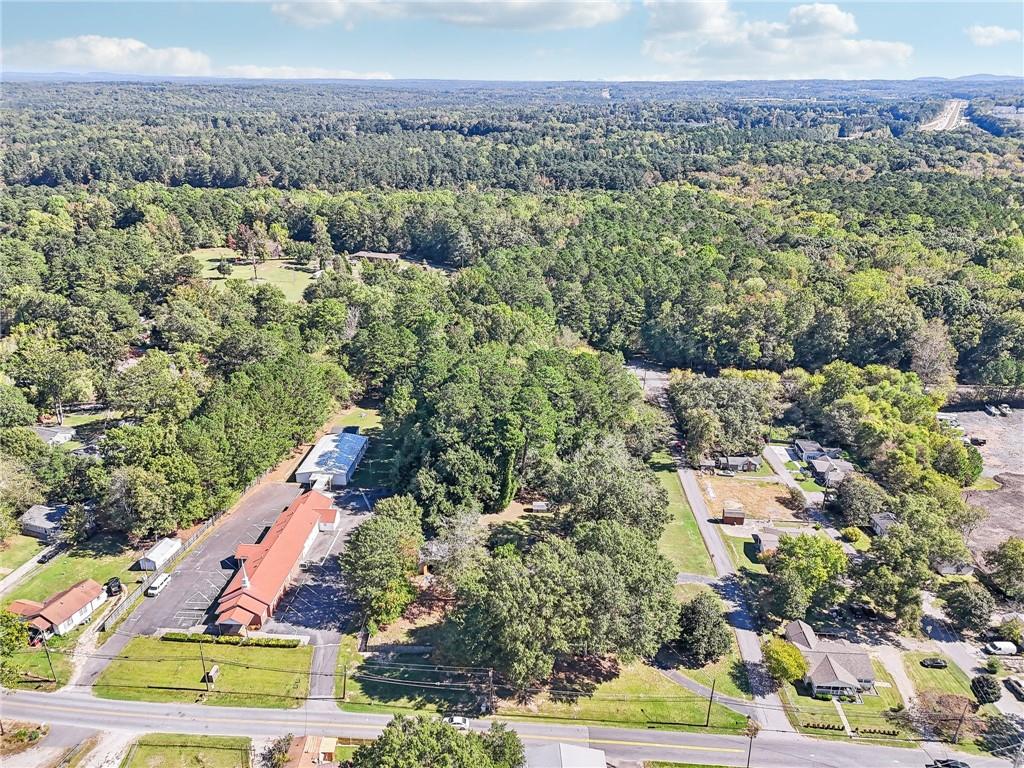
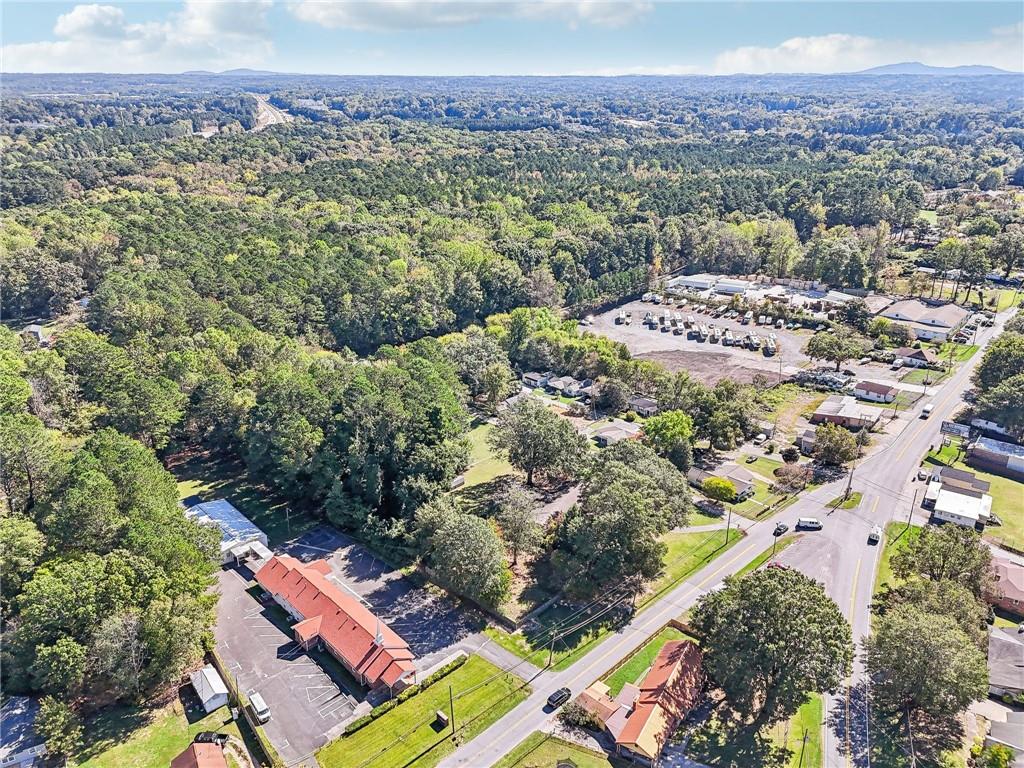
Aerial view of a wooded property with nearby buildings and a road in the foreground.
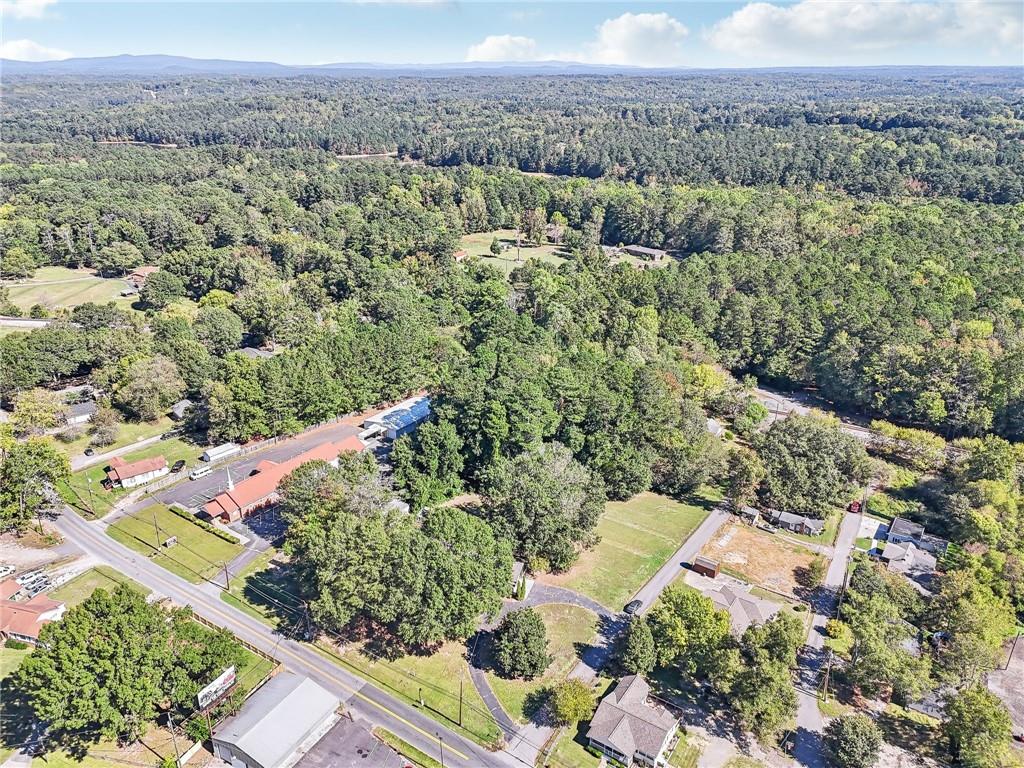
Aerial view of wooded property and nearby homes, roads, and distant hills.
Aerial view of tree-covered property area with nearby buildings and a road.
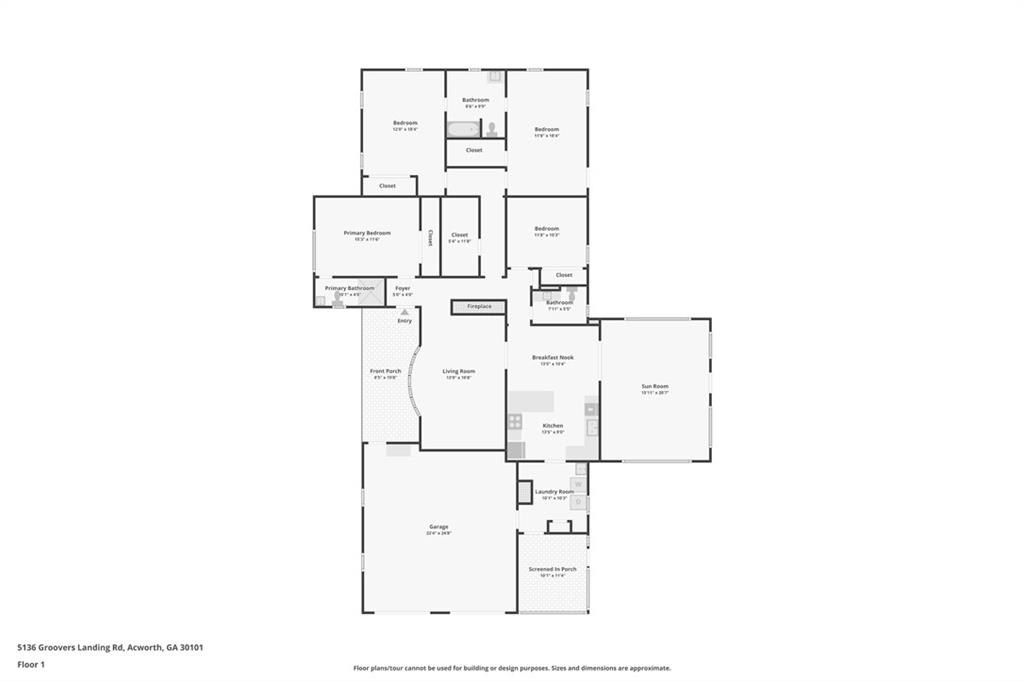
First-floor plan with four bedrooms, living room, kitchen, sunroom, garage, and screened-in porch.
SEE ALL PHOTOS
Single-story home with a red brick facade, green shutters, and a covered porch beneath mature trees.
Single-story ranch house with brick and siding, framed by two large trees on a shaded lawn.
Living room with brick fireplace wall, wood floors, and French doors to the kitchen.
Kitchen with honey-toned wood cabinets, a window above the sink, and a foreground peninsula.
Bedroom with a dark wood sleigh bed, hardwood floors, and a rocking chair beside two windows.
Single-story home behind a black metal fence, with a broad lawn and a large shade tree.
Single-story brick and siding house with green trim, mature trees, and a wooden side fence.
Enclosed brick porch with green-trimmed windows and a colorful floral rug.
Bright living room with a brick fireplace, leather sofa, and open door to a leafy deck.
Bright sunroom with large windows, leafy views, vaulted ceiling, and a brown leather sofa.
Bright room with hardwood floors, large windows, leather chairs, and a doorway to the kitchen.
Living room with hardwood floors, a brick fireplace and stove, broad windows, and a leather recliner.
Living room with a brick fireplace, hardwood floors, and a long row of windows.
Dining room with a round wooden table, glass-front china cabinet, and hardwood floors.
Dining room with hardwood floors, a wooden table, and glass-paneled doors to an adjoining room.
Kitchen with wood cabinets, stainless steel appliances, and a large white-countertop peninsula.
Kitchen sink beneath a window, with warm wood cabinets and a white-and-gray tile backsplash.
Kitchen with honey-colored cabinets, stainless steel appliances, and white countertops.
Laundry room with a white washer and dryer beneath cabinets beside a window.
Entryway with a bright orange glass-panel front door, hardwood floors, and a brick fireplace edge.
Bathroom with a wood vanity, speckled stone counter, large mirror, and window beside the toilet.
Bathroom with a wood vanity and toilet beside a hardwood-floored hallway.
Small hardwood-floored room with a TV, side table, and desk with office chair.
Home office with a desk, louvered closet doors, and hardwood floors.
Bright room with polished hardwood floors, two windows, potted plants, and sparse furnishings.
Small bathroom with a wall-mounted sink and colorful stained-glass window panel.
Bathroom with a brown-tiled walk-in shower and colorful stained-glass-style window panel.
Bathroom with granite vanity and tiled tub-shower, opening onto a bedroom.
Bathroom with a dark wood vanity and granite counter, bathtub, and window.
Bedroom with a dark wooden bed, white bedding, hardwood floors, and an adjoining bathroom doorway.
Living room with a red leather loveseat, light wood floors, and three windows.
Living room with hardwood floors, a red leather sofa, and a television beside sliding closet doors.
Bright room with hardwood floors, two windows, and a wooden chest topped with plants.
A bright room with hardwood floors, a small cabinet, and a closet.
Empty bedroom with hardwood floors, sliding closet doors, and an adjoining bathroom.
Furnished sunroom with wicker seating, a ceiling fan, and tall glass doors overlooking a yard.
Enclosed sunroom with wicker seating and windows overlooking a grassy yard and mature trees.
Single-story home with tan siding, a brick section, green trim, and two raised entryways.
Single-story home with green trim, a black metal fence, and orange chairs in a leaf-covered yard.
House beyond a garden arbor and stone path, with light siding and a brick exterior section.
Backyard stone path beneath a green arbor, leading toward the house through a leafy garden.
Wooded backyard with a black metal fence, gate, small shed, and stepping stones.
Single-story house beyond a broad lawn, shaded by a large mature tree.
Single-story home behind a large shade tree, with a broad grassy yard and black metal fence.
Single-story home with pink siding behind a black metal fence beneath mature trees.
Single-story home behind a black metal fence in a broad, tree-shaded lawn.
Single-story home with yellow siding, brick sections, and a black metal fence beneath mature trees.
Single-story home with brick-and-siding facade, mature trees, and a fenced front yard.
Ranch-style home with pale siding and brick, shaded by large mature trees.
Single-story brick and pink-sided home framed by two large mature trees.
Single-story home with green shutters, a covered porch, and a driveway beneath mature trees.
Single-story home with a covered entry, brick and siding, mature trees, and a long driveway.
Single-story home beyond a paved driveway, framed by mature trees and a broad lawn.
Aerial view of a wooded property with a grassy clearing beside a road.
Aerial view of a wooded property lot marked by an orange pin, with a road and neighboring homes nearby.
Aerial view of wooded Acworth homes and roads with a broad lake in the distance.
Aerial view of a wooded neighborhood and scattered buildings, with a lake in the distance.
Aerial view of a wooded neighborhood beside a lake, with homes and roads in the foreground.
Aerial view of a wooded property with nearby buildings and a road in the foreground.
Aerial view of wooded property and nearby homes, roads, and distant hills.
Aerial view of tree-covered property area with nearby buildings and a road.
First-floor plan with four bedrooms, living room, kitchen, sunroom, garage, and screened-in porch.
Bought with Chris Evans with Sellect Realty LLC and Listed by Anet Granger with Keller Williams Realty Signature Partners  678-631-1700
Sold

5136 Groovers Landing Road SE

5136 Groovers Landing Road SE, Acworth, GA 30101

$330,000
Location, Location, Location! This rare 4-bedroom, 2.5-bath ranch home sits on an impossible-to-find 1.9 acres with no HOA--giving you the freedom to bring your campers, boats, and 4-wheelers or build the perfect shop, barn, or workshop. Enjoy a gorgeous 4-seasons sunroom, a screened porch, and plenty of space for entertaining family and friends. Located in a fast-growing area with unbeatable proximity to Lake Allatoona's marinas, beaches, and campgrounds. Plus, just minutes from Downtown Historic Acworth, where you'll find incredible dining, shopping, parks, festivals, Farmer's Markets, and more.

4
beds

3
baths

1.93 Acres lot

Anet Granger

Anet Granger

Features & Amenities

Interior

  • total bedrooms4
  • Total bathrooms3
  • full bathrooms2
  • half bathroom1
  • Laundry room Laundry Room, Main Level
  • Flooring Ceramic Tile, Hardwood, Laminate
  • Fireplace Family Room
  • APPLIANCES Dishwasher, Disposal, Dryer, Electric Cooktop, Electric Oven, Gas Water Heater, Microwave, Refrigerator, Self Cleaning Oven, Washer
  • other interior Features Coffered Ceiling(s), Disappearing Attic Stairs, Entrance Foyer, High Speed Internet, Vaulted Ceiling(s), Walk-In Closet(s)

Area & Lot

  • Status Sold
  • Date Sold December 30, 2024
  • Lot Area1.93 Acres
  • MLS® ID7475305
  • TypeResidential
  • YEAR BUILT1960
  • Architecture StylesRanch, Traditional
  • Water FrontageNone
  • View DescriptionTrees/Woods
  • Elementary SchoolEmerson
  • Middle SchoolRed Top
  • High SchoolWoodland - Bartow

Exterior

  • STORIES1
  • Garage Space2.0
  • water SourcePublic
  • utilitiesCable Available, Electricity Available, Natural Gas Available, Phone Available
  • PoolNone
  • roofComposition
  • lot featuresBack Yard, Corner Lot, Landscaped, Level, Private, Wooded
  • parkingAttached, Driveway, Garage, Garage Faces Side, Level Driveway, Parking Pad, RV Access/Parking
  • HEAT TYPECentral, Heat Pump
  • AIR CONDITIONINGAttic Fan, Ceiling Fan(s), Central Air, Electric
  • sewerSeptic Tank
  • SubstructureConcrete Perimeter
  • Disability FeaturesAccessible Bedroom, Accessible Full Bath, Accessible Hallway(s)
  • security FeaturesCarbon Monoxide Detector(s), Fire Alarm, Security System Owned
  • Green featuresNone
  • other exterior FeaturesGarden, Private Entrance, Private Yard, Rain Gutters, Storage, None

Financial

  • Sales Price$330,000
  • Real Estate Tax $983/yr
View Virtual Tour

Partner With Anet

Partner with Anet Granger to experience a seamless, elevated real estate journey. From market insight to negotiation expertise, Anet ensures every detail is handled with precision and care.

Follow Me on Instagram
