495 Wyncourtney Drive
SEE ALL PHOTOS
495 Wyncourtney Drive
Listed by ANET GRANGER with Keller Williams Realty Signature Partners 678-631-1700
For Sale

495 Wyncourtney Drive

495 Wyncourtney Drive, Sandy Springs, GA 30328

$645,000
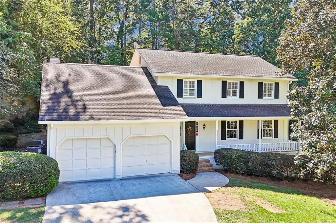
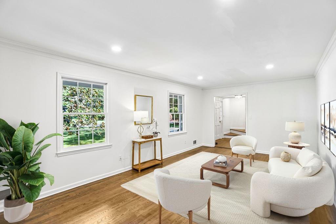
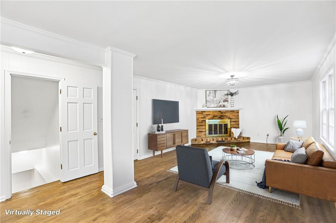
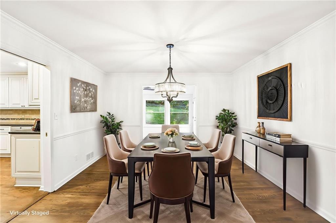
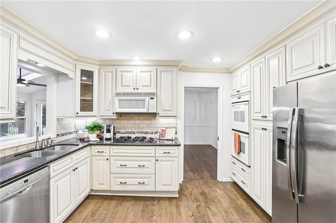
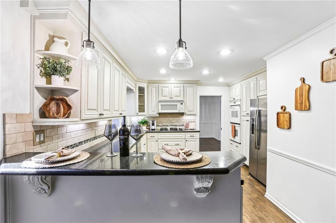
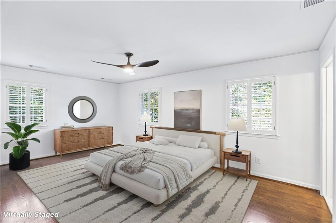
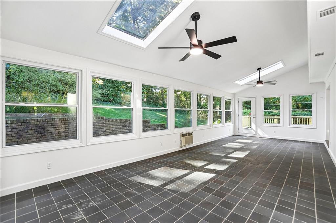
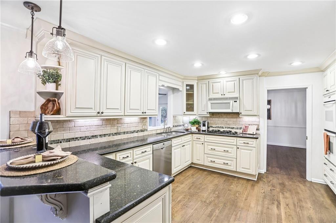
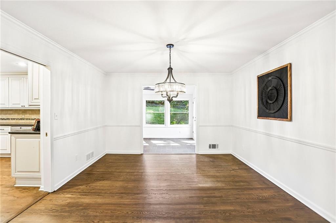
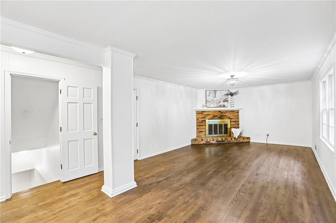
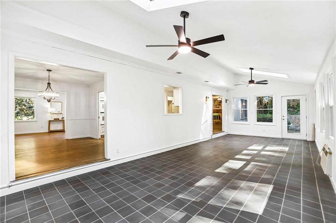
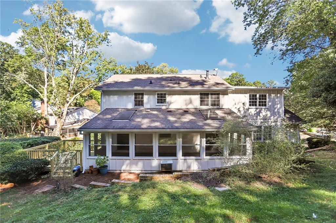
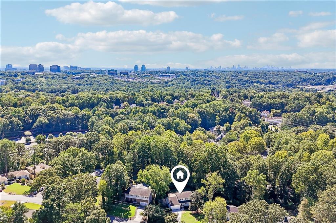
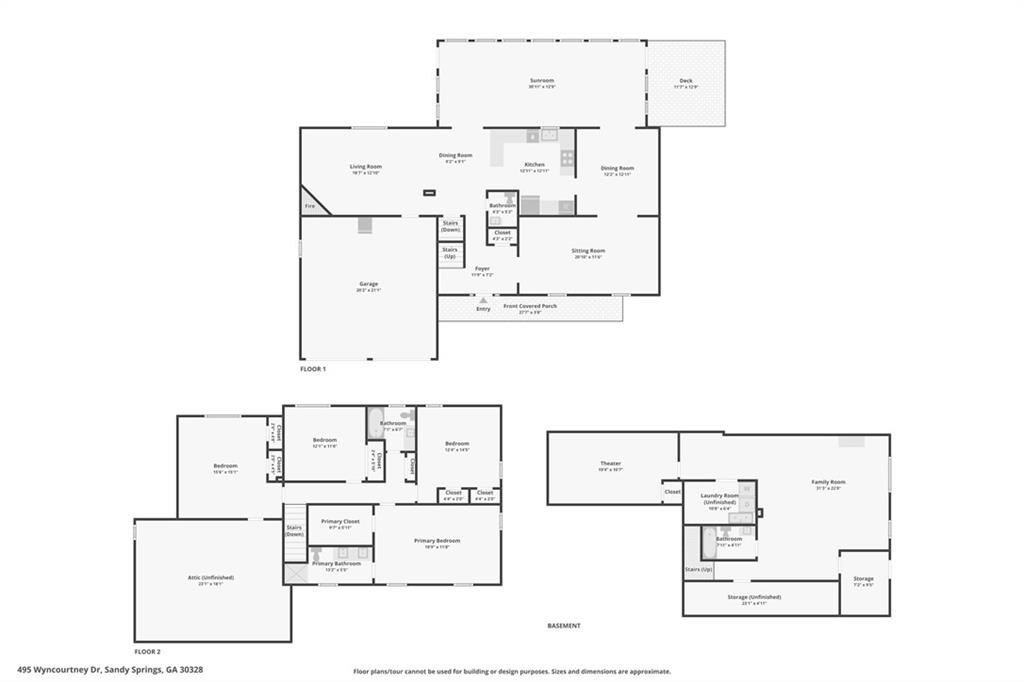
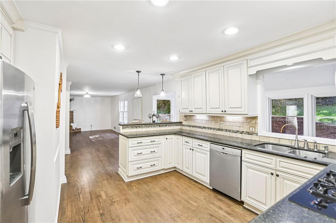
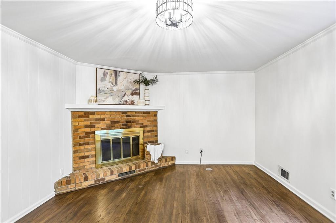
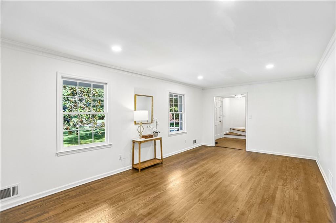
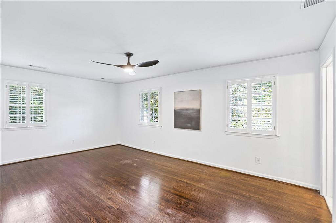
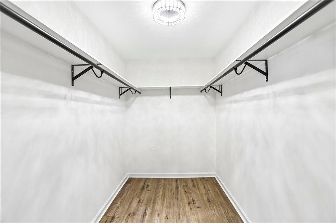
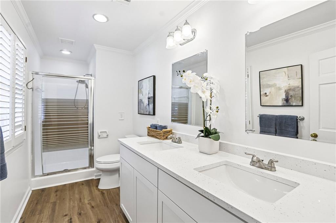
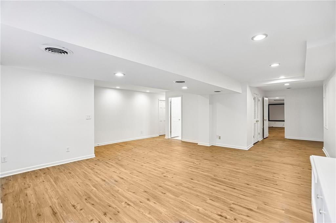
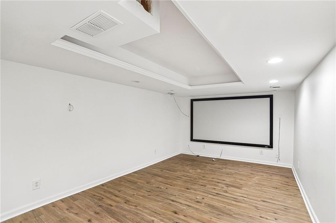
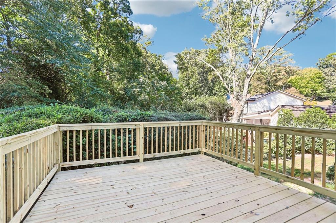
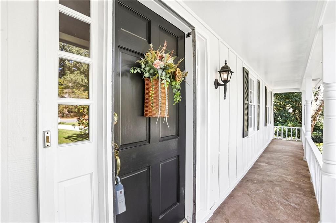
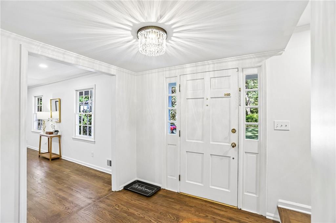
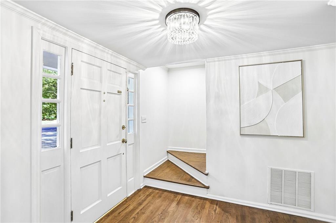
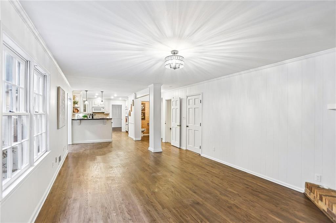
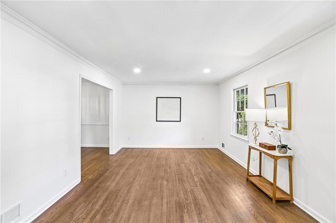
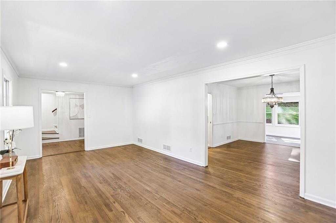
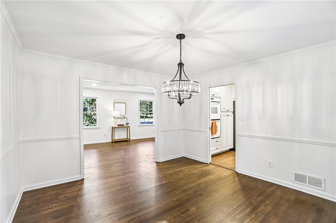
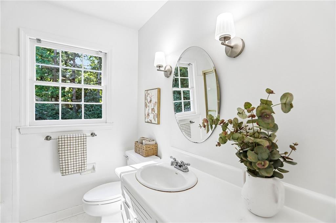
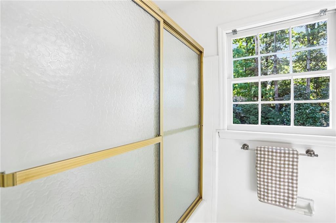
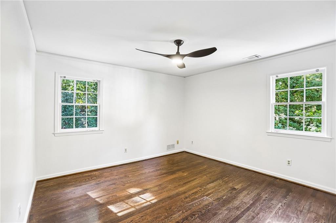
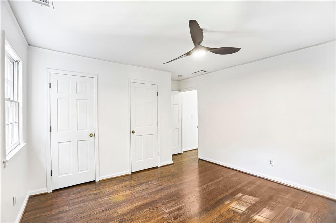
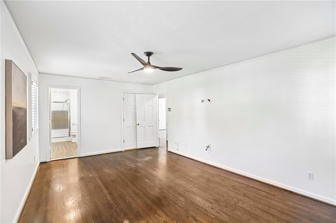
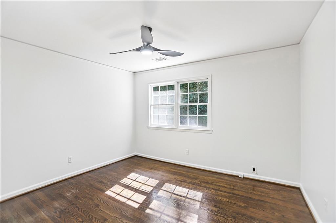
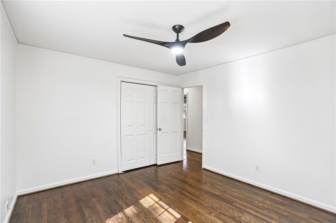
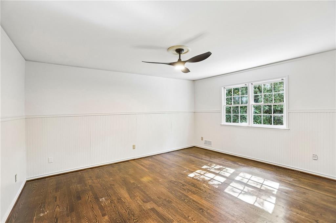
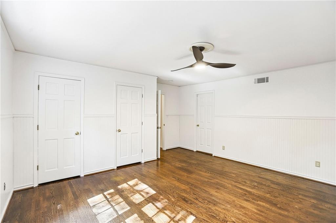
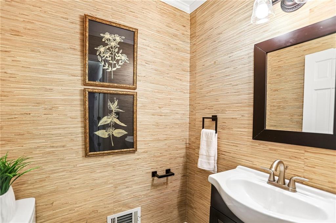
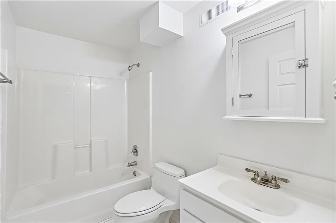
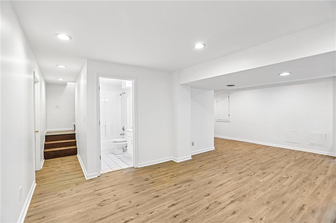
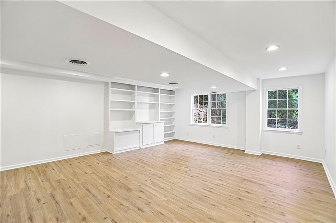
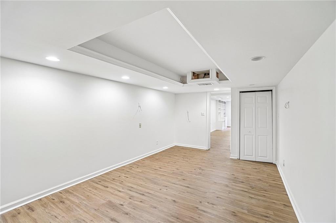
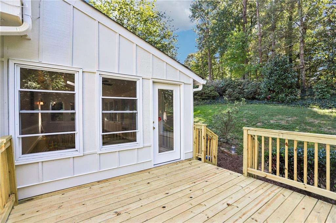
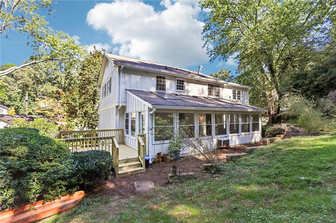
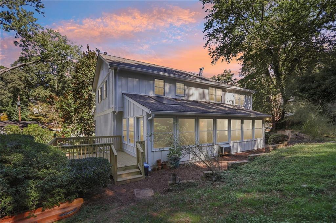
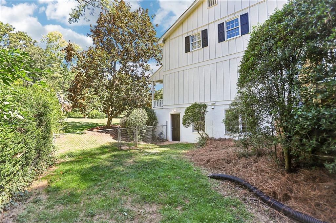
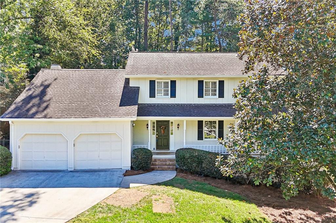
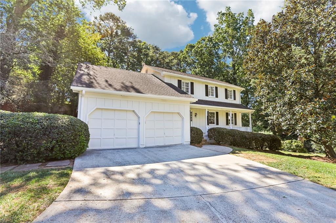
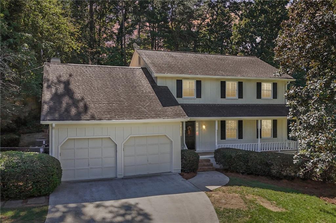
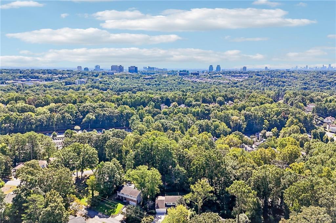
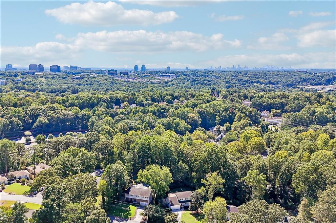
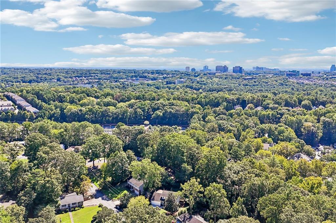
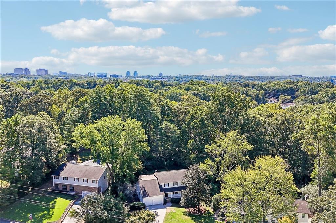
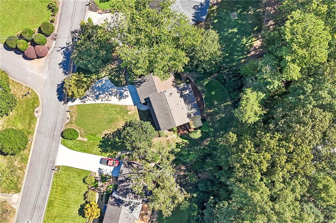
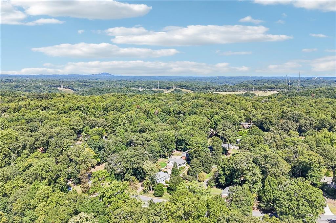
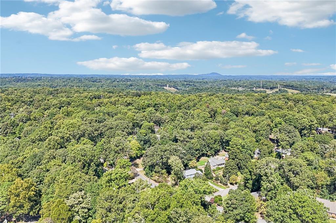
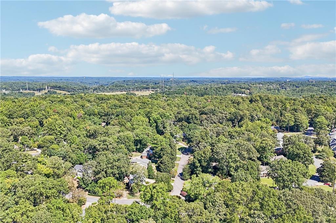
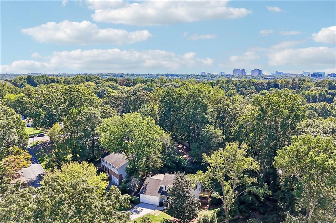
WOW, Look at the NEW PRICE--this Sandy Springs standout delivers the updates buyers want, the space they need, and a location that keeps everything within easy reach! Step inside to freshly painted interiors, newly refinished real hardwood floors throughout the main and upper levels, and stylish new lighting that gives the home an immediate lift. The open, light-filled floor plan flows beautifully from the spacious living and dining rooms to the fireside family room and expansive sunroom--an inviting space made for morning coffee, relaxed evenings, and effortless entertaining. The updated kitchen features newer cabinetry, a new sink and hardware, abundant storage, a breakfast bar, and an easy connection to the breakfast area and family room. Upstairs, the primary bath shines with a new double vanity, while three additional spacious bedrooms offer hardwood floors and generous closet space. Need even more room? The finished daylight terrace level features brand-new luxury vinyl plank flooring, a theater room, large recreation area, and full bath--perfect for guests, movie nights, a home gym, office, or game room. Outside, the newly painted exterior, brand-new deck, and fenced, park-like backyard, create a private retreat right in the heart of the city. Just minutes from City Springs, Abernathy Greenway, shopping, dining, parks, GA-400, and I-285, with optional Mark Trail swim and tennis access nearby. Beautifully refreshed, wonderfully spacious, and exceptionally connected--this is Sandy Springs living at its best!

4
beds

4
baths

2,614 Sq.Ft. LIVING AREA

0.41 Acres lot

Anet Granger

Anet Granger

Features & Amenities

Interior

  • total bedrooms4
  • Total bathrooms4
  • full bathrooms4
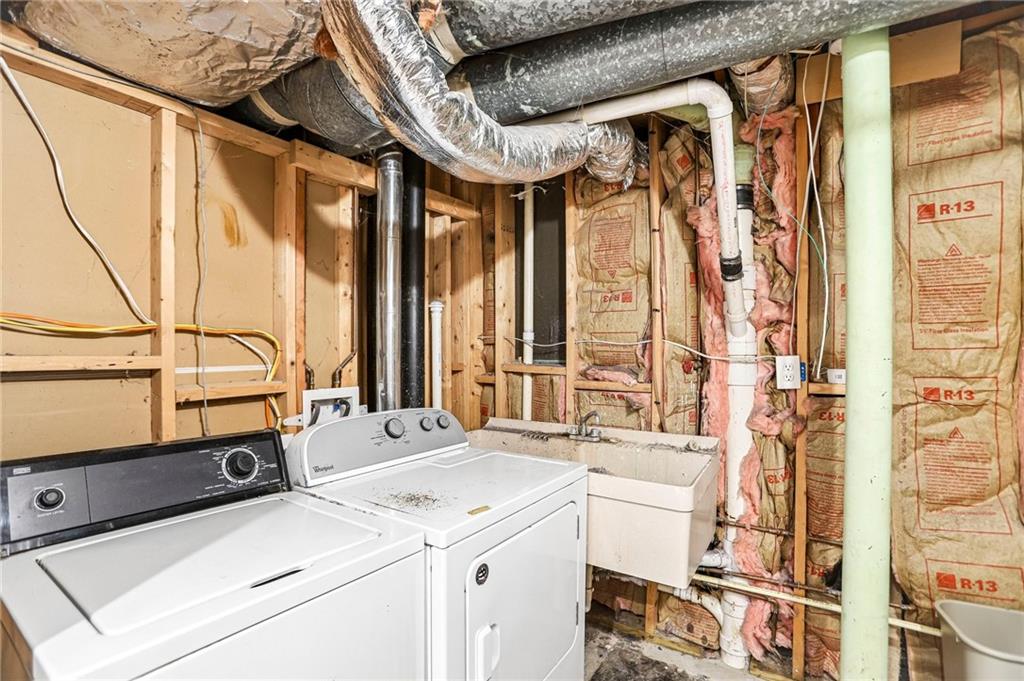
  • Laundry room In Basement, Laundry Room
  • Flooring Ceramic Tile, Hardwood
  • Fireplace Family Room, Gas Log, Gas Starter, Glass Doors
  • APPLIANCES Dishwasher, Disposal, Double Oven, Electric Range, Gas Cooktop, Gas Water Heater, Microwave, Range Hood, Refrigerator
  • other interior Features Bookcases, Double Vanity, Entrance Foyer, High Speed Internet

Area & Lot

  • Status For Sale
  • Living Area2,614 Sq.Ft.
  • Total Area2,614 Sq.Ft.
  • Lot Area0.41 Acres
  • MLS® ID7846053
  • TypeResidential
  • YEAR BUILT1969
  • NeighborhoodSandy Springs
  • Architecture StylesTraditional
  • Water FrontageNone
  • View DescriptionOther
  • Elementary SchoolWoodland - Fulton
  • Middle SchoolSandy Springs
  • High SchoolNorth Springs

Exterior

  • STORIES3
  • Garage Space2.0
  • water SourcePublic
  • utilitiesCable Available, Electricity Available, Natural Gas Available, Phone Available, Sewer Available, Water Available
  • PoolNone
  • roofComposition
  • lot featuresBack Yard, Front Yard, Level, Private
  • parkingGarage, Garage Door Opener, Garage Faces Front, Kitchen Level, Level Driveway
  • HEAT TYPECentral, Natural Gas, Zoned
  • AIR CONDITIONINGCeiling Fan(s), Central Air, Zoned
  • sewerPublic Sewer
  • SubstructureConcrete Perimeter, Slab
  • Disability FeaturesNone
  • security FeaturesNone
  • Green featuresNone
  • other exterior FeaturesPrivate Entrance, Private Yard, None

Financial

  • Sales Price$645,000
  • Real Estate Tax $8,624/yr
View Virtual Tour
image

Schedule a Showing

I would love to show you my beautiful property. Please select your preferred date and time below. I will be in touch shortly to confirm your appointment.

Schedule a Showing

I would love to show you my beautiful property. Please select your preferred date and time below. I will be in touch shortly to confirm your appointment.

Thank you for your interest in 495 Wyncourtney Drive, Sandy Springs, GA 30328. We are reviewing your request and will be in touch shortly!

Mortgage Calculator

Estimate your monthly mortgage payment, including the principal and interest, property taxes, and HOA. Adjust the values to generate a more accurate rate.

All estimates are provided for informational purposes only. Actual amounts may vary.
$0,000 Your Payment 20 15 65
$0,000 Your Payment

Partner With Anet

Partner with Anet Granger to experience a seamless, elevated real estate journey. From market insight to negotiation expertise, Anet ensures every detail is handled with precision and care.

Follow Me on Instagram