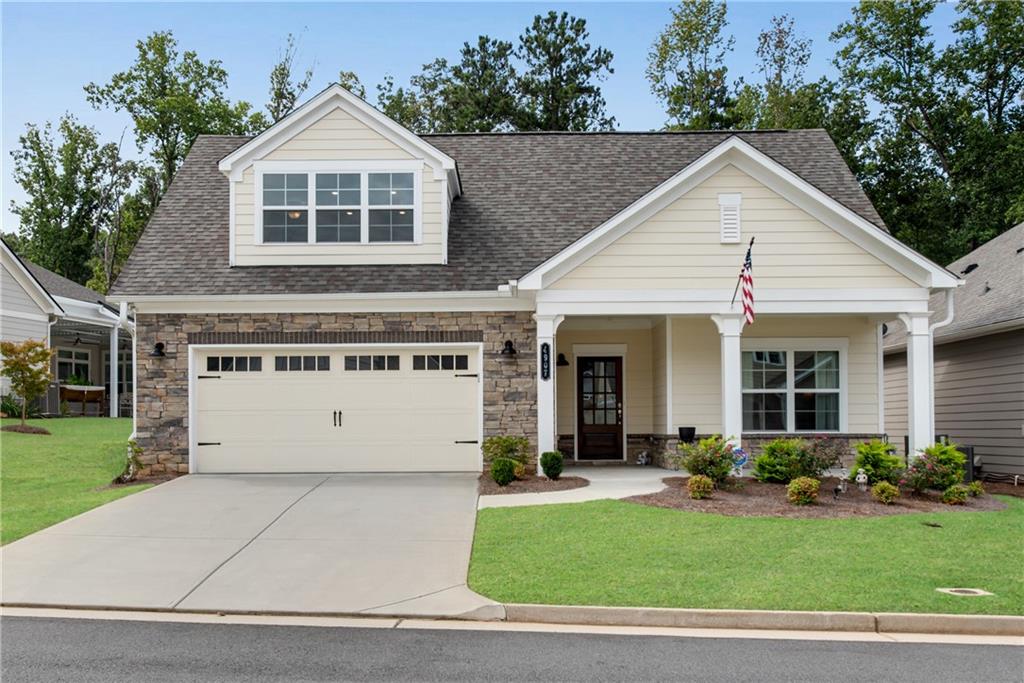
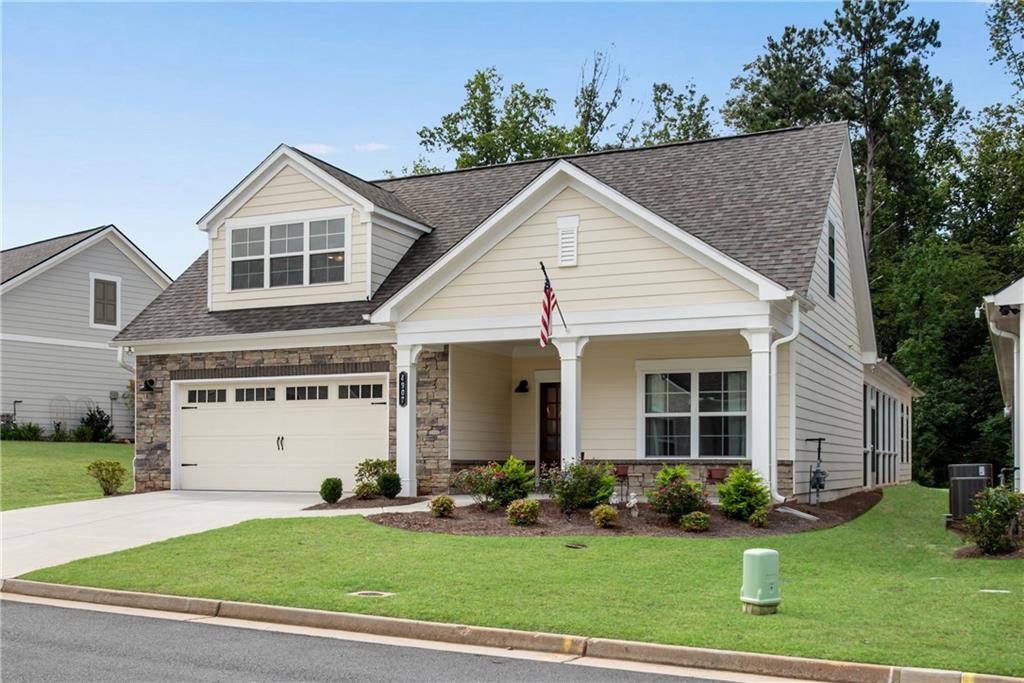
Two-story cream-sided home with stone accents, a two-car garage, and an American flag by the entrance.
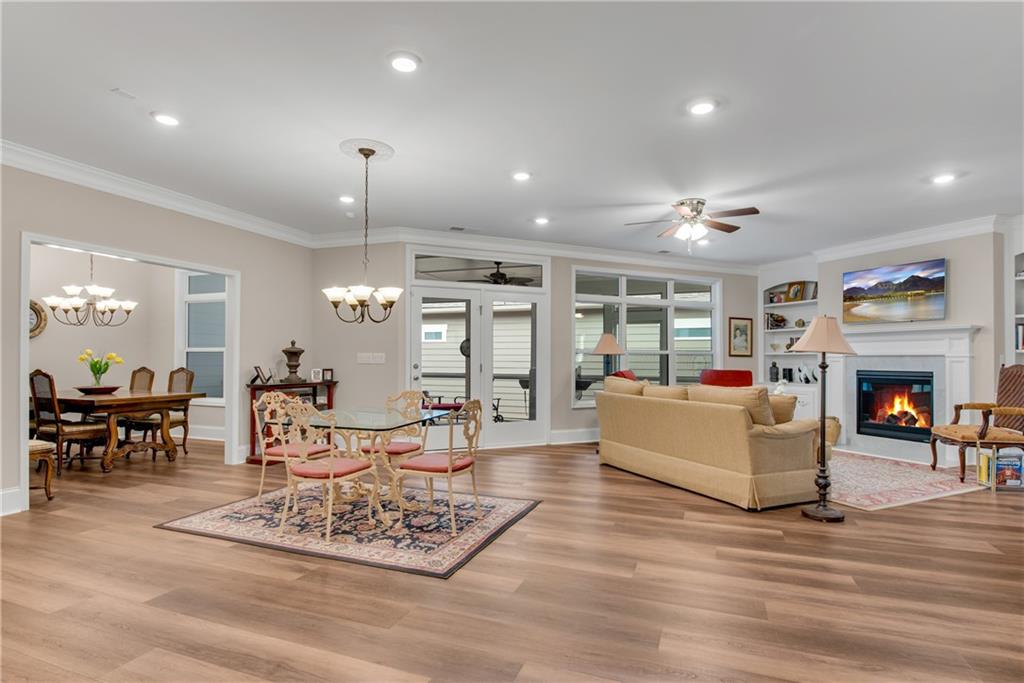
Open-plan living room with a fireplace, beige sofa, large windows, and adjoining dining area.
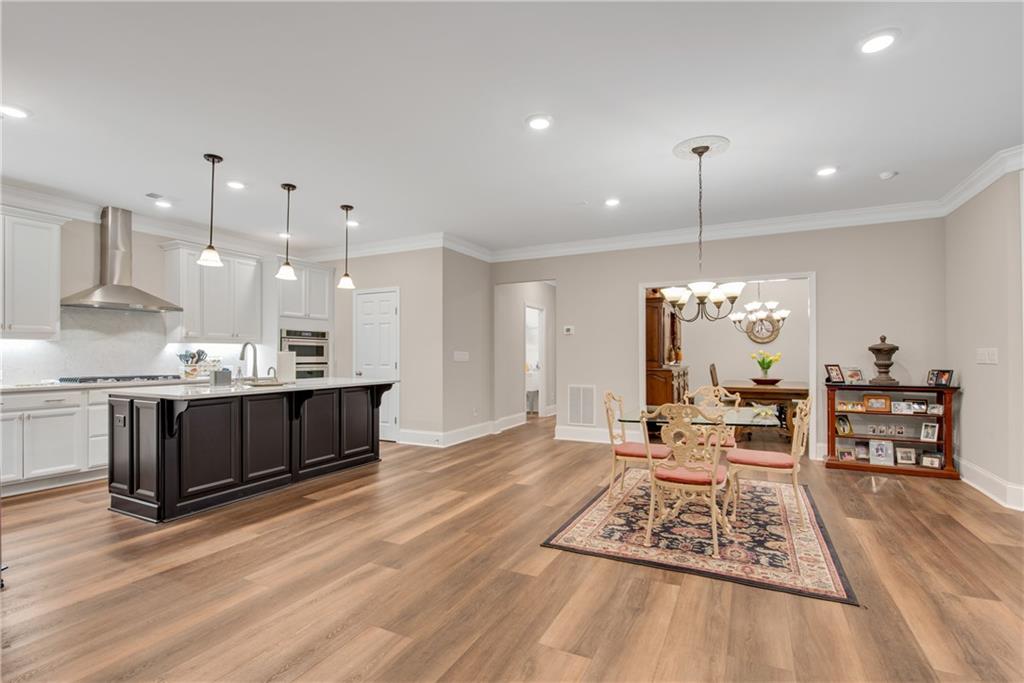
Open kitchen and dining area with a dark island, white cabinetry, and wood floors.
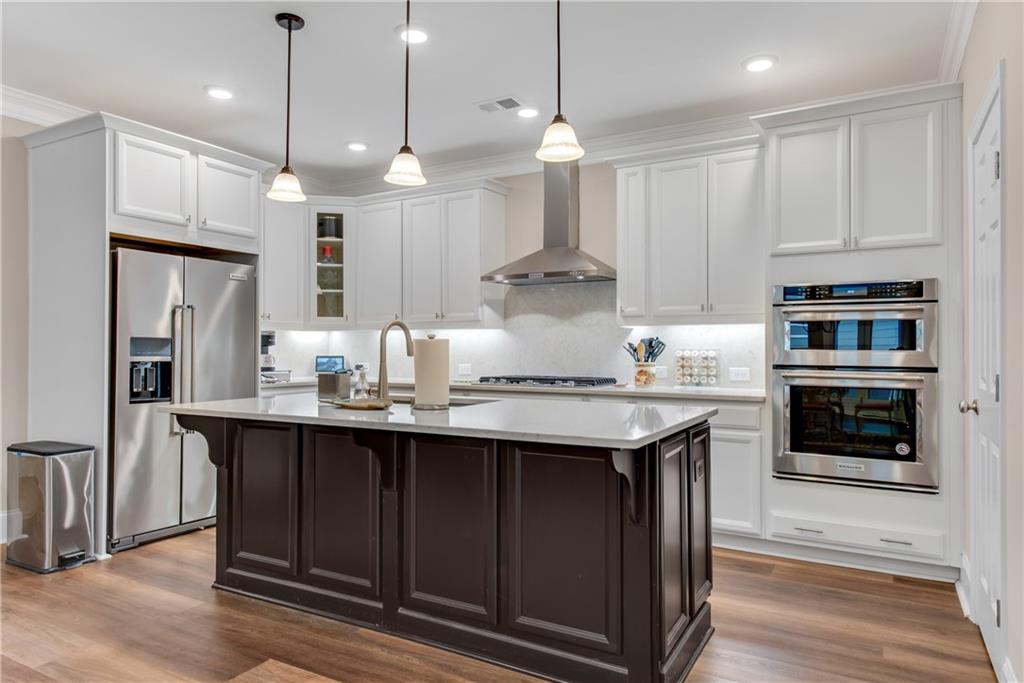
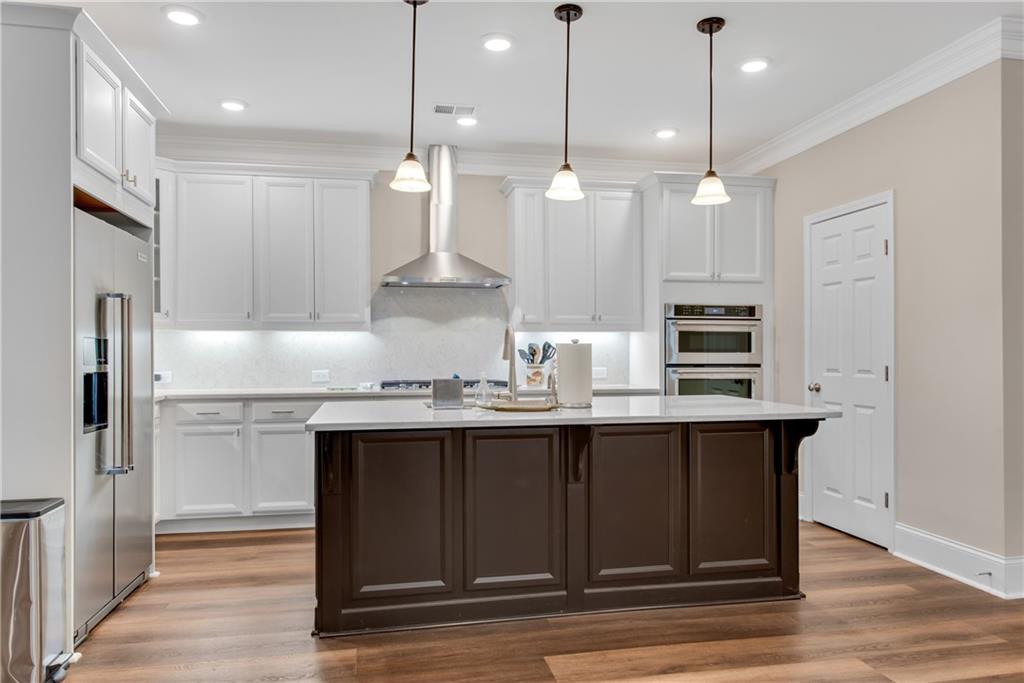
Kitchen with a dark central island, white cabinetry, stainless steel appliances, and double wall ovens.
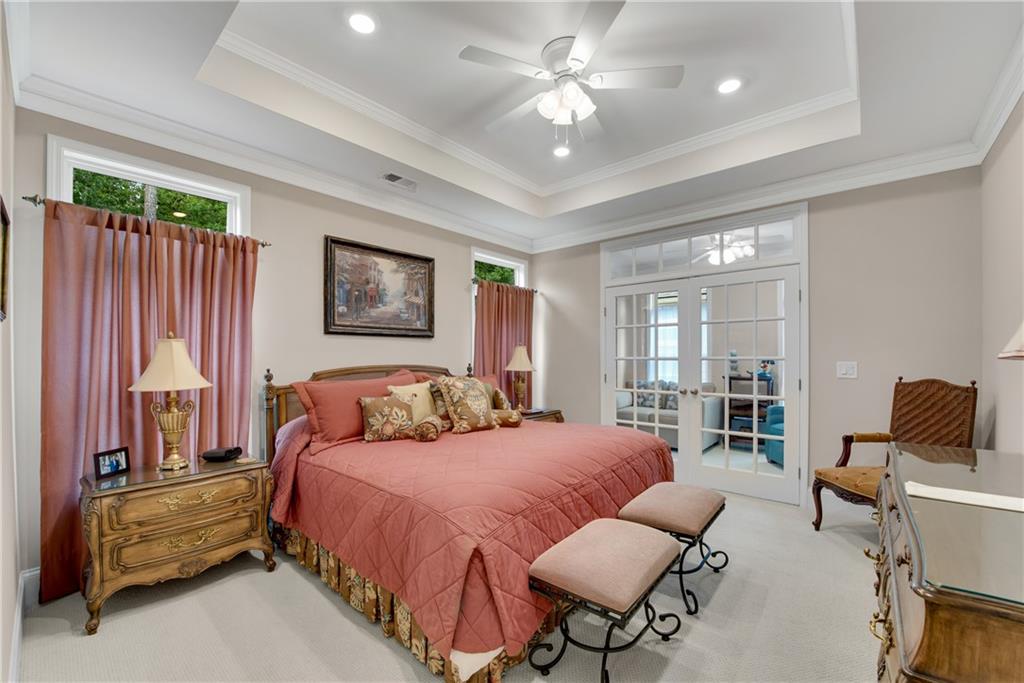
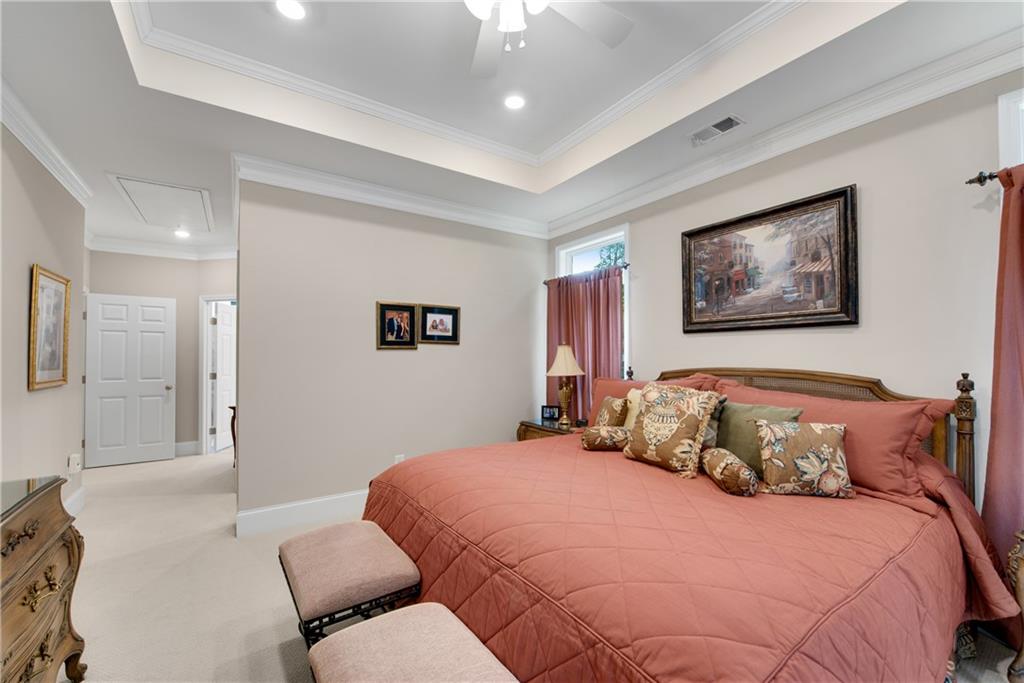
Bedroom with rose-colored bedding, a tray ceiling and fan, and French doors to a sitting room.
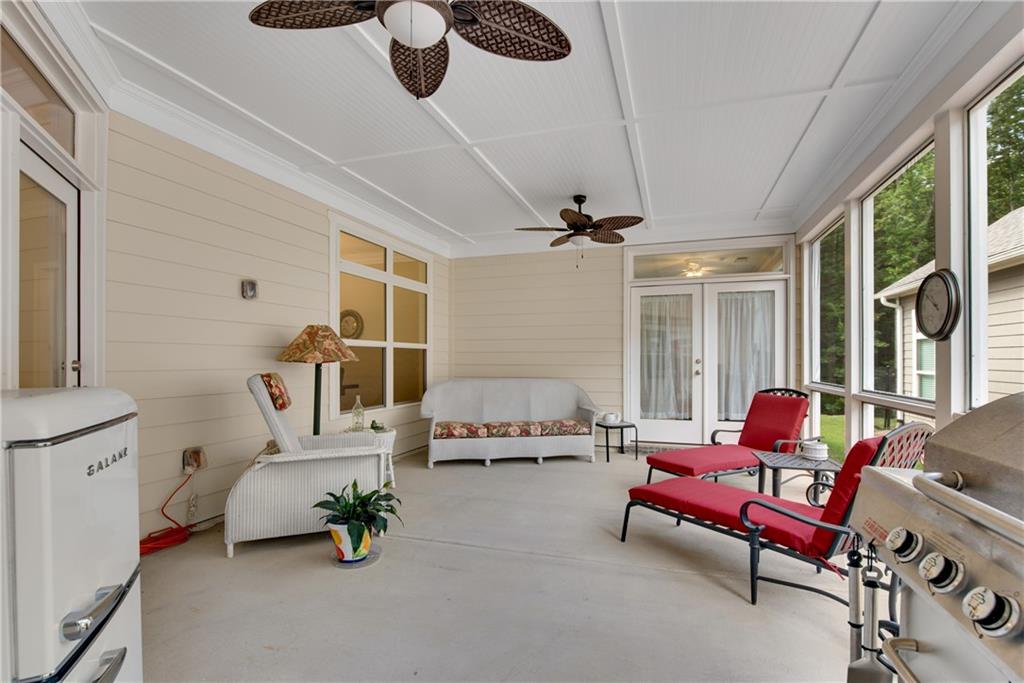
Enclosed sunroom with large windows, a white loveseat, and red lounge chairs.
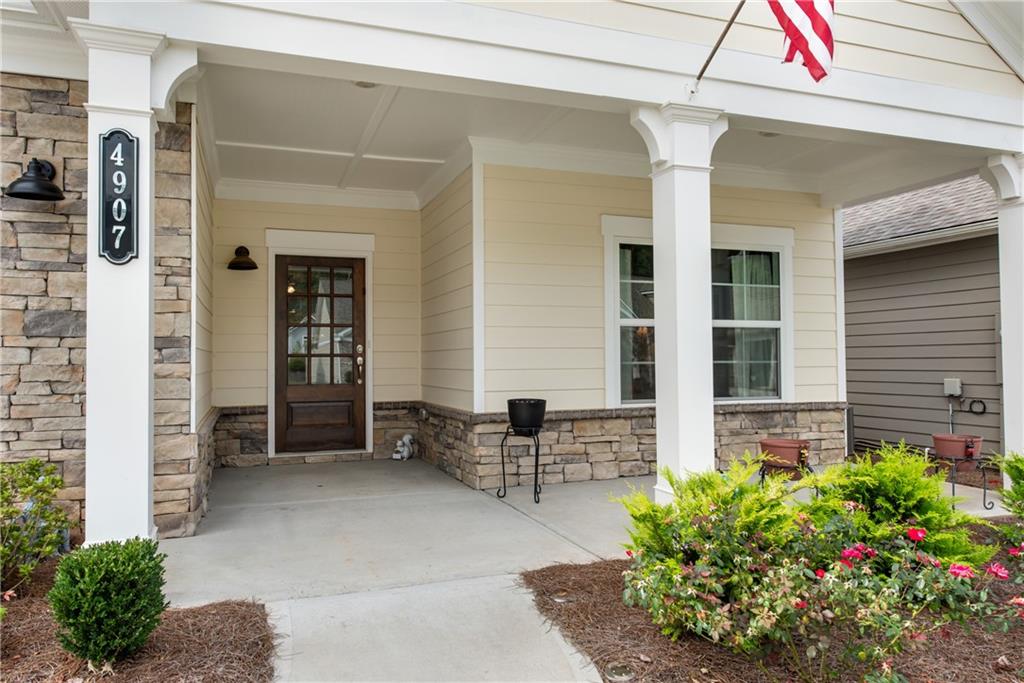
House entrance with a covered porch, stone veneer, white columns, and flowering landscaping.
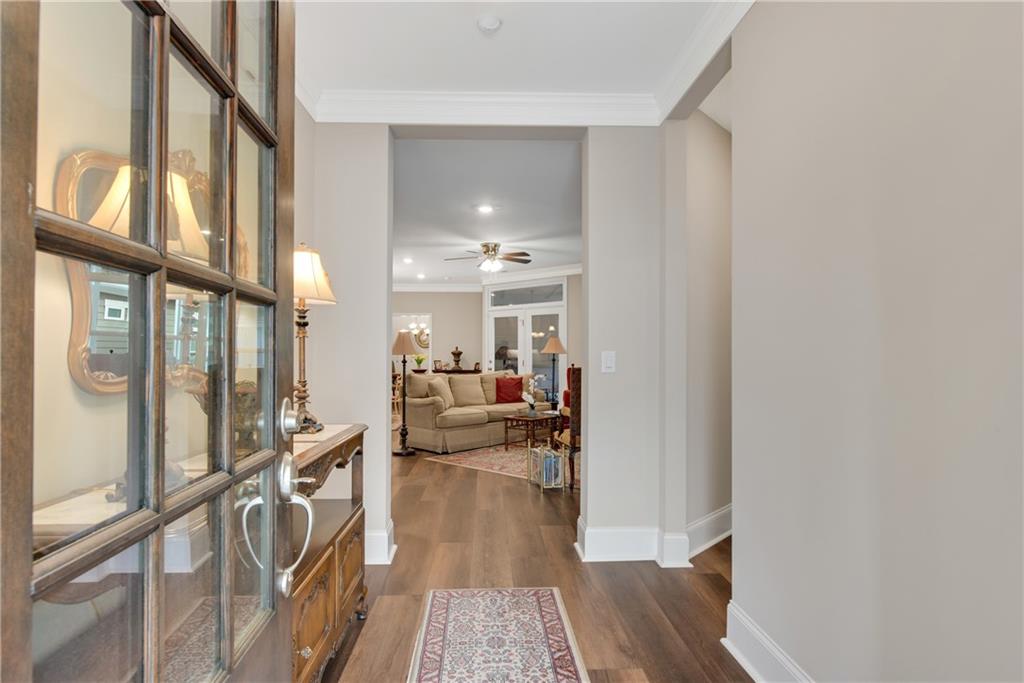
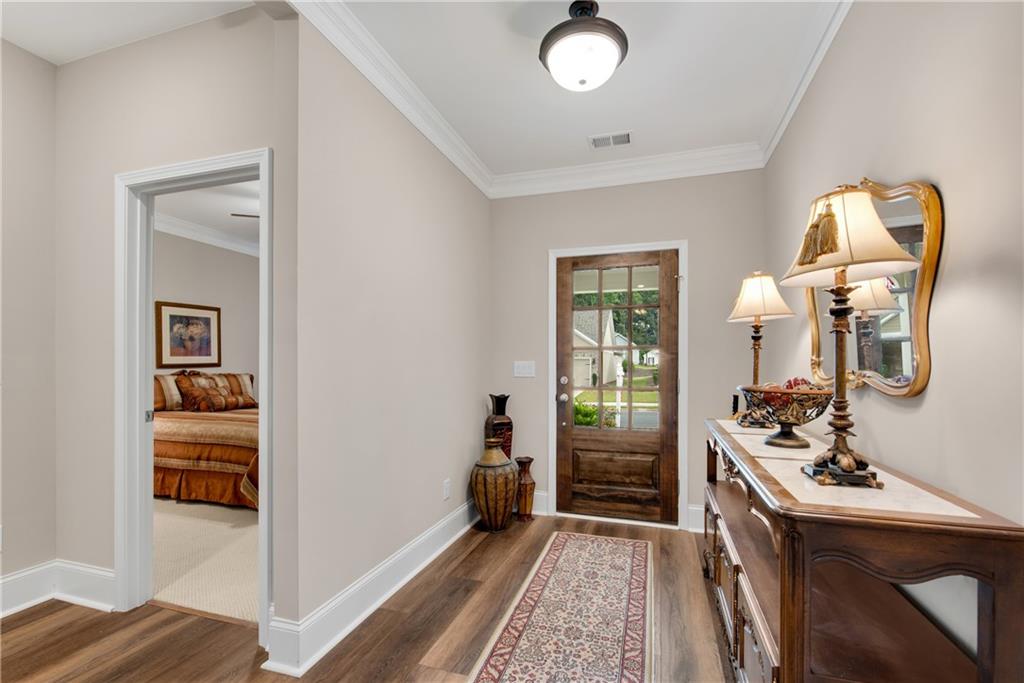
Hallway leading to a living room, with hardwood floors, a glass-paneled door, and a patterned runner.
Furnished entry foyer with wood floors, a glass-paneled wooden front door, and a console table beneath a mirror.
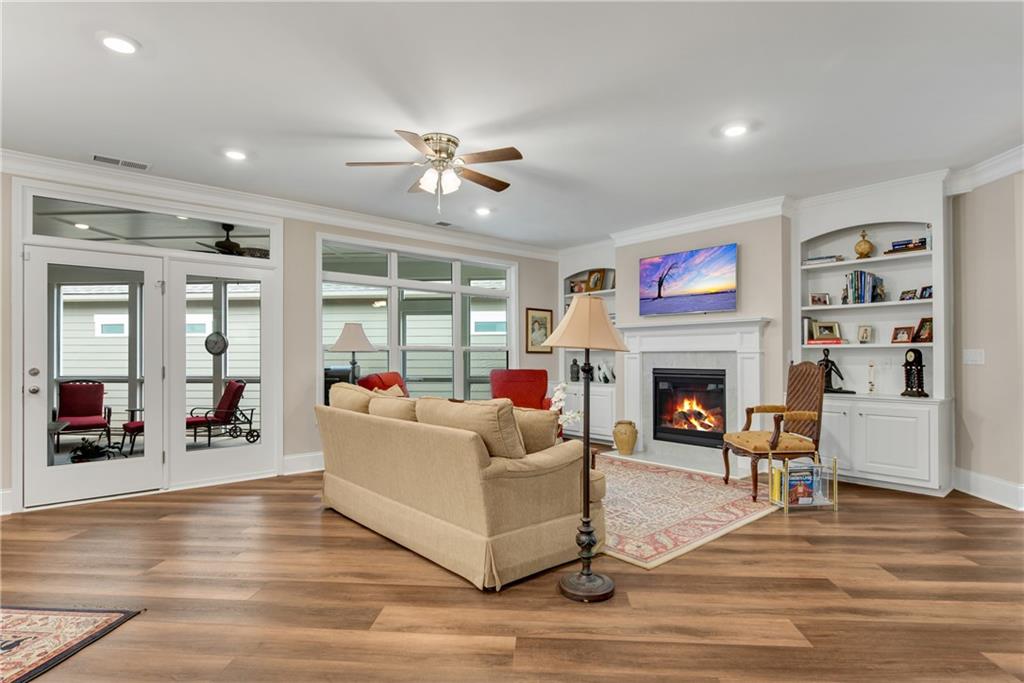
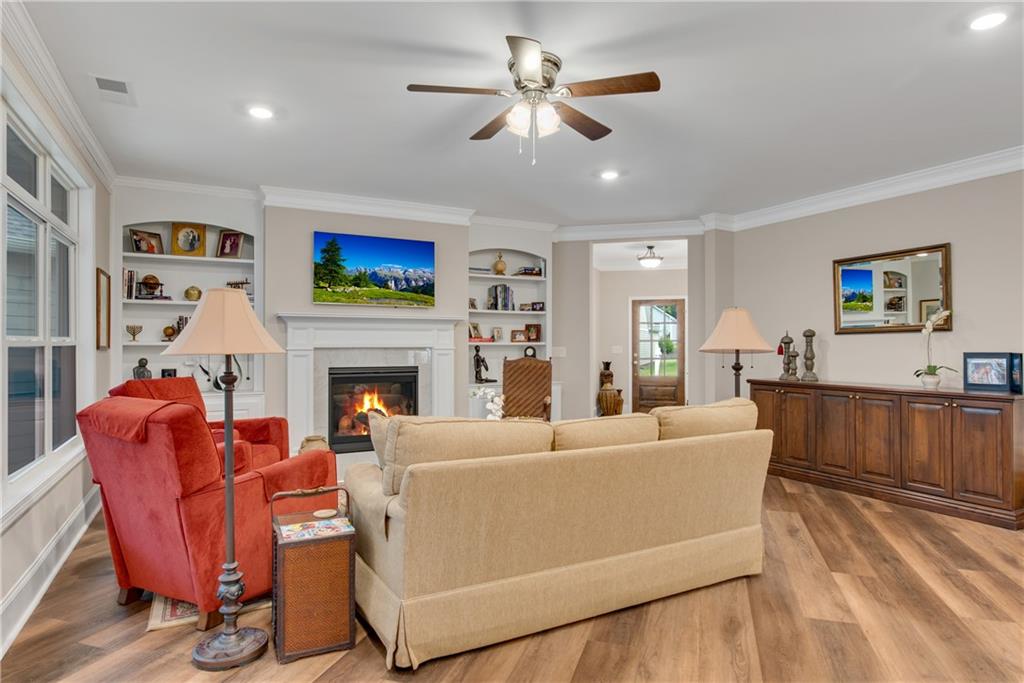
Living room with a fireplace, built-in shelves, beige sofa, and glass doors to a patio.
Living room with a white fireplace, built-in shelves, red armchair, and beige sofa.
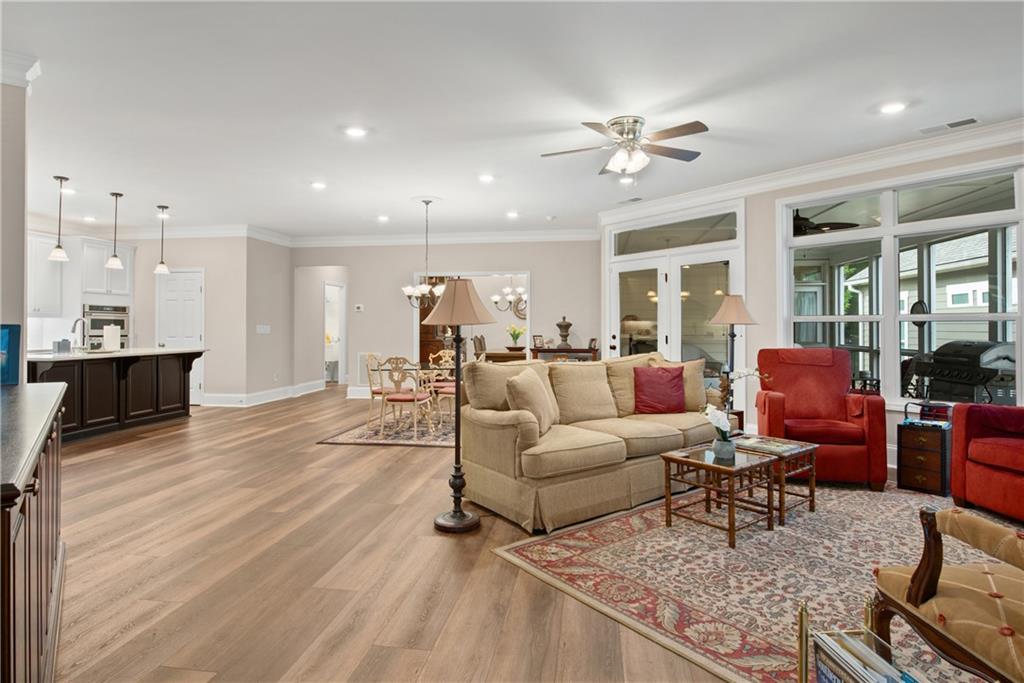
Open-plan living room and kitchen with a beige sofa, red armchairs, and large patio doors.
Kitchen with a large dark island, white cabinets, stainless steel appliances, and wood flooring.
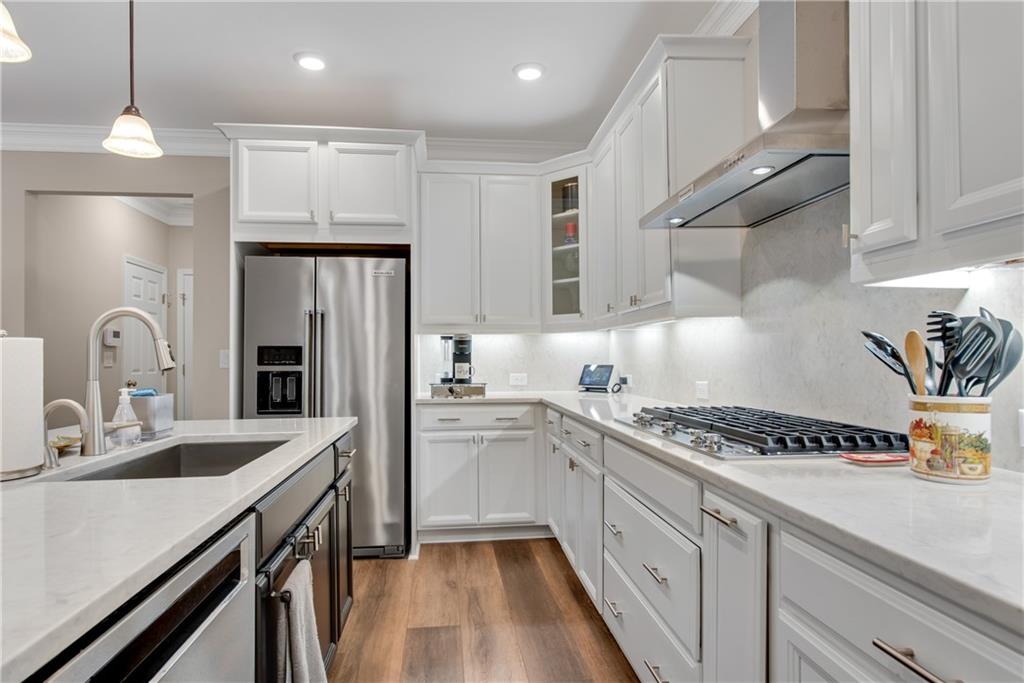
Bright white kitchen with stainless steel appliances, a gas cooktop, and a large island sink.
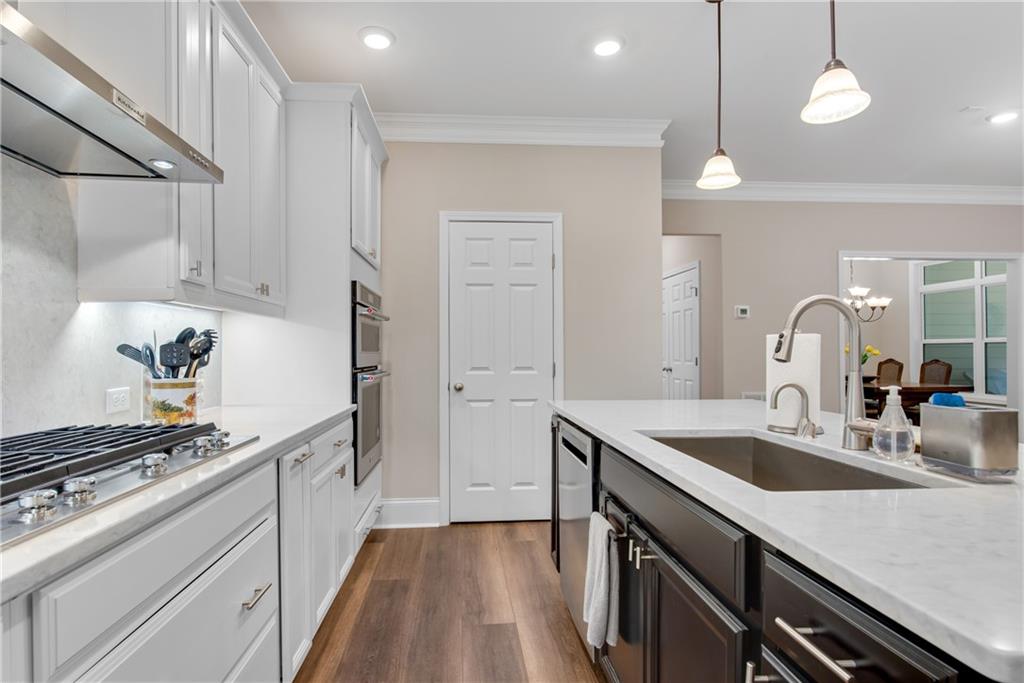
Bright kitchen with white cabinets, a marble island, stainless appliances, and a deep sink.
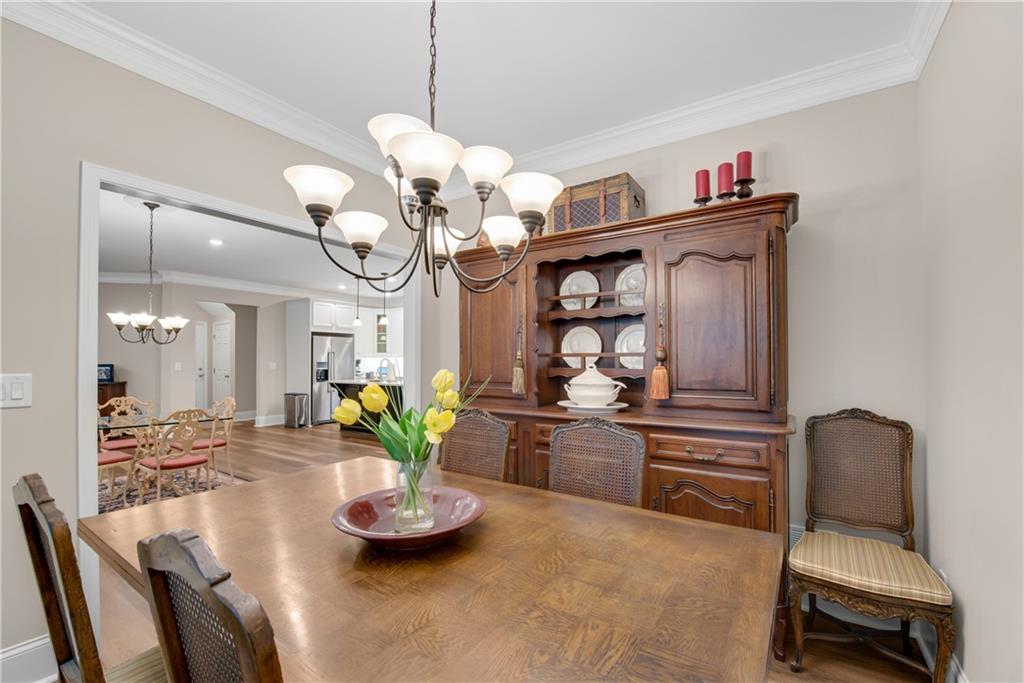
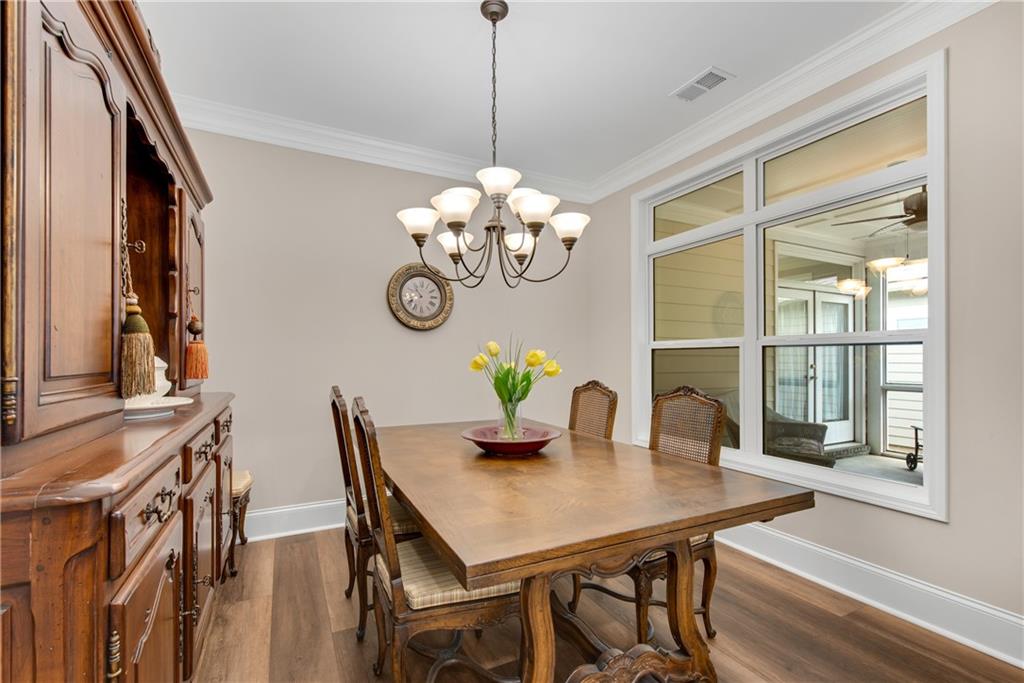
Dining room with a large wooden table, china hutch, and chandelier, opening to the living area and kitchen.
Furnished dining room with a wooden table, carved china cabinet, chandelier, and wide window to an enclosed porch.
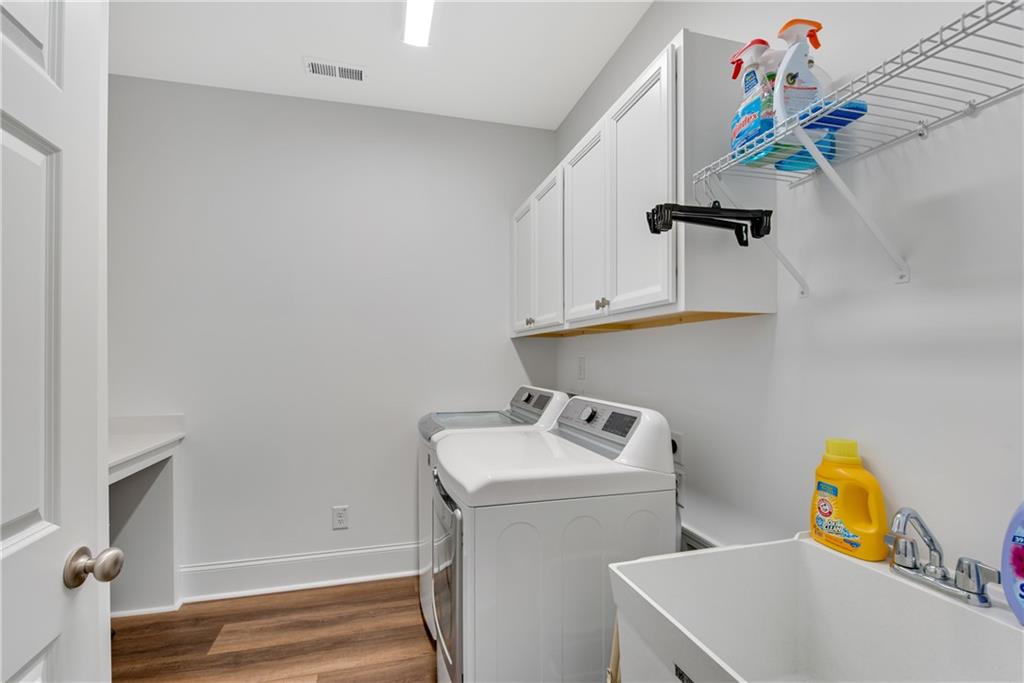
Laundry room with white cabinets, washer and dryer, utility sink, and wood-look flooring.
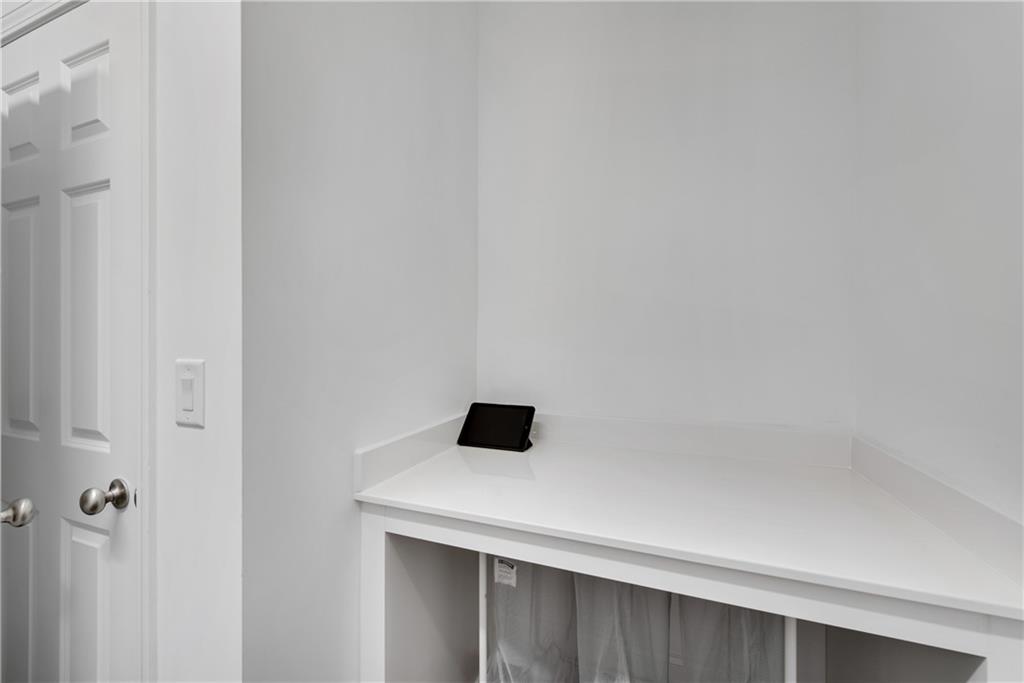
White built-in counter nook with a black tablet and paneled double doors beside it.
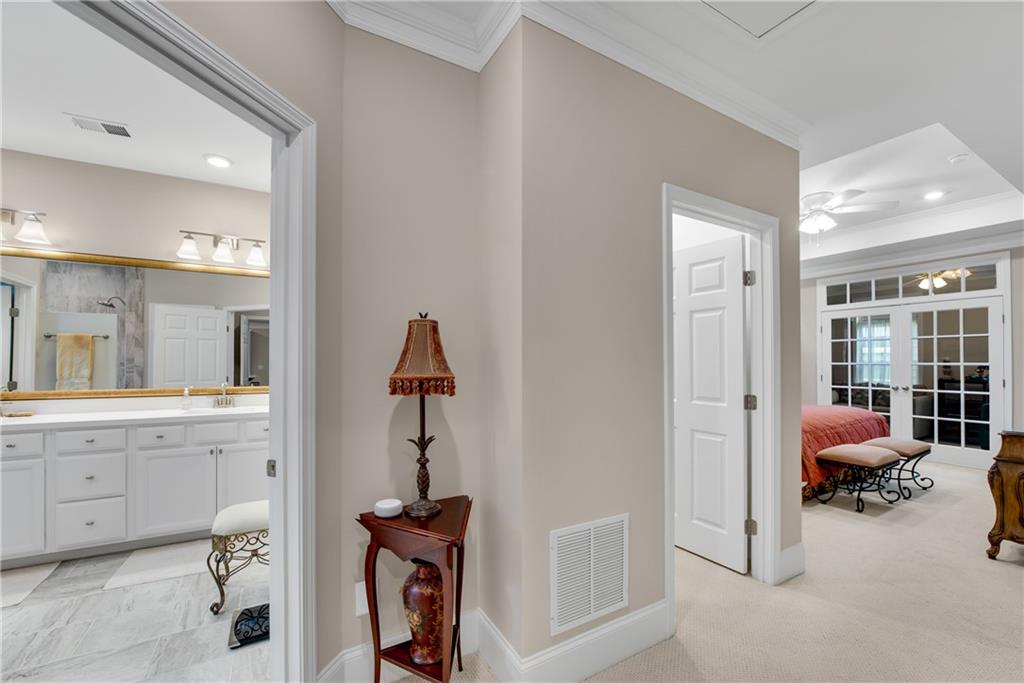
Hallway connecting a bathroom with a white vanity to a carpeted bedroom with French doors.
Bedroom with a coral-quilted bed, patterned pillows, upholstered benches, and a tray ceiling.
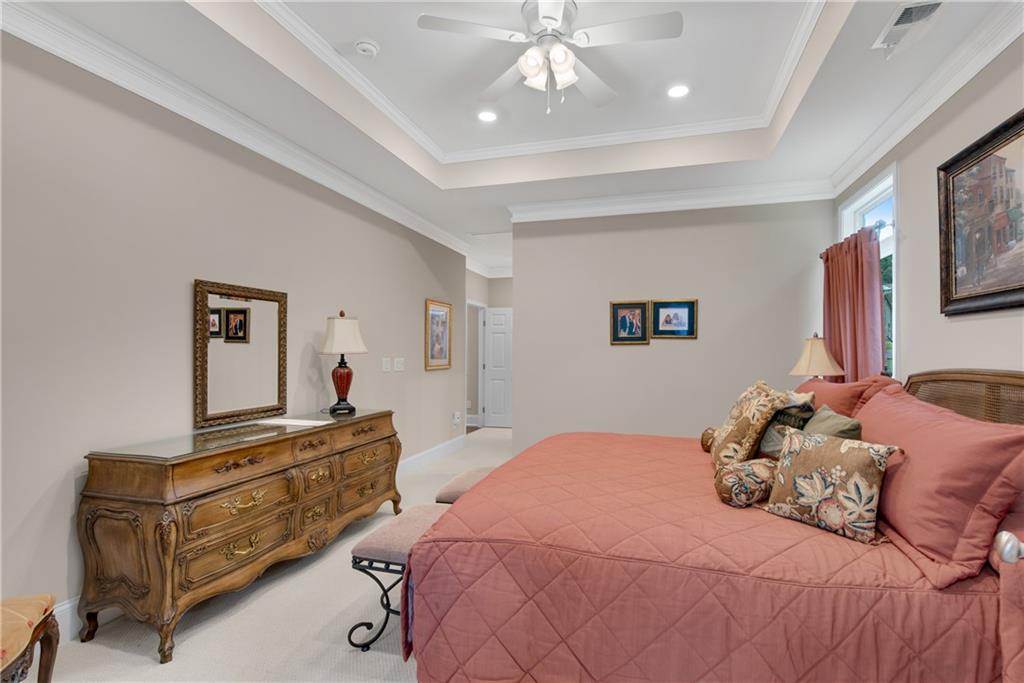
Furnished bedroom with a coral-pink bedspread, ornate dresser, and tray ceiling with ceiling fan.
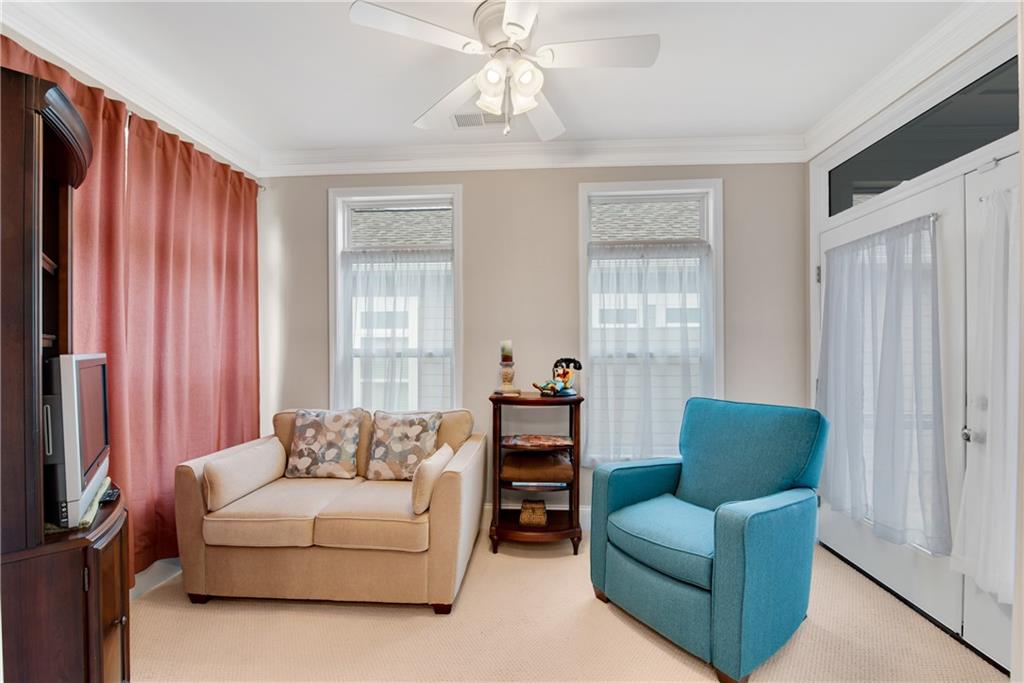
Living room with a beige loveseat, teal armchair, and tall windows beside glass doors.
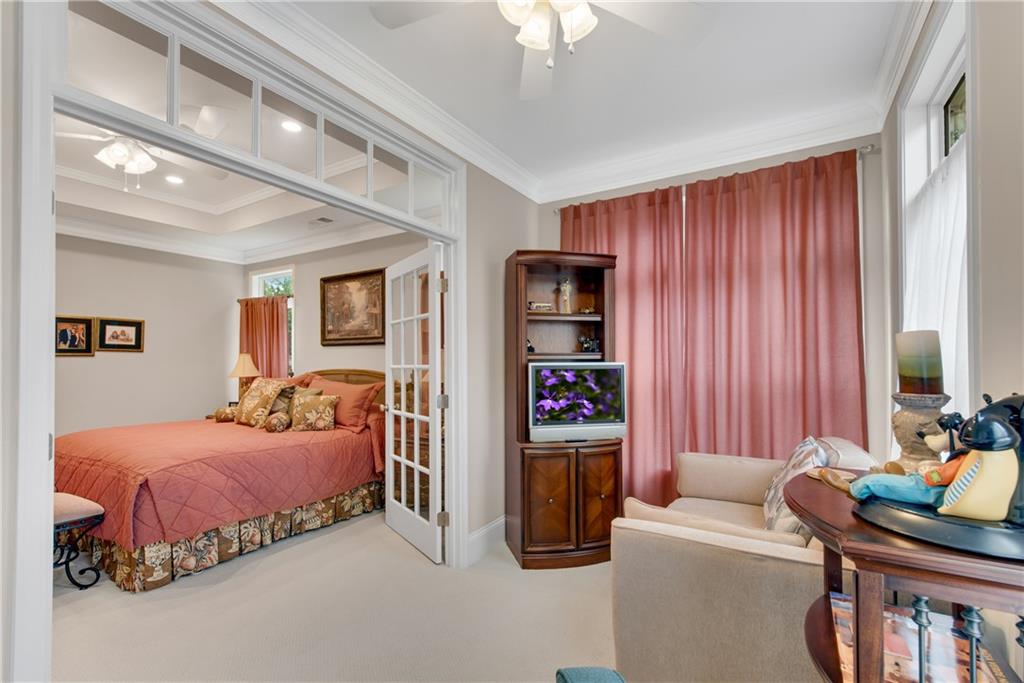
Bedroom suite with a coral-covered bed, French doors, and an adjoining sitting area.
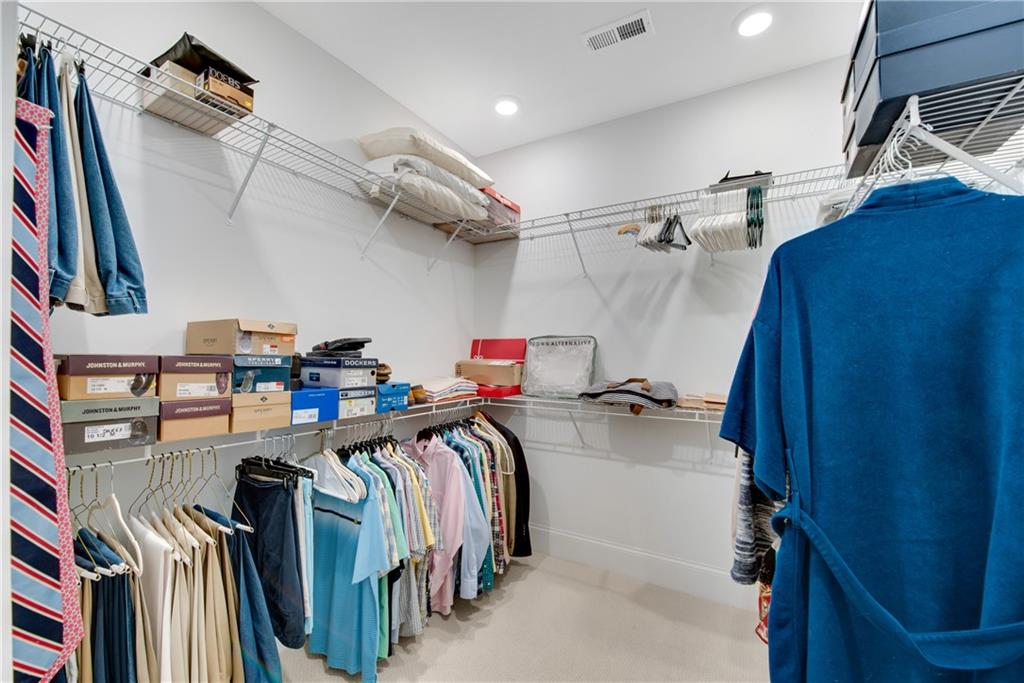
Walk-in closet with extensive clothing racks, wire shelving, and stacks of shoe boxes.
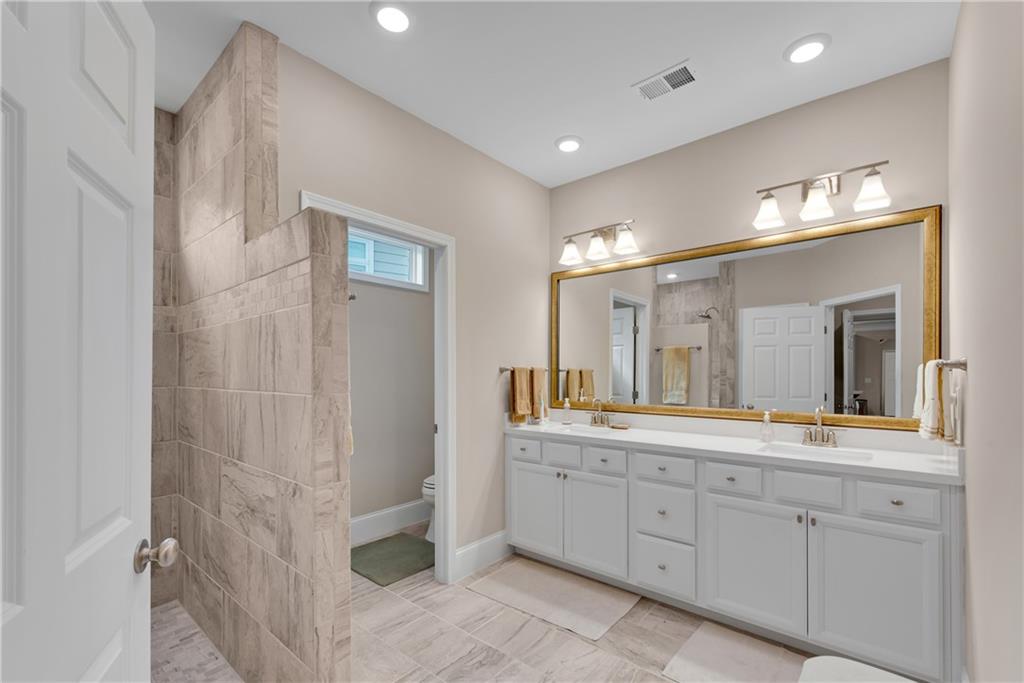
Bathroom with a white double vanity, large framed mirror, and tiled shower partition.
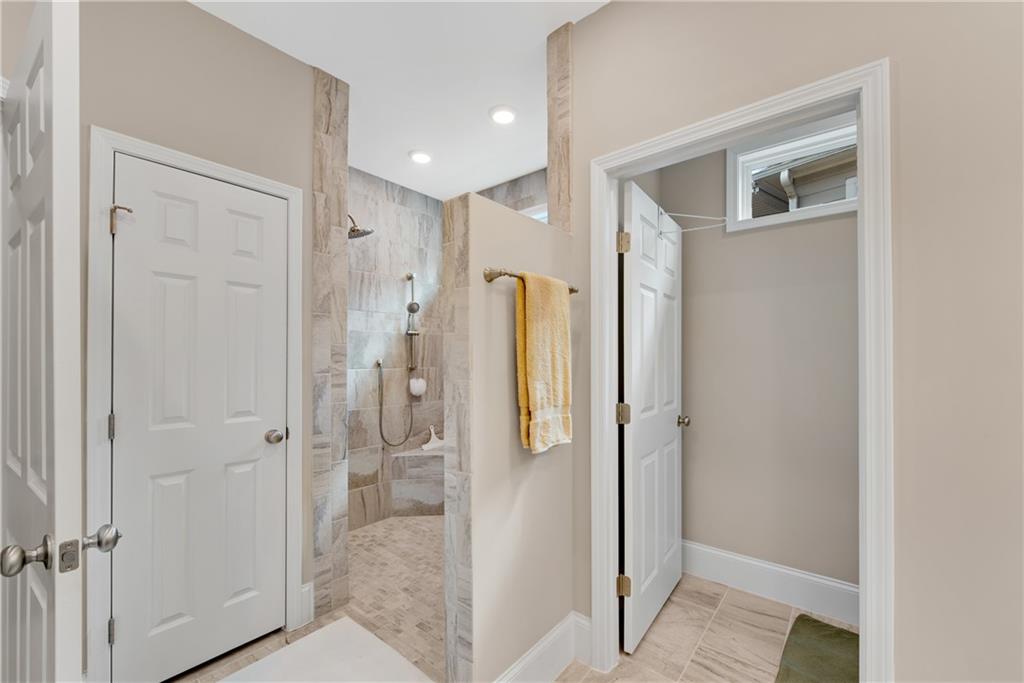
Bathroom with a stone-look tiled walk-in shower and yellow towel on a brass bar.
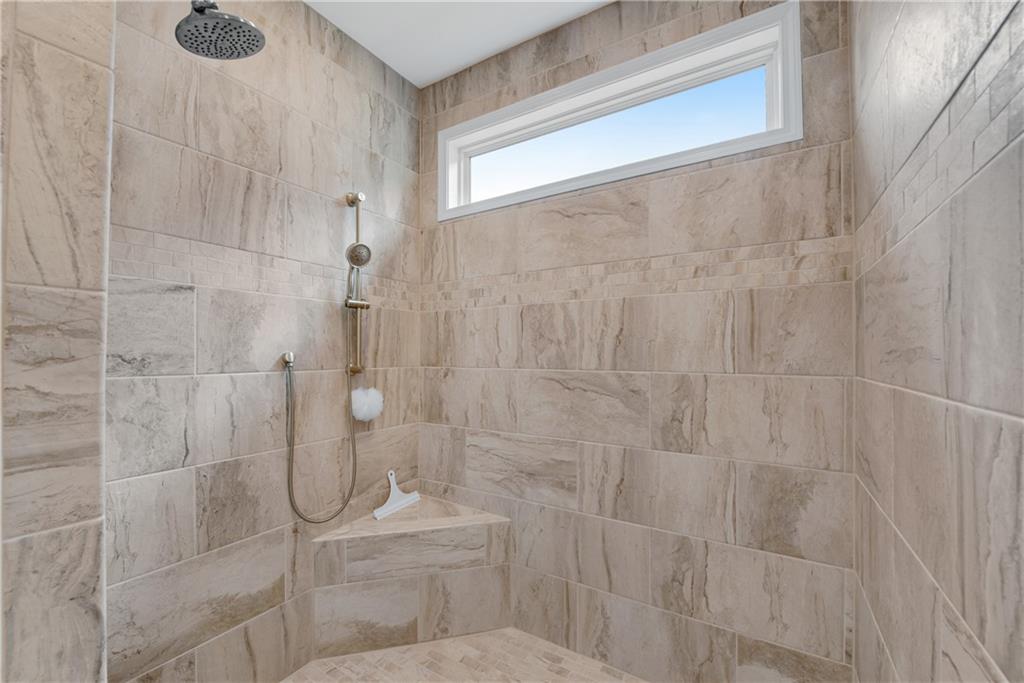
Tiled walk-in shower with rainfall and handheld showerheads, a corner bench, and high window.
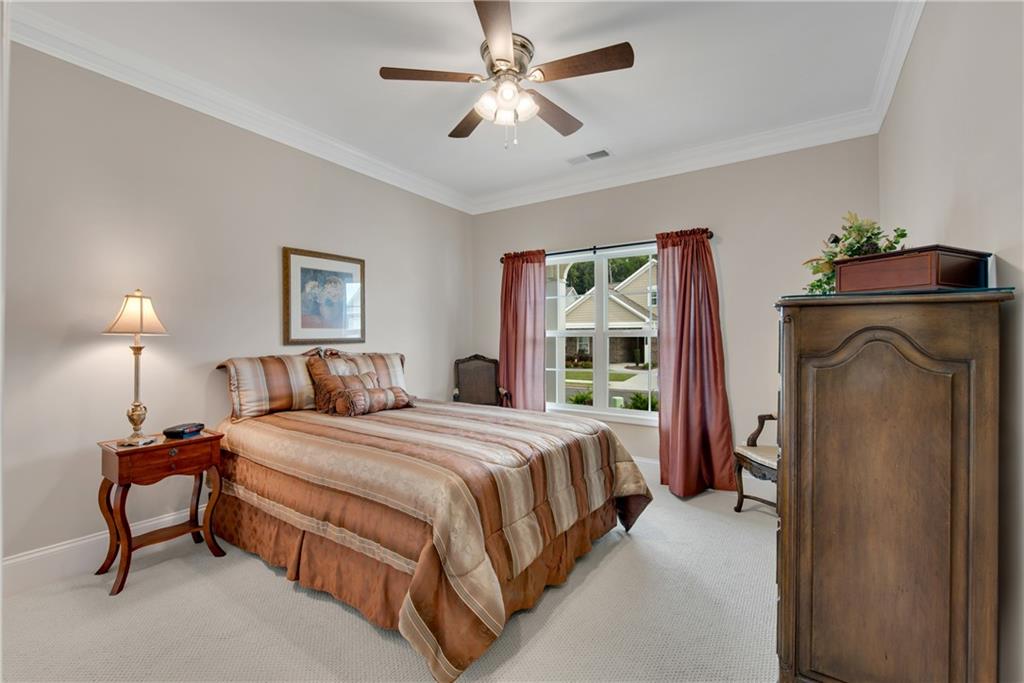
Furnished bedroom with striped bedding, a wooden armoire, and rose-colored curtains framing the window.
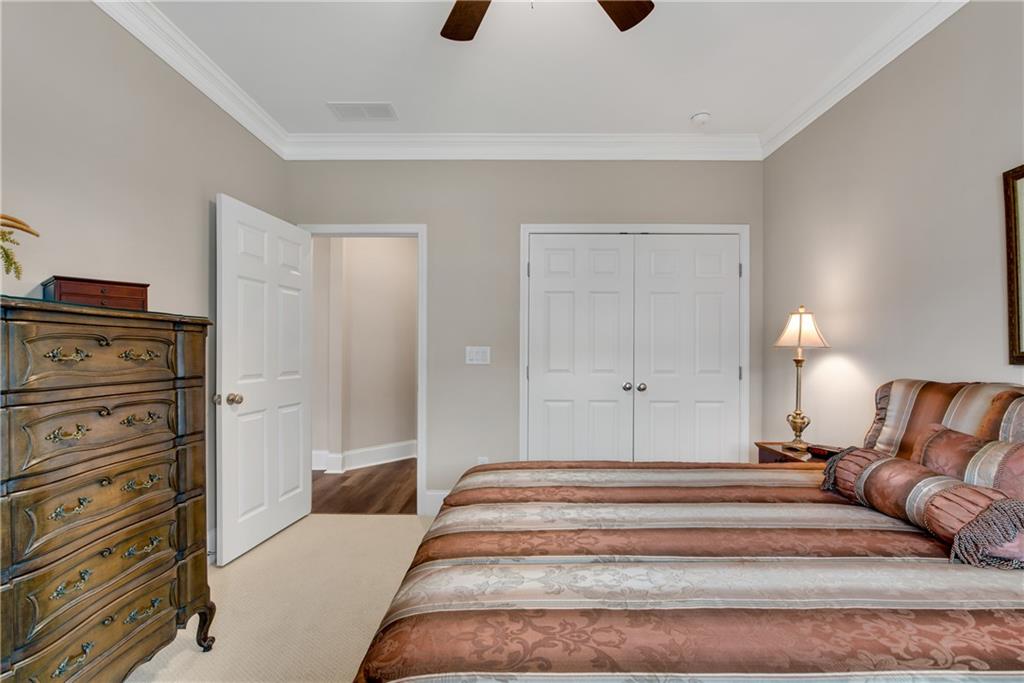
Furnished bedroom with patterned bedding, a carved wooden dresser, and white double closet doors.
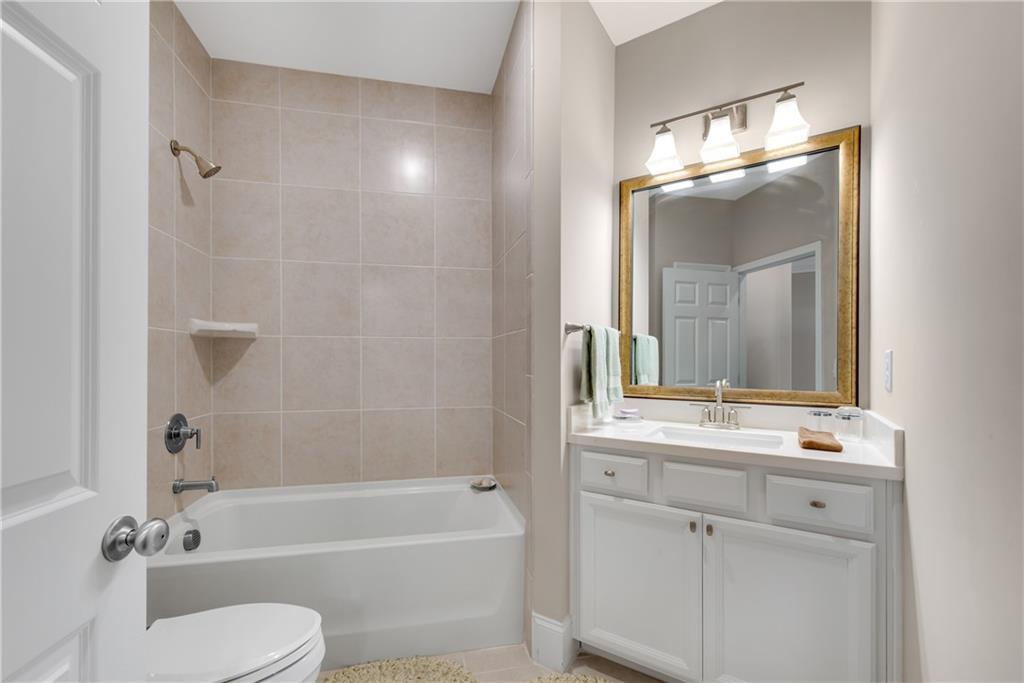
Bathroom with tiled tub and shower, white vanity, and large framed mirror.
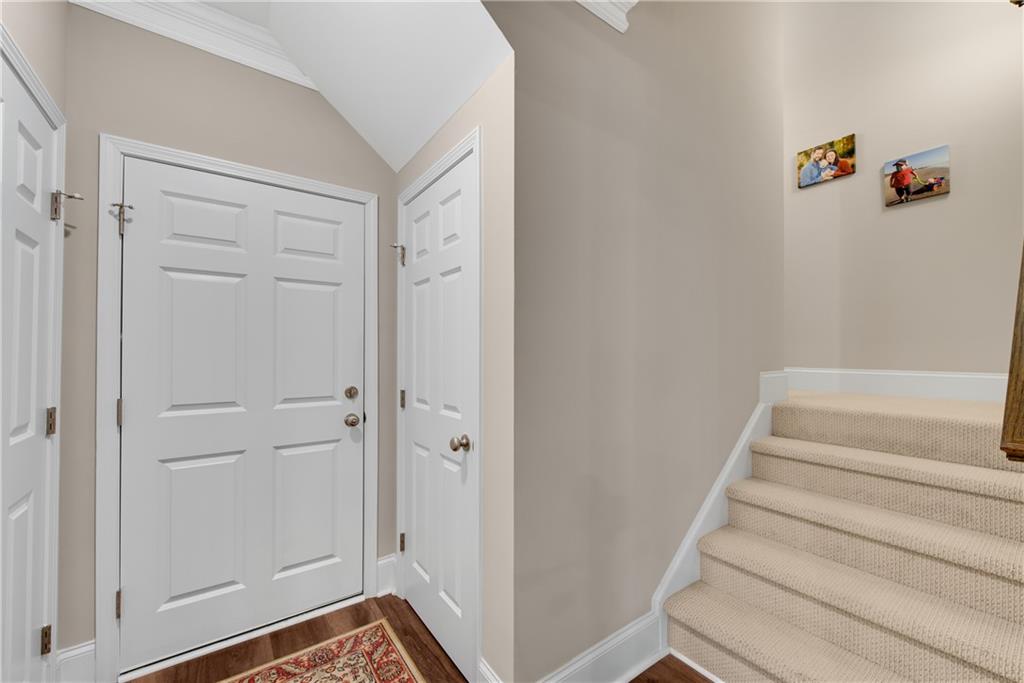
Entryway with a white paneled front door, patterned rug, and carpeted stairs.
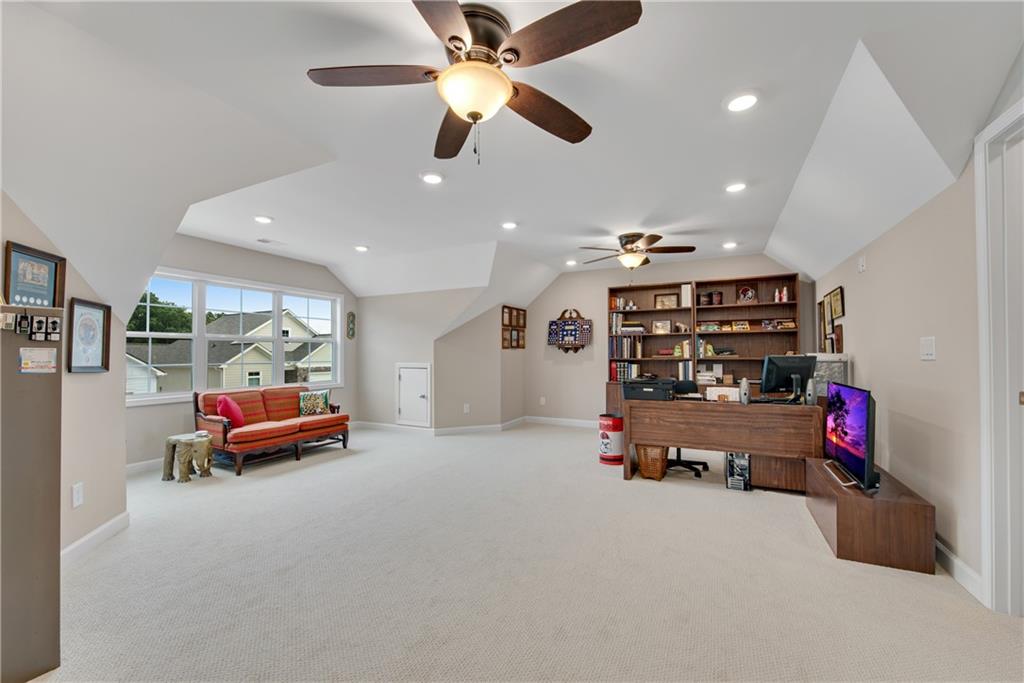
Spacious carpeted bonus room with vaulted ceiling, red sofa, large windows, and built-in shelving.
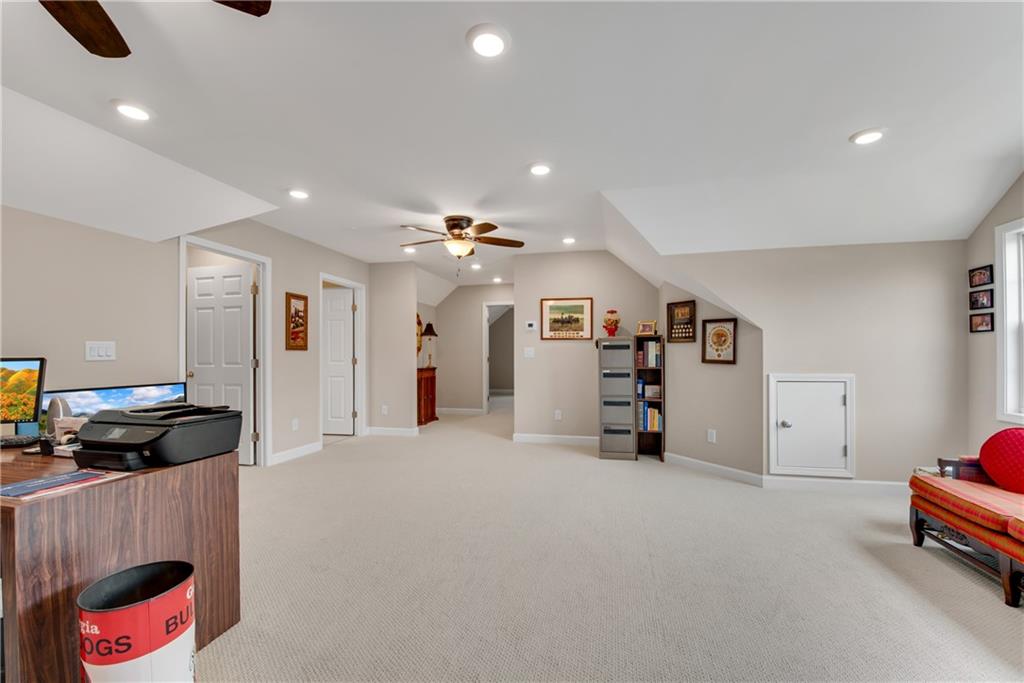
Finished bonus room with beige carpet, sloped ceiling, desk, storage shelves, and a small chair.
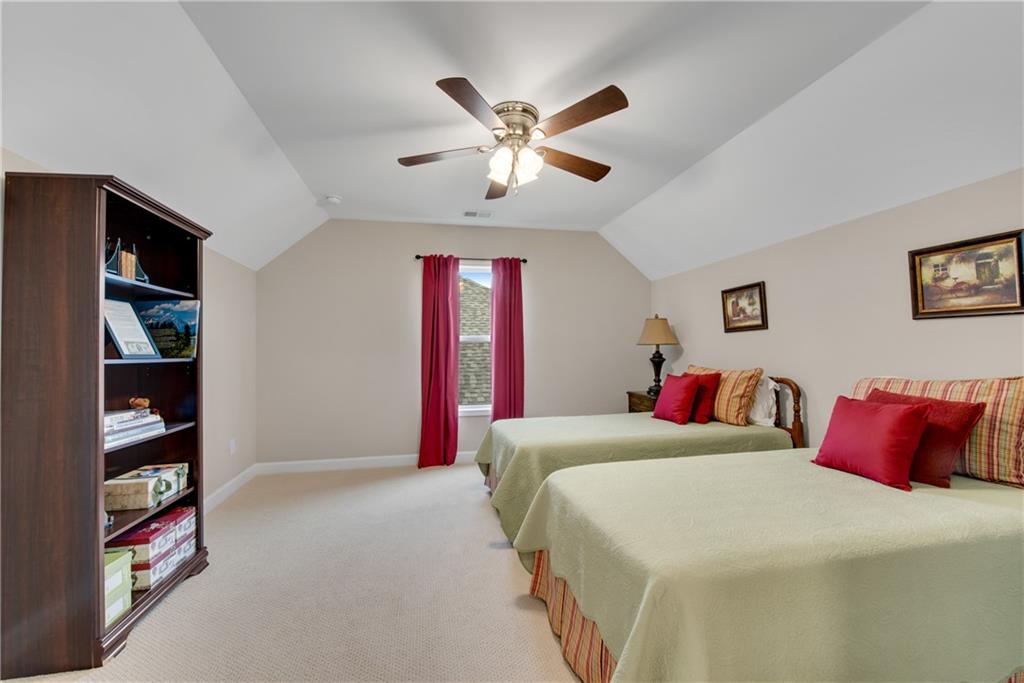
Bedroom with two beds, vaulted ceiling, ceiling fan, and red curtains.
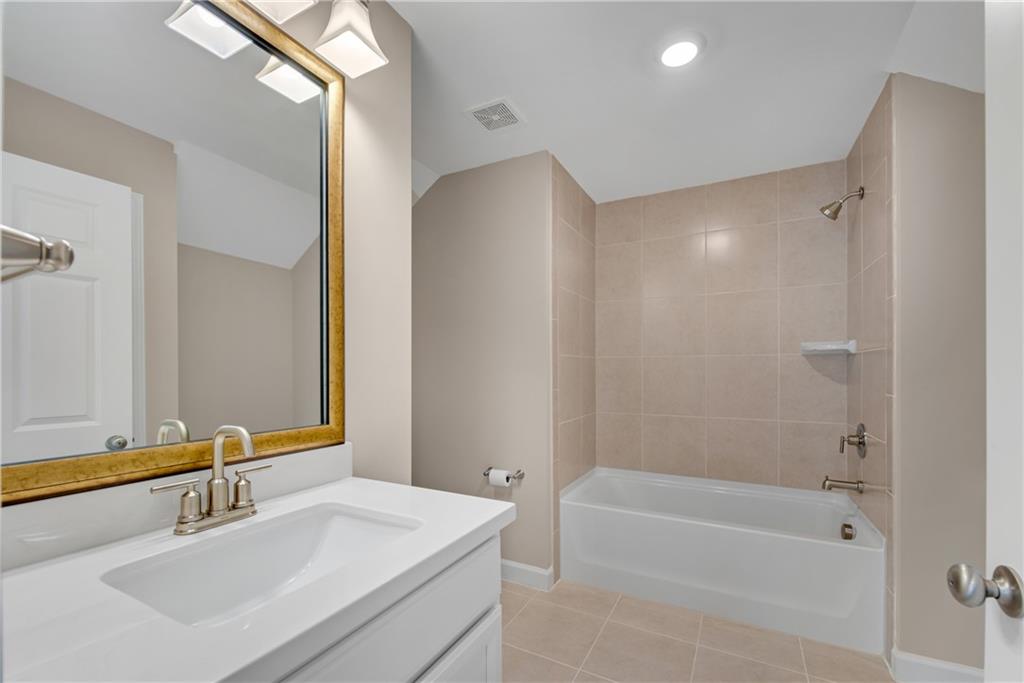
Bathroom with a white vanity, gold-framed mirror, and tiled tub and shower.
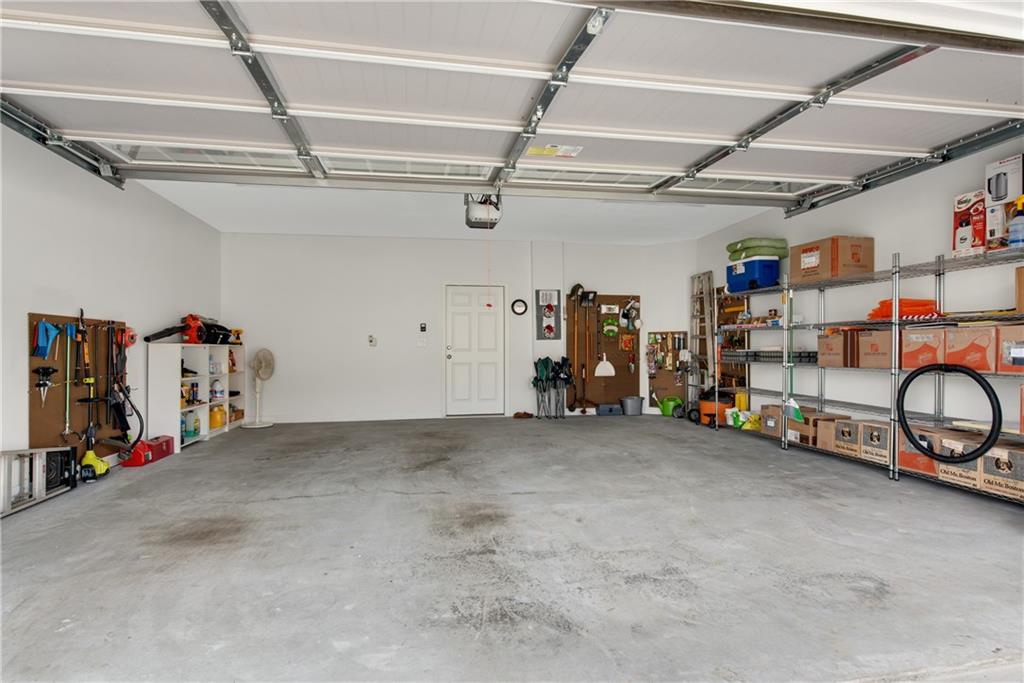
Spacious garage with a broad concrete floor and storage shelves, tools, and boxes along the walls.
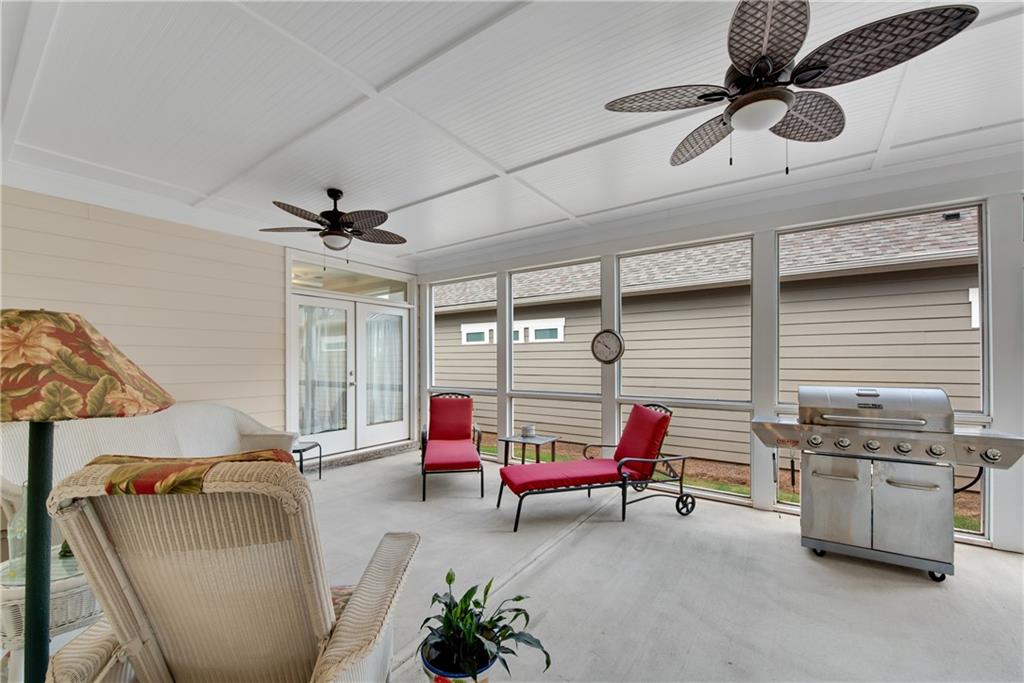
Enclosed porch with screened windows, wicker seating, red lounge chairs, and a stainless steel grill.
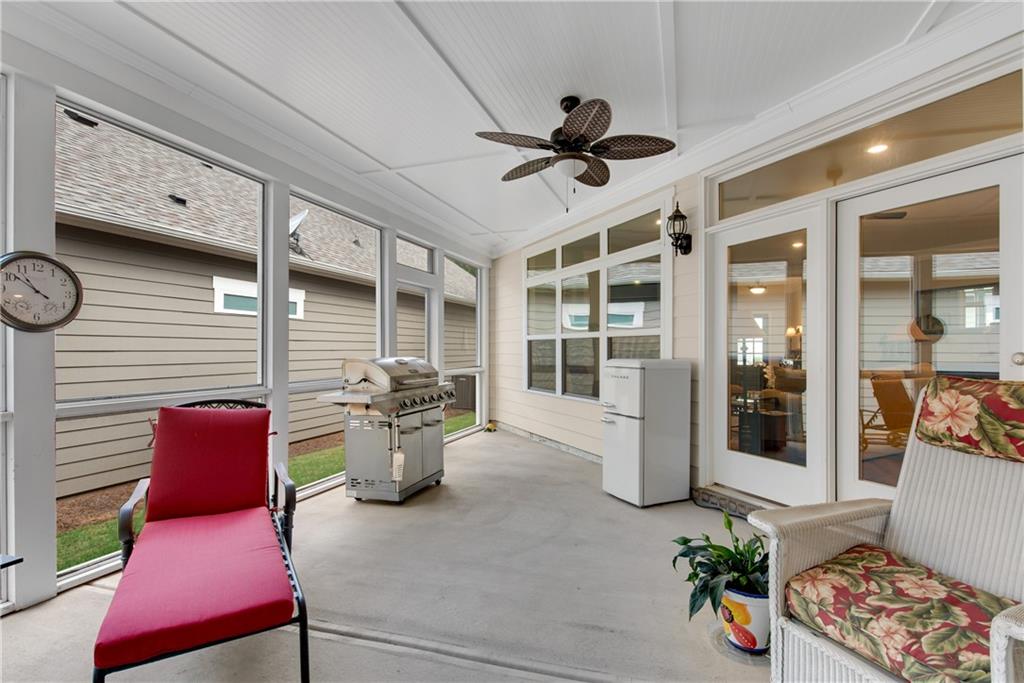
Enclosed sunroom with screened windows, a stainless-steel grill, and a red chaise lounge.
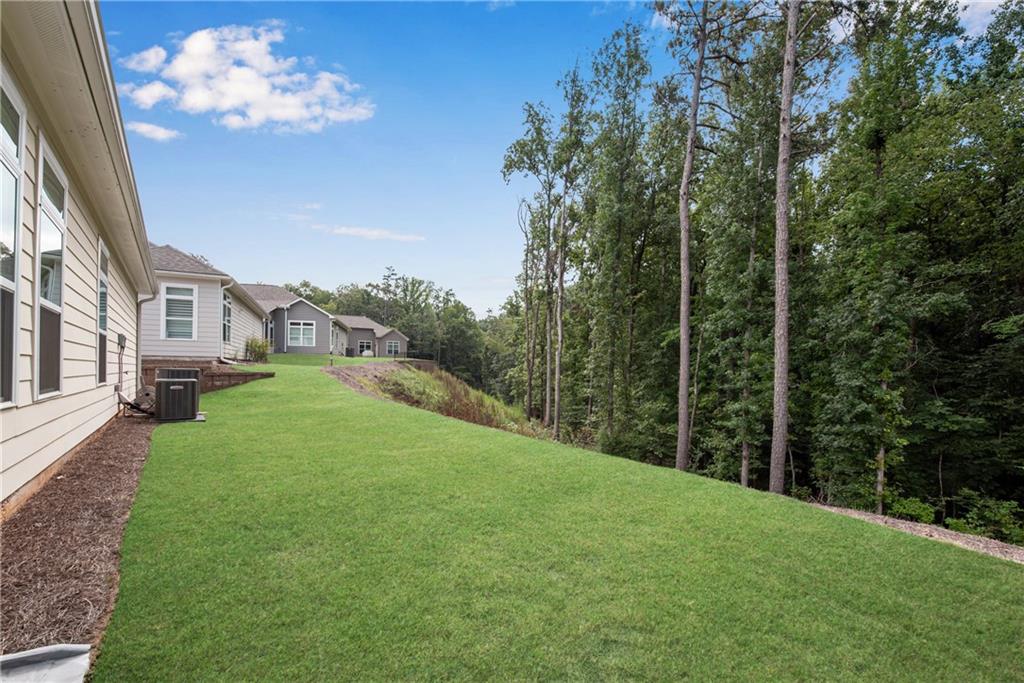
Sloping green lawn beside the house, ending at a wooded tree line.
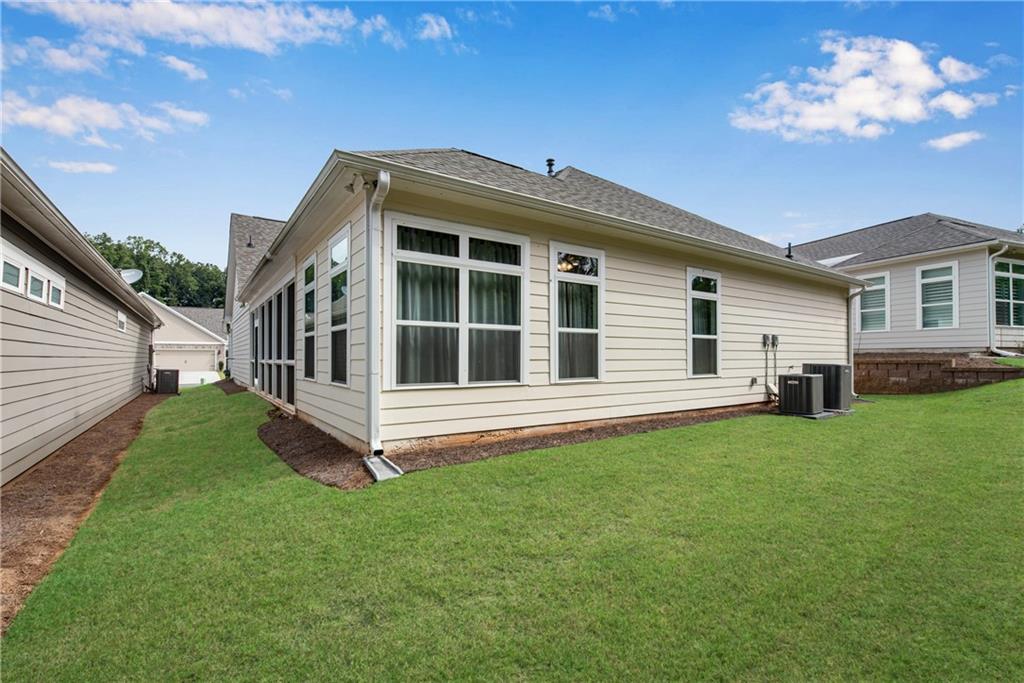
Rear exterior of a light-colored house with large windows and a broad green lawn.
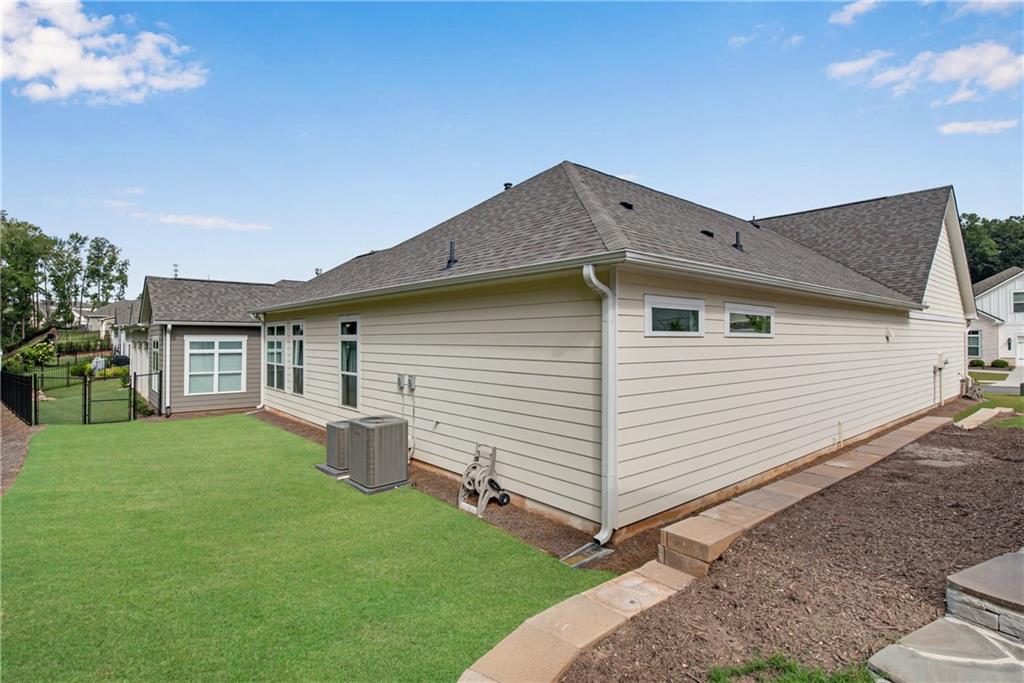
House rear and side exterior with beige siding, a fenced lawn, and landscaped beds.
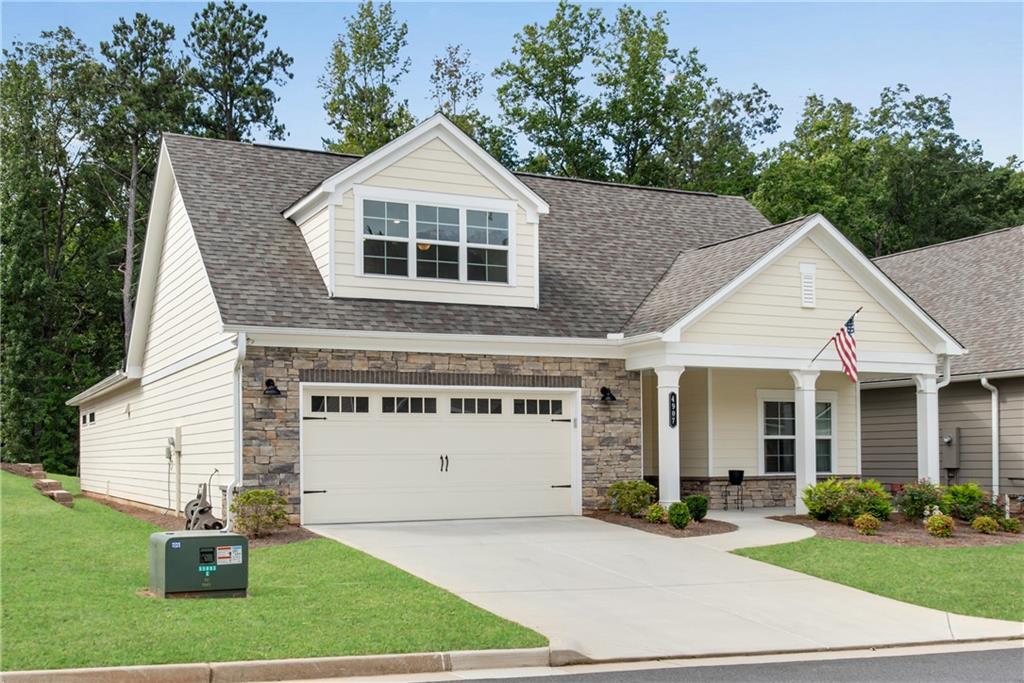
House with stone-accented facade, two-car garage, dormer window, and American flag by the covered entrance.
Two-story house with a covered porch, stone accents, double garage, and American flag.
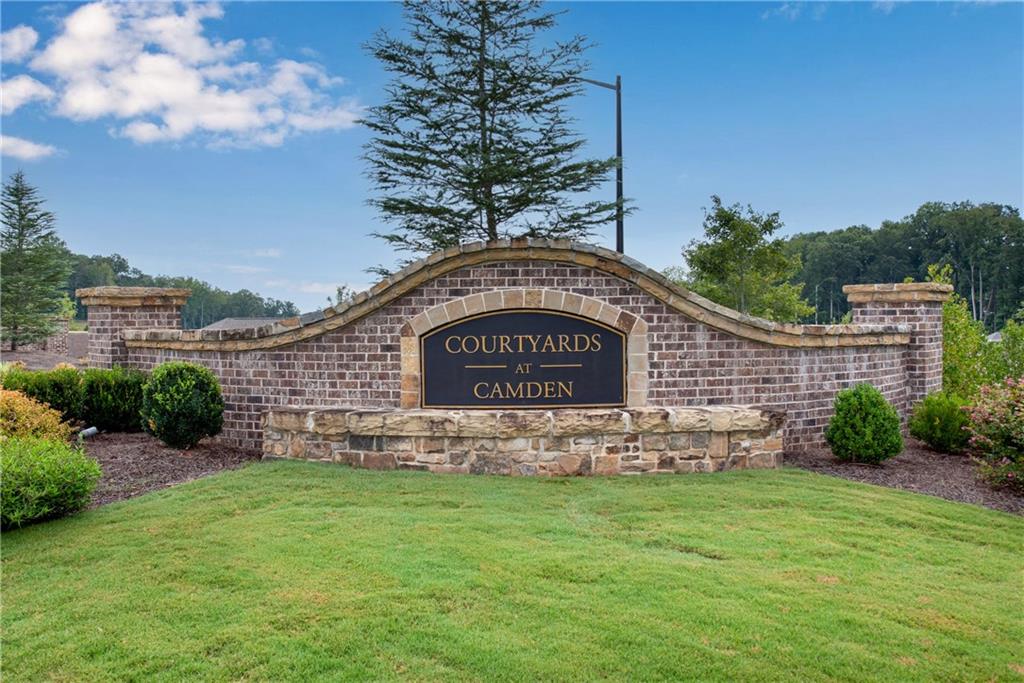
Courtyards at Camden entrance sign on a curved brick-and-stone wall beside a green lawn.
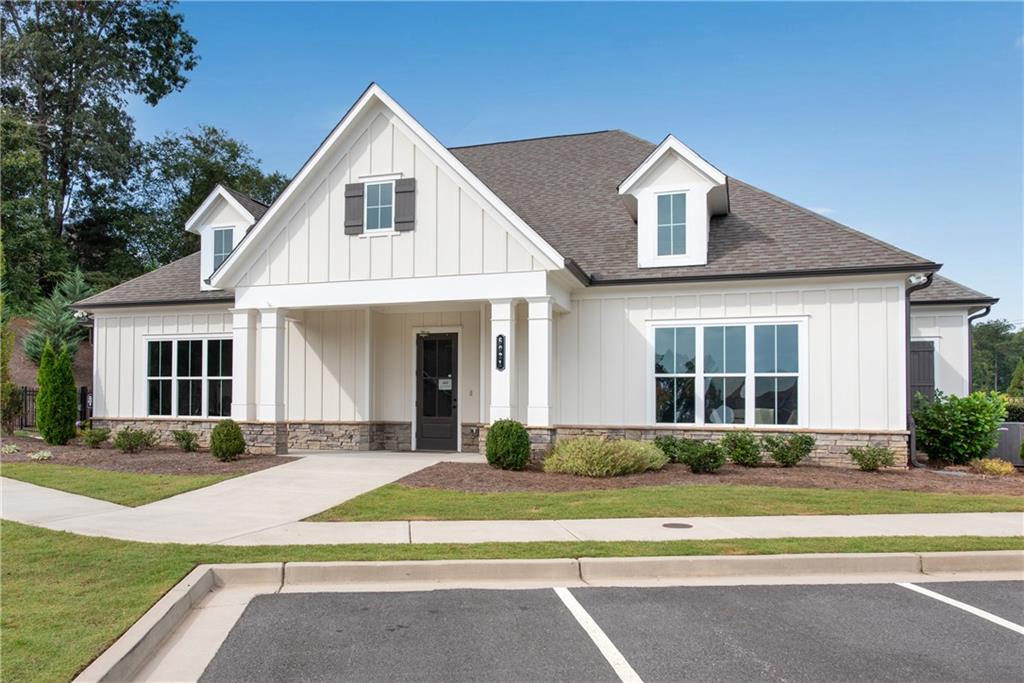
White gabled house with a covered entry, stone facade base, and parking spaces in front.
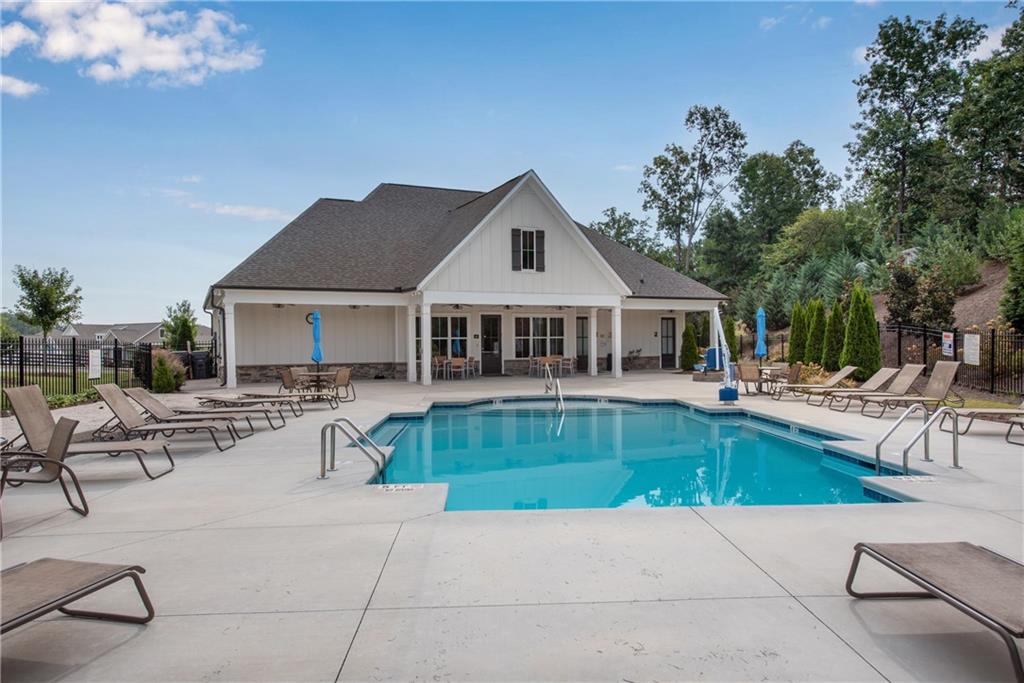
Outdoor swimming pool with lounge chairs in front of a white clubhouse.
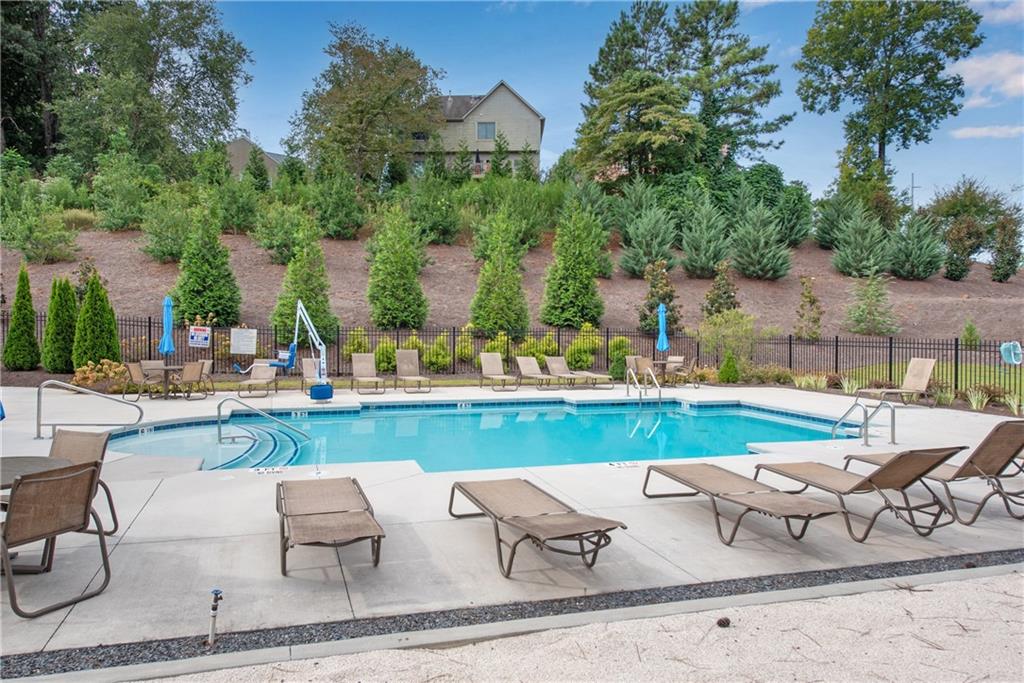
Community swimming pool with lounge chairs, fenced deck, and landscaped hillside.
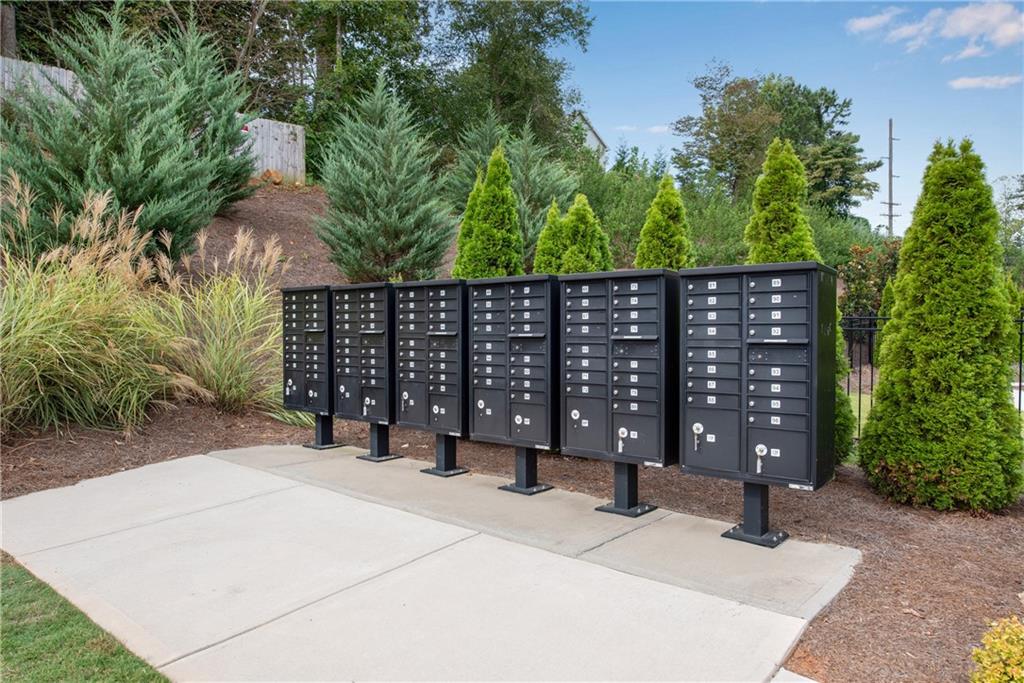
Community mailboxes beside a concrete walkway, framed by landscaped evergreen shrubs and ornamental grasses.
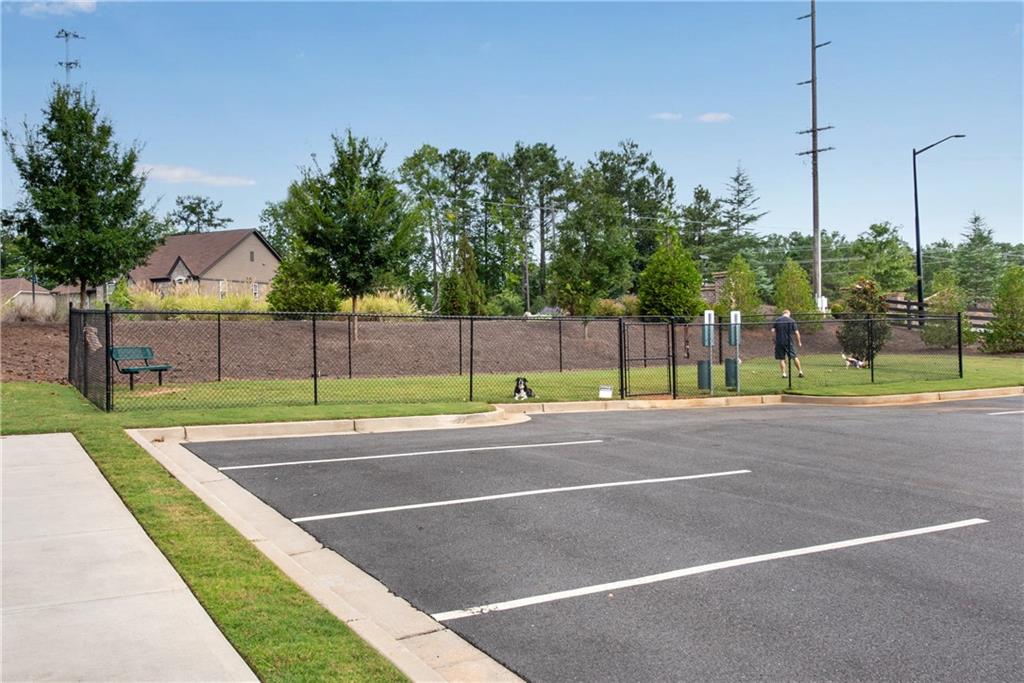
Fenced community dog park with a bench, grassy play area, and a person walking a dog.
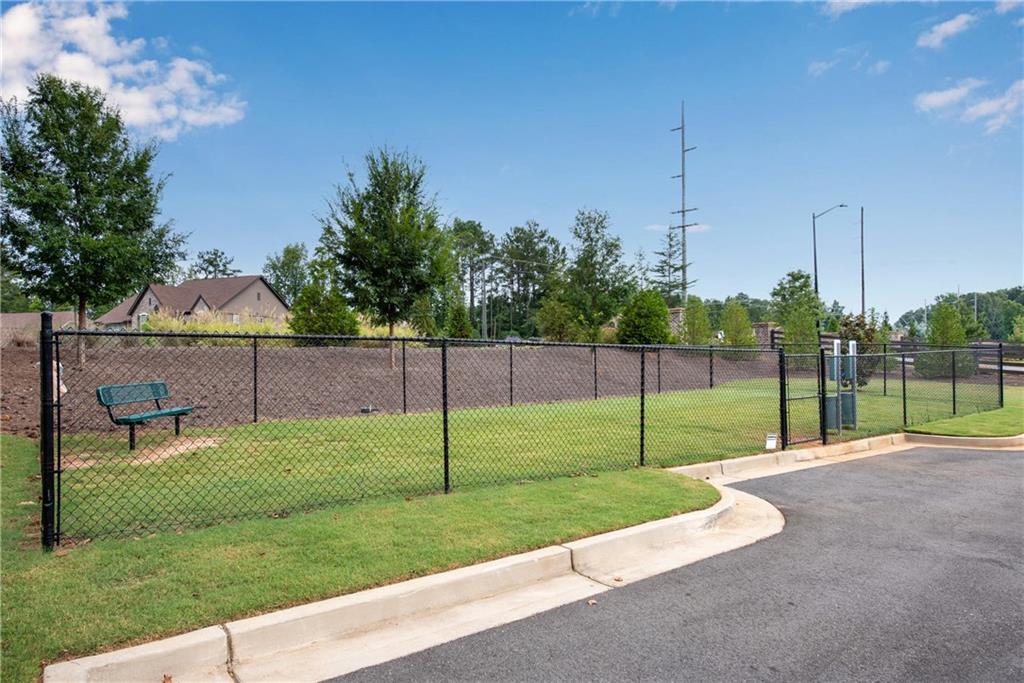
Fenced grassy area beside a road, with a bench and trees.
SEE ALL PHOTOS
Two-story cream-sided home with stone accents, a two-car garage, and an American flag by the entrance.
Open-plan living room with a fireplace, beige sofa, large windows, and adjoining dining area.
Open kitchen and dining area with a dark island, white cabinetry, and wood floors.
Kitchen with a dark central island, white cabinetry, stainless steel appliances, and double wall ovens.
Bedroom with rose-colored bedding, a tray ceiling and fan, and French doors to a sitting room.
Enclosed sunroom with large windows, a white loveseat, and red lounge chairs.
House entrance with a covered porch, stone veneer, white columns, and flowering landscaping.
Hallway leading to a living room, with hardwood floors, a glass-paneled door, and a patterned runner.
Furnished entry foyer with wood floors, a glass-paneled wooden front door, and a console table beneath a mirror.
Living room with a fireplace, built-in shelves, beige sofa, and glass doors to a patio.
Living room with a white fireplace, built-in shelves, red armchair, and beige sofa.
Open-plan living room and kitchen with a beige sofa, red armchairs, and large patio doors.
Kitchen with a large dark island, white cabinets, stainless steel appliances, and wood flooring.
Bright white kitchen with stainless steel appliances, a gas cooktop, and a large island sink.
Bright kitchen with white cabinets, a marble island, stainless appliances, and a deep sink.
Dining room with a large wooden table, china hutch, and chandelier, opening to the living area and kitchen.
Furnished dining room with a wooden table, carved china cabinet, chandelier, and wide window to an enclosed porch.
Laundry room with white cabinets, washer and dryer, utility sink, and wood-look flooring.
White built-in counter nook with a black tablet and paneled double doors beside it.
Hallway connecting a bathroom with a white vanity to a carpeted bedroom with French doors.
Bedroom with a coral-quilted bed, patterned pillows, upholstered benches, and a tray ceiling.
Furnished bedroom with a coral-pink bedspread, ornate dresser, and tray ceiling with ceiling fan.
Living room with a beige loveseat, teal armchair, and tall windows beside glass doors.
Bedroom suite with a coral-covered bed, French doors, and an adjoining sitting area.
Walk-in closet with extensive clothing racks, wire shelving, and stacks of shoe boxes.
Bathroom with a white double vanity, large framed mirror, and tiled shower partition.
Bathroom with a stone-look tiled walk-in shower and yellow towel on a brass bar.
Tiled walk-in shower with rainfall and handheld showerheads, a corner bench, and high window.
Furnished bedroom with striped bedding, a wooden armoire, and rose-colored curtains framing the window.
Furnished bedroom with patterned bedding, a carved wooden dresser, and white double closet doors.
Bathroom with tiled tub and shower, white vanity, and large framed mirror.
Entryway with a white paneled front door, patterned rug, and carpeted stairs.
Spacious carpeted bonus room with vaulted ceiling, red sofa, large windows, and built-in shelving.
Finished bonus room with beige carpet, sloped ceiling, desk, storage shelves, and a small chair.
Bedroom with two beds, vaulted ceiling, ceiling fan, and red curtains.
Bathroom with a white vanity, gold-framed mirror, and tiled tub and shower.
Spacious garage with a broad concrete floor and storage shelves, tools, and boxes along the walls.
Enclosed porch with screened windows, wicker seating, red lounge chairs, and a stainless steel grill.
Enclosed sunroom with screened windows, a stainless-steel grill, and a red chaise lounge.
Sloping green lawn beside the house, ending at a wooded tree line.
Rear exterior of a light-colored house with large windows and a broad green lawn.
House rear and side exterior with beige siding, a fenced lawn, and landscaped beds.
House with stone-accented facade, two-car garage, dormer window, and American flag by the covered entrance.
Two-story house with a covered porch, stone accents, double garage, and American flag.
Courtyards at Camden entrance sign on a curved brick-and-stone wall beside a green lawn.
White gabled house with a covered entry, stone facade base, and parking spaces in front.
Outdoor swimming pool with lounge chairs in front of a white clubhouse.
Community swimming pool with lounge chairs, fenced deck, and landscaped hillside.
Community mailboxes beside a concrete walkway, framed by landscaped evergreen shrubs and ornamental grasses.
Fenced community dog park with a bench, grassy play area, and a person walking a dog.
Fenced grassy area beside a road, with a bench and trees.
Sold

4907 Pleasantry Way NW

4907 Pleasantry Way NW, Acworth, GA 30101

$635,000
Unveiling an extraordinary Traton home, meticulously crafted with uncompromising quality, set within the prestigious enclave of the Courtyards at Camden--a haven of refinement and grace in the heart of the vibrant 55+ Active Adult community. Born in the year 2020, this magnificent single-family residence now graces the market, offering a lifestyle of unparalleled distinction. Prepare to be enchanted by the effortless living and abundance of amenities that await you within this exclusive community. Dive into the inviting waters of the glistening swimming pool, provide your furry companion with the freedom to roam in the conveniently located dog park, maintain your fitness aspirations at the state-of-the-art fitness center, and savor social gatherings and events in the welcoming clubhouse. Step into an exalted realm of stepless living, courtesy of this expansive ranch-style domicile--a true embodiment of opulence and sophistication. This illustrious three-bedroom floor plan boasts a plethora of luxuries that distinguish it from the rest. As you cross the threshold, you'll be greeted by opulent luxury plank flooring, a harmonious palette of designer colors, soaring ceilings that invite the heavens in, exquisite crown moldings that whisper of regality, and an artful arrangement of recessed lighting that casts a radiant spell, elevating the home's allure to celestial heights. With over $100,000 in lavish upgrades, this residence is a veritable gem. Revel in the comfort of 2-zone heating and air conditioning, the convenience of an LG Washer and Dryer bedecked with a steamer, the energy-efficient embrace of LED lights, the gentle touch of elongated soft-close toilet seats, the intellectual appeal of built-in bookcases, and the cozy warmth emanating from a captivating heat and glow fireplace. Indulge in a culinary haven furnished with premium KitchenAid appliances, the sheer elegance of Quartz countertops, the grandeur of upgraded kitchen base and wall cabinets. The master bathroom, a true sanctuary, beckons with its tiled stepless shower, graced by a rainfall showerhead and an adjustable arm, and a splendid double vanity. The oversized master suite, boasts a tray ceiling, with French doors that gracefully usher you into the inviting embrace of the enclosed sitting room. For privacy, one of the secondary bedrooms is thoughtfully located on the opposite side of the house. An additional powder room is conveniently positioned to offer utmost ease to guests. Escape to the enclosed patio, adorned with real windows, offering extra space and easy access to the backyard. The private back patio sets the stage for unforgettable entertainment. Upstairs, a world of endless possibilities unfolds, replete with another bedroom, bathroom, storage galore, and a versatile space that can metamorphose into a hallowed sanctuary--a computer room, den, or game room--limited only by your imagination. This is a unique opportunity to own a Traton-crafted residence in a highly sought-after community, where luxury, convenience, and an enviable lifestyle converge. Don't let this dream slip away. In this 55+ community. Act swiftly, for this treasure won't remain available for long.

3
beds

3
baths

3,042 Sq.Ft. LIVING AREA

6,534 Sq.Ft. lot

Anet Granger

Anet Granger

Features & Amenities

Interior

  • total bedrooms3
  • Total bathrooms3
  • full bathrooms3
  • Laundry room Laundry Room, Main Level
  • Flooring Carpet, Ceramic Tile, Hardwood
  • Fireplace Family Room, Gas Log, Gas Starter
  • APPLIANCES Dishwasher, Disposal, Dryer, Electric Water Heater, Gas Cooktop, Gas Oven, Microwave, Range Hood, Refrigerator, Self Cleaning Oven, Washer
  • other interior Features Bookcases, Entrance Foyer, High Ceilings 9 ft Main, Tray Ceiling(s)

Area & Lot

  • Status Sold
  • Date Sold October 30, 2023
  • Living Area3,042 Sq.Ft.
  • Total Area3,042 Sq.Ft.
  • Lot Area6,534 Sq.Ft.
  • MLS® ID7271733
  • TypeResidential
  • YEAR BUILT2021
  • Architecture StylesRanch, Traditional
  • Water FrontageNone
  • View DescriptionOther
  • Elementary SchoolFrey
  • Middle SchoolDurham
  • High SchoolAllatoona

Exterior

  • STORIES2
  • Garage Space2.0
  • water SourcePublic
  • utilitiesCable Available, Electricity Available, Natural Gas Available, Phone Available, Sewer Available, Underground Utilities, Water Available
  • PoolNone
  • roofComposition
  • lot featuresCul-De-Sac, Front Yard, Landscaped, Level, Private
  • parkingAttached, Garage, Garage Door Opener, Garage Faces Front, Kitchen Level, Level Driveway
  • HEAT TYPECentral, Forced Air, Natural Gas, Zoned
  • AIR CONDITIONINGCentral Air, Zoned
  • sewerPublic Sewer
  • SubstructureSlab
  • Disability FeaturesAccessible Doors, Accessible Full Bath
  • security FeaturesCarbon Monoxide Detector(s), Smoke Detector(s)
  • Green featuresNone
  • other exterior FeaturesPrivate Front Entry, Private Rear Entry, Private Yard

Financial

  • Sales Price$635,000
  • Real Estate Tax $2,325/yr
  • HOA $3,000/yr
View Virtual Tour

Partner With Anet

Partner with Anet Granger to experience a seamless, elevated real estate journey. From market insight to negotiation expertise, Anet ensures every detail is handled with precision and care.

Follow Me on Instagram