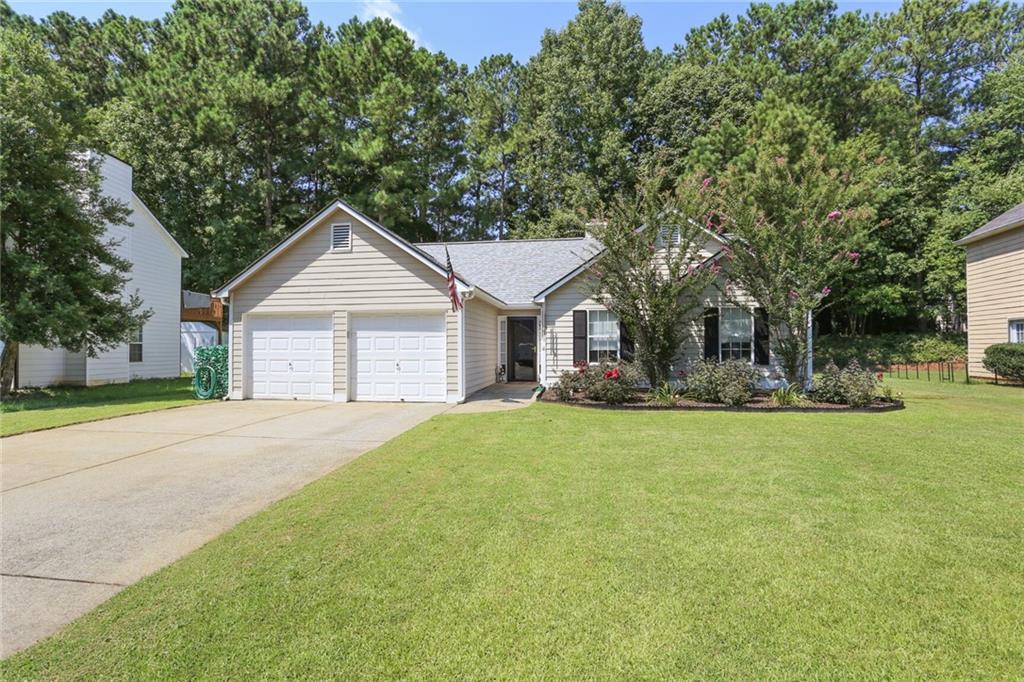
Single-story beige house with a two-car garage, broad lawn, and mature trees.
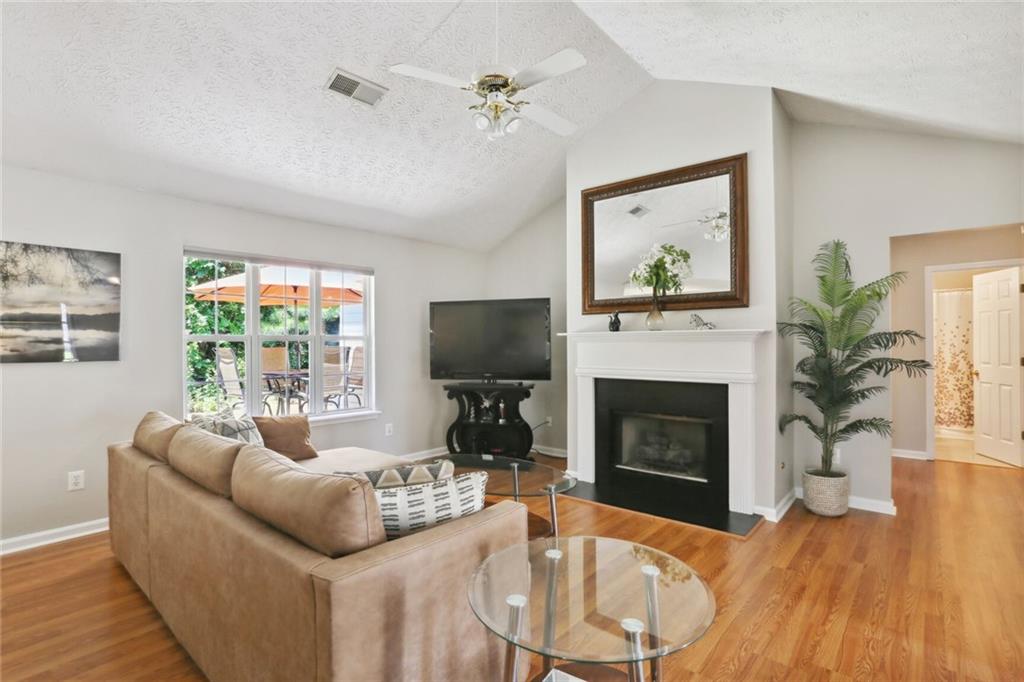
Living room with a fireplace, tan sofa, hardwood floors, and patio-facing window.
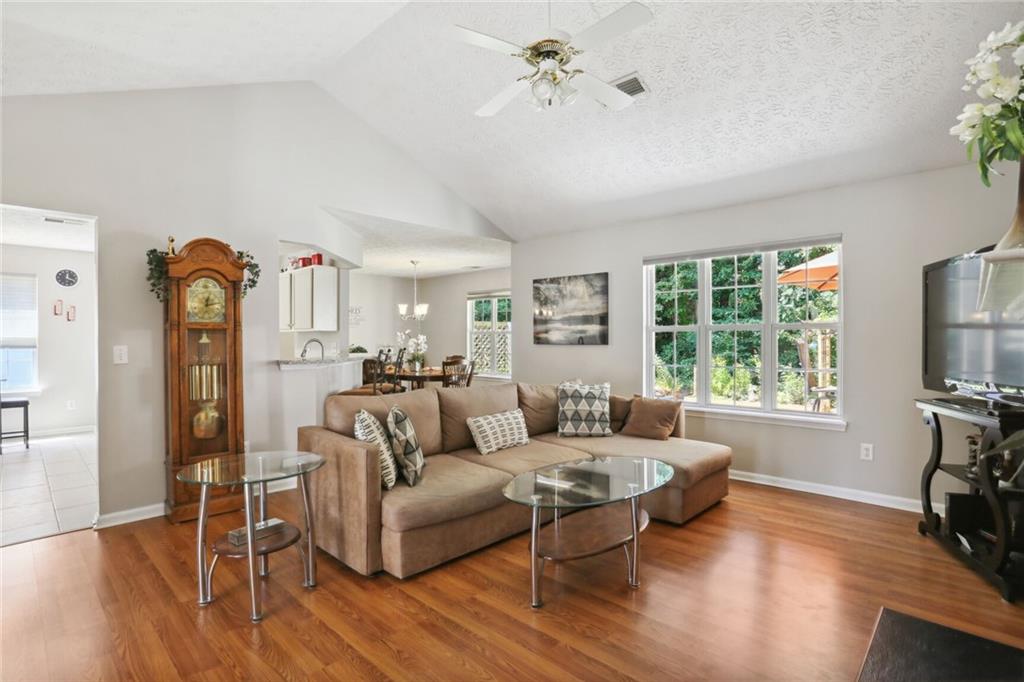
Living room with a tan sectional, hardwood floors, and a wooden grandfather clock beside the dining area.
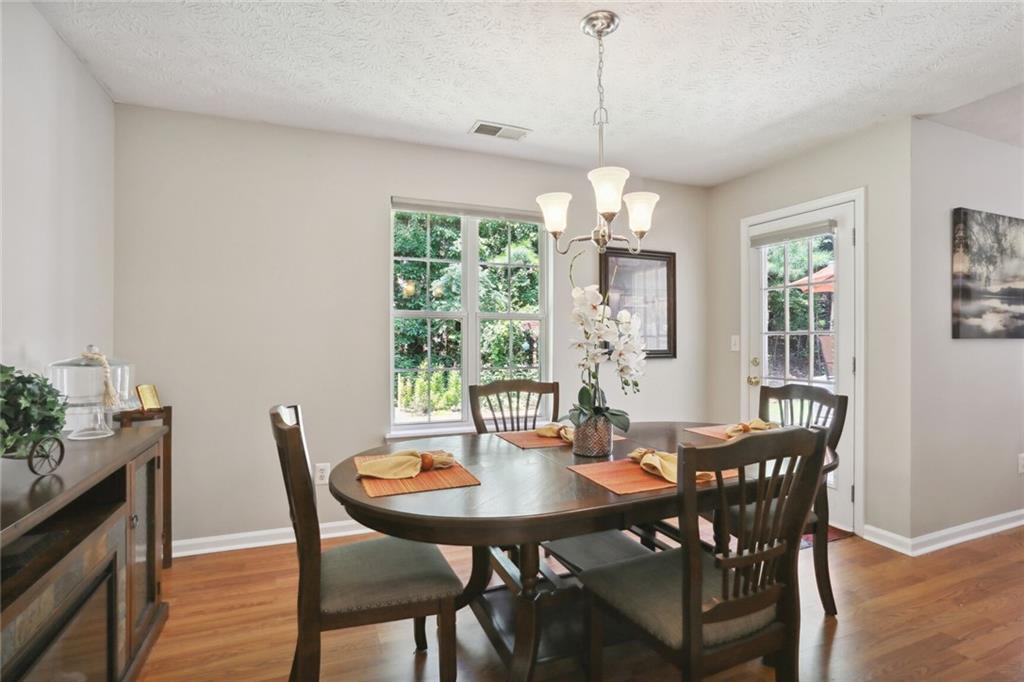
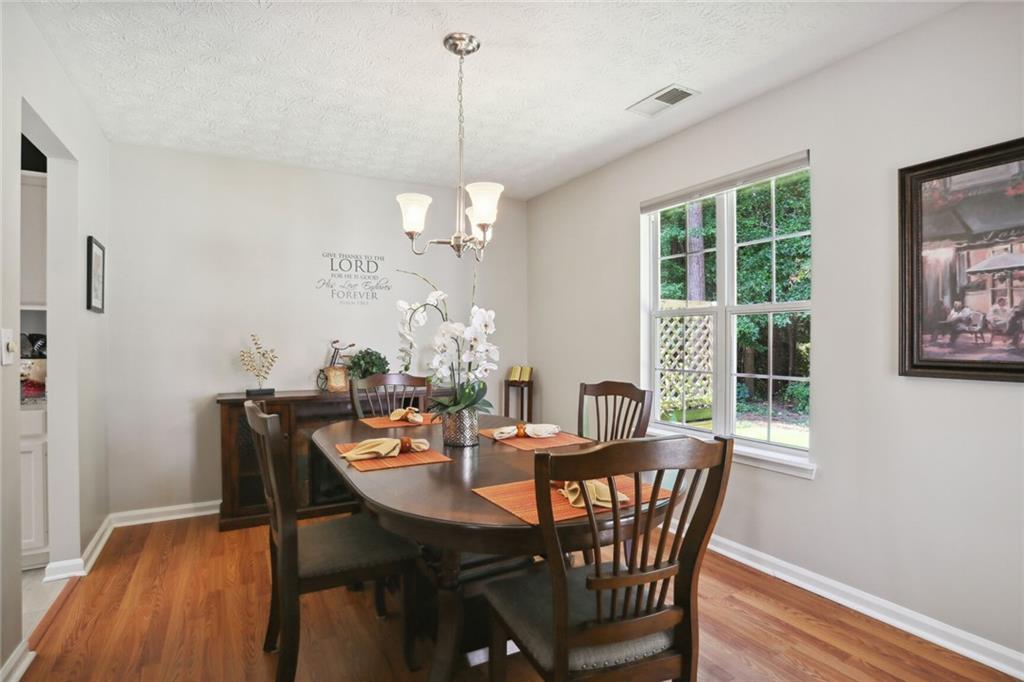
Dining room with an oval table, dark chairs, chandelier, and windows overlooking a leafy yard.
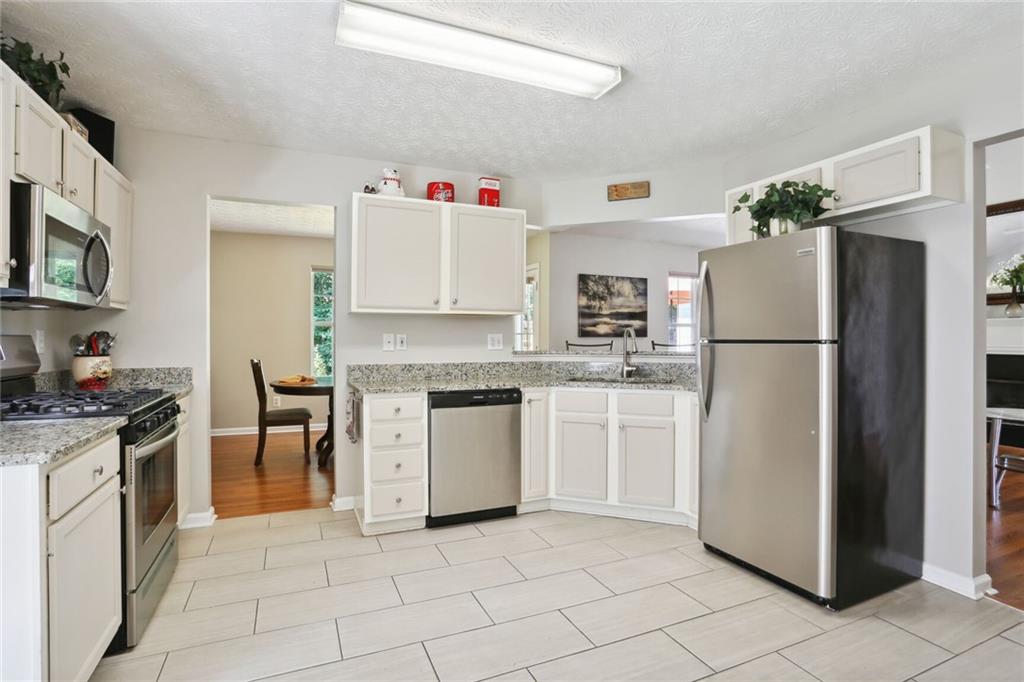
Kitchen with white cabinets, granite counters, stainless steel appliances, and large tile flooring.
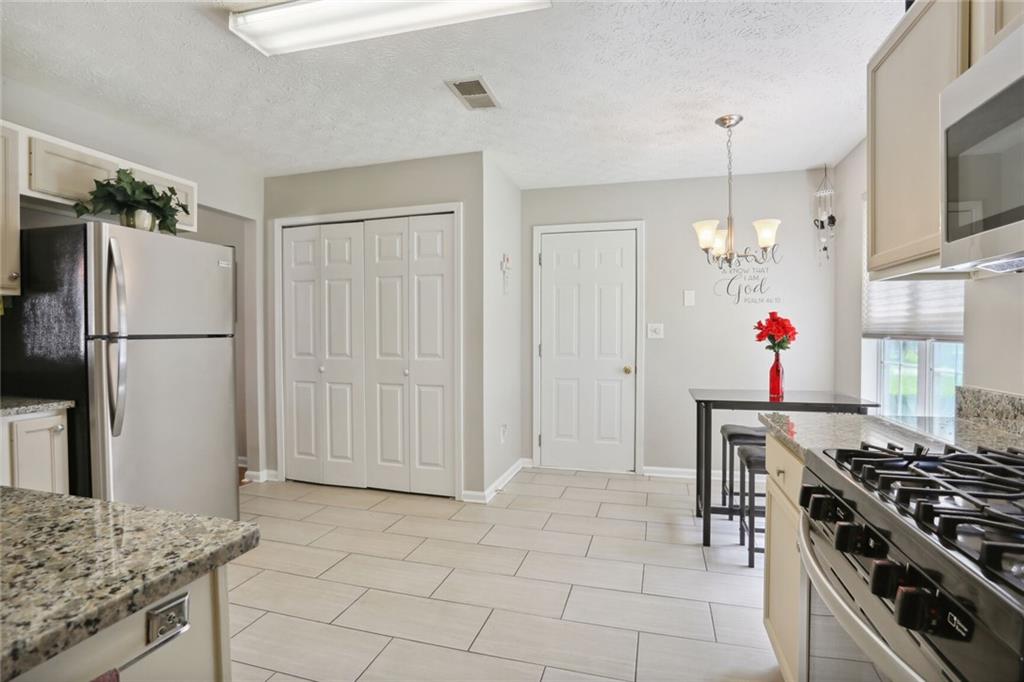
Kitchen with granite counters, light cabinets, a gas range, and a bar-height counter with stools.
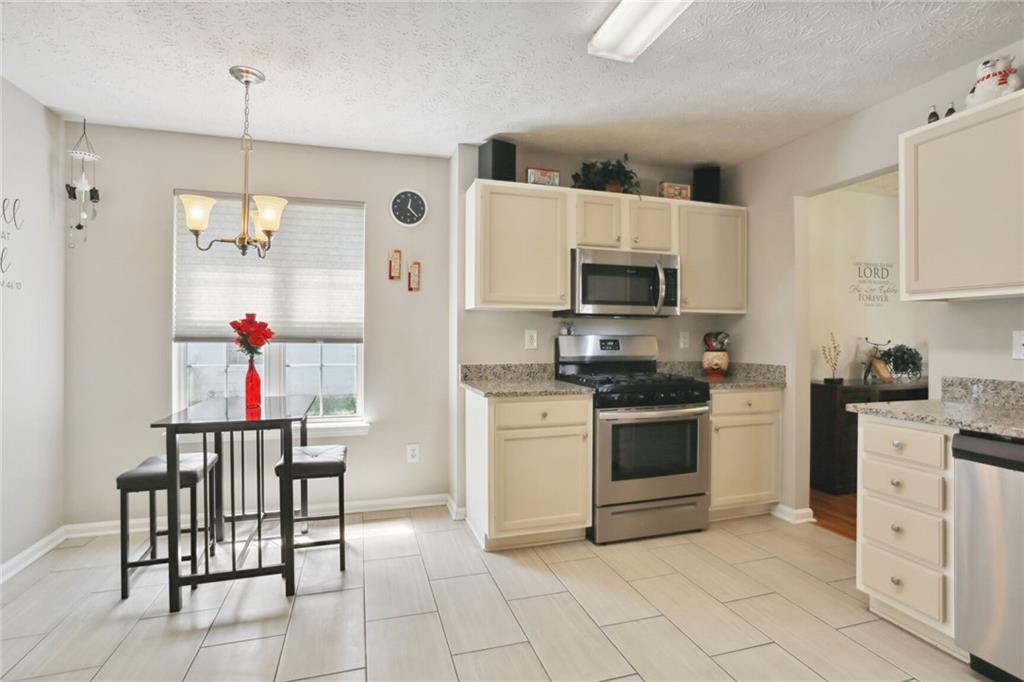
Kitchen with cream cabinets, stainless steel appliances, granite counters, and a small table by the window.
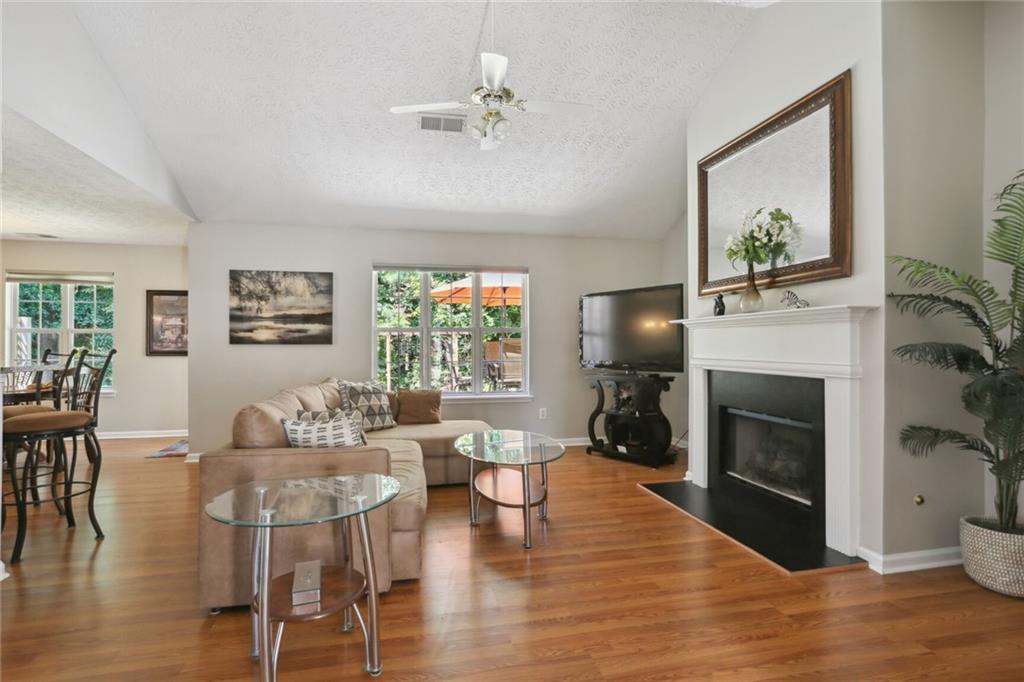
Living room with a beige sectional, hardwood floors, white fireplace, and windows overlooking greenery.
Dining room with a dark wood table, chandelier, and large window overlooking greenery.
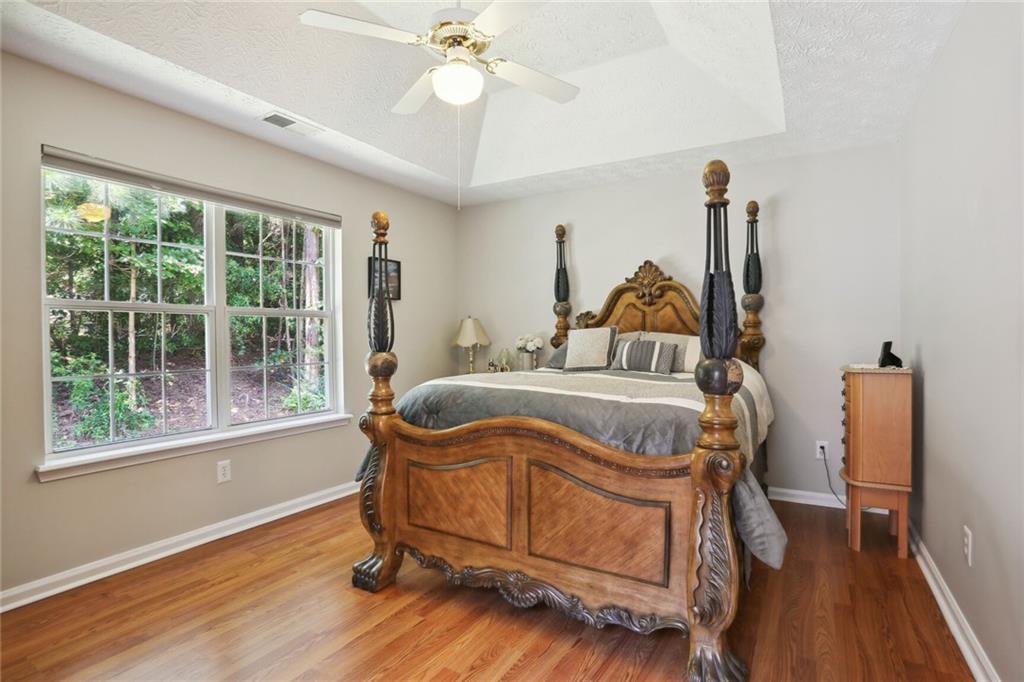
Bedroom with an ornate carved four-poster bed, hardwood floors, and a large window overlooking trees.
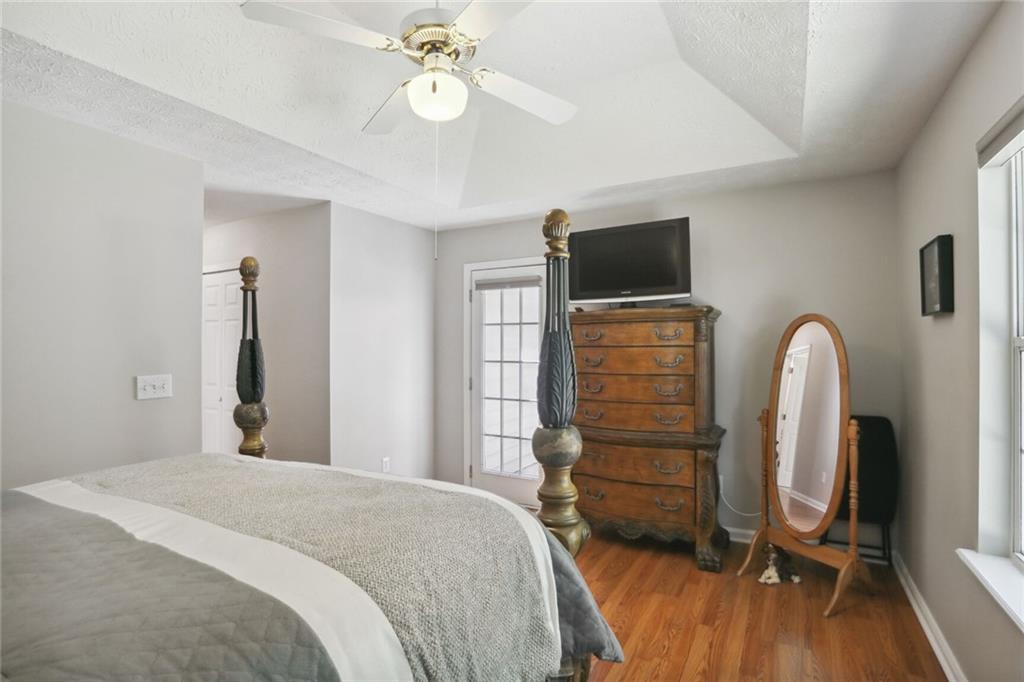
Bedroom with an ornate four-poster bed, hardwood floors, and a wooden dresser topped by a television.
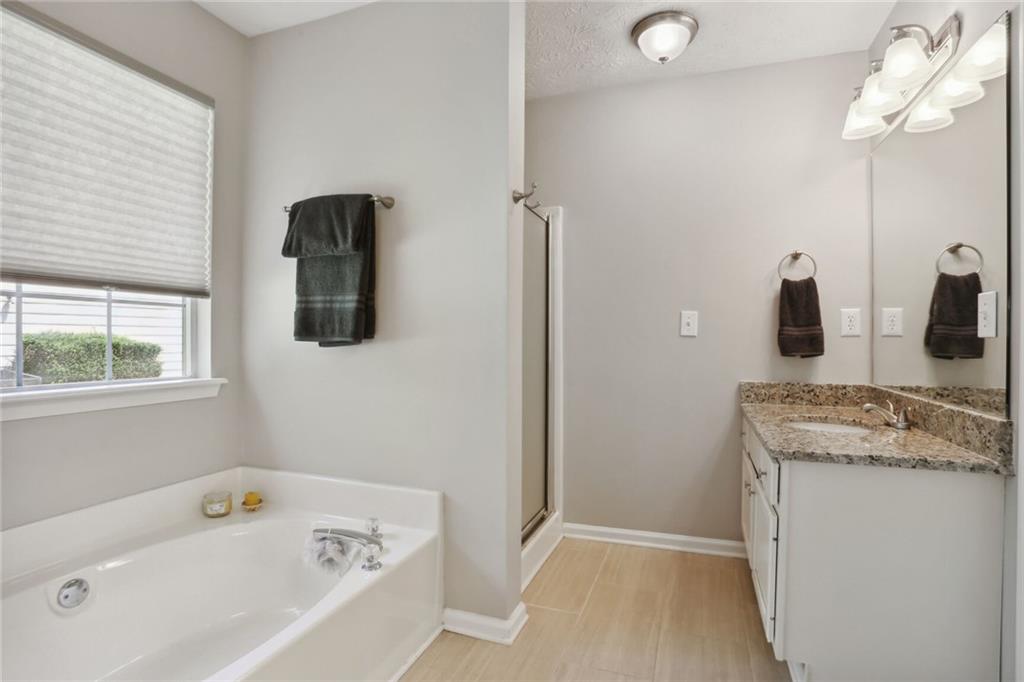
Bathroom with a white bathtub, separate shower, and granite-topped vanity.
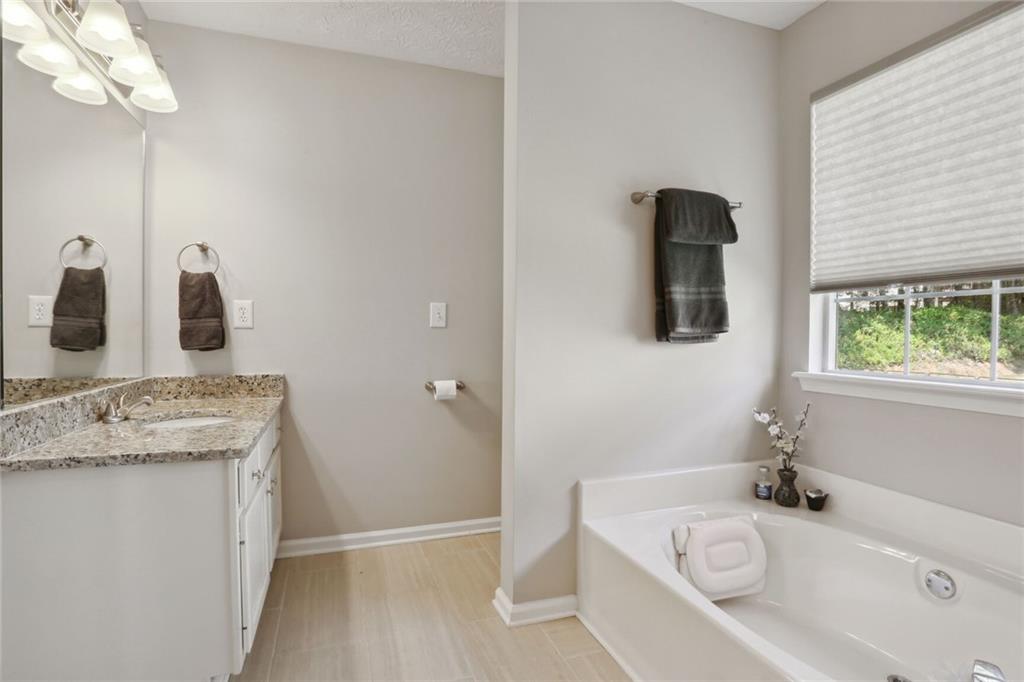
Bathroom with granite vanity, white bathtub, and a shaded window.
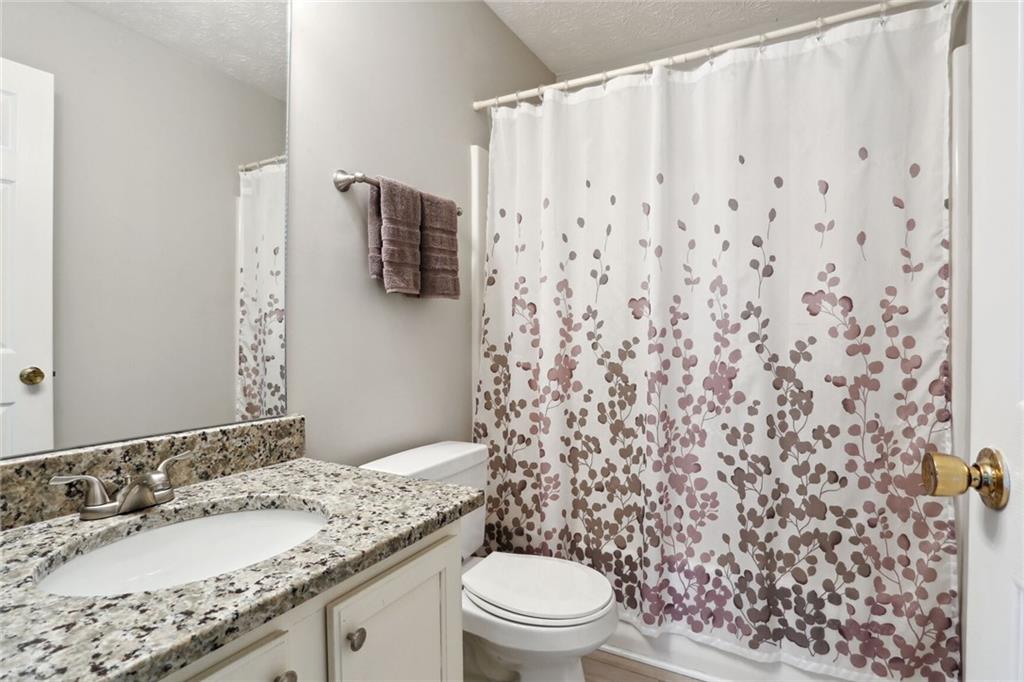
Bathroom with a granite vanity, oval sink, and leafy patterned shower curtain.
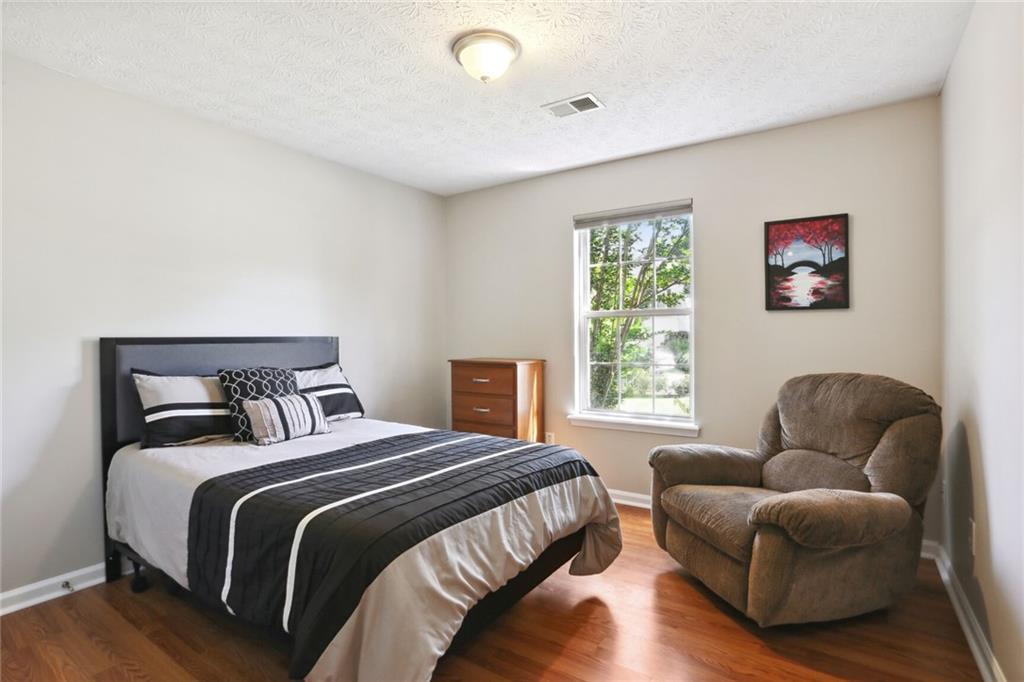
Bedroom with a black-and-white dressed bed, brown recliner, and window overlooking green trees.
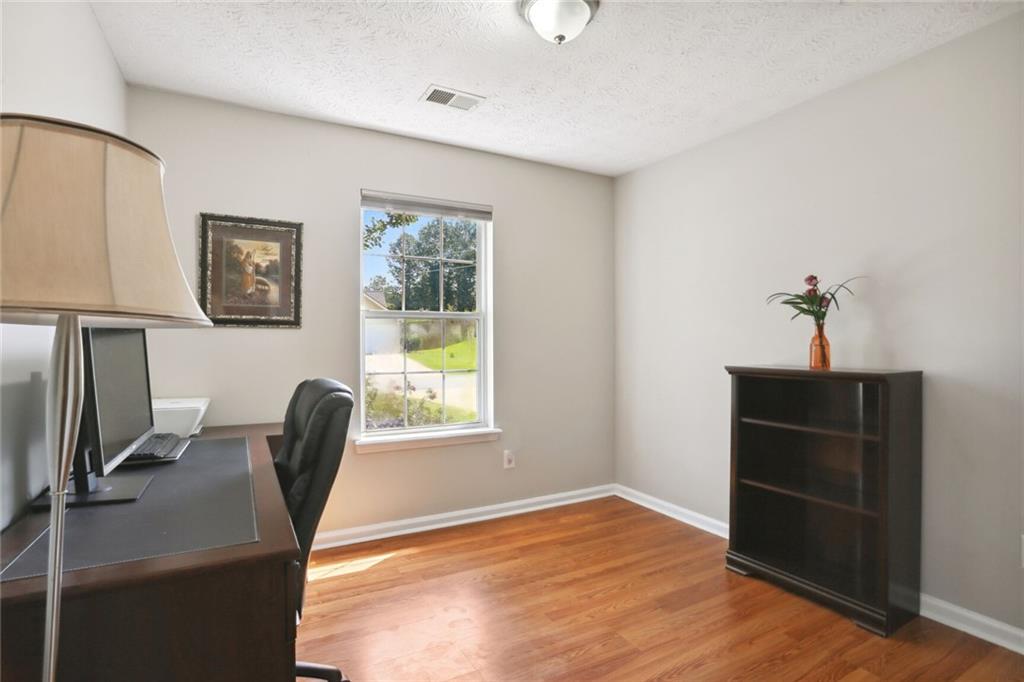
Home office with hardwood floors, a desk and computer, and a window overlooking a green yard.
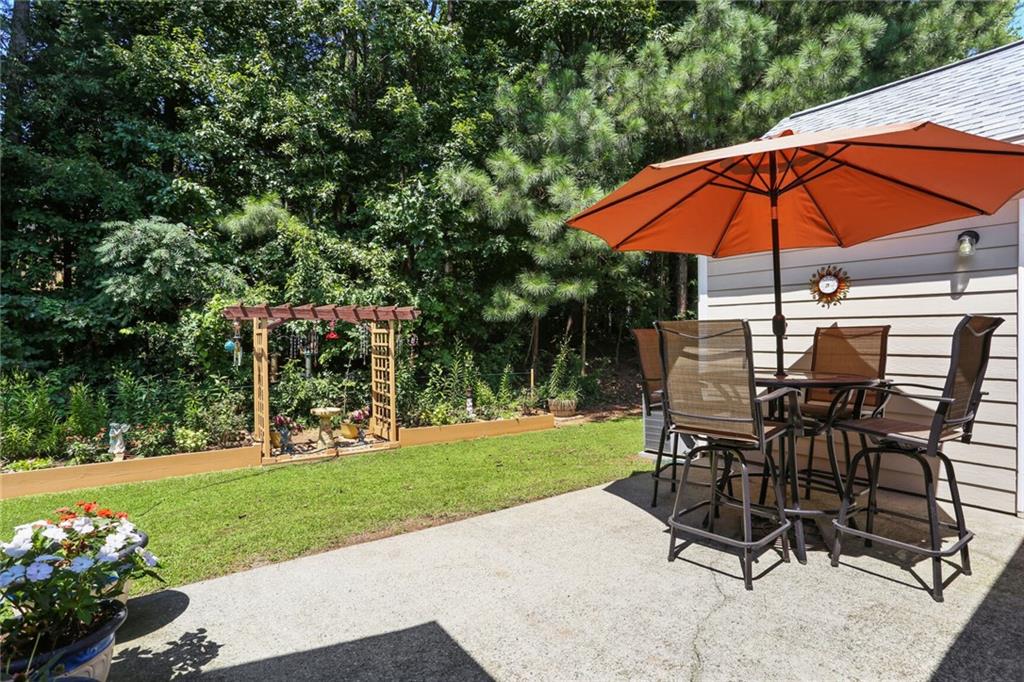
Backyard patio with an orange umbrella over outdoor dining chairs beside a pergola and garden bed.
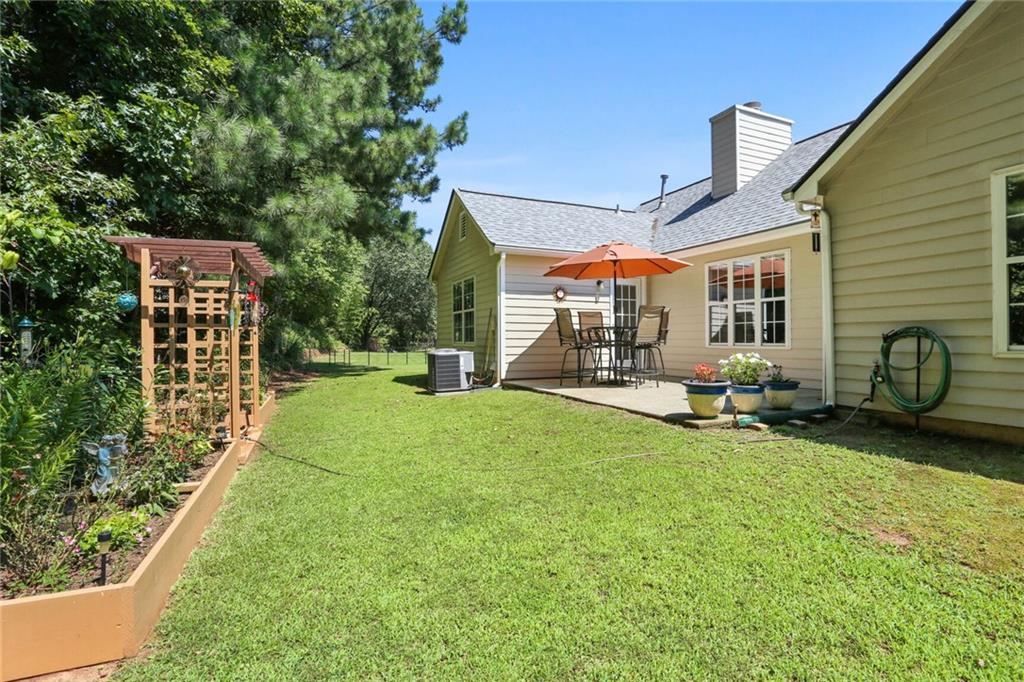
Backyard with a raised garden bed and arbor beside a patio with an orange umbrella.
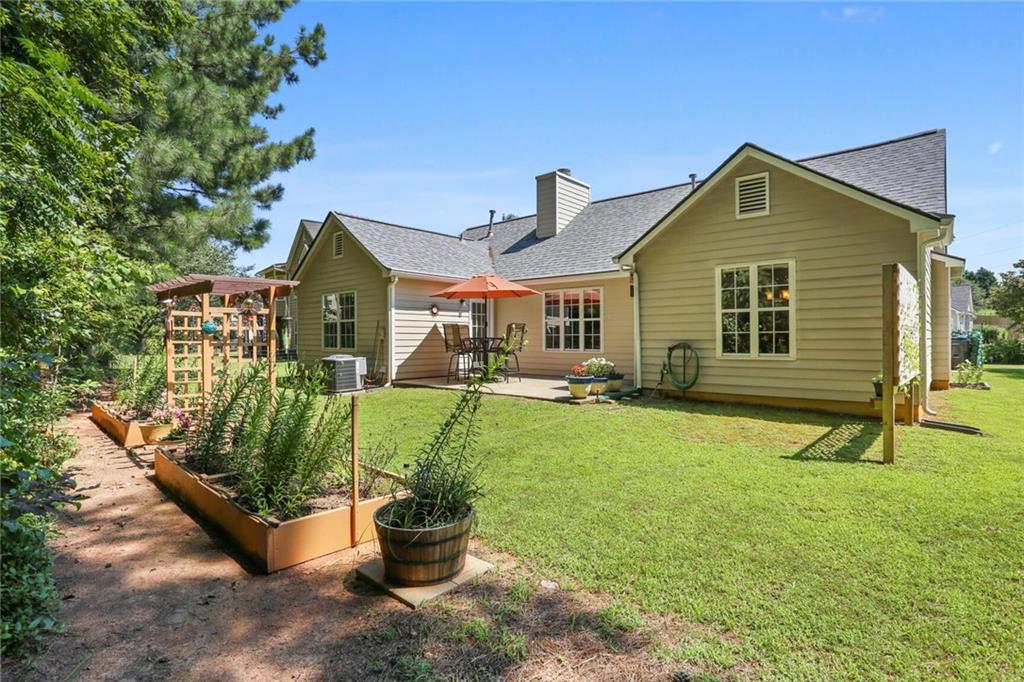
Back of a beige house with patio umbrella, garden arbor, and raised beds beside a sunny lawn.
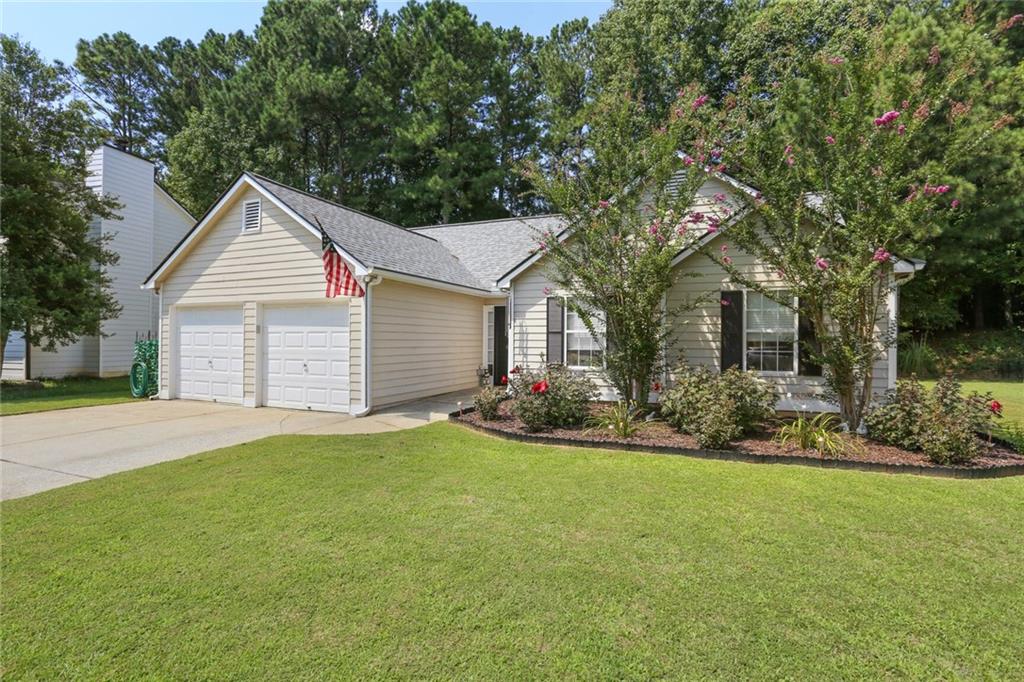
Beige single-story house with a two-car garage, American flag, flowering shrubs, and broad lawn.
SEE ALL PHOTOS
Single-story beige house with a two-car garage, broad lawn, and mature trees.
Living room with a fireplace, tan sofa, hardwood floors, and patio-facing window.
Living room with a tan sectional, hardwood floors, and a wooden grandfather clock beside the dining area.
Dining room with an oval table, dark chairs, chandelier, and windows overlooking a leafy yard.
Kitchen with white cabinets, granite counters, stainless steel appliances, and large tile flooring.
Kitchen with granite counters, light cabinets, a gas range, and a bar-height counter with stools.
Kitchen with cream cabinets, stainless steel appliances, granite counters, and a small table by the window.
Living room with a beige sectional, hardwood floors, white fireplace, and windows overlooking greenery.
Dining room with a dark wood table, chandelier, and large window overlooking greenery.
Bedroom with an ornate carved four-poster bed, hardwood floors, and a large window overlooking trees.
Bedroom with an ornate four-poster bed, hardwood floors, and a wooden dresser topped by a television.
Bathroom with a white bathtub, separate shower, and granite-topped vanity.
Bathroom with granite vanity, white bathtub, and a shaded window.
Bathroom with a granite vanity, oval sink, and leafy patterned shower curtain.
Bedroom with a black-and-white dressed bed, brown recliner, and window overlooking green trees.
Home office with hardwood floors, a desk and computer, and a window overlooking a green yard.
Backyard patio with an orange umbrella over outdoor dining chairs beside a pergola and garden bed.
Backyard with a raised garden bed and arbor beside a patio with an orange umbrella.
Back of a beige house with patio umbrella, garden arbor, and raised beds beside a sunny lawn.
Beige single-story house with a two-car garage, American flag, flowering shrubs, and broad lawn.
Sold

4873 Noah Ridge

4873 Noah Ridge, Acworth, GA 30101

$353,500
Your haven awaits! Captivating 3-bedroom, 2-bathroom stepless Ranch that is IMMACULATE awaits you with an open floorplan . Experience the epitome of comfortable, one-level living in this charming residence nestled in the sought-after Lake Park swim/tennis subdivision just around the corner from downtown Acworth & Lake Allatoona. NEW ROOF w/ 50yr shingles, NEW Gutters w/ helmet topers, NEW Refrigerator, NEW Dish Washer, NEW Gas slide in stove, NEW Water Heater, NEW Garage door, NEW Garage door opener, NEW Furnace Blower motor, & Garden is serviced be a drip line irrigation. Step inside and immediately appreciate the inviting open concept layout that effortlessly combines the living room, dining area, and kitchen. The spacious kitchen boasts ample countertop space, a convenient breakfast bar, and a seamless flow that encourages culinary creativity while staying connected to family and friends.
As you venture into the Primary Bedroom, you'll be greeted by a tastefully designed space enhanced by a stunning trey ceiling. What's more, you'll have your own private access to the back patio - perfect for morning coffee or an evening retreat. Picture yourself unwinding on the beautiful back patio, a tranquil oasis with plenty of room to relax and enjoy the serene surroundings. The exquisitely maintained private backyard reveals an established herb garden, a testament to the care and attention given to this property. This residence offers a true sense of community. Award-winning Cobb County Schools
are just a part of the package, ensuring the education of your loved ones is top-notch. Embrace the tranquility of your quiet neighborhood with its low HOA fees, pool, tennis courts, playground, sidewalks @ street lights.

3
beds

2
baths

1,597 Sq.Ft. LIVING AREA

9,217.3 Sq.Ft. lot

Anet Granger

Anet Granger

Features & Amenities

Interior

  • total bedrooms3
  • Total bathrooms2
  • full bathrooms2
  • Laundry room In Kitchen, Main Level
  • Flooring Ceramic Tile, Laminate
  • Fireplace Family Room, Gas Starter
  • APPLIANCES Dishwasher, Disposal, Electric Oven, Electric Range, Gas Water Heater, Microwave, Range Hood, Refrigerator
  • other interior Features Cathedral Ceiling(s), Double Vanity, Entrance Foyer, High Ceilings 9 ft Main, High Speed Internet, Vaulted Ceiling(s), Walk-In Closet(s)

Area & Lot

  • Status Sold
  • Date Sold September 22, 2023
  • Living Area1,597 Sq.Ft.
  • Total Area1,597 Sq.Ft.
  • Lot Area9,217.3 Sq.Ft.
  • MLS® ID7264241
  • TypeResidential
  • YEAR BUILT1998
  • Architecture StylesRanch, Traditional
  • Water FrontageNone
  • View DescriptionOther
  • Elementary SchoolMcCall Primary/Acworth Intermediate
  • Middle SchoolBarber
  • High SchoolNorth Cobb

Exterior

  • STORIES1
  • Garage Space2.0
  • water SourcePublic
  • utilitiesCable Available, Electricity Available, Natural Gas Available, Phone Available, Sewer Available, Underground Utilities, Water Available
  • PoolNone
  • roofComposition
  • lot featuresCul-De-Sac, Level, Private
  • parkingAttached, Garage, Garage Faces Front, Kitchen Level, Level Driveway
  • HEAT TYPECentral, Forced Air, Natural Gas
  • AIR CONDITIONINGCeiling Fan(s), Central Air
  • sewerPublic Sewer
  • SubstructureSlab
  • Disability FeaturesAccessible Bedroom, Accessible Entrance, Accessible Hallway(s), Accessible Kitchen
  • security FeaturesSmoke Detector(s)
  • Green featuresNone
  • other exterior FeaturesAwning(s), Garden, Private Front Entry, Private Rear Entry, Private Yard

Financial

  • Sales Price$353,500
  • Real Estate Tax $874/yr
  • HOA $347/yr

Partner With Anet

Partner with Anet Granger to experience a seamless, elevated real estate journey. From market insight to negotiation expertise, Anet ensures every detail is handled with precision and care.

Follow Me on Instagram