4734 Oakleigh Manor Drive
SEE ALL PHOTOS
4734 Oakleigh Manor Drive
Sold

4734 Oakleigh Manor Drive

4734 Oakleigh Manor Drive, Powder Springs, GA 30127

$660,000
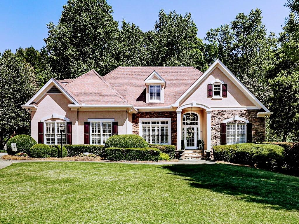
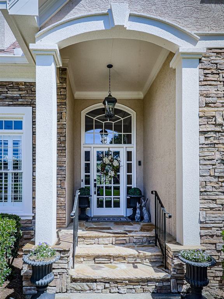
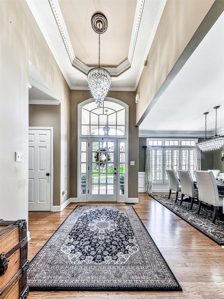
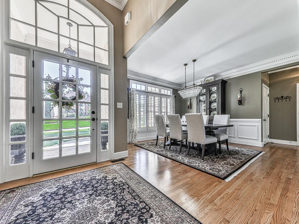
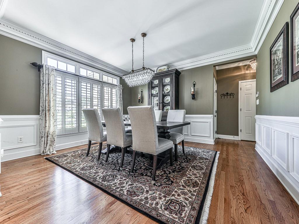
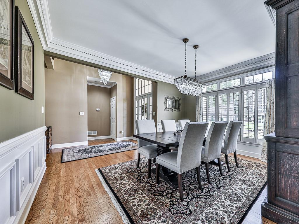
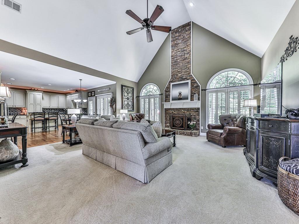
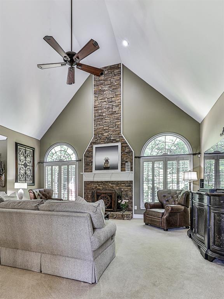
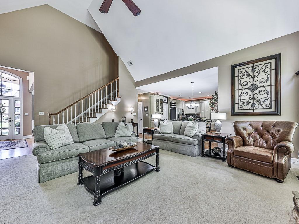
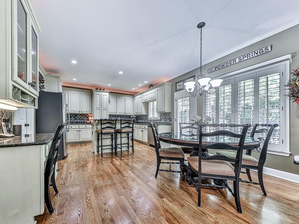
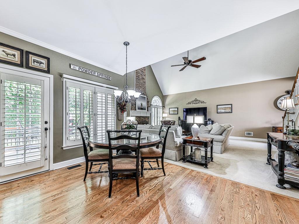
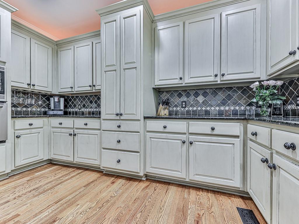
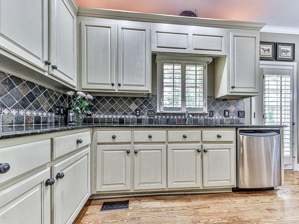
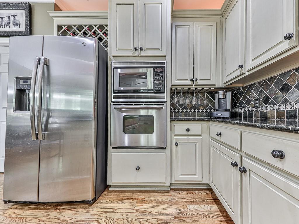
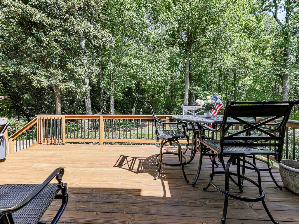
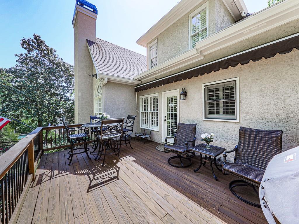
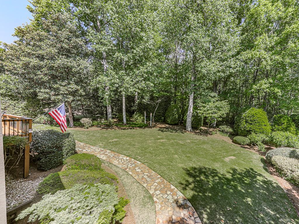
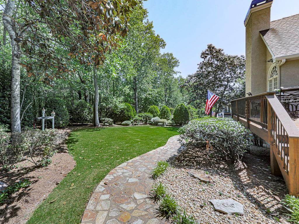
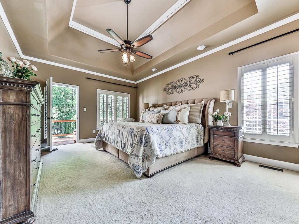
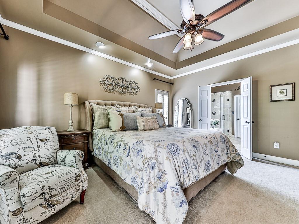
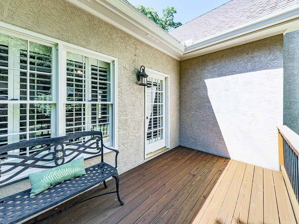
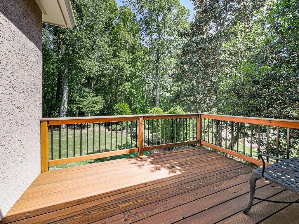
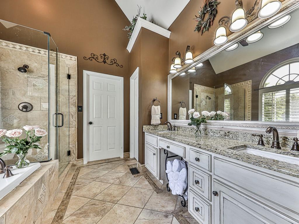
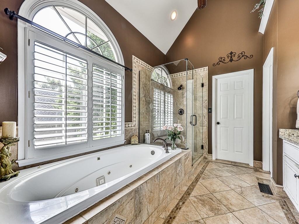
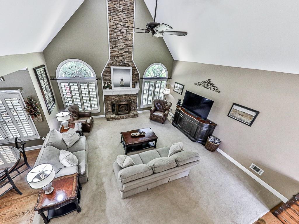
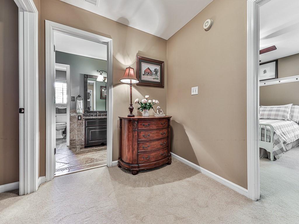
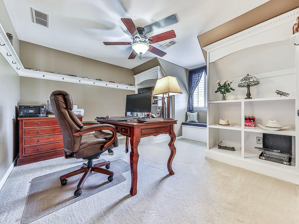
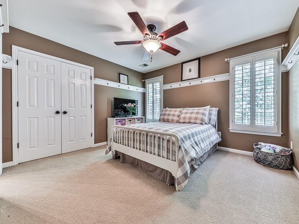
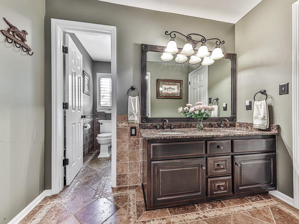
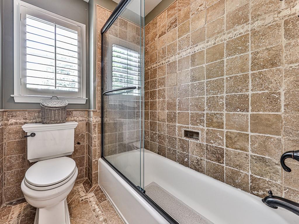
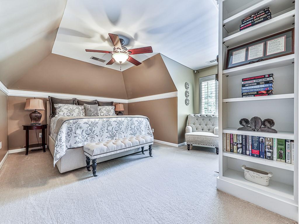
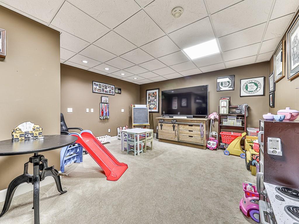
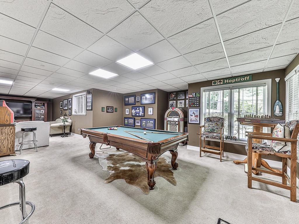
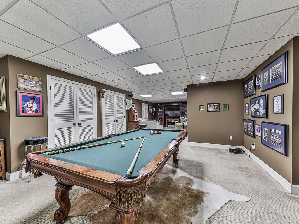
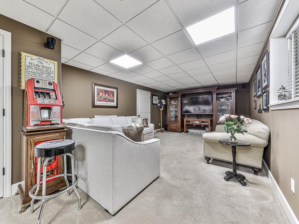
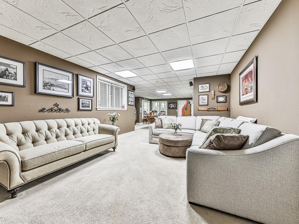
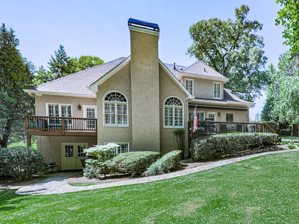
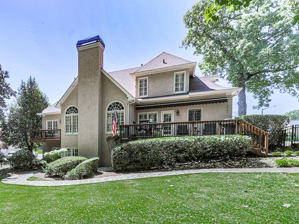
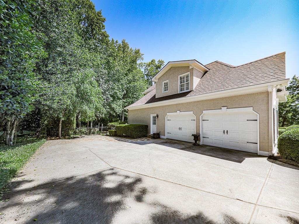
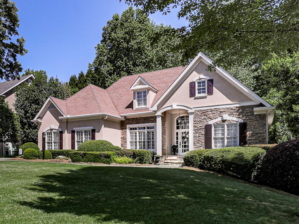
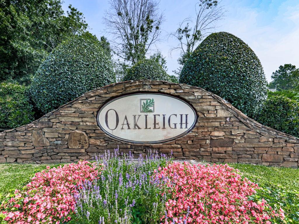
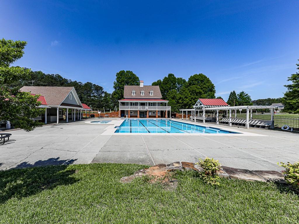
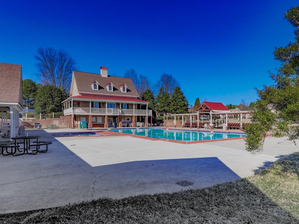
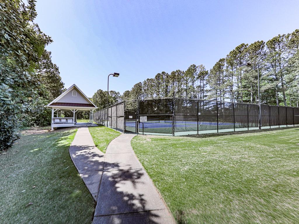
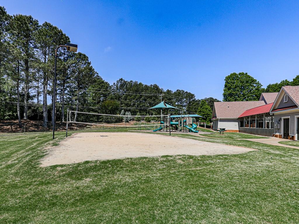
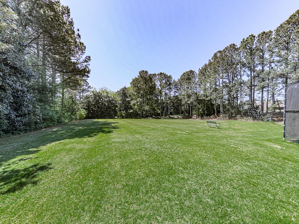
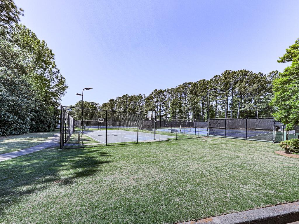
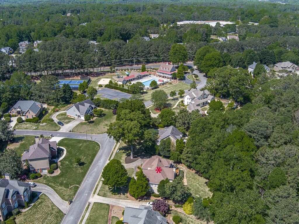
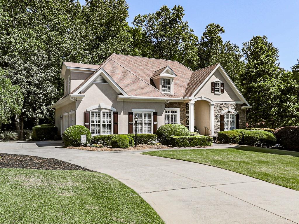
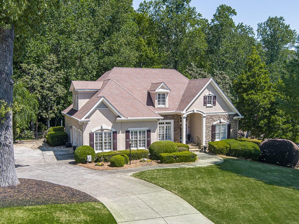
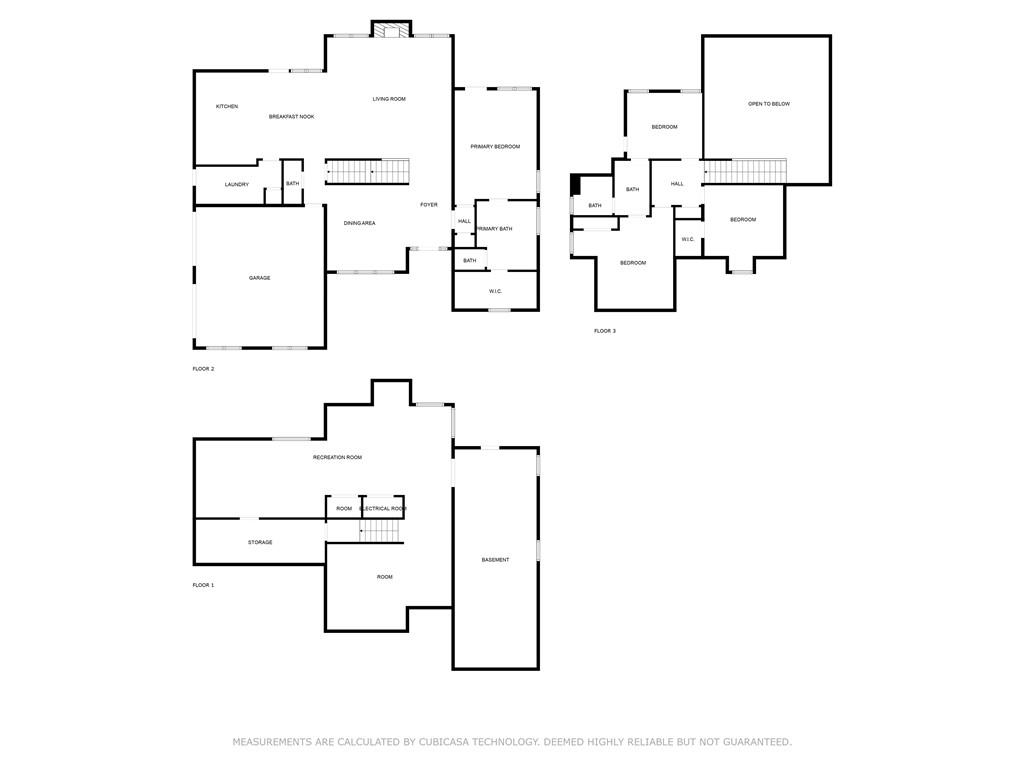
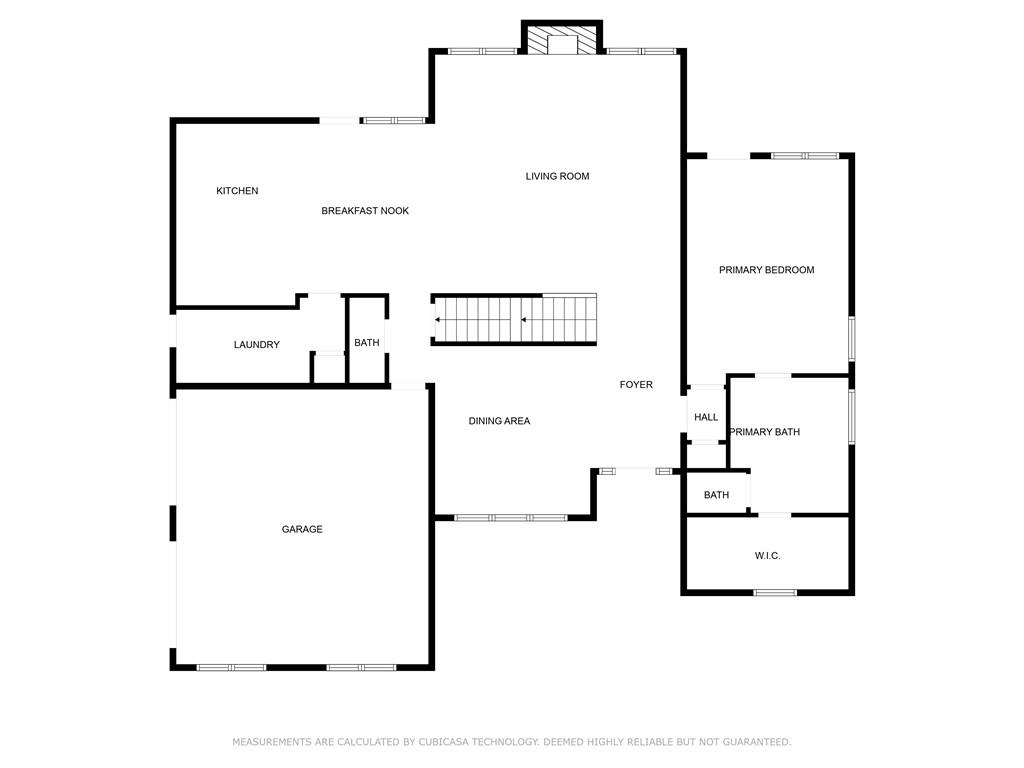
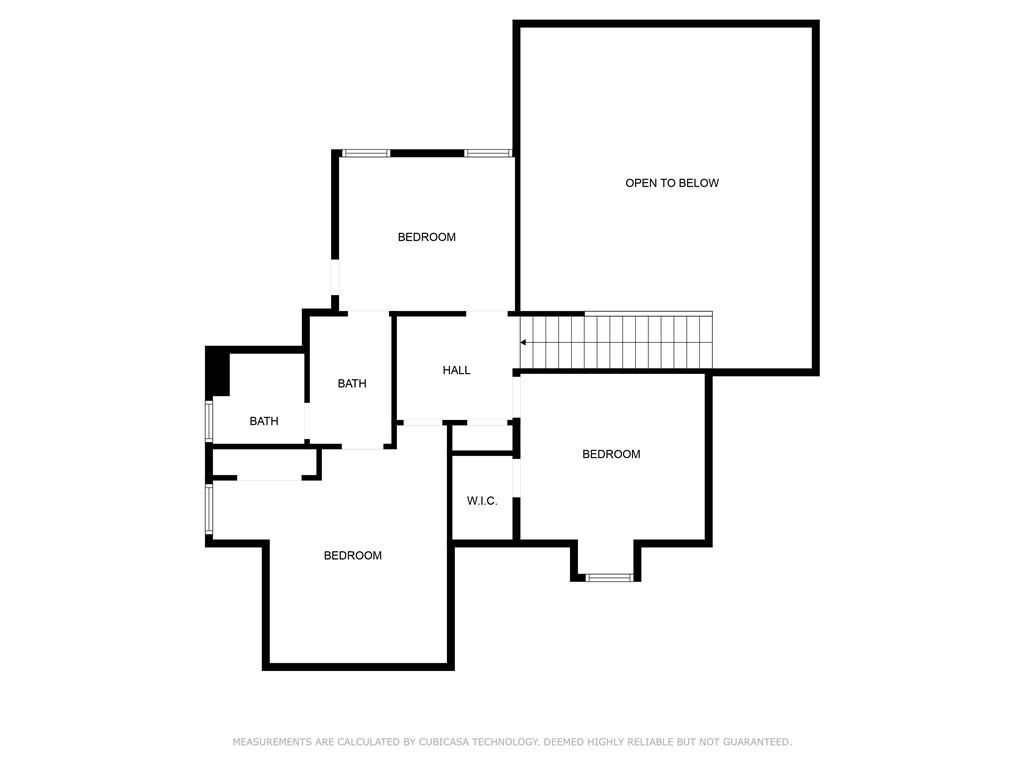
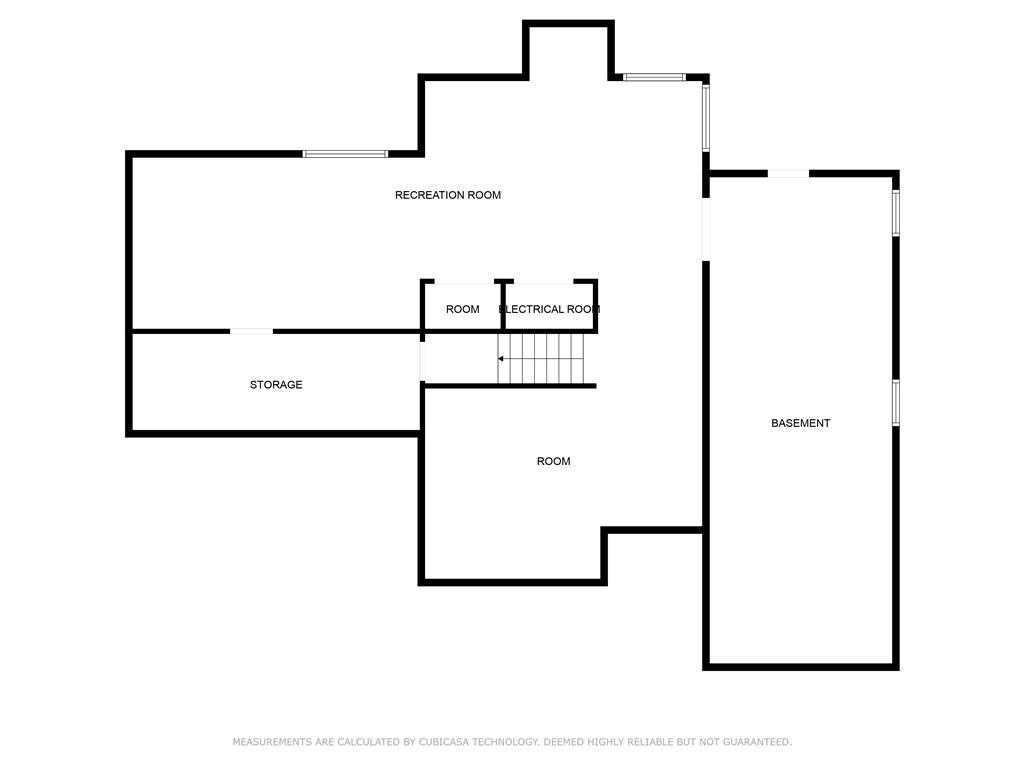
Walk into this stunning 4 bedroom, 2 1/2 bathroom luxurious home, impeccably maintained by its original owners Located in desirable and welcoming Oakleigh, with its award-winning Kemp Elementary, Lovinggood Middle, and Hillgrove High schools, and numerous amenities. Upon entering, notice the open floor plan and admire the 2-story stack stone fireplace in the spacious great room. It is easy to tell that this home was built with every attention to detail, such as the dental molding in the dining room, front and backyard in-ground sprinkler system, and puppy-spaced iron rails in the backyard fence. You will love the roomy primary bedroom on the main floor and three more bedrooms upstairs, each with their own custom bookcase and finished terrace level, making it ideal for families of all sizes. You'll find hardwood floors on the main floor, along with a custom-built closet in the primary bedroom, double vanities in the full bathrooms, and 4" custom plantation shutters on all the main and upper windows. The finished terrace level has plenty of space for a bedroom, recreation/playroom, gym, theater, and storage along with a spacious workshop that is stubbed for a bathroom. Outside, the lush yard is professionally landscaped, with in-ground sprinklers, outdoor lighting and a fenced-in backyard. The garage floor is coated with epoxy for added durability, and the home is equipped with a high-tech security system. The stainless steel appliances and the kitchen fridge remain with the home. Plus, there's a convenient and easily adjustable awning on the large back deck, for added shade. With its extended driveway and sidewalk, this home offers both charm and functionality, perfect for those who appreciate quality living inside and out. Whether you swim, play tennis, basketball, sand volleyball, use the playground, enjoy softball/baseball/soccer, or have an event at the recently renovated multilevel clubhouse, you are within walking distance of these extensive amenities. Become a part of the Oakleigh community, you will be glad you did!

4
beds

3
baths

3,364 Sq.Ft. LIVING AREA

0.42 Acres lot

Anet Granger

Anet Granger

Features & Amenities

Interior

  • total bedrooms4
  • Total bathrooms3
  • full bathrooms2
  • half bathroom1
  • Laundry room Laundry Room, Other
  • Flooring Carpet, Ceramic Tile, Hardwood
  • Fireplace Family Room, Gas Log, Gas Starter
  • APPLIANCES Dishwasher, Disposal, Gas Water Heater, Microwave, Refrigerator
  • other interior Features Bookcases, Disappearing Attic Stairs, Double Vanity, Entrance Foyer, High Ceilings, High Ceilings 9 ft Lower, High Ceilings 9 ft Main, High Ceilings 9 ft Upper, Tray Ceiling(s), Vaulted Ceiling(s), Walk-In Closet(s)

Area & Lot

  • Status Sold
  • Date Sold June 7, 2024
  • Living Area3,364 Sq.Ft.
  • Total Area3,364 Sq.Ft.
  • Lot Area0.42 Acres
  • MLS® ID7379944
  • TypeResidential
  • YEAR BUILT1995
  • Architecture StylesMediterranean
  • Water FrontageNone
  • View DescriptionTrees/Woods
  • Elementary SchoolKemp - Cobb
  • Middle SchoolLovinggood
  • High SchoolHillgrove

Exterior

  • STORIES3
  • Garage Space4.0
  • water SourcePublic
  • utilitiesCable Available, Electricity Available, Natural Gas Available, Phone Available, Underground Utilities, Water Available
  • PoolNone
  • roofComposition
  • lot featuresLevel
  • parkingGarage, Garage Door Opener, Kitchen Level
  • HEAT TYPECentral, Natural Gas
  • AIR CONDITIONINGCeiling Fan(s), Central Air, Dual, Electric
  • sewerPublic Sewer
  • SubstructureSlab
  • Disability FeaturesNone
  • security FeaturesCarbon Monoxide Detector(s), Fire Alarm, Security System Leased, Security System Owned, Smoke Detector(s)
  • Green featuresNone
  • other exterior FeaturesBalcony, Other, None

Financial

  • Sales Price$660,000
  • Real Estate Tax $1,124/yr
  • HOA $600/yr

Partner With Anet

Partner with Anet Granger to experience a seamless, elevated real estate journey. From market insight to negotiation expertise, Anet ensures every detail is handled with precision and care.

Follow Me on Instagram