4472 Cavallon Way NW
SEE ALL PHOTOS
4472 Cavallon Way NW
Bought with Michael Brooks with BHGRE Metro Brokers and Listed by ANET GRANGER with Keller Williams Realty Signature Partners  678-631-1700
Sold

4472 Cavallon Way NW

4472 Cavallon Way NW, Acworth, GA 30101

$555,000
** SELLER IS GIVING up to $12000k TOWARD CLOSING COST, PERMANENT BUY DOWN, OR 2 YEAR TEMP BUY DOWN ASSISTANCE (RATE AS LOW AS 2 POINTS LOWER THAN GOING RATE WITH PREFERRED LENDER)**
PROPERTY QUALIFIES FOR CONVENTIONAL, FHA, VA, Down payment assistance programs
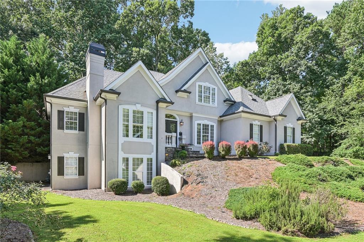
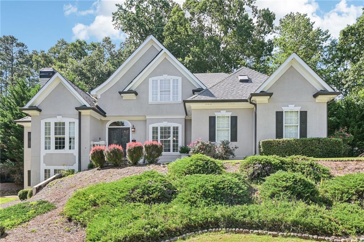
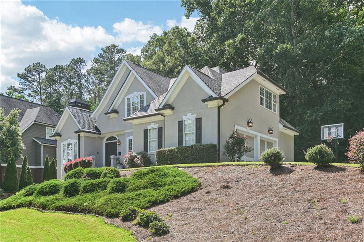
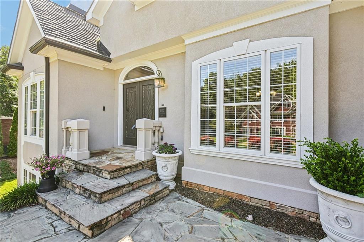
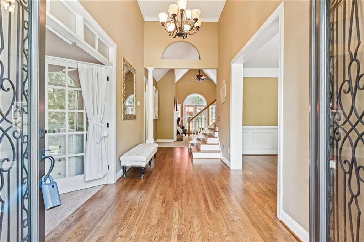
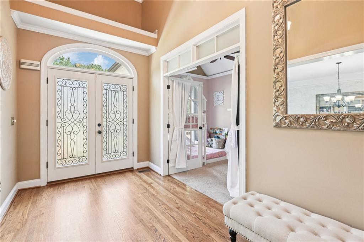
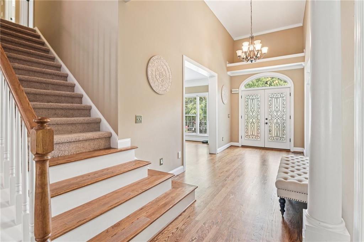
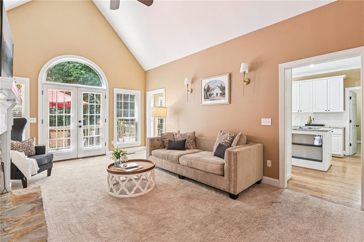
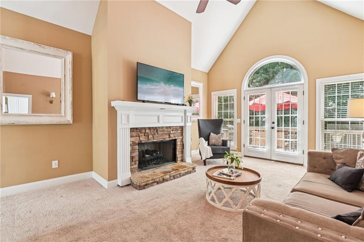
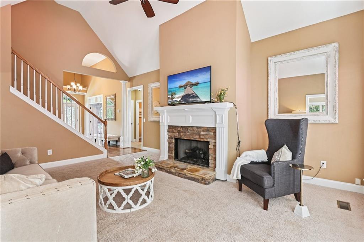
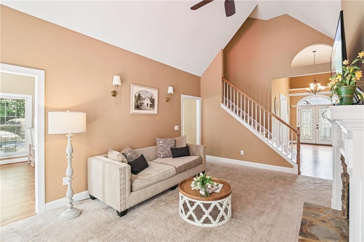
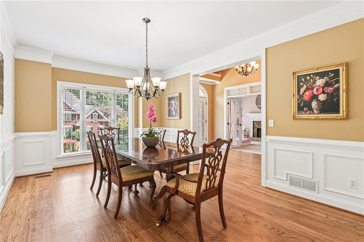
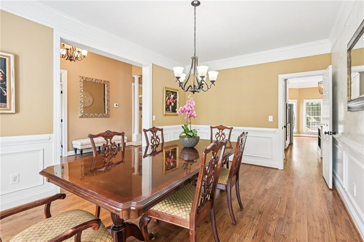
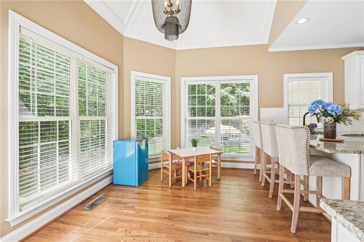
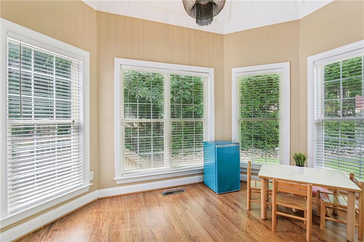
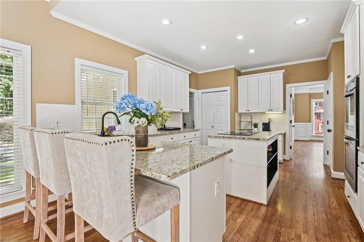
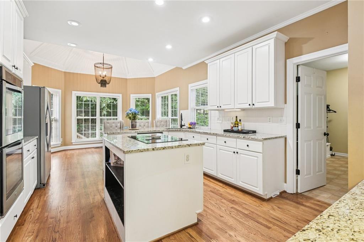
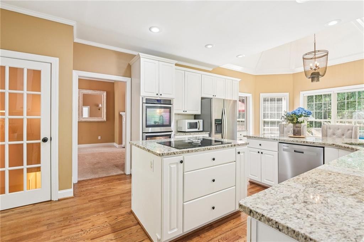
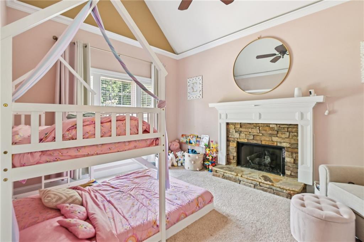
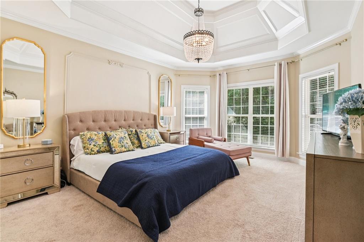
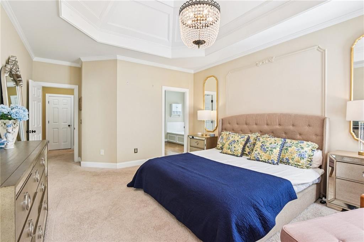
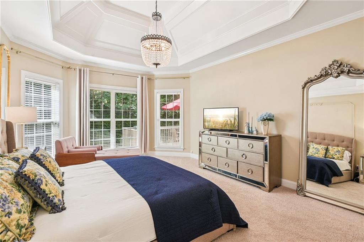
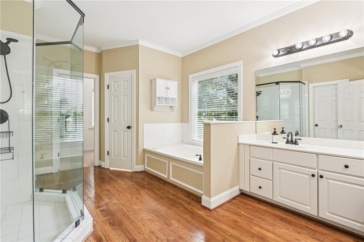
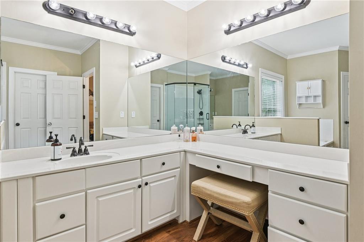
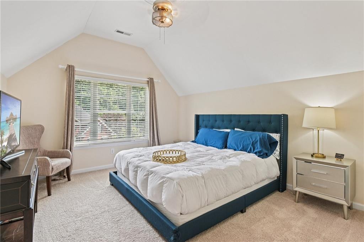
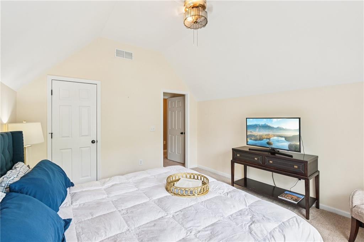
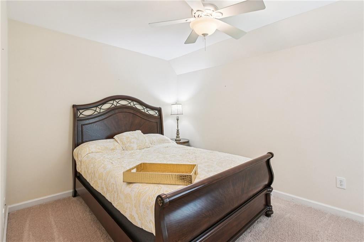
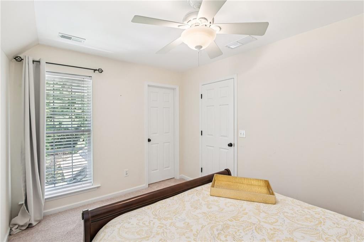
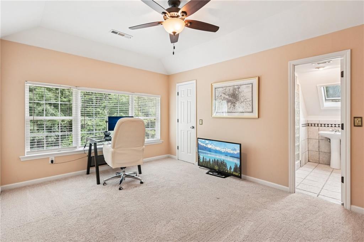
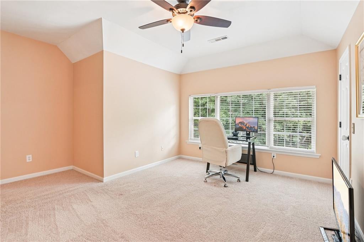
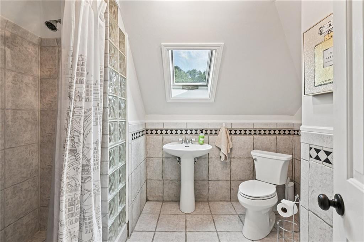
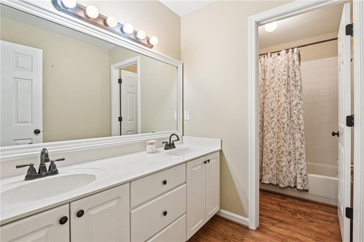
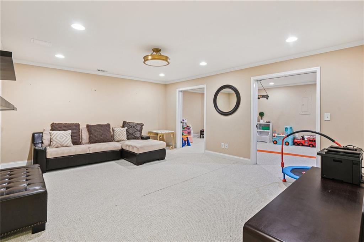
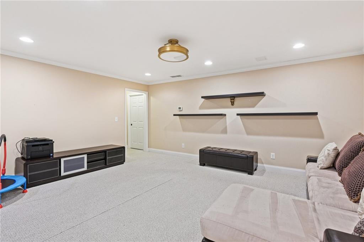
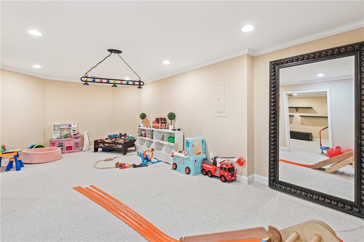
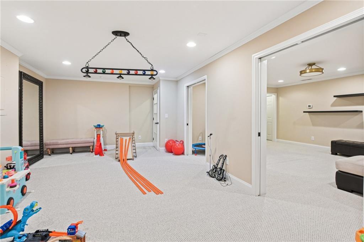
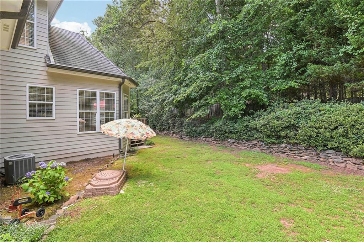
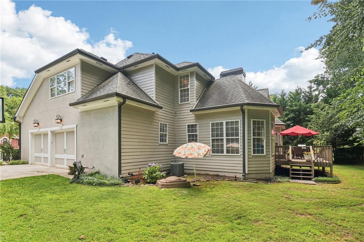
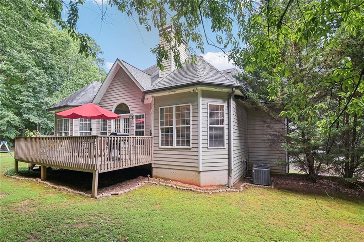
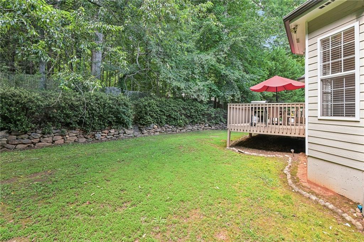
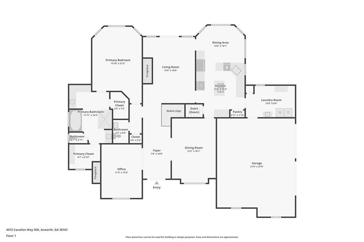
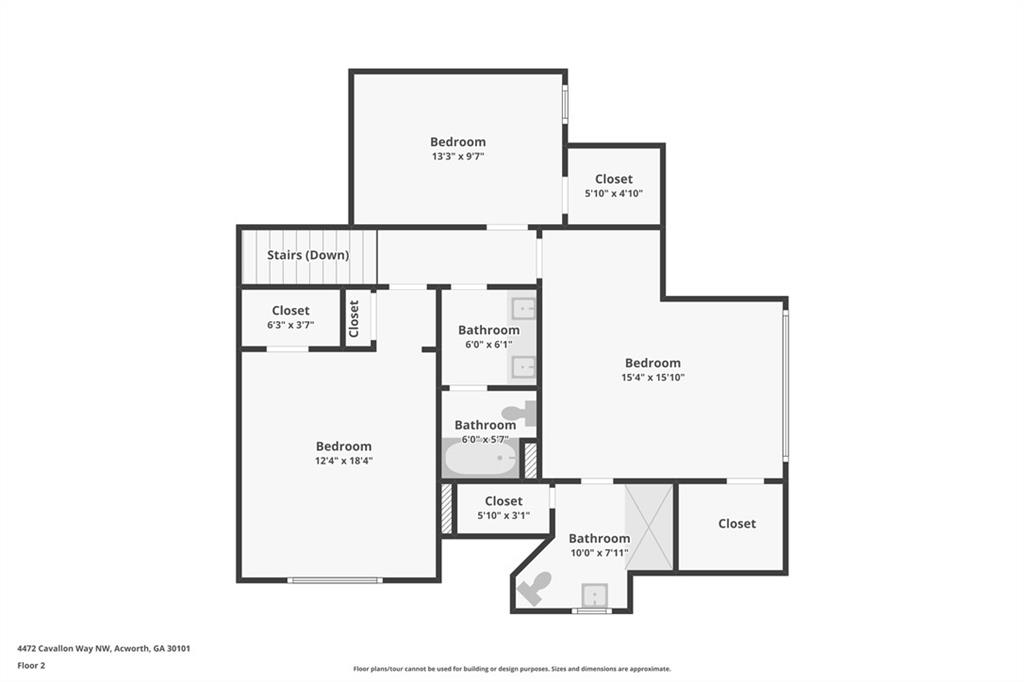
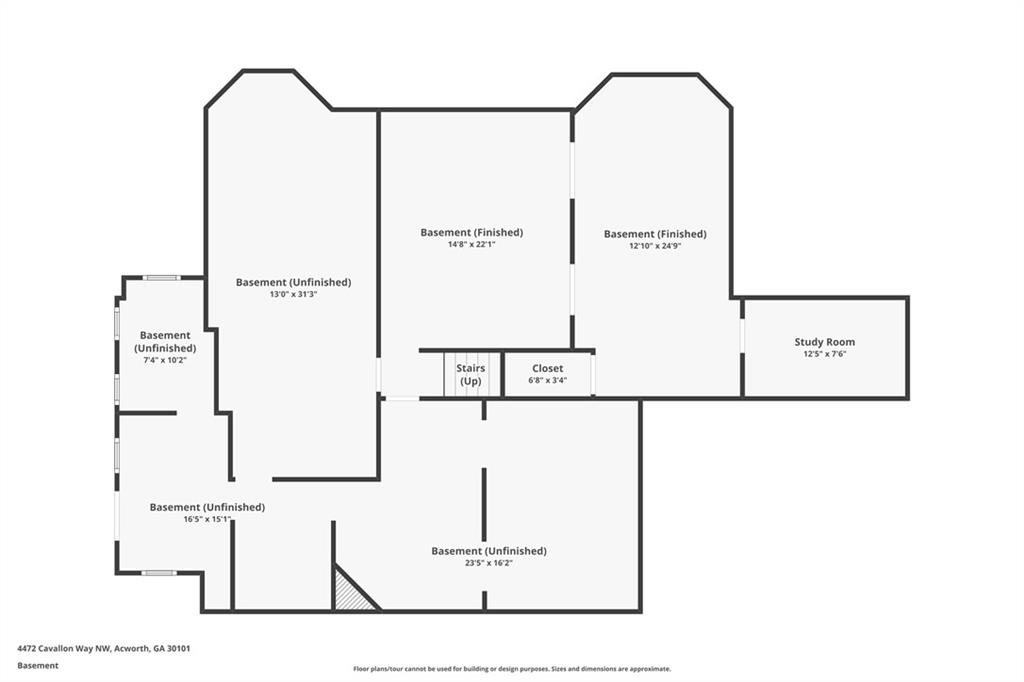
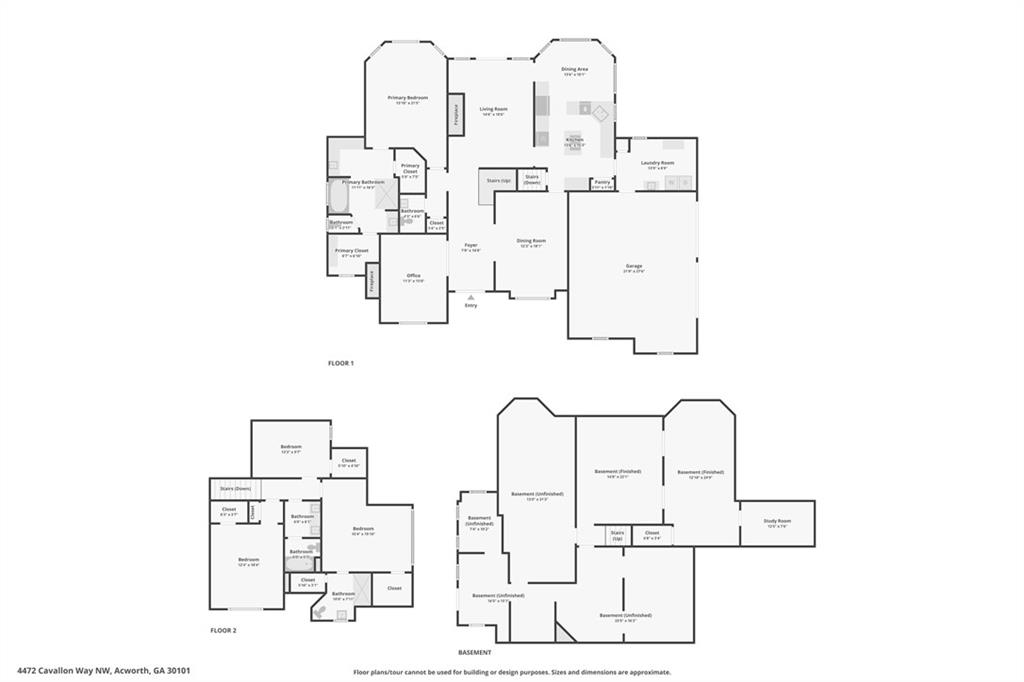
PREFERRED LENDER IS GIVING A LENDER CREDIT UP TO $1500 *will depend on loan amount to a residence where timeless elegance meets inviting warmth, perfectly designed for your modern lifestyle. This stunning home boasts an open, airy floorplan with a soaring vaulted great room, bathed in natural light. Home features two stacked stone fireplaces-one in the great room and the main level office. Entertain with ease in the gracious formal dining room or gather in the gourmet chef's kitchen--a culinary haven featuring a grand island cooktop, double ovens, sleek cabinetry, and stainless appliances. You'll also find a large breakfast area that overlooks a serene backyard retreat. A main-level office with its own fireplace offers the perfect work-from-home retreat. Retreat to the exceptional oversized primary suite on the main with double trey ceilings, bay window & private entrance to the back deck. The primary bath is truly a sanctuary of luxury with dual vanities, expansive his-and-hers closets, and a spa-inspired bath with separate shower. Upstairs, two full baths & three generously sized secondary bedrooms have large walk-in closets The expansive finished basement is an entertainer's dream. There is also additional flex space on the terrace level that can be used as a rec room, media room, gym or have another office space, plus ample unfinished space for your creative vision. Outside, a large, wooded private yard provides a serene backdrop for relaxation or play, while the vibrant community amenities--including a sparkling pool, tennis courts, playground, clubhouse, and scenic nature trail--elevate your lifestyle.
This home offers endless possibilities to craft your forever haven. Schedule your private tour today and discover sophistication with soul.

4
beds

4
baths

3,735 Sq.Ft. LIVING AREA

0.56 Acres lot

Anet Granger

Anet Granger

Features & Amenities

Interior

  • total bedrooms4
  • Total bathrooms4
  • full bathrooms3
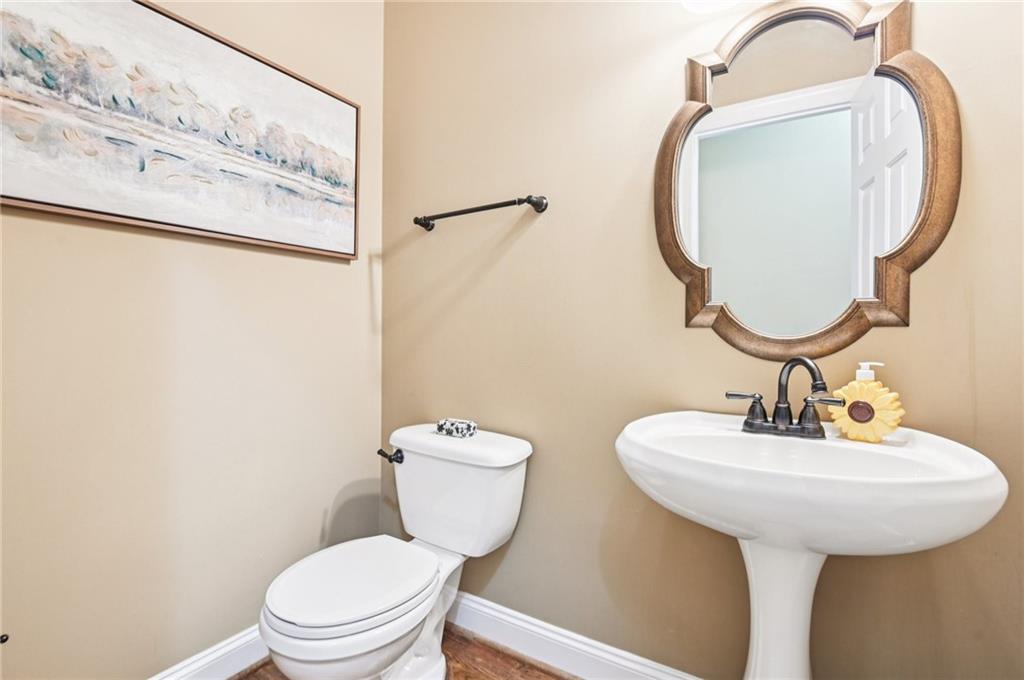
  • half bathroom1
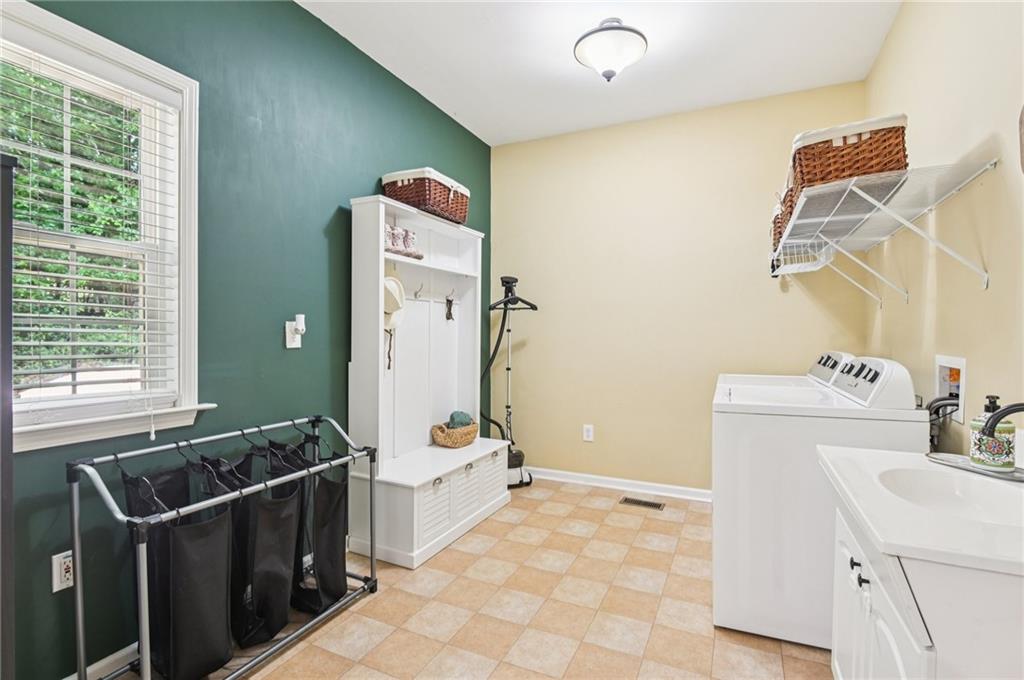
  • Laundry room Laundry Room, Main Level
  • Flooring Carpet, Ceramic Tile, Hardwood
  • Fireplace Factory Built, Gas Starter, Great Room, Living Room
  • APPLIANCES Dishwasher, Disposal, Double Oven, Electric Cooktop, Gas Water Heater, Self Cleaning Oven
  • other interior Features Bookcases, Double Vanity, Entrance Foyer 2 Story, High Ceilings 9 ft Main, High Speed Internet, His and Hers Closets, Tray Ceiling(s), Walk-In Closet(s)

Area & Lot

  • Status Sold
  • Date Sold August 4, 2025
  • Living Area3,735 Sq.Ft.
  • Total Area3,735 Sq.Ft.
  • Lot Area0.56 Acres
  • MLS® ID7600840
  • TypeResidential
  • YEAR BUILT1999
  • Architecture StylesTraditional
  • Water FrontageNone
  • View DescriptionOther
  • Elementary SchoolFrey
  • Middle SchoolDurham
  • High SchoolAllatoona

Exterior

  • STORIES3
  • Garage Space2.0
  • water SourcePublic
  • utilitiesCable Available, Electricity Available, Natural Gas Available, Phone Available, Sewer Available, Underground Utilities, Water Available
  • PoolNone
  • roofComposition
  • lot featuresLandscaped, Private, Wooded
  • parkingAttached, Garage, Garage Door Opener, Garage Faces Side, Kitchen Level
  • HEAT TYPEElectric, Forced Air
  • AIR CONDITIONINGCeiling Fan(s), Central Air
  • sewerPublic Sewer
  • SubstructureConcrete Perimeter
  • Disability FeaturesNone
  • security FeaturesFire Alarm
  • Green featuresNone
  • other exterior FeaturesPrivate Entrance, Private Yard, None

Financial

  • Sales Price$555,000
  • Real Estate Tax $7,328/yr
  • HOA $875/yr

Partner With Anet

Partner with Anet Granger to experience a seamless, elevated real estate journey. From market insight to negotiation expertise, Anet ensures every detail is handled with precision and care.

Follow Me on Instagram