
384 Sunset Hollow Street
SEE ALL PHOTOS
384 Sunset Hollow Street
Bought with ANET GRANGER with Keller Williams Realty Signature Partners and Listed by Laney Lassiter with Beazer Realty Corp.  404-316-2992
Sold

384 Sunset Hollow Street

384 Sunset Hollow Street, Sugar Hill, GA 30518

$568,455
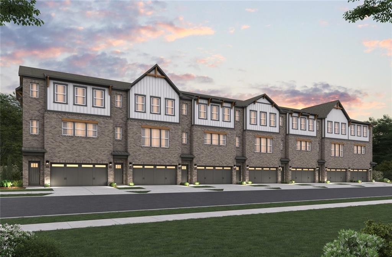
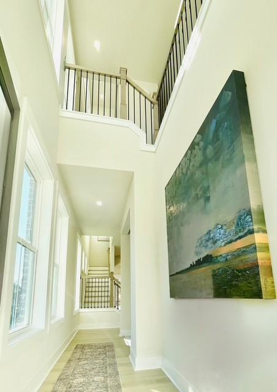
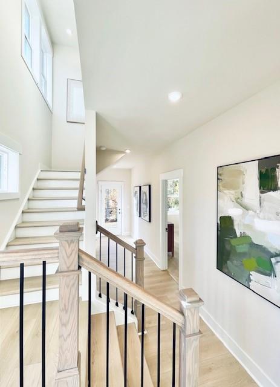
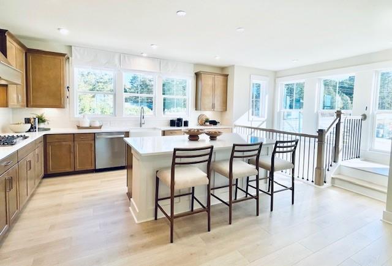
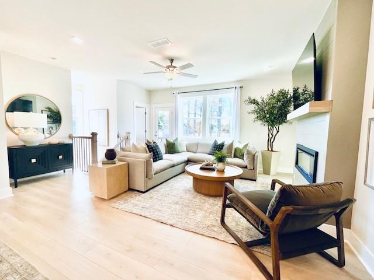
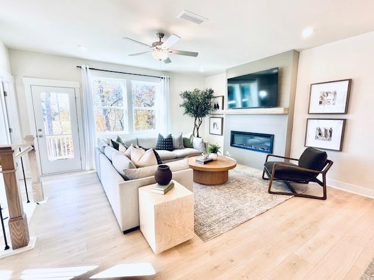
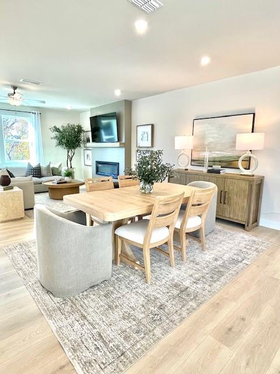
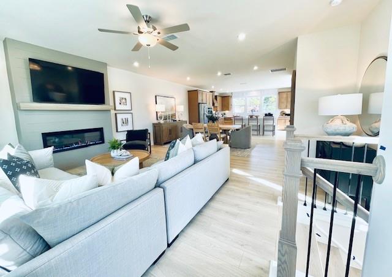
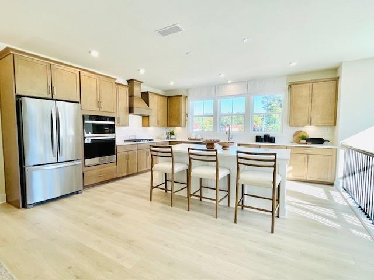
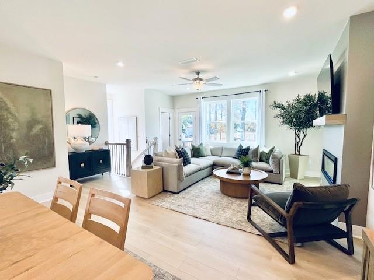
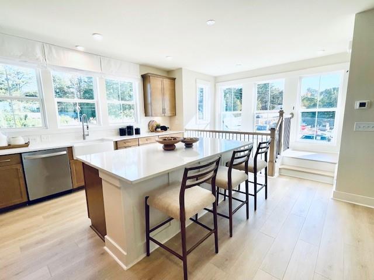
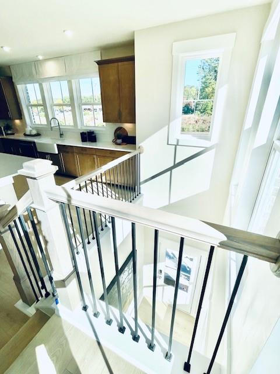
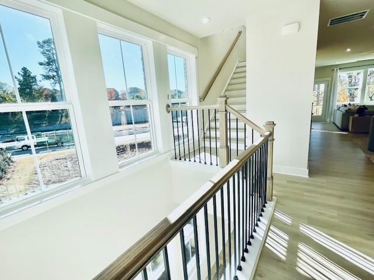
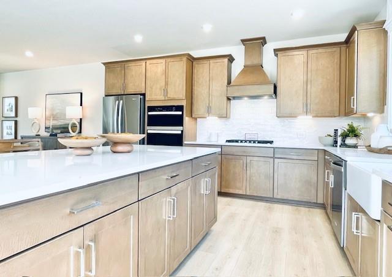
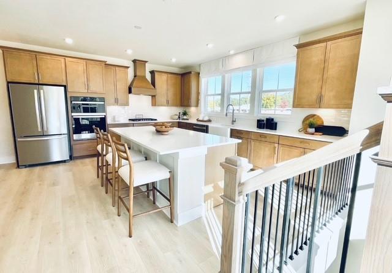
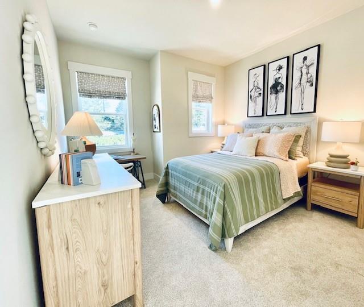
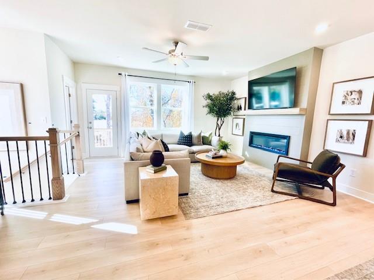
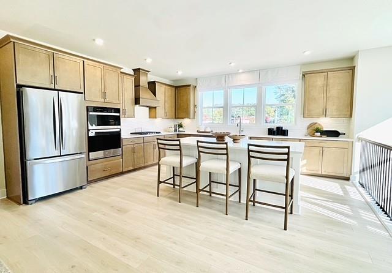
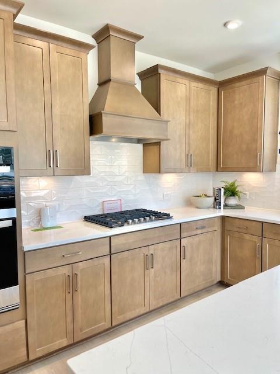
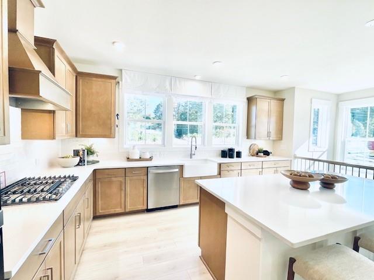
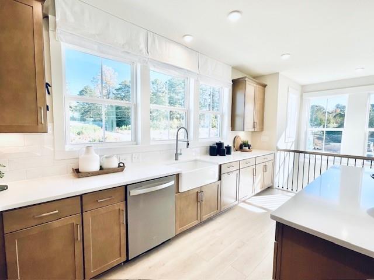
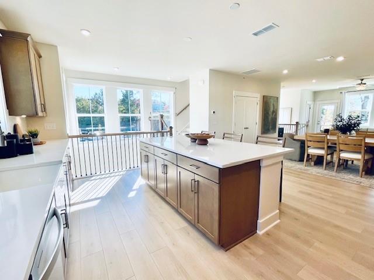
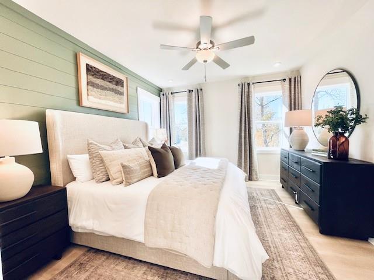
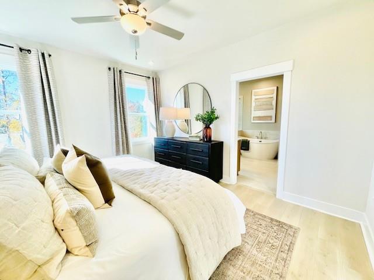
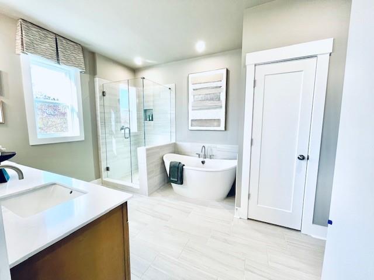
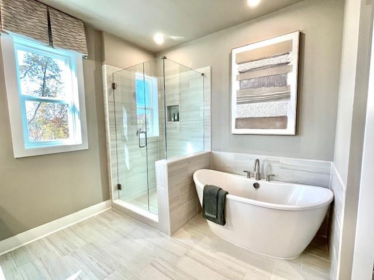
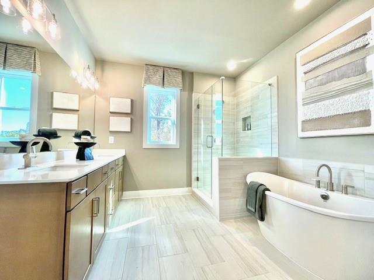
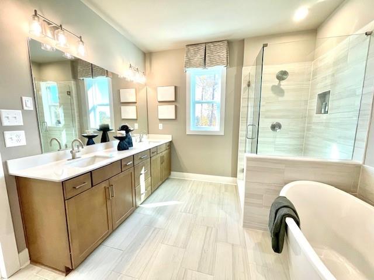
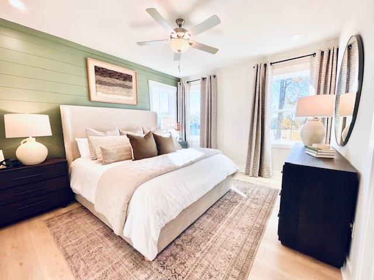
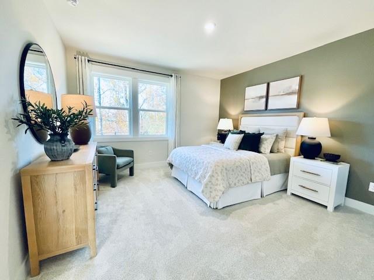
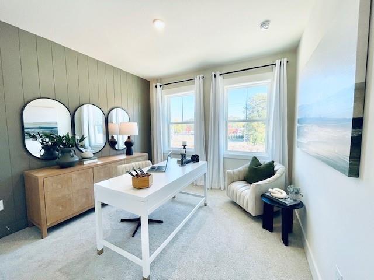
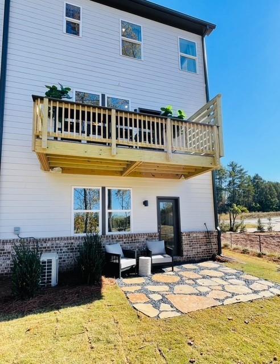
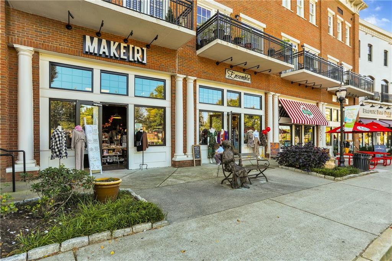
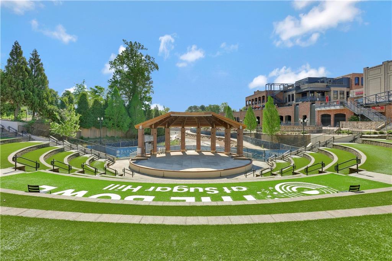
**FOR A LIMITED TIME GRAND OPENING INCENTIVE OF $10,000 FLEX DOLLARS THAT CAN BE USED FOR CLOSING COSTS, BUYING THE RATE DOWN, TOWARDS DESIGN OPTIONS AND/OR OFF THE PRICE OF THE HOME!!** Welcome to our GRAND OPENING of our newest community, Towne Village at Suwanee Dam located in Sugar Hill offering modern 3-story townhomes designed for today's lifestyle. Top-Rated Gwinnett County Schools! Enjoy stylish interiors, low-maintenance living, and the freedom to spend more time on what matters most. With shops, dining, and parks just minutes away, you'll love the perfect mix of convenience and community in a place that truly feels like home. The INCREDIBLY OPEN & SPACIOUS BRAYTON plan is a 3 bed/3.5 bath, 2421sf townhome with a STUNNING 2-STORY FOYER!! **Price reflects standard included options.** This home is a show stopper and entertainers dream home! The Brayton provides a warm and inviting, open concept layout with a huge, gorgeous kitchen that is perfect for entertaining with an oversized island, stainless steel Whirlpool appliances, stunning cabinetry, spacious family room and dining area that seats 12+! Personalization with our Choice Options allows you to select from two kitchen layouts, a primary bathroom with a stunning soaker tub and separate shower or a single oversized walk-in shower with a rainfall shower head! Transform the first-floor recreation room into a very spacious EXTRA bedroom - ideal for hosting guests or creating a private home office! Upgrade Option for DUAL PRIMARY SUITES on the third floor! This home also is built as an Energy Series READY home. Beazer Homes is proud to be America's #1 Energy-Efficient homebuilder. In 2024, our homes achieved an average net HERS(r) score of 37 (including solar) and a gross HERS(r) score of 42--the lowest publicly reported scores among the top 30 U.S. homebuilders identified by Builder Magazine's Top 100 list (ranked by 2024 closings).

3
beds

4
baths

2,421 Sq.Ft. LIVING AREA

8,712 Sq.Ft. lot

Anet Granger

Anet Granger

Features & Amenities

Interior

  • total bedrooms3
  • Total bathrooms4
  • full bathrooms3
  • half bathroom1
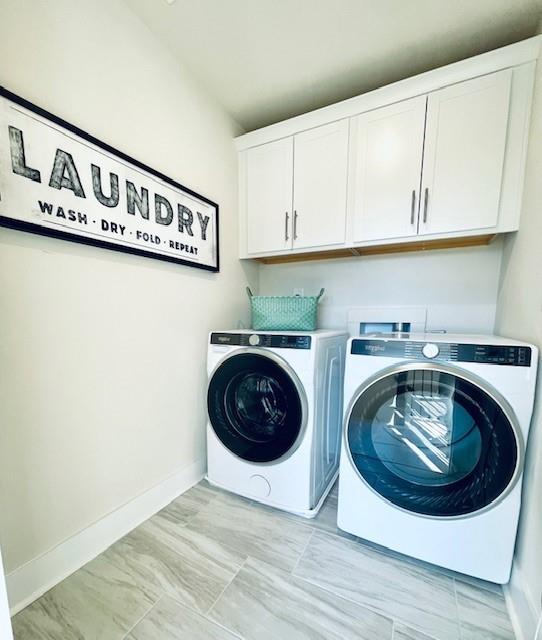
  • Laundry room Electric Dryer Hookup, In Hall, Laundry Room, Upper Level
  • Flooring Carpet, Ceramic Tile, Hardwood
  • Fireplace Electric, Family Room
  • APPLIANCES Dishwasher, Disposal, Electric Oven, Electric Water Heater, ENERGY STAR Qualified Appliances, ENERGY STAR Qualified Water Heater, Gas Cooktop, Microwave, Range Hood, Self Cleaning Oven
  • other interior Features Crown Molding, Double Vanity, Entrance Foyer 2 Story, High Ceilings 9 ft Lower, High Ceilings 9 ft Main, High Ceilings 9 ft Upper, Recessed Lighting, Walk-In Closet(s)

Area & Lot

  • Status Sold
  • Date Sold March 27, 2026
  • Living Area2,421 Sq.Ft.
  • Total Area2,421 Sq.Ft.
  • Lot Area8,712 Sq.Ft.
  • MLS® ID7685509
  • TypeTownhouse
  • YEAR BUILT2025
  • Architecture StylesCraftsman
  • Water FrontageNone
  • View DescriptionNeighborhood, Park/Greenbelt
  • Elementary SchoolRiverside - Gwinnett
  • Middle SchoolNorth Gwinnett
  • High SchoolNorth Gwinnett

Exterior

  • STORIES3
  • Garage Space2.0
  • water SourcePublic
  • utilitiesCable Available, Electricity Available, Natural Gas Available, Phone Available, Sewer Available, Underground Utilities, Water Available
  • PoolNone
  • roofComposition
  • lot featuresLandscaped, Level
  • parkingGarage, Garage Door Opener, Garage Faces Front, Level Driveway
  • HEAT TYPECentral, ENERGY STAR Qualified Equipment, Heat Pump, Zoned
  • AIR CONDITIONINGCeiling Fan(s), Central Air, Dual, ENERGY STAR Qualified Equipment, Humidity Control
  • sewerPublic Sewer
  • SubstructureSlab
  • Disability FeaturesNone
  • security FeaturesCarbon Monoxide Detector(s), Smoke Detector(s)
  • Green featuresNone
  • other exterior FeaturesBalcony, Rain Gutters, None

Financial

  • Sales Price$568,455
  • Real Estate Tax $10/yr
  • HOA $150/yr

Partner With Anet

Partner with Anet Granger to experience a seamless, elevated real estate journey. From market insight to negotiation expertise, Anet ensures every detail is handled with precision and care.

Follow Me on Instagram