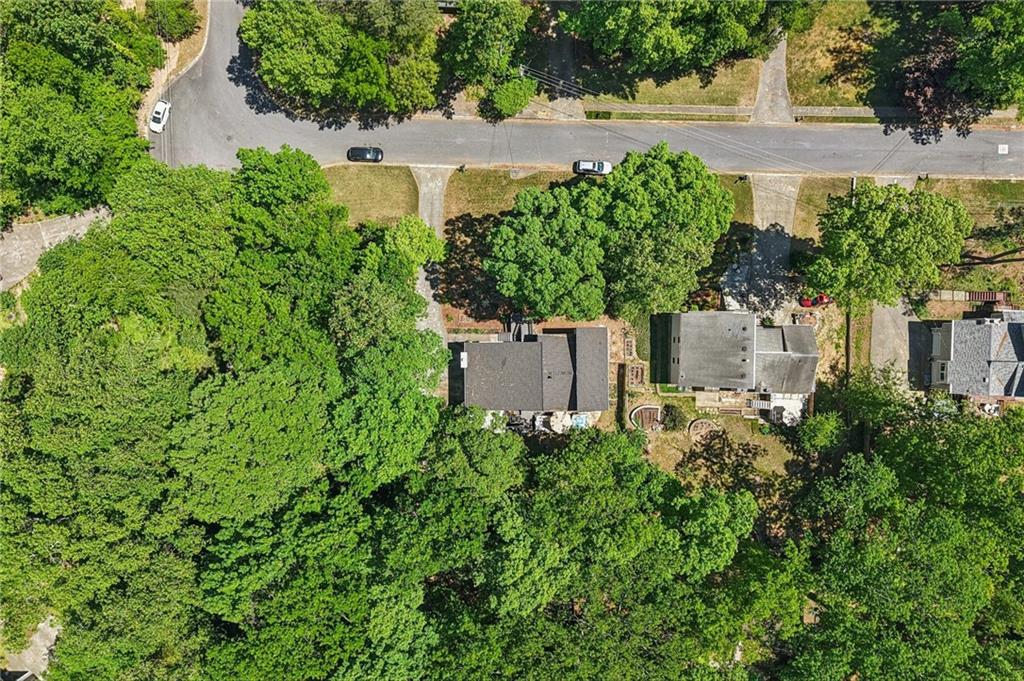
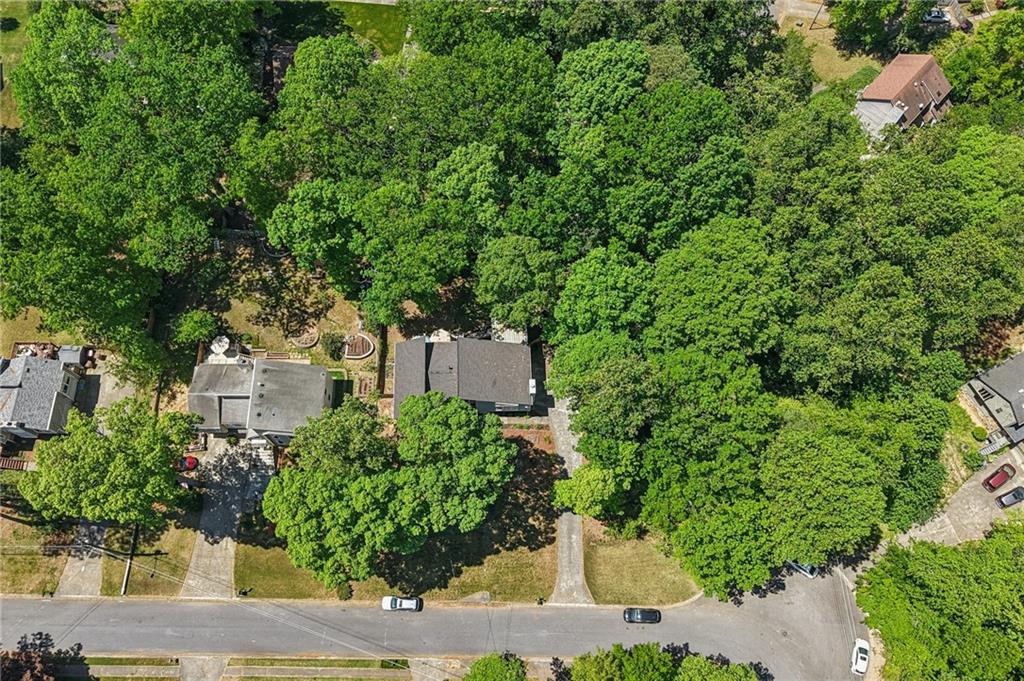
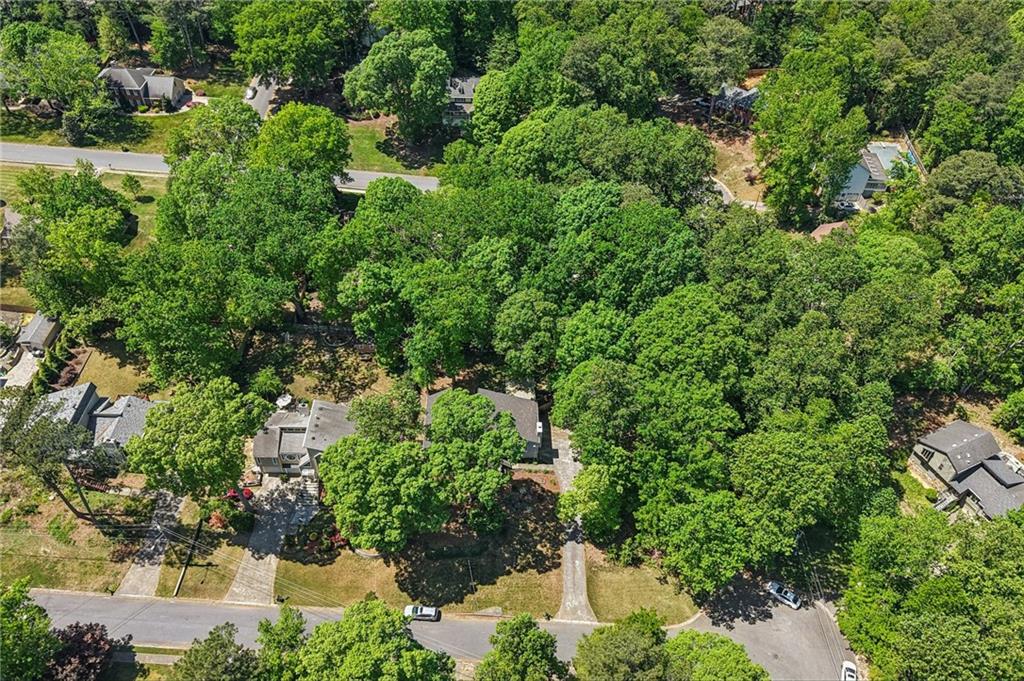
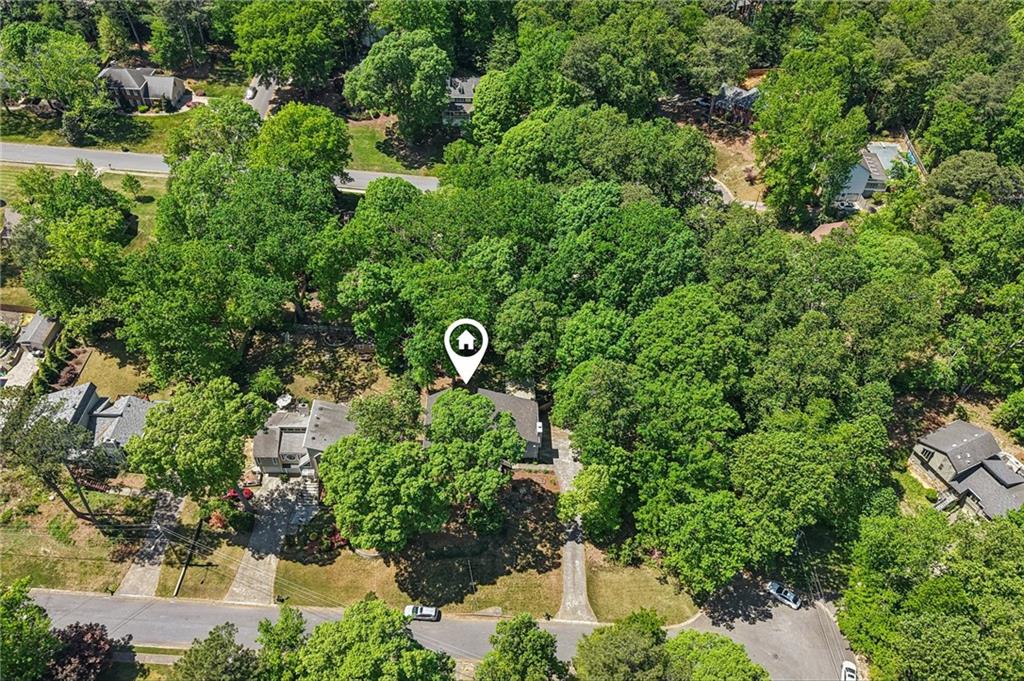
3402 Woodrun Trail
3402 Woodrun Trail
3402 Woodrun Trail
3402 Woodrun Trail
3402 Woodrun Trail
3402 Woodrun Trail
3402 Woodrun Trail
3402 Woodrun Trail
3402 Woodrun Trail
3402 Woodrun Trail
3402 Woodrun Trail
3402 Woodrun Trail
3402 Woodrun Trail
3402 Woodrun Trail
3402 Woodrun Trail
3402 Woodrun Trail
3402 Woodrun Trail
3402 Woodrun Trail
3402 Woodrun Trail
3402 Woodrun Trail
3402 Woodrun Trail
3402 Woodrun Trail
3402 Woodrun Trail
3402 Woodrun Trail
3402 Woodrun Trail
3402 Woodrun Trail
3402 Woodrun Trail
3402 Woodrun Trail
3402 Woodrun Trail
3402 Woodrun Trail
3402 Woodrun Trail
3402 Woodrun Trail
3402 Woodrun Trail
3402 Woodrun Trail
3402 Woodrun Trail
3402 Woodrun Trail
3402 Woodrun Trail
3402 Woodrun Trail
3402 Woodrun Trail
3402 Woodrun Trail
3402 Woodrun Trail
3402 Woodrun Trail
3402 Woodrun Trail
3402 Woodrun Trail
3402 Woodrun Trail
3402 Woodrun Trail
3402 Woodrun Trail
3402 Woodrun Trail
3402 Woodrun Trail
3402 Woodrun Trail
3402 Woodrun Trail
3402 Woodrun Trail
3402 Woodrun Trail
3402 Woodrun Trail
3402 Woodrun Trail
3402 Woodrun Trail
3402 Woodrun Trail
3402 Woodrun Trail
3402 Woodrun Trail
3402 Woodrun Trail
3402 Woodrun Trail
3402 Woodrun Trail
3402 Woodrun Trail
3402 Woodrun Trail
3402 Woodrun Trail
3402 Woodrun Trail
3402 Woodrun Trail
3402 Woodrun Trail
3402 Woodrun Trail
3402 Woodrun Trail
3402 Woodrun Trail
3402 Woodrun Trail
3402 Woodrun Trail
3402 Woodrun Trail
3402 Woodrun Trail
3402 Woodrun Trail
3402 Woodrun Trail
3402 Woodrun Trail
3402 Woodrun Trail
3402 Woodrun Trail
3402 Woodrun Trail
3402 Woodrun Trail
3402 Woodrun Trail
3402 Woodrun Trail
3402 Woodrun Trail
3402 Woodrun Trail
3402 Woodrun Trail
3402 Woodrun Trail
3402 Woodrun Trail
3402 Woodrun Trail
3402 Woodrun Trail
3402 Woodrun Trail
SEE ALL PHOTOS
3402 Woodrun Trail
3402 Woodrun Trail
3402 Woodrun Trail
3402 Woodrun Trail
3402 Woodrun Trail
3402 Woodrun Trail
3402 Woodrun Trail
3402 Woodrun Trail
3402 Woodrun Trail
3402 Woodrun Trail
3402 Woodrun Trail
3402 Woodrun Trail
3402 Woodrun Trail
3402 Woodrun Trail
3402 Woodrun Trail
3402 Woodrun Trail
3402 Woodrun Trail
3402 Woodrun Trail
3402 Woodrun Trail
3402 Woodrun Trail
3402 Woodrun Trail
3402 Woodrun Trail
3402 Woodrun Trail
3402 Woodrun Trail
3402 Woodrun Trail
3402 Woodrun Trail
3402 Woodrun Trail
3402 Woodrun Trail
3402 Woodrun Trail
3402 Woodrun Trail
3402 Woodrun Trail
3402 Woodrun Trail
3402 Woodrun Trail
3402 Woodrun Trail
3402 Woodrun Trail
3402 Woodrun Trail
3402 Woodrun Trail
3402 Woodrun Trail
3402 Woodrun Trail
3402 Woodrun Trail
3402 Woodrun Trail
3402 Woodrun Trail
3402 Woodrun Trail
3402 Woodrun Trail
3402 Woodrun Trail
3402 Woodrun Trail
3402 Woodrun Trail
3402 Woodrun Trail
3402 Woodrun Trail
3402 Woodrun Trail
3402 Woodrun Trail
3402 Woodrun Trail
3402 Woodrun Trail
3402 Woodrun Trail
3402 Woodrun Trail
3402 Woodrun Trail
3402 Woodrun Trail
3402 Woodrun Trail
3402 Woodrun Trail
3402 Woodrun Trail
3402 Woodrun Trail
3402 Woodrun Trail
3402 Woodrun Trail
3402 Woodrun Trail
3402 Woodrun Trail
3402 Woodrun Trail
3402 Woodrun Trail
3402 Woodrun Trail
3402 Woodrun Trail
3402 Woodrun Trail
3402 Woodrun Trail
3402 Woodrun Trail
3402 Woodrun Trail
3402 Woodrun Trail
3402 Woodrun Trail
3402 Woodrun Trail
3402 Woodrun Trail
3402 Woodrun Trail
3402 Woodrun Trail
3402 Woodrun Trail
3402 Woodrun Trail
3402 Woodrun Trail
3402 Woodrun Trail
3402 Woodrun Trail
3402 Woodrun Trail
3402 Woodrun Trail
3402 Woodrun Trail
3402 Woodrun Trail
3402 Woodrun Trail
3402 Woodrun Trail
3402 Woodrun Trail
3402 Woodrun Trail
Bought with Heather Braun with Atlanta Homes Real Estate, LLC and Listed by ANET GRANGER with Keller Williams Realty Signature Partners  678-631-1700
Sold

3402 Woodrun Trail

3402 Woodrun Trail, Marietta, GA 30062

$545,000
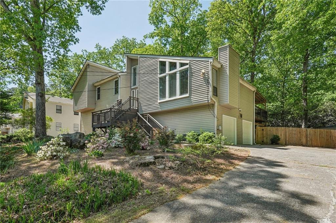
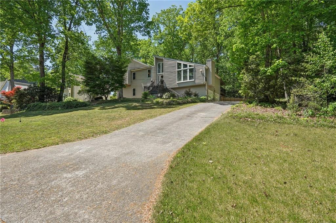
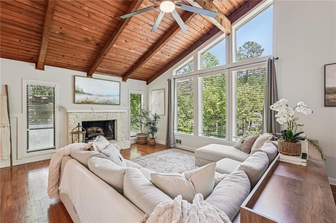
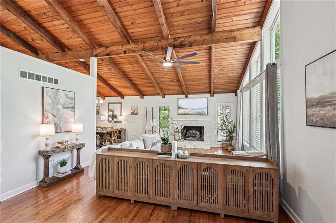
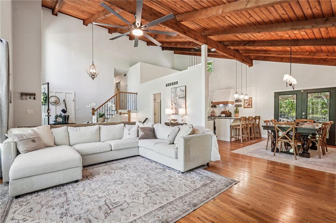
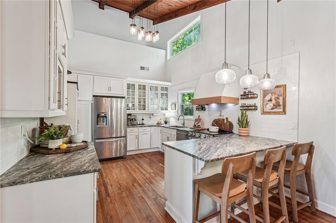
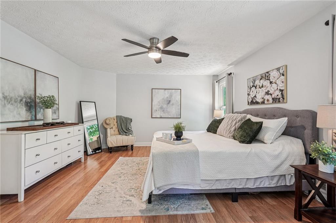
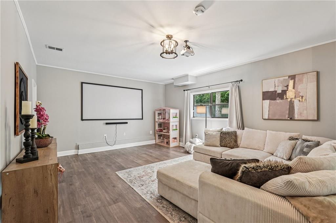
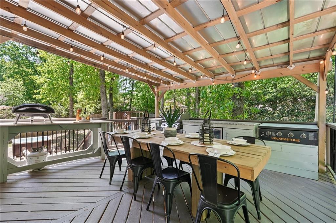
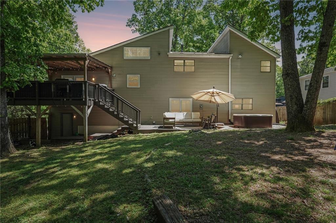
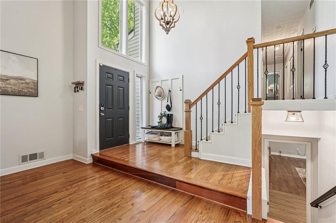
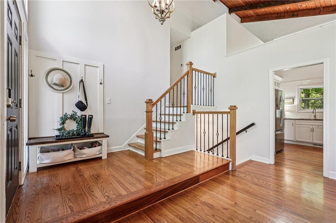
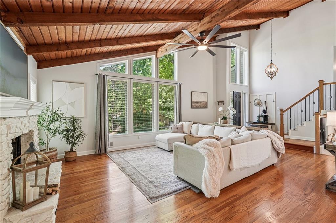
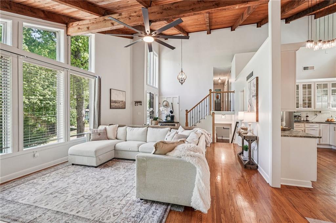
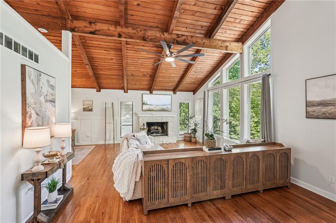
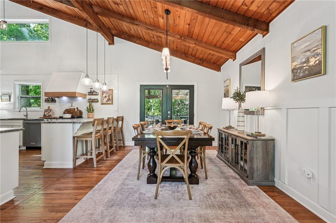
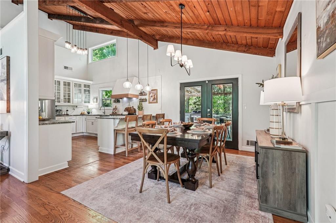
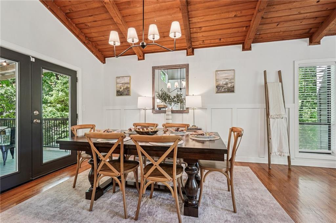
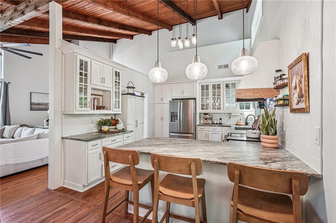
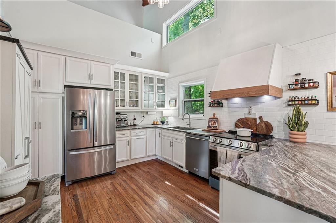
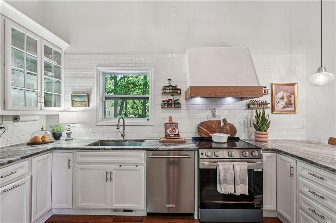
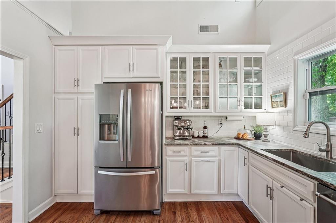
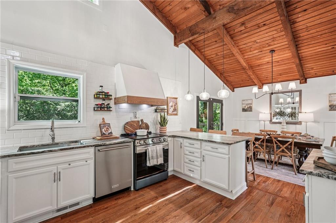
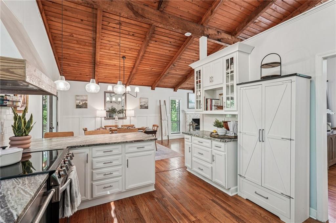
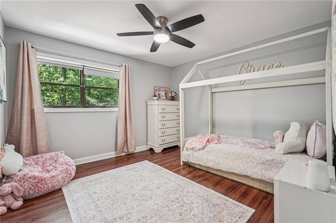
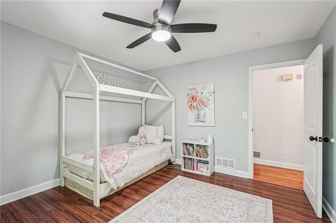
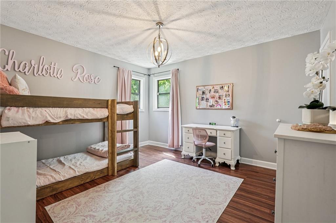
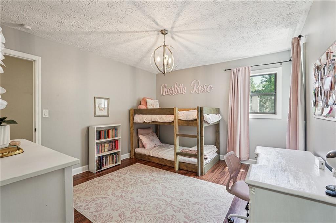
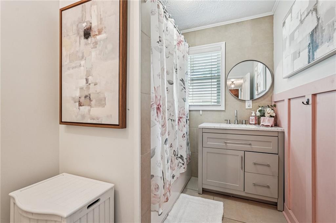
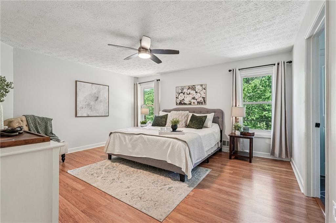
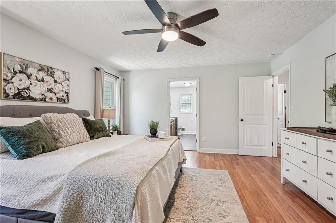
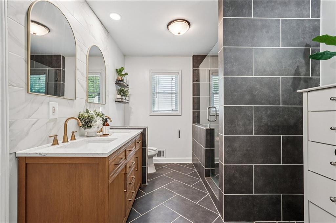
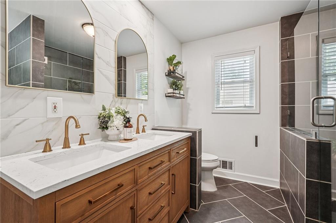
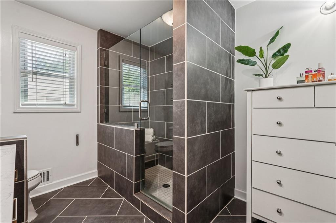
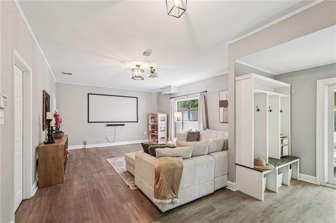
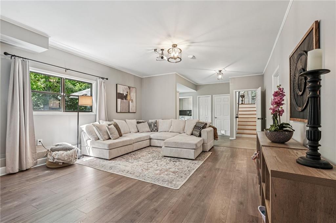
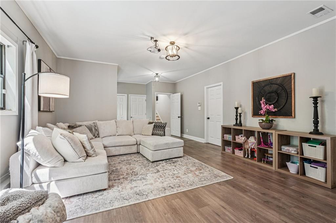
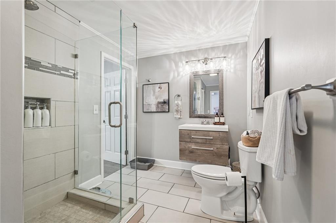
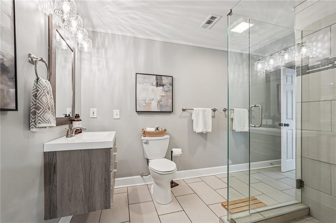
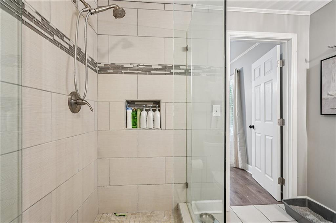
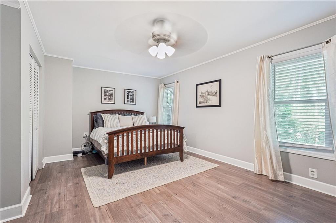
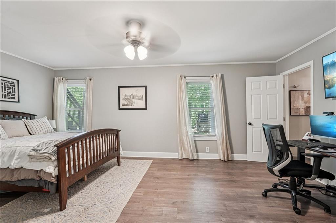
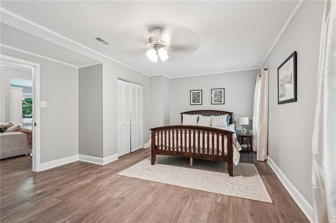
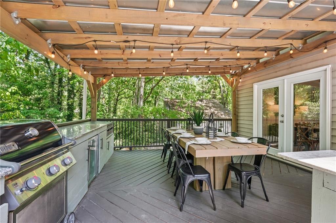
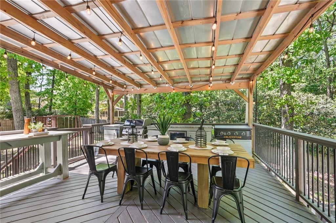
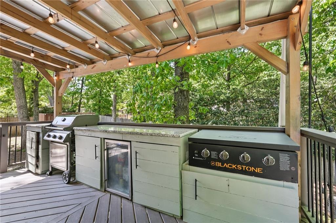
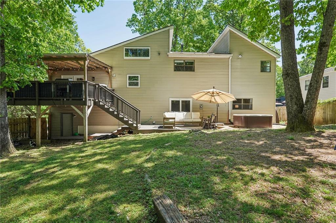
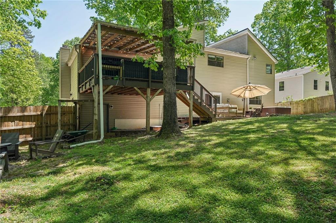
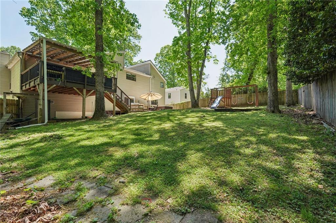
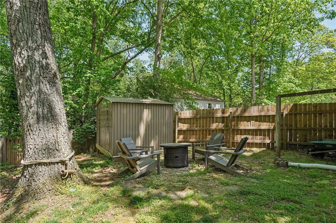
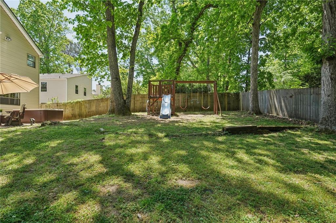
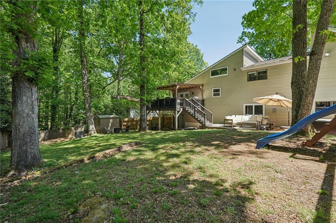
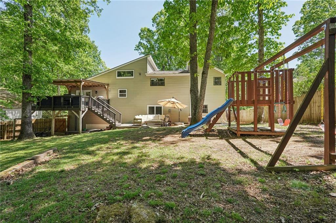
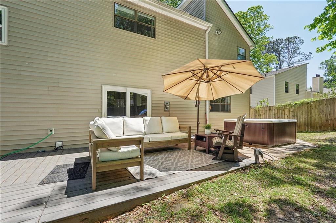
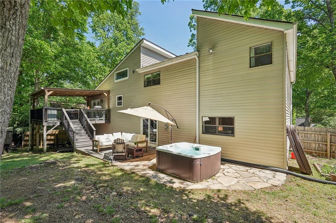
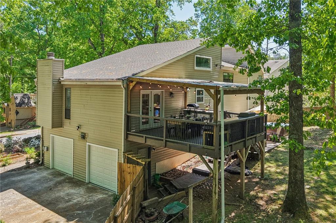
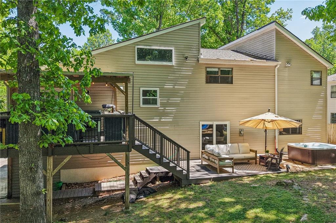
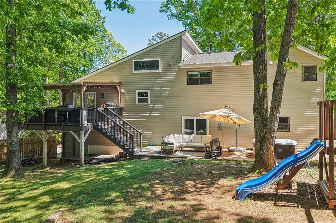
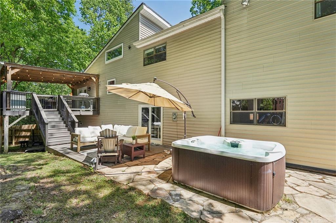
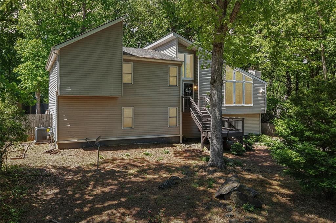
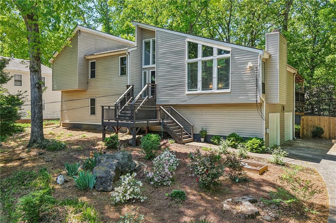
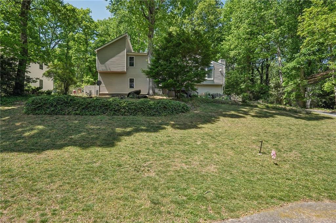
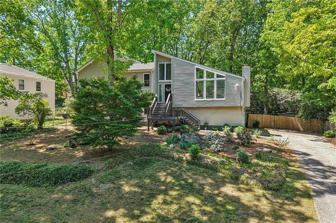
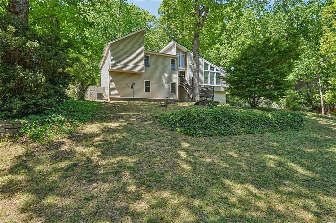
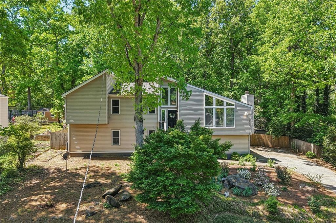
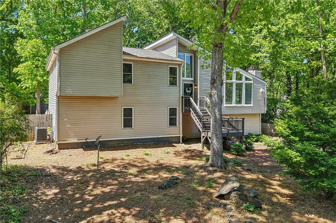
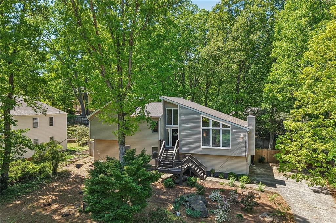
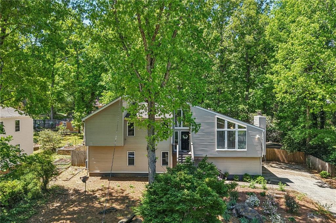
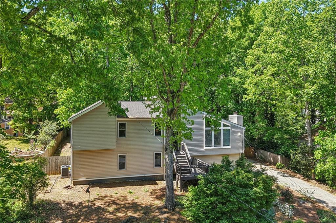
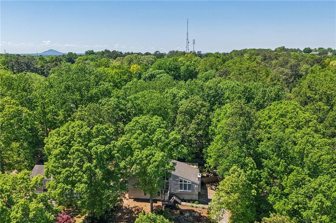
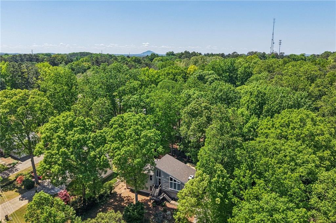
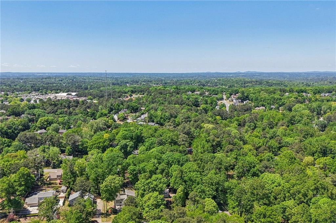
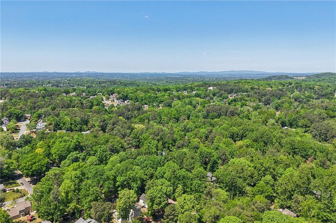
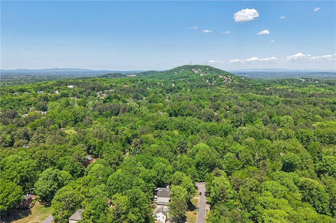
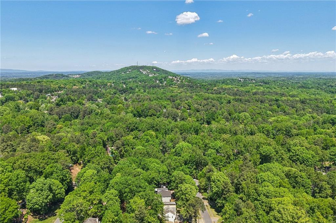
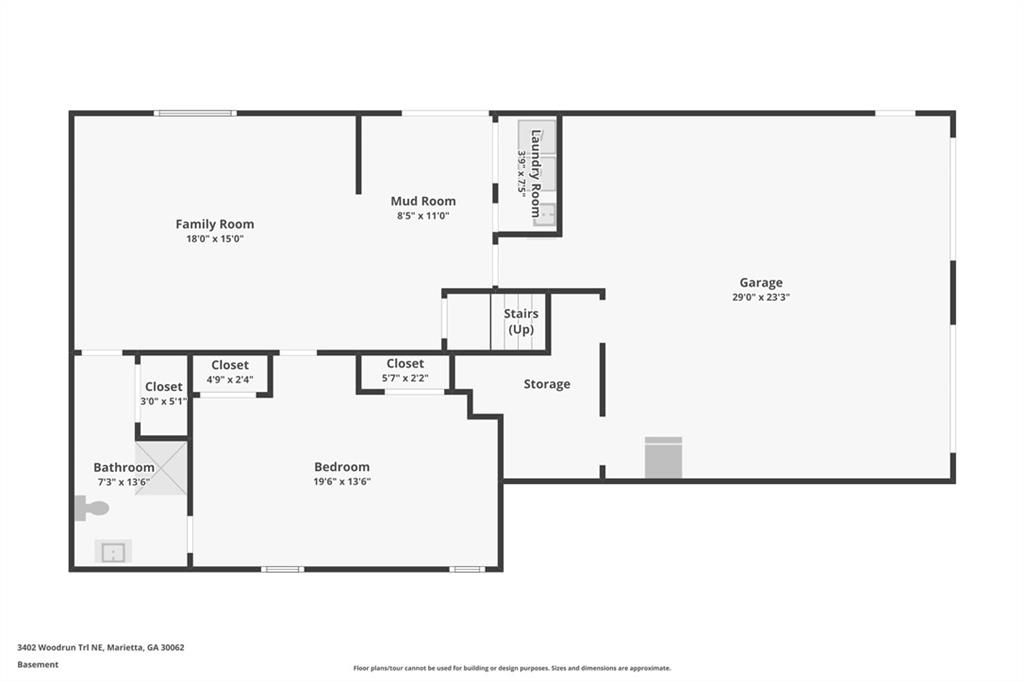
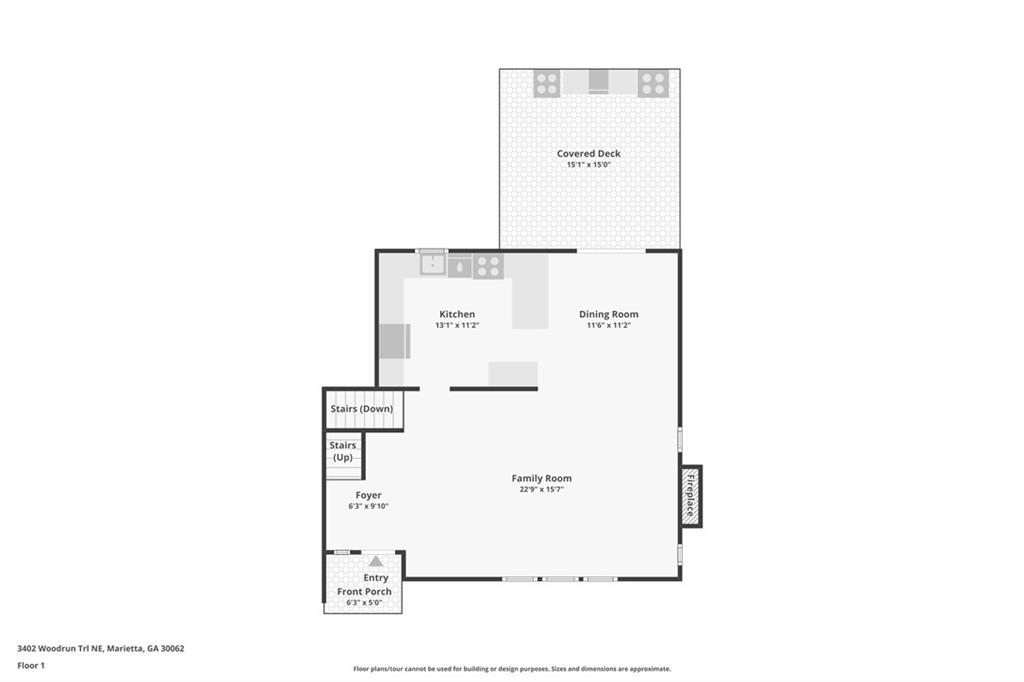
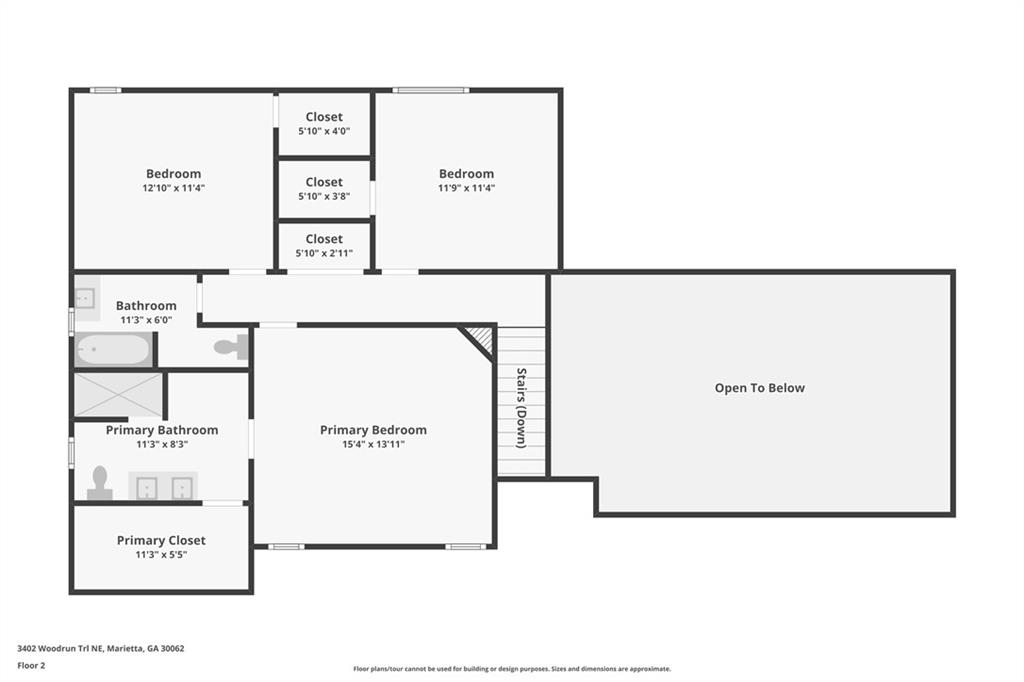
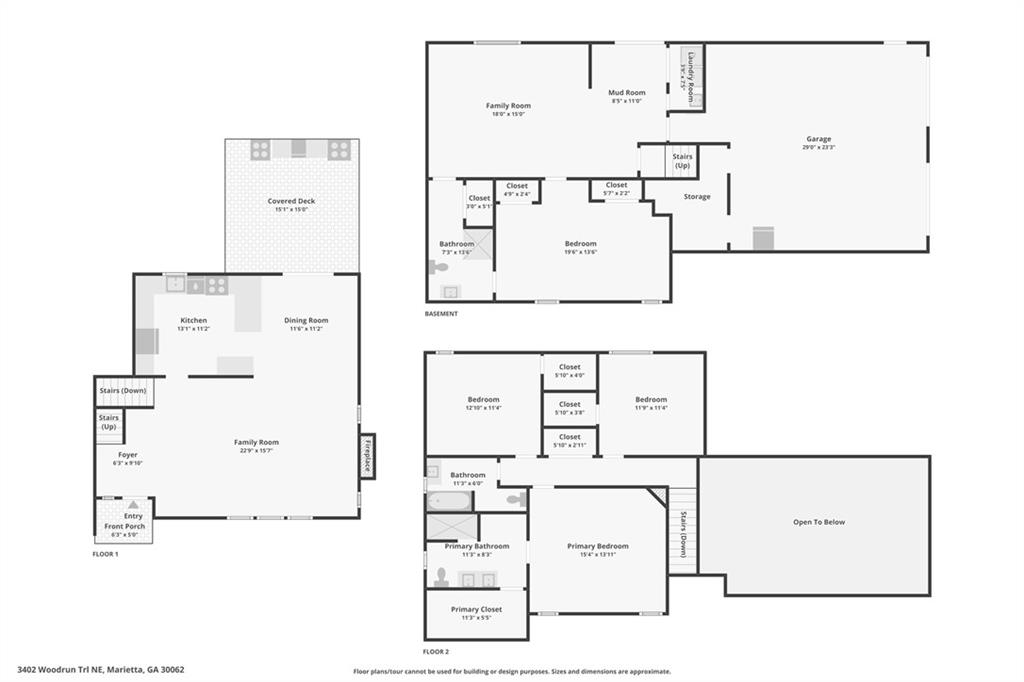
Welcome to the kind of home today's East Cobb buyers are searching for -- full of character, beautifully updated, filled with natural light, and located in the highly sought-after Rocky Mount, Simpson, and Lassiter school district. Designed for the way busy families and professionals want to live, this 4-bedroom, 3-bath home offers the perfect mix of warmth, function, and standout style. The main living area is unforgettable, with soaring cathedral wood ceilings and gorgeous statement beams that create an elevated yet inviting feel. Sunlight pours into the home, giving every space a bright, open energy buyers in this price point love. The kitchen has been beautifully updated and is truly the heart of the home, featuring leathered granite countertops, a custom-built statement hood, a brand-new LG stove, stainless steel appliances, abundant storage, and the kind of layout that makes both daily life and entertaining easy. Two of the three full bathrooms have been completely renovated, while the third has been freshly updated. All four bedrooms are generously sized, and every bedroom includes a walk-in closet with organization systems already in place. The terrace level adds even more flexibility, with a large entertaining space plus a private in-law or guest suite with a gorgeous, remodeled bathroom -- ideal for guests, multigenerational living, a home office setup, or a private retreat. Outside, the lifestyle only gets better with multiple entertaining spaces, including a covered pergola and outdoor kitchen with granite countertops. The backyard is large, level, fenced, and private, with plenty of room for games, play, pets, and all the backyard fun buyers in this age range are hoping to find.
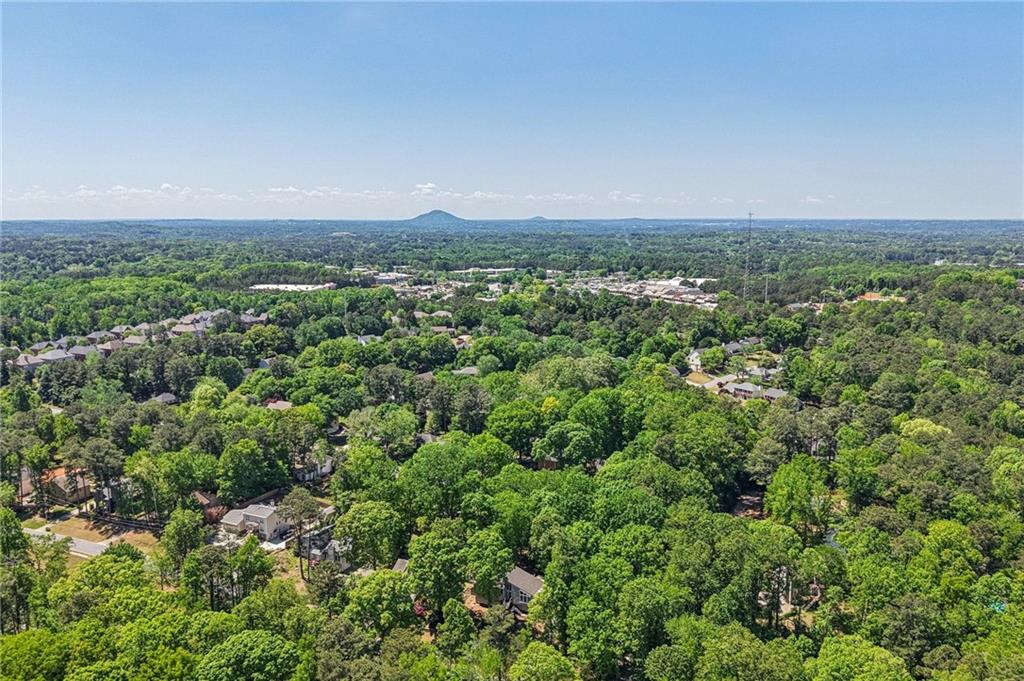
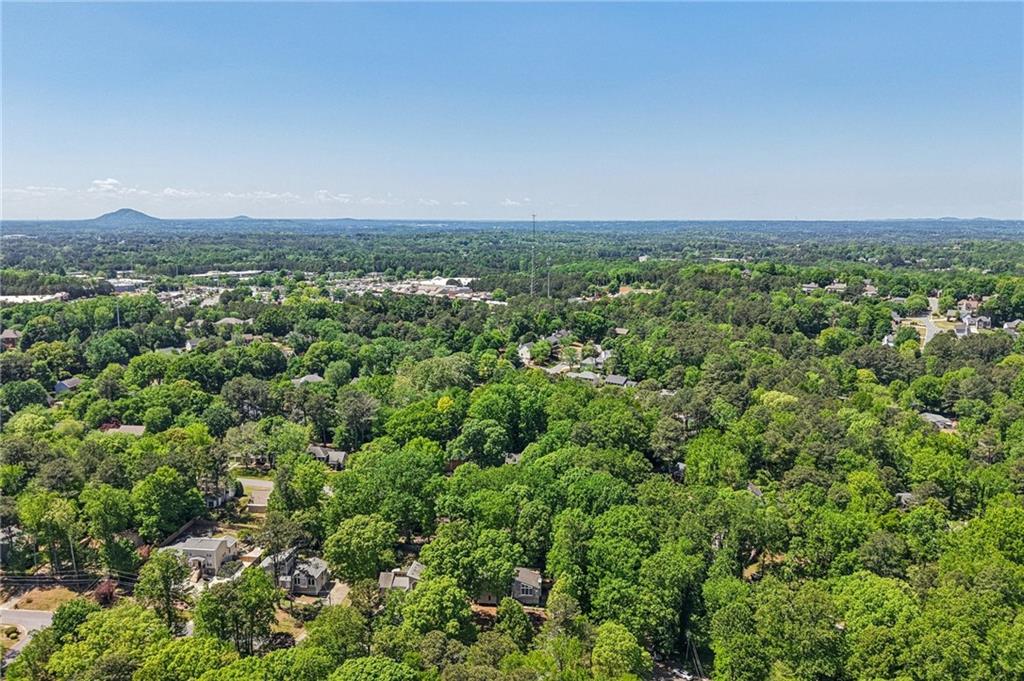
Big-ticket updates offer peace of mind, including HVAC replaced in summer 2025, a roof that is only 4 years old, and a hot water heater that is 5 years old. All of this is set in an active swim and tennis community with a true neighborhood feel and a social calendar full of fun events like chili cook-offs, pool cookouts, Halloween activities, and Easter egg hunts. This is more than a house -- it's the kind of home where memories are made, friends gather, and life feels full.

4
beds

3
baths

3,324 Sq.Ft. LIVING AREA

0.34 Acres lot

Anet Granger

Anet Granger

Features & Amenities

Interior

  • total bedrooms4
  • Total bathrooms3
  • full bathrooms3
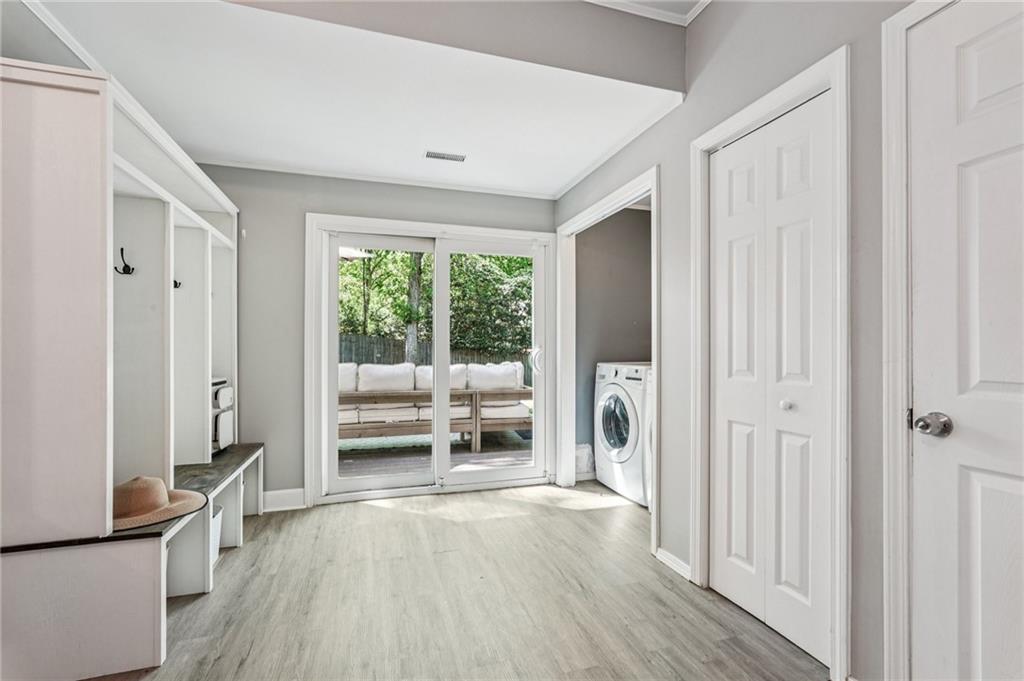
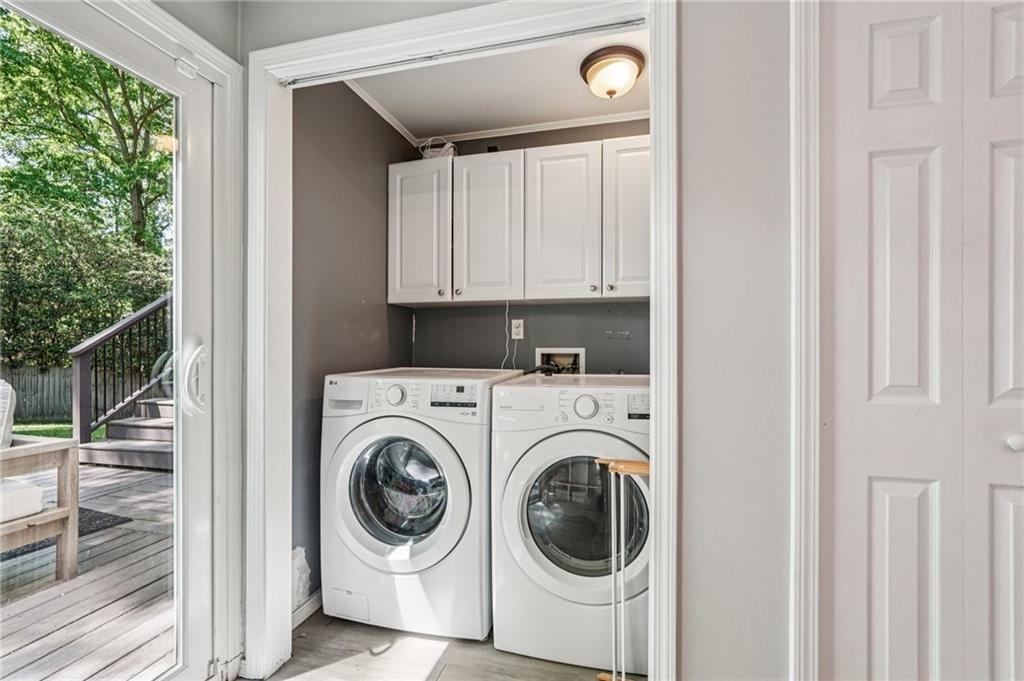
  • Laundry room Lower Level
  • Flooring Ceramic Tile, Hardwood, Laminate
  • Fireplace Family Room, Gas Log, Gas Starter
  • APPLIANCES Dishwasher, Disposal, Electric Range, Gas Water Heater, Range Hood, Self Cleaning Oven
  • other interior Features Beamed Ceilings, Cathedral Ceiling(s), Double Vanity, Entrance Foyer, High Ceilings 10 ft Main, High Speed Internet, Vaulted Ceiling(s), Walk-In Closet(s)

Area & Lot

  • Status Sold
  • Date Sold May 15, 2026
  • Living Area3,324 Sq.Ft.
  • Total Area3,324 Sq.Ft.
  • Lot Area0.34 Acres
  • MLS® ID7756399
  • TypeResidential
  • YEAR BUILT1980
  • NeighborhoodMarietta
  • Architecture StylesContemporary, European
  • Water FrontageNone
  • View DescriptionOther
  • Elementary SchoolRocky Mount
  • Middle SchoolSimpson
  • High SchoolLassiter

Exterior

  • STORIES3
  • Garage Space2.0
  • water SourcePublic
  • utilitiesCable Available, Electricity Available, Natural Gas Available, Phone Available, Sewer Available, Water Available
  • PoolNone
  • roofComposition
  • lot featuresBack Yard, Landscaped, Private
  • parkingDriveway, Garage, Garage Faces Side
  • HEAT TYPECentral, Forced Air, Natural Gas
  • AIR CONDITIONINGCeiling Fan(s), Central Air
  • sewerPublic Sewer
  • SubstructureSlab
  • Disability FeaturesNone
  • security FeaturesSmoke Detector(s)
  • Green featuresNone
  • other exterior FeaturesPrivate Entrance, Private Yard, Rear Stairs, Storage, None

Financial

  • Sales Price$545,000
  • Real Estate Tax $4,760/yr
  • HOA $575/yr
View Virtual Tour

Partner With Anet

Partner with Anet Granger to experience a seamless, elevated real estate journey. From market insight to negotiation expertise, Anet ensures every detail is handled with precision and care.

Follow Me on Instagram