3298 Lark Haven Drive NW
SEE ALL PHOTOS
3298 Lark Haven Drive NW
Sold

3298 Lark Haven Drive NW

3298 Lark Haven Drive NW, Kennesaw, GA 30152

$535,000
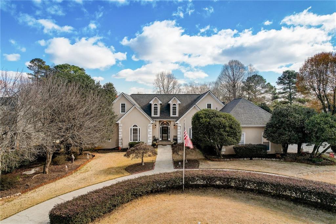
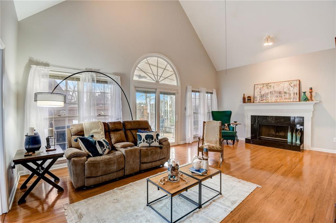
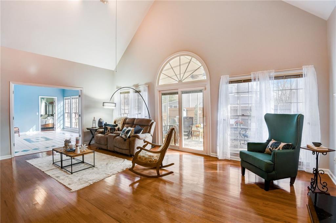
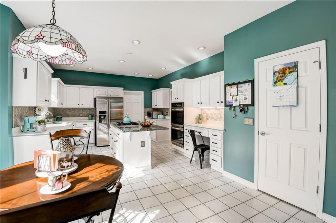
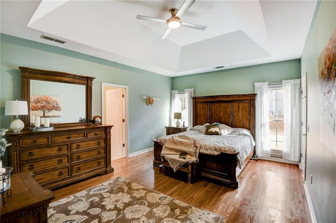
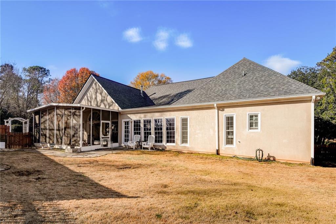
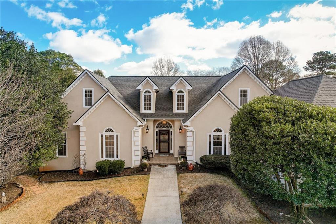
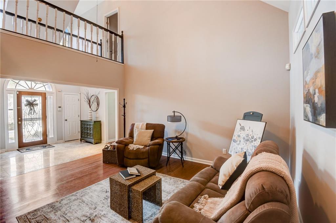
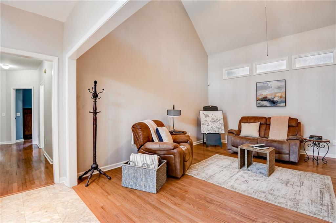
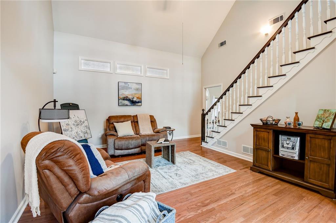
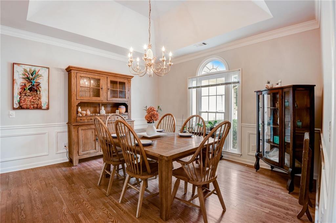
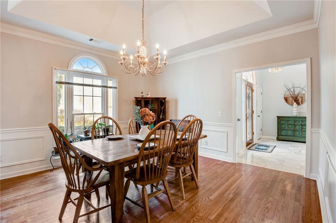
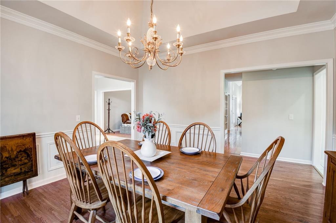
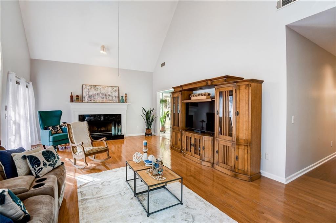
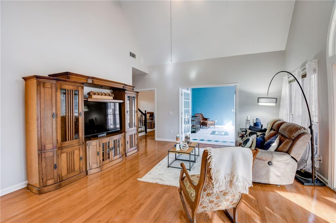
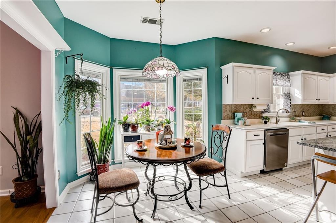
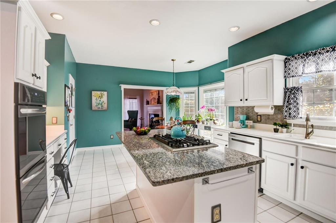
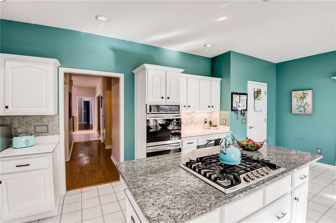
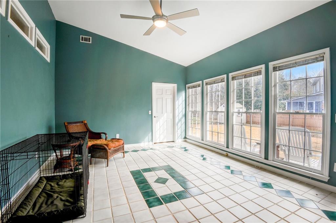
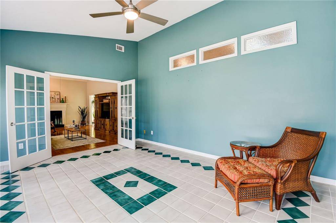
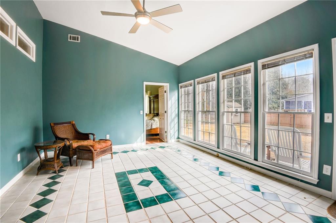
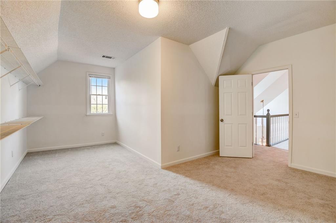
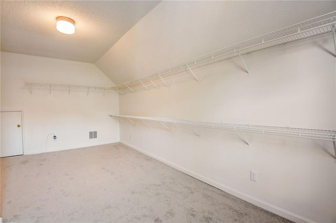
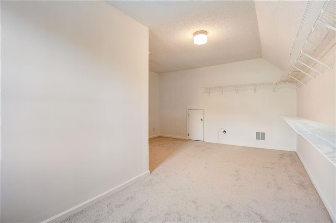
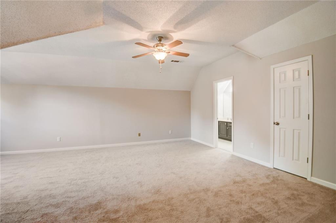
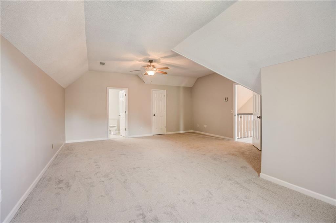
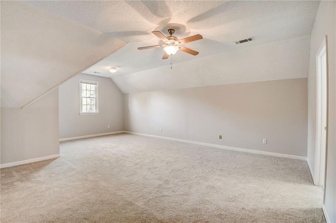
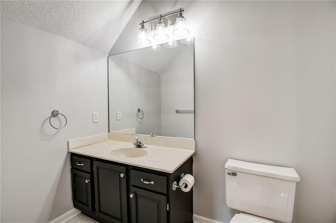
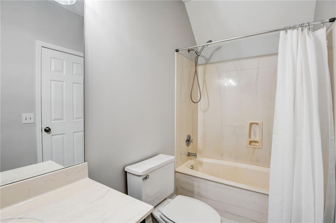
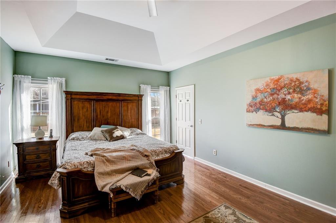
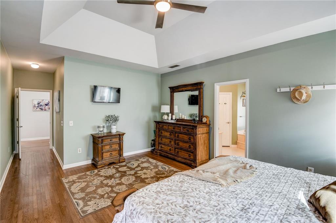
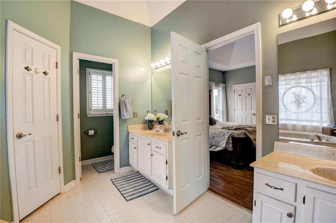
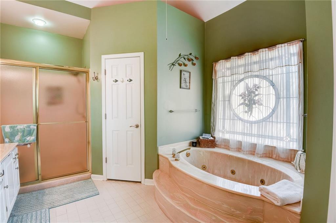
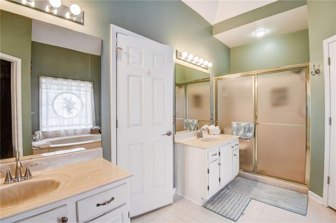
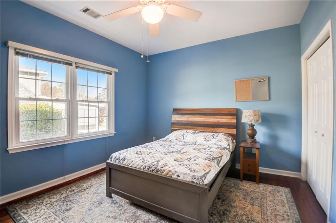
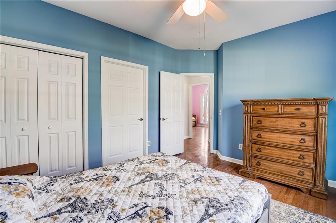
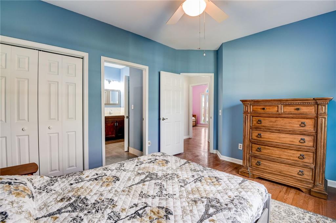
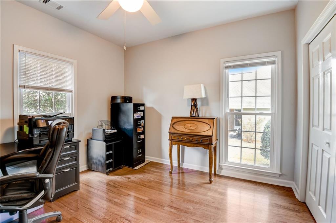
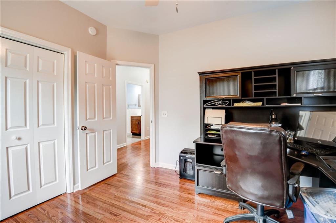
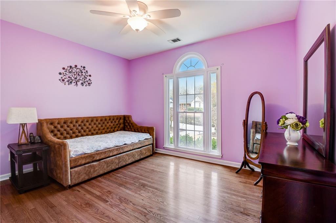
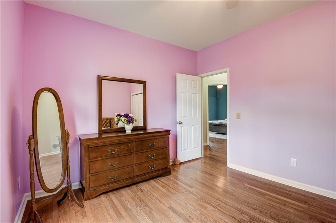
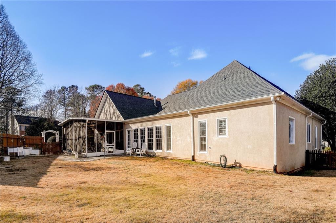
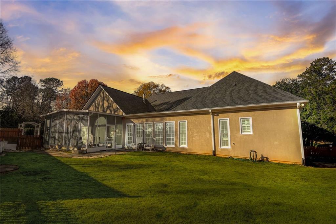
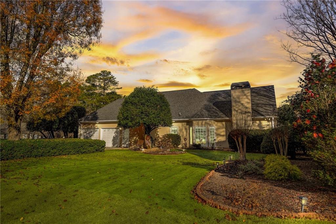
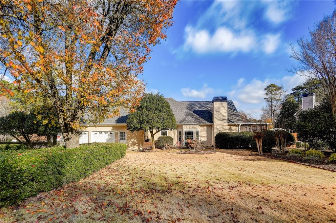
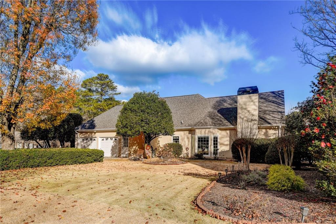
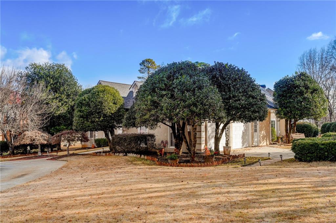
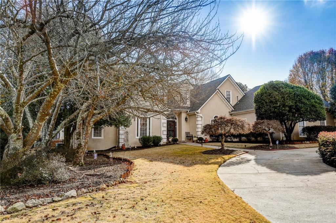
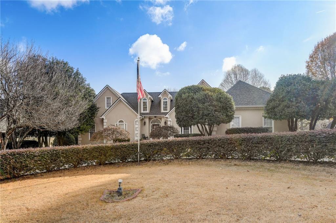
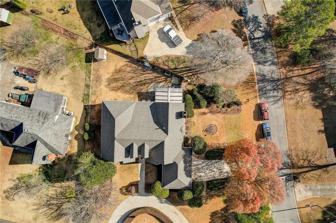
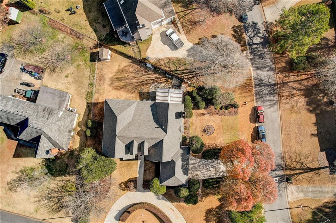
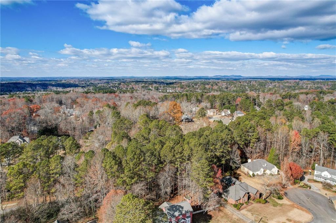
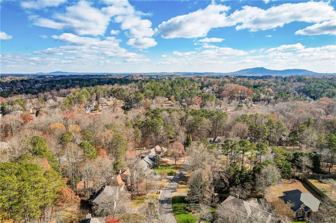
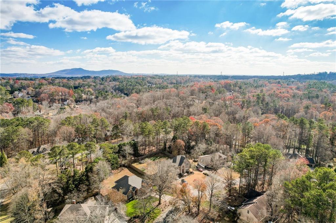
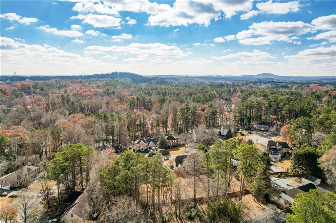
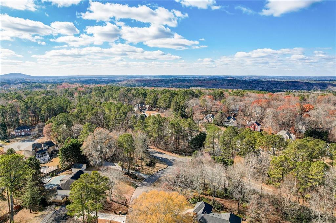
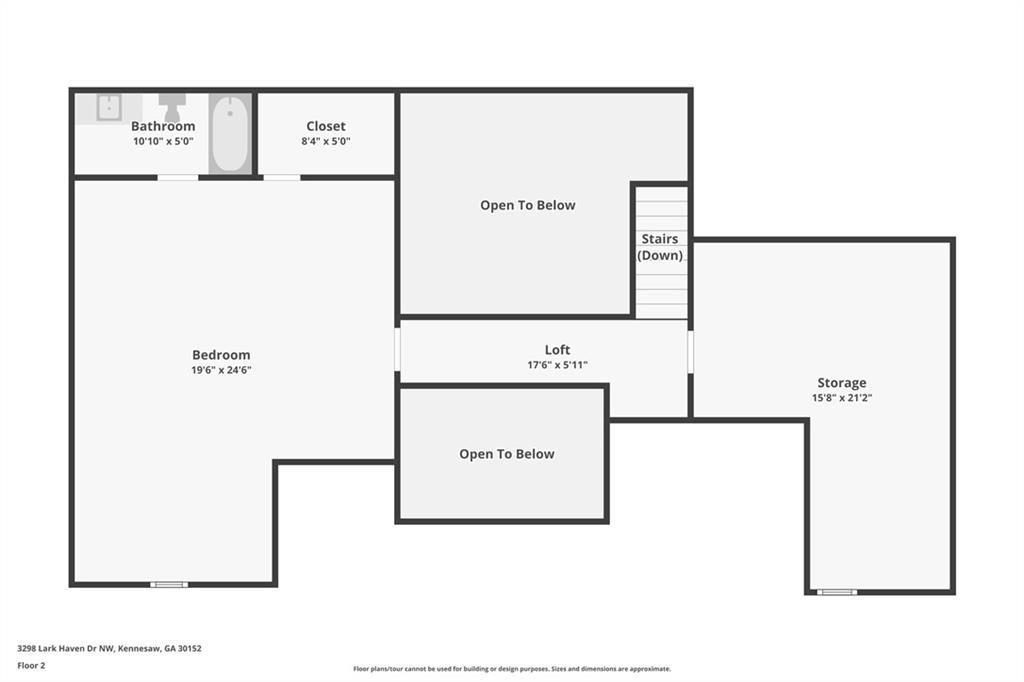
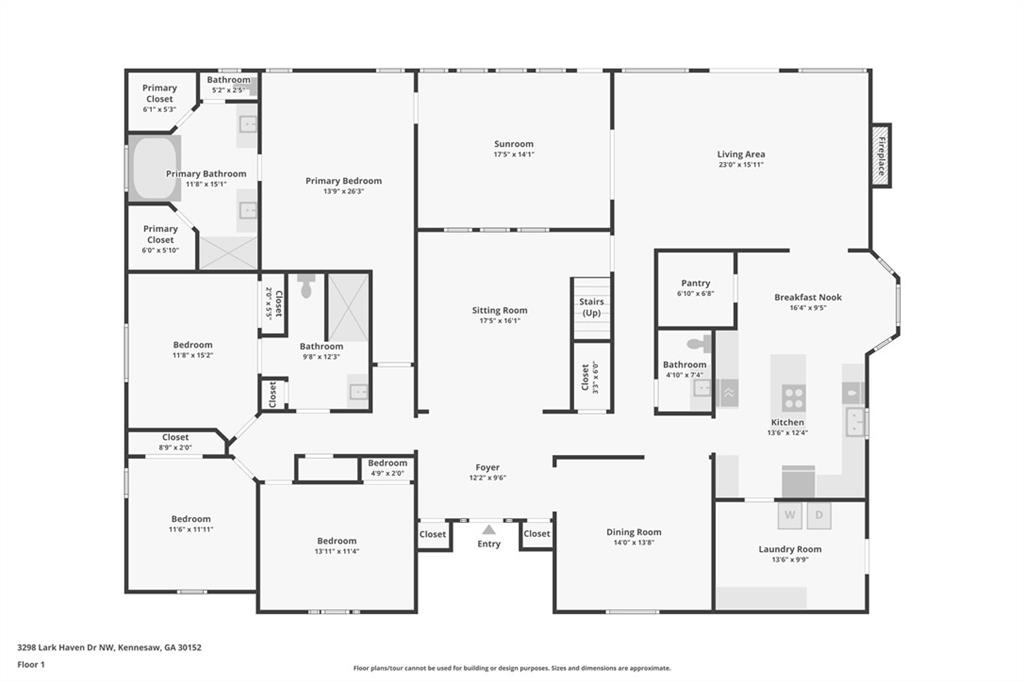
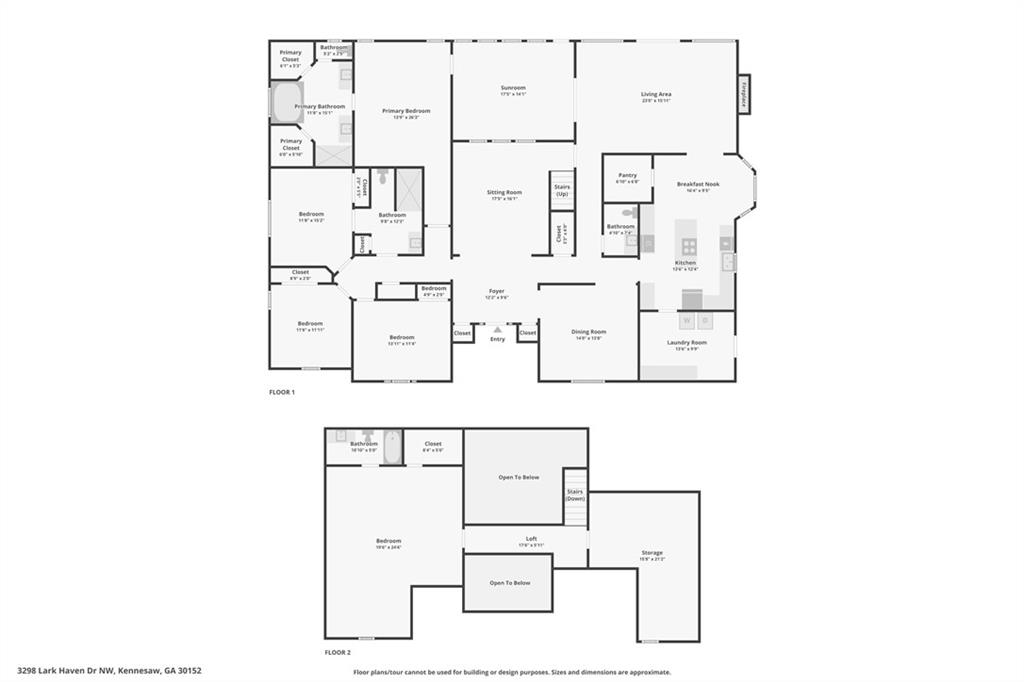
Welcome to your dream home! This spectacular ranch floorplan is a true gem, offering the perfect blend of elegance and functionality. As you approach, the curb appeal is undeniable, featuring a gorgeous circular driveway that sets the stage for what awaits inside. This home boasts a thoughtful design with the Primary suite on main. With a total of 5 bedrooms and 3.5 bathrooms, there's ample space for everyone to have their own retreat. The oversized garage, accessible via a second driveway, adds an extra layer of convenience. The heart of the home lies in the large sunny eat-in kitchen, complete with stainless steel double ovens and a gas cooktop - a chef's delight! The open layout flows seamlessly into the huge family room with cathedral ceilings, creating a warm and inviting atmosphere for entertaining family & friends. Picture yourself hosting holiday dinners! For those who appreciate versatile living spaces, this home has a music room/living room that can adapt to your specific needs. A large sunroom PLUS a covered screened porch provides additional spaces to relax and enjoy the serene outdoor surroundings. Step outside to the level lot, perfect for outdoor play and activities. This property is situated in a great swim and tennis neighborhood, ensuring endless opportunities for recreation and building lasting connections with neighbors. The community is served by award-winning schools of excellence, including Kennesaw Mountain, Bullard Elementary, and McClure Middle.

5
beds

4
baths

3,991 Sq.Ft. LIVING AREA

0.49 Acres lot

Anet Granger

Anet Granger

Features & Amenities

Interior

  • total bedrooms5
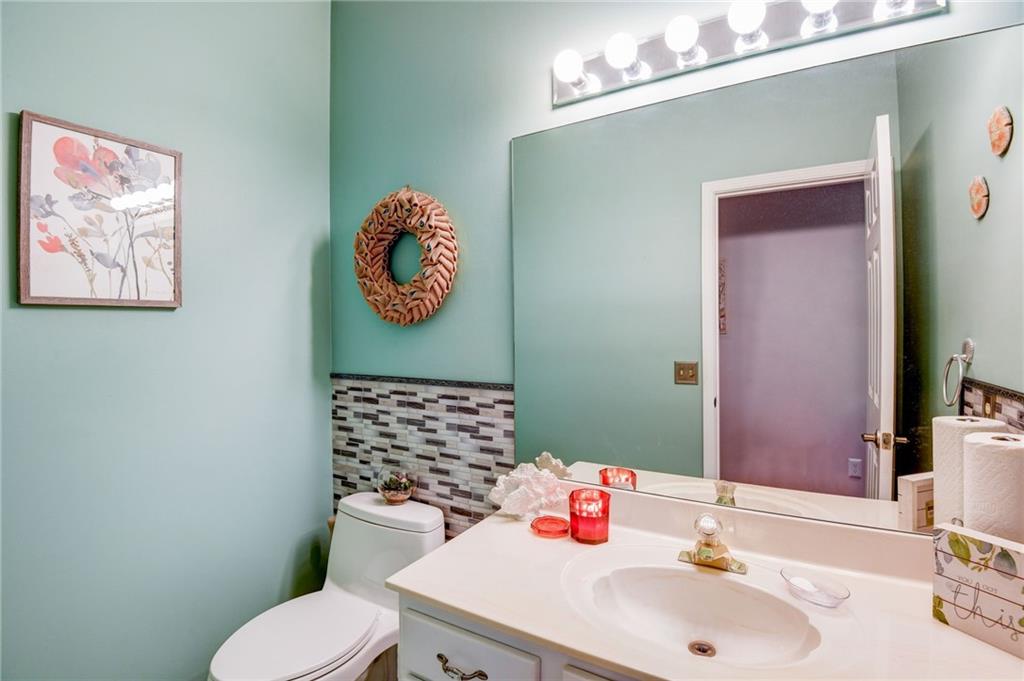
  • Total bathrooms4
  • full bathrooms3
  • half bathroom1
  • Laundry room Laundry Room, Main Level, Mud Room
  • Flooring Carpet, Ceramic Tile, Hardwood
  • Fireplace Family Room, Gas Starter
  • APPLIANCES Dishwasher, Disposal, Double Oven, Gas Cooktop, Gas Water Heater, Microwave, Range Hood, Self Cleaning Oven
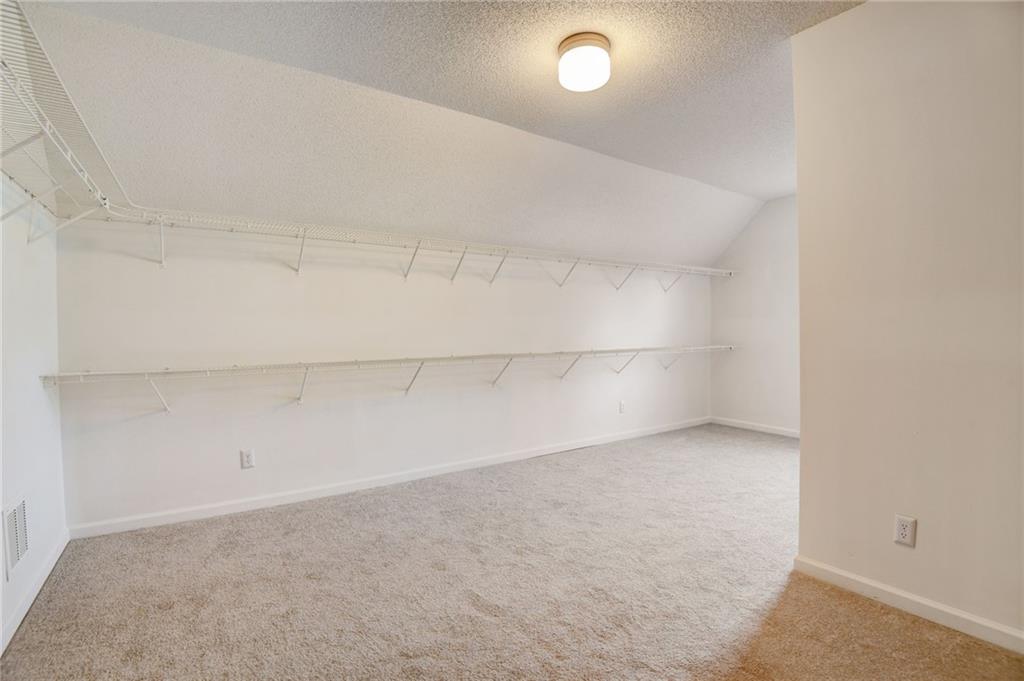
  • other interior Features Bookcases, Cathedral Ceiling(s), Double Vanity, Entrance Foyer 2 Story, High Ceilings 9 ft Main, High Speed Internet, Tray Ceiling(s), Walk-In Closet(s)

Area & Lot

  • Status Sold
  • Date Sold January 12, 2024
  • Living Area3,991 Sq.Ft.
  • Total Area3,991 Sq.Ft.
  • Lot Area0.49 Acres
  • MLS® ID7311972
  • TypeResidential
  • YEAR BUILT1991
  • Architecture StylesEuropean, Ranch, Traditional
  • Water FrontageNone
  • View DescriptionOther
  • Elementary SchoolBullard
  • Middle SchoolMcClure
  • High SchoolKennesaw Mountain

Exterior

  • STORIES2
  • Garage Space2.0
  • water SourcePublic
  • utilitiesCable Available, Electricity Available, Natural Gas Available, Phone Available, Sewer Available, Underground Utilities, Water Available
  • PoolNone
  • roofComposition
  • lot featuresBack Yard, Corner Lot, Front Yard, Landscaped, Level, Private
  • parkingAttached, Garage, Garage Door Opener, Garage Faces Side, Kitchen Level, Level Driveway
  • HEAT TYPECentral, Forced Air, Hot Water, Natural Gas
  • AIR CONDITIONINGCeiling Fan(s), Central Air
  • sewerPublic Sewer
  • SubstructureSlab
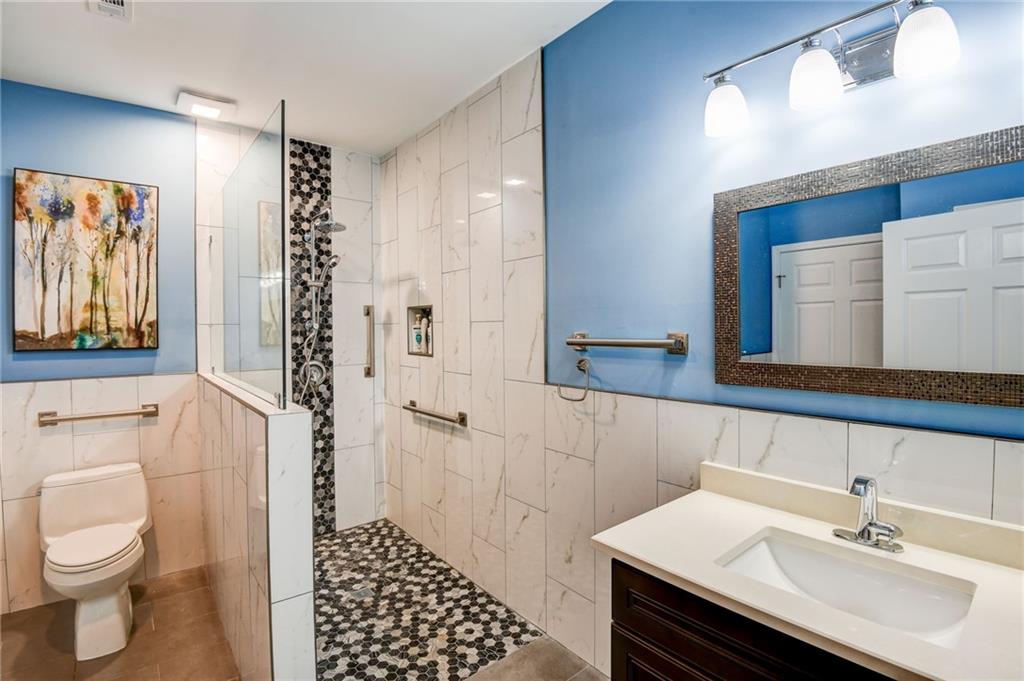
  • Disability FeaturesAccessible Bedroom, Accessible Entrance, Accessible Full Bath, Grip-Accessible Features
  • security FeaturesNone
  • Green featuresNone
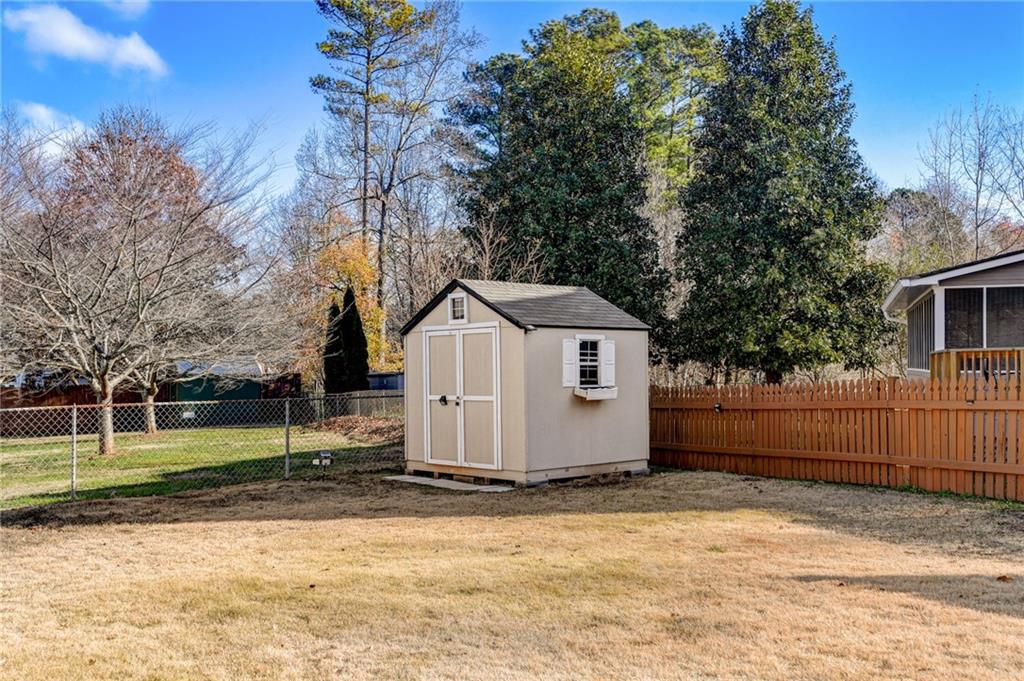
  • other exterior FeaturesPrivate Front Entry, Private Rear Entry, Private Yard, Storage

Financial

  • Sales Price$535,000
  • Real Estate Tax $1,237/yr
  • HOA $410/yr
View Virtual Tour

Partner With Anet

Partner with Anet Granger to experience a seamless, elevated real estate journey. From market insight to negotiation expertise, Anet ensures every detail is handled with precision and care.

Follow Me on Instagram