3170 Encore Circle NW
SEE ALL PHOTOS
3170 Encore Circle NW
Sold

3170 Encore Circle NW

3170 Encore Circle NW, Kennesaw, GA 30152

$711,000
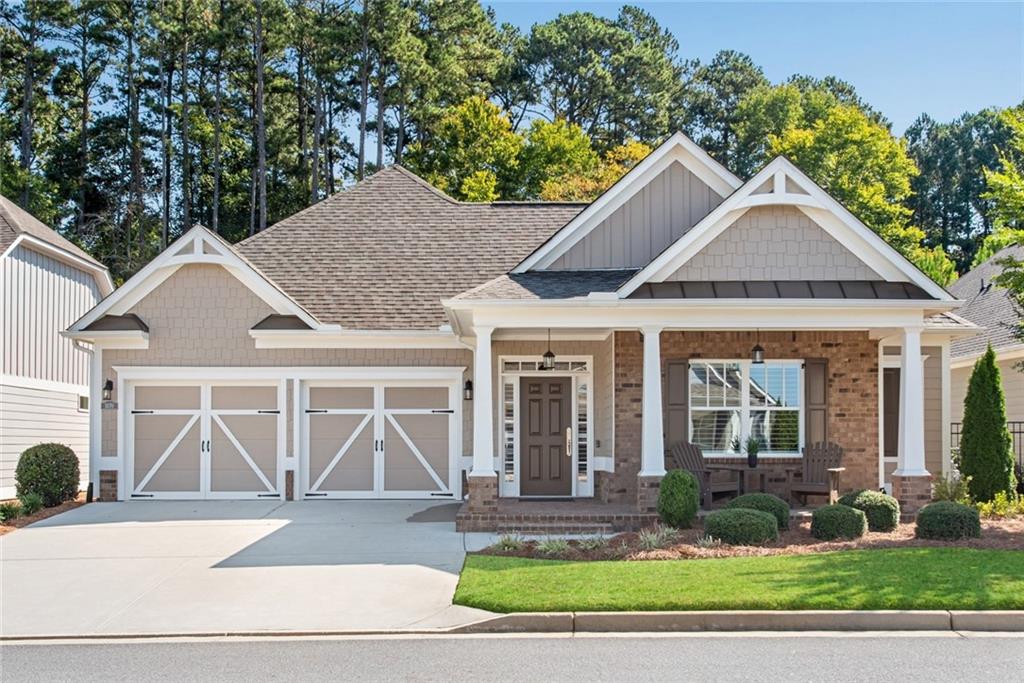
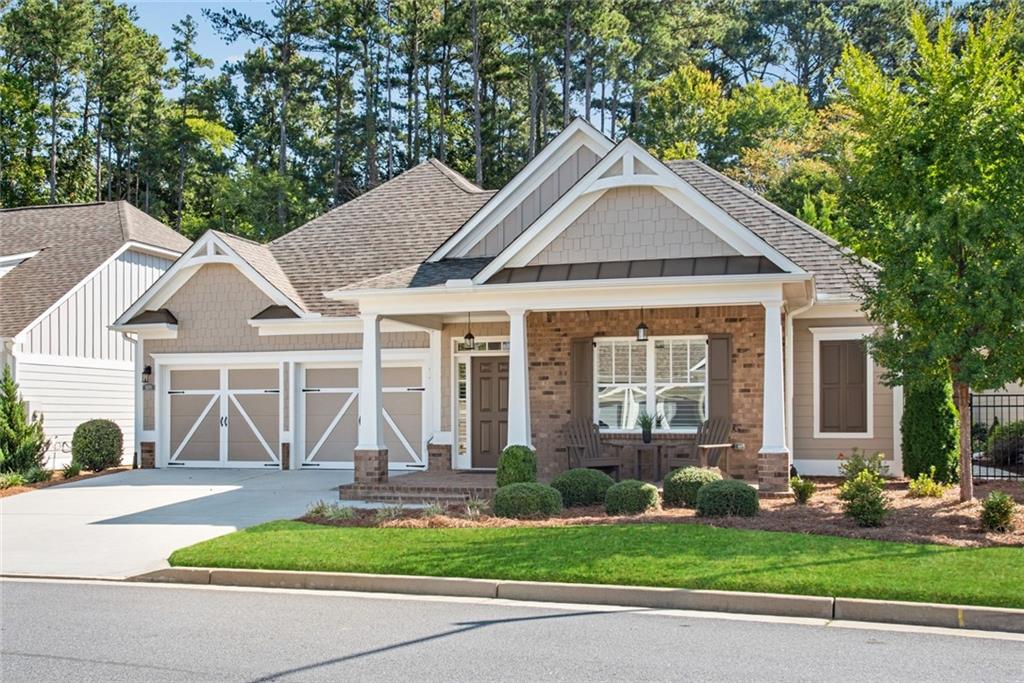
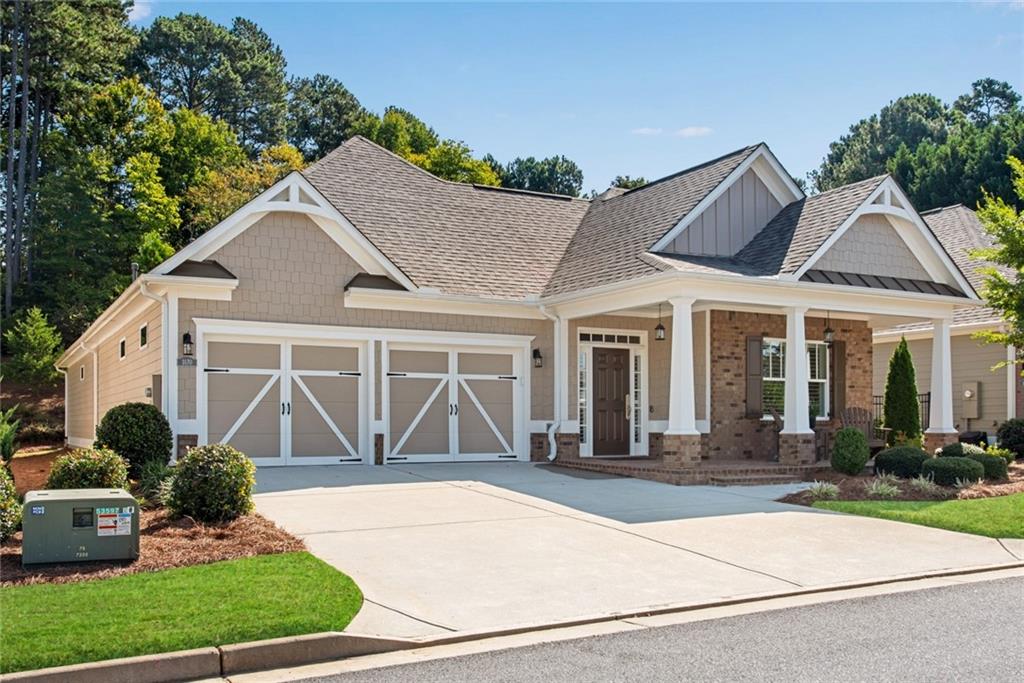
This exquisite 3 bdrm, 3 bath plus a dedicated office home boasts the largest floorplan transcends mere luxury. Crafted in 2019 by the esteemed Windsong
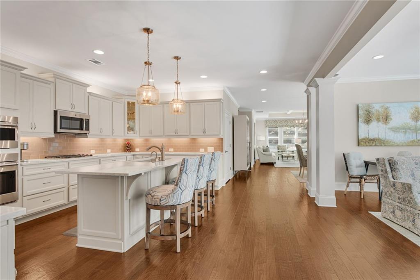
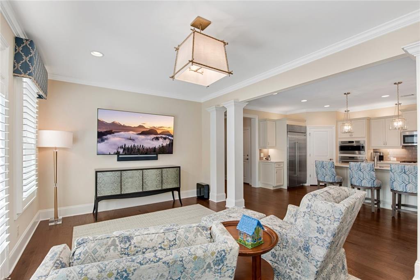
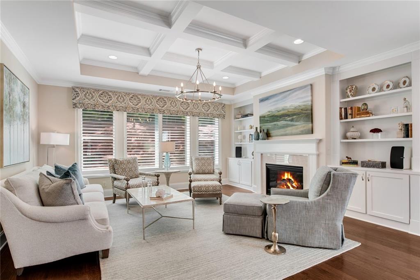
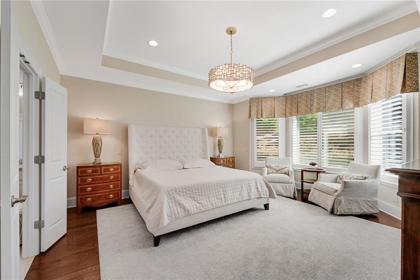
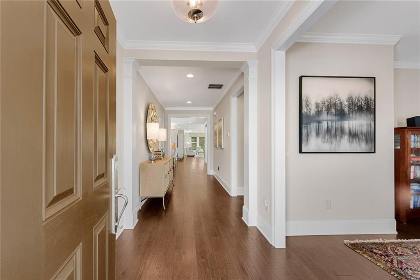
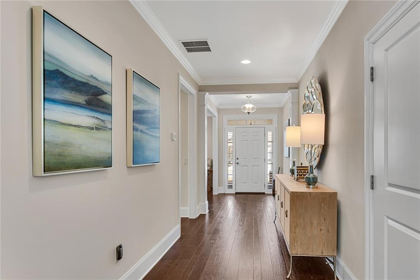
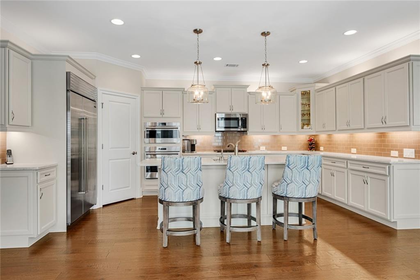
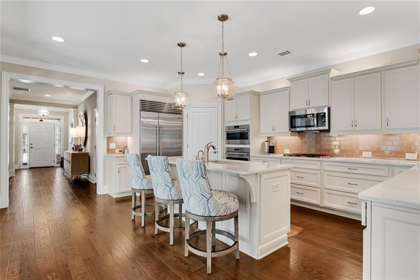
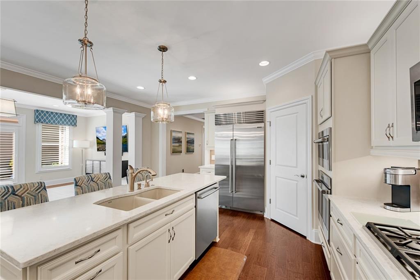
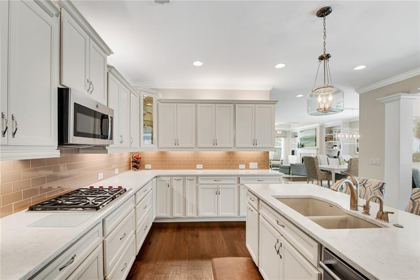
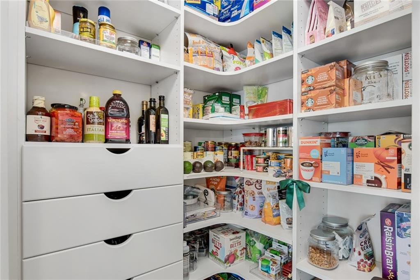
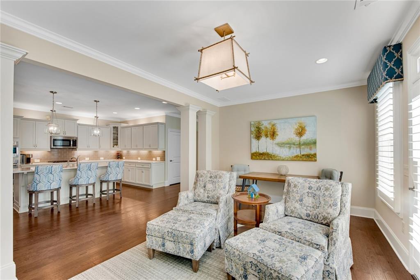
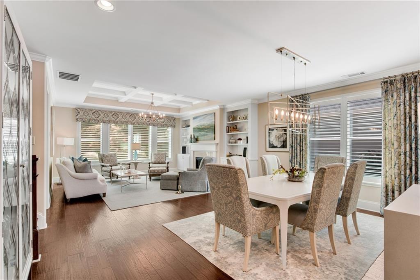
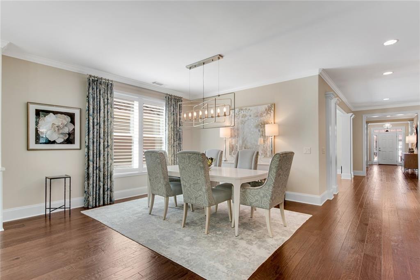
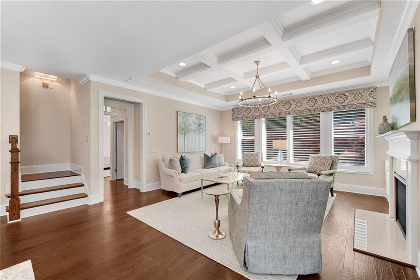
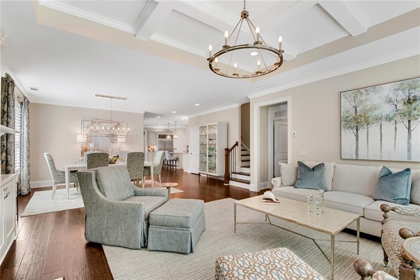
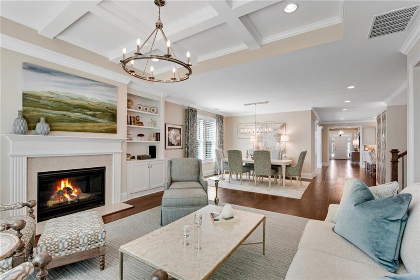
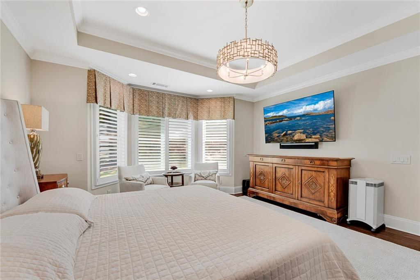
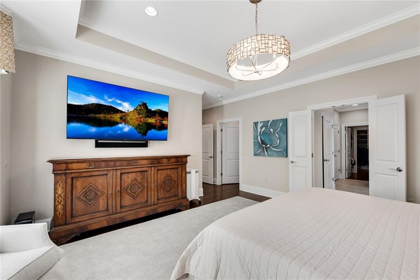
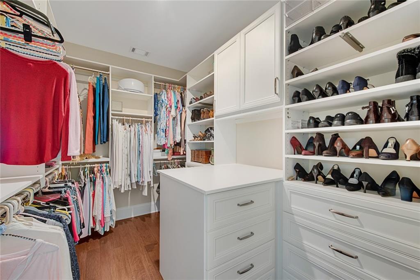
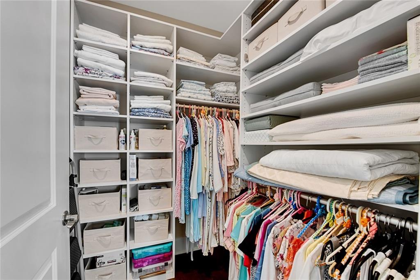
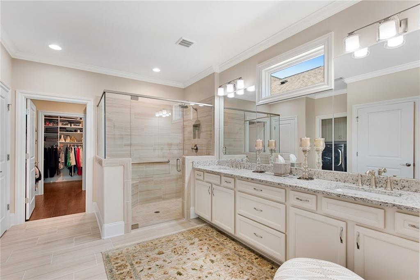
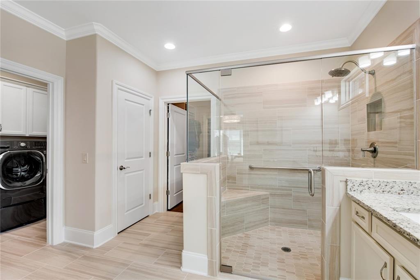
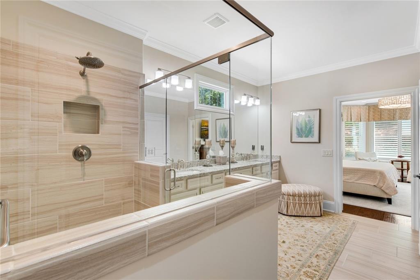
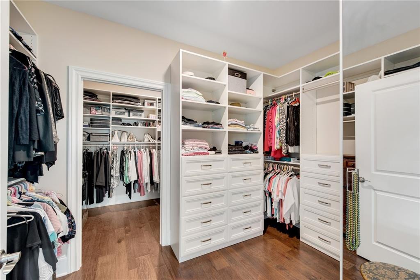
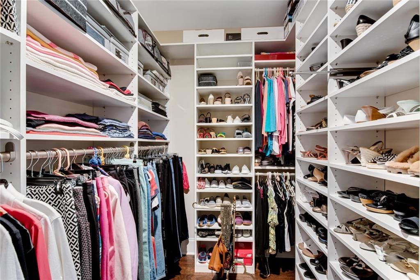
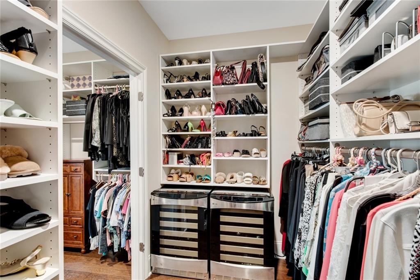
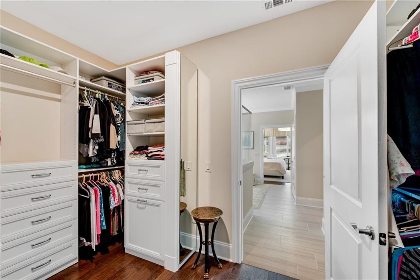
Properties LLC, this home stands as the epitome of sophistication within this exclusive subdivision. This property distinguishes itself as the most lavishly upgraded within its class, having undergone substantial enlargement to accommodate an extra entertaining space and an expansive master closet. The upgrade enhancement in value total approx. $150,000, making this home an unparalleled designer showcase. No expense has been spared in achieving an environment of unparalleled refinement. The kitchen, designed to the highest standards, features top-tier elements, including upgraded quartz countertops, a Sub-Zero 42" side-by-side stainless steel refrigerator, a Wolf 30" E Series professional oven, a Wolf 30", E Series Professional Convection Steam Oven, and a Wolf 30" professional 5-burner gas cooktop. The cabinetry, towering high at 42", is meticulously appointed with built-ins, drawers, and soft-close mechanisms. A vast walk-in pantry, adorned with custom cabinetry, completes this culinary haven. The grandeur of the great room is accentuated by a stone fireplace, flanked by floor-to-ceiling custom built-in bookcases. Hosting gatherings becomes an art form in the capacious dining room, which comfortably seats twelve and promises to be the focal point of your holiday celebrations. Remarkably, the entire residence features over $50,000 worth of built-in custom cabinetry by Creative Closets, a testament to the commitment to excellence in every detail. Throughout this exquisite home, you'll find plantation shutters, hardwood flooring, a whole-house water filter, and upgraded designer lighting. However, one of the most remarkable features of this residence is the primary bedroom suite. It offers three expansive closets, all meticulously designed with built-in features, a spa-like primary bathroom, and a delightful sitting room.
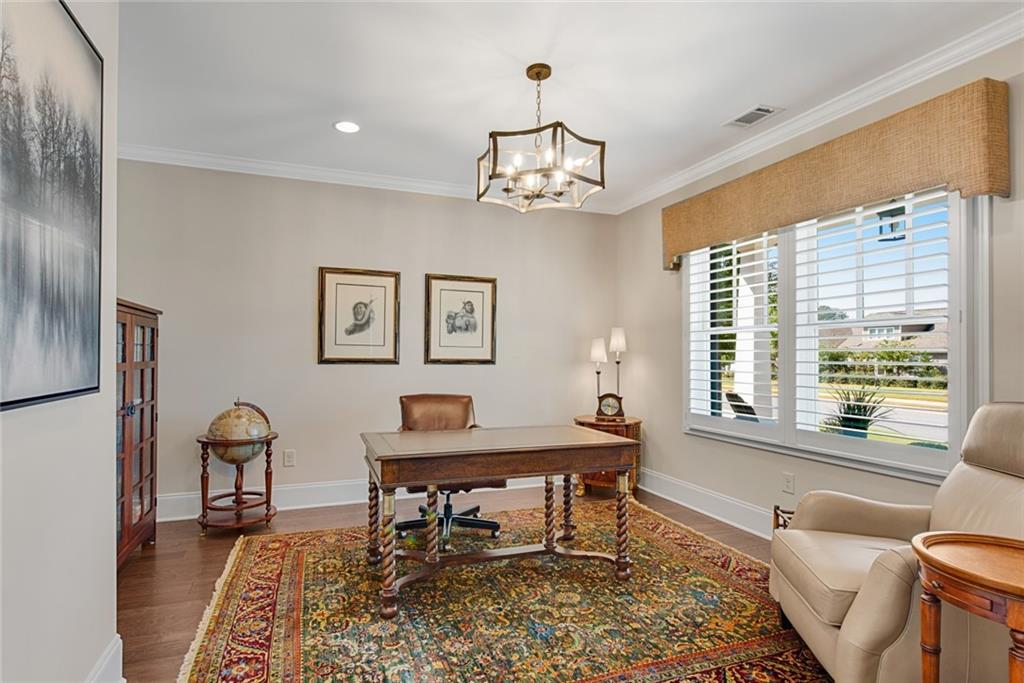
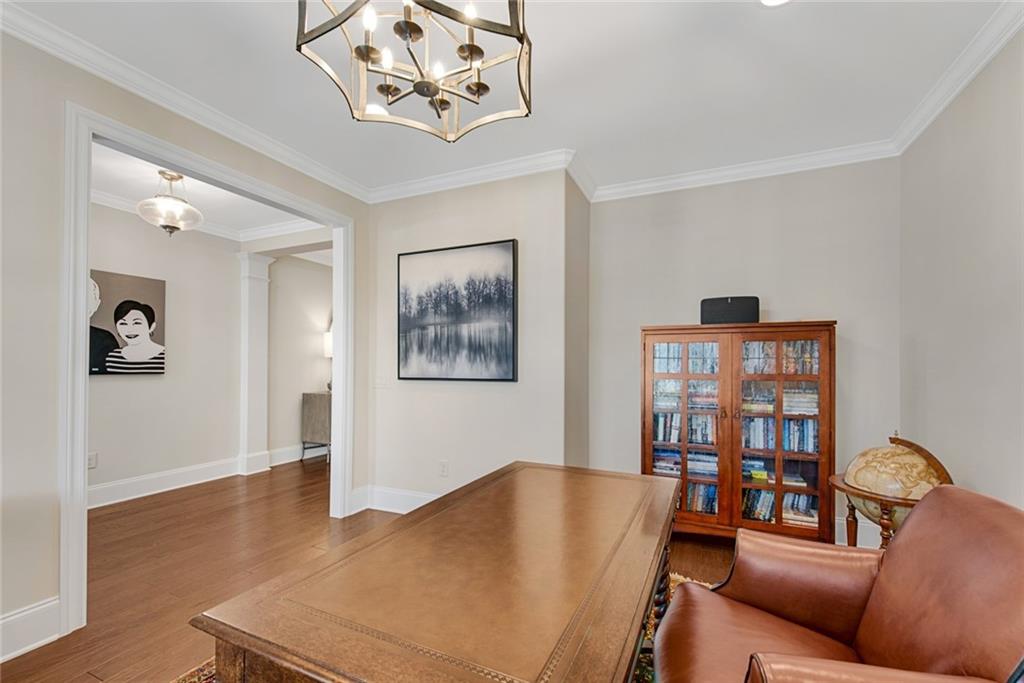
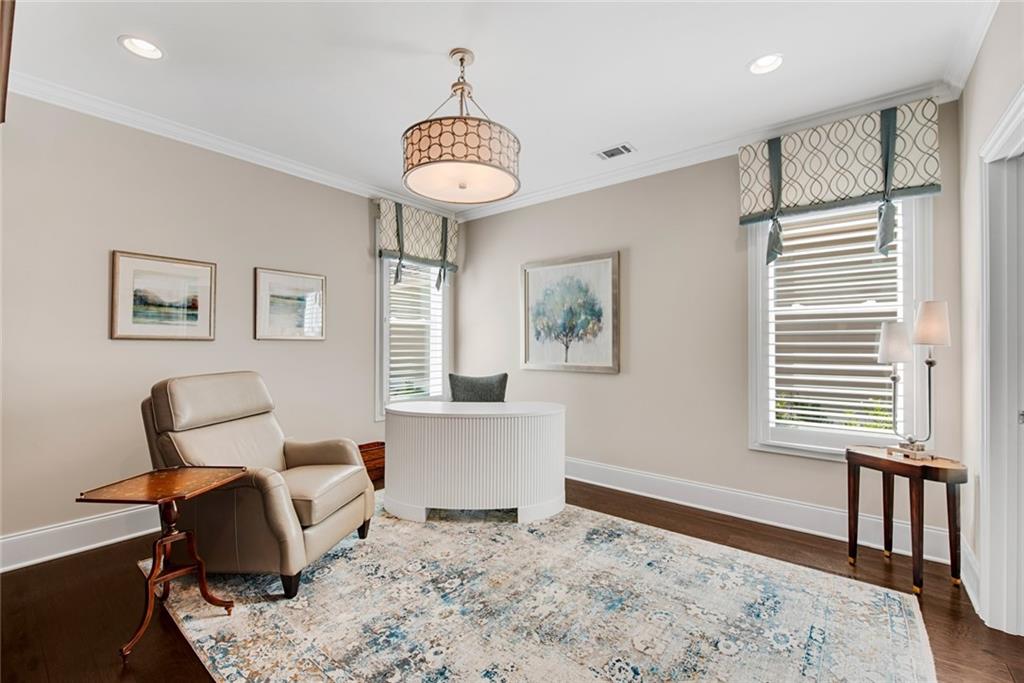
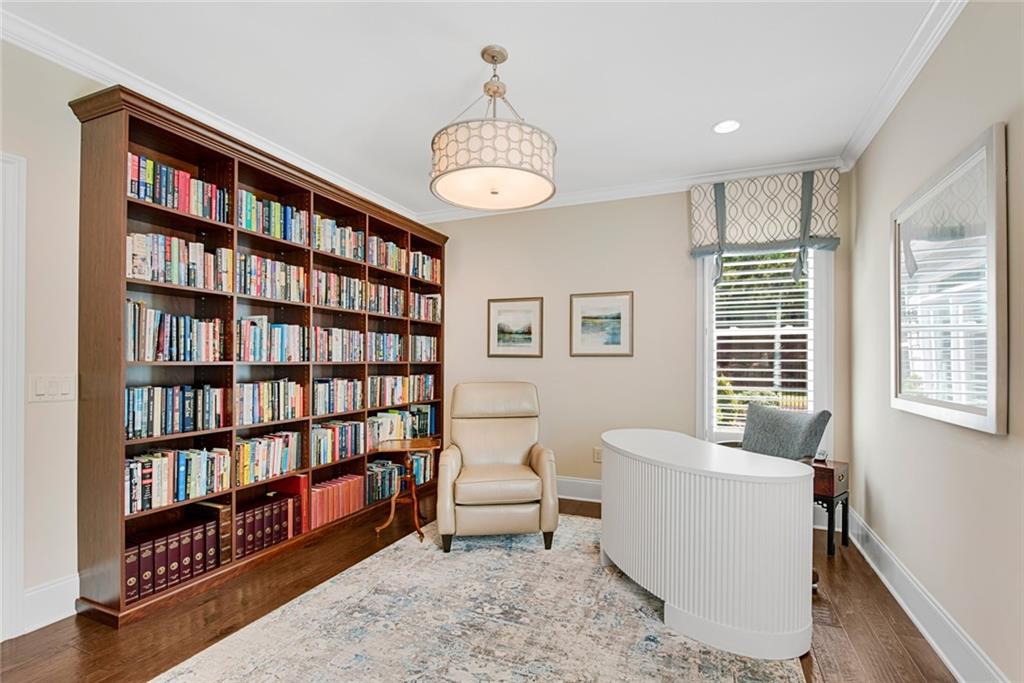
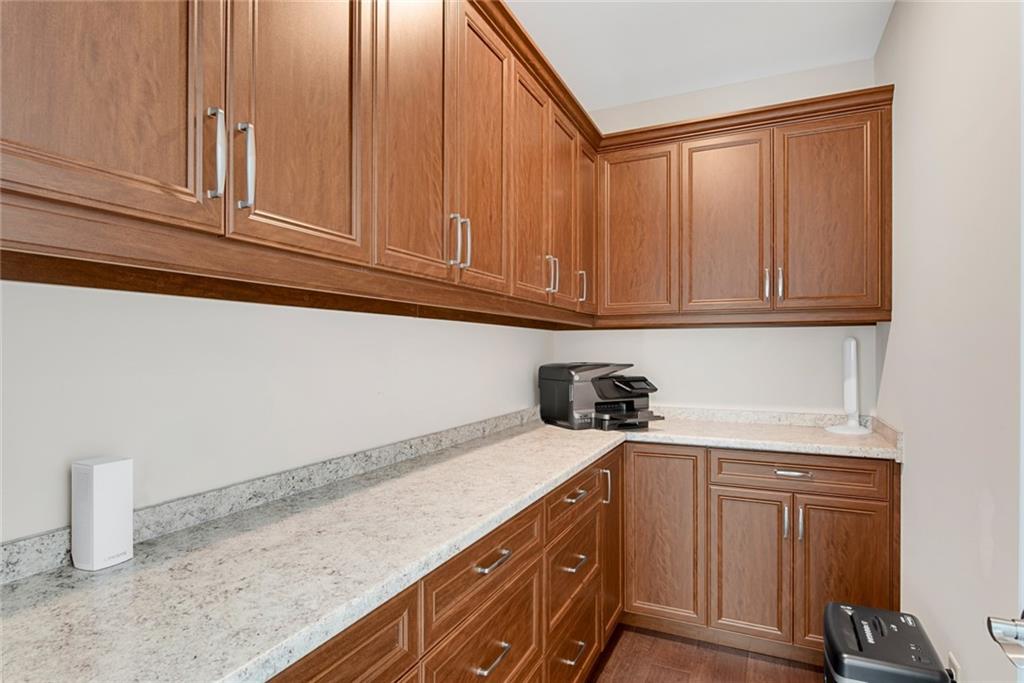
The secondary bedrooms are generously sized, each providing ample closet space. One bedroom currently serves as a library, while another functions as
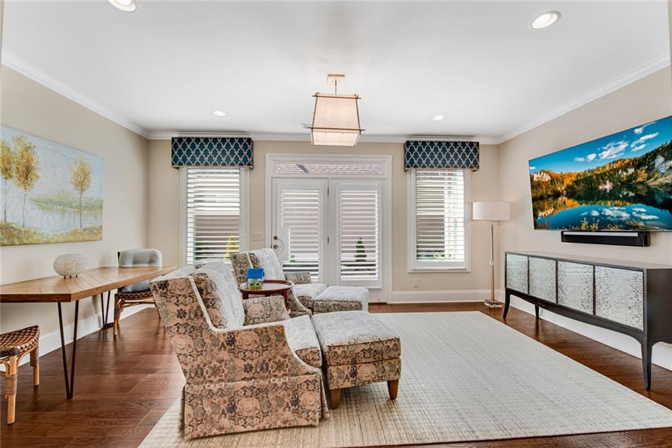
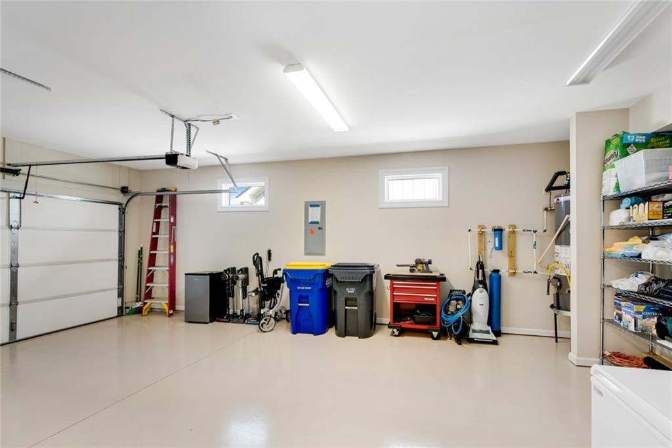
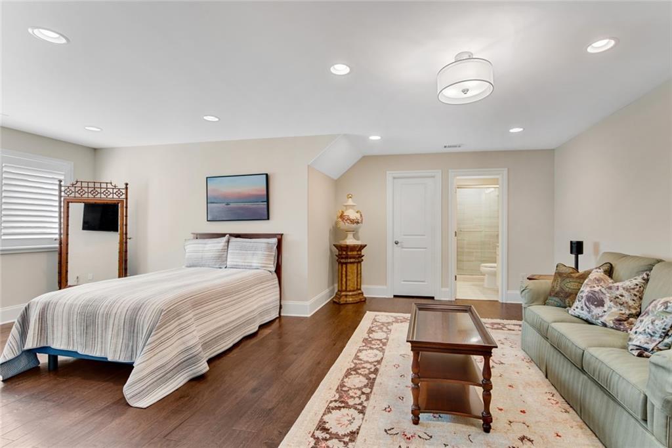
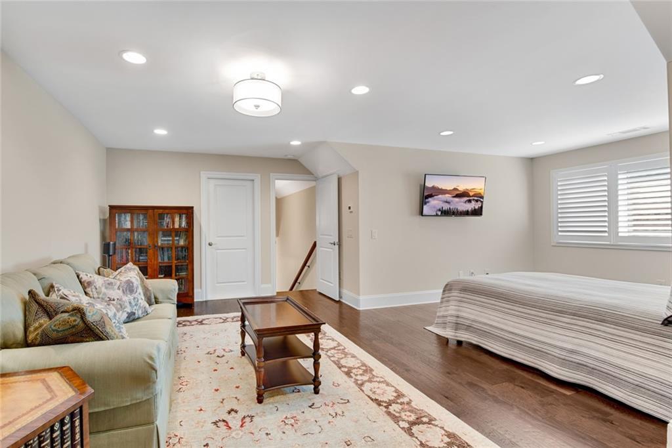
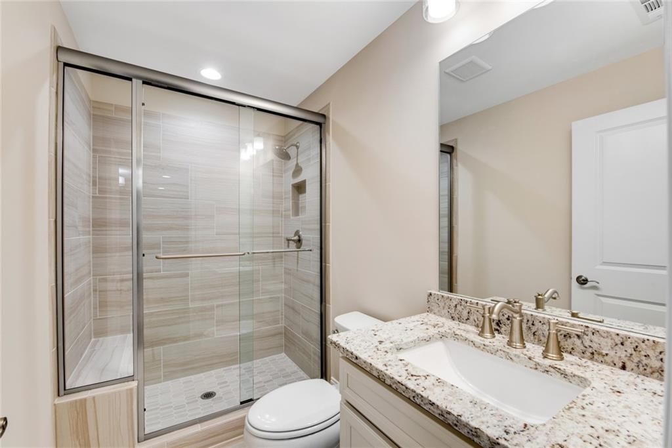
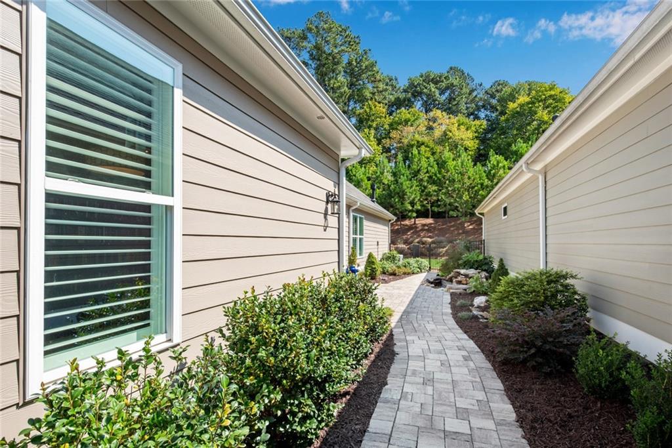
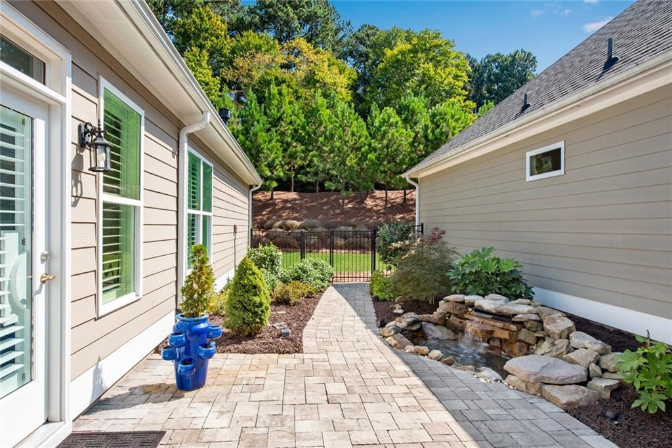
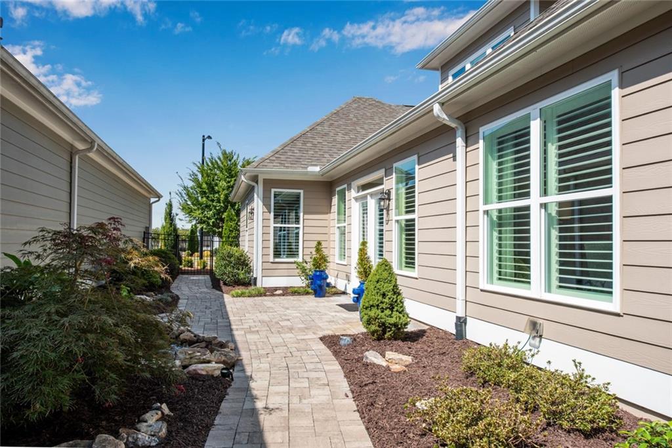
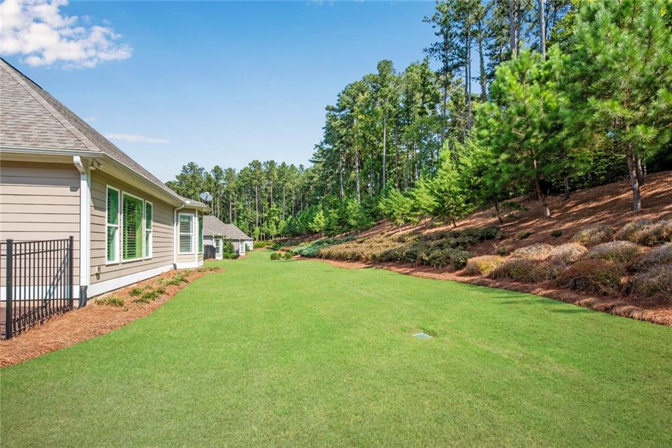
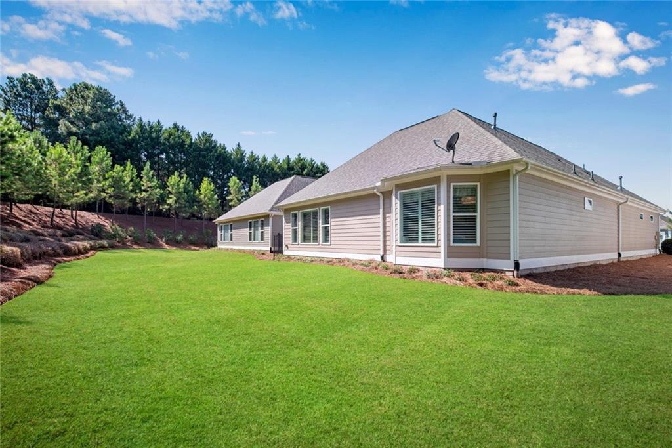
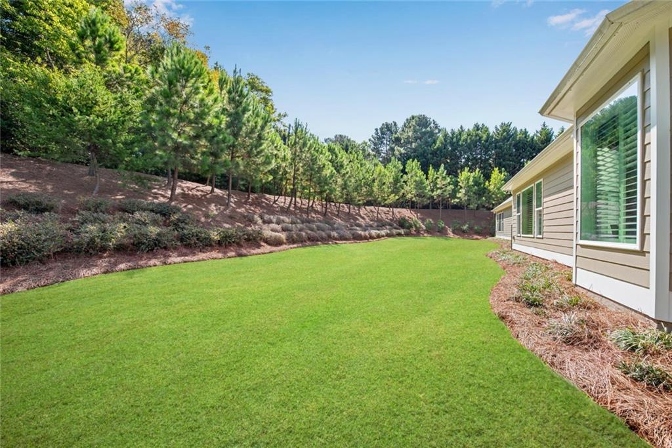
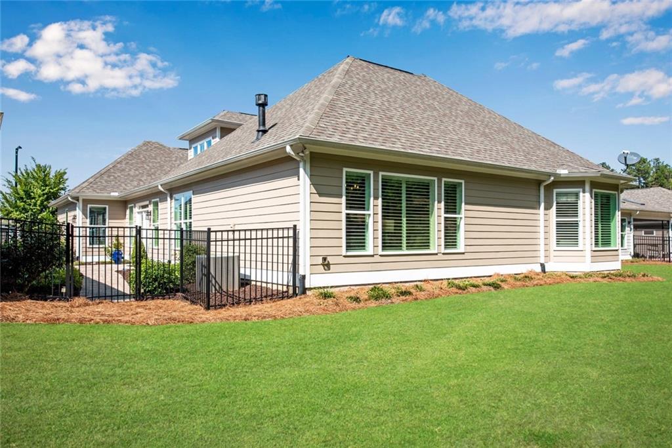
an expansive home office, featuring custom cabinetry and granite countertops. The open floorplan ensures an abundance of natural light, creating an inviting ambiance throughout. Upstairs, you'll discover a large loft area, currently repurposed as an additional bedroom complete with a living area and a full ensuite bathroom. The outdoor space is a work of art, with professional landscaping by Stone Edge Landscaping, sophisticated lighting, and a tranquil waterfall pond. This property is a testament to the fusion of luxury and meticulous craftsmanship, setting a new standard for elegance and opulence. The oversized 2 car garage has room for a golf cart, extra fridge/freezer with tons of storage space and coated garage flooring. Residents of this vibrant Active Adult Community have amenities such as a beautiful clubhouse with fitness room, a fire pit, and walking trails. Close to Marietta Square, Kennesaw Mountain and 1-75.

3
beds

3
baths

3,325 Sq.Ft. LIVING AREA

6,534 Sq.Ft. lot

Anet Granger

Anet Granger

Features & Amenities

Interior

  • total bedrooms3
  • Total bathrooms3
  • full bathrooms3
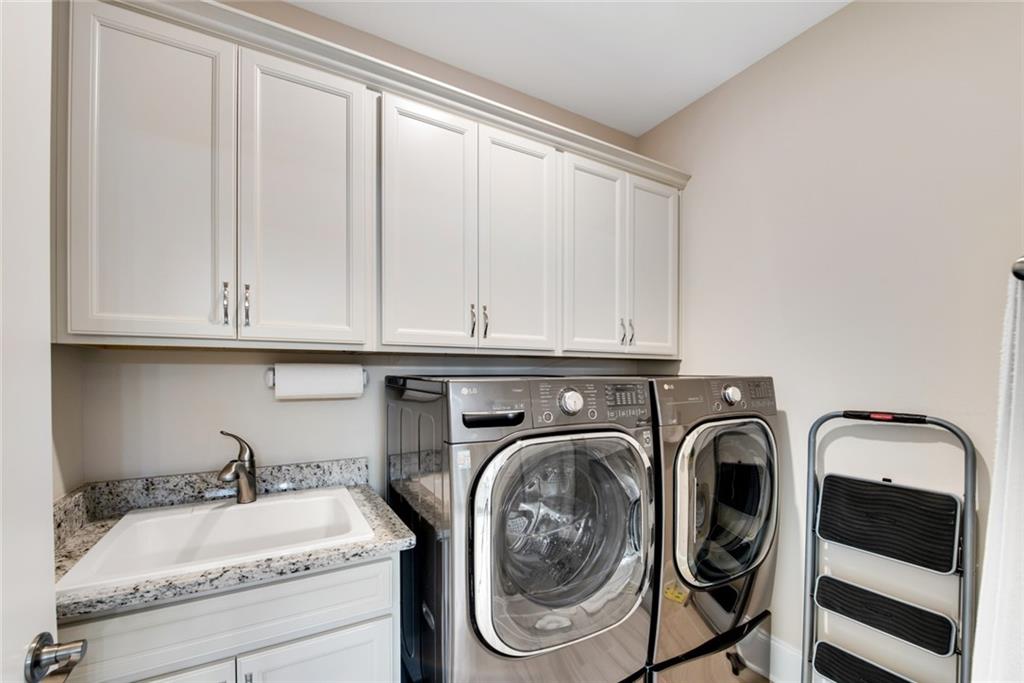
  • Laundry room Laundry Room, Main Level
  • Flooring Ceramic Tile, Hardwood
  • Fireplace Family Room, Gas Log, Gas Starter, Insert
  • APPLIANCES Dishwasher, Disposal, Double Oven, Dryer, Gas Cooktop, Microwave, Refrigerator, Self Cleaning Oven, Washer
  • other interior Features Other

Area & Lot

  • Status Sold
  • Date Sold December 29, 2023
  • Living Area3,325 Sq.Ft.
  • Total Area3,325 Sq.Ft.
  • Lot Area6,534 Sq.Ft.
  • MLS® ID7284957
  • TypeResidential
  • YEAR BUILT2019
  • Architecture StylesRanch
  • Water FrontageNone
  • View DescriptionOther
  • Elementary SchoolBullard
  • Middle SchoolMcClure
  • High SchoolKennesaw Mountain

Exterior

  • STORIES2
  • Garage Space2.0
  • water SourcePublic
  • utilitiesCable Available, Electricity Available, Natural Gas Available, Phone Available, Sewer Available, Underground Utilities, Water Available
  • PoolNone
  • roofComposition
  • lot featuresBack Yard, Landscaped, Level, Private, Zero Lot Line
  • parkingAttached, Garage, Garage Door Opener, Garage Faces Front, Kitchen Level, Level Driveway
  • HEAT TYPECentral, Forced Air, Natural Gas, Zoned
  • AIR CONDITIONINGCeiling Fan(s), Central Air, Zoned
  • sewerPublic Sewer
  • SubstructureSlab
  • Disability FeaturesNone
  • security FeaturesSecurity System Owned
  • Green featuresNone
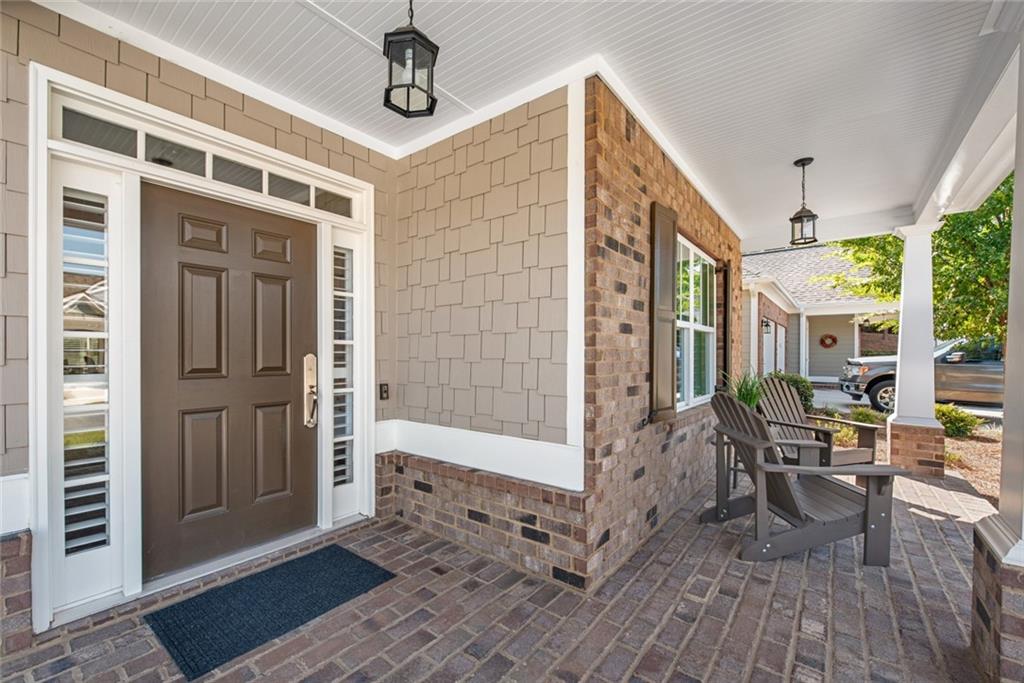
  • other exterior FeaturesCourtyard, Private Front Entry, Private Rear Entry, Private Yard

Financial

  • Sales Price$711,000
  • Real Estate Tax $2,481/yr
  • HOA $3,024/yr

Partner With Anet

Partner with Anet Granger to experience a seamless, elevated real estate journey. From market insight to negotiation expertise, Anet ensures every detail is handled with precision and care.

Follow Me on Instagram