
2701 Caruso Way SE
2701 Caruso Way SE
2701 Caruso Way SE
2701 Caruso Way SE
2701 Caruso Way SE
2701 Caruso Way SE
2701 Caruso Way SE
2701 Caruso Way SE
2701 Caruso Way SE
2701 Caruso Way SE
2701 Caruso Way SE
2701 Caruso Way SE
2701 Caruso Way SE
2701 Caruso Way SE
2701 Caruso Way SE
2701 Caruso Way SE
2701 Caruso Way SE
2701 Caruso Way SE
2701 Caruso Way SE
2701 Caruso Way SE
2701 Caruso Way SE
2701 Caruso Way SE
2701 Caruso Way SE
2701 Caruso Way SE
2701 Caruso Way SE
2701 Caruso Way SE
2701 Caruso Way SE
2701 Caruso Way SE
2701 Caruso Way SE
2701 Caruso Way SE
2701 Caruso Way SE
2701 Caruso Way SE
2701 Caruso Way SE
2701 Caruso Way SE
2701 Caruso Way SE
2701 Caruso Way SE
2701 Caruso Way SE
2701 Caruso Way SE
2701 Caruso Way SE
2701 Caruso Way SE
2701 Caruso Way SE
2701 Caruso Way SE
2701 Caruso Way SE
2701 Caruso Way SE
2701 Caruso Way SE
2701 Caruso Way SE
2701 Caruso Way SE
2701 Caruso Way SE
2701 Caruso Way SE
2701 Caruso Way SE
2701 Caruso Way SE
2701 Caruso Way SE
2701 Caruso Way SE
2701 Caruso Way SE
2701 Caruso Way SE
2701 Caruso Way SE
2701 Caruso Way SE
2701 Caruso Way SE
SEE ALL PHOTOS
2701 Caruso Way SE
2701 Caruso Way SE
2701 Caruso Way SE
2701 Caruso Way SE
2701 Caruso Way SE
2701 Caruso Way SE
2701 Caruso Way SE
2701 Caruso Way SE
2701 Caruso Way SE
2701 Caruso Way SE
2701 Caruso Way SE
2701 Caruso Way SE
2701 Caruso Way SE
2701 Caruso Way SE
2701 Caruso Way SE
2701 Caruso Way SE
2701 Caruso Way SE
2701 Caruso Way SE
2701 Caruso Way SE
2701 Caruso Way SE
2701 Caruso Way SE
2701 Caruso Way SE
2701 Caruso Way SE
2701 Caruso Way SE
2701 Caruso Way SE
2701 Caruso Way SE
2701 Caruso Way SE
2701 Caruso Way SE
2701 Caruso Way SE
2701 Caruso Way SE
2701 Caruso Way SE
2701 Caruso Way SE
2701 Caruso Way SE
2701 Caruso Way SE
2701 Caruso Way SE
2701 Caruso Way SE
2701 Caruso Way SE
2701 Caruso Way SE
2701 Caruso Way SE
2701 Caruso Way SE
2701 Caruso Way SE
2701 Caruso Way SE
2701 Caruso Way SE
2701 Caruso Way SE
2701 Caruso Way SE
2701 Caruso Way SE
2701 Caruso Way SE
2701 Caruso Way SE
2701 Caruso Way SE
2701 Caruso Way SE
2701 Caruso Way SE
2701 Caruso Way SE
2701 Caruso Way SE
2701 Caruso Way SE
2701 Caruso Way SE
2701 Caruso Way SE
2701 Caruso Way SE
2701 Caruso Way SE
Bought with Anet Granger with Keller Williams Realty Signature Partners and Listed by Anthony Acosta with Harry Norman Realtors  404-233-4142
Sold

2701 Caruso Way SE

2701 Caruso Way SE, Atlanta, GA 30339

$489,000
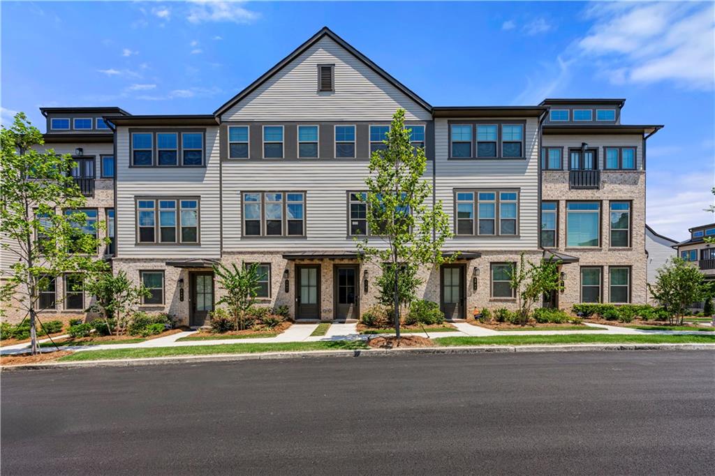
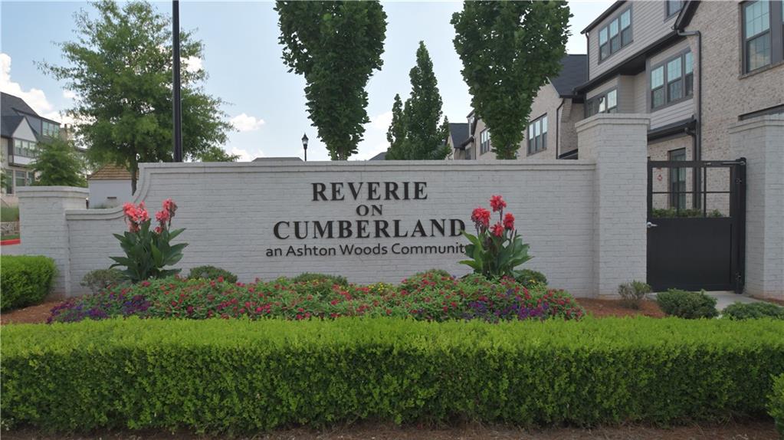
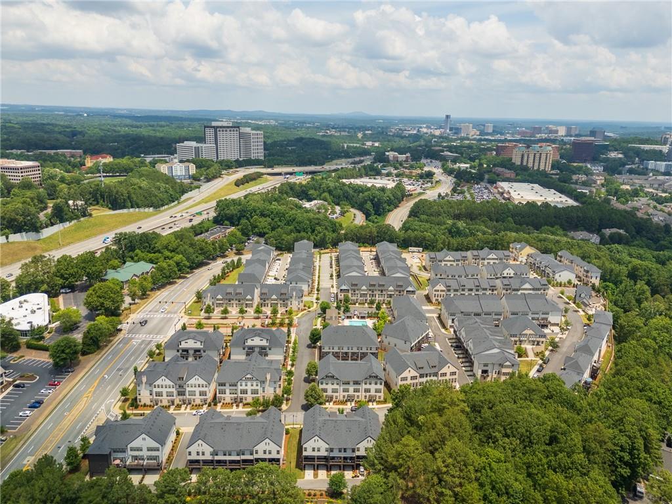
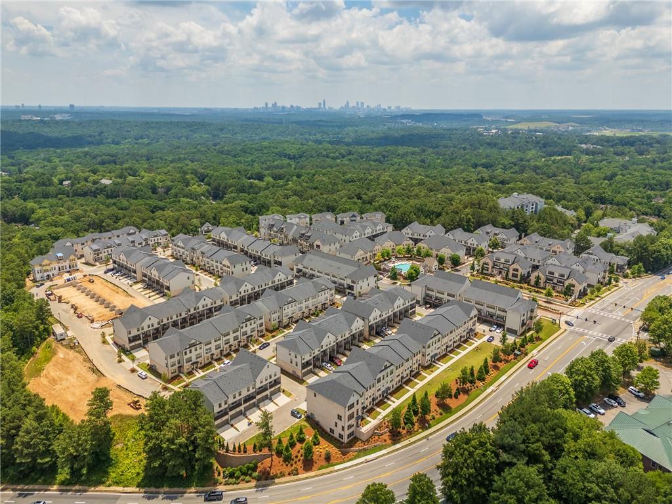
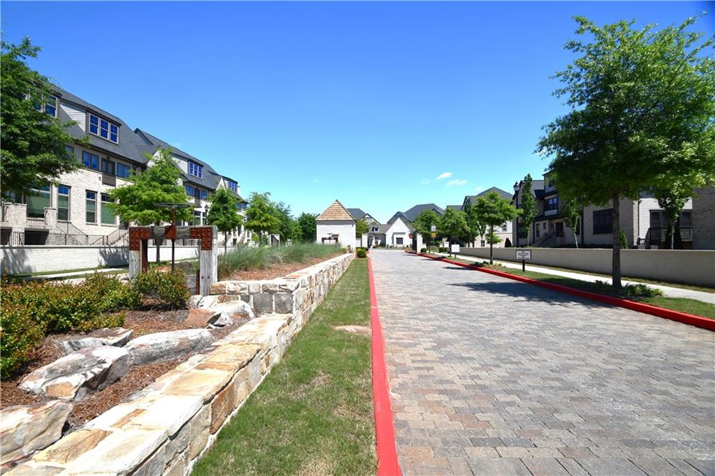
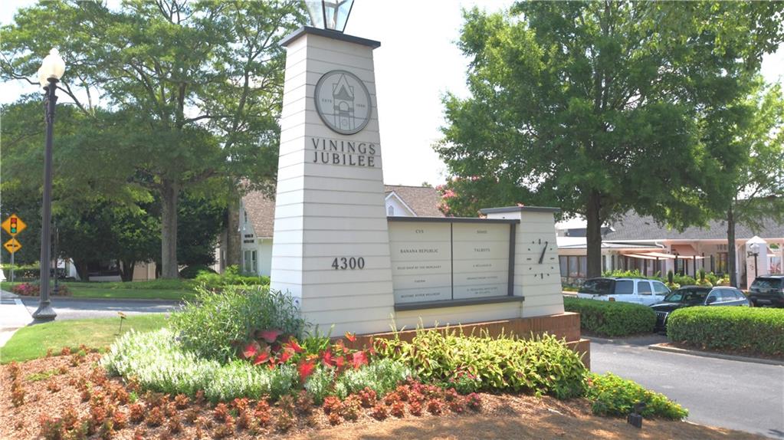
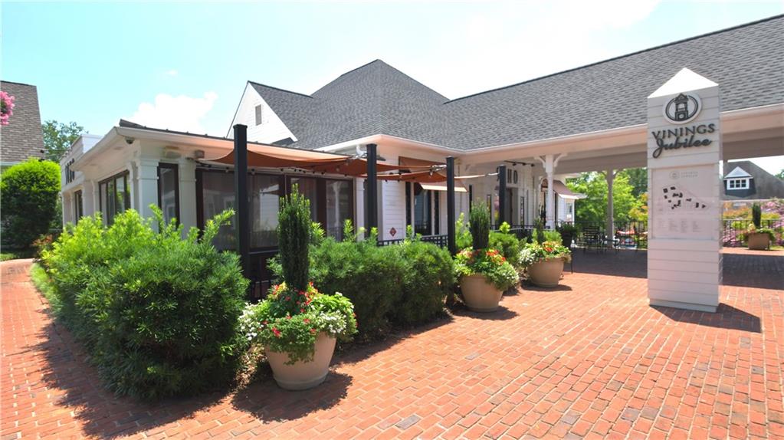
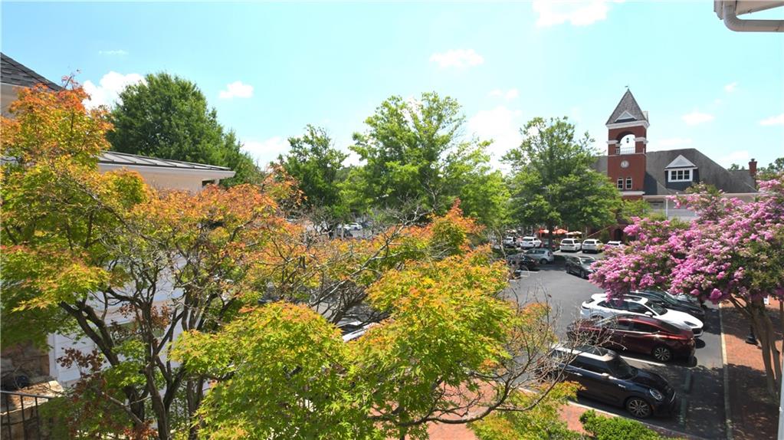
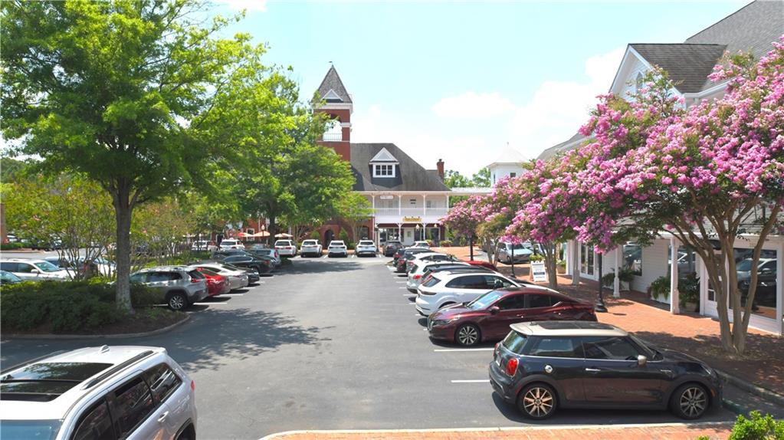
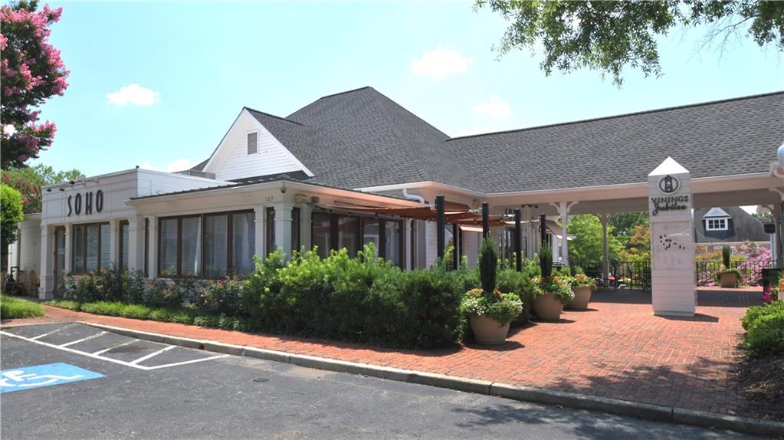
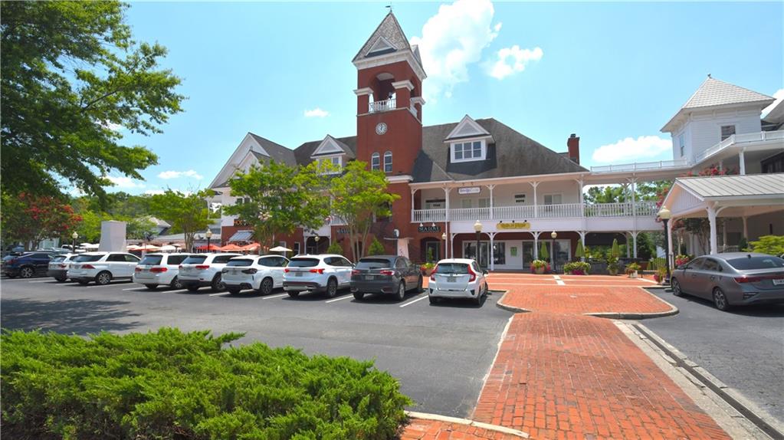
Welcome to the Brycen floorplan at Reverie on Cumberland, located in the desirable Vinings area of Cobb County. Benefit from low property taxes and senior discounts while enjoying proximity to Truist Park, Vinings Jubilee mall, Airport, and easy access to major highways. This home is perfect for entertaining guests or unwinding in your personal retreat.

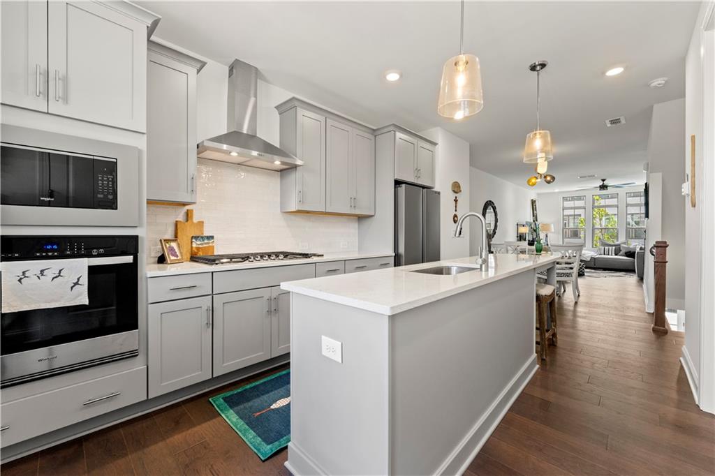
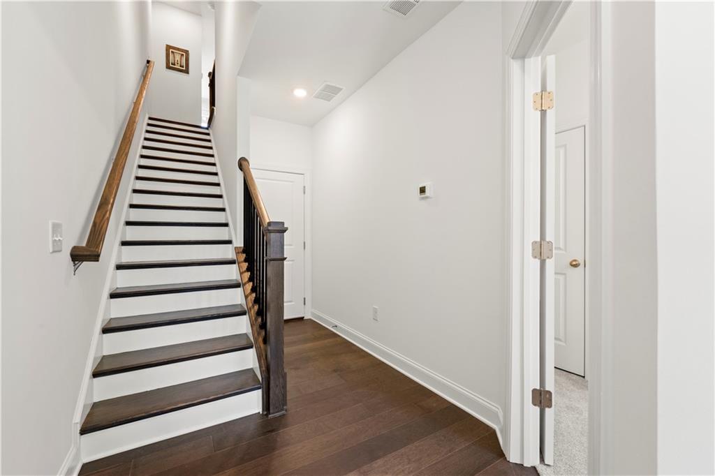
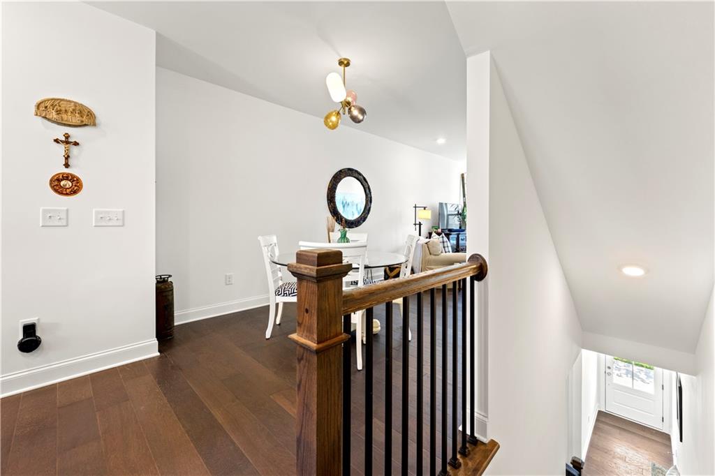
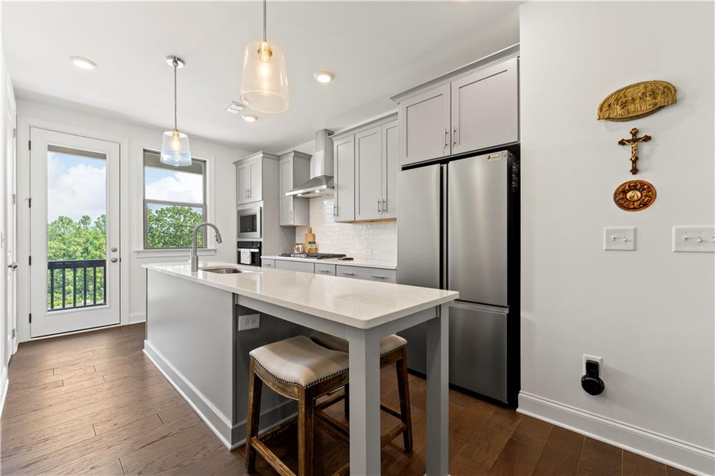
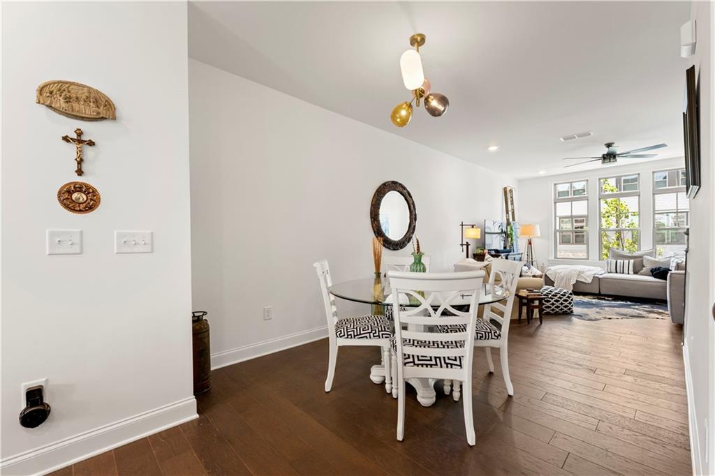
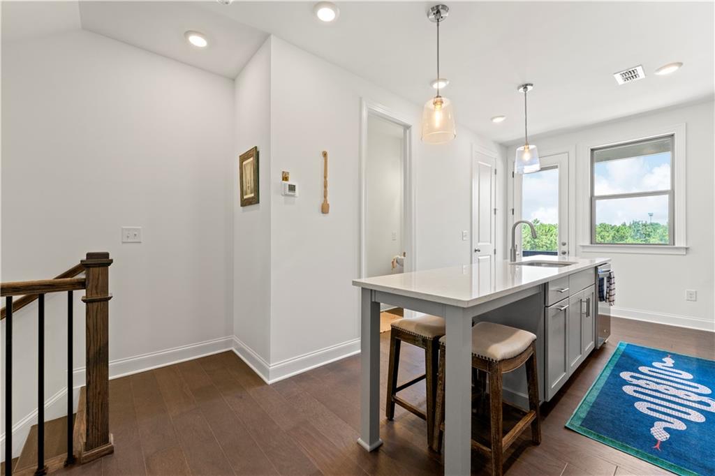
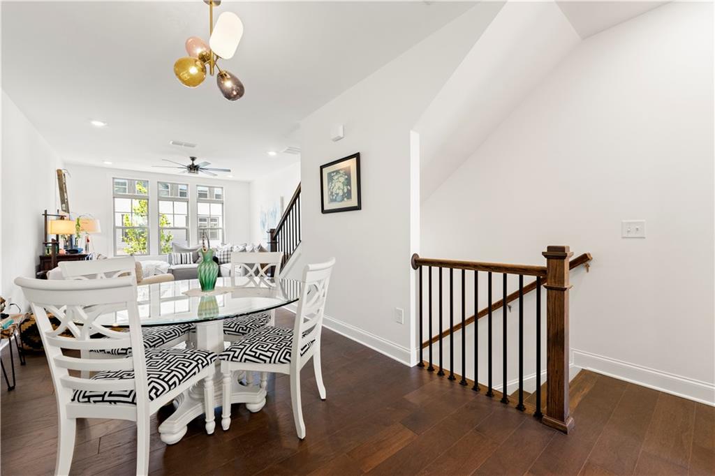
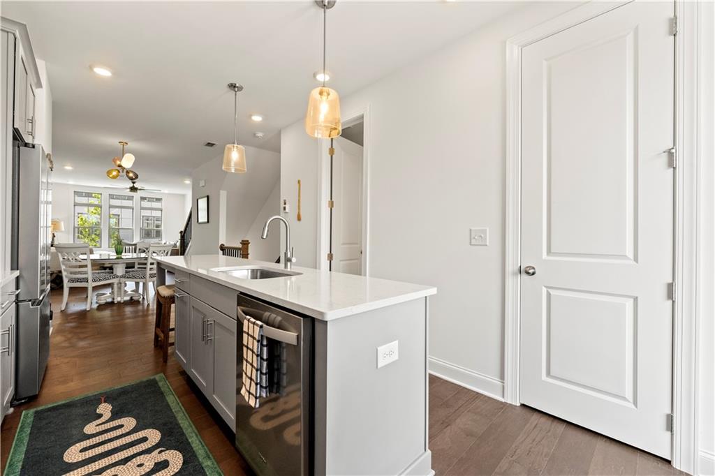
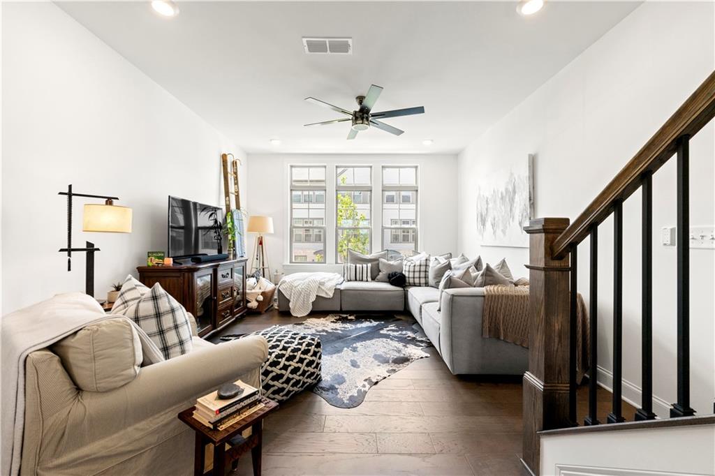
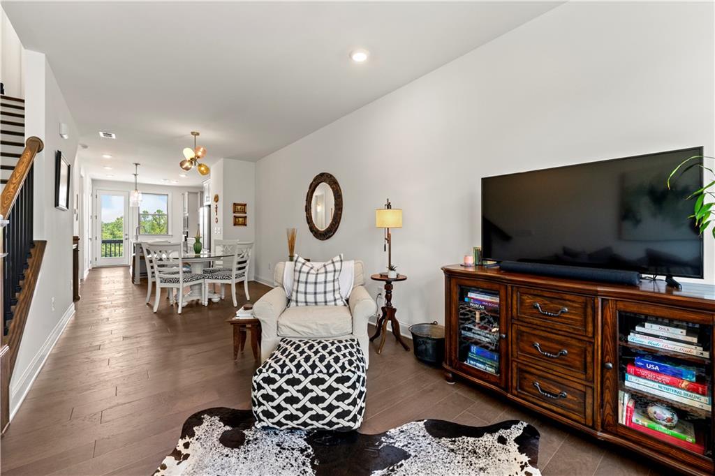
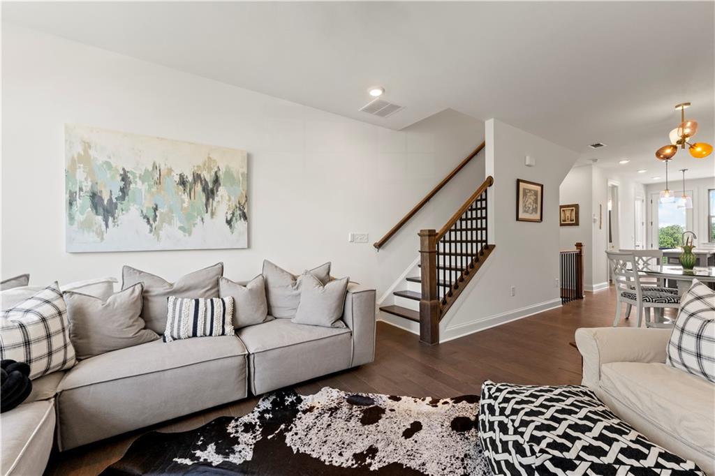
The gourmet chef's kitchen, featuring quartz countertops and abundant cabinet space, is open to the dining and family rooms. Stunning subway tile, modern cabinet details, and designer-selected colors create a cohesive and elegant space. Hardwood floors flow throughout the living, dining, and kitchen areas, adding timeless charm.

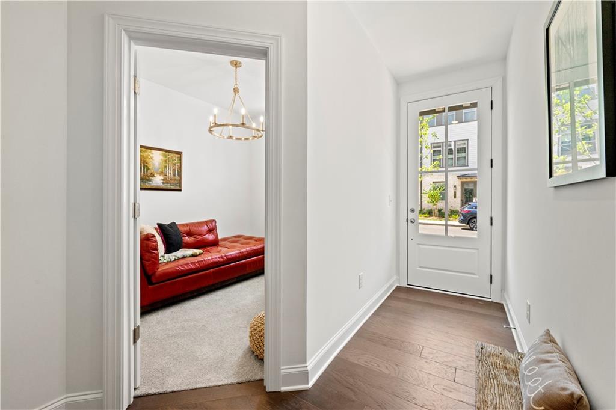
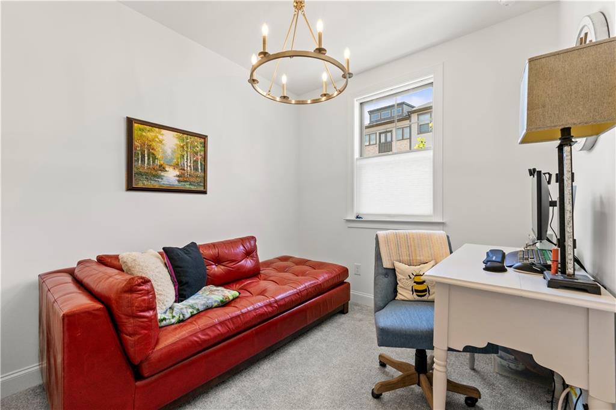
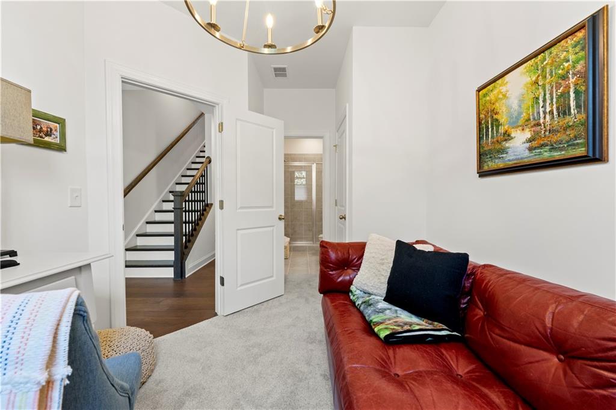
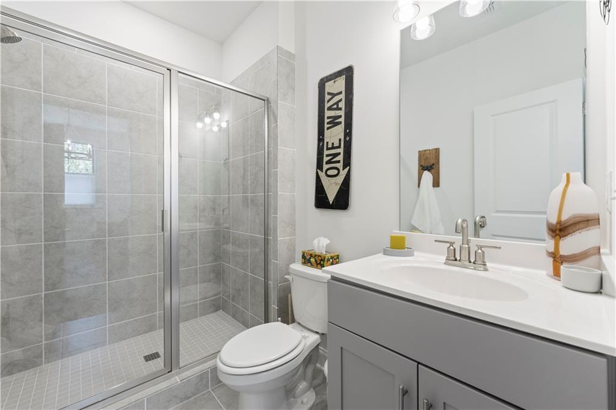
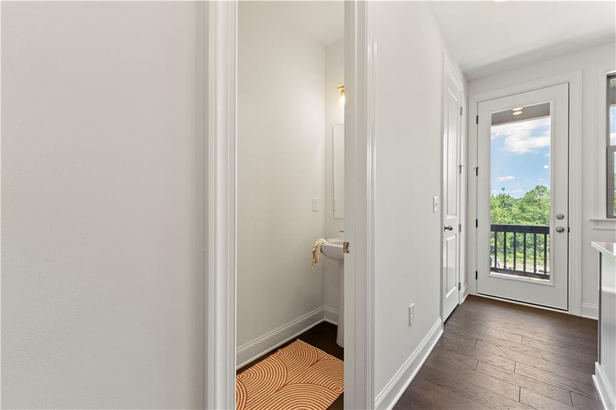
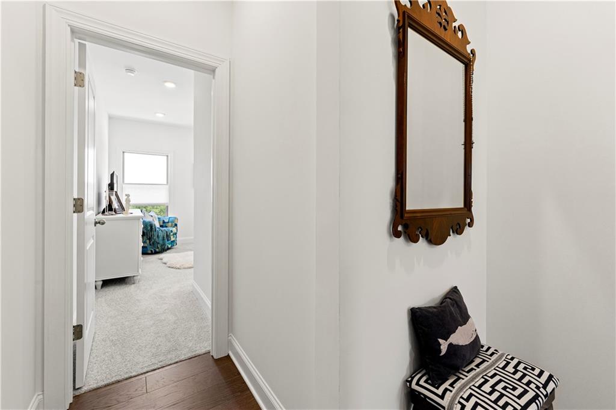
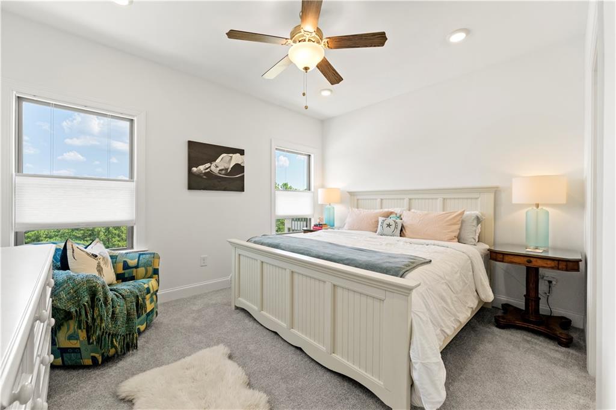
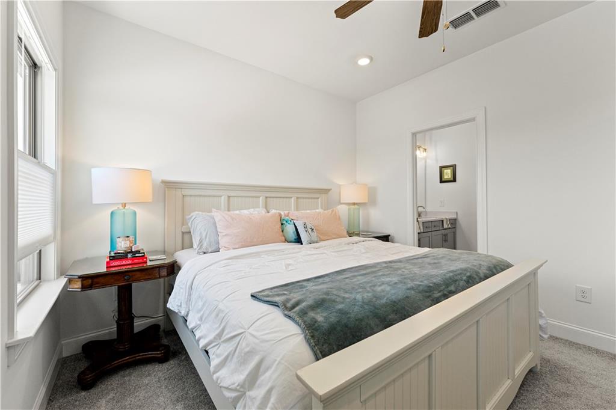
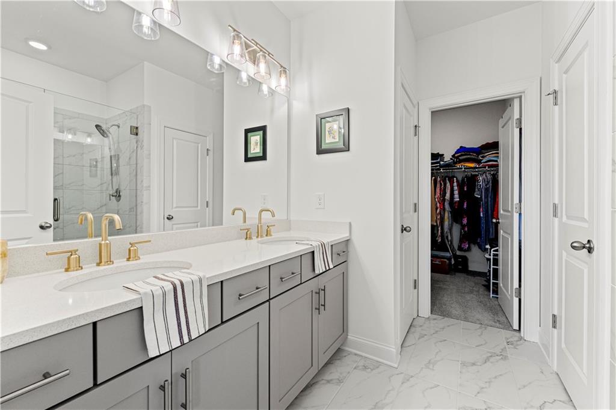
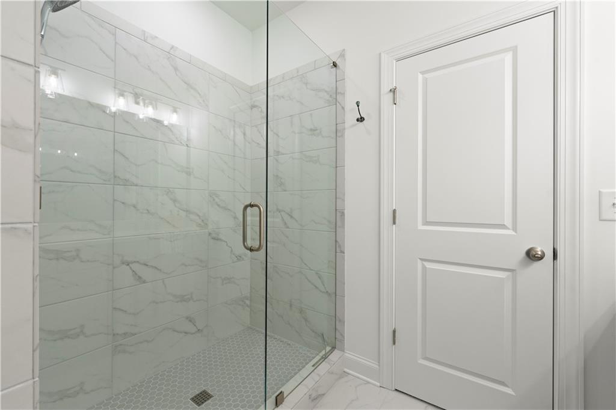
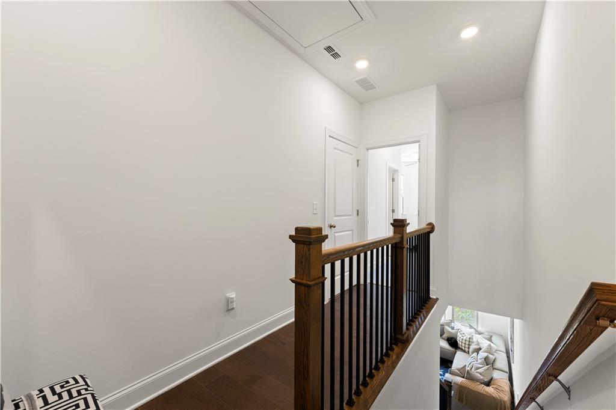
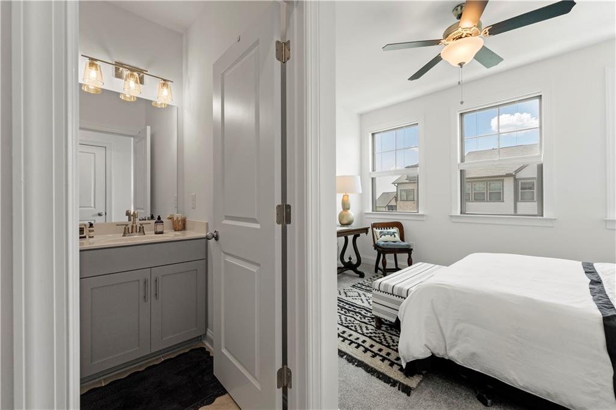
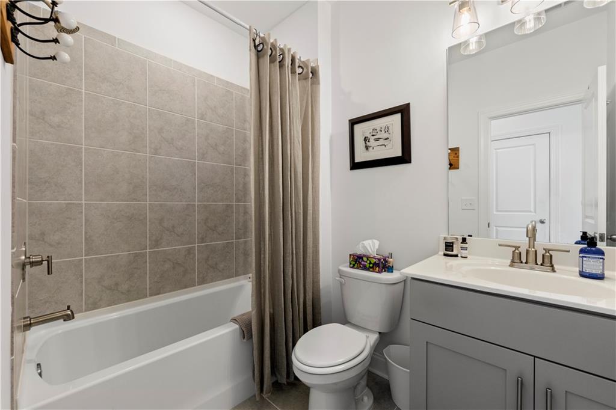
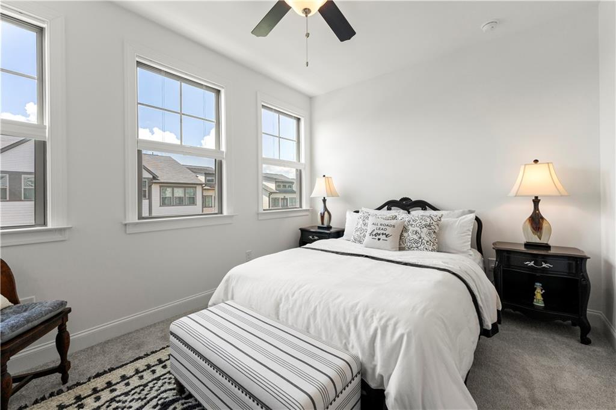
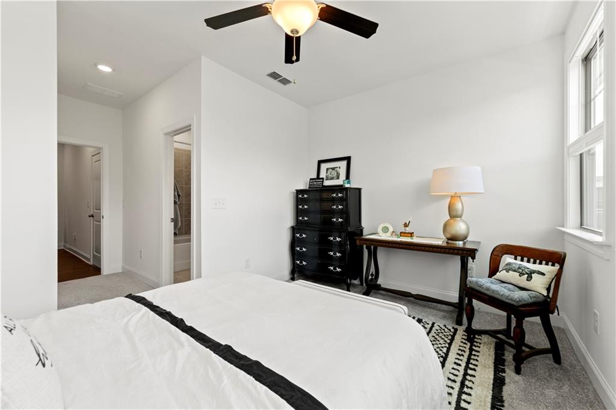
The terrace level includes a bedroom with a full bathroom, ideal for guests or a home office. Upstairs, the primary suite offers a luxurious bathroom with a double vanity and large walk-in shower. The conveniently located laundry room on the same level adds to the home's functionality.

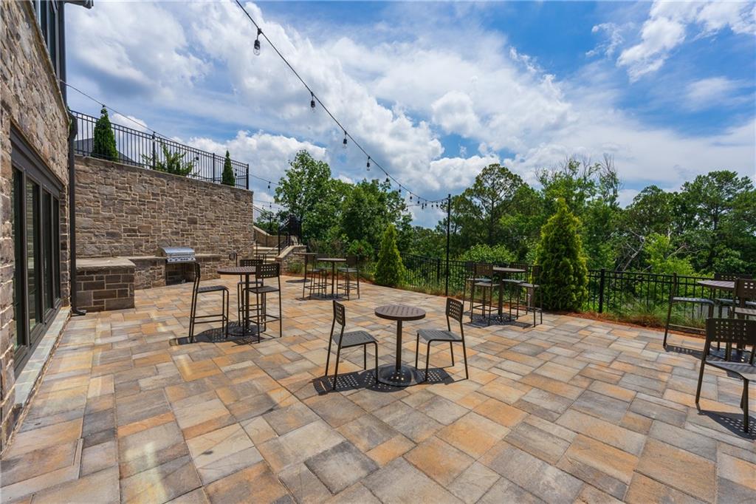
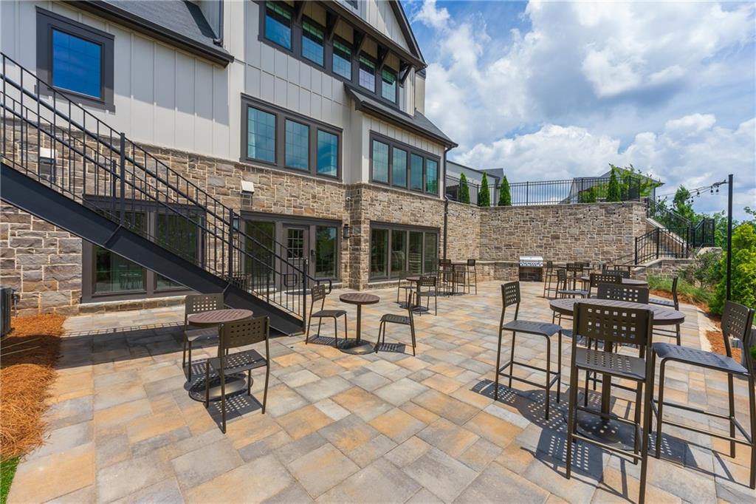
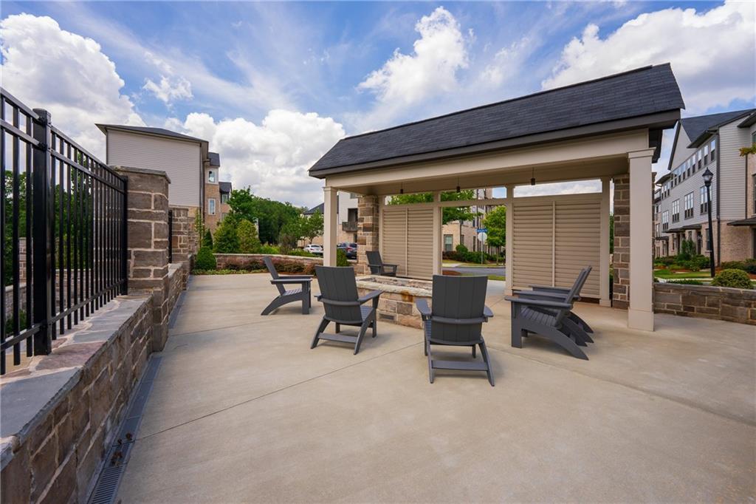
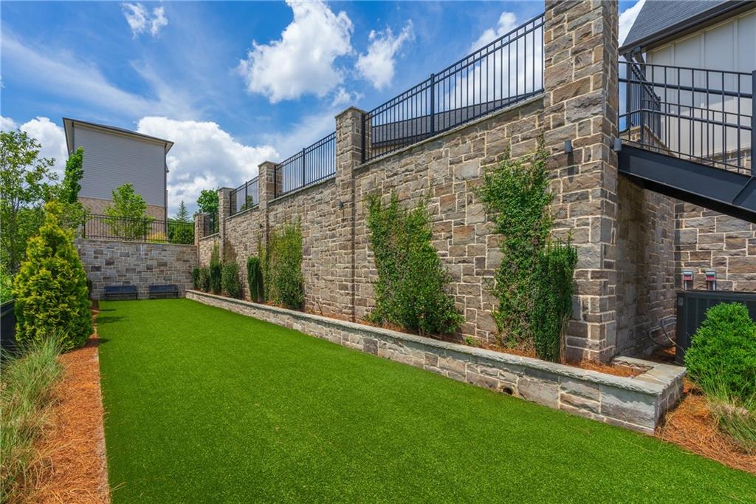
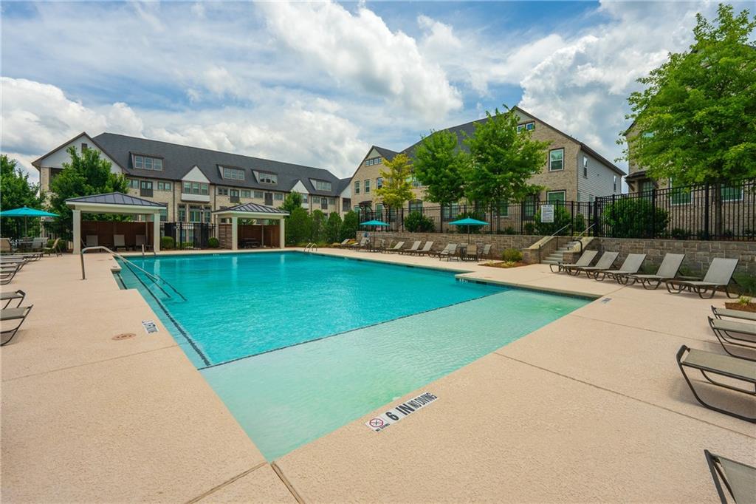
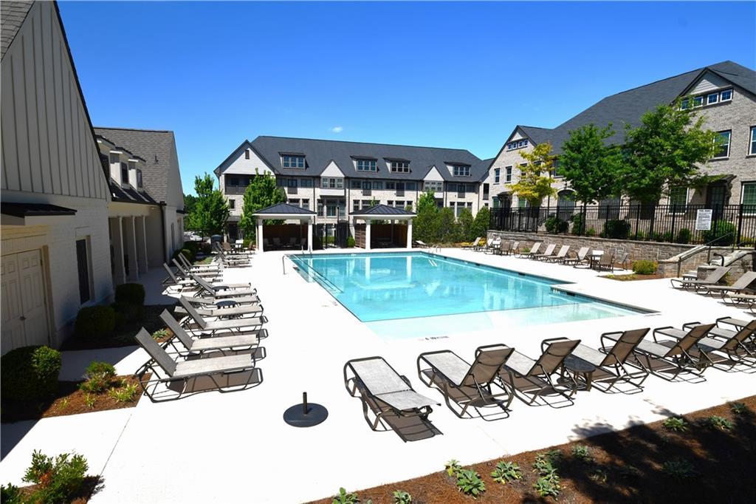
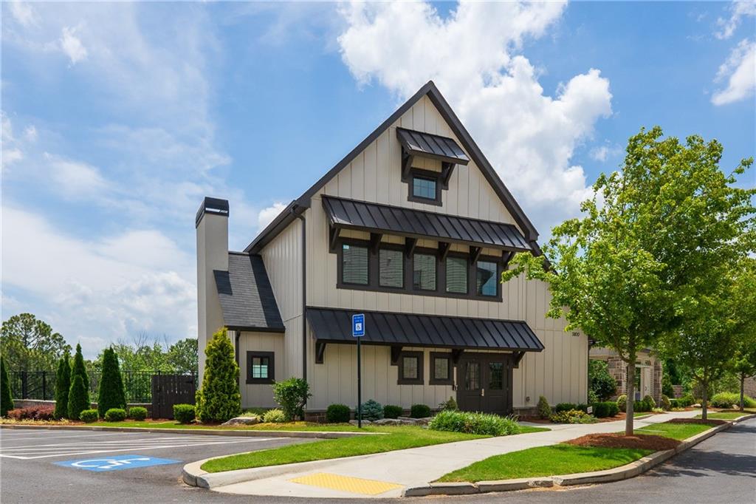
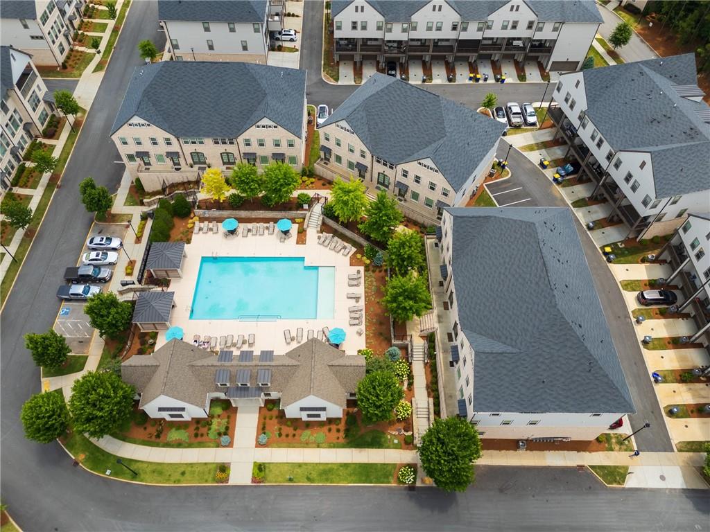
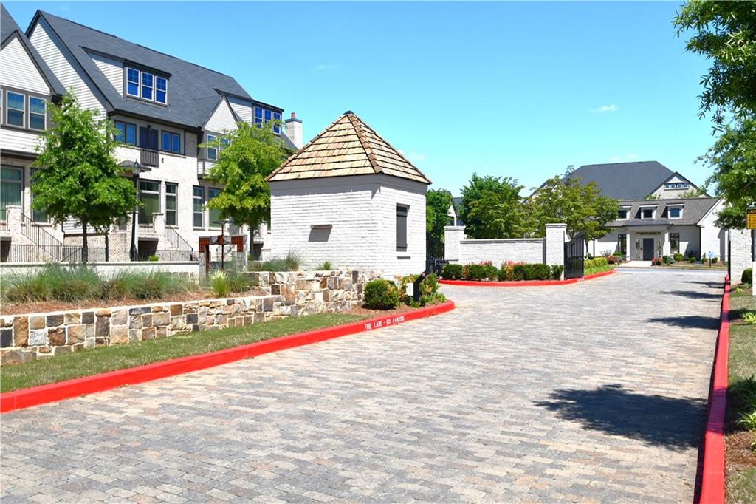
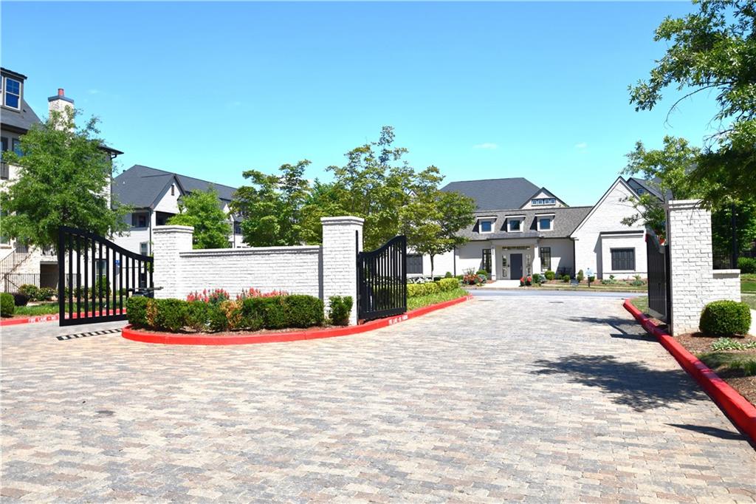
Reverie on Cumberland offers resort-like amenities, including a pool and cabana, a clubhouse with skyline views of Downtown and Midtown Atlanta, a gym, and more. Experience the lifestyle you desire in this spectacular home. Please enquire about the seller's contribution towards the buyer's closing costs.

Schedule your visit today and discover all that this community has to offer!

3
beds

4
baths

1,645 Sq.Ft. LIVING AREA

871.2 Sq.Ft. lot

Anet Granger

Anet Granger

Features & Amenities

Interior

  • total bedrooms3
  • Total bathrooms4
  • full bathrooms3
  • half bathroom1
  • Laundry room In Hall, Laundry Room, Upper Level
  • Flooring Carpet, Ceramic Tile, Hardwood
  • Fireplace None
  • APPLIANCES Dishwasher, Disposal, Gas Cooktop, Microwave, Range Hood
  • other interior Features Double Vanity, Entrance Foyer, High Ceilings 9 ft Lower, High Ceilings 9 ft Main, High Ceilings 9 ft Upper, Walk-In Closet(s)

Area & Lot

  • Status Sold
  • Date Sold November 25, 2024
  • Living Area1,645 Sq.Ft.
  • Total Area1,645 Sq.Ft.
  • Lot Area871.2 Sq.Ft.
  • MLS® ID7421822
  • TypeTownhouse
  • YEAR BUILT2023
  • NeighborhoodVinings
  • Architecture StylesTownhouse, Traditional
  • Water FrontageNone
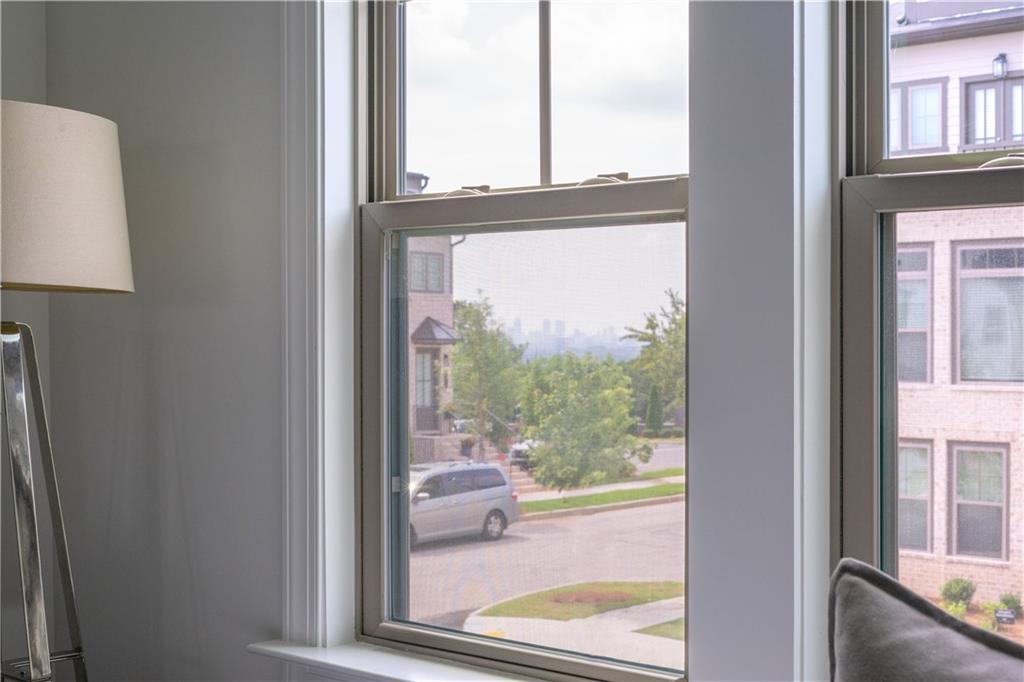
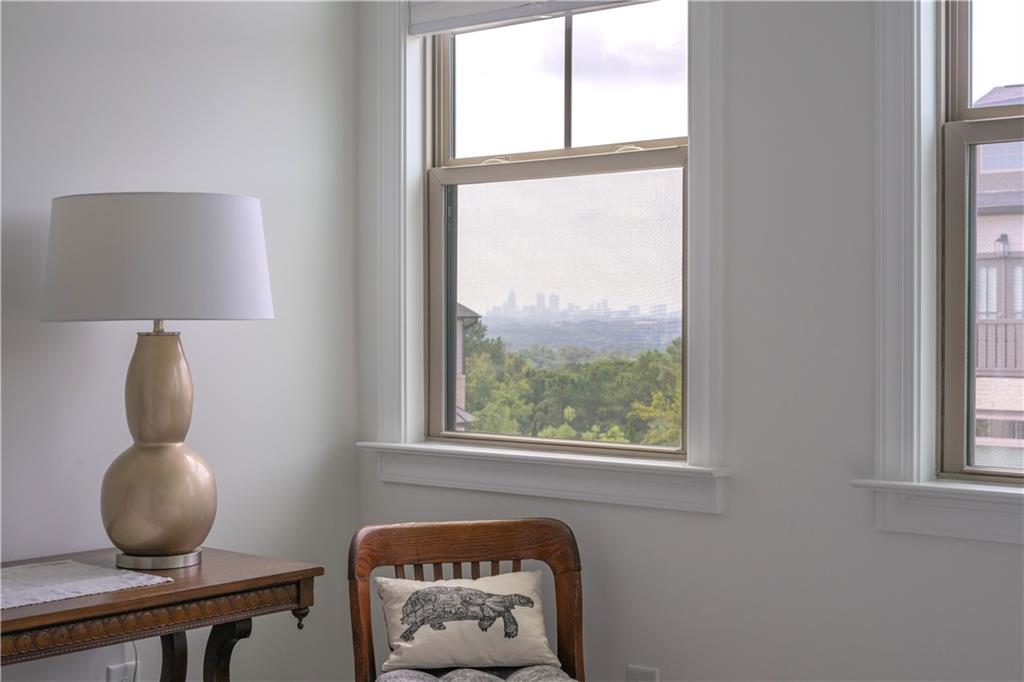
  • View DescriptionCity, Trees/Woods
  • Elementary SchoolTeasley
  • Middle SchoolCampbell
  • High SchoolCampbell

Exterior

  • STORIES3
  • Garage Space1.0
  • water SourcePublic
  • utilitiesCable Available, Electricity Available, Sewer Available, Water Available
  • PoolFenced, In Ground, Private
  • roofShingle
  • lot featuresLandscaped, Level
  • parkingAssigned, Garage, Garage Door Opener, Garage Faces Rear
  • HEAT TYPECentral, Natural Gas
  • AIR CONDITIONINGCeiling Fan(s), Central Air, Zoned
  • sewerPublic Sewer
  • SubstructureSlab
  • Disability FeaturesNone
  • security FeaturesCarbon Monoxide Detector(s), Fire Alarm, Secured Garage/Parking, Smoke Detector(s)
  • Green featuresNone
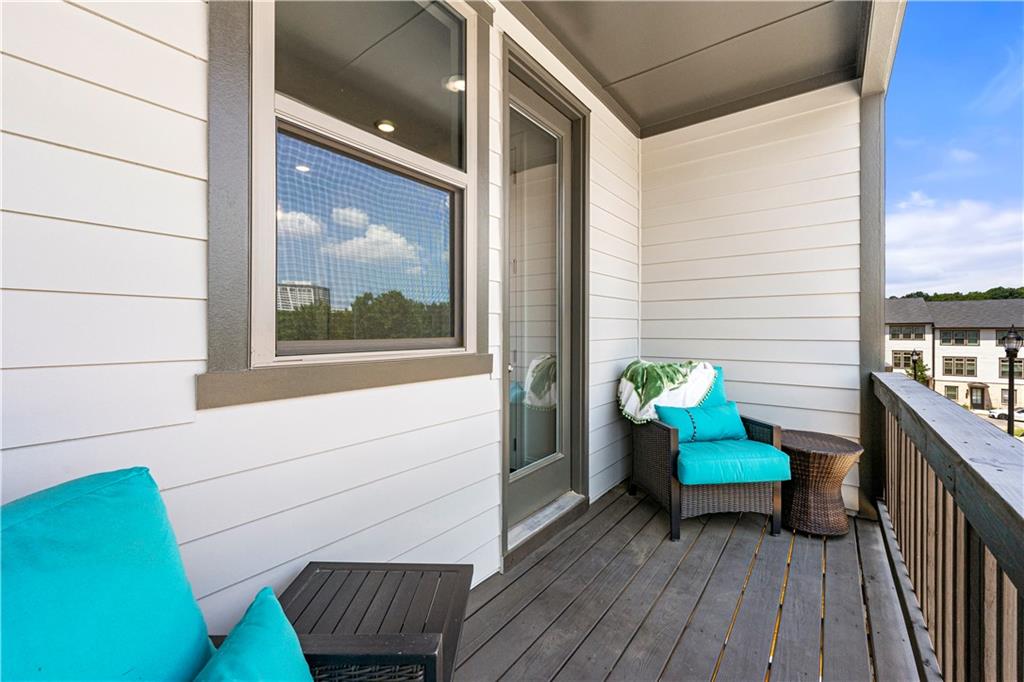
  • other exterior FeaturesBalcony, Private Entrance, None

Financial

  • Sales Price$489,000
  • Real Estate Tax $3,883/yr
  • HOA $285/mo

Partner With Anet

Partner with Anet Granger to experience a seamless, elevated real estate journey. From market insight to negotiation expertise, Anet ensures every detail is handled with precision and care.

Follow Me on Instagram