224 Turner Lane
224 Turner Lane
224 Turner Lane
224 Turner Lane
224 Turner Lane
224 Turner Lane
224 Turner Lane
224 Turner Lane
224 Turner Lane
224 Turner Lane
224 Turner Lane
224 Turner Lane
224 Turner Lane
224 Turner Lane
224 Turner Lane
224 Turner Lane
224 Turner Lane
224 Turner Lane
224 Turner Lane
224 Turner Lane
224 Turner Lane
224 Turner Lane
224 Turner Lane
224 Turner Lane
224 Turner Lane
224 Turner Lane
224 Turner Lane
224 Turner Lane
224 Turner Lane
224 Turner Lane
224 Turner Lane
224 Turner Lane
224 Turner Lane
224 Turner Lane
224 Turner Lane
224 Turner Lane
224 Turner Lane
224 Turner Lane
224 Turner Lane
224 Turner Lane
224 Turner Lane
224 Turner Lane
224 Turner Lane
224 Turner Lane
224 Turner Lane
224 Turner Lane
224 Turner Lane
224 Turner Lane
SEE ALL PHOTOS
224 Turner Lane
224 Turner Lane
224 Turner Lane
224 Turner Lane
224 Turner Lane
224 Turner Lane
224 Turner Lane
224 Turner Lane
224 Turner Lane
224 Turner Lane
224 Turner Lane
224 Turner Lane
224 Turner Lane
224 Turner Lane
224 Turner Lane
224 Turner Lane
224 Turner Lane
224 Turner Lane
224 Turner Lane
224 Turner Lane
224 Turner Lane
224 Turner Lane
224 Turner Lane
224 Turner Lane
224 Turner Lane
224 Turner Lane
224 Turner Lane
224 Turner Lane
224 Turner Lane
224 Turner Lane
224 Turner Lane
224 Turner Lane
224 Turner Lane
224 Turner Lane
224 Turner Lane
224 Turner Lane
224 Turner Lane
224 Turner Lane
224 Turner Lane
224 Turner Lane
224 Turner Lane
224 Turner Lane
224 Turner Lane
224 Turner Lane
224 Turner Lane
224 Turner Lane
224 Turner Lane
224 Turner Lane
Sold

224 Turner Lane

224 Turner Lane, Woodstock, GA 30188

$405,000
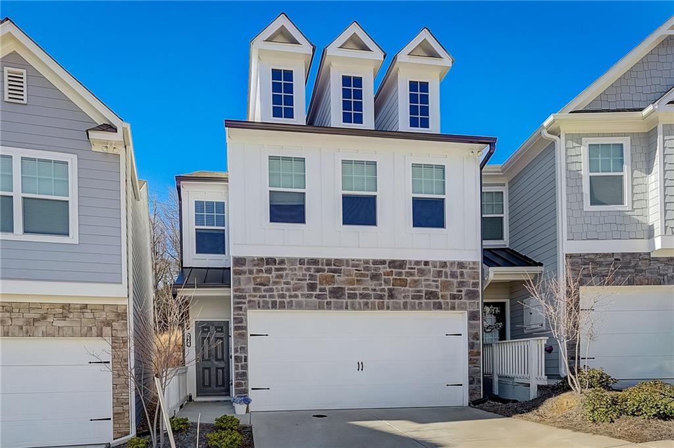
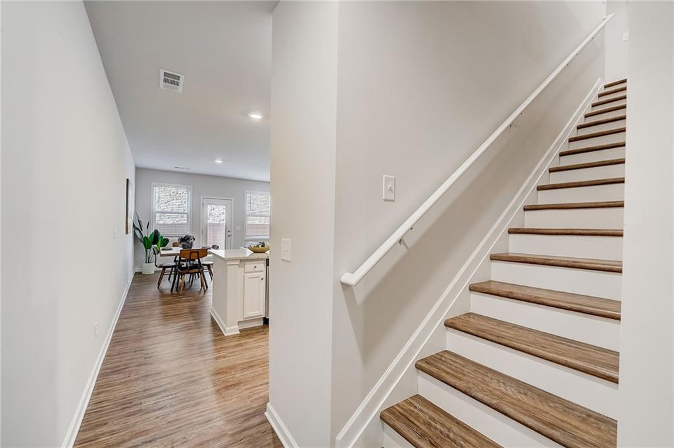
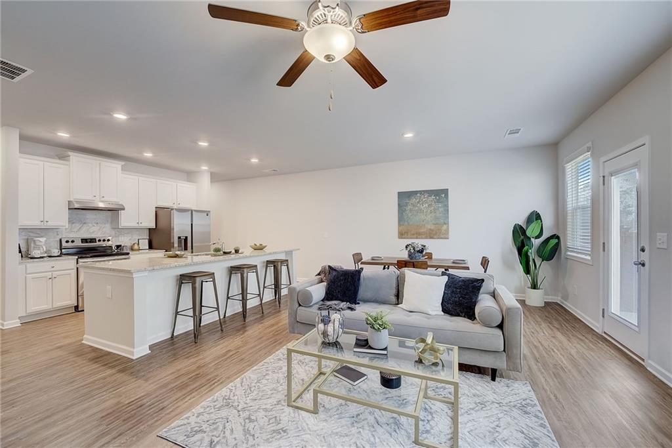
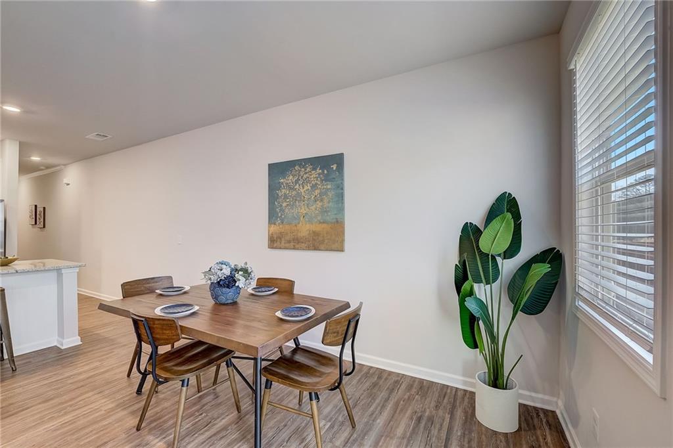
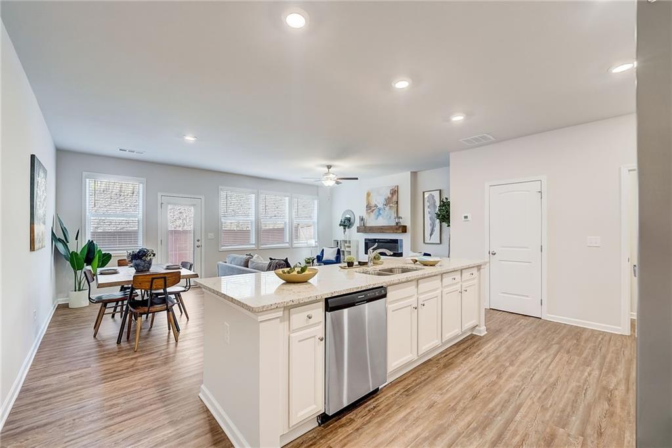
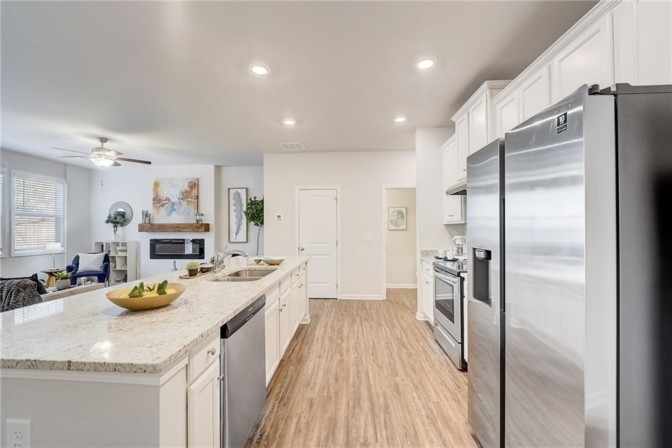
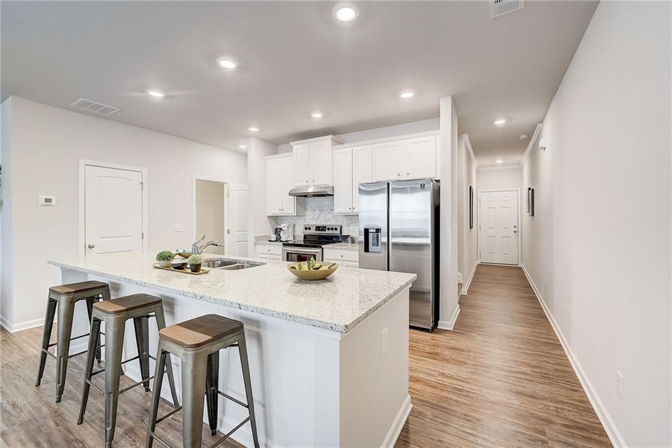
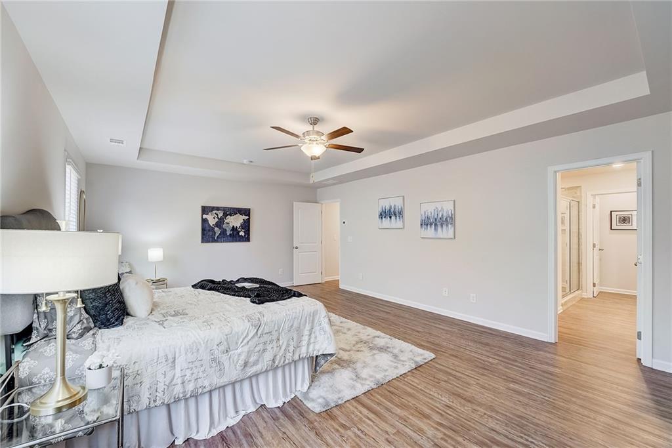
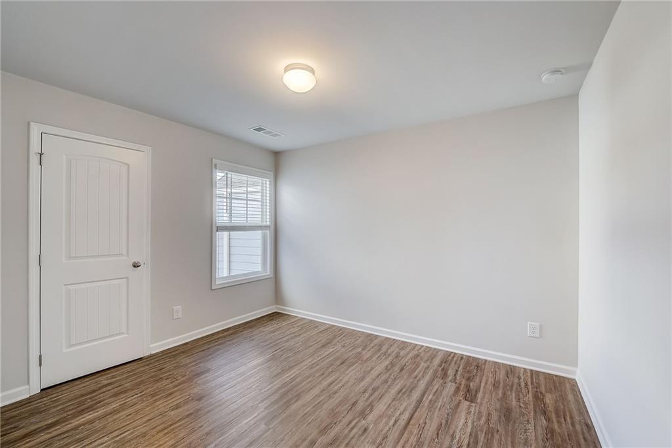
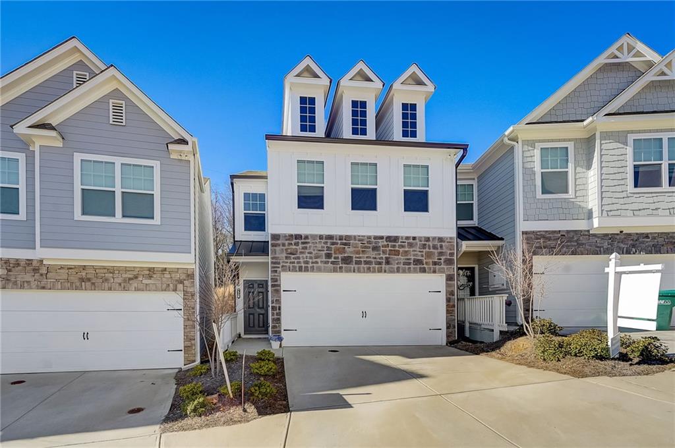
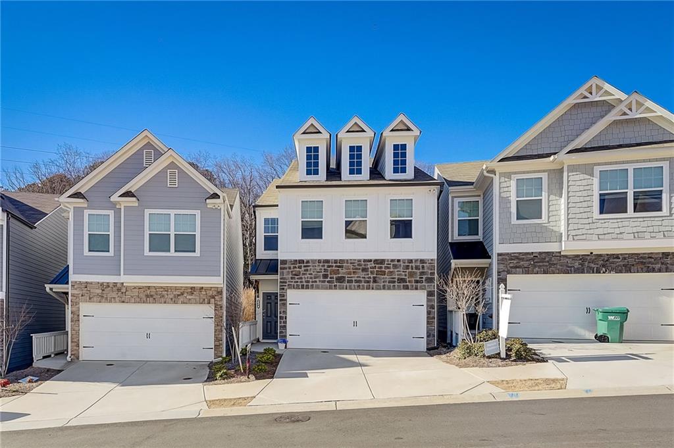
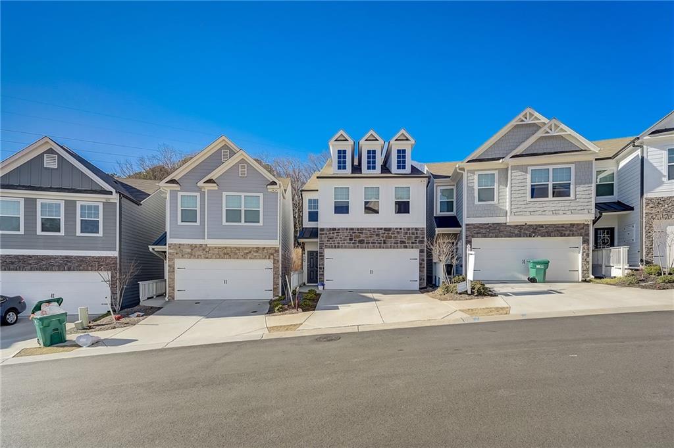
STUNNING 3-bedroom, 2.5-bathroom home, is just 2 and a half years young & better than available new construction! It offers an exceptional blend of contemporary design and conveniences. Located just a short drive from Woodstock Downtown and mere seconds to 1-575, its prime location sets the stage for a connected and convenient lifestyle. As you step inside, the meticulous craftsmanship and tasteful enhancements become immediately evident, setting this home apart. Throughout the entire residence, you'll find contemporary-colored luxury vinyl flooring throughout the home completely without carpet. Designer neutral paint throughout the home provides a blank canvas, allowing you to infuse your personal style and decor preferences seamlessly.
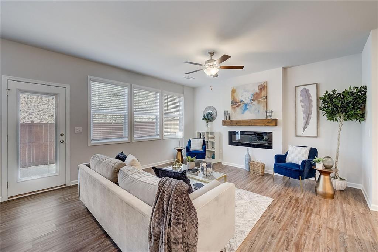
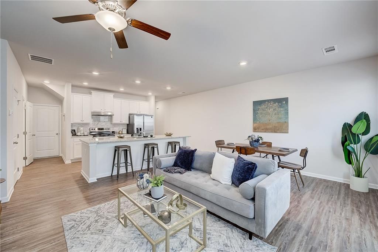
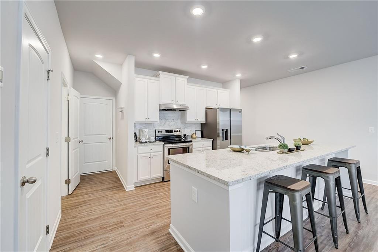
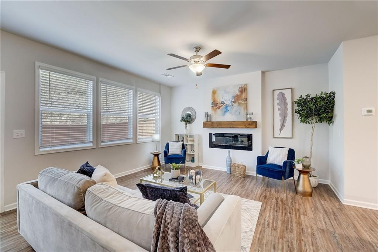
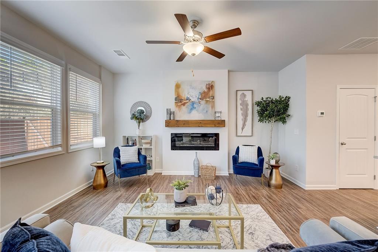
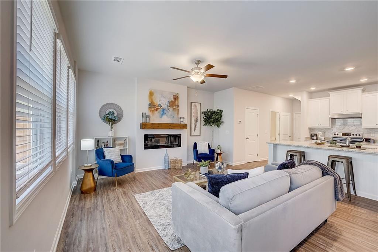
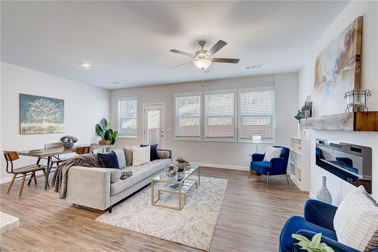
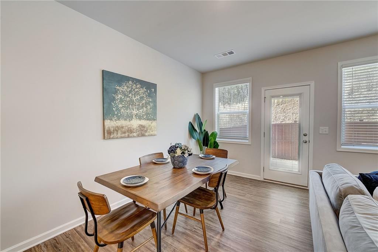
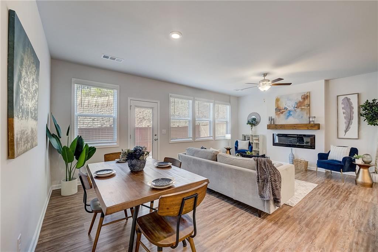
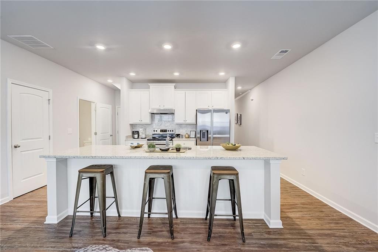
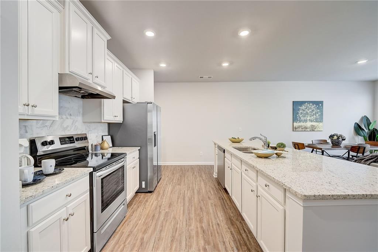
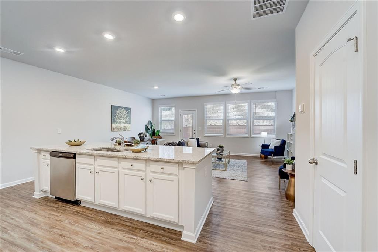
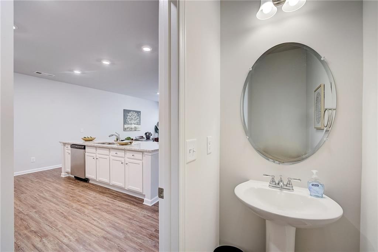
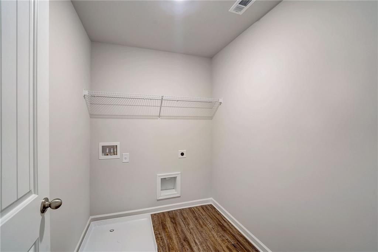
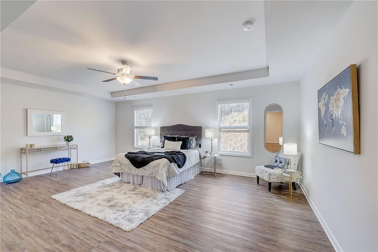
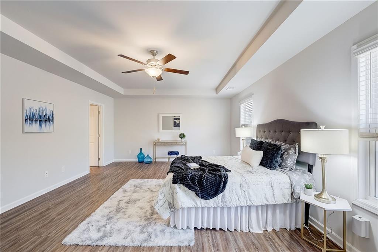
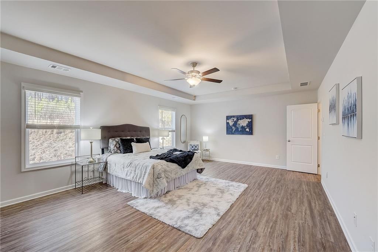
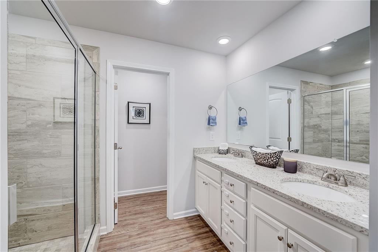
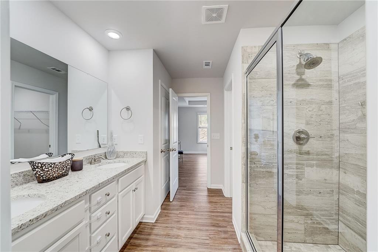
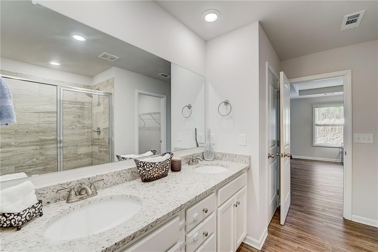
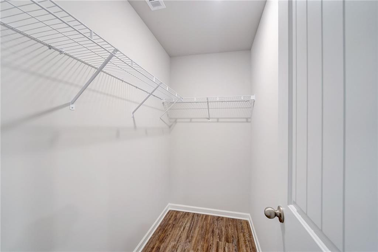
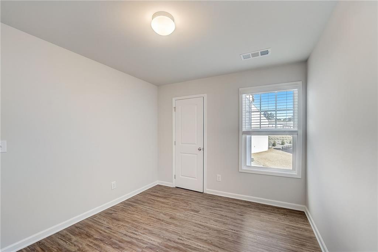
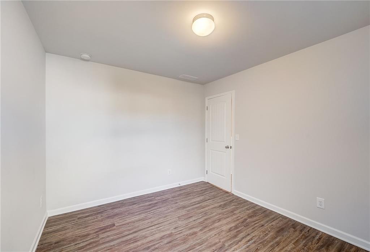
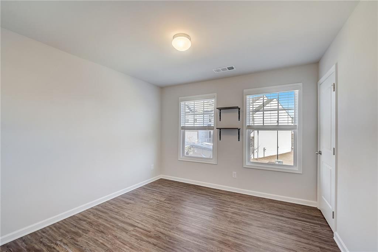
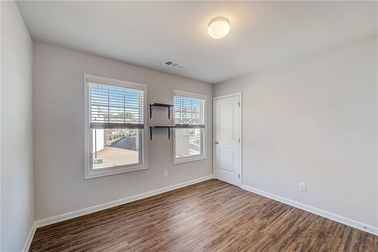
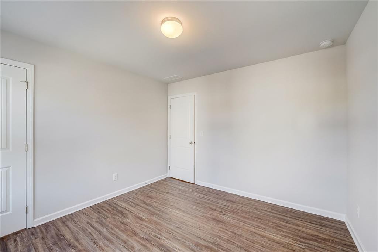
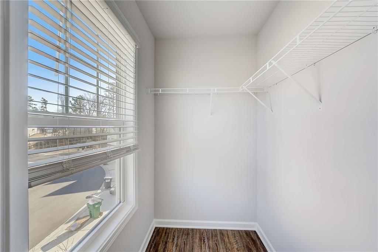
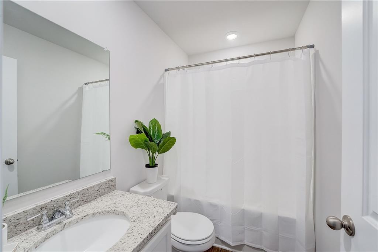
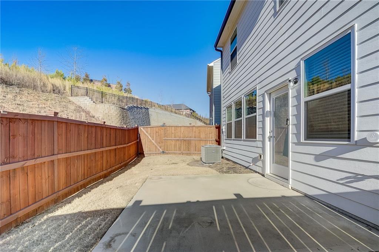
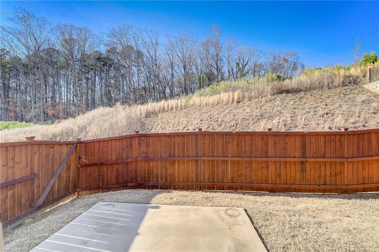
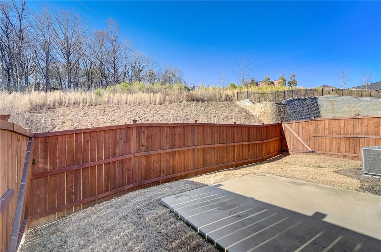
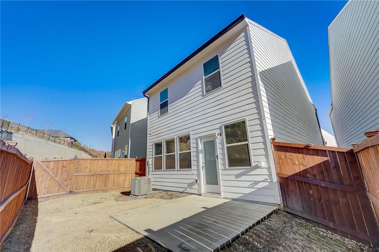
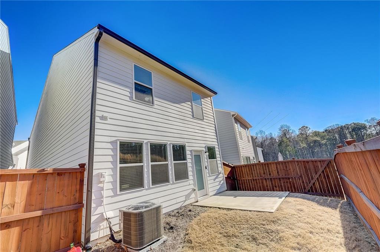
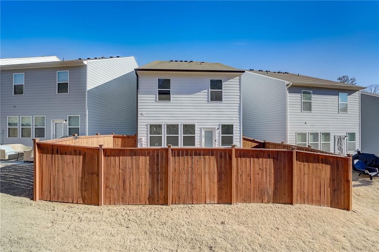
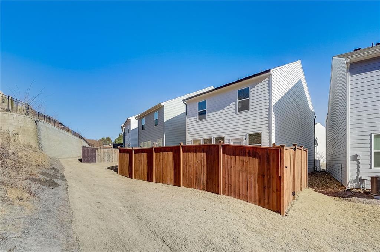
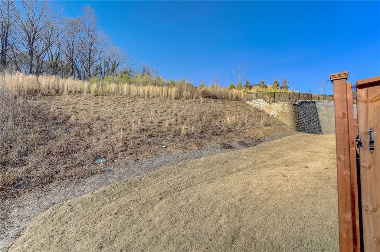
The heart of this home is the kitchen, boasting an oversized island with gorgeous granite that serves as the perfect gathering spot for entertaining friends and family. The kitchen also has stainless steel appliances including the refrigerator, 42-inch cabinets, bead board on the front of the island to prevent scuffs, knobs on all draws & doors. Other upgrades include: granite in all bathrooms, upgraded LED lighting, electrical outlet in the walk-in pantry, & & insulated garage doors. The family room is totally open to the kitchen and dining area and features a modern fireplace adorned with a generously sized mantel that creates an attractive focal point with electrical to mount your TV. The dining area extends gracefully to a private back patio overlooking a natural area, making it an ideal space for entertaining. The oversized primary bedroom serves as a true retreat, featuring trey ceilings that enhance depth and character. Its ensuite bathroom offers a double vanity, a spacious walk-in closet, and a separate shower. Upstairs, a large laundry room adds convenience to your daily routine. Two additional bedrooms and a full bathroom complete the living space. With a 2-car garage, this property provides ample parking and storage space for your vehicles and belongings. Guest parking is directly across from the home.

3
beds

3
baths

1,734 Sq.Ft. LIVING AREA

2,178 Sq.Ft. lot

Anet Granger

Anet Granger

Features & Amenities

Interior

  • total bedrooms3
  • Total bathrooms3
  • full bathrooms2
  • half bathroom1
  • Laundry room Laundry Room, Upper Level
  • Flooring Ceramic Tile, Laminate
  • Fireplace Factory Built, Family Room, Gas Log, Gas Starter
  • APPLIANCES Dishwasher, Disposal, Electric Cooktop, Electric Oven
  • other interior Features Disappearing Attic Stairs, Double Vanity, Entrance Foyer, High Ceilings 10 ft Main, High Speed Internet, Tray Ceiling(s), Walk-In Closet(s)

Area & Lot

  • Status Sold
  • Date Sold February 27, 2024
  • Living Area1,734 Sq.Ft.
  • Total Area1,734 Sq.Ft.
  • Lot Area2,178 Sq.Ft.
  • MLS® ID7331528
  • TypeResidential
  • YEAR BUILT2021
  • Architecture StylesContemporary/Modern, Craftsman, Traditional
  • Water FrontageNone
  • View DescriptionRural
  • Elementary SchoolWoodstock
  • Middle SchoolWoodstock
  • High SchoolWoodstock

Exterior

  • STORIES2
  • Garage Space2.0
  • water SourcePublic
  • utilitiesCable Available, Electricity Available, Phone Available, Sewer Available, Underground Utilities
  • PoolNone
  • roofComposition
  • lot featuresBack Yard, Landscaped, Level, Private, Zero Lot Line
  • parkingAttached, Driveway, Garage, Garage Faces Front, Kitchen Level
  • HEAT TYPECentral, Electric
  • AIR CONDITIONINGCeiling Fan(s), Central Air
  • sewerPublic Sewer
  • SubstructureNone
  • Disability FeaturesNone
  • security FeaturesNone
  • Green featuresNone
  • other exterior FeaturesPrivate Front Entry, Private Rear Entry, Private Yard

Financial

  • Sales Price$405,000
  • Real Estate Tax $3,375/yr
  • HOA $150/mo
View Virtual Tour

Partner With Anet

Partner with Anet Granger to experience a seamless, elevated real estate journey. From market insight to negotiation expertise, Anet ensures every detail is handled with precision and care.

Follow Me on Instagram