2163 Fox Hound Chase
SEE ALL PHOTOS
2163 Fox Hound Chase
Bought with Connie Carlson with Real Broker, LLC. and Listed by Anet Granger with Keller Williams Realty Signature Partners  678-631-1700
Sold

2163 Fox Hound Chase

2163 Fox Hound Chase, Marietta, GA 30062

$652,250
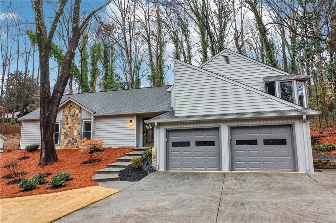
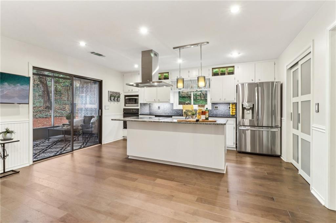
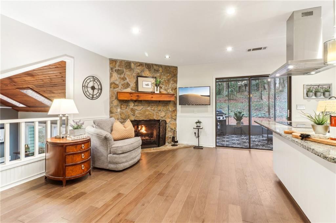
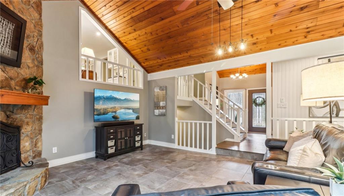
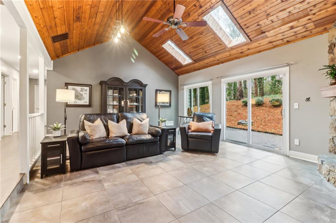
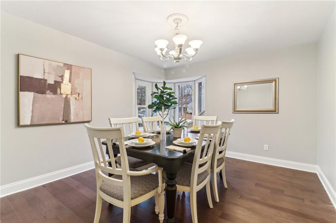
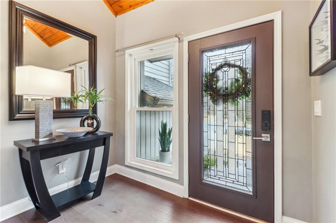
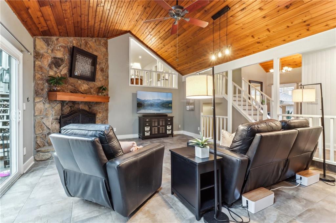
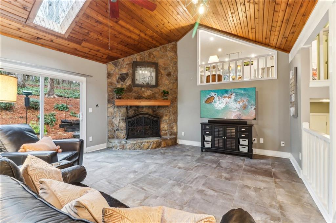
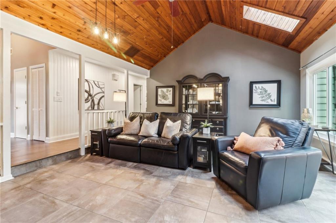
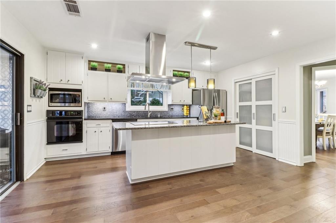
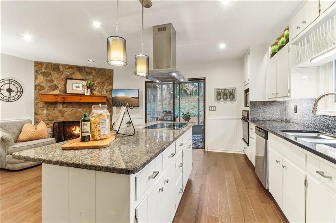
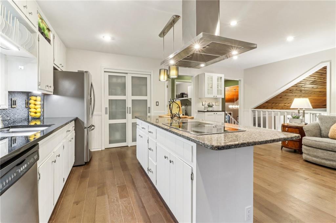
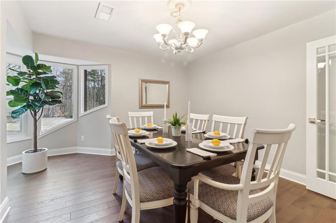
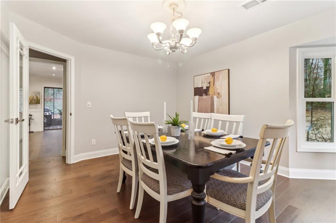
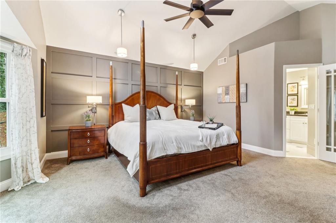
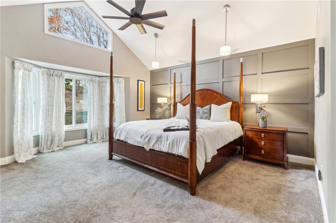
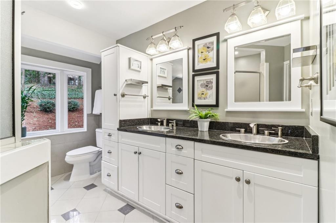
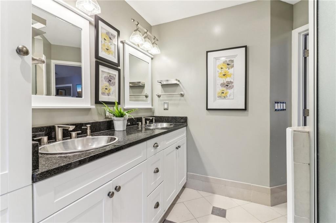
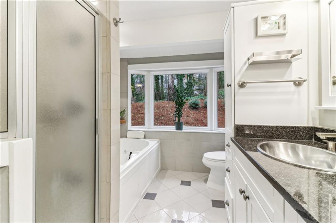
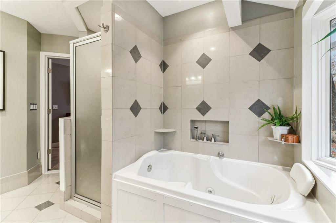
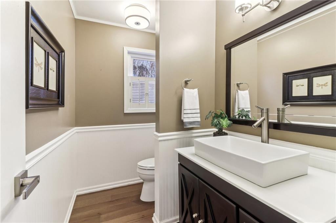
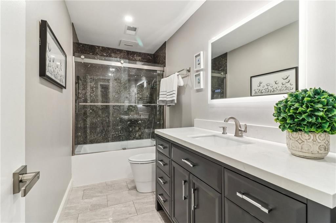
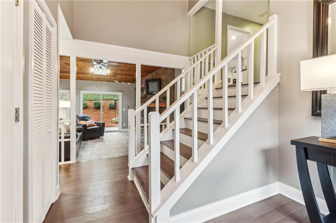
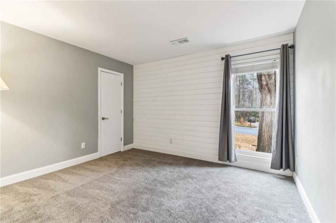
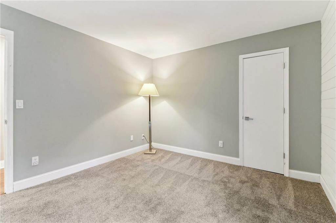
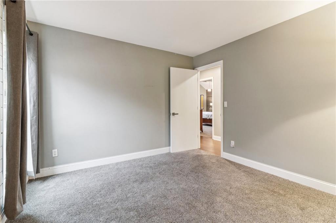
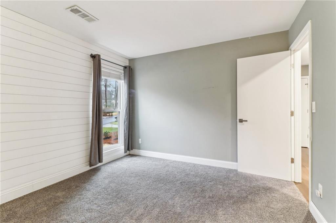
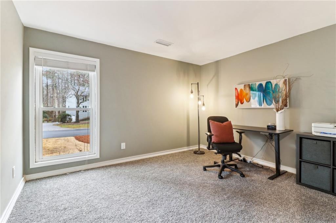
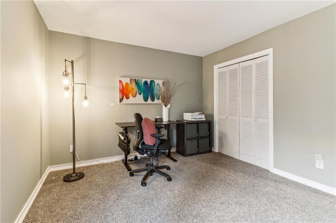
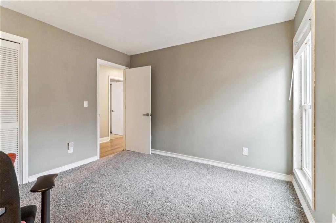
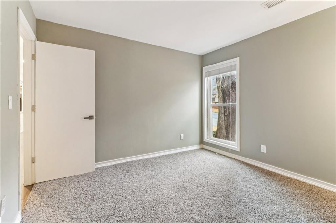
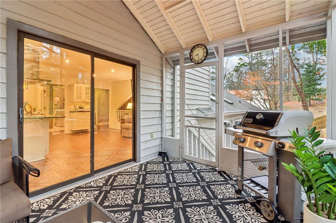
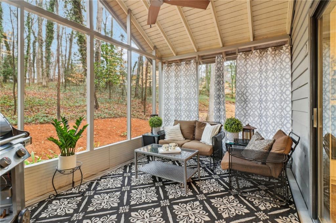
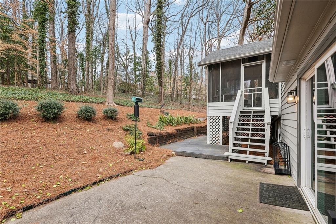
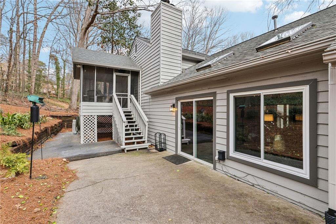
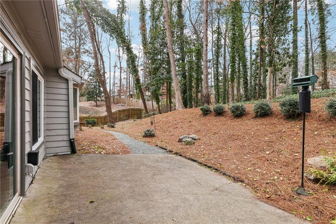
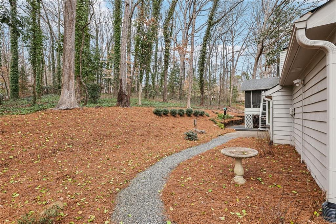
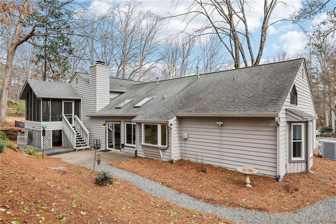
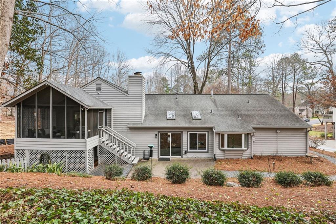
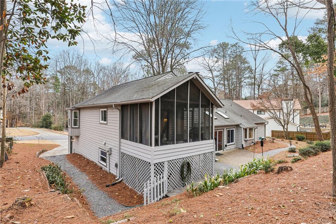
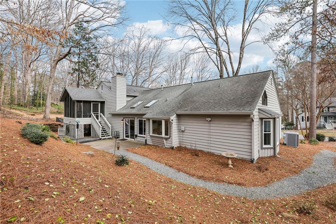
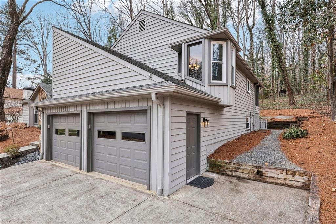
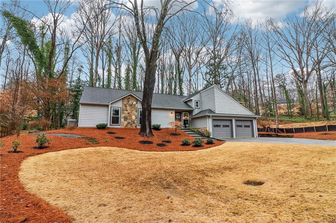
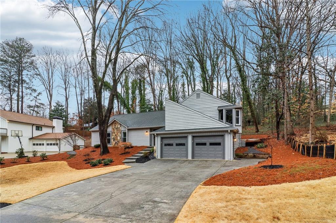
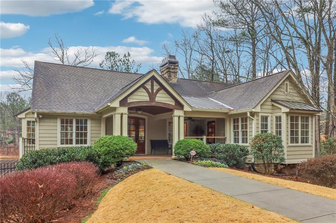
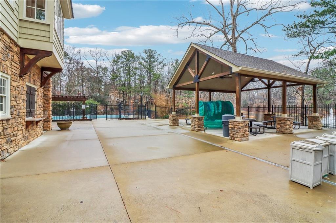
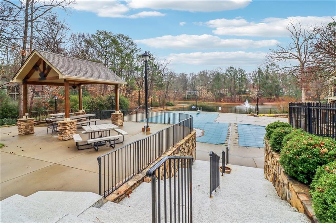
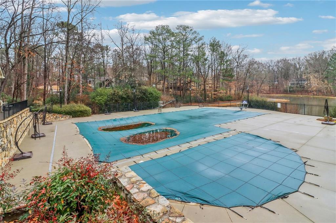
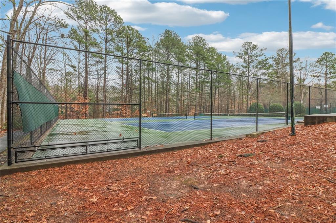
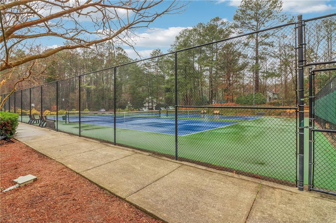
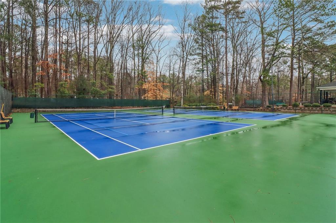
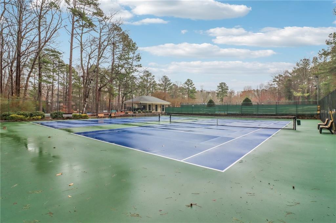
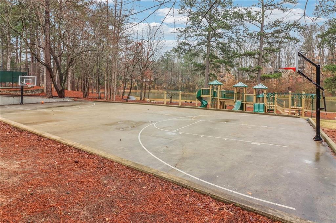
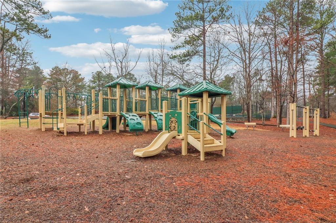
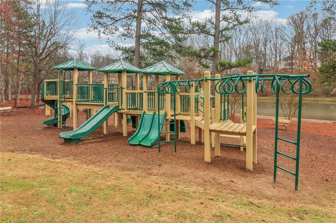
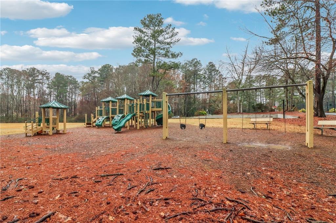
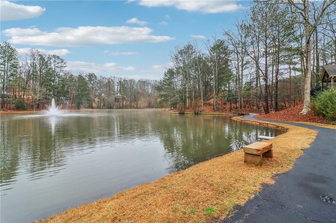
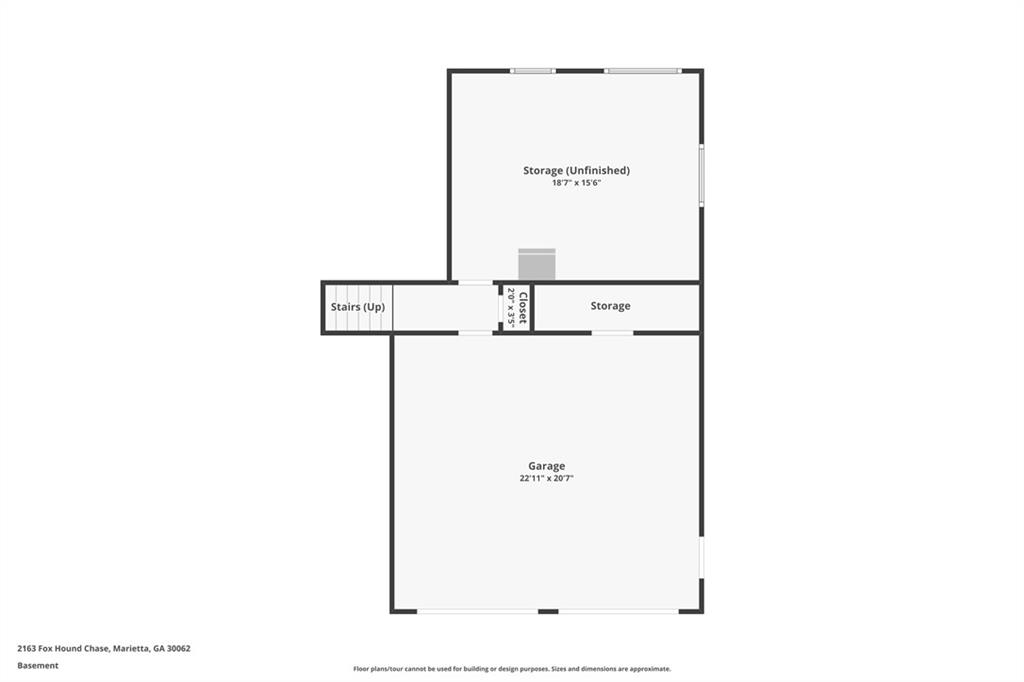
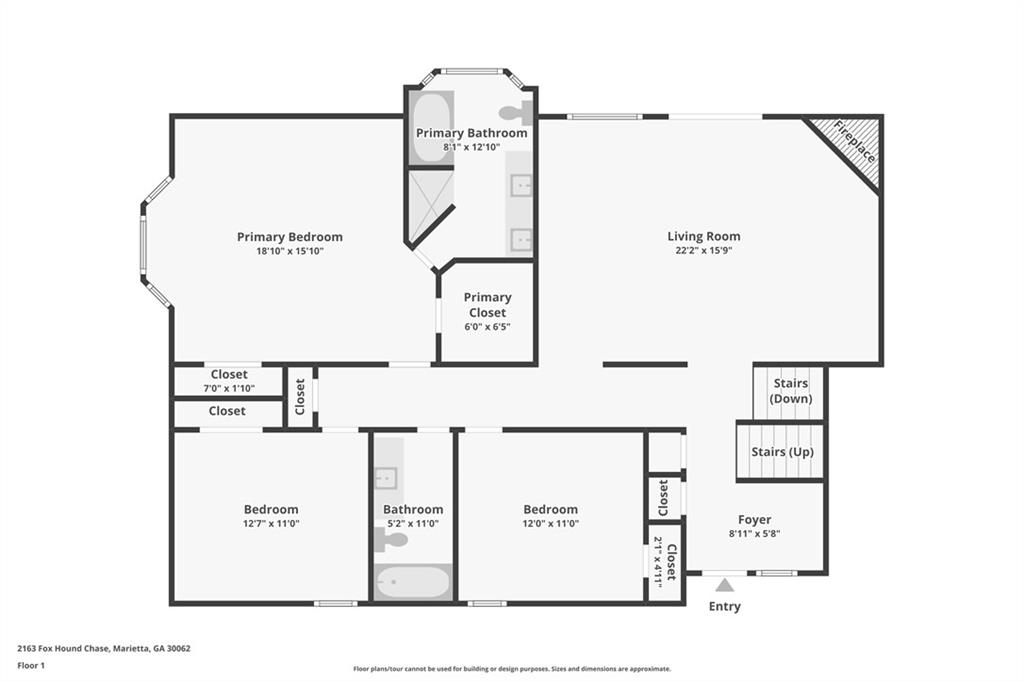
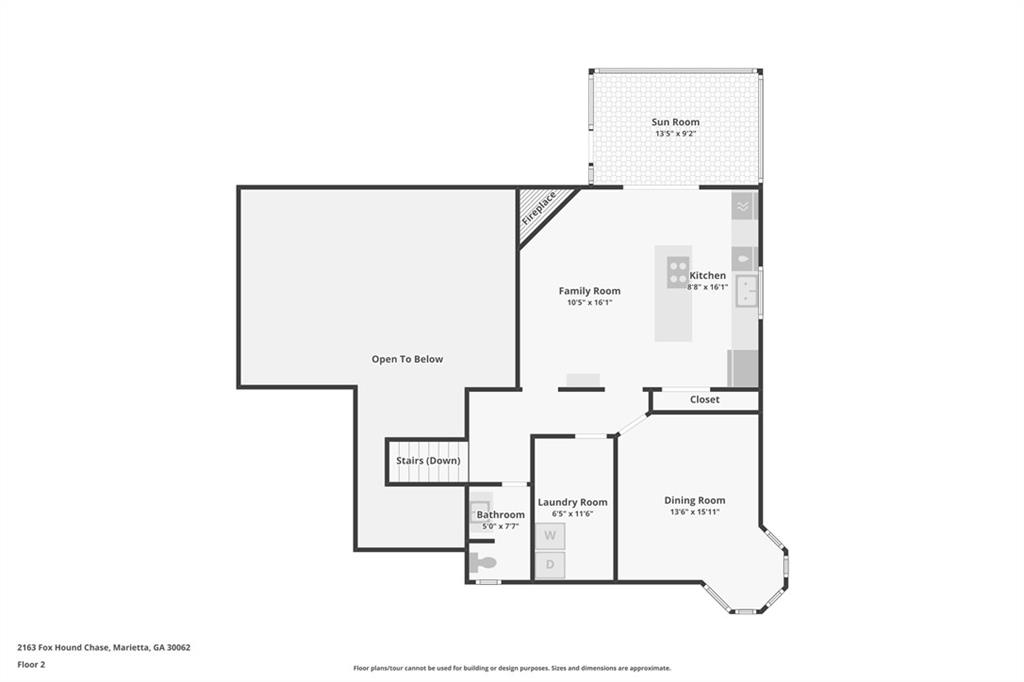
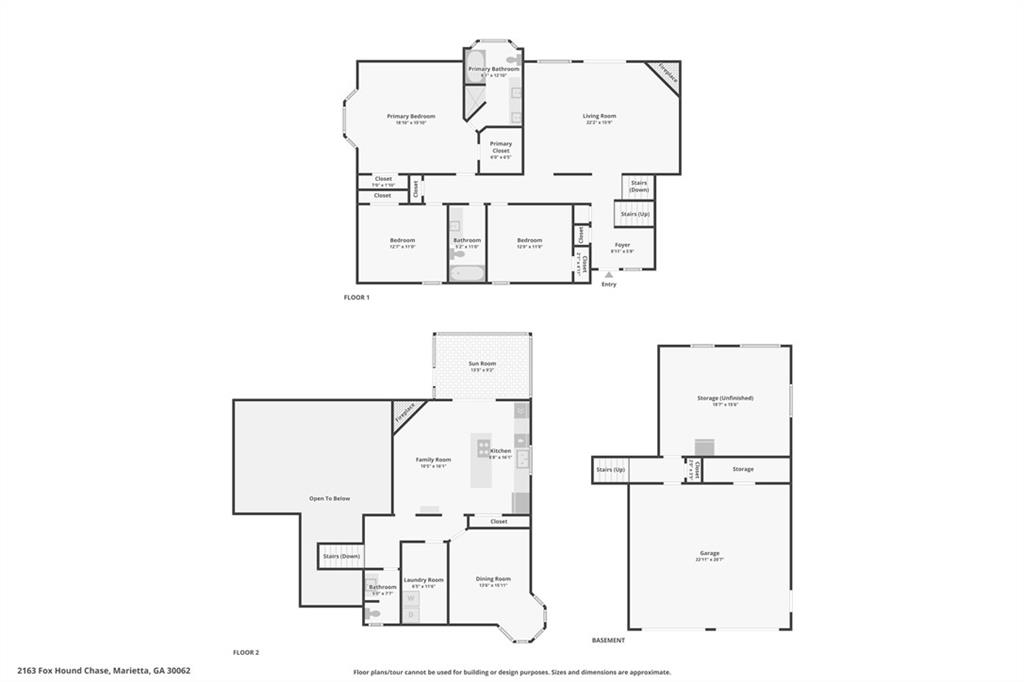
Welcome Home to 2163 Fox Hound Chase in Chimney Springs! This is your chance to own a beautifully updated home in one of East Cobb's most desirable communities! Nestled in the heart of Chimney Springs, this home offers the perfect trifecta--top-rated schools, an active and friendly neighborhood, and a prime East Cobb location. Step inside to discover a thoughtfully renovated 3-bedroom, 2.5-bath home, where every detail has been carefully considered. Gorgeous new hardwood flooring, new windows, updated lighting, and renovated bathrooms elevate the interiors, while an updated kitchen with stainless steel appliances, granite countertops, and abundant storage makes cooking a delight. The spacious primary suite is a true retreat, very spacious with a sitting area, multiple closets. The spa-like bath featuring double vanities, a separate shower, and a spa tub overlooking the serene backyard. Natural light floods the home, enhancing the inviting floor plan. Downstairs, an unfinished terrace-level room offers incredible flexibility--perfect for a rec room, home office, in-law suite, or workshop. Outside, a huge screened-in porch provides the perfect setting for morning coffee or evening gatherings, all while overlooking a lush, private wooded backyard. Beyond your doorstep, Chimney Springs offers a vibrant lifestyle, complete with a swim and tennis community, a clubhouse, parks, scenic walking trails, and a picturesque lake. Social events bring neighbors together, making this one of the friendliest communities in East Cobb!

3
beds

3
baths

2,773 Sq.Ft. LIVING AREA

0.25 Acres lot

Anet Granger

Anet Granger

Features & Amenities

Interior

  • total bedrooms3
  • Total bathrooms3
  • full bathrooms2
  • half bathroom1
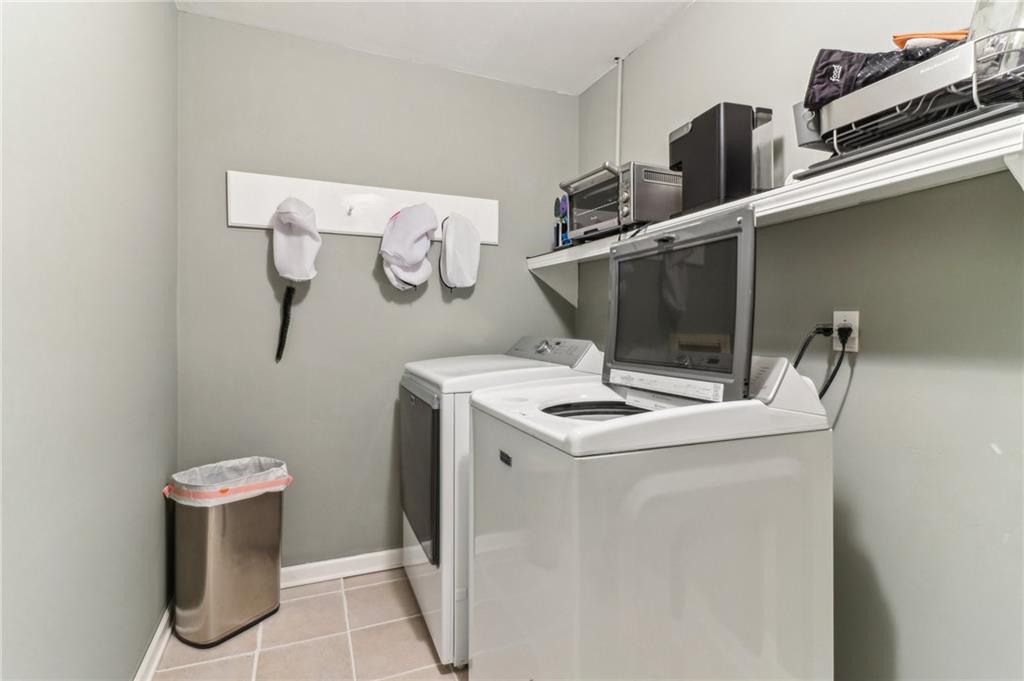
  • Laundry room Laundry Room, Upper Level
  • Flooring Carpet, Ceramic Tile, Hardwood
  • Fireplace Family Room, Gas Log, Gas Starter, Keeping Room
  • APPLIANCES Dishwasher, Disposal, Electric Cooktop, Electric Range, Gas Water Heater, Microwave, Self Cleaning Oven
  • other interior Features Coffered Ceiling(s), Double Vanity, Entrance Foyer, High Ceilings 9 ft Main, High Speed Internet, Vaulted Ceiling(s), Walk-In Closet(s)

Area & Lot

  • Status Sold
  • Date Sold February 25, 2025
  • Living Area2,773 Sq.Ft.
  • Total Area2,773 Sq.Ft.
  • Lot Area0.25 Acres
  • MLS® ID7524453
  • TypeResidential
  • YEAR BUILT1981
  • Architecture StylesContemporary, Ranch
  • Water FrontageNone
  • View DescriptionTrees/Woods
  • Elementary SchoolTritt
  • Middle SchoolHightower Trail
  • High SchoolPope

Exterior

  • STORIES2
  • Garage Space2.0
  • water SourcePublic
  • utilitiesCable Available, Electricity Available, Natural Gas Available, Phone Available, Sewer Available, Underground Utilities, Water Available
  • PoolNone
  • roofComposition
  • lot featuresFront Yard, Landscaped, Level, Private, Wooded
  • parkingAttached, Garage, Garage Door Opener, Garage Faces Front, Level Driveway
  • HEAT TYPECentral, Forced Air, Natural Gas
  • AIR CONDITIONINGCeiling Fan(s), Central Air, Electric
  • sewerPublic Sewer
  • SubstructureSlab
  • Disability FeaturesNone
  • security FeaturesSecurity System Owned
  • Green featuresNone
  • other exterior FeaturesPrivate Entrance, Private Yard, None

Financial

  • Sales Price$652,250
  • Real Estate Tax $1,134/yr
  • HOA $850/yr
View Virtual Tour

Partner With Anet

Partner with Anet Granger to experience a seamless, elevated real estate journey. From market insight to negotiation expertise, Anet ensures every detail is handled with precision and care.

Follow Me on Instagram