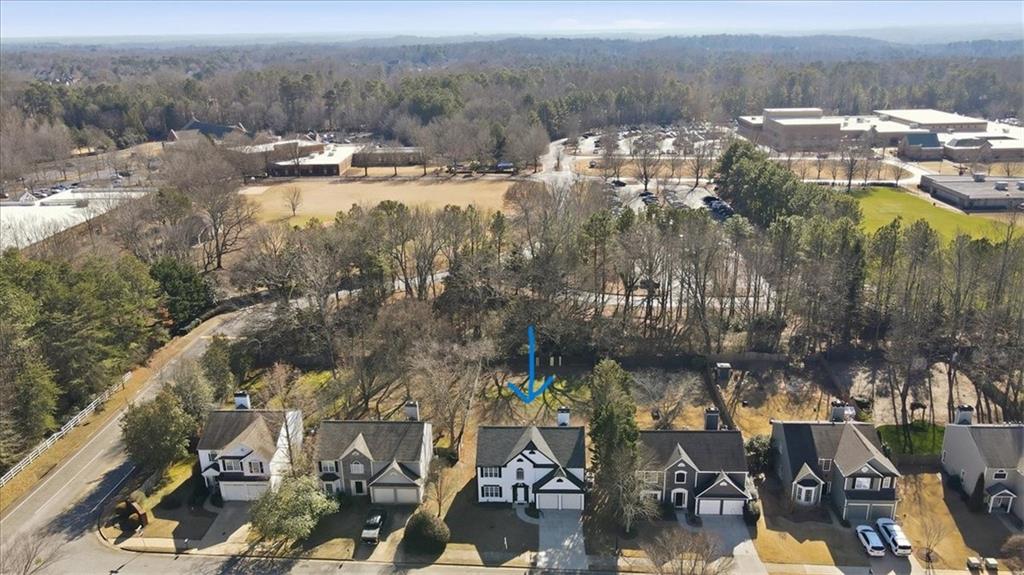
2115 Westwind Drive
2115 Westwind Drive
2115 Westwind Drive
2115 Westwind Drive
2115 Westwind Drive
2115 Westwind Drive
2115 Westwind Drive
2115 Westwind Drive
2115 Westwind Drive
2115 Westwind Drive
2115 Westwind Drive
2115 Westwind Drive
2115 Westwind Drive
2115 Westwind Drive
2115 Westwind Drive
2115 Westwind Drive
2115 Westwind Drive
2115 Westwind Drive
2115 Westwind Drive
2115 Westwind Drive
2115 Westwind Drive
2115 Westwind Drive
2115 Westwind Drive
2115 Westwind Drive
2115 Westwind Drive
2115 Westwind Drive
2115 Westwind Drive
2115 Westwind Drive
2115 Westwind Drive
2115 Westwind Drive
2115 Westwind Drive
2115 Westwind Drive
2115 Westwind Drive
2115 Westwind Drive
2115 Westwind Drive
2115 Westwind Drive
2115 Westwind Drive
2115 Westwind Drive
2115 Westwind Drive
2115 Westwind Drive
2115 Westwind Drive
2115 Westwind Drive
2115 Westwind Drive
2115 Westwind Drive
2115 Westwind Drive
2115 Westwind Drive
2115 Westwind Drive
2115 Westwind Drive
2115 Westwind Drive
SEE ALL PHOTOS
2115 Westwind Drive
2115 Westwind Drive
2115 Westwind Drive
2115 Westwind Drive
2115 Westwind Drive
2115 Westwind Drive
2115 Westwind Drive
2115 Westwind Drive
2115 Westwind Drive
2115 Westwind Drive
2115 Westwind Drive
2115 Westwind Drive
2115 Westwind Drive
2115 Westwind Drive
2115 Westwind Drive
2115 Westwind Drive
2115 Westwind Drive
2115 Westwind Drive
2115 Westwind Drive
2115 Westwind Drive
2115 Westwind Drive
2115 Westwind Drive
2115 Westwind Drive
2115 Westwind Drive
2115 Westwind Drive
2115 Westwind Drive
2115 Westwind Drive
2115 Westwind Drive
2115 Westwind Drive
2115 Westwind Drive
2115 Westwind Drive
2115 Westwind Drive
2115 Westwind Drive
2115 Westwind Drive
2115 Westwind Drive
2115 Westwind Drive
2115 Westwind Drive
2115 Westwind Drive
2115 Westwind Drive
2115 Westwind Drive
2115 Westwind Drive
2115 Westwind Drive
2115 Westwind Drive
2115 Westwind Drive
2115 Westwind Drive
2115 Westwind Drive
2115 Westwind Drive
2115 Westwind Drive
2115 Westwind Drive
Bought with ANET GRANGER with Keller Williams Realty Signature Partners and Listed by Zulfikar Pirani with Keller Williams Realty West Atlanta  470-907-8266
Sold

2115 Westwind Drive

2115 Westwind Drive, Roswell, GA 30075

$625,000
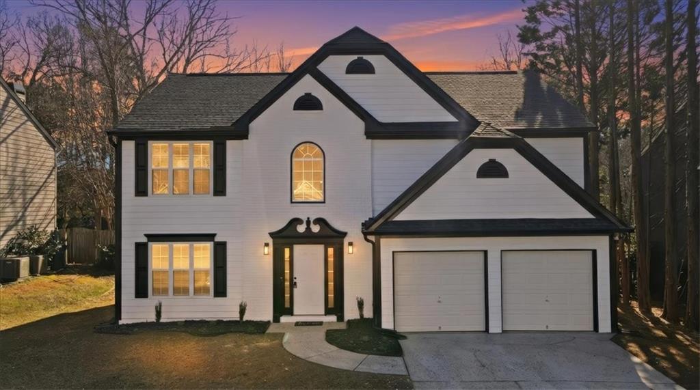
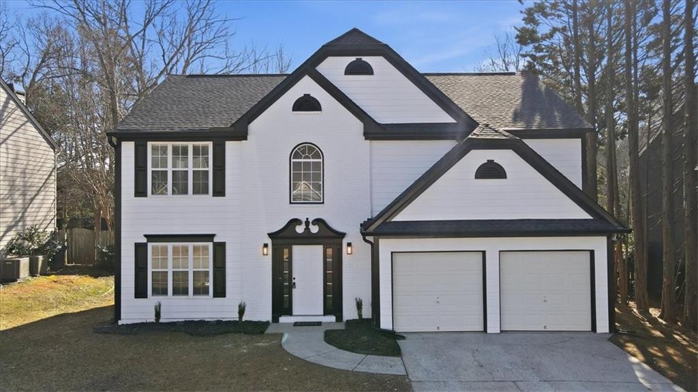
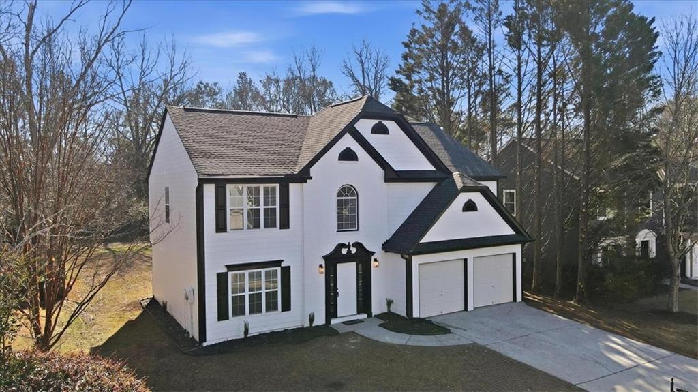
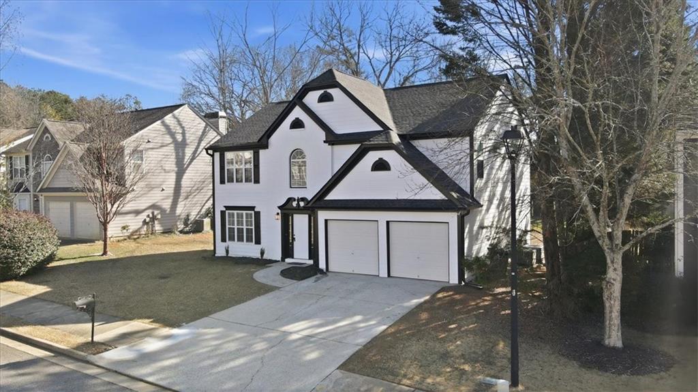
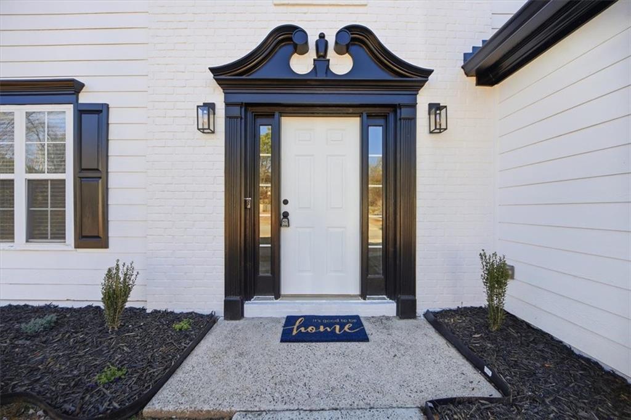
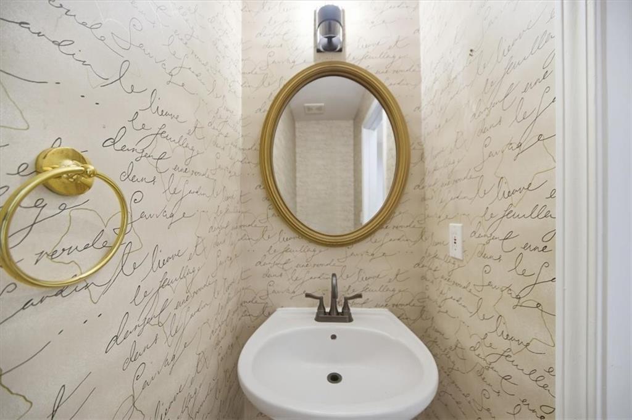
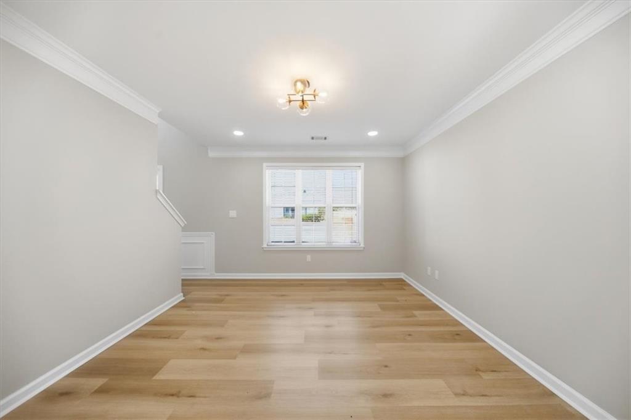
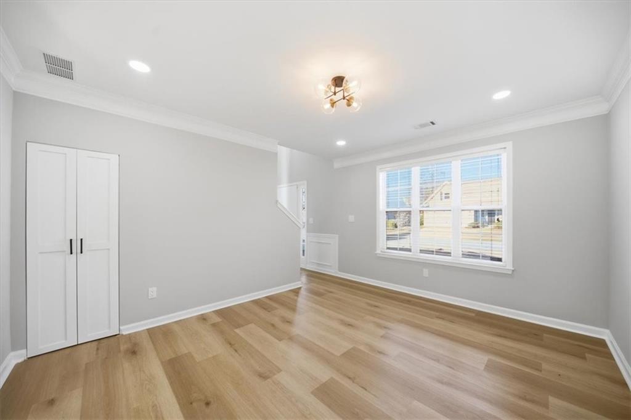
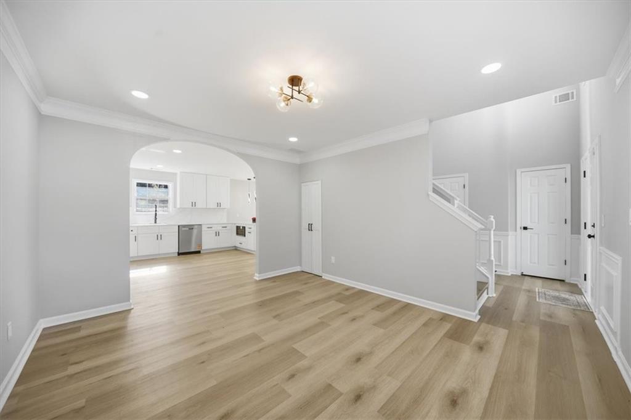
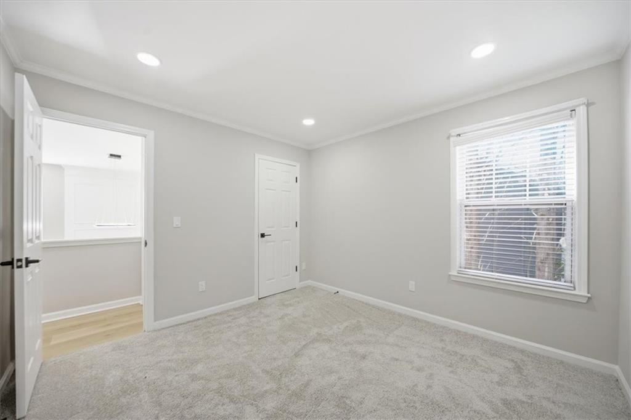
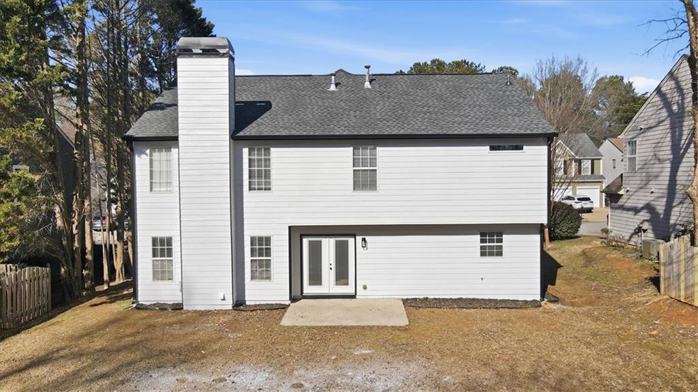
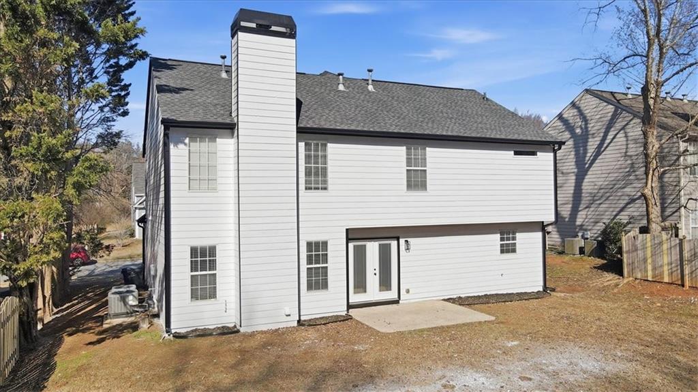
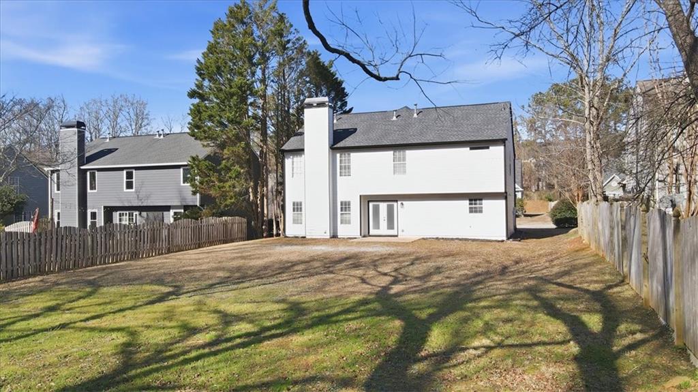
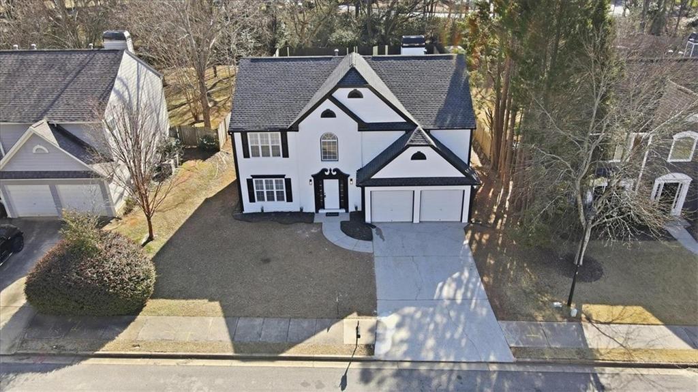
Experience unparalleled design and total peace of mind in this meticulously transformed 3BR/2.5BA estate. More than a renovation, this home has been structurally and aesthetically reimagined for 2026 living, combining high-end "boutique hotel" finishes with the security of brand-new systems.
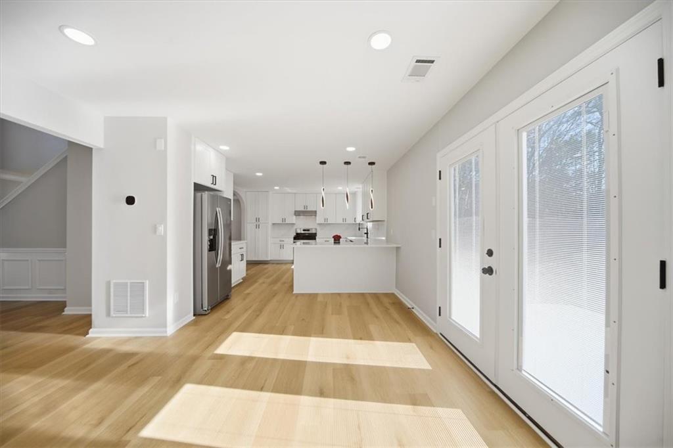
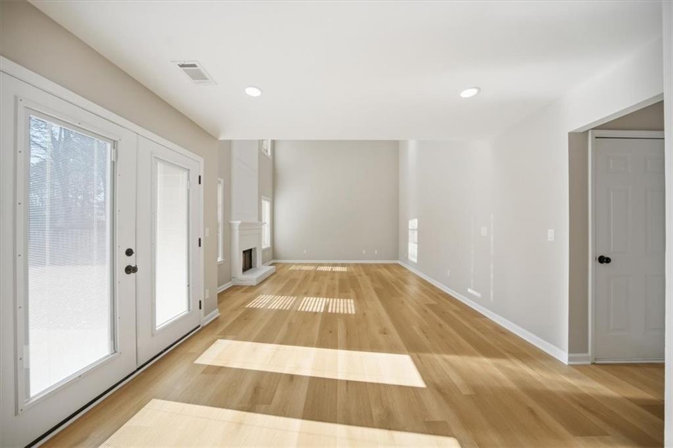
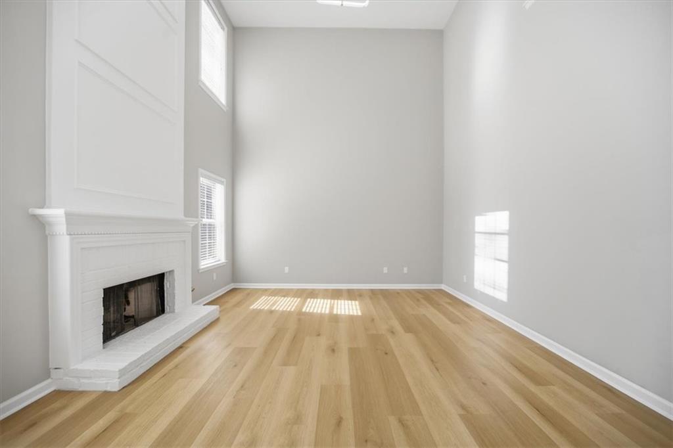
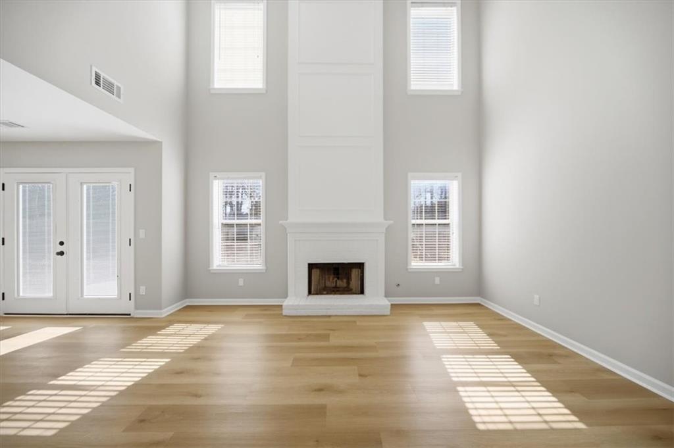
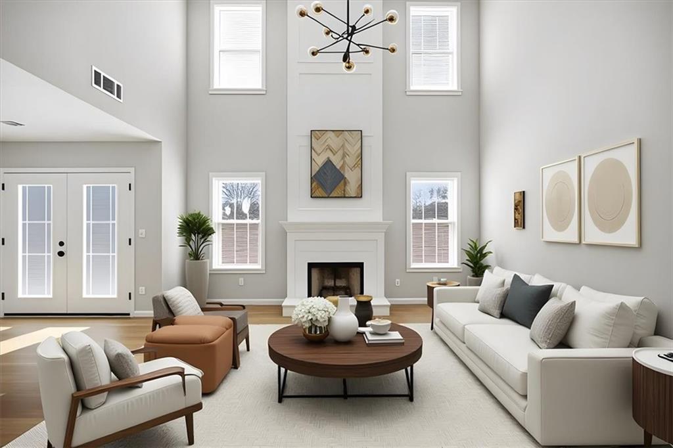
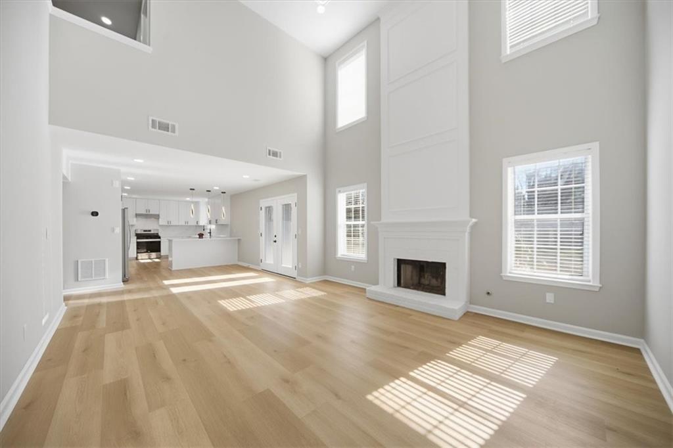
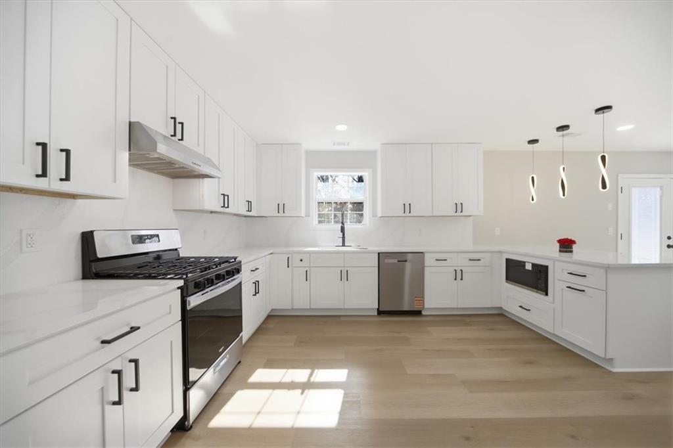
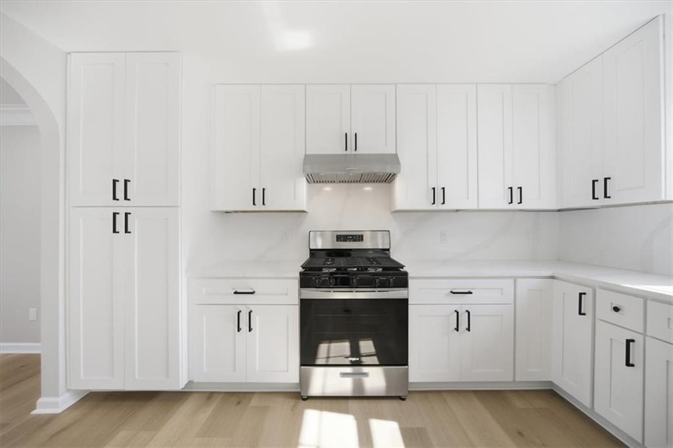
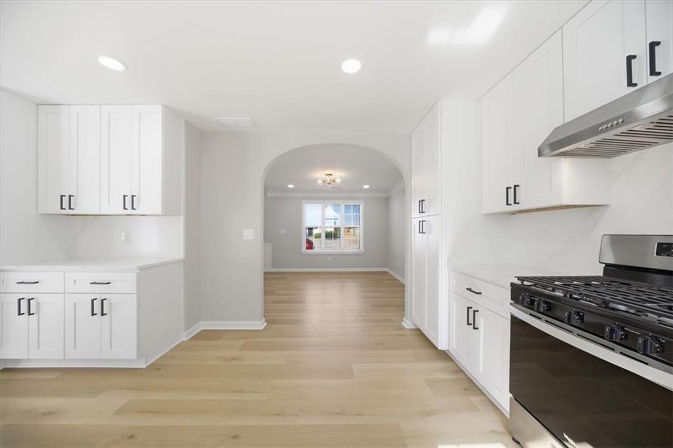
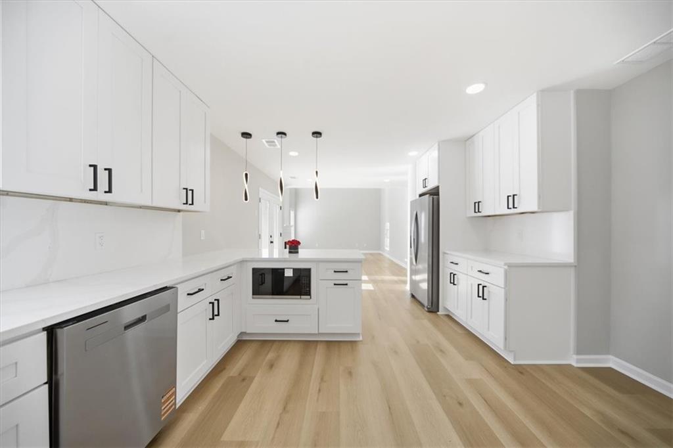
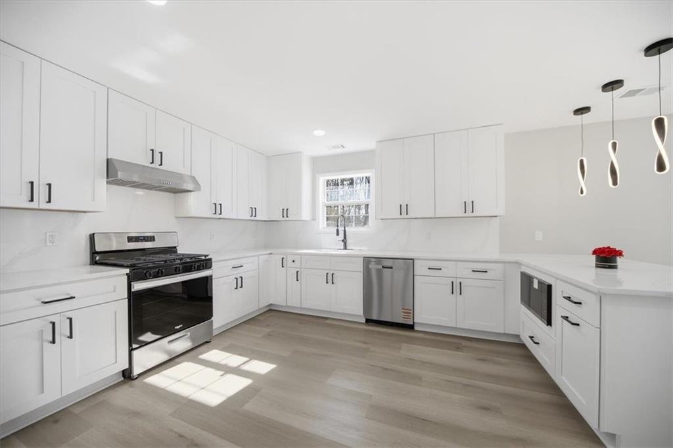
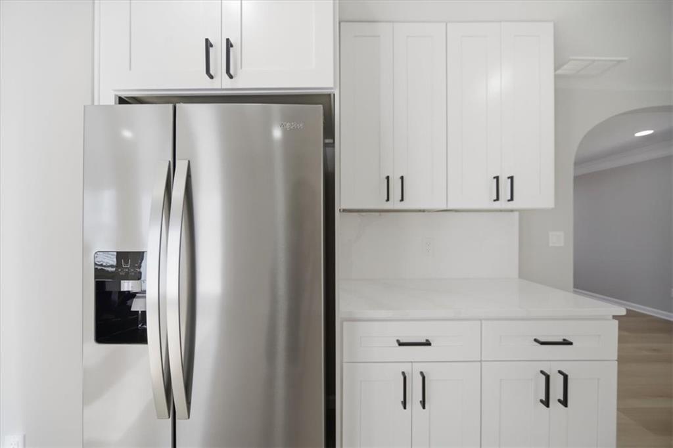
CHEF'S DREAM KITCHEN: The stunning open-concept heart of the home features a massive Waterfall Quartz Island, custom two-tone designer cabinetry, and a suite of brand-new premium appliances. It flows seamlessly into a soaring, vaulted great room anchored by a dramatic floor-to-ceiling tiled fireplace.
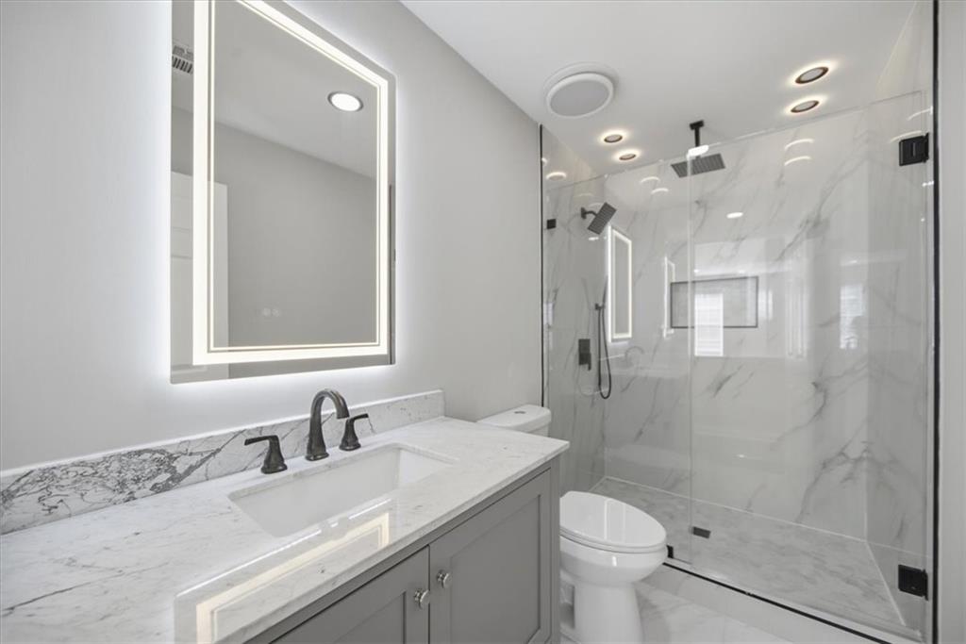
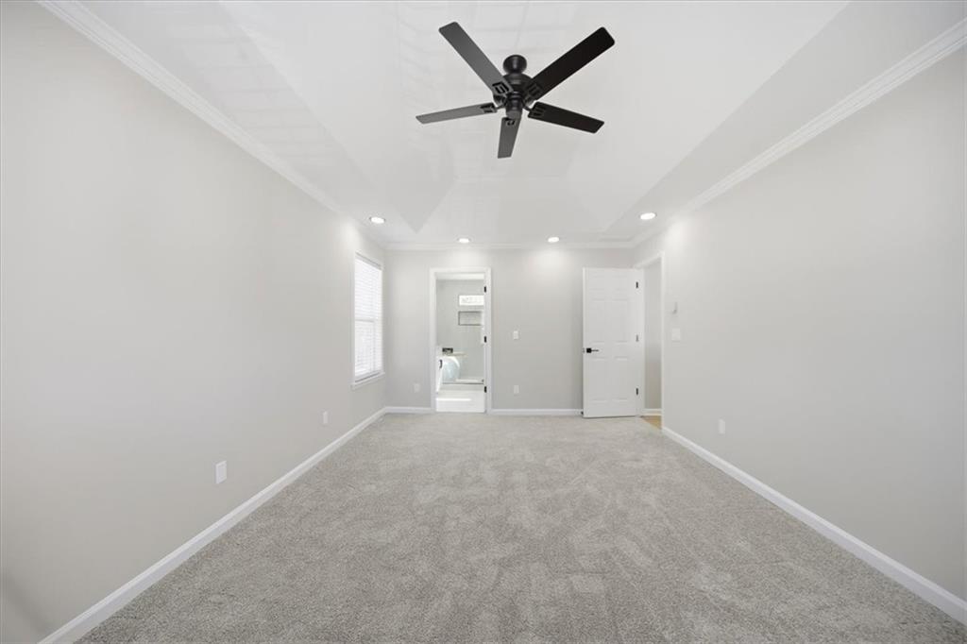
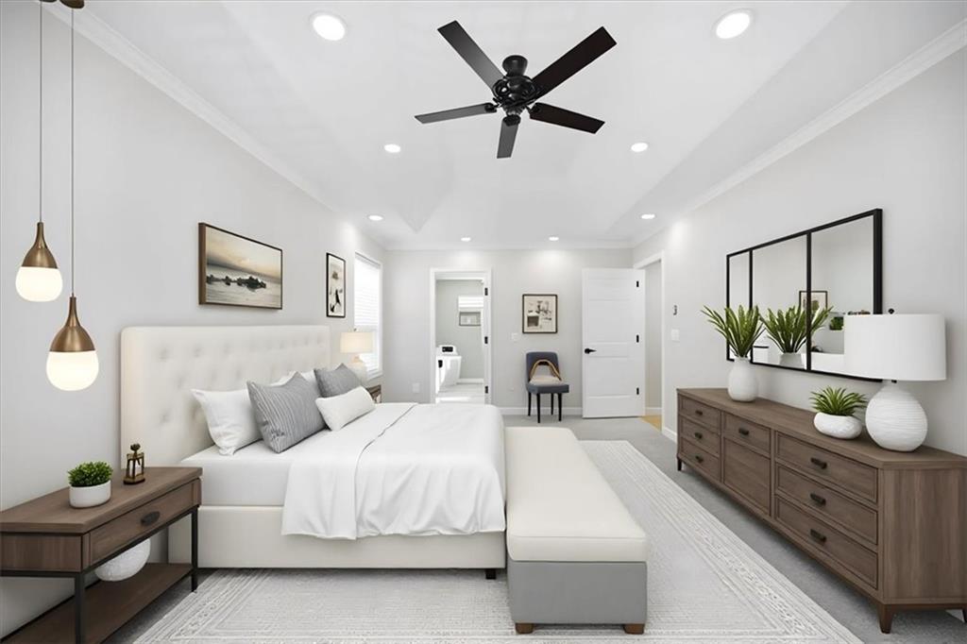
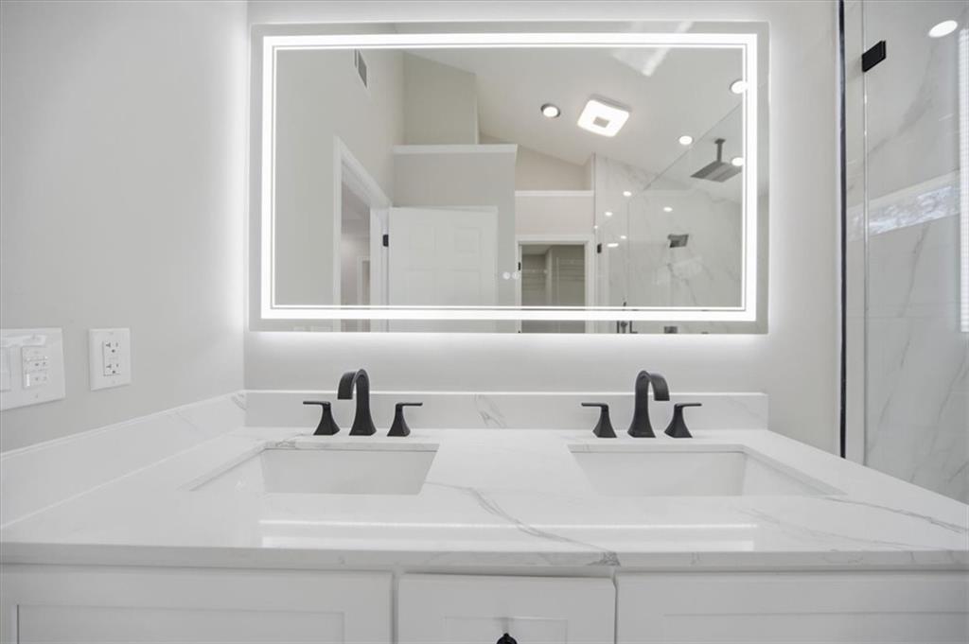
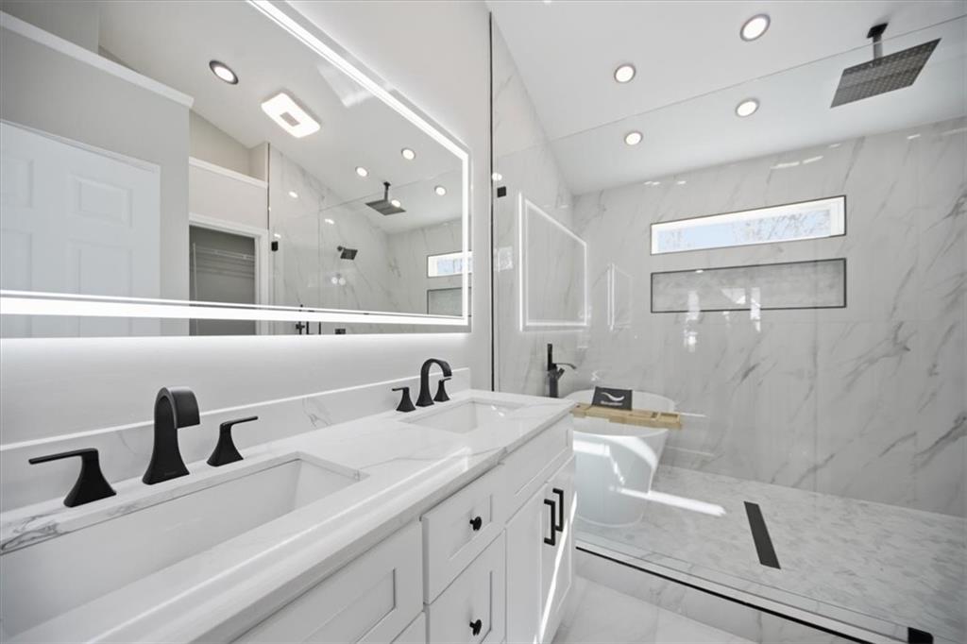
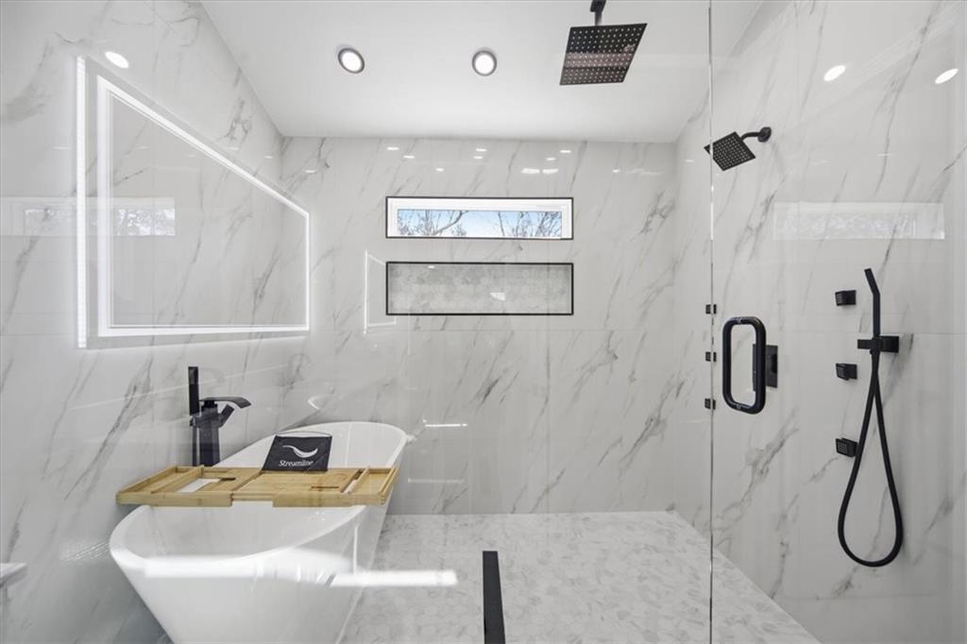
SPA-INSPIRED SUITES: Retreat to a primary sanctuary featuring a frameless glass walk-in shower with designer vertical-stack tile and bespoke hardware.
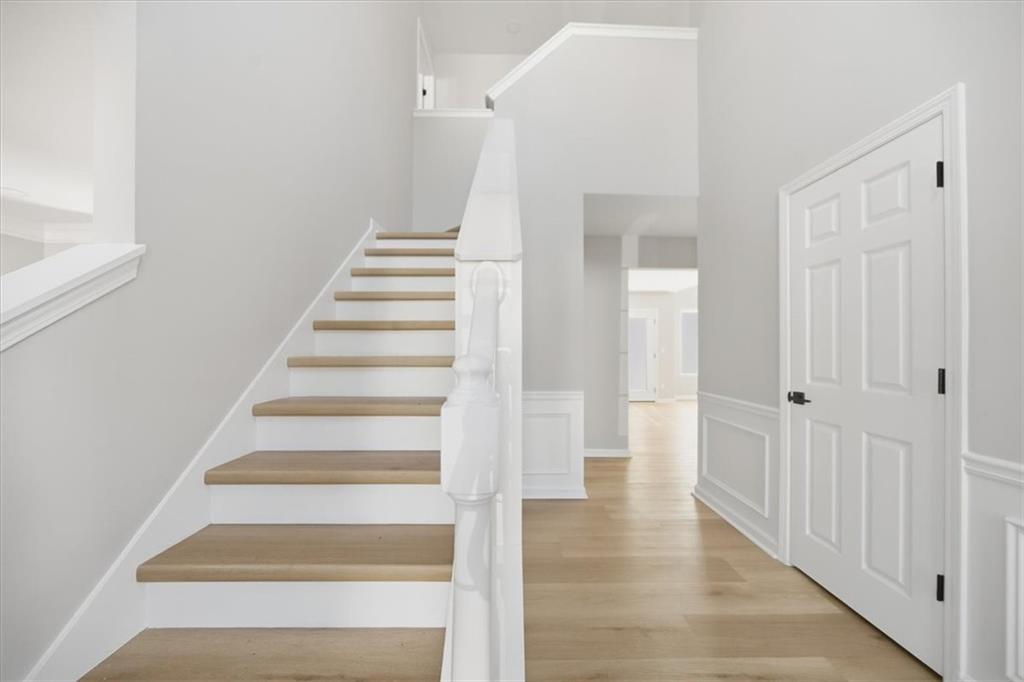
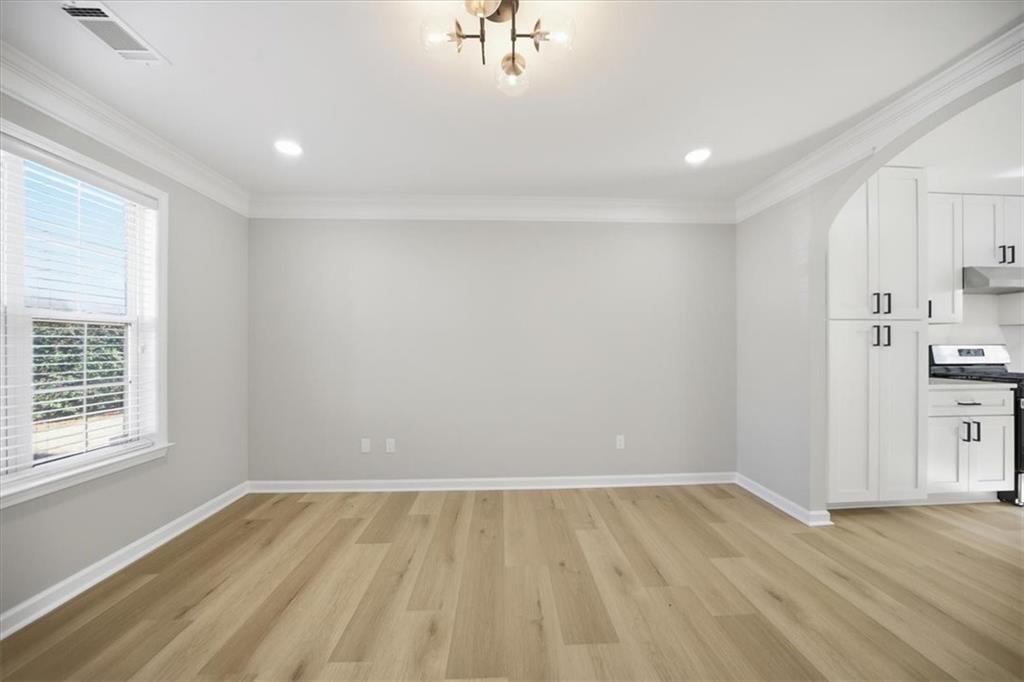
TOTAL PEACE OF MIND: with NEW Roof 2026, NEW HVAC 2024 & Water heater, NEW Interior & Exterior Designer Paint, NEW Flooring.
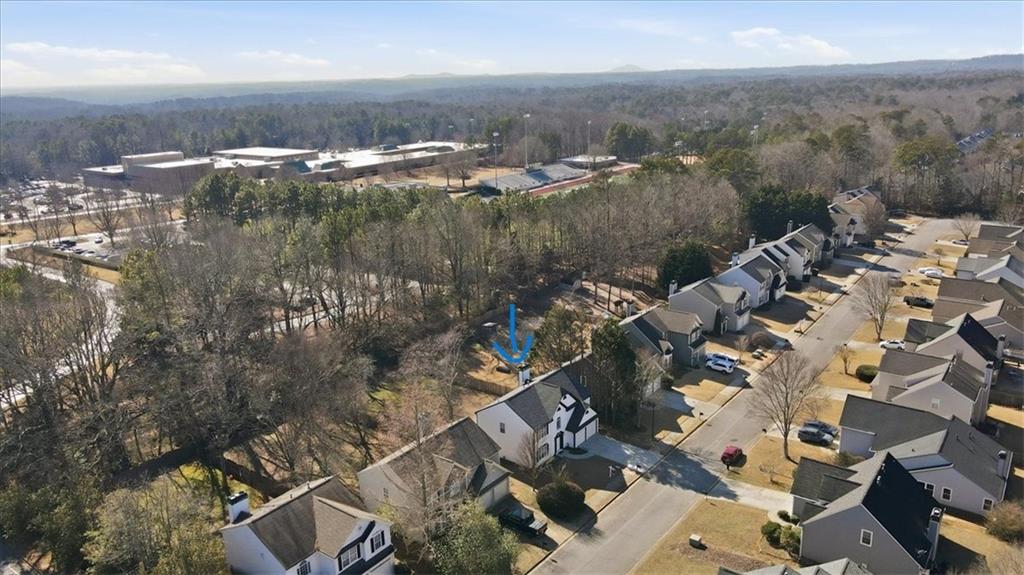
Ideally situated just minutes from top shopping, dining, and entertainment, including popular Roswell attractions, parks, Home depot, Target and local favorites. Convenient access to major roads makes commuting easy while still enjoying a quiet, established neighborhood. Located within the highly rated Fulton County school district, this home is an excellent choice for families or anyone seeking strong schools and long-term value. Don't miss this opportunity to own this Beautiful stunning home in one of Roswell's most desirable areas.

3
beds

3
baths

2,046 Sq.Ft. LIVING AREA

10,890 Sq.Ft. lot

Anet Granger

Anet Granger

Features & Amenities

Interior

  • total bedrooms3
  • Total bathrooms3
  • full bathrooms2
  • half bathroom1
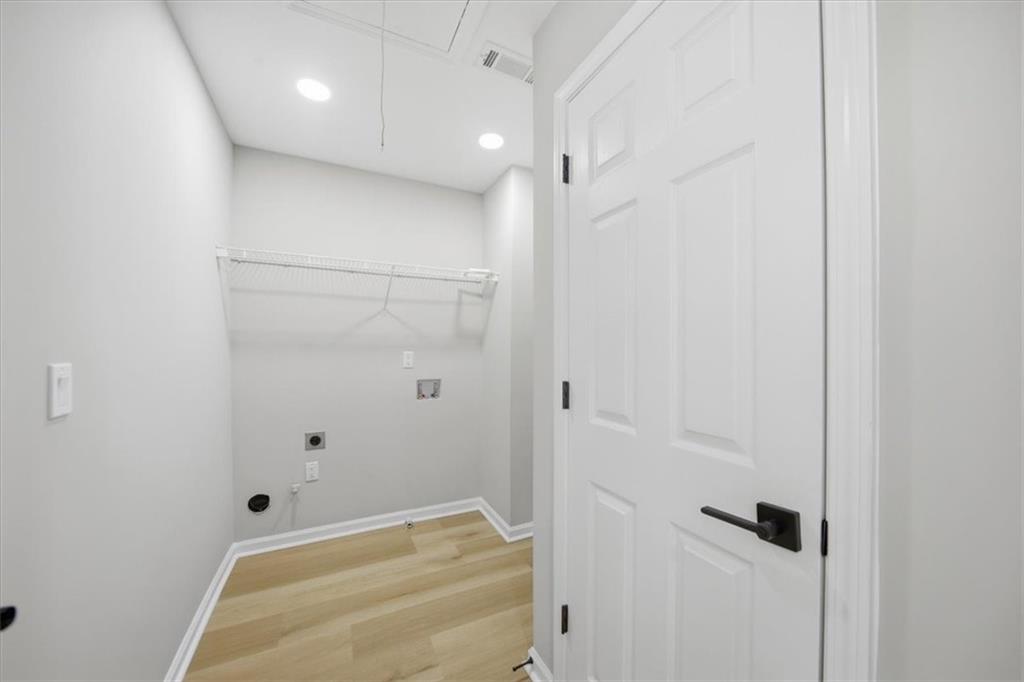
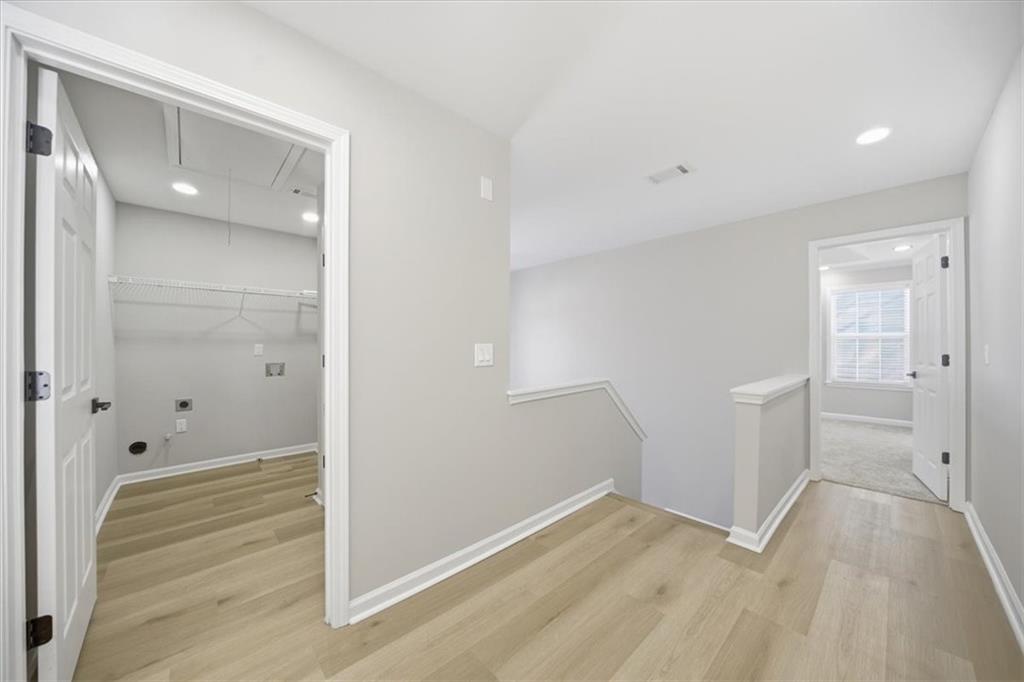
  • Laundry room Laundry Room, Upper Level
  • Flooring Luxury Vinyl
  • Fireplace Brick, Circulating
  • APPLIANCES Dishwasher, Disposal, Electric Range, Gas Cooktop, Gas Water Heater, Microwave, Range Hood, Refrigerator
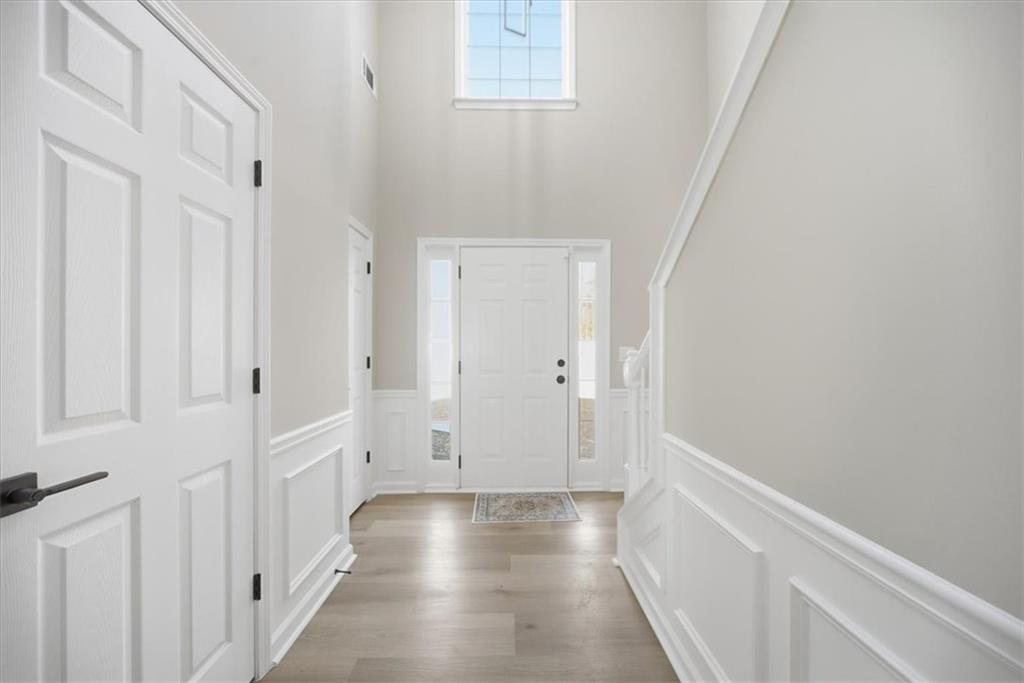
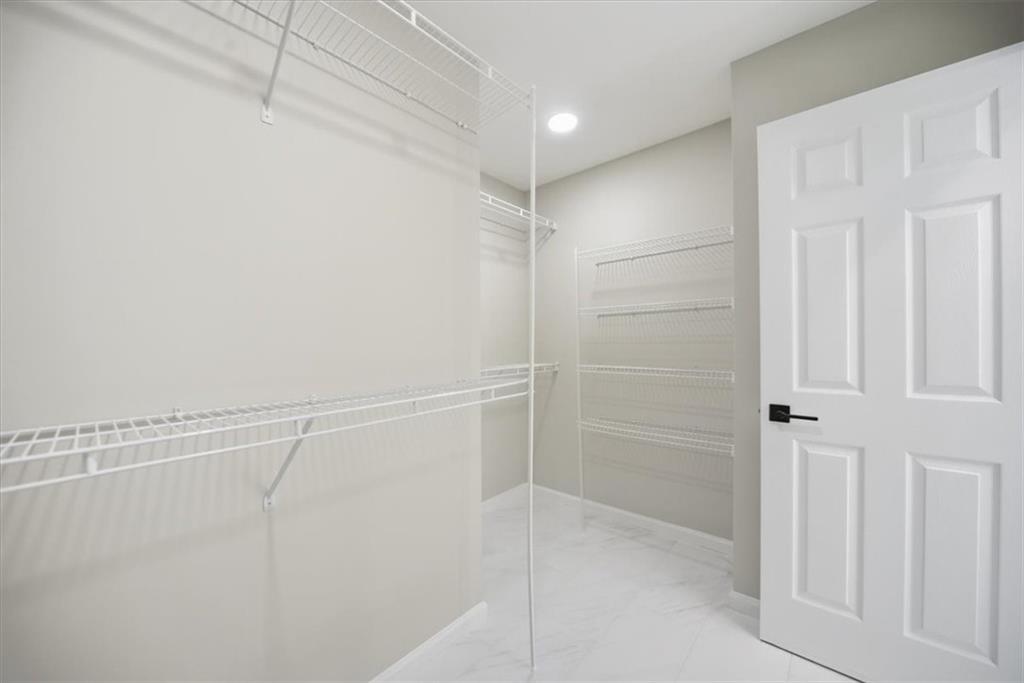
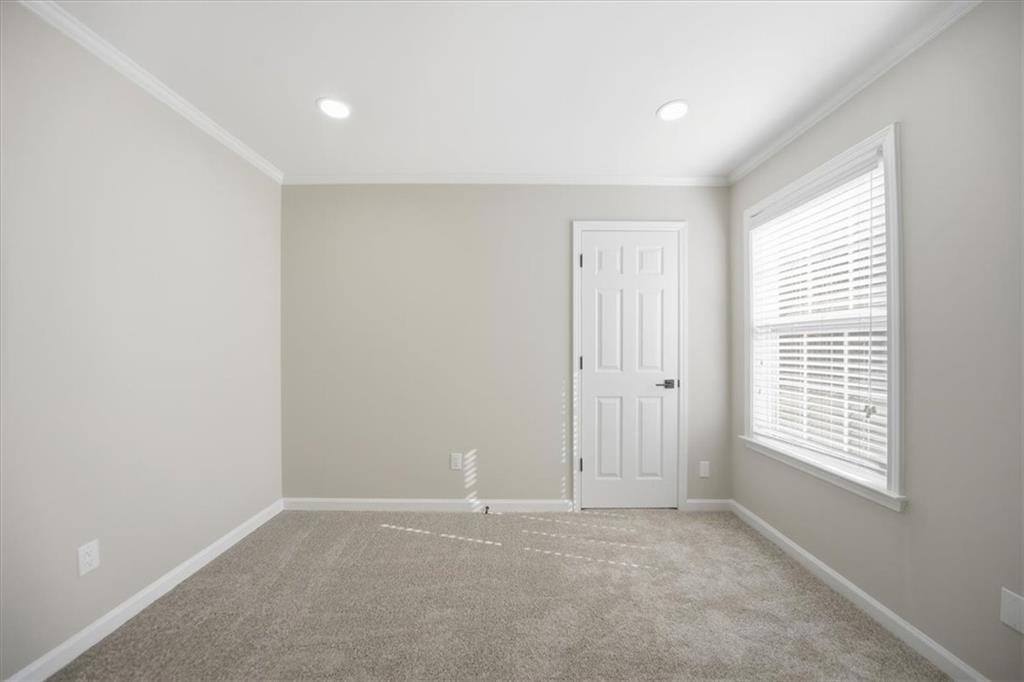
  • other interior Features Beamed Ceilings, Double Vanity, Entrance Foyer, High Ceilings 10 ft Main, High Speed Internet, Vaulted Ceiling(s), Walk-In Closet(s), Other

Area & Lot

  • Status Sold
  • Date Sold February 27, 2026
  • Living Area2,046 Sq.Ft.
  • Total Area2,046 Sq.Ft.
  • Lot Area10,890 Sq.Ft.
  • MLS® ID7709380
  • TypeResidential
  • YEAR BUILT1997
  • NeighborhoodRoswell
  • Architecture StylesColonial
  • Water FrontageNone
  • View DescriptionOther
  • Elementary SchoolMountain Park - Fulton
  • Middle SchoolCrabapple
  • High SchoolRoswell

Exterior

  • STORIES2
  • Garage Space1.0
  • water SourcePublic
  • utilitiesCable Available, Electricity Available, Natural Gas Available, Sewer Available, Water Available
  • PoolNone
  • roofShingle
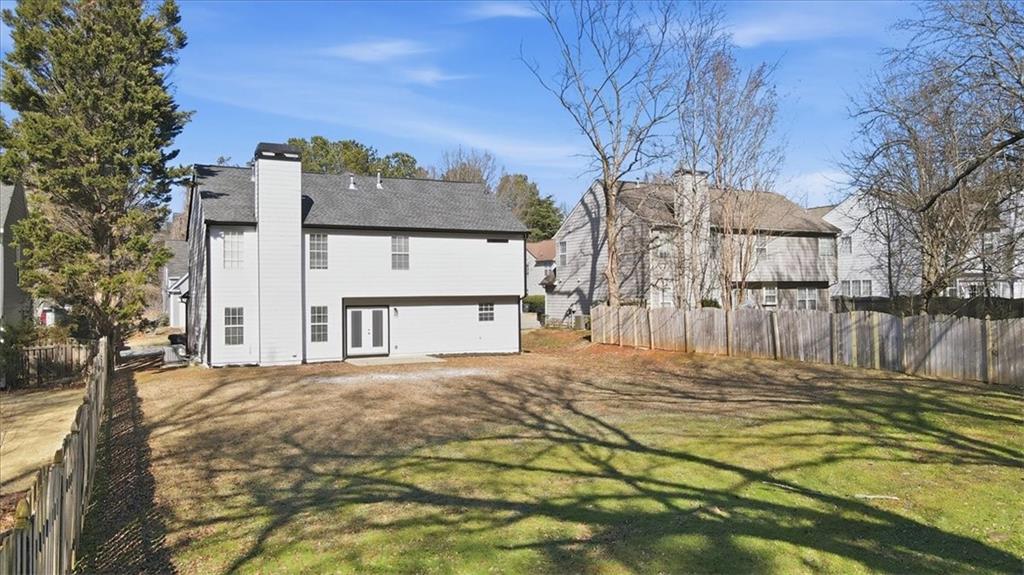
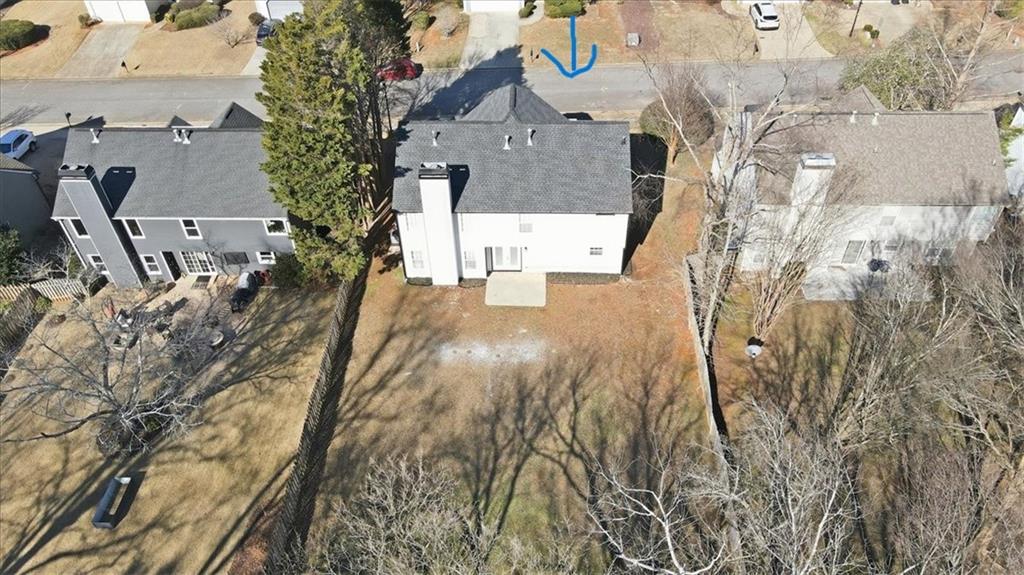
  • lot featuresBack Yard, Cleared, Level, Private
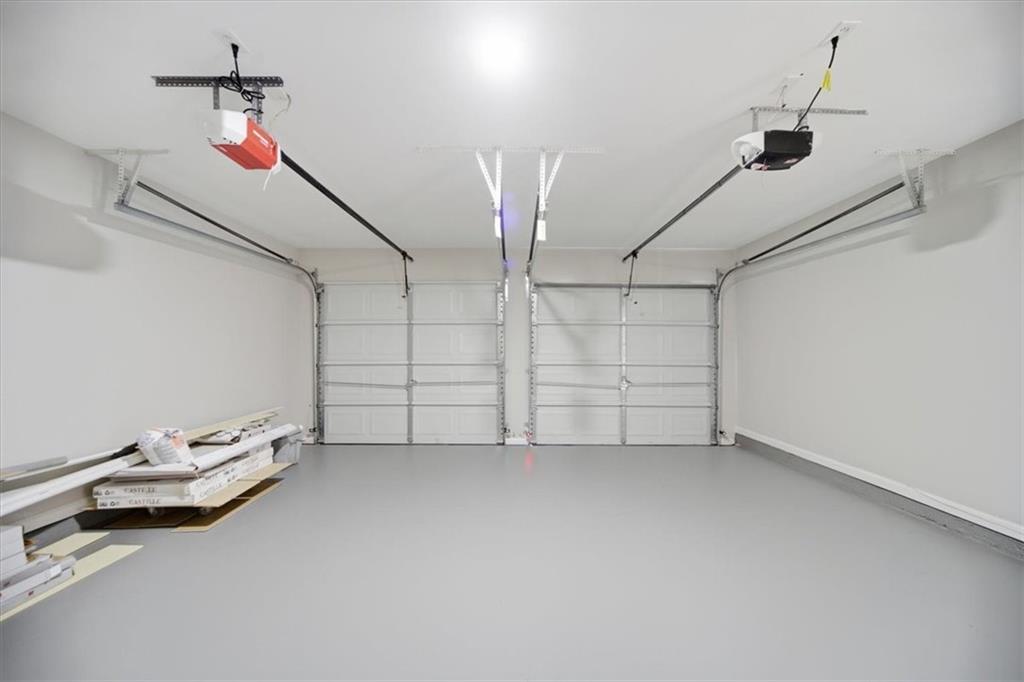
  • parkingGarage, Garage Door Opener
  • HEAT TYPECentral
  • AIR CONDITIONINGCentral Air
  • sewerPublic Sewer
  • SubstructureBlock
  • Disability FeaturesNone
  • security FeaturesCarbon Monoxide Detector(s), Smoke Detector(s)
  • Green featuresNone
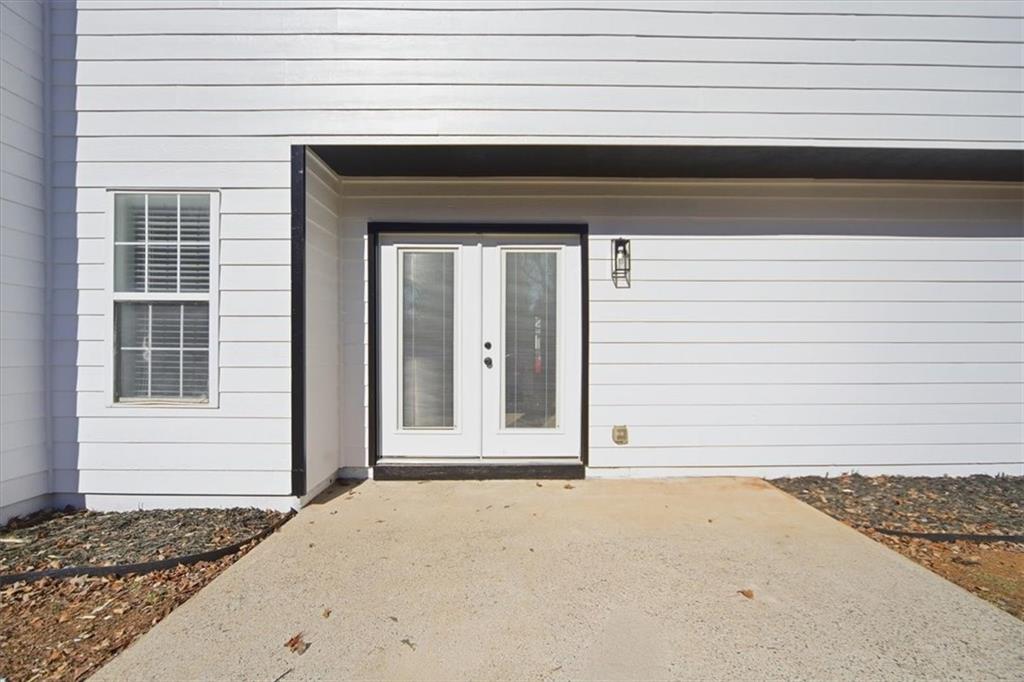
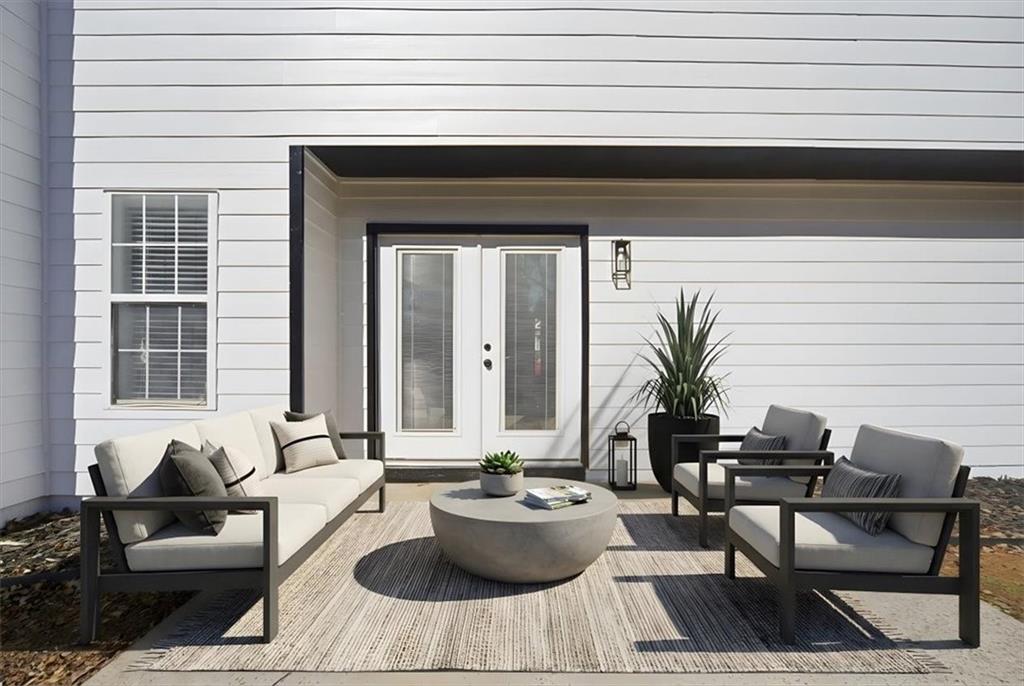
  • other exterior FeaturesPrivate Entrance, Private Yard

Financial

  • Sales Price$625,000
  • Real Estate Tax $5,124/yr
  • HOA $152/yr

Partner With Anet

Partner with Anet Granger to experience a seamless, elevated real estate journey. From market insight to negotiation expertise, Anet ensures every detail is handled with precision and care.

Follow Me on Instagram