185 Witter Way
185 Witter Way
185 Witter Way
185 Witter Way
185 Witter Way
185 Witter Way
185 Witter Way
185 Witter Way
185 Witter Way
185 Witter Way
185 Witter Way
185 Witter Way
185 Witter Way
185 Witter Way
185 Witter Way
185 Witter Way
185 Witter Way
185 Witter Way
185 Witter Way
185 Witter Way
185 Witter Way
SEE ALL PHOTOS
185 Witter Way
185 Witter Way
185 Witter Way
185 Witter Way
185 Witter Way
185 Witter Way
185 Witter Way
185 Witter Way
185 Witter Way
185 Witter Way
185 Witter Way
185 Witter Way
185 Witter Way
185 Witter Way
185 Witter Way
185 Witter Way
185 Witter Way
185 Witter Way
185 Witter Way
185 Witter Way
185 Witter Way
Sold

185 Witter Way

185 Witter Way, Woodstock, GA 30188

$445,000
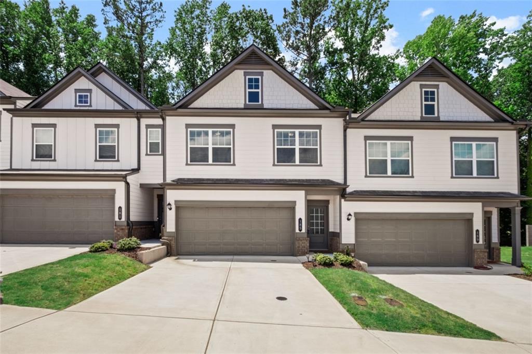
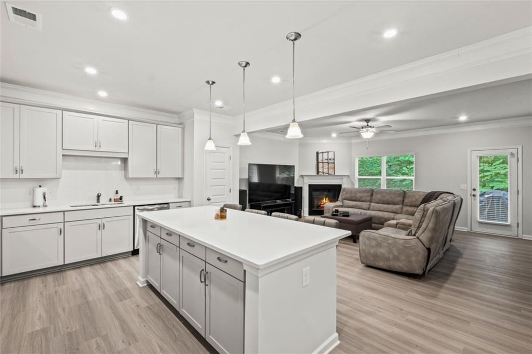
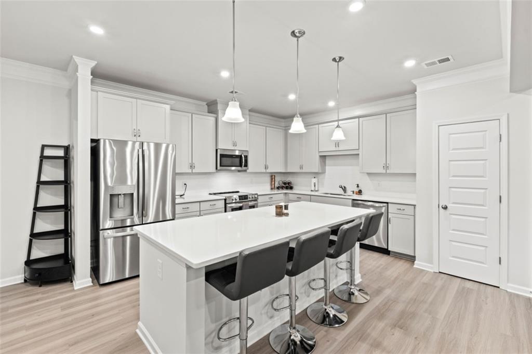
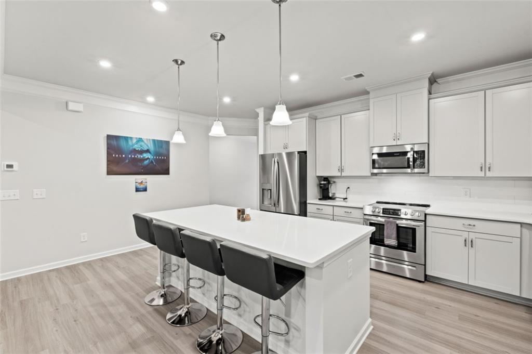
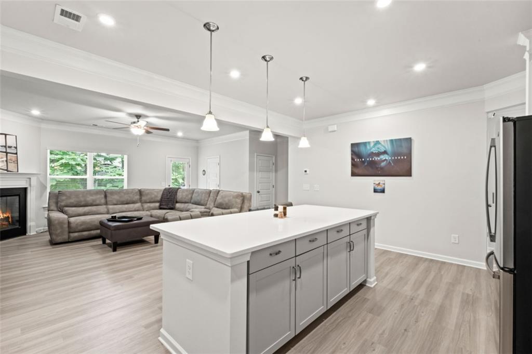
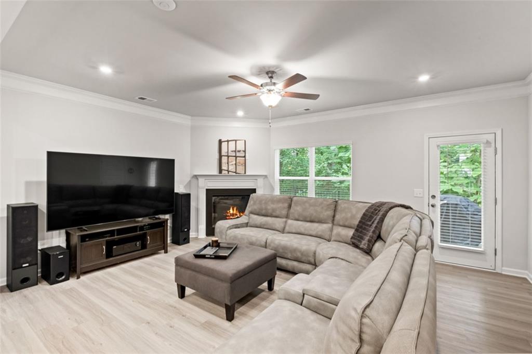
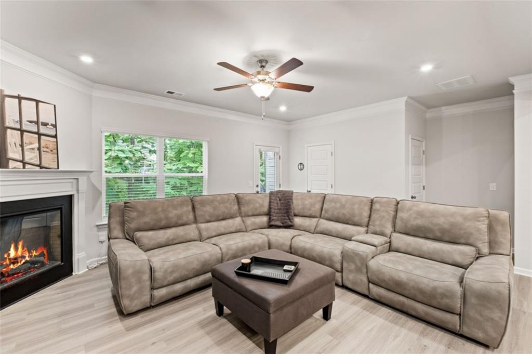
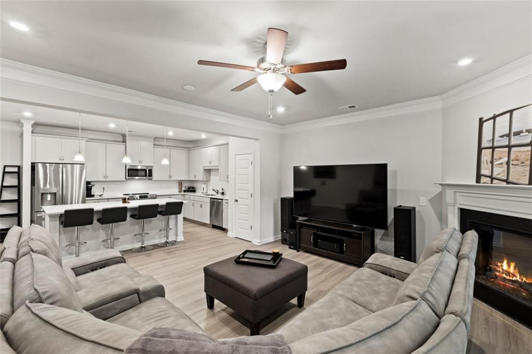
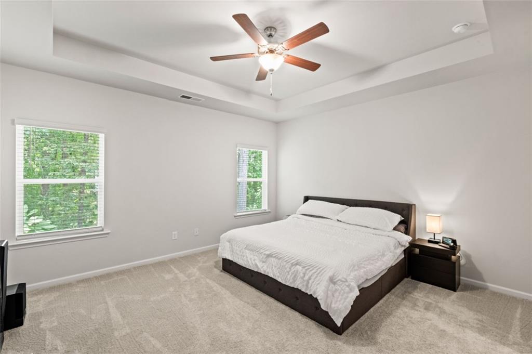
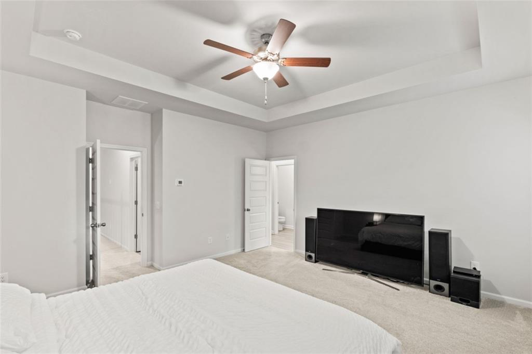
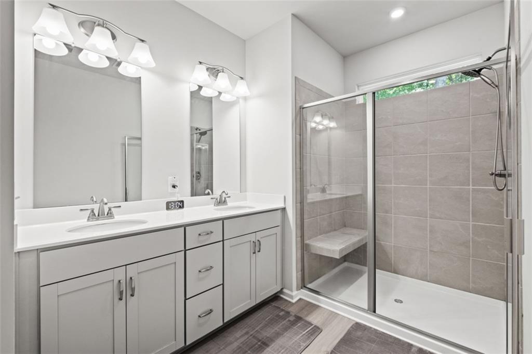
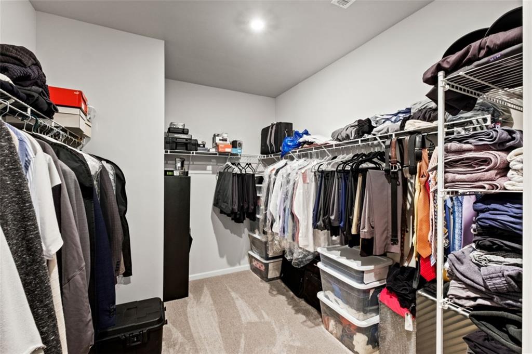
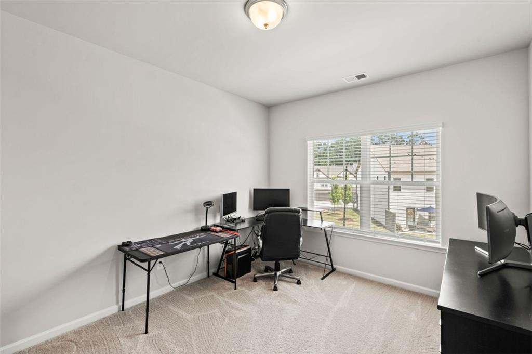
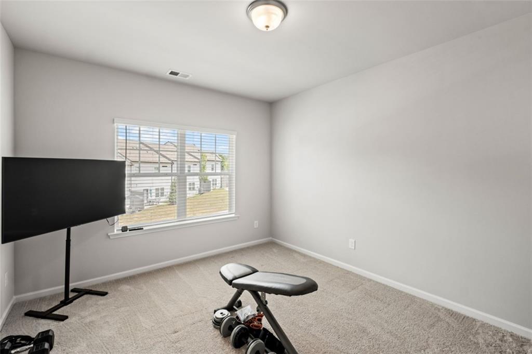
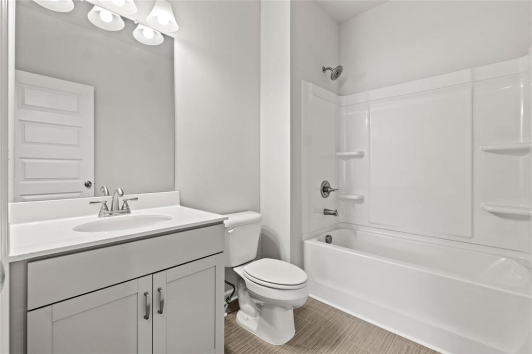
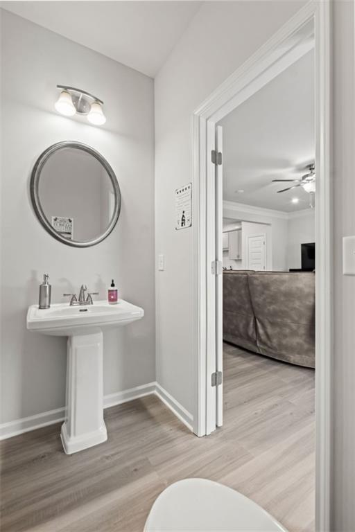
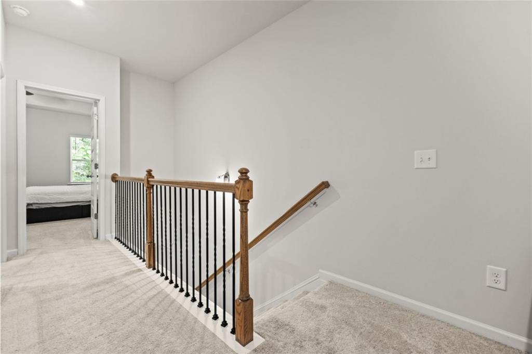
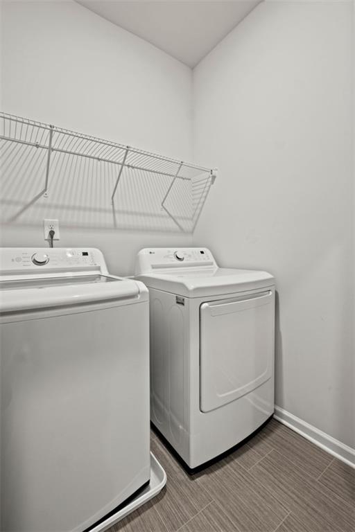
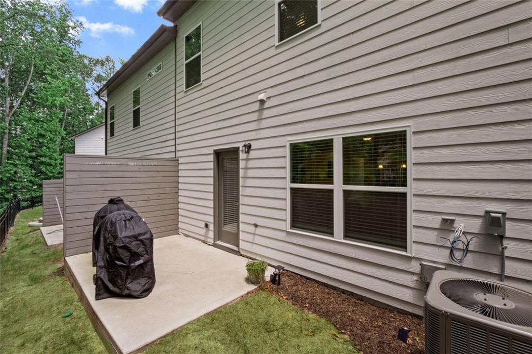
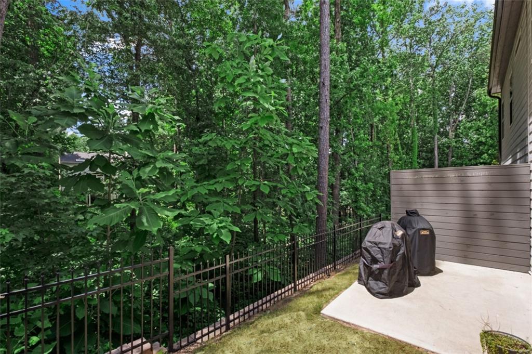
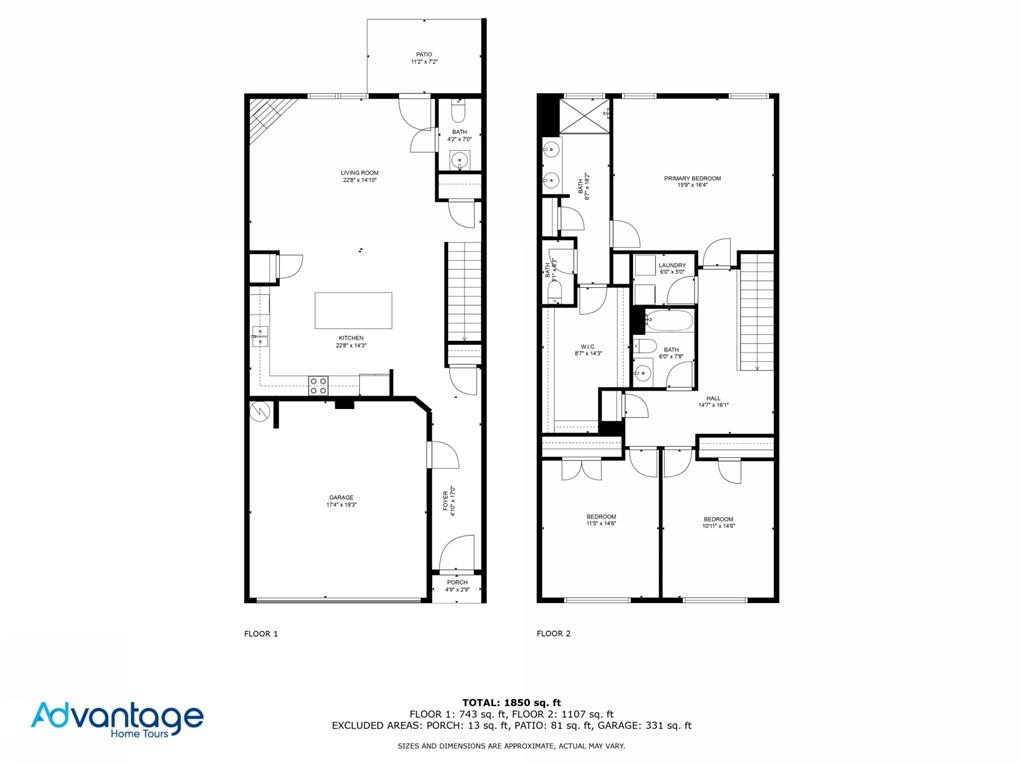
Welcome home to this beautiful townhome with an open kitchen-dining-living combination. Greet guests from the gracious foyer that leads to the open kitchen. The kitchen features Quartz countertops, stainless steel appliances and flows into the fireside family room. The second floor owner's suite boasts a huge bath and walk-in closet, oversized shower, and lovely tile. Two additional bedrooms and a convenient laundry room finish the second floor. The home is situated in a prime location between Downtown Roswell and Downtown Woodstock. Very close to shopping, restaurants, parks and more! Built in 2022. Electric car ready with charger with 8 foot cord. Seller is motivated!

3
beds

3
baths

1,933 Sq.Ft. LIVING AREA

1,306.8 Sq.Ft. lot

Anet Granger

Anet Granger

Features & Amenities

Interior

  • total bedrooms3
  • Total bathrooms3
  • full bathrooms2
  • half bathroom1
  • Laundry room Laundry Room, Upper Level
  • Flooring Carpet, Ceramic Tile, Vinyl, Other
  • Fireplace Family Room, Gas Starter
  • APPLIANCES Dishwasher, Disposal, Electric Range, Microwave
  • other interior Features Entrance Foyer, High Ceilings 9 ft Main, High Ceilings 9 ft Upper, Tray Ceiling(s), Walk-In Closet(s)

Area & Lot

  • Status Sold
  • Date Sold October 16, 2024
  • Living Area1,933 Sq.Ft.
  • Total Area1,933 Sq.Ft.
  • Lot Area1,306.8 Sq.Ft.
  • MLS® ID7408989
  • TypeTownhouse
  • YEAR BUILT2022
  • Architecture StylesTownhouse, Traditional
  • Water FrontageNone
  • View DescriptionOther
  • Elementary SchoolArnold Mill
  • Middle SchoolMill Creek
  • High SchoolRiver Ridge

Exterior

  • STORIES2
  • Garage Space2.0
  • water SourcePublic
  • utilitiesCable Available, Electricity Available, Phone Available, Sewer Available, Underground Utilities, Water Available
  • PoolNone
  • roofComposition
  • lot featuresLandscaped, Level
  • parkingGarage, Garage Faces Front, Kitchen Level, Level Driveway
  • HEAT TYPECentral, Electric
  • AIR CONDITIONINGCeiling Fan(s), Central Air
  • sewerPublic Sewer
  • SubstructureSlab
  • Disability FeaturesNone
  • security FeaturesSmoke Detector(s)
  • Green featuresNone
  • other exterior FeaturesRain Gutters, None

Financial

  • Sales Price$445,000
  • Real Estate Tax $4,190/yr
  • HOA $110/mo

Partner With Anet

Partner with Anet Granger to experience a seamless, elevated real estate journey. From market insight to negotiation expertise, Anet ensures every detail is handled with precision and care.

Follow Me on Instagram