162 Middlesex Lane NW
SEE ALL PHOTOS
162 Middlesex Lane NW
Sold

162 Middlesex Lane NW

162 Middlesex Lane NW, Marietta, GA 30064

$475,000
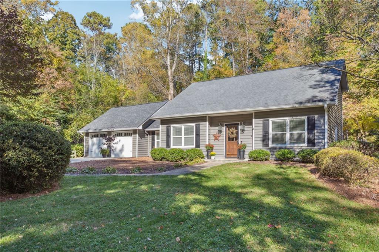
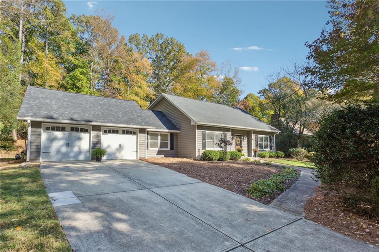
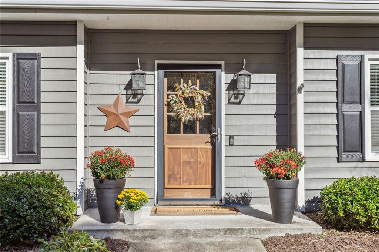
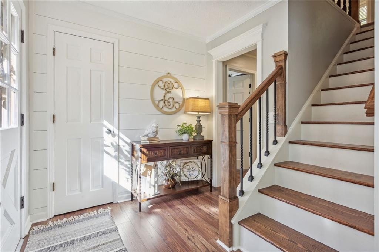
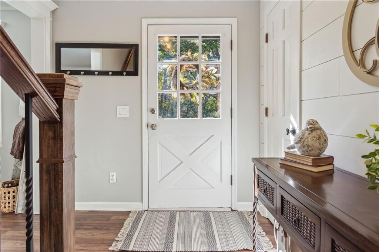
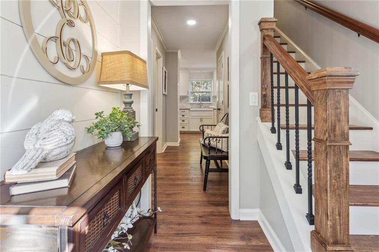
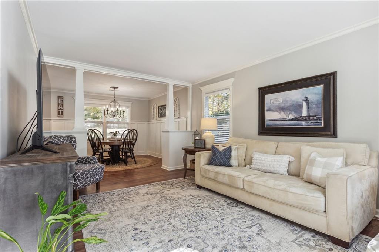
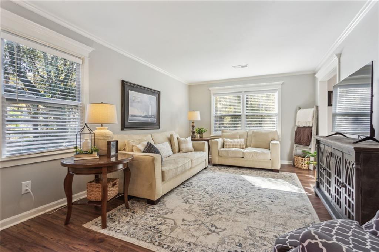
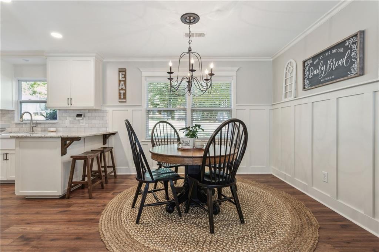
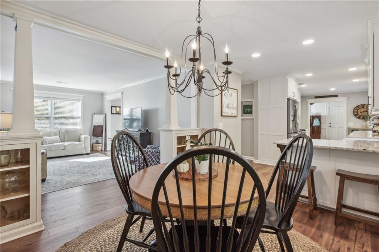
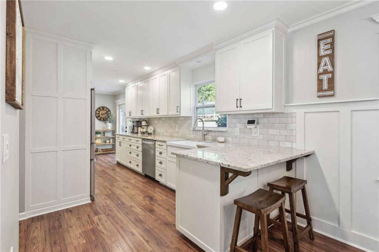
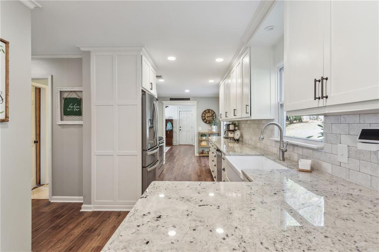
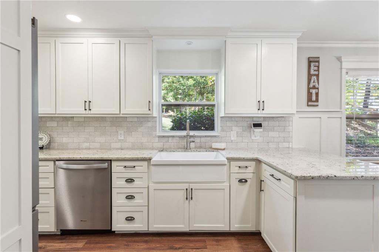
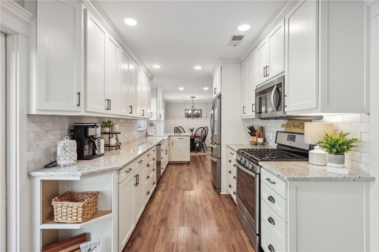
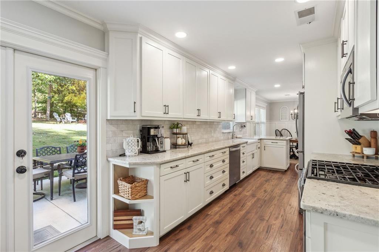
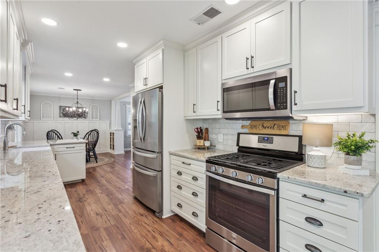
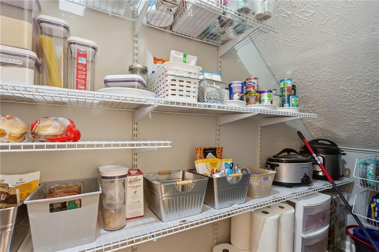
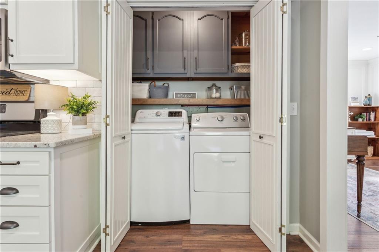
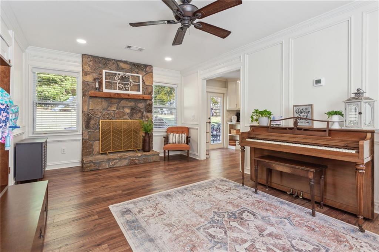
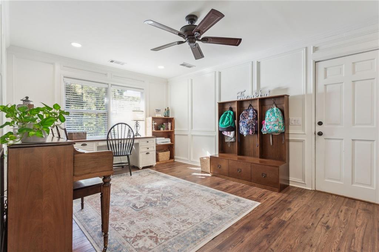
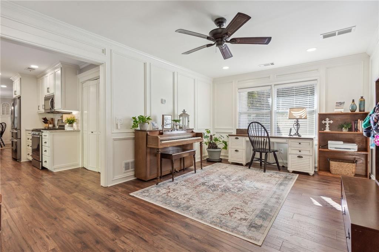
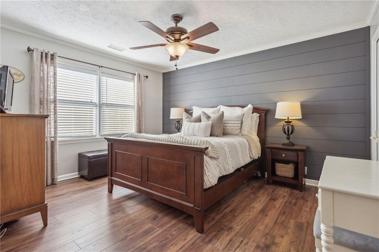
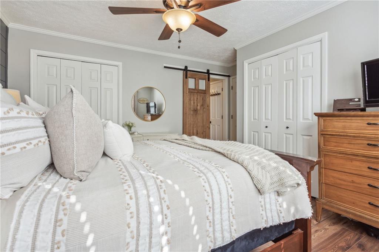
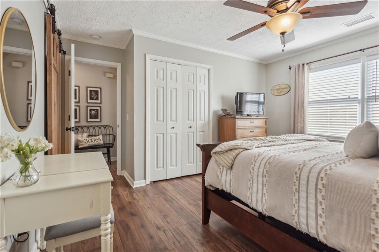
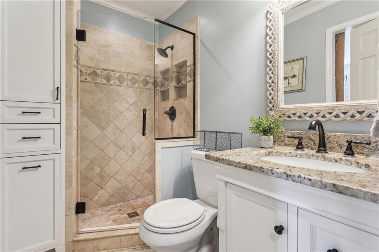
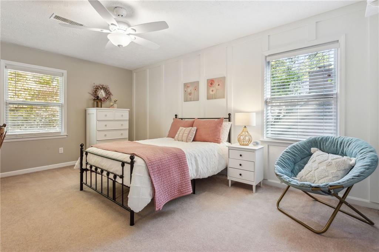
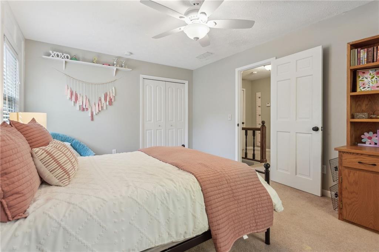
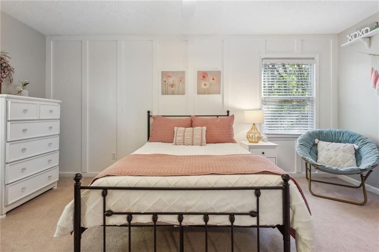
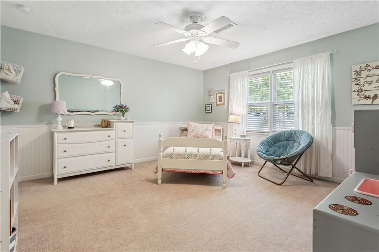
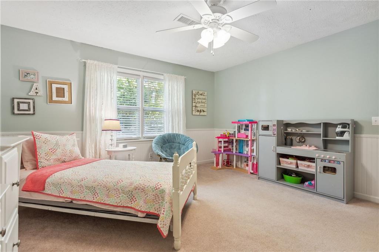
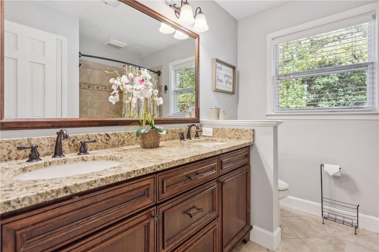
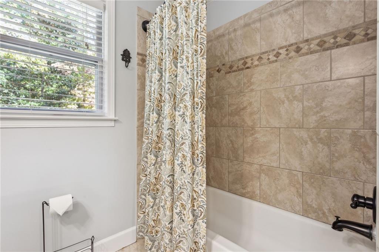
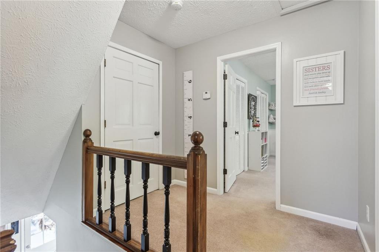
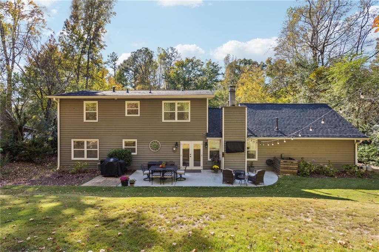
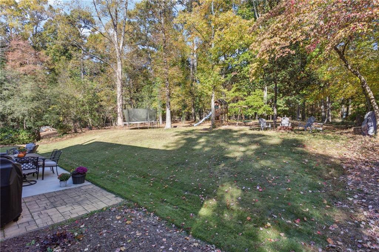
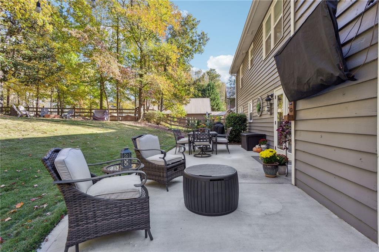
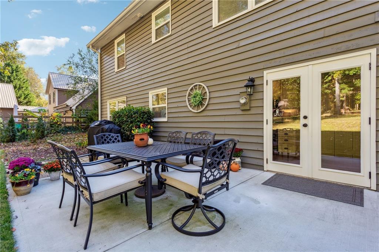
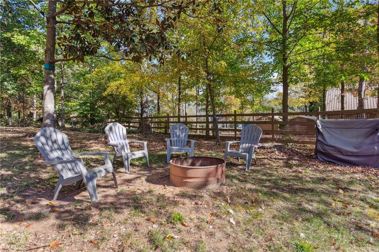
Welcome to this charming 3 bedroom, 2 bath home in sought after West Cobb, where timeless elegance and modern updates converge to create a welcoming and comfortable living space. Nestled on a picturesque, tree-lined street, this home offers both curb appeal and interior charm that will capture your heart. As you approach the house, you'll be immediately drawn to its striking exterior, marked by meticulously maintained landscaping, giving it a fresh and inviting look. The attached 2-car garage is not only convenient but adds to the overall appeal of the property. Step inside, and you'll be greeted by a bright and airy entry foyer with crown moldings and accent wall details that set the tone for the entire home. The main level features a primary bedroom with an updated en-suite bathroom, a sanctuary of peace and relaxation. The living room opens seamlessly into the dining room, creating a perfect flow for entertaining family and friends. Natural light pours in through updated windows, illuminating the space and highlighting the fine details and finishes that make this house a home. The stunning kitchen is a chef's dream, boasting new white cabinets, sleek granite countertops and stainless steel appliances that not only look fantastic but also provide the functionality you need. A convenient breakfast area provides a cozy spot for morning coffee or casual meals, making the kitchen the heart of the home. For added convenience, the first-floor laundry room is an excellent feature. The family room is a warm and welcoming space, complete with a charming brick fireplace that adds a touch of coziness. It's a perfect spot to unwind after a long day. Upstairs, you'll find two spacious bedrooms, both with ample closet space, and an updated bathroom that is both functional and stylish. The natural light and the well-thought-out design will make these rooms feel like cozy retreats. In addition to the oversized 2-car garage, this home boasts a new roof, ensuring peace of mind for years to come. The private backyard is a tranquil oasis, with a patio that's perfect for outdoor dining and entertaining. The property sits on almost half an acre, providing plenty of space for your outdoor activities and gardening. This wonderful community includes a subdivision pool, a serene lake, a playground for the little ones and a clubhouse for social gatherings and events. Conveniently located just minutes from shopping, this home offers the perfect combination of peaceful suburban living and accessibility to amenities. With its impeccable updates and charming features, this home is a true gem. Don't miss the opportunity to make it your own and experience the beauty and comfort it has to offer.

3
beds

2
baths

2,050 Sq.Ft. LIVING AREA

0.48 Acres lot

Anet Granger

Anet Granger

Features & Amenities

Interior

  • total bedrooms3
  • Total bathrooms2
  • full bathrooms2
  • Laundry room Main Level
  • Flooring Carpet, Ceramic Tile, Other
  • Fireplace Family Room, Gas Starter
  • APPLIANCES Dishwasher, Disposal
  • other interior Features Crown Molding, Double Vanity, Entrance Foyer, His and Hers Closets

Area & Lot

  • Status Sold
  • Date Sold November 27, 2023
  • Living Area2,050 Sq.Ft.
  • Total Area2,050 Sq.Ft.
  • Lot Area0.48 Acres
  • MLS® ID7298893
  • TypeResidential
  • YEAR BUILT1976
  • Architecture StylesTraditional
  • Water FrontageNone
  • View DescriptionOther
  • Elementary SchoolStill
  • Middle SchoolLovinggood
  • High SchoolHillgrove

Exterior

  • STORIES2
  • Garage Space2.0
  • water SourcePublic
  • utilitiesCable Available, Electricity Available, Natural Gas Available, Phone Available, Sewer Available, Underground Utilities, Water Available
  • PoolNone
  • roofComposition
  • lot featuresBack Yard, Front Yard, Landscaped, Level, Wooded
  • parkingDriveway, Garage, Garage Door Opener, Garage Faces Front, Kitchen Level, Level Driveway
  • HEAT TYPECentral, Forced Air, Natural Gas
  • AIR CONDITIONINGCeiling Fan(s), Central Air
  • sewerSeptic Tank
  • SubstructureSlab
  • Disability FeaturesNone
  • security FeaturesSmoke Detector(s)
  • Green featuresNone
  • other exterior FeaturesPrivate Front Entry, Private Yard

Financial

  • Sales Price$475,000
  • Real Estate Tax $2,602/yr
  • HOA $550/yr

Partner With Anet

Partner with Anet Granger to experience a seamless, elevated real estate journey. From market insight to negotiation expertise, Anet ensures every detail is handled with precision and care.

Follow Me on Instagram