1381 Cameron Glen Drive
SEE ALL PHOTOS
1381 Cameron Glen Drive
Sold

1381 Cameron Glen Drive

1381 Cameron Glen Drive, Marietta, GA 30062

$680,000
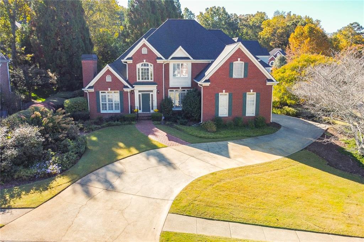
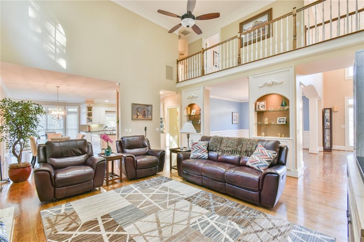
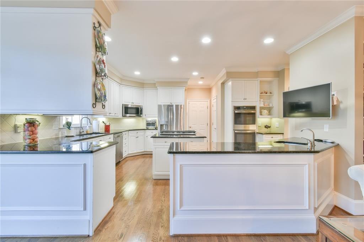
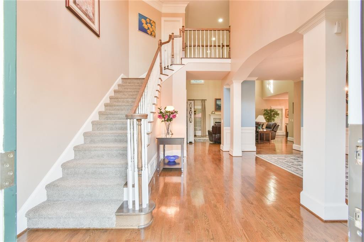
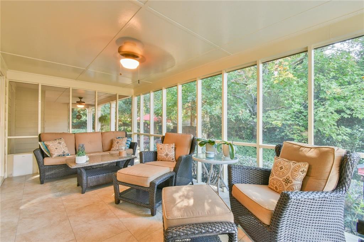
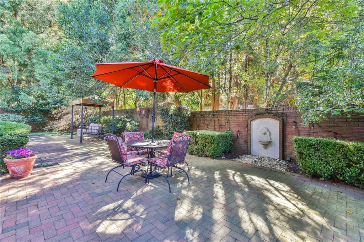
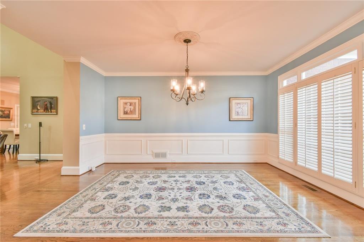
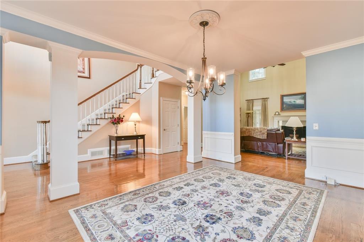
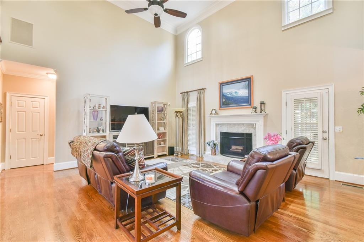
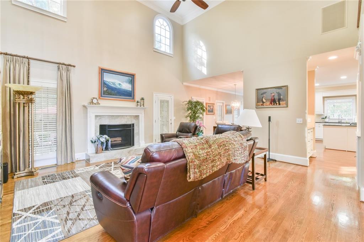
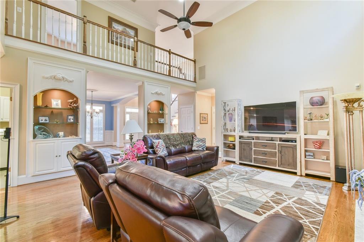
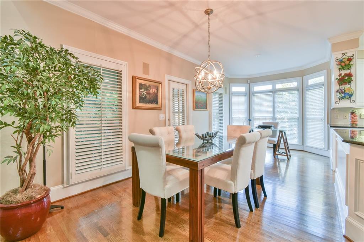
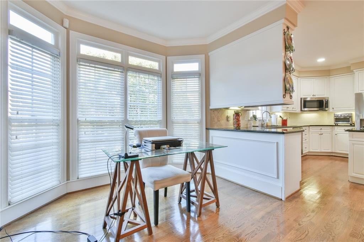
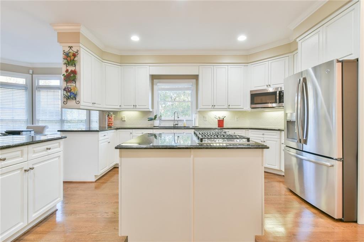
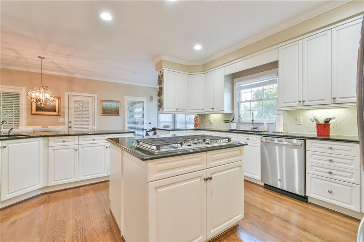
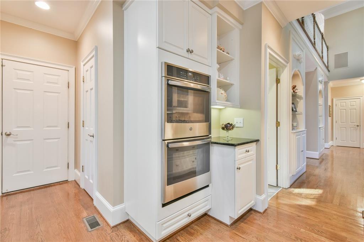
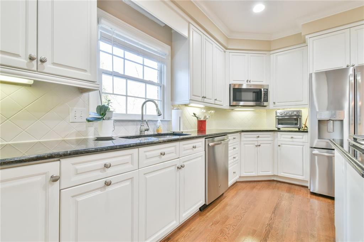
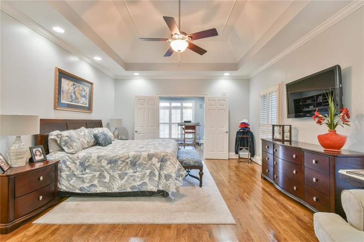
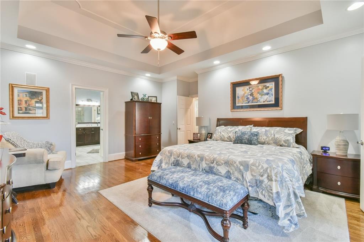
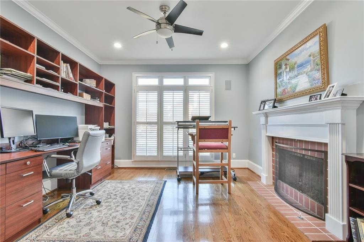
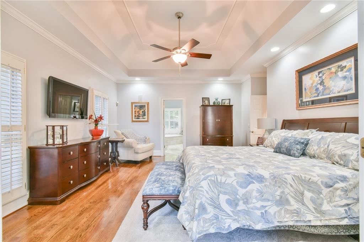
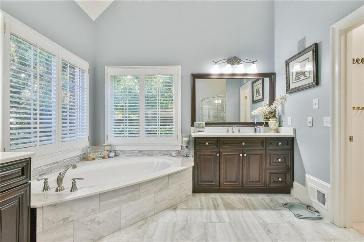
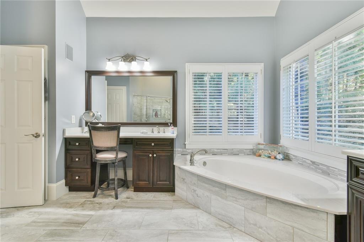
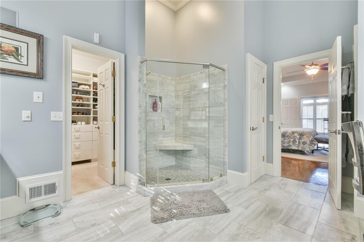
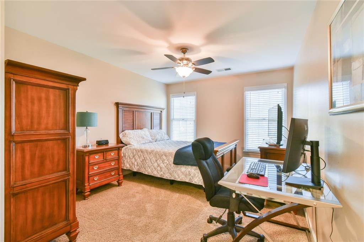
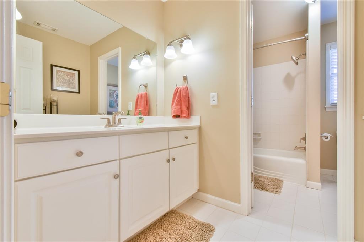
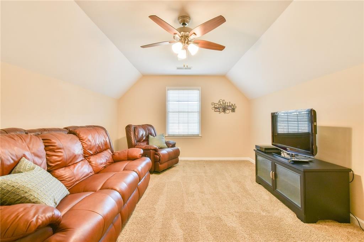
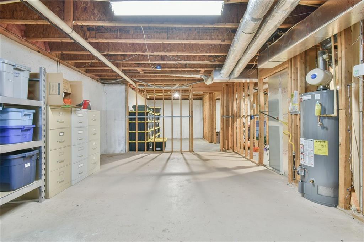
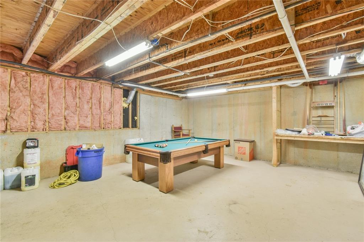
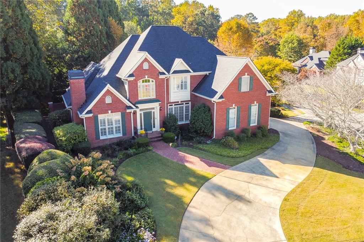
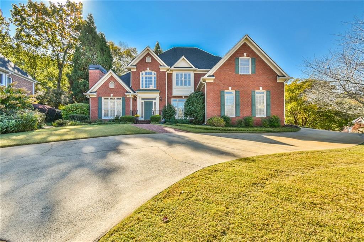
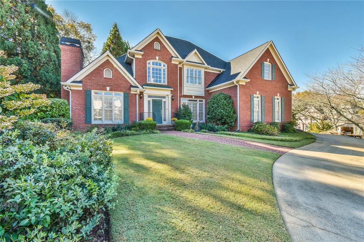
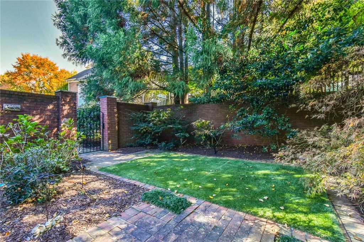
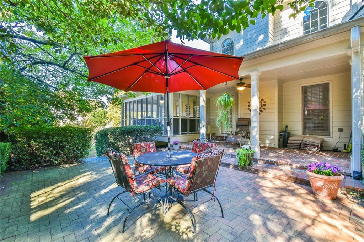
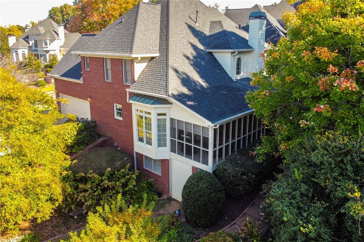
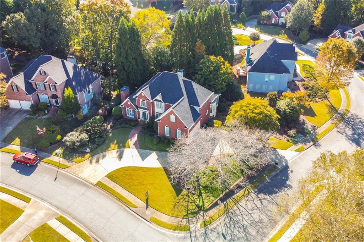
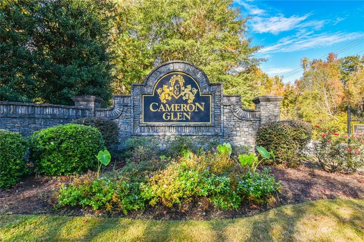
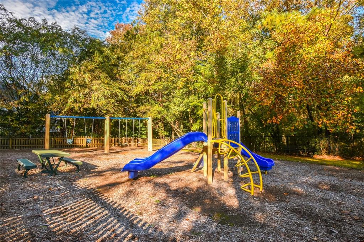
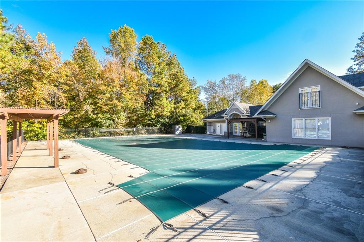
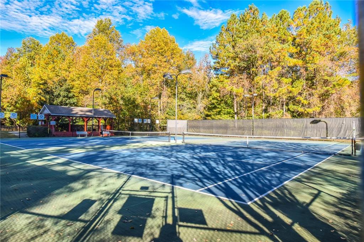
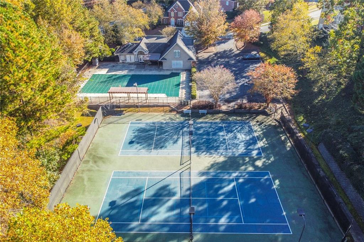
I have always thought that a CIRCULAR DRIVEWAY was the most impressive entrance to a home. Well, 1381 Cameron Glen Drive has a circular driveway with a side entry garage. This brick estate style home has an outstanding entrance into the two-story foyer. Now you know you have arrived! NEW KITCHEN APPLIANCES, CABINETS, and COUNTERTOPS! ISLAND, PREP SINK, and BREAKFAST ROOM WITH BAY WINDOW that leads to the SCREENED PORCH where I think I could just live forever. Two-story GRAND ROOM WITH FIREPLACE leads to the brick patio with fountain area in the backyard. It reminds me of a FRENCH CAFE'. Oh my gosh! Did I say anything about the PRIMARY BEDROOM ON MAIN that has its own SITTING ROOM?! Now I'm talking about a real sitting room, with the doors to divide from the bedroom and yep, you got it your very own FIREPLACE. I can think of so many things that this room would be suitable for so let's just call it the flex room. An awesome nursery, home office, quiet time room, reading room or simply the PRIMARY BEDROOM SANCTUARY. You also have SEPARATE TUB & SHOWER, large WALK-IN CLOSET with CLOSET SYSTEM and DOUBLE VANITY with newer TILE. Did I mention HARDWOOD FLOORS? Of course this home has hardwood floors! As you go up the IMPRESSIVE STAIRCASE, you'll enjoy the VIEW OVER THE GRAND ROOM. Two GENEROUSLY SIZED BEDROOMS plus an ENORMOUS BONUS ROOM and FULL BATH. All of this sits atop a full unfinished basement with oodles of STORAGE! To top it off, this Cameron Glen home is available to you today, with a FABULOUS HOA and SWIM/TENNIS AMENITIES. Call your REALTOR today and get on the list to see it FIRST!

5
beds

3
baths

3,109 Sq.Ft. LIVING AREA

0.34 Acres lot

Anet Granger

Anet Granger

Features & Amenities

Interior

  • total bedrooms5
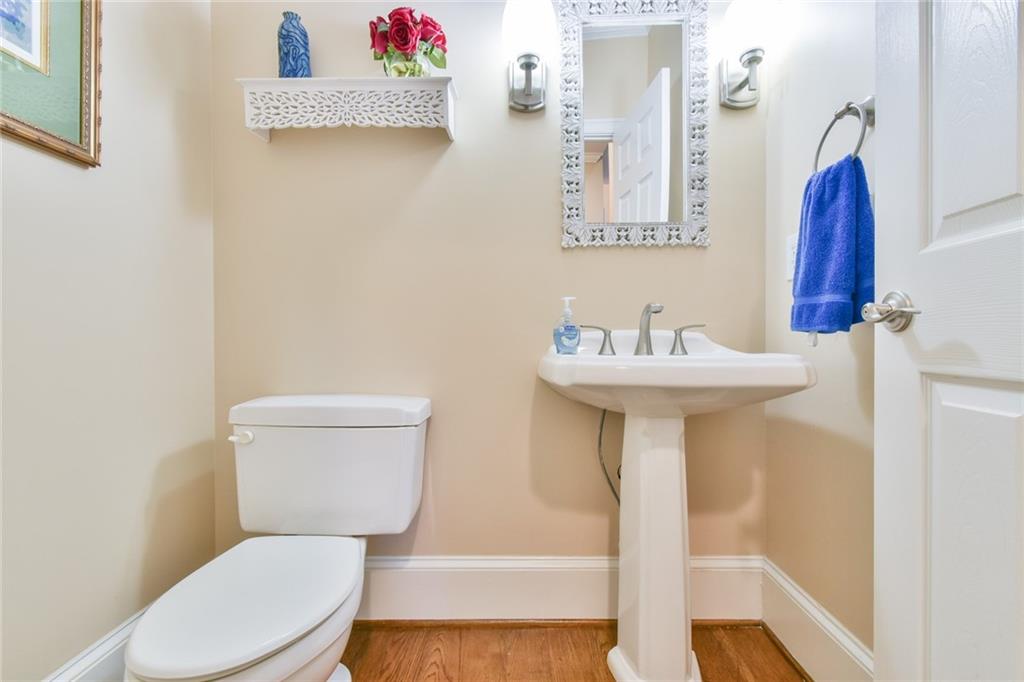
  • Total bathrooms3
  • full bathrooms2
  • half bathroom1
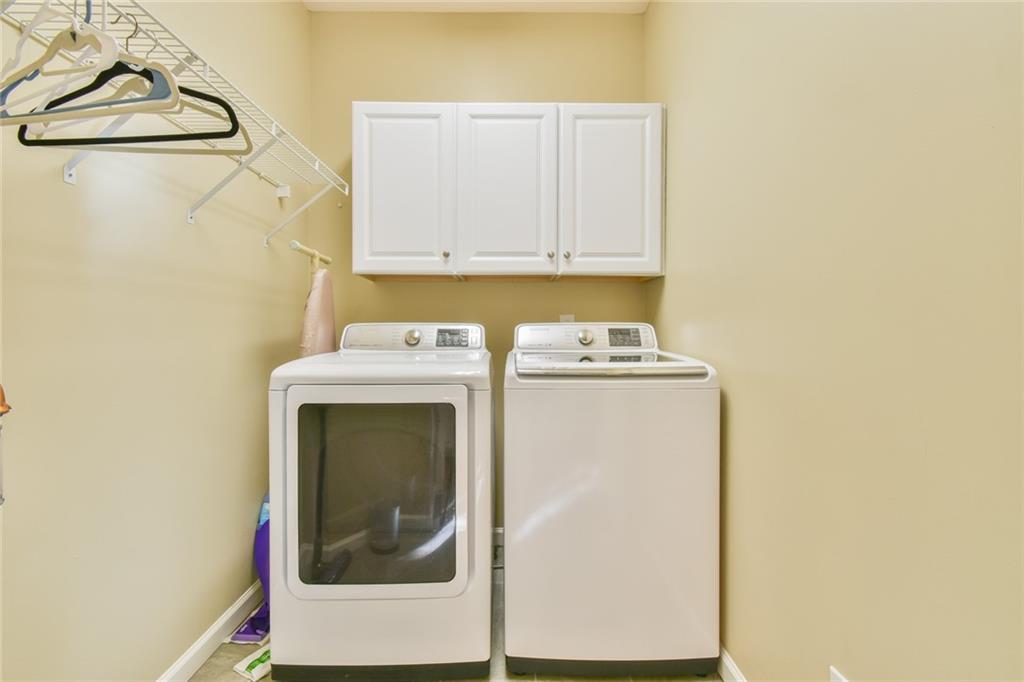
  • Laundry room Laundry Room
  • Flooring Carpet, Ceramic Tile, Hardwood
  • Fireplace Family Room, Gas Starter, Living Room, Master Bedroom
  • APPLIANCES Dishwasher, Disposal, Double Oven, Gas Cooktop, Microwave, Refrigerator
  • other interior Features Bookcases, Cathedral Ceiling(s), Disappearing Attic Stairs, Double Vanity, Entrance Foyer 2 Story, Sound System, Walk-In Closet(s), Other

Area & Lot

  • Status Sold
  • Date Sold December 1, 2023
  • Living Area3,109 Sq.Ft.
  • Total Area3,109 Sq.Ft.
  • Lot Area0.34 Acres
  • MLS® ID7293562
  • TypeResidential
  • YEAR BUILT1997
  • Architecture StylesTraditional
  • Water FrontageNone
  • View DescriptionOther
  • Elementary SchoolSawyer Road
  • Middle SchoolMarietta
  • High SchoolMarietta

Exterior

  • STORIES2
  • Garage Space2.0
  • water SourcePublic
  • utilitiesCable Available, Electricity Available, Natural Gas Available, Phone Available, Sewer Available, Underground Utilities, Water Available
  • PoolIn Ground
  • roofComposition
  • lot featuresCorner Lot, Landscaped, Other
  • parkingGarage, Garage Door Opener, Garage Faces Side, Kitchen Level
  • HEAT TYPECentral, Natural Gas
  • AIR CONDITIONINGCeiling Fan(s), Central Air, Zoned
  • sewerPublic Sewer
  • SubstructureConcrete Perimeter
  • Disability FeaturesNone
  • security FeaturesCarbon Monoxide Detector(s), Security System Leased, Smoke Detector(s)
  • Green featuresNone
  • other exterior FeaturesCourtyard, Garden, Gas Grill, Rain Barrel/Cistern(s), Rain Gutters

Financial

  • Sales Price$680,000
  • Real Estate Tax $1,145/yr
  • HOA $525/yr

Partner With Anet

Partner with Anet Granger to experience a seamless, elevated real estate journey. From market insight to negotiation expertise, Anet ensures every detail is handled with precision and care.

Follow Me on Instagram