137 Pine Bluff Trail
SEE ALL PHOTOS
137 Pine Bluff Trail
Bought with ANET GRANGER with Keller Williams Realty Signature Partners and Listed by Tonya Jones Group with Berkshire Hathaway HomeServices Georgia Properties  770-719-9400
Sold

137 Pine Bluff Trail

137 Pine Bluff Trail, Jackson, GA 30233

$900,000
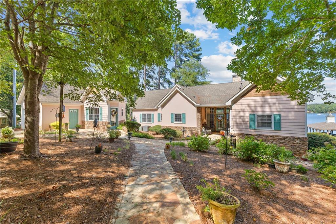
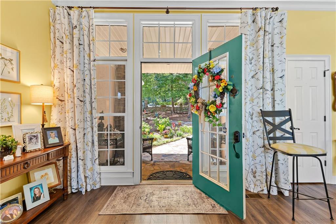
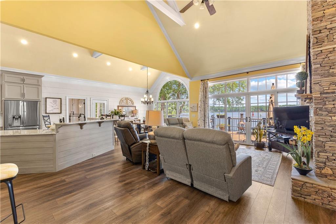
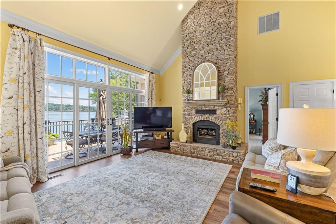
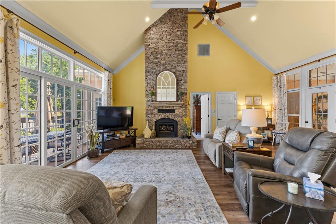
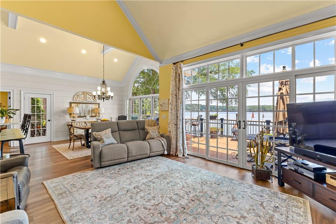
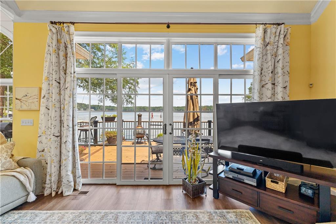
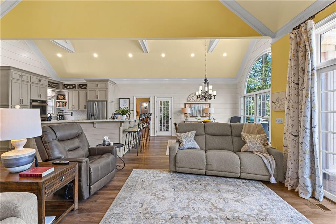
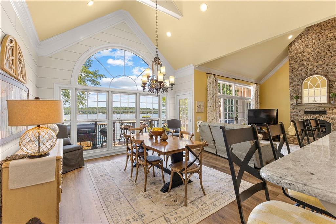
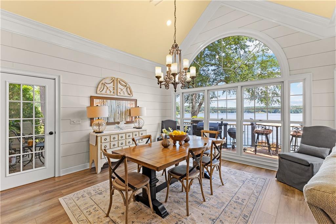
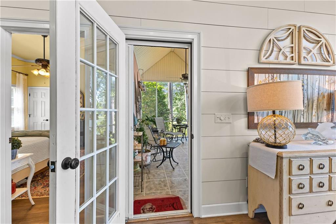
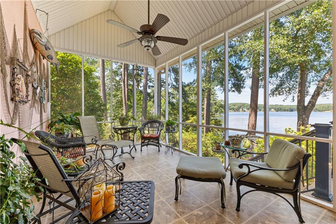
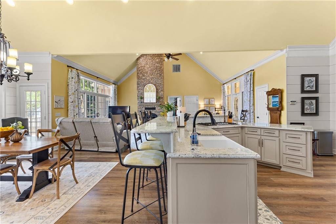
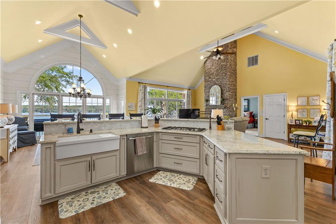
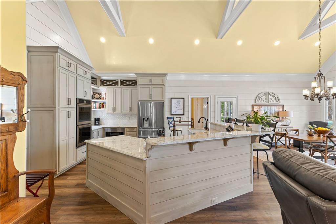
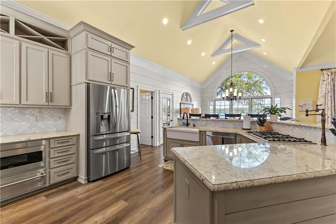
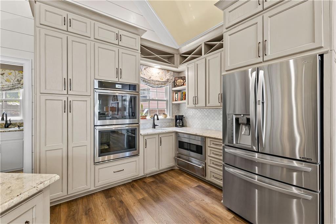
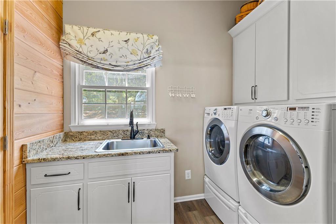
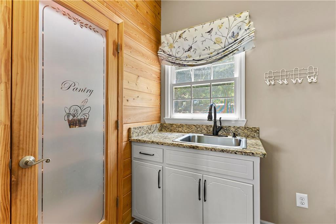
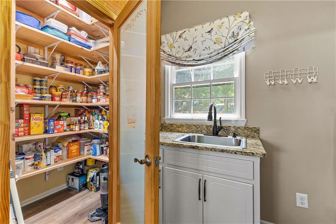
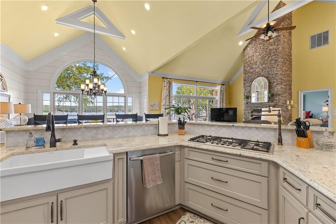
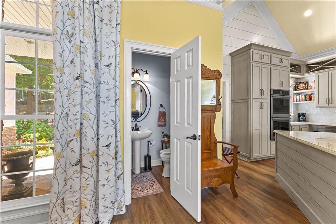
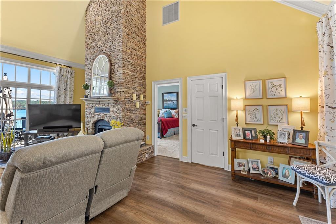
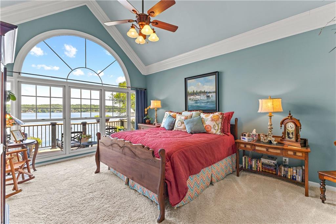
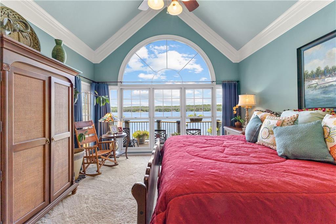
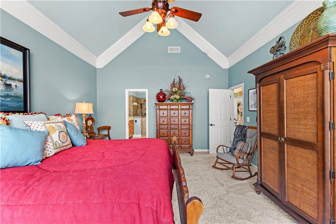
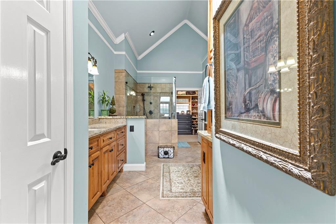
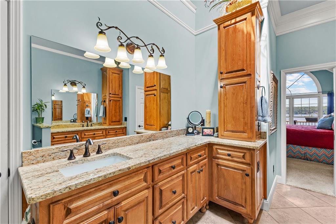
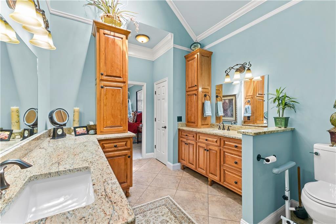
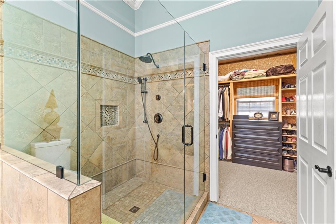
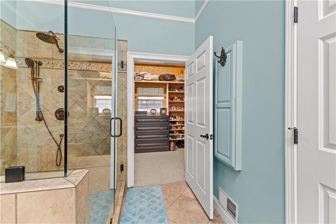
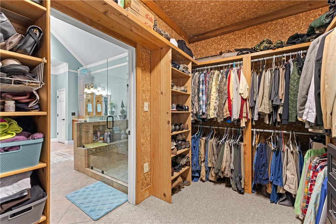
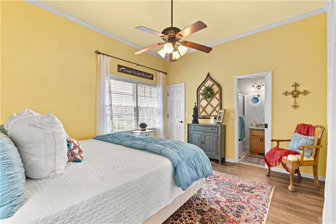
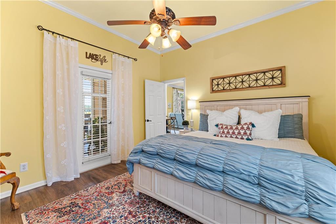
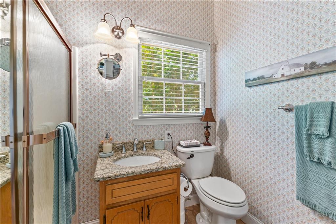
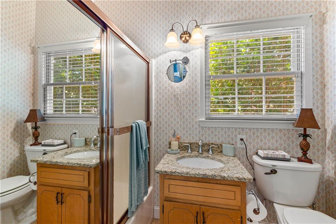
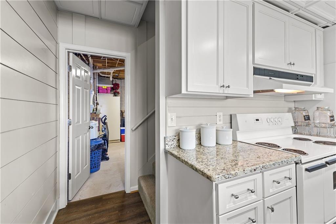
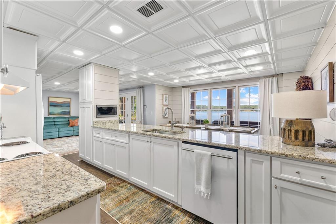
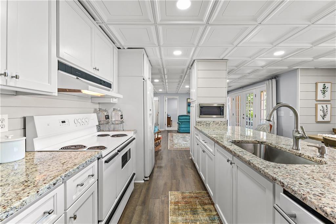
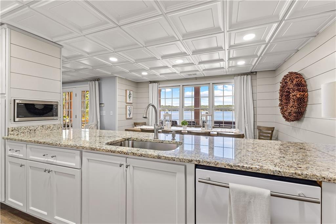
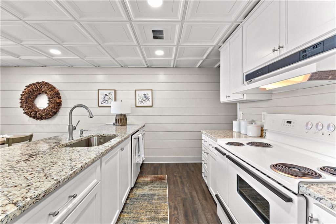
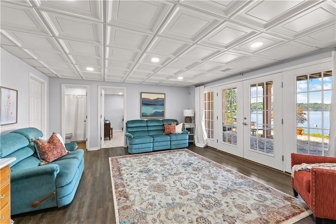
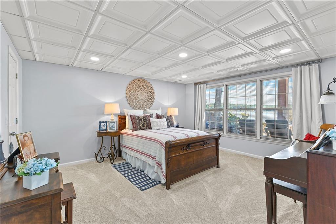
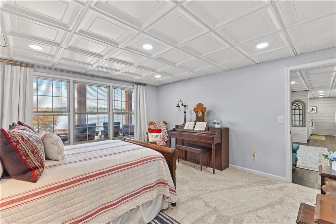
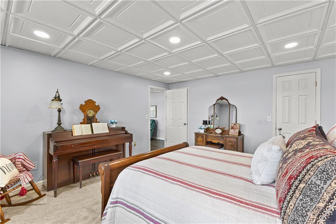
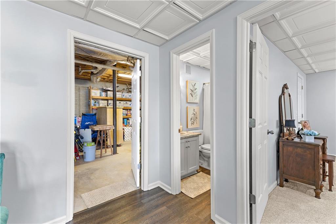
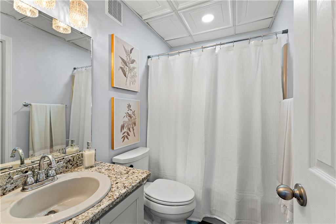
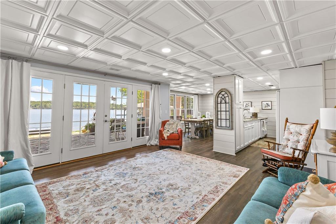
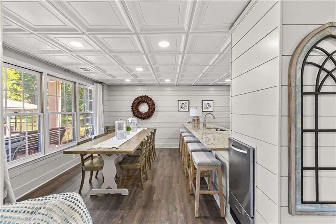
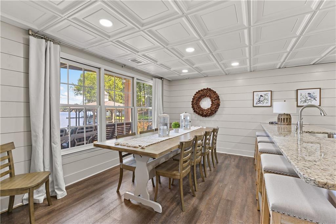
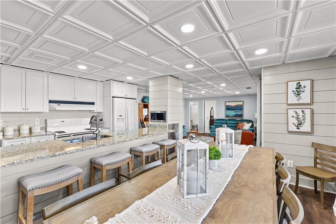
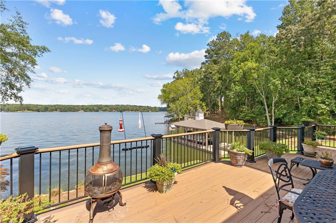
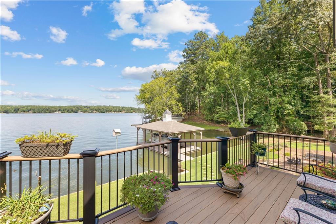
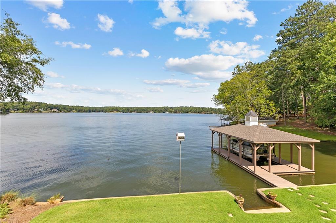
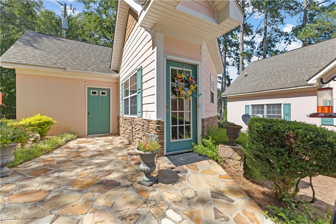
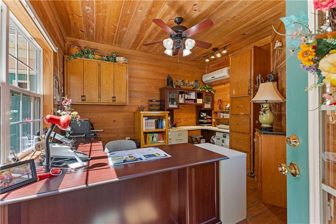
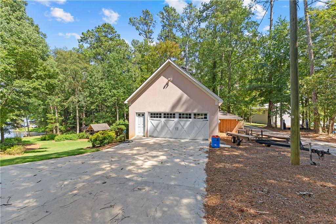
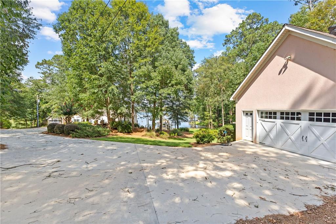
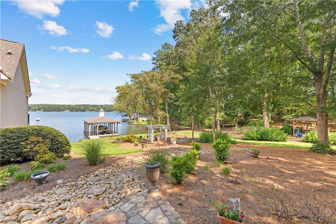
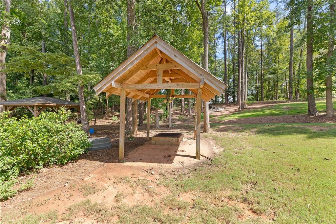
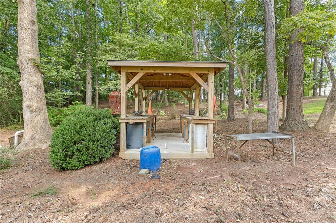
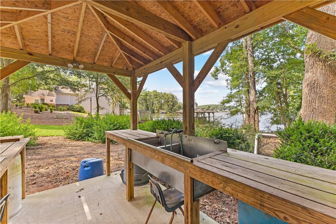
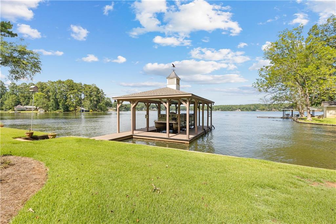
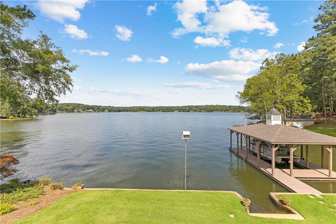
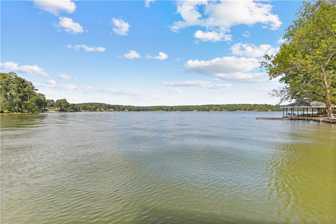
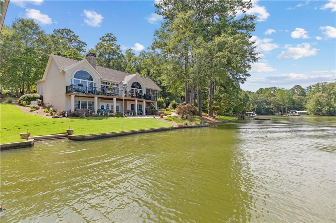
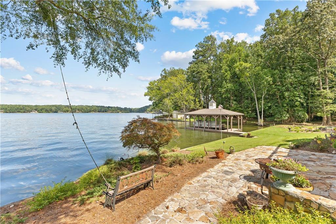
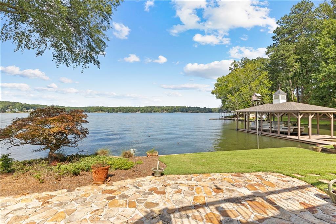
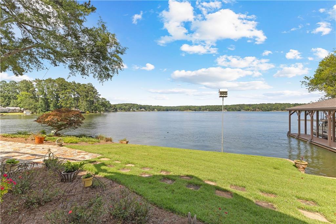
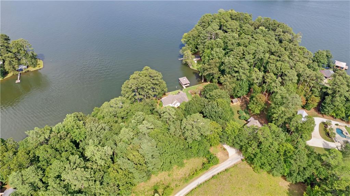
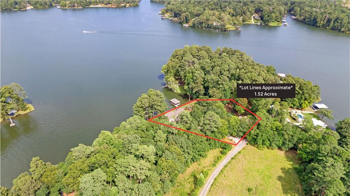
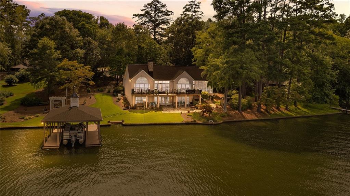
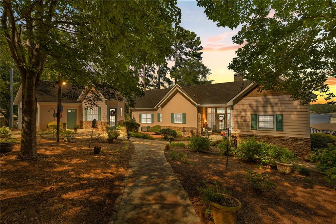
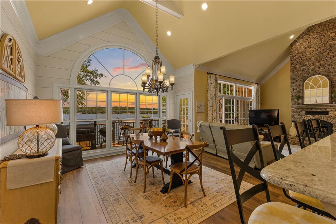
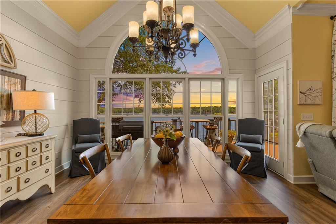
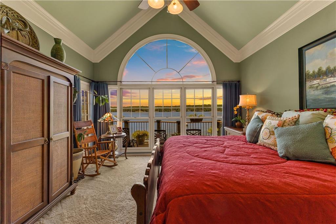
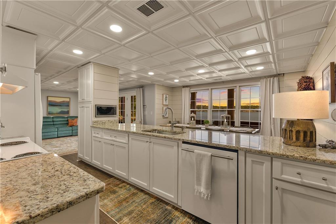
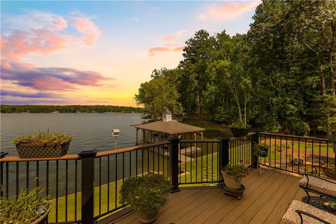
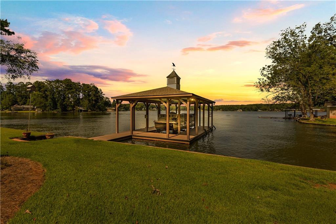
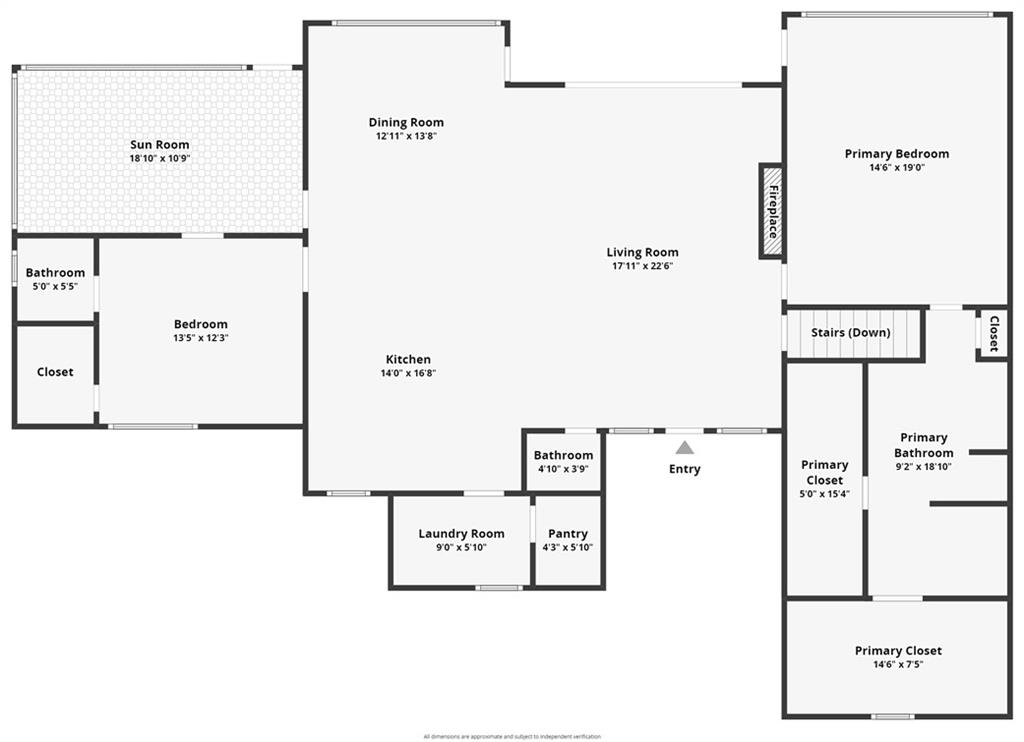
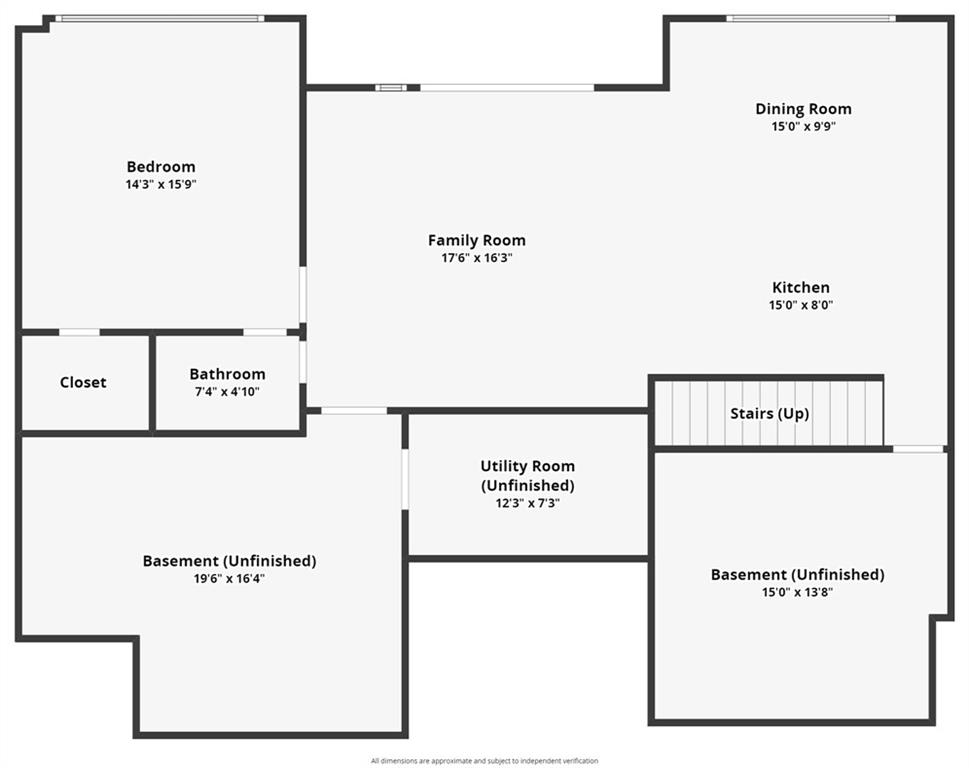
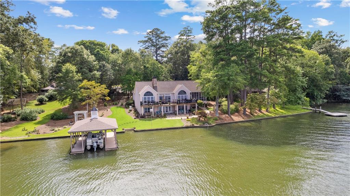
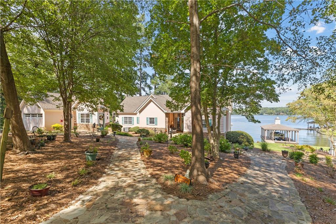
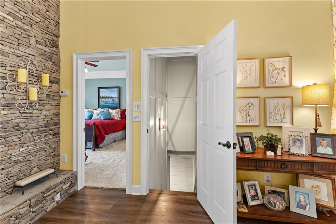
Living on the lake SHOULD be this special! And the views are AHHHMAZING! Every single room in the home has a view of the big waters of Jackson Lake With 258+ feet of lake frontage, the living inside and outside are truly one of a kind. Nestled among stately hardwoods on 1.52 acres the home is completely renovated! Flagstone paved walkways offer guests access to a covered front porch or walkway to the terrace level. The upstairs entry opens immediately to the vaulted family room. Focal points of the authentic stacked stone fireplace with gas logs and the lake compete for one's attention. The family room is open to a large kitchen renovated in 2020. Custom cabinetry, 5 burner gas cooktop (with pot filler), a prep sink and apron front single basin sink, double ovens, microwave drawer, and a warming drawer make for a kitchen fit for a chef. Countertop space is not lacking and provides for excellent serving or prepping. Cathedral ceilings with Beams and shiplap walls speak to the thoughtful finishes in the living spaces. The laundry and walk-in pantry are located just off the kitchen. The Owner's suite has vaulted ceilings and breathtaking views. The en suite bath has double vanities, large tiled walk-in shower, two walk-in closets (one is 14X18!) built-in ironing board and linen closet. Another bedroom on the main also has an en suite bath and a walk-in closet. A serene screen porch and brand new (2023) TimberTech composite decking beckon one outside to enjoy all the benefits of lake living. Downstairs, the terrace level has a full kitchen (renovated in 2021) with ice maker. A gathering room has hosted many family and friend get togethers. Large groups mean more tables can fill this space for enjoying fellowship and a meal together. Another bedroom and full bath complete the living areas. Two LARGE storage rooms are perfect for the lake toys and additional storage. A home office has an exterior entrance off main walkway to the house. This allows those working from home to truly disconnect when leaving their desk each day. A boat house with lift was added in 2022. Poured concrete seawalls are along entire lake frontage. Parking is supplied by an oversized one car garage and a detached two car garage plus ample guests parking on parking pad. The upper garage has water, power and a lean-to off the rear perfect for storage, dog kennel etc. Two other covered areas are great fish cleaning stations and/or hobby space. The whole home plus office and smaller garage is on a Generac. An irrigation system covers both yard and beds. The exterior of the home is Dryvit...ask agent about perks! It is indeed a special home and is being offered to the market by the original owners.
3
beds

4
baths

3,716 Sq.Ft. LIVING AREA
1.52 Acres lot

Anet Granger

Anet Granger

Features & Amenities

Interior

  • total bedrooms3
  • Total bathrooms4
  • full bathrooms3
  • half bathroom1
  • Laundry room In Kitchen, Laundry Room, Mud Room, Sink
  • Flooring Carpet, Ceramic Tile, Hardwood
  • Fireplace Family Room
  • APPLIANCES Dishwasher, Double Oven, Microwave
  • other interior Features Beamed Ceilings, Double Vanity, Entrance Foyer, High Ceilings 9 ft Lower, High Ceilings 9 ft Main, High Ceilings 9 ft Upper, Vaulted Ceiling(s), Walk-In Closet(s)

Area & Lot

  • Status Sold
  • Date Sold April 10, 2025
  • Living Area3,716 Sq.Ft.
  • Total Area3,716 Sq.Ft.
  • Lot Area1.52 Acres
  • MLS® ID7501447
  • TypeResidential
  • YEAR BUILT1992
  • Architecture StylesTraditional
  • Water FrontageLake Front
  • View DescriptionLake, Trees/Woods
  • Elementary SchoolStark
  • Middle SchoolHenderson - Butts
  • High SchoolJackson

Exterior

  • STORIES2
  • Garage Space4.0
  • water SourcePublic
  • utilitiesCable Available, Electricity Available, Phone Available, Underground Utilities
  • PoolNone
  • roofComposition
  • lot featuresLake On Lot, Sloped
  • parkingDetached, Garage, Garage Door Opener, Parking Pad, Storage
  • HEAT TYPECentral, Heat Pump
  • AIR CONDITIONINGCeiling Fan(s), Central Air, Electric
  • sewerSeptic Tank
  • SubstructureSlab
  • Disability FeaturesNone
  • security FeaturesFire Alarm, Security System Leased, Security System Owned, Smoke Detector(s)
  • Green featuresNone
  • other exterior FeaturesRear Stairs, Covered, Dock

Financial

  • Sales Price$900,000
  • Real Estate Tax $3,470/yr
View Virtual Tour

Partner With Anet

Partner with Anet Granger to experience a seamless, elevated real estate journey. From market insight to negotiation expertise, Anet ensures every detail is handled with precision and care.

Follow Me on Instagram