1266 Peninsula Trace
SEE ALL PHOTOS
1266 Peninsula Trace
Sold

1266 Peninsula Trace

1266 Peninsula Trace, Lawrenceville, GA 30044

$307,500
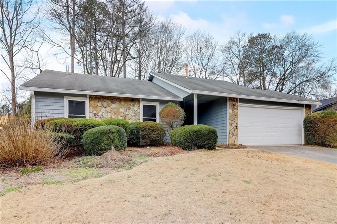
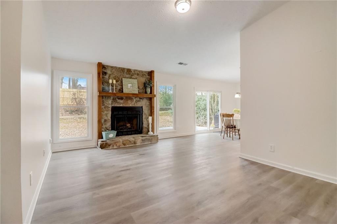
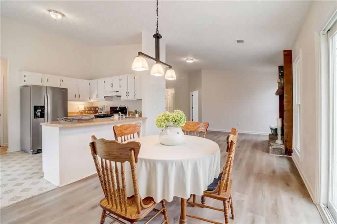
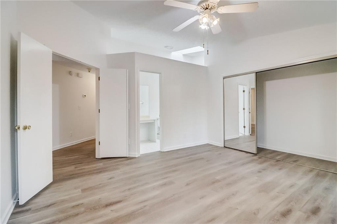
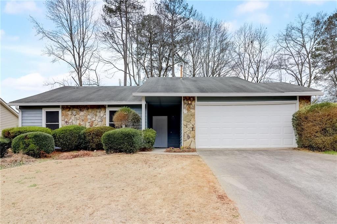
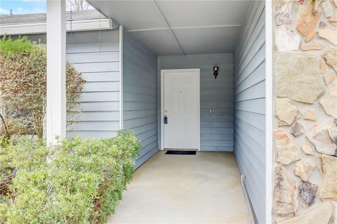
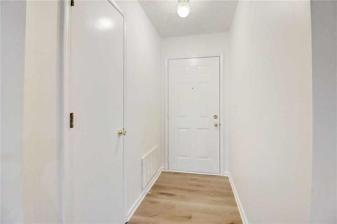
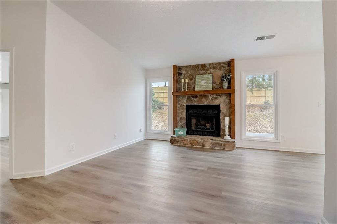
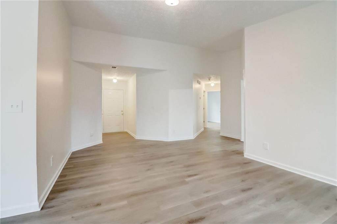
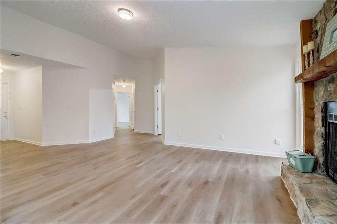
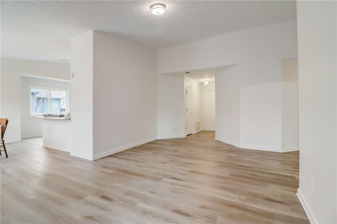
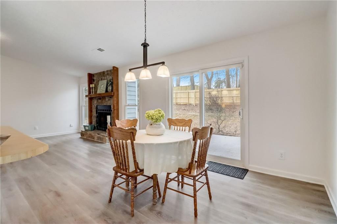
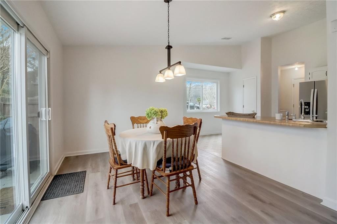
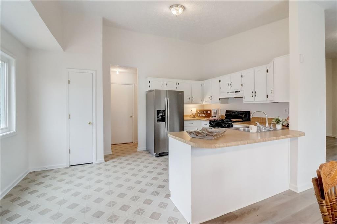
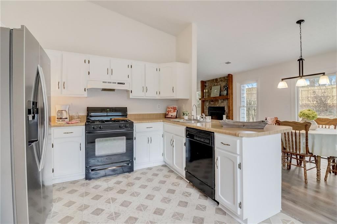
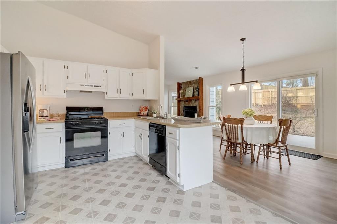
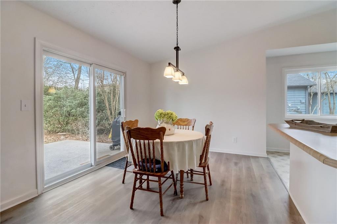
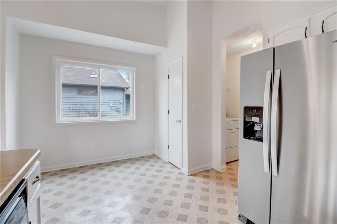
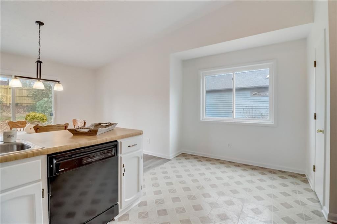
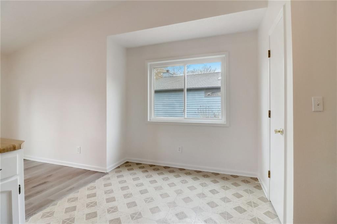
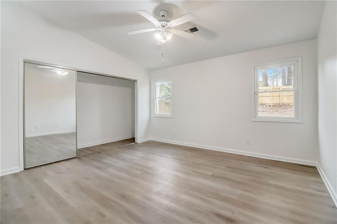
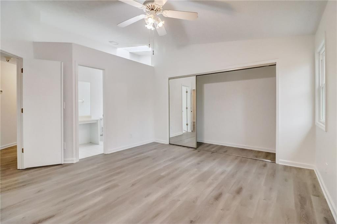
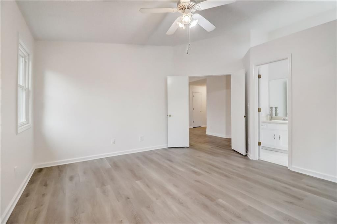
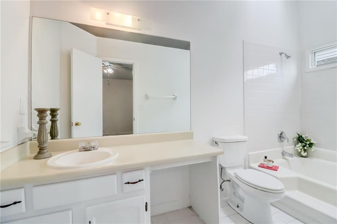
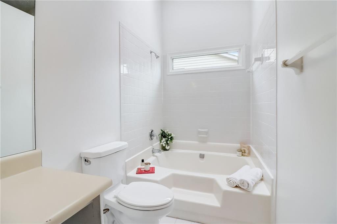
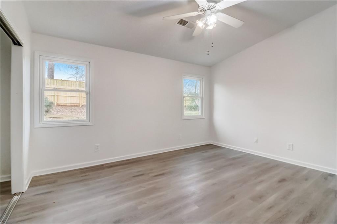
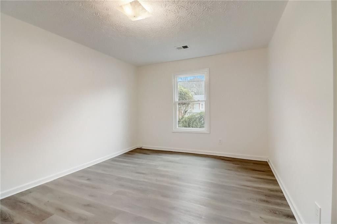
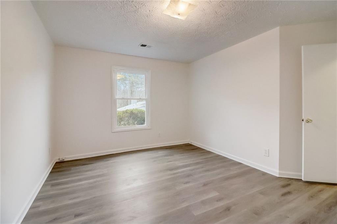
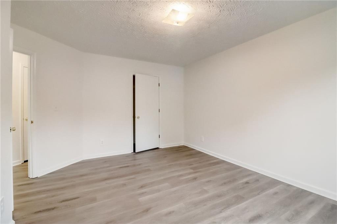
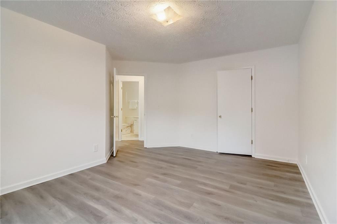
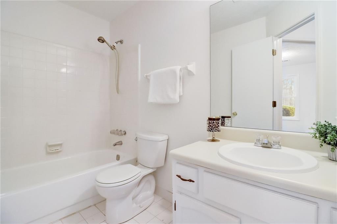
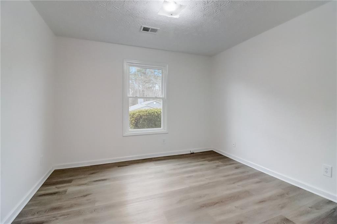
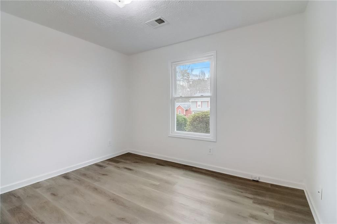
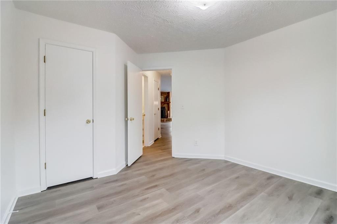
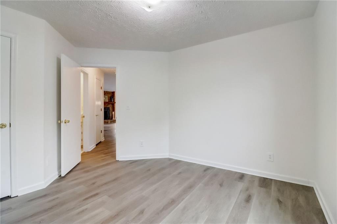
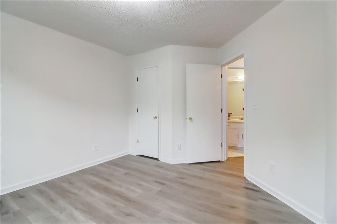
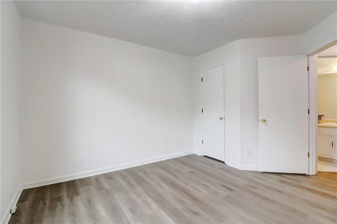
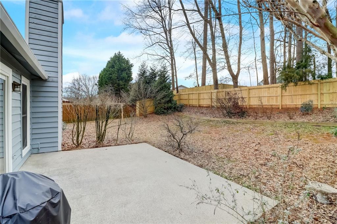
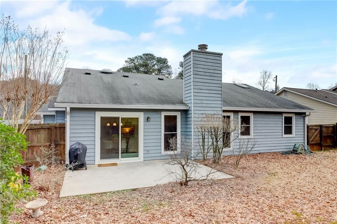
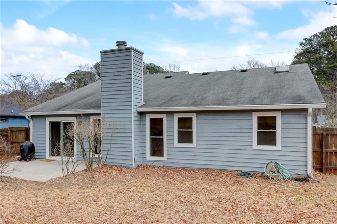
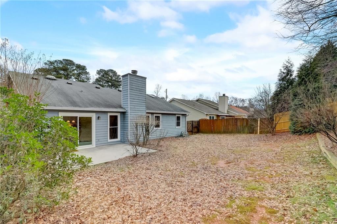
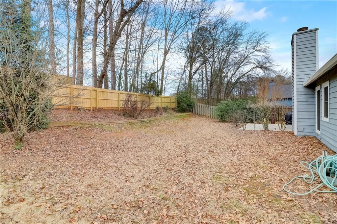
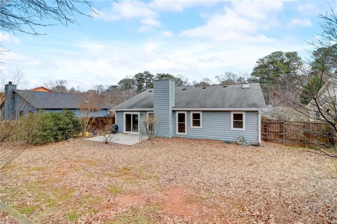
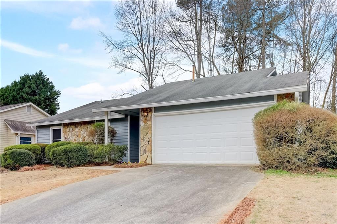
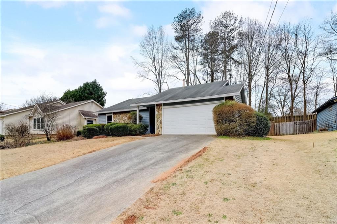
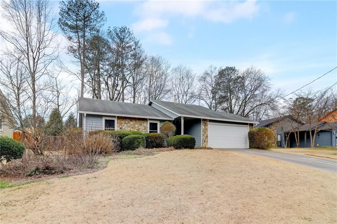
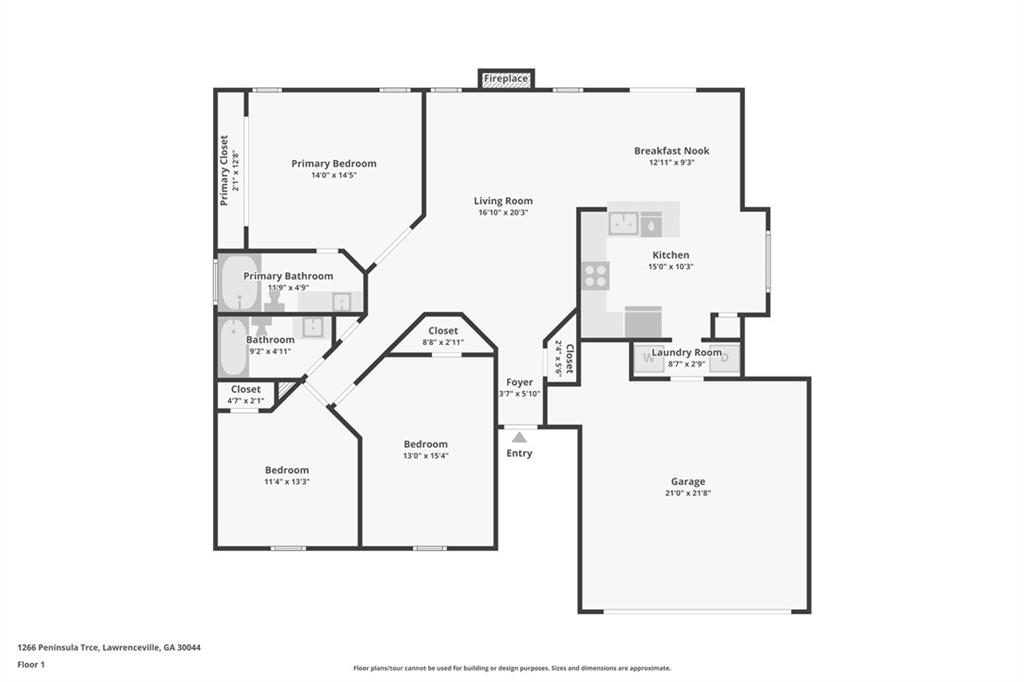
Welcome to your DREAM HOME! 3 bdrm, 2 bath ranch home is a blend of comfort and convenience. The curb appeal scores a 10+! This meticulously maintained home is a perfect blend of comfort and modern living. Freshly painted interior and new luxury vinyl flooring throughout the home set the stage for a living experience that's both elegant and easy to maintain. As you step inside, you're greeted by an open and spacious layout that effortlessly flows from room to room, bathed in natural light. The thoughtful design ensures that every corner of this home feels welcoming and warm. The new light fixtures add a touch of sophistication, enhancing the overall ambiance. This home also boasts a large, private backyard, complete with a newer fence for your peace and privacy. The quiet backyard is an ideal space for relaxation, outdoor entertaining, or simply enjoying the beauty of nature in your own serene retreat.
Located in a desirable neighborhood, you're just moments away from a variety of shopping and dining options, ensuring that convenience is always at your doorstep. Plus, with easy access to Hwy 85, commuting or exploring the surrounding areas is a breeze. And with no HOA to worry about, you'll enjoy the freedom to truly make this space your own. Whether you're looking for an updated primary residence filled with comfort and ease or a smart investment opportunity, this home is move-in ready and waiting for you. Don't miss the chance to make it yours!

3
beds

2
baths

1,440 Sq.Ft. LIVING AREA

8,712 Sq.Ft. lot

Anet Granger

Anet Granger

Features & Amenities

Interior

  • total bedrooms3
  • Total bathrooms2
  • full bathrooms2
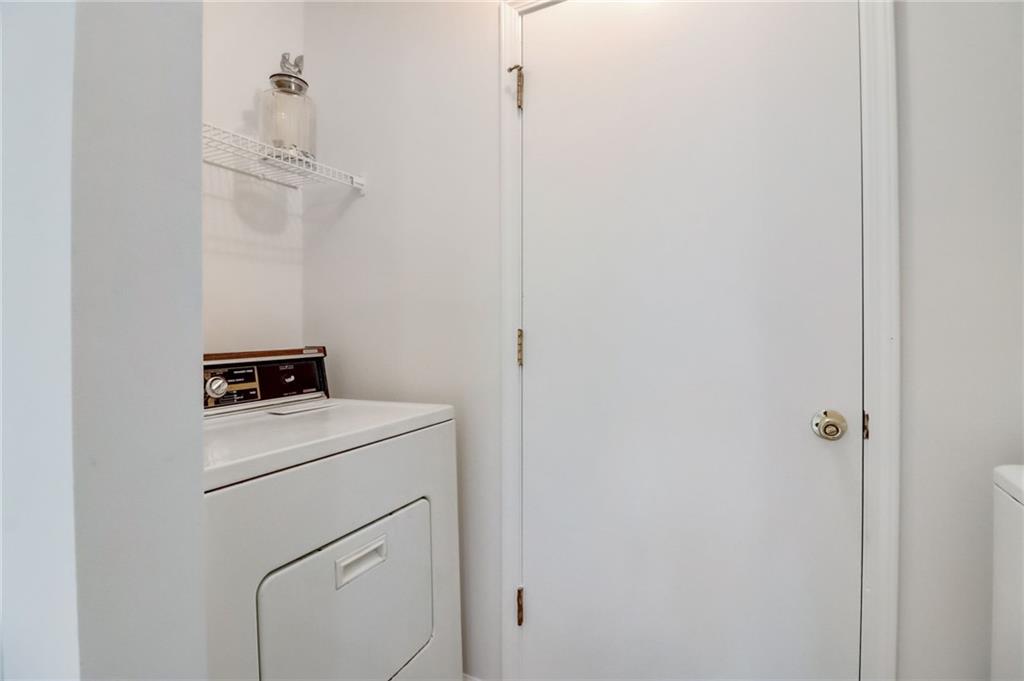
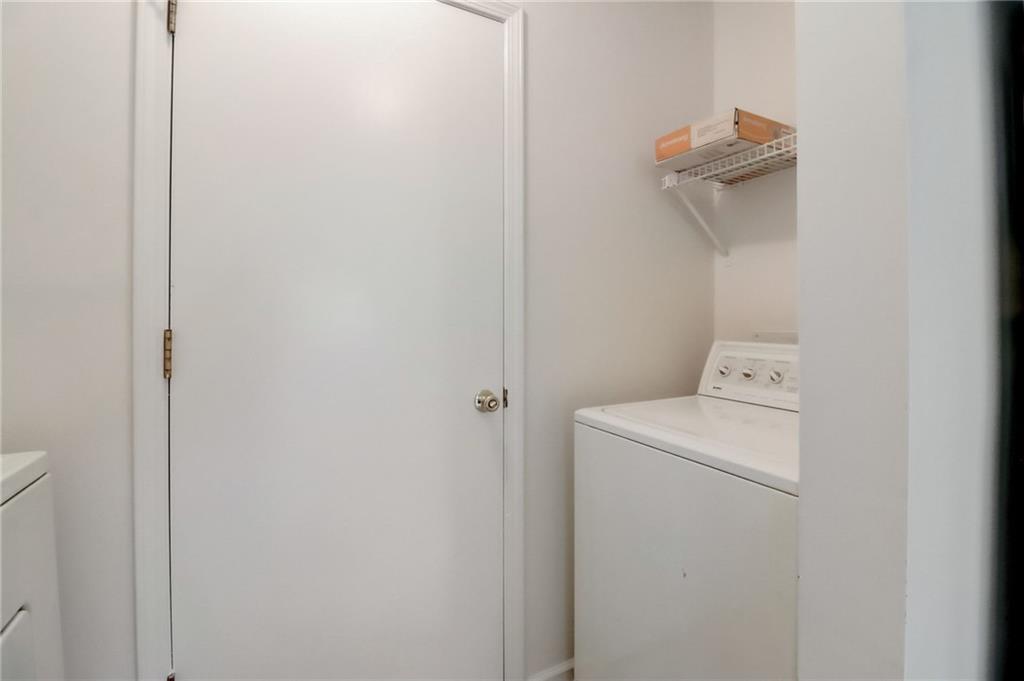
  • Laundry room In Hall, Main Level
  • Flooring Carpet, Ceramic Tile, Laminate
  • Fireplace Family Room, Gas Log, Gas Starter
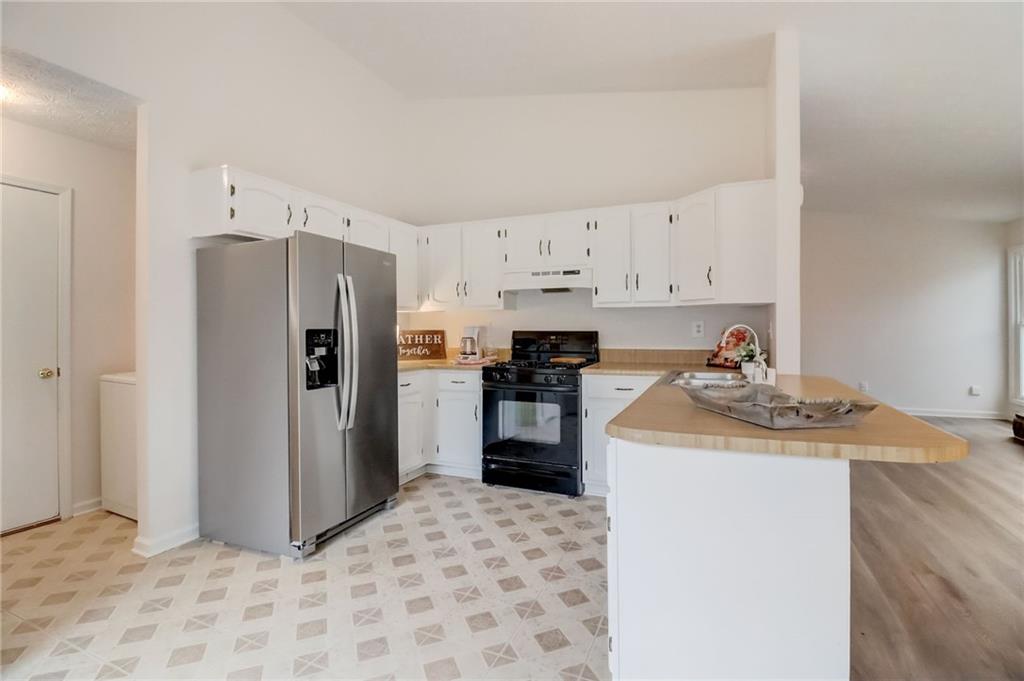
  • APPLIANCES Dishwasher, Gas Range, Gas Water Heater, Range Hood, Refrigerator
  • other interior Features Double Vanity, Entrance Foyer, High Speed Internet, Vaulted Ceiling(s)

Area & Lot

  • Status Sold
  • Date Sold February 27, 2024
  • Living Area1,440 Sq.Ft.
  • Total Area1,440 Sq.Ft.
  • Lot Area8,712 Sq.Ft.
  • MLS® ID7337085
  • TypeResidential
  • YEAR BUILT1986
  • Architecture StylesRanch, Traditional
  • Water FrontageNone
  • View DescriptionCity
  • Elementary SchoolCorley
  • Middle SchoolSweetwater
  • High SchoolBerkmar

Exterior

  • STORIES1
  • Garage Space2.0
  • water SourcePublic
  • utilitiesCable Available, Electricity Available, Natural Gas Available, Phone Available, Water Available
  • PoolNone
  • roofComposition
  • lot featuresBack Yard, Front Yard, Landscaped, Level, Private
  • parkingAttached, Garage, Garage Door Opener, Garage Faces Front, Kitchen Level, Level Driveway
  • HEAT TYPECentral, Electric, Forced Air, Natural Gas
  • AIR CONDITIONINGCeiling Fan(s), Central Air
  • sewerPublic Sewer
  • SubstructureSlab
  • Disability FeaturesAccessible Entrance, Accessible Hallway(s), Accessible Kitchen
  • security FeaturesNone
  • Green featuresNone
  • other exterior FeaturesGas Grill, Private Front Entry, Private Rear Entry, Private Yard

Financial

  • Sales Price$307,500
  • Real Estate Tax $593/yr
View Virtual Tour

Partner With Anet

Partner with Anet Granger to experience a seamless, elevated real estate journey. From market insight to negotiation expertise, Anet ensures every detail is handled with precision and care.

Follow Me on Instagram