10 Thomas Court NW
10 Thomas Court NW
10 Thomas Court NW
10 Thomas Court NW
10 Thomas Court NW
10 Thomas Court NW
10 Thomas Court NW
10 Thomas Court NW
10 Thomas Court NW
10 Thomas Court NW
10 Thomas Court NW
10 Thomas Court NW
10 Thomas Court NW
10 Thomas Court NW
10 Thomas Court NW
10 Thomas Court NW
10 Thomas Court NW
10 Thomas Court NW
10 Thomas Court NW
10 Thomas Court NW
10 Thomas Court NW
10 Thomas Court NW
10 Thomas Court NW
10 Thomas Court NW
10 Thomas Court NW
10 Thomas Court NW
10 Thomas Court NW
10 Thomas Court NW
10 Thomas Court NW
10 Thomas Court NW
10 Thomas Court NW
10 Thomas Court NW
10 Thomas Court NW
10 Thomas Court NW
10 Thomas Court NW
10 Thomas Court NW
10 Thomas Court NW
10 Thomas Court NW
10 Thomas Court NW
10 Thomas Court NW
10 Thomas Court NW
10 Thomas Court NW
SEE ALL PHOTOS
10 Thomas Court NW
10 Thomas Court NW
10 Thomas Court NW
10 Thomas Court NW
10 Thomas Court NW
10 Thomas Court NW
10 Thomas Court NW
10 Thomas Court NW
10 Thomas Court NW
10 Thomas Court NW
10 Thomas Court NW
10 Thomas Court NW
10 Thomas Court NW
10 Thomas Court NW
10 Thomas Court NW
10 Thomas Court NW
10 Thomas Court NW
10 Thomas Court NW
10 Thomas Court NW
10 Thomas Court NW
10 Thomas Court NW
10 Thomas Court NW
10 Thomas Court NW
10 Thomas Court NW
10 Thomas Court NW
10 Thomas Court NW
10 Thomas Court NW
10 Thomas Court NW
10 Thomas Court NW
10 Thomas Court NW
10 Thomas Court NW
10 Thomas Court NW
10 Thomas Court NW
10 Thomas Court NW
10 Thomas Court NW
10 Thomas Court NW
10 Thomas Court NW
10 Thomas Court NW
10 Thomas Court NW
10 Thomas Court NW
10 Thomas Court NW
10 Thomas Court NW
Sold

10 Thomas Court NW

10 Thomas Court NW, Cartersville, GA 30121

$315,000
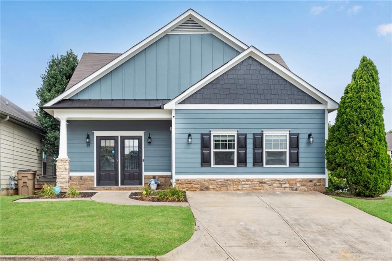
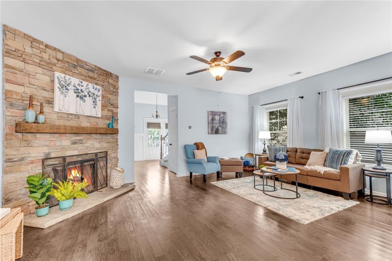
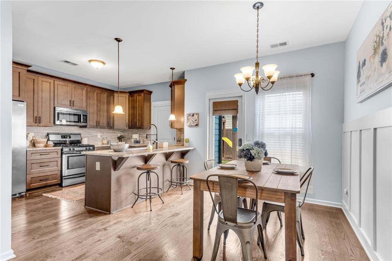
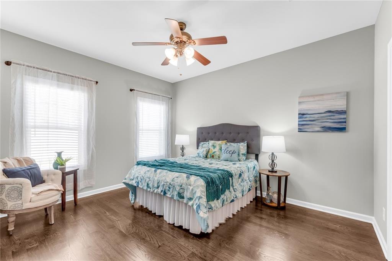
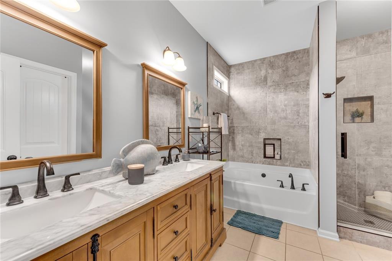
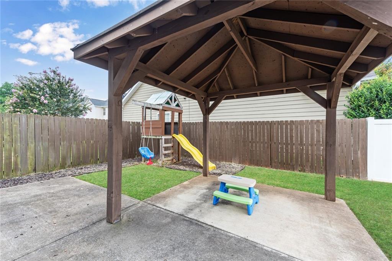
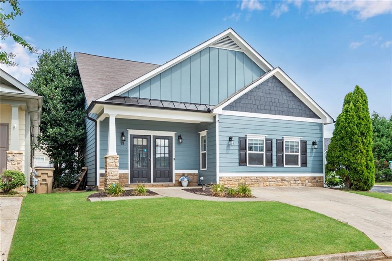
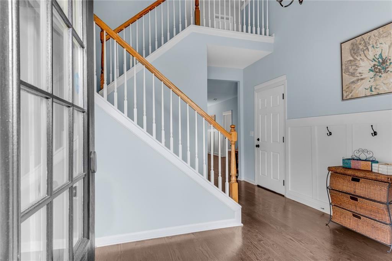
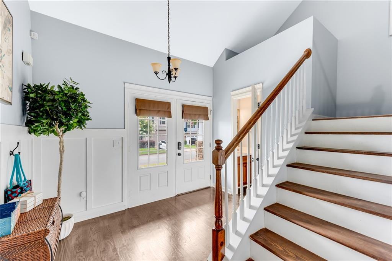
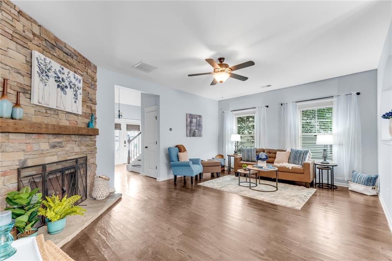
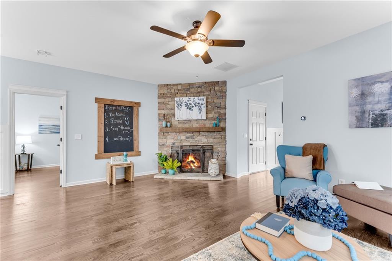
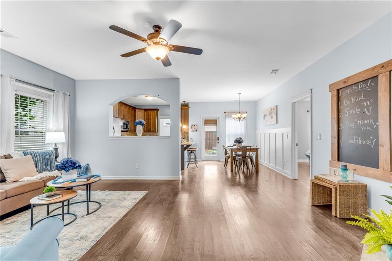
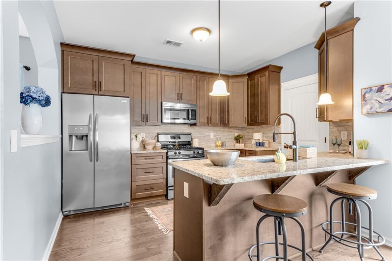
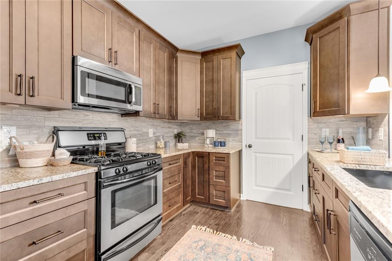
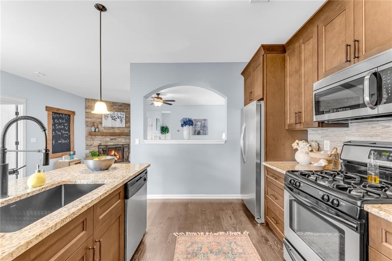
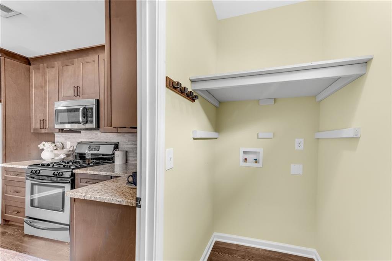
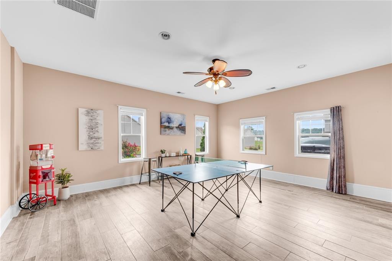
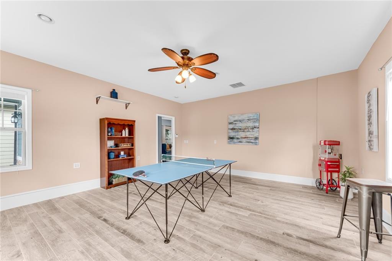
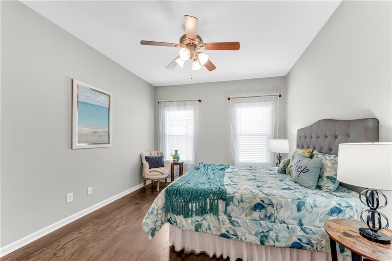
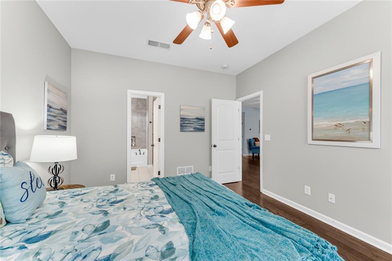
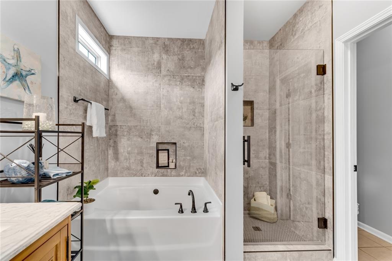
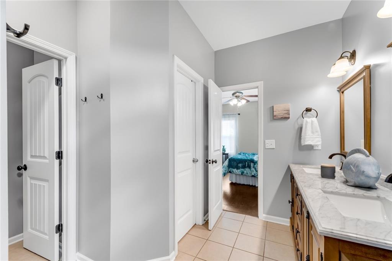
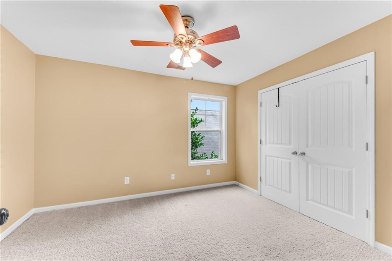
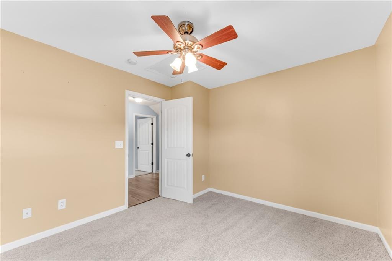
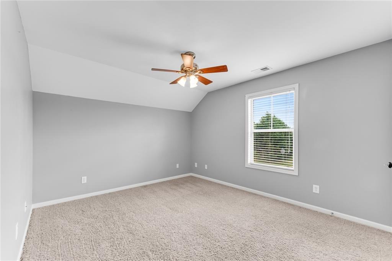
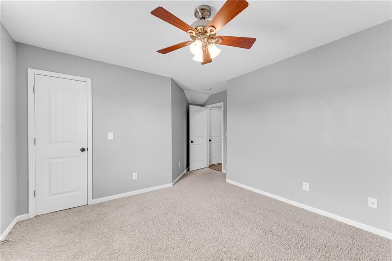
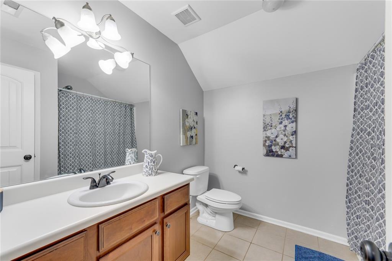
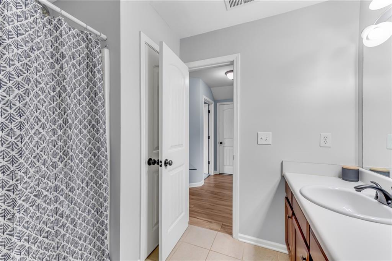
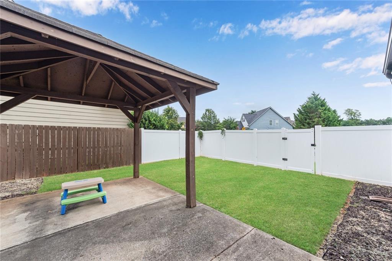
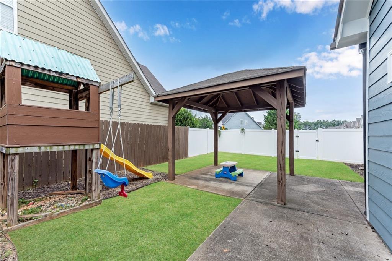
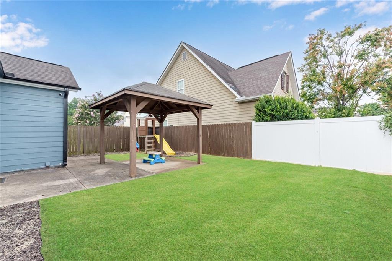
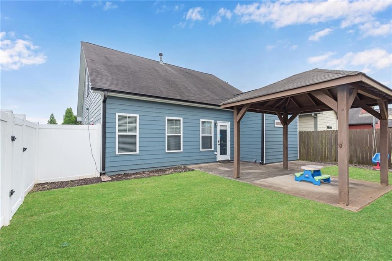
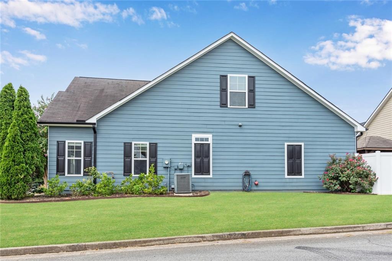
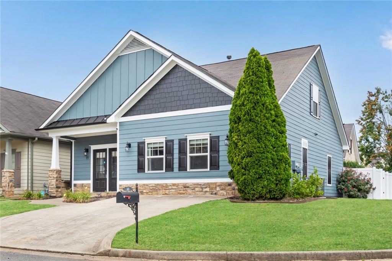
Welcome to this stunning former model home featuring a Master on Main, situated on a large, fenced lot for added privacy and outdoor equipment. As you step into the home, you'll be greeted by a grand vaulted foyer, creating an inviting and spacious atmosphere. The main floor boasts gorgeous NEW HARDWOOD flooring throughout, a family room with gas log fireplace that provides ample space for relaxation and entertainment. Additionally, you'll find a generously sized bonus room, perfect for a home office, game/playroom, or even a media center. Prepare to be amazed by the upgraded luxury kitchen, a true chef's delight, complete with stainless steel appliances, elegant and NEW custom cabinetry, NEW granite countertops, NEW sink, NEW faucet & NEW designer backsplash. The kitchen seamlessly blends style and functionality, making it an ideal space for culinary adventures and gatherings with loved ones. The main floor master bedroom suite offers a tranquil retreat, featuring BRAND NEW designer inspired spa-like master bathroom with oversized soaking tub & separate shower that exudes relaxation and sophistication. Enjoy unwinding in a luxurious soaking tub or a rejuvenating walk-in shower, surrounded by modern fixtures and finishes. You'll love the private landscaped backyard with a covered pergola & playset. This home has been meticulously upgraded throughout with over $61,000 in renovation upgrades, ensuring it is move-in ready and tailored to the highest standards of comfort and style. From the thoughtful details to the tasteful design choices, every aspect of this home has been carefully curated for your enjoyment.

3
beds

3
baths

2,400 Sq.Ft. LIVING AREA

3,920.4 Sq.Ft. lot

Anet Granger

Anet Granger

Features & Amenities

Interior

  • total bedrooms3
  • Total bathrooms3
  • full bathrooms2
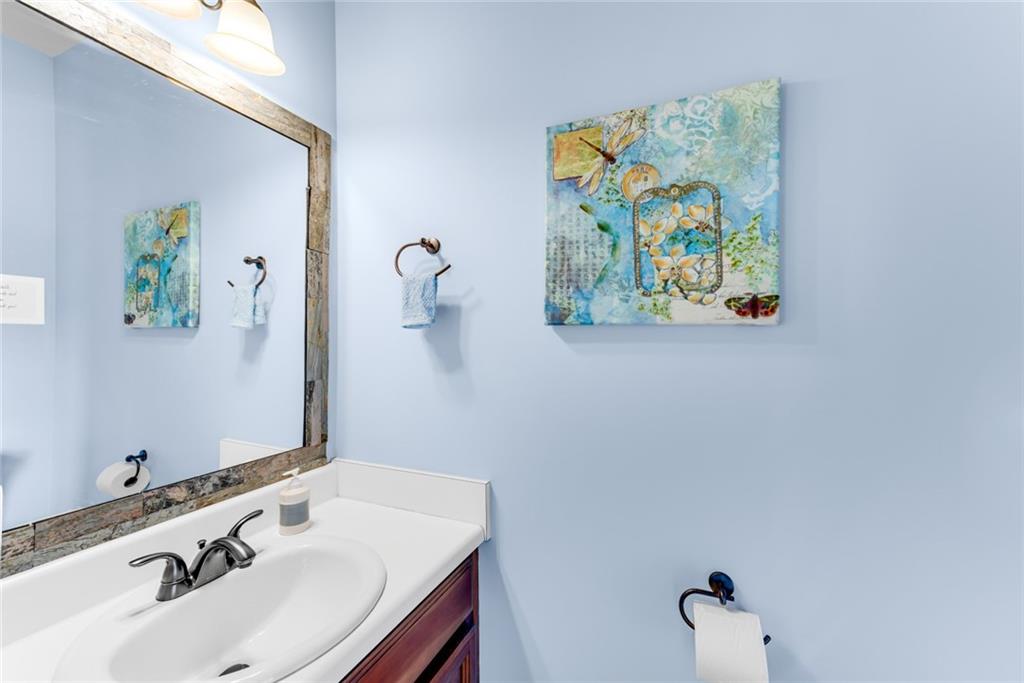
  • half bathroom1
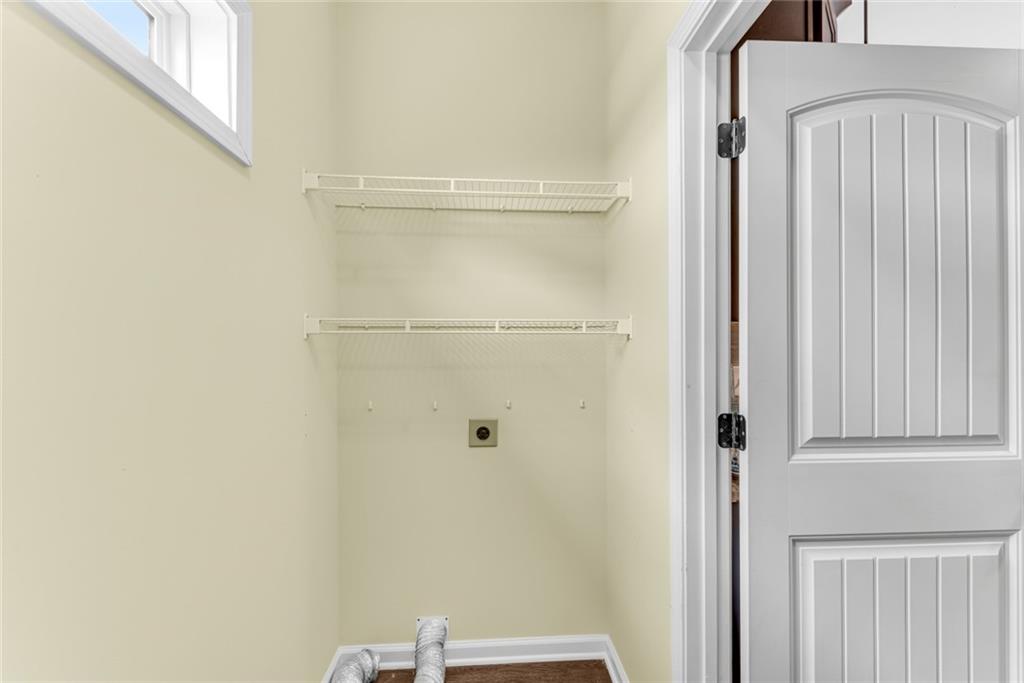
  • Laundry room Laundry Room, Main Level
  • Flooring Carpet, Ceramic Tile, Hardwood
  • Fireplace Factory Built, Family Room, Gas Starter
  • APPLIANCES Dishwasher, Disposal, Gas Range, Gas Water Heater, Microwave, Refrigerator, Self Cleaning Oven
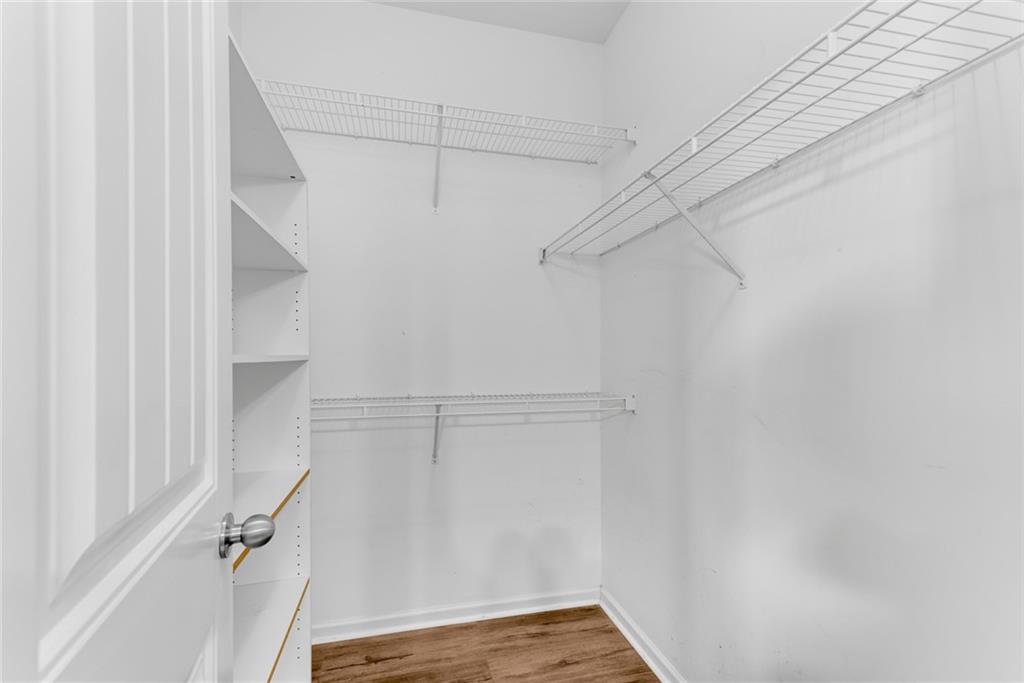
  • other interior Features Double Vanity, Entrance Foyer 2 Story, High Ceilings 9 ft Main, High Speed Internet, Tray Ceiling(s), Walk-In Closet(s)

Area & Lot

  • Status Sold
  • Date Sold September 15, 2023
  • Living Area2,400 Sq.Ft.
  • Total Area2,400 Sq.Ft.
  • Lot Area3,920.4 Sq.Ft.
  • MLS® ID7256795
  • TypeResidential
  • YEAR BUILT2007
  • Architecture StylesTraditional
  • Water FrontageNone
  • View DescriptionOther
  • Elementary SchoolClear Creek - Bartow
  • Middle SchoolCass
  • High SchoolCass

Exterior

  • STORIES2
  • water SourcePublic
  • utilitiesElectricity Available, Natural Gas Available, Phone Available, Sewer Available, Underground Utilities, Water Available
  • PoolNone
  • roofComposition
  • lot featuresBack Yard, Corner Lot, Cul-De-Sac, Front Yard, Level, Private
  • parkingDriveway, Kitchen Level
  • HEAT TYPECentral, Hot Water, Natural Gas
  • AIR CONDITIONINGCeiling Fan(s), Central Air
  • sewerPublic Sewer
  • SubstructureSlab
  • Disability FeaturesAccessible Bedroom, Accessible Entrance, Accessible Kitchen
  • security FeaturesNone
  • Green featuresNone
  • other exterior FeaturesAwning(s), Private Front Entry, Private Rear Entry, Private Yard

Financial

  • Sales Price$315,000
  • Real Estate Tax $3,009/yr
  • HOA $495/yr

Partner With Anet

Partner with Anet Granger to experience a seamless, elevated real estate journey. From market insight to negotiation expertise, Anet ensures every detail is handled with precision and care.

Follow Me on Instagram